1-407-575-5392
Menu

1010 Mayfair Place, Kissimmee, FL

NEXT
PREV
$2,000

($1/sqft)

List Status: Active
1010 Mayfair Place
Kissimmee, FL 34758


4 beds
3 baths
1826 living sqft
Top Features
  • Subdivision: Poinciana Village 2 Nbhd 1
  • Built in  2024
  • Single Family Residence
Description
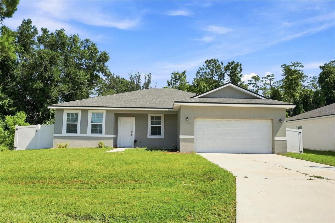
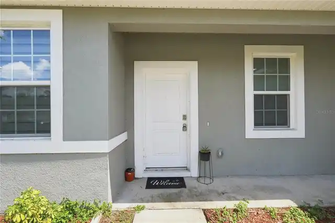
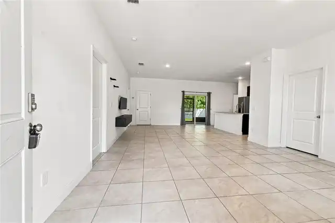
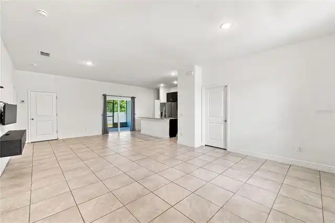
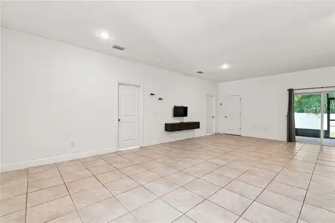
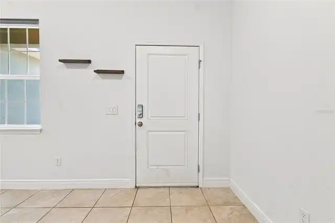
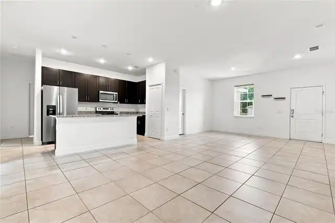
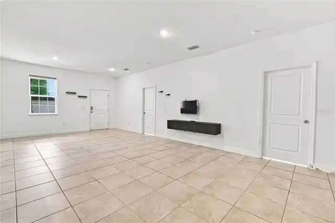
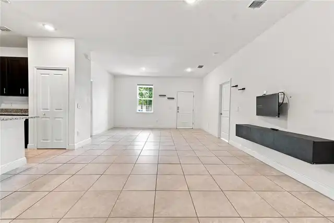
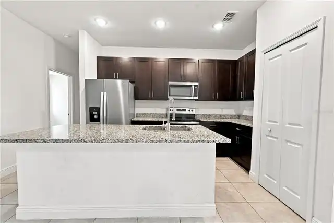
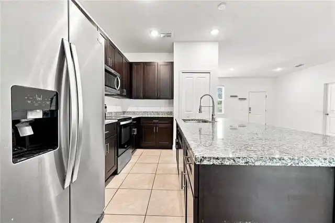
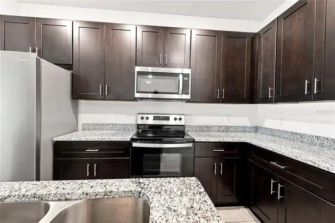
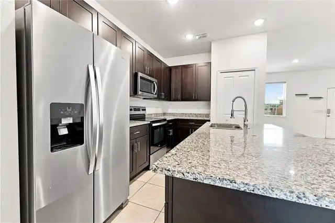
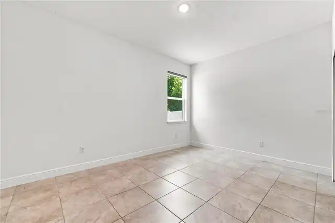
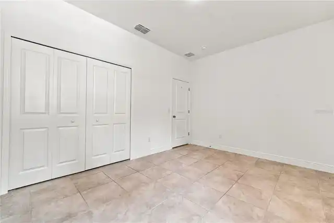
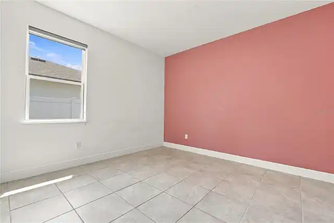
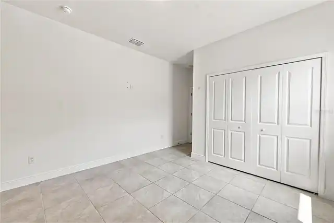
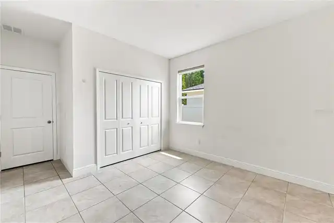
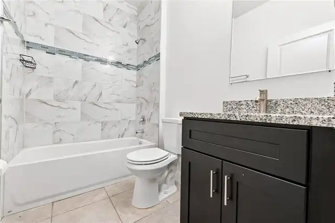
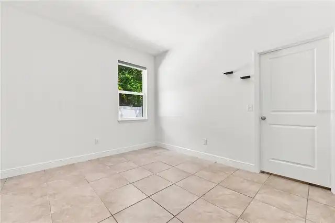
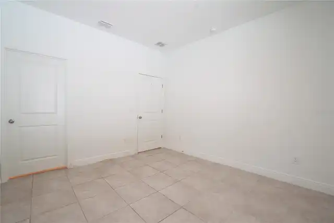
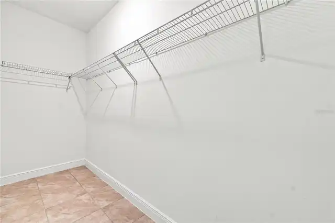
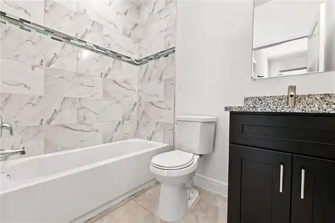
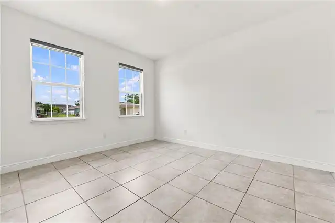
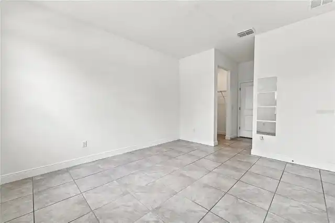
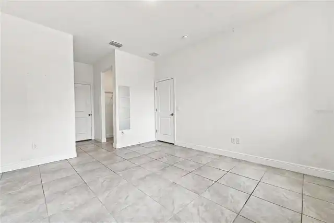
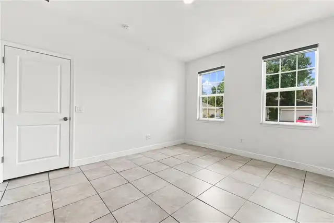
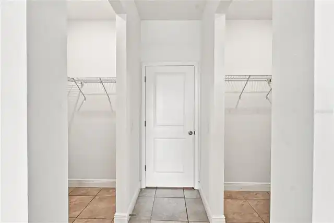
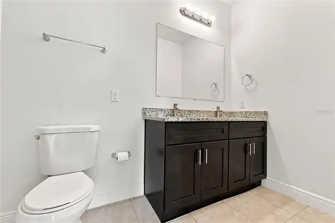
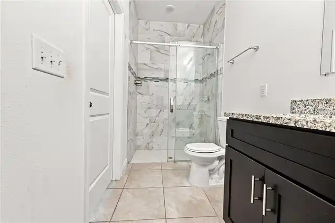
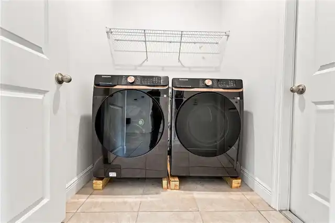
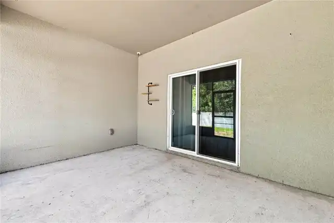
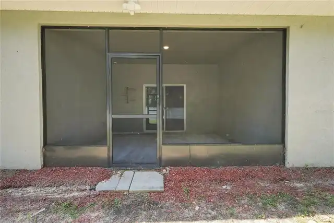
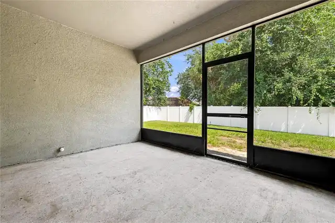
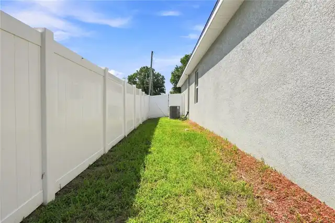
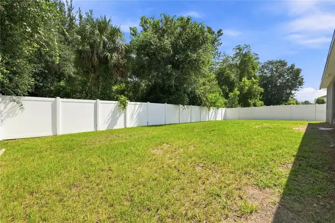
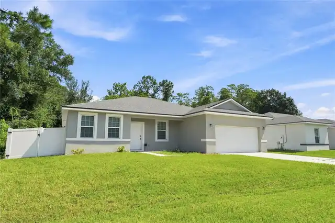
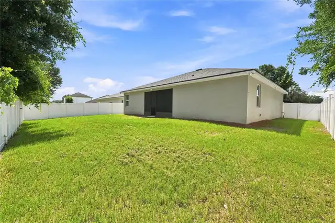
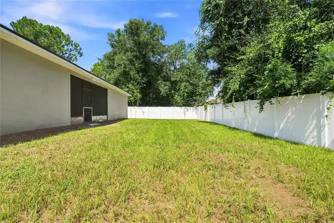
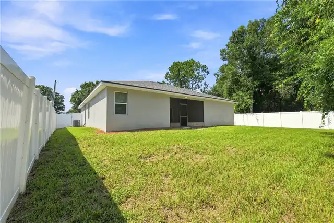
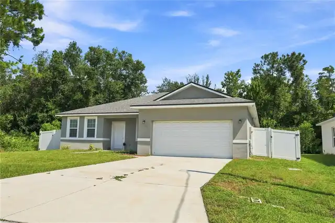
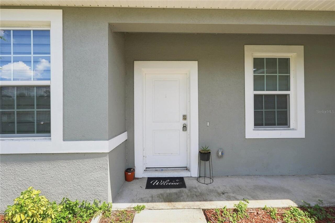
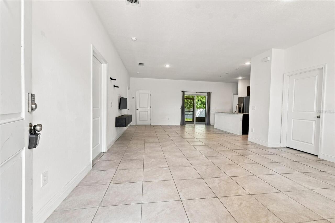
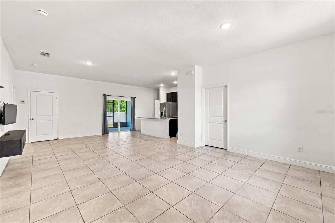
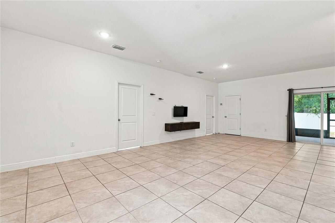
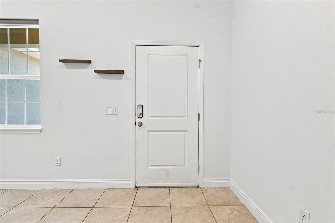
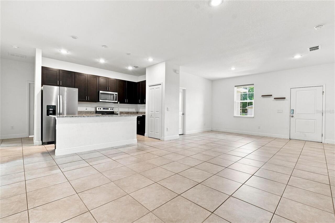
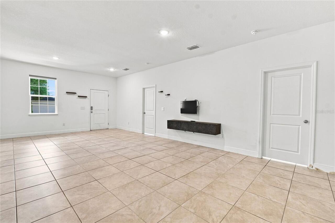
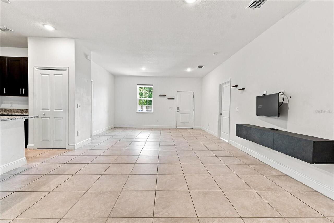
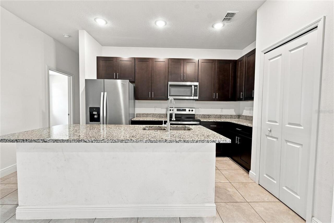
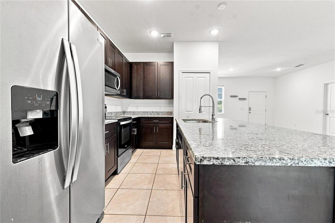
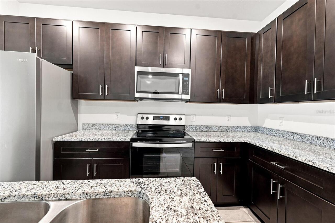
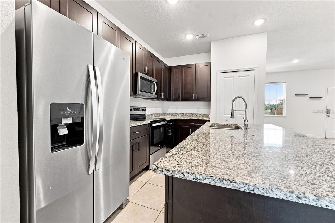
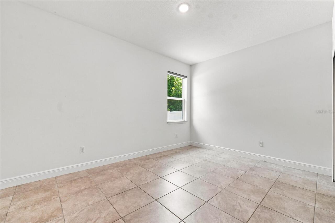
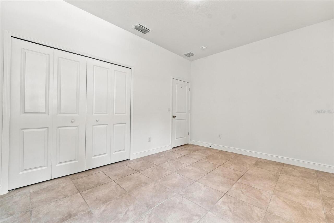
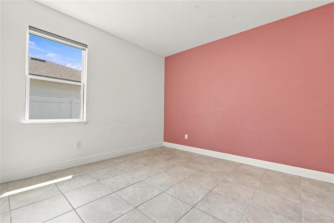
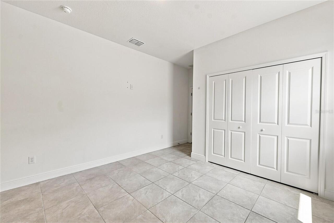
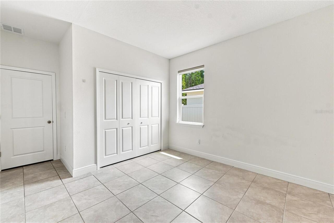
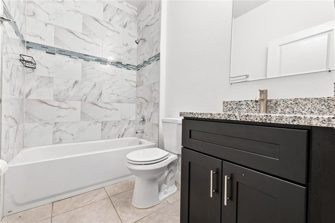
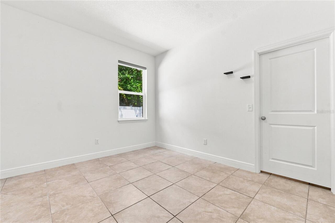
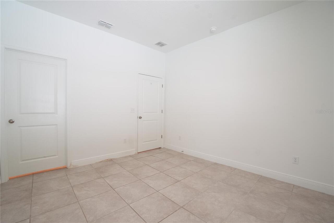
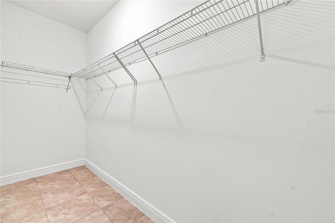
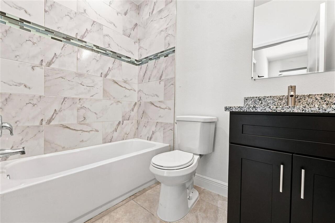
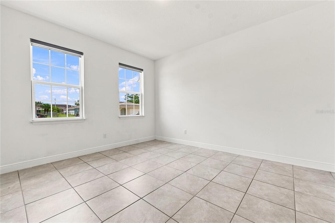
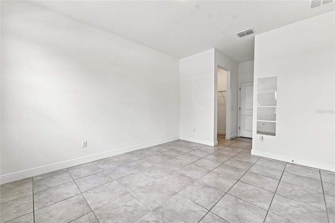
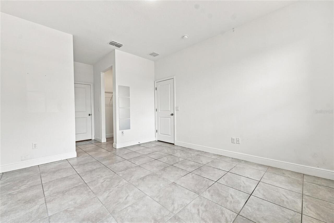
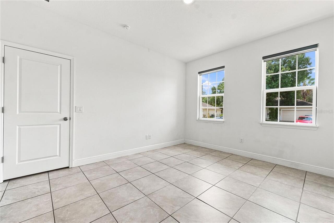
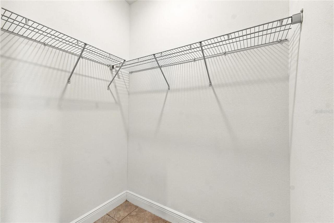
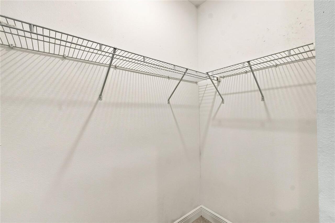
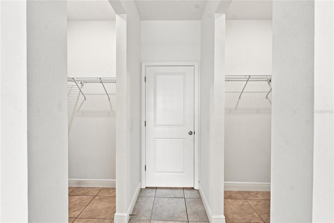
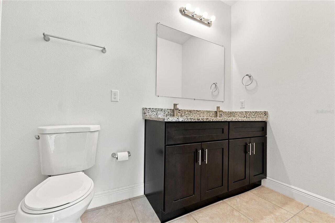
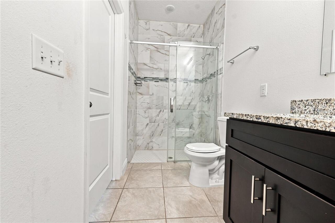
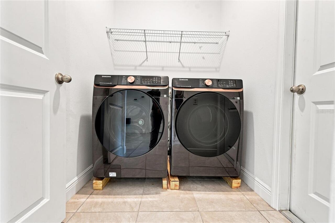
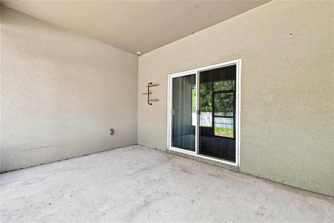
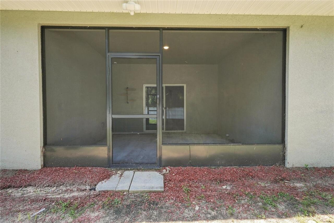
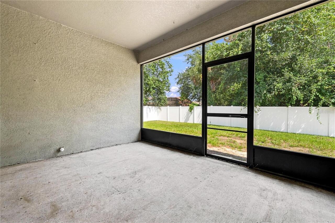
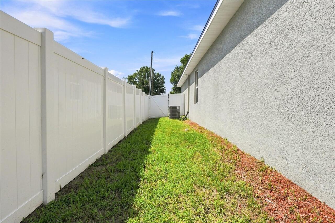
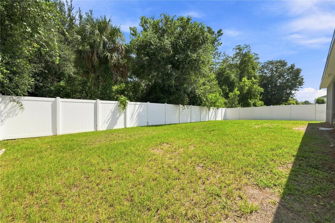
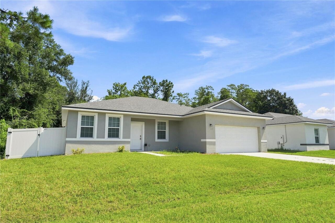
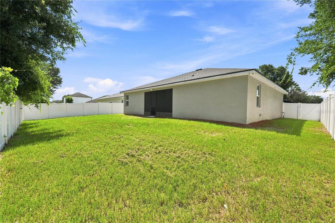
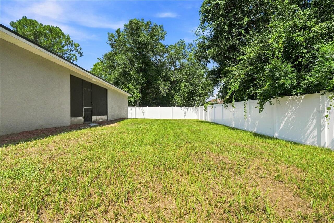
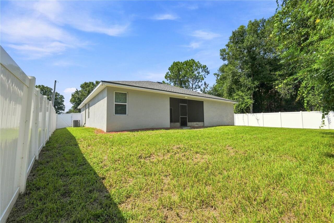
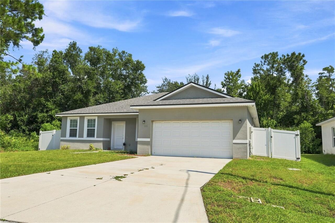
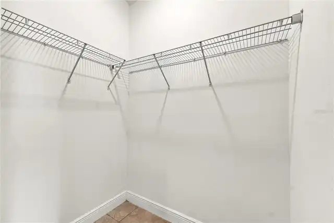
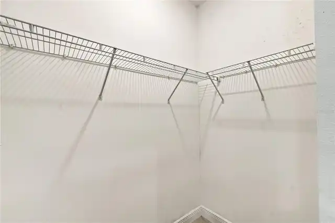
Step into a home that feels fresh, modern, and thoughtfully designed for comfortable everyday living. From the moment you walk in, the high ceilings and wide-open layout create an airy, welcoming atmosphere — the kind of space that instantly makes you breathe a little easier. The kitchen sits at the heart of the home, complete with a large island that naturally becomes the gathering spot. Whether you’re cooking, chatting, or unwinding after a long day, the open flow into the living and dining areas keeps everyone connected. Granite countertops, stainless steel appliances, and plenty of cabinetry make the space both stylish and functional. With four spacious bedrooms and three full bathrooms, the layout offers flexibility for any lifestyle. The primary suite is a true retreat, featuring two walk-in closets — perfect for anyone who loves extra storage and a little more breathing room. A secondary bedroom with its own private bathroom adds convenience for guests, in-laws, or anyone who appreciates a little extra privacy. Tile flooring runs throughout the main living areas, giving the home a clean, modern look that’s easy to maintain. Custom window shades are already installed, adding comfort, style, and privacy from day one. You’ll also enjoy the convenience of an indoor laundry room, complete with washer and dryer. Step outside to a screened-in patio overlooking a fully fenced backyard — ideal for relaxing, enjoying Florida weather year-round, or letting little ones or pets play freely. It’s a peaceful space that feels like an extension of the home. To make life even easier, cable and internet are included through the HOA, simplifying your monthly expenses. This home offers the space, comfort, and modern features you’ve been looking for — all in a beautifully maintained community in Kissimmee. It’s ready for you to settle in and make it your own.
Property Details
Property Features
Property Sub Type
Single Family Residence
County
Osceola
Subdivision
POINCIANA VILLAGE 2 NBHD 1
Additional Information
Appliances
Dishwasher, Disposal, Dryer, Electric Water Heater, Microwave, Range, Refrigerator, Washer
Application Fee
50
Association Fee Requirement
Required
Association YN
true
Attached Garage YN
true
Availability Date
2026-08-18
Bathrooms Total Integer
3
Building Area Source
Public Records
Building Area Total
2360
Building Area Total Srch SqM
219.25
Building Area Units
Square Feet
Calculated List Price By Calculated SqFt
1.10
Carport YN
false
Cooling
Central Air
Country
US
Cumulative Days On Market
8
Current Price
2000.00
Direction Faces
South
Elementary School
Deerwood Elem (Osceola Cty)
Fireplace YN
false
Flood Zone Code
X
Flood Zone Date
2013-06-18
Flood Zone Panel
12097C0225G
Flooring
Ceramic Tile
Furnished
Unfurnished
Garage Dimensions
20x17
Garage Spaces
2
Garage YN
true
Heating
Heat Pump
High School
Liberty High
Interior Features
Cathedral Ceiling(s), Ceiling Fans(s), High Ceilings, Open Floorplan, Primary Bedroom Main Floor, Solid Wood Cabinets, Split Bedroom, Stone Counters, Walk-In Closet(s)
Internet Address Display YN
true
Internet Automated Valuation Display YN
true
Internet Consumer Comment YN
true
Internet Entire Listing Display YN
true
Laundry Features
Inside
Lease Amount Frequency
Monthly
Lease Term
Twelve Months
Levels
One
List AOR
Osceola
Living Area Meters
169.64
Living Area Source
Public Records
Living Area Units
Square Feet
Long Term YN
1
Lot Size Acres
0.18
Lot Size Square Feet
7710
Lot Size Square Meters
716
Middle Or Junior School
Discovery Intermediate
Minimum Lease
8-12 Months
Modification Timestamp
2026-08-26T13:49:12.629Z
New Construction YN
false
Occupant Type
Vacant
Owner Pays
Cable TV, Internet
Parcel Number
25-26-28-6100-0574-0060
Patio And Porch Features
Rear Porch, Screened
Pet Fee Non Refundable
300
Pets Allowed
Cats OK, Dogs OK
Pool Private YN
false
Postal Code Plus 4
2905
Previous List Price
2100
Price Change Timestamp
2026-08-26T13:48:09.000Z
RATIO Current Price By Calculated SqFt
1.10
Realtor Info
As-Is
Road Responsibility
Public Maintained Road
Road Surface Type
Asphalt
Room Count
9
Security Deposit
2000
Senior Community YN
false
Sewer
Public Sewer
Showing Requirements
ShowingTime
Status Change Timestamp
2026-08-18T17:09:21.000Z
Stories Total
1
Terms Of Lease
1st Last and Sec Dep Required
Total Annual Fees
0.00
Total Monthly Fees
0.00
Universal Property Id
US-12097-N-252628610005740060-R-N
Unparsed Address
1010 MAYFAIR PL
Utilities
Public, Water Connected
Water Source
Public
Waterfront YN
false
Window Features
Blinds, Double Pane Windows
Neighborhood Map
Popup

Property Photos
Listing Photo
Listing Photo
Listing Photo
Listing Photo
Listing Photo
Listing Photo
Listing Photo
Listing Photo
Listing Photo
Listing Photo
Listing Photo
Listing Photo
Listing Photo
Listing Photo
Listing Photo
Listing Photo
Listing Photo
Listing Photo
Listing Photo
Listing Photo
Listing Photo
Listing Photo
Listing Photo
Listing Photo
Listing Photo
Listing Photo
Listing Photo
Listing Photo
Listing Photo
Listing Photo
Listing Photo
Listing Photo
Listing Photo
Listing Photo
Listing Photo
Listing Photo
Listing Photo
Listing Photo
Listing Photo
Listing Photo
Listing Photo
Listing Photo
Listing Photo
Listing Photo
Listing Photo
Listing Photo
Listing Photo
Listing Photo
Listing Photo
Listing Photo
Listing Photo
Listing Photo
Listing Photo
Listing Photo
Listing Photo
Listing Photo
Listing Photo
Listing Photo
Listing Photo
Listing Photo
Listing Photo
Listing Photo
Listing Photo
Listing Photo
Listing Photo
Listing Photo
Listing Photo
Listing Photo
Listing Photo
Listing Photo
Listing Photo
Listing Photo
Listing Photo
Listing Photo
Listing Photo
Listing Photo
Listing Photo
Listing Photo
Listing Photo
Listing Photo
Listing Photo
Listing Photo
Listing Photo
Listing Photo
Listing Photo
Listing Photo

MLS #MFRS5155837 Listing courtesy of Downtown Realty provided by Stellar MLS.

Similar Listings

$1,825
4010 Santa Maria Drive
Kissimmee
4BR/3BA
| Active
$1,850
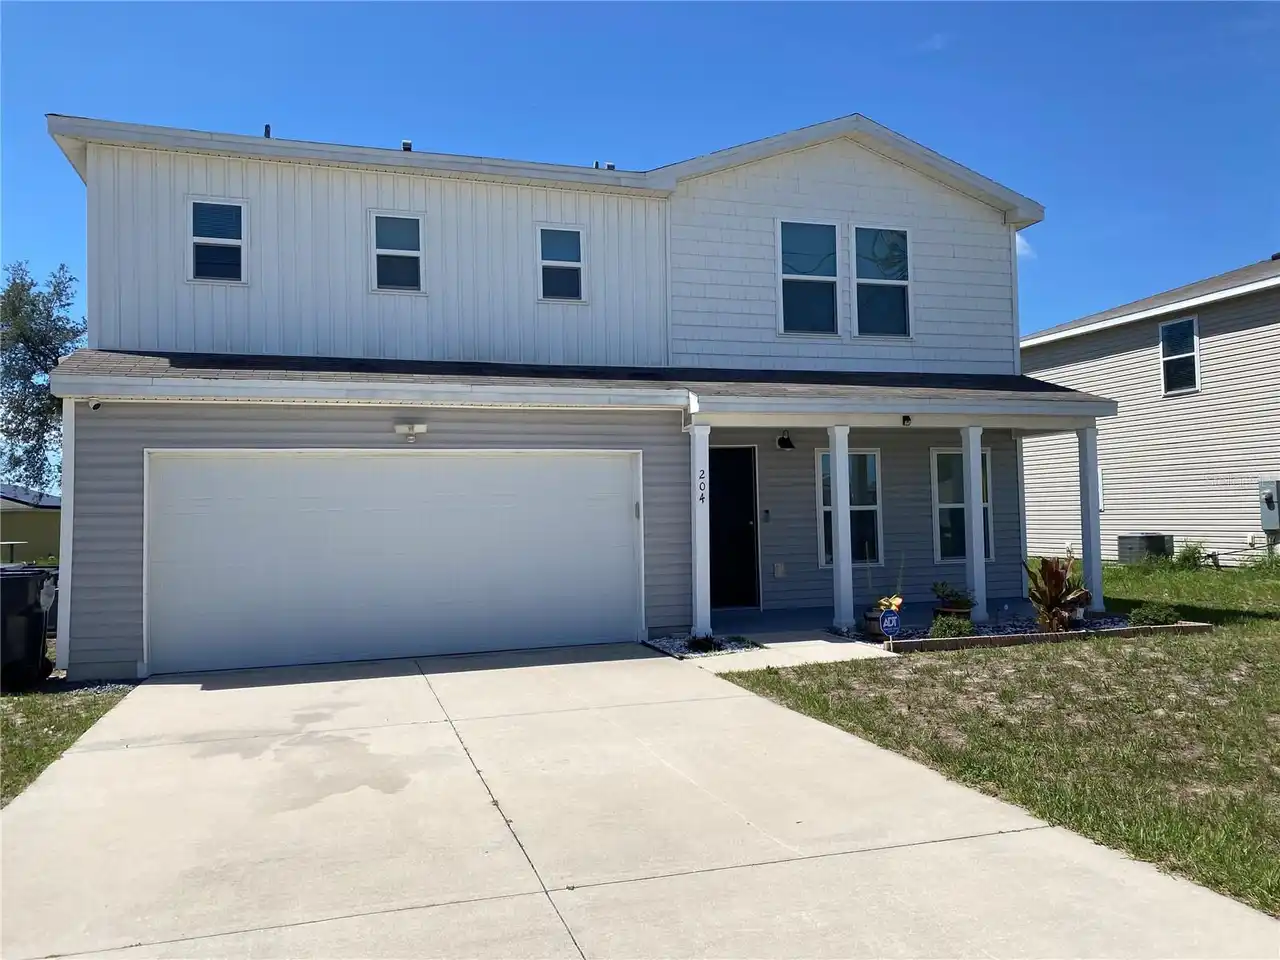
204 Gladiola Court
Kissimmee
4BR/3BA
| Active
$1,895
2906 Sweetspire Circle
Kissimmee
4BR/3BA
| Active
$1,900
1134 S Beach Circle
Kissimmee
4BR/3BA
| Active


All listing information is deemed reliable but not guaranteed and should be independently verified through personal inspection by appropriate professionals. Listings displayed on this website may be subject to prior sale or removal from sale; availability of any listing should always be independent verified. Listing information is provided for consumer personal, non-commercial use, solely to identify potential properties for potential purchase; all other use is strictly prohibited and may violate relevant federal and state law. The source of the listing data is as follows: Stellar MLS (updated 9/4/26 4:00 AM) |

Listing Search


Translate Tool

Featured Listings
Orlando Real Estate
$1,550
2 BED
2 BATH
This spacious property is what you are looking for!!! Excellent price for a remodeled, 2 bedroom and 2 bath condominium.... Read More
Orlando Real Estate
$2,500
3 BED
2 BATH
Beautiful 3-bedroom, 2-bathroom home in Orlando! This well-maintained single-family home offers approximately 1,506 sq. ... Read More
Poinciana Real Estate
$1,950
3 BED
2 BATH
Welcome to the two-story Minori home! This beautiful property features an inviting dining room with shared access to a w... Read More
Kissimmee Real Estate
$1,800
3 BED
2 BATH
Available October 1! This beautifully furnished 3-bedroom, 2-bathroom townhome is located in the highly sought-after gat... Read More
Orlando Real Estate
$3,600
5 BED
3 BATH
For rent in the desirable community of Randal Park in Lake Nona! Home is unfurnished. This highly desired Winthrop plan ... Read More
Contact Wendy Morris

407-575-5392

Wendy Morris LLC

Licensed in the State of Florida
BK 3146762
16797 Broadwater Avenue
Winter Garden, Florida 34787

Your privacy is our utmost concern. We will never sell your personal information. Privacy Policy
©2026 wendymorrisrealty.com - all rights reserved. | Site Map