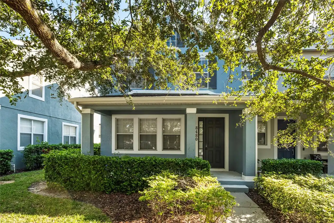
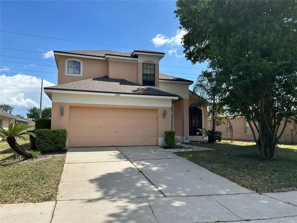
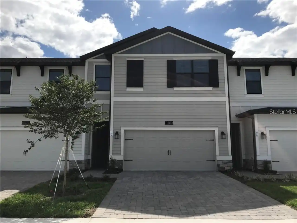
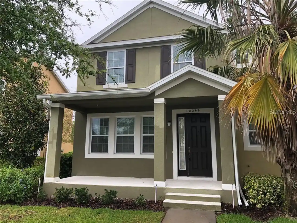
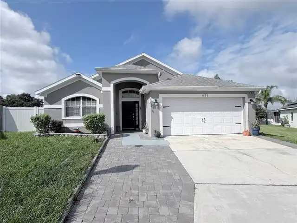
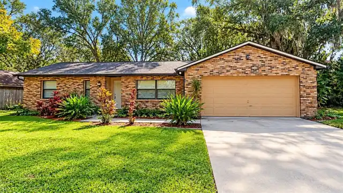
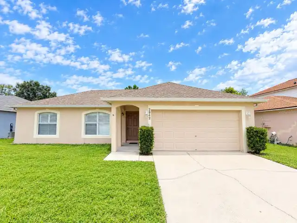
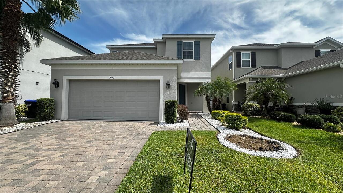
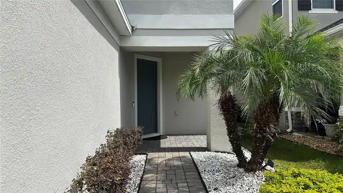
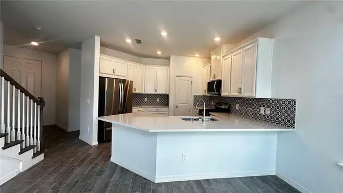
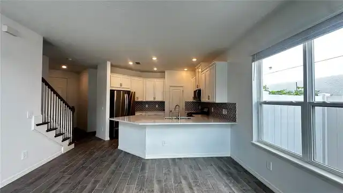
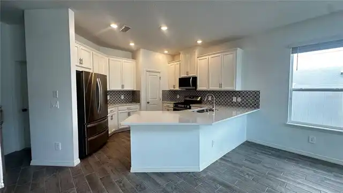
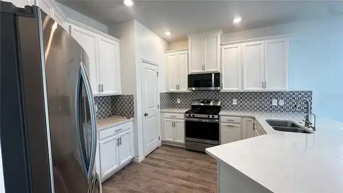
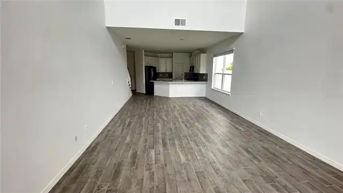
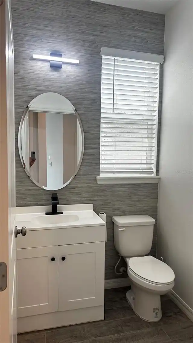
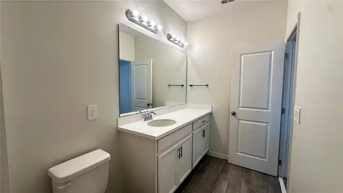
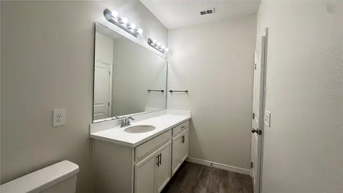
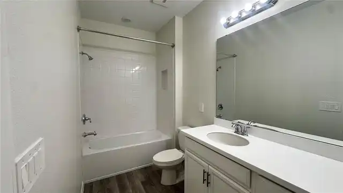
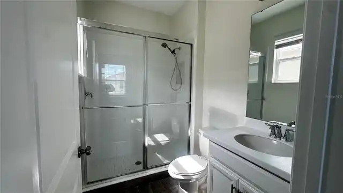
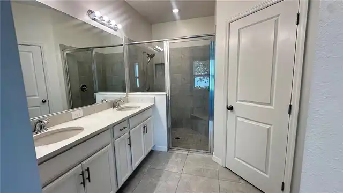
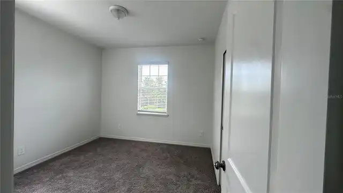
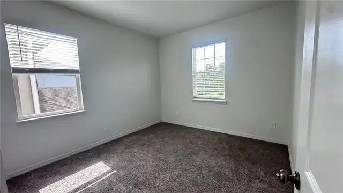
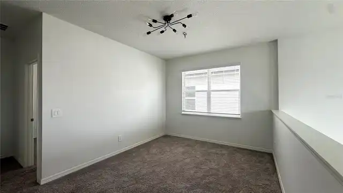
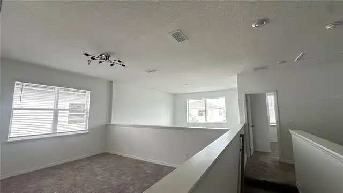
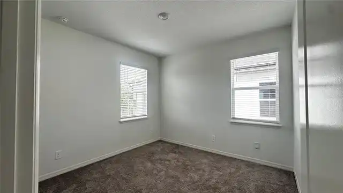
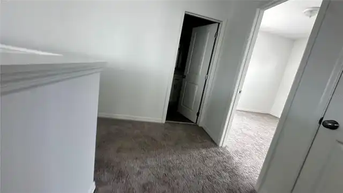
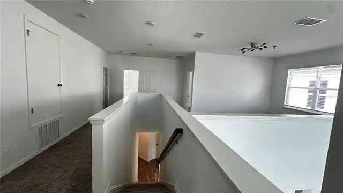
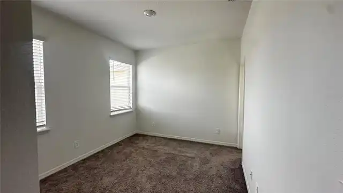
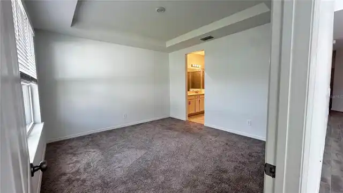
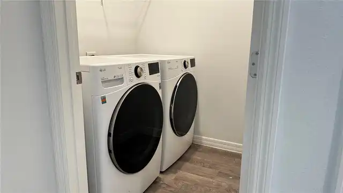
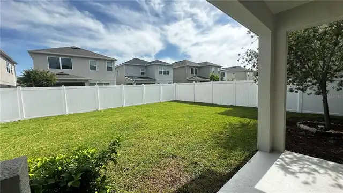
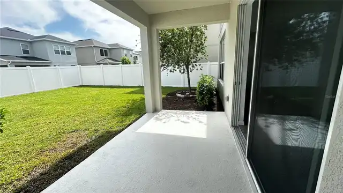
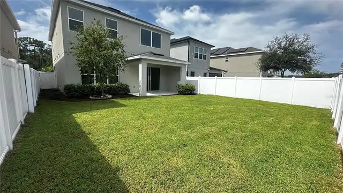
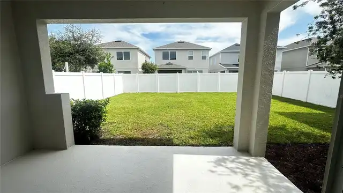
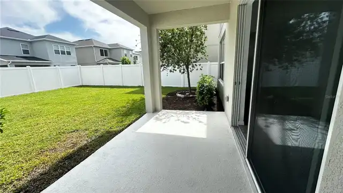
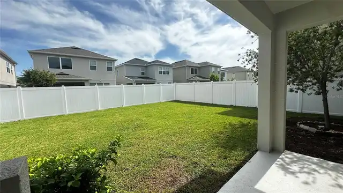
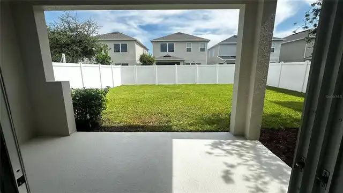
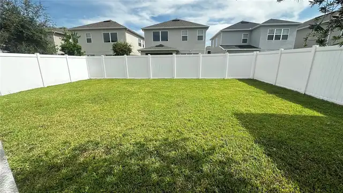
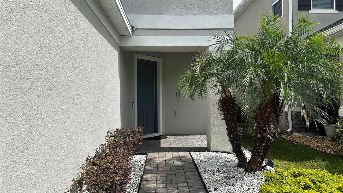
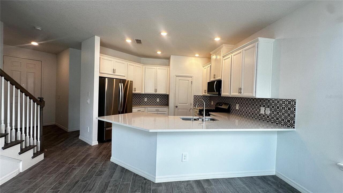
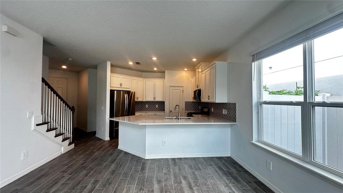
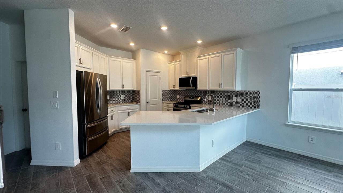
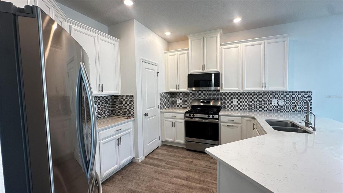
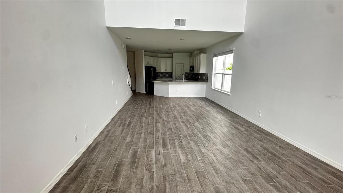
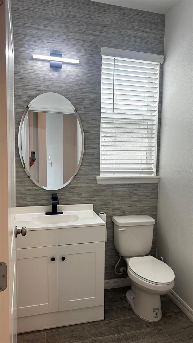
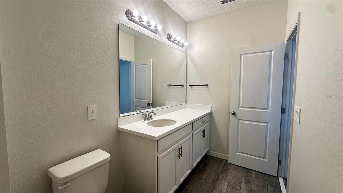
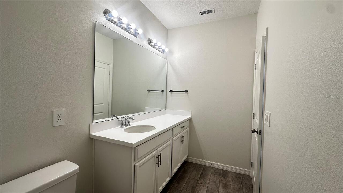
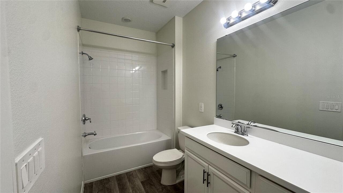
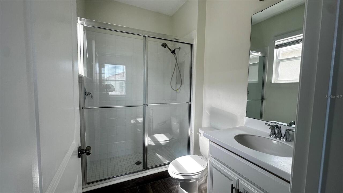
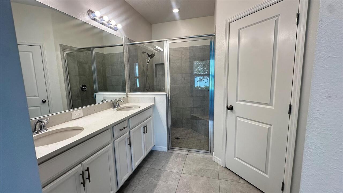
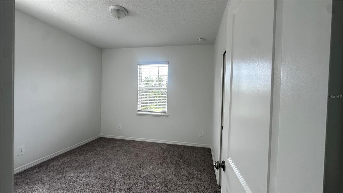
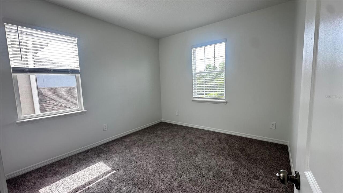
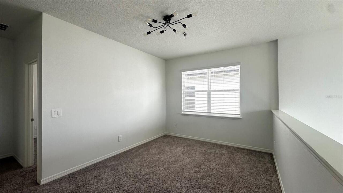
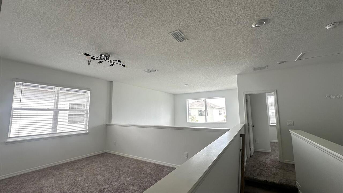
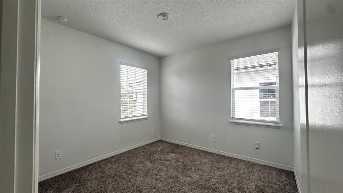
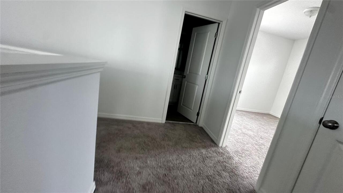
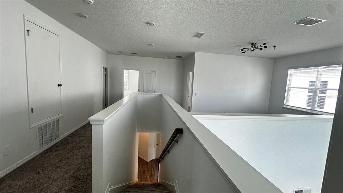
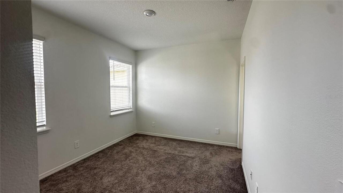
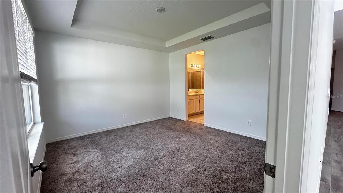
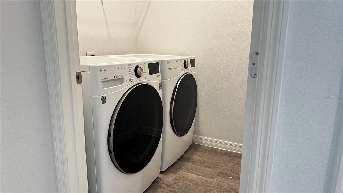
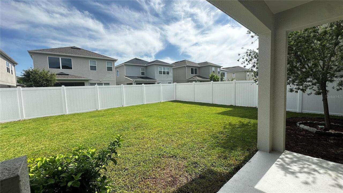
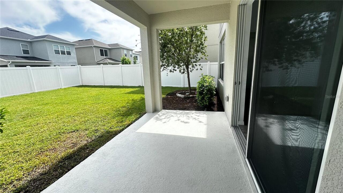
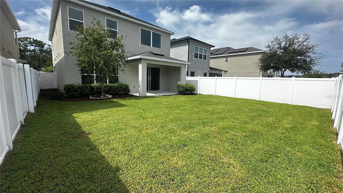
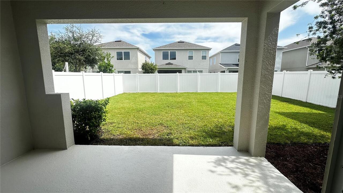
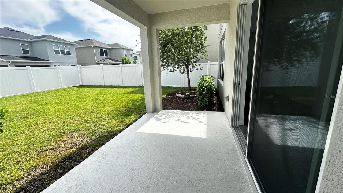
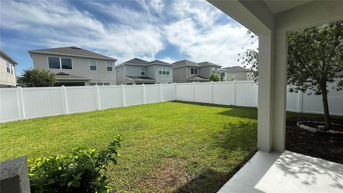
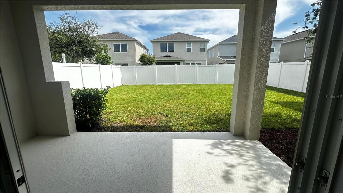
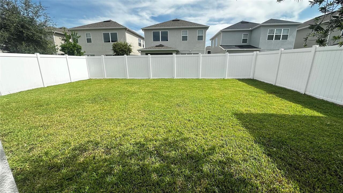
Entertaining and relaxing is a breeze thanks to a first-floor layout that flows from the nicely appointed kitchen to the dining room and on to the 2-story gathering room. The first-floor owner’s suite provides a private retreat. In-demand features include a large walk-in closet, Step upstairs and you’ll find the secondary bedrooms. One has its own private bathroom, the other two share a full bath with twin sinks. The loft provides a great space for play or hobbies. include: Tray ceiling at owner's suite, pre-plumb for outdoor kitchen, shower in bath 2, covered lanai. This property features a large, fully fenced backyard with plenty of space for outdoor enjoyment and added privacy. Residents enjoy convenient access to the community clubhouse, pool, playgrounds, schools, and nearby shopping. The location is ideal, just 10–15 minutes from the airport and approximately 20–25 minutes from popular attractions, including Walt Disney World Resort and Universal Orlando Resort. Minutes from Lake Nona's Medical City, This home offers the perfect combination of comfort and location!
Property Details
Property Features
Property Sub Type
Single Family Residence
County
Orange
Subdivision
WOODLAND PARK PH 8
Additional Information
Appliances
Dishwasher, Disposal, Exhaust Fan, Gas Water Heater, Microwave, Range, Tankless Water Heater
Application Fee
75
Association Fee Requirement
Required
Association YN
true
Attached Garage YN
true
Availability Date
2026-07-22
Bathrooms Total Integer
4
Building Area Source
Public Records
Building Area Total
2663
Building Area Total Srch SqM
247.40
Building Area Units
Square Feet
Calculated List Price By Calculated SqFt
1.37
Carport YN
false
Community Features
Street Lights
Cooling
Central Air
Country
US
Cumulative Days On Market
8
Current Price
2900.00
Elementary School
Wetherbee Elementary School
Expected Lease Date
2026-08-15T00:00:00.000
Flood Zone Code
X
Flood Zone Date
2009-09-25
Flood Zone Panel
12095C0440F
Flooring
Ceramic Tile
Furnished
Unfurnished
Garage Spaces
2
Garage YN
true
Heating
Central
High School
Cypress Creek High
Interior Features
High Ceilings, Open Floorplan, Primary Bedroom Main Floor, Tray Ceiling(s)
Internet Address Display YN
true
Internet Automated Valuation Display YN
true
Internet Consumer Comment YN
true
Internet Entire Listing Display YN
true
Laundry Features
Laundry Room
Lease Amount Frequency
Annually
Levels
Two
List AOR
Osceola
Living Area Meters
196.68
Living Area Units
Square Feet
Long Term YN
1
Lot Size Acres
0.11
Lot Size Square Feet
4824
Lot Size Square Meters
448
Middle Or Junior School
South Creek Middle
Modification Timestamp
2026-07-30T23:35:10.233Z
New Construction YN
false
Occupant Type
Vacant
Parcel Number
18-24-30-9486-05-840
Pets Allowed
No
Pool Private YN
false
Postal Code Plus 4
4535
Purchase Contract Date
2026-07-30
RATIO Current Price By Calculated SqFt
1.37
Road Surface Type
Asphalt
Room Count
9
Senior Community YN
false
Showing Requirements
Appointment Only, Call Before Showing, Call Listing Agent, ShowingTime
Status Change Timestamp
2026-07-30T23:34:40.000Z
Stories Total
2
Total Annual Fees
0.00
Total Monthly Fees
0.00
Universal Property Id
US-12095-N-182430948605840-R-N
Unparsed Address
1025 PANDO LOOP
Utilities
Cable Available, Natural Gas Connected, Public, Sewer Connected
Waterfront YN
false
Neighborhood Map
Popup
Property Photos
MLS #MFRS5154251
Listing courtesy of Agent Trust Realty Corporation
provided by Stellar MLS.
All listing information is deemed reliable but not guaranteed and should be independently verified through personal inspection by appropriate professionals. Listings displayed on this website may be subject to prior sale or removal from sale; availability of any listing should always be independent verified. Listing information is provided for consumer personal, non-commercial use, solely to identify potential properties for potential purchase; all other use is strictly prohibited and may violate relevant federal and state law.
The source of the listing data is as follows:
Stellar MLS (updated 10/1/26 2:57 AM) |