Property Features
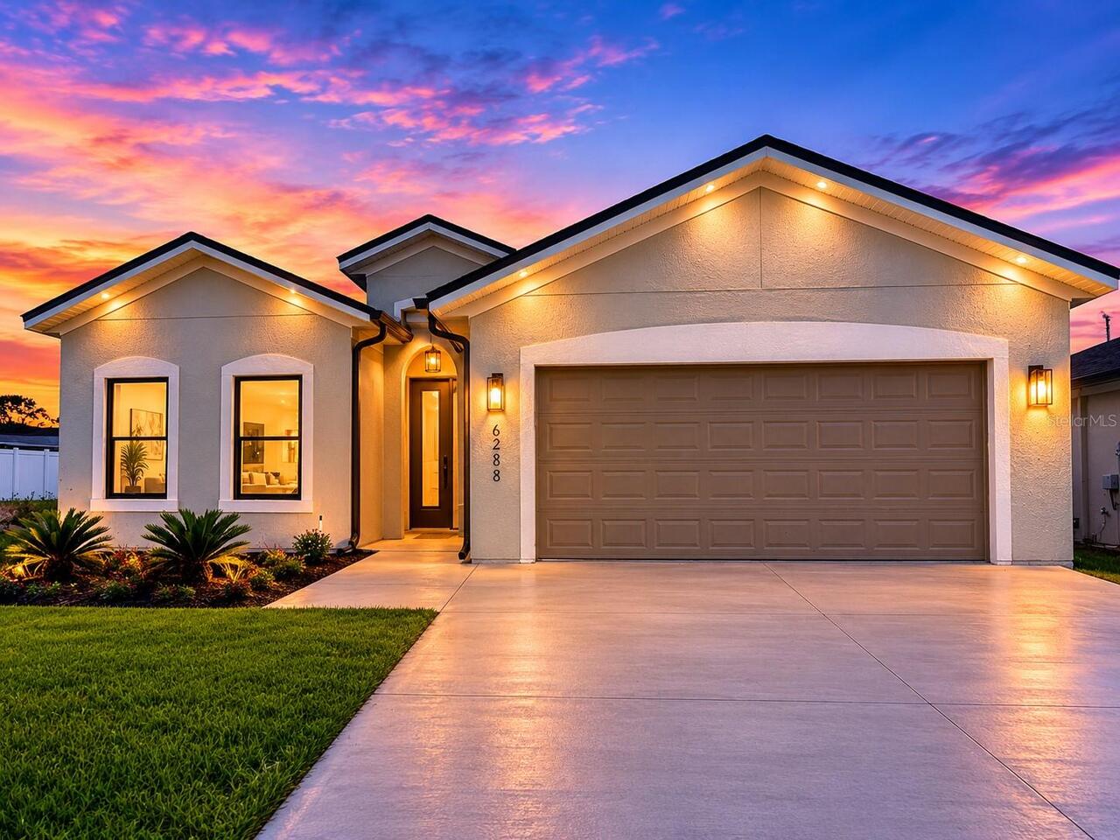
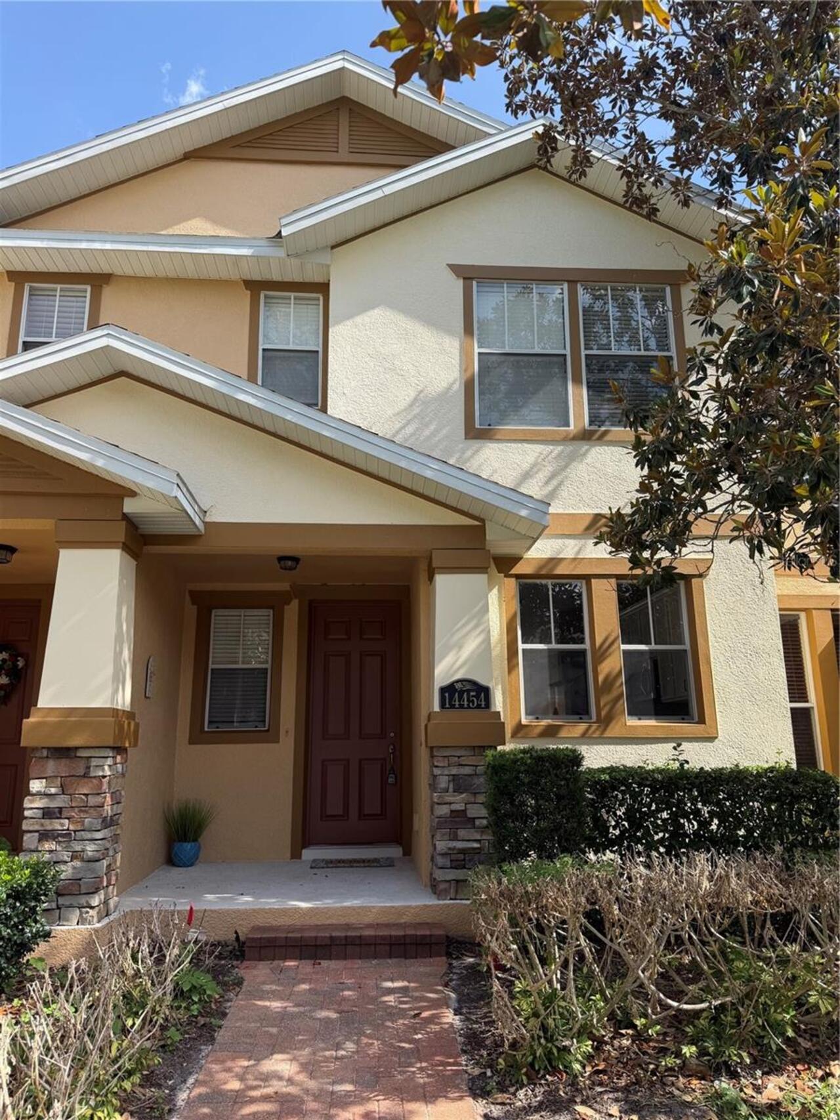
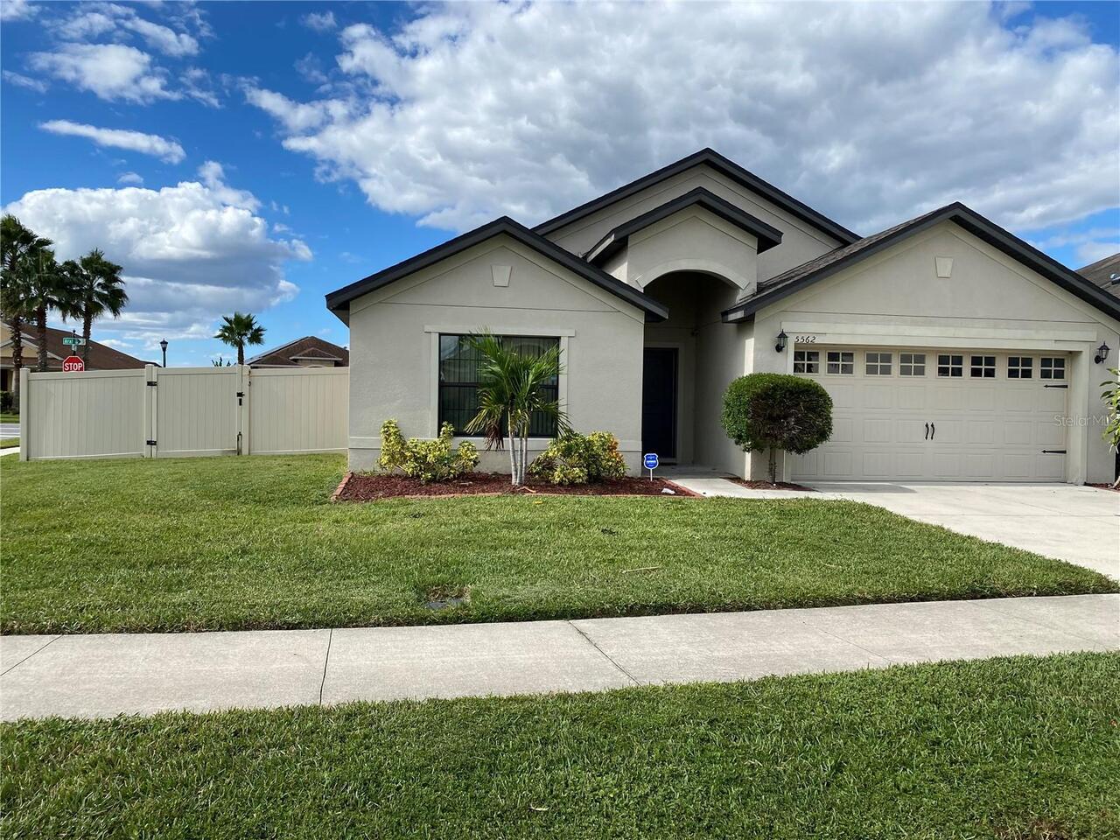
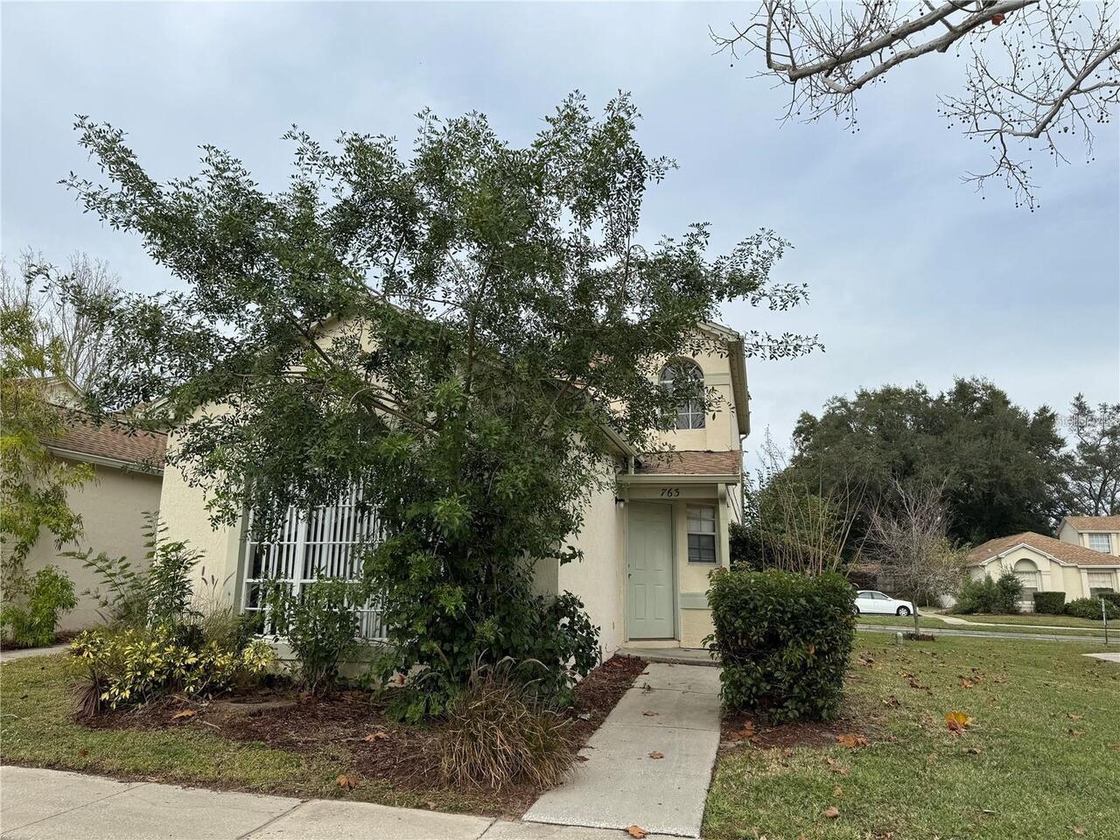
Property Sub Type
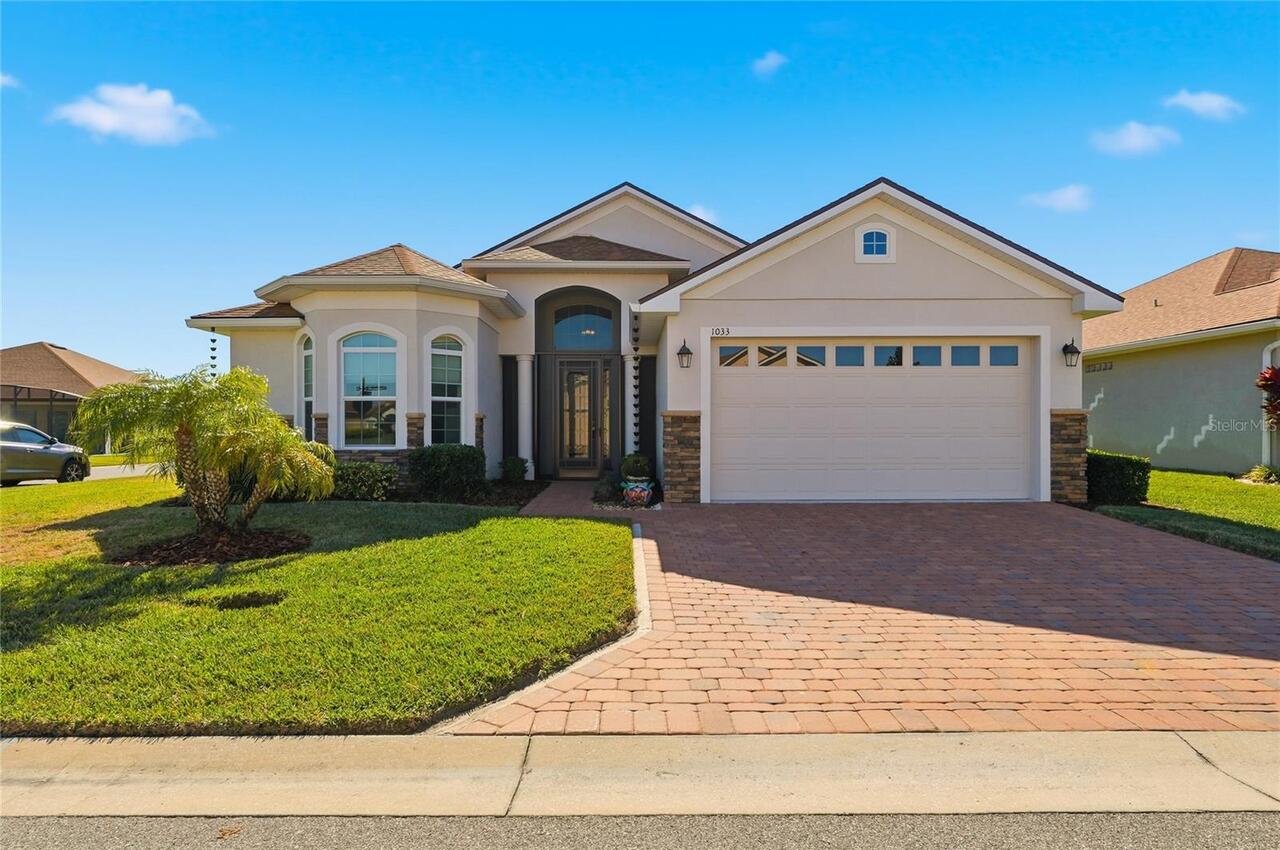
Single Family Residence
Parking
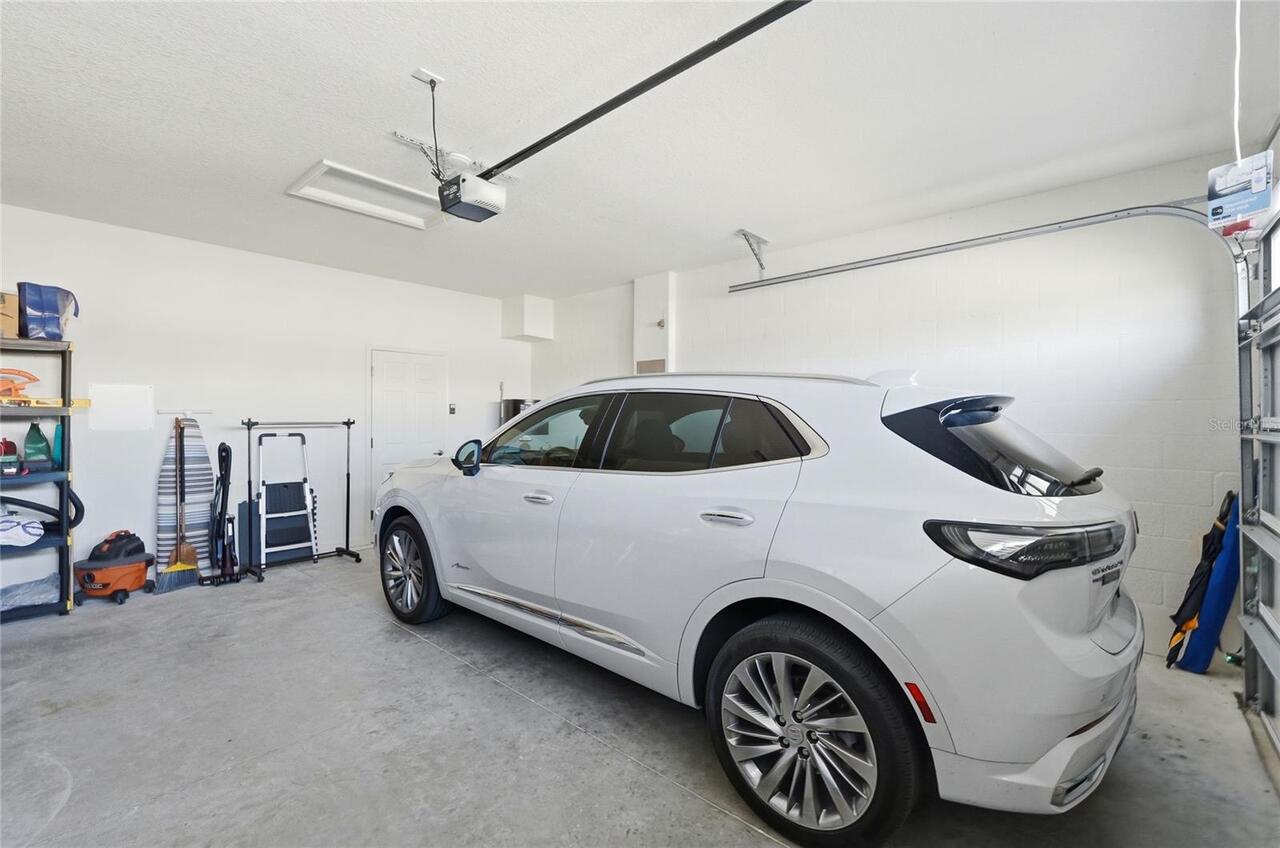
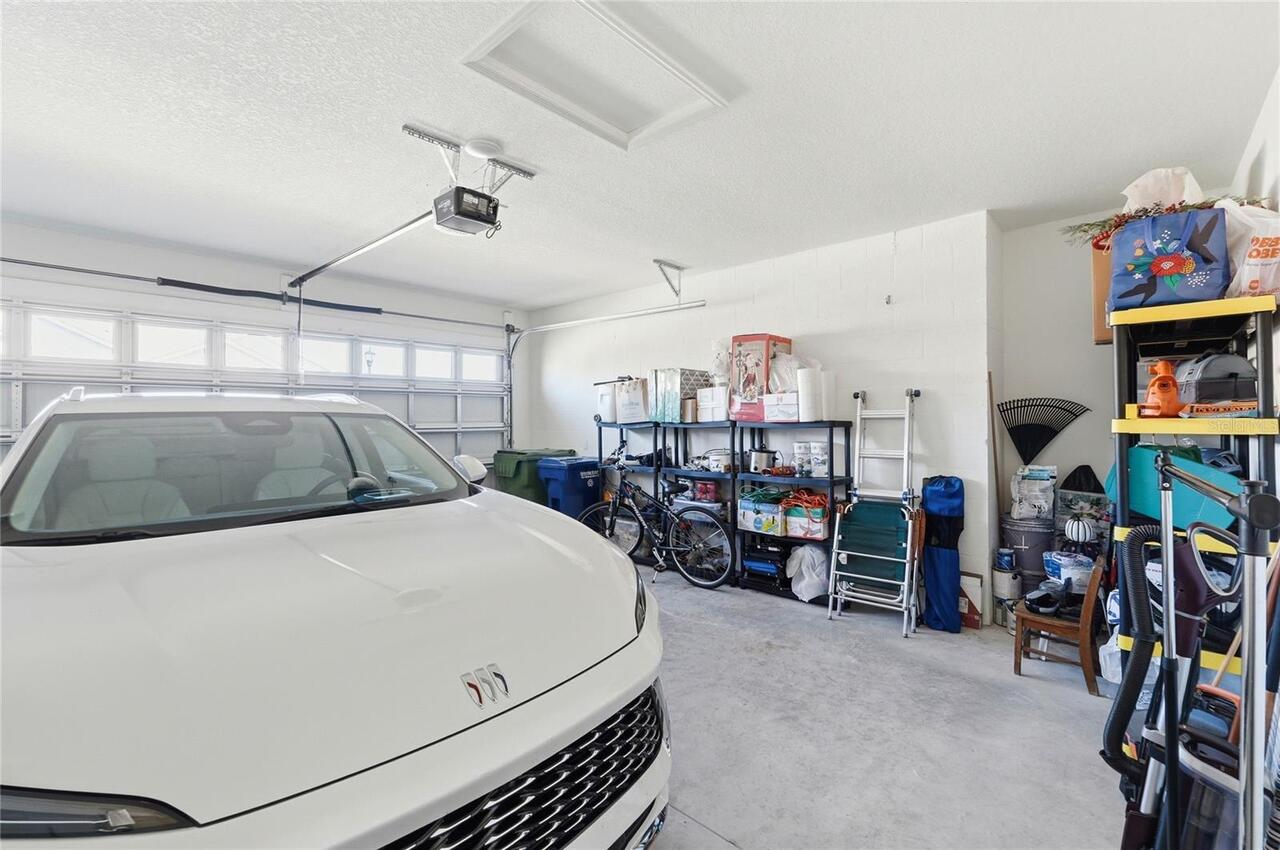
Garage Door Opener
Subdivision
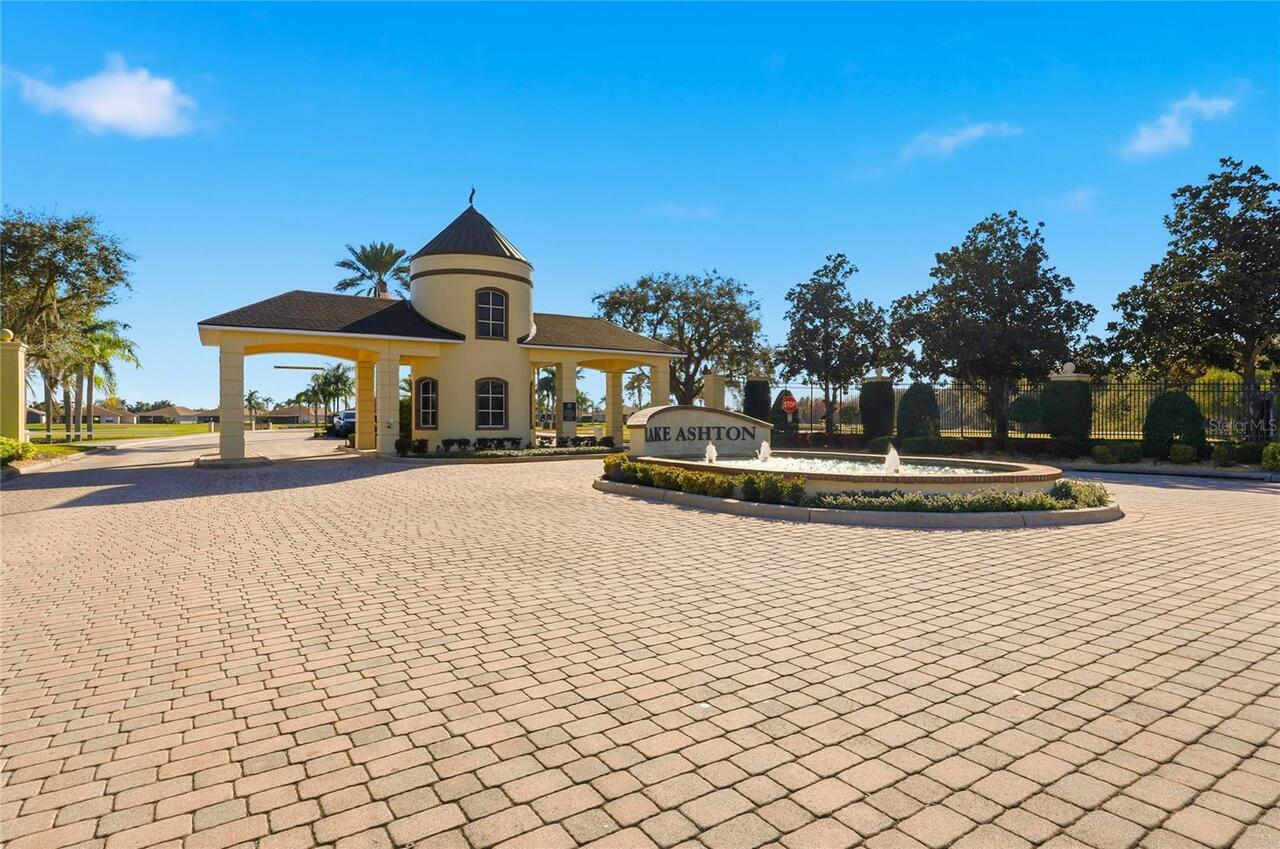
LAKE ASHTON WEST PH II SOUTH
Additional Information
Appliances
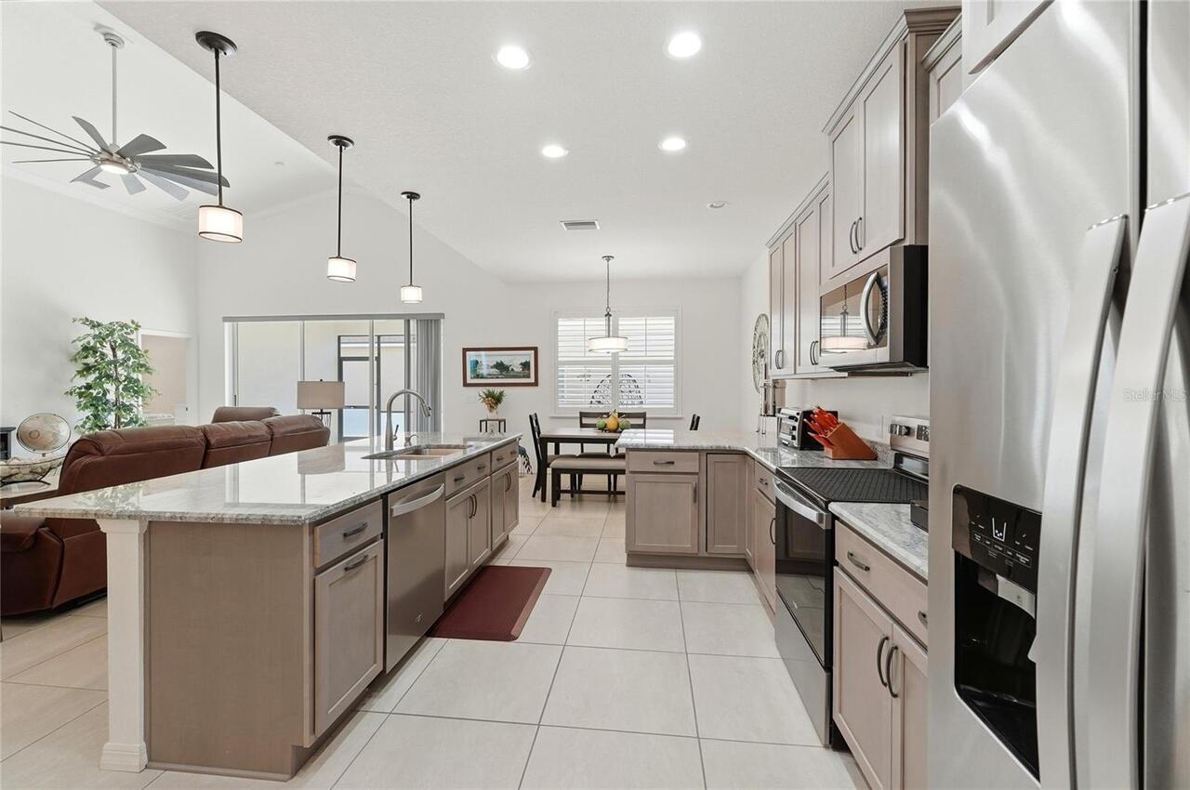
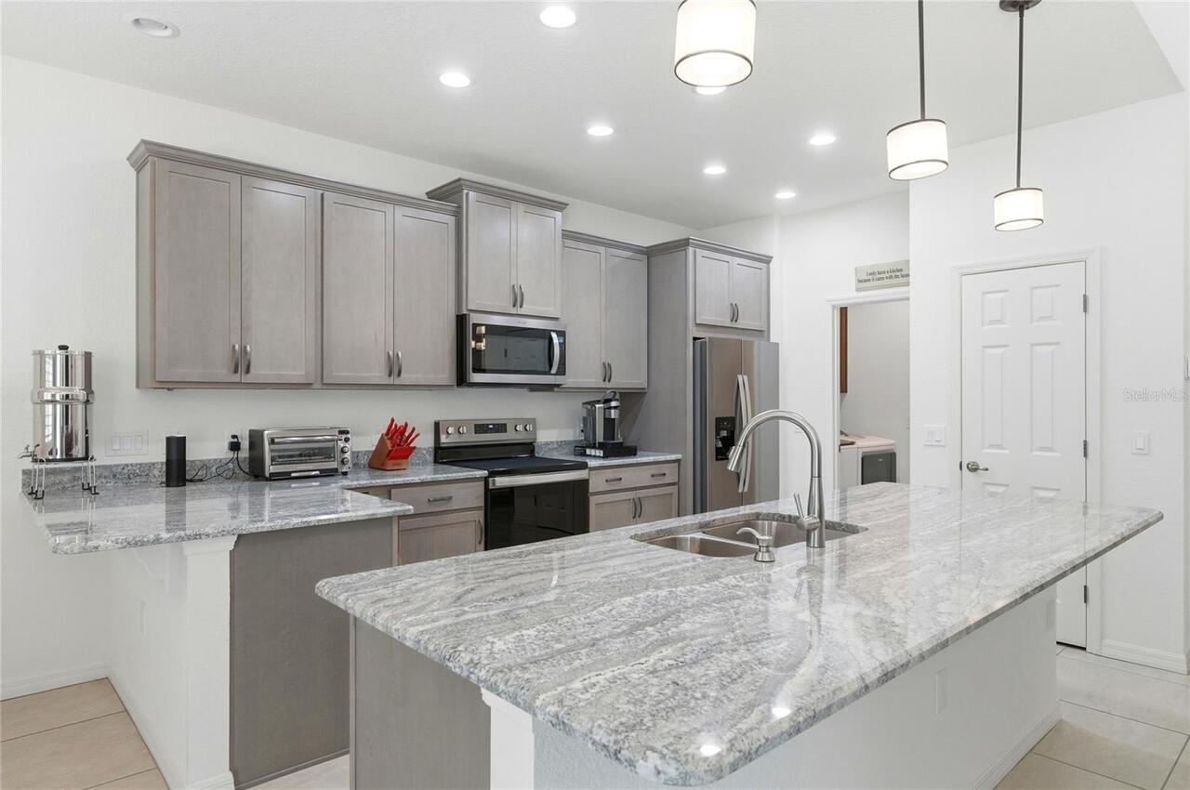
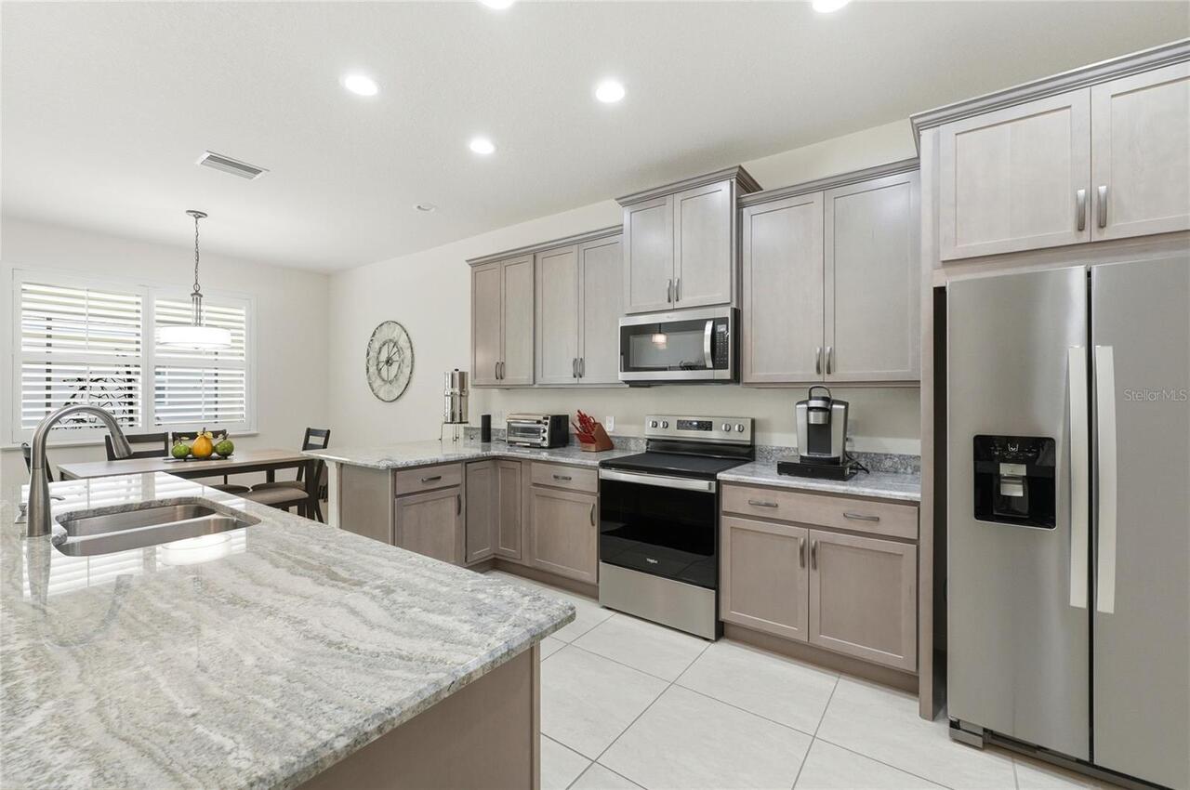
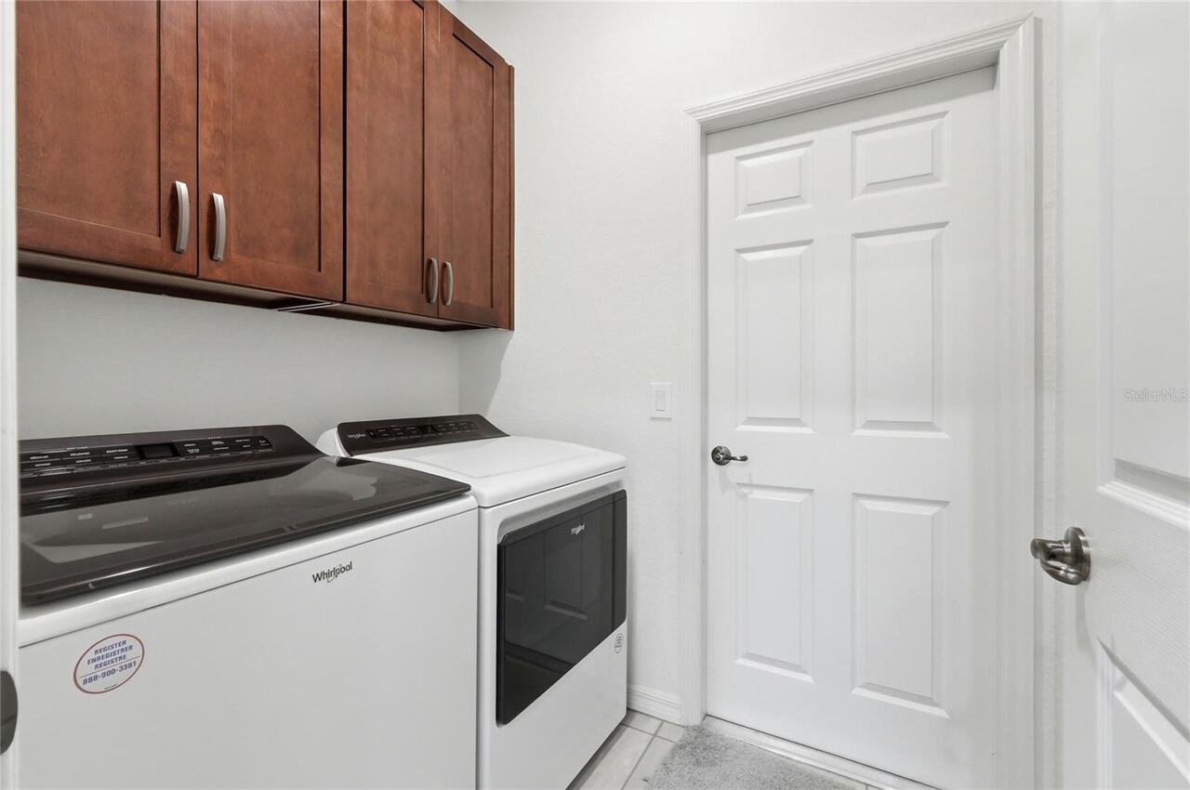
Dishwasher, Disposal, Dryer, Microwave, Range, Refrigerator, Washer
Association Amenities
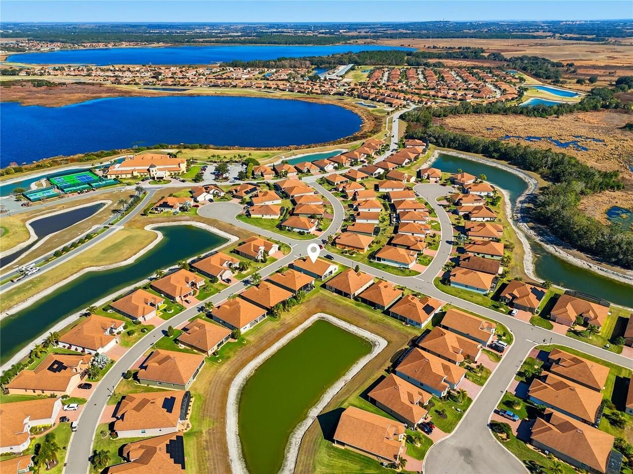
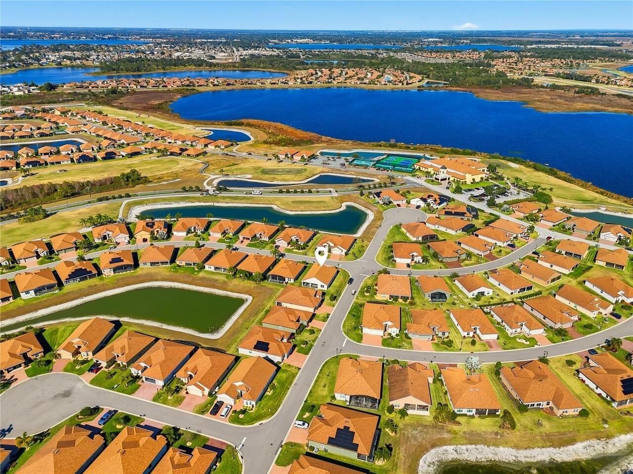
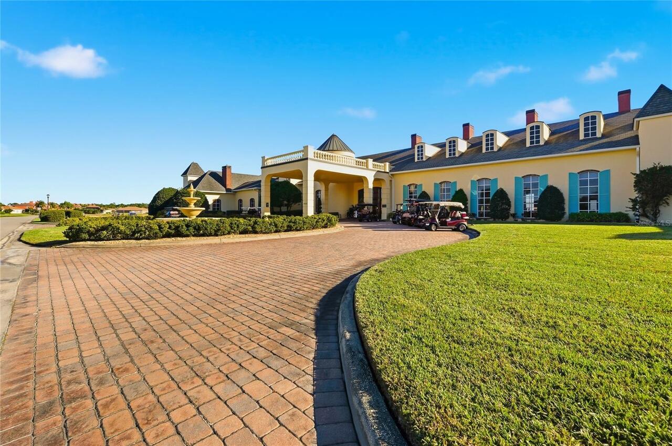
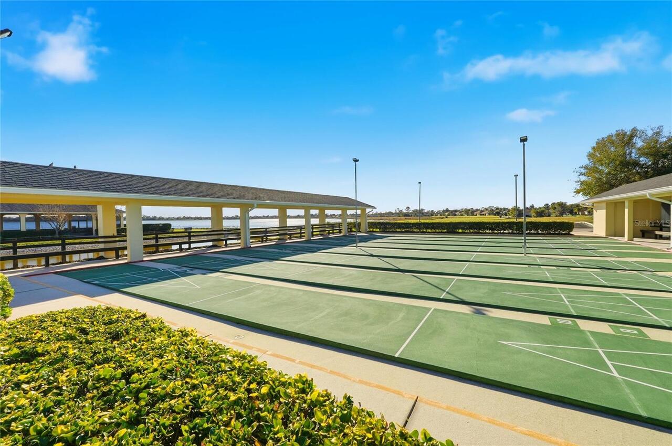
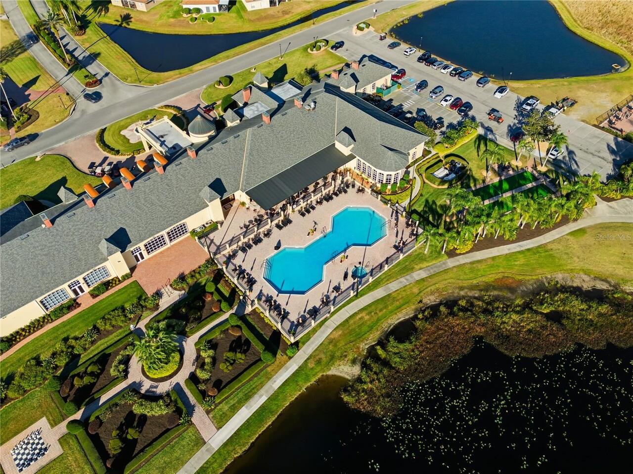
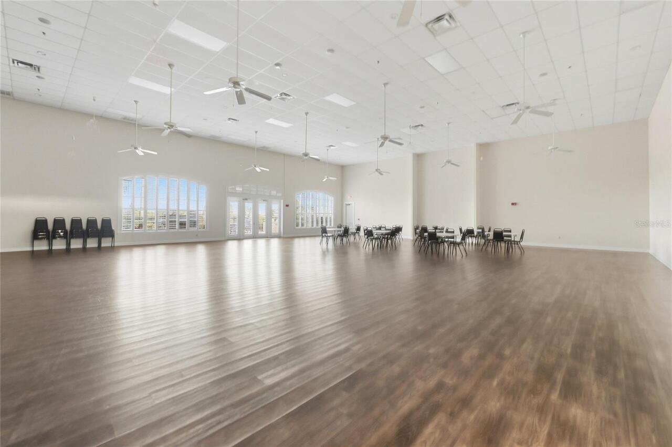
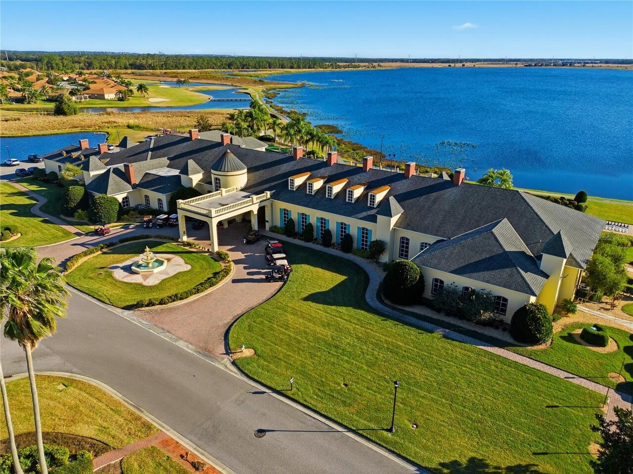
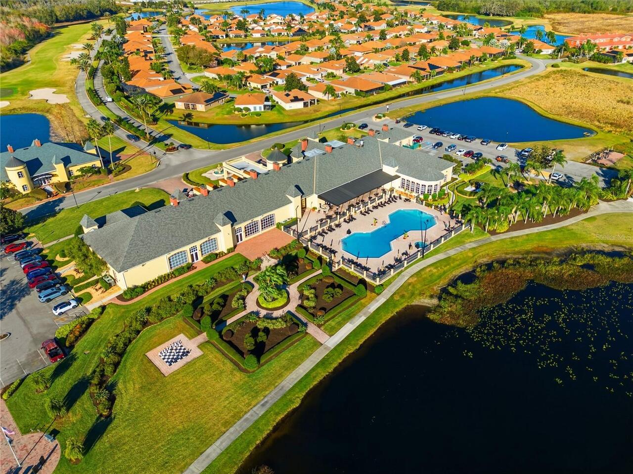
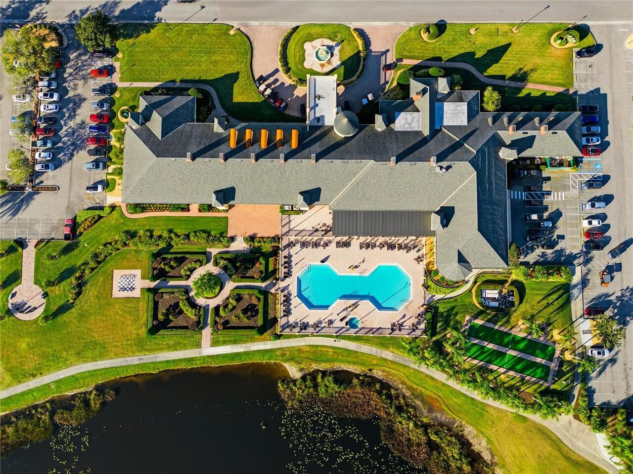
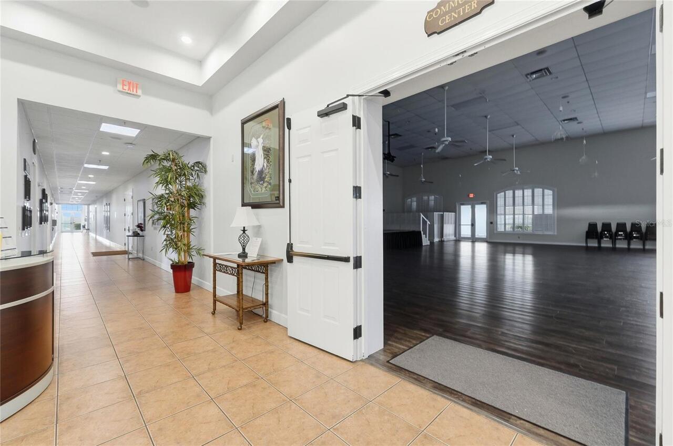
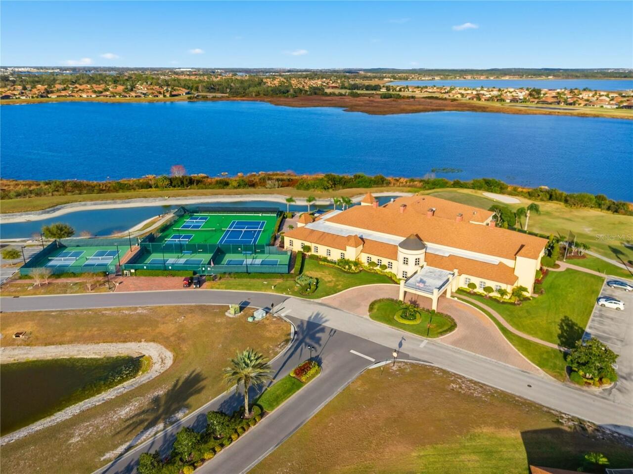
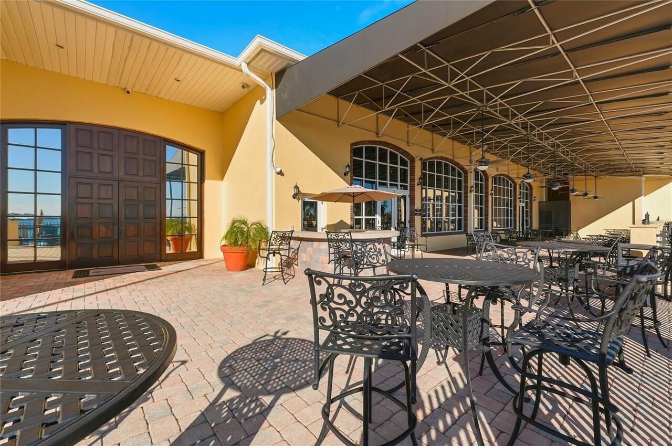
Basketball Court, Clubhouse, Fence Restrictions, Fitness Center, Gated, Golf Course, Optional Additional Fees, Pickleball Court(s), Pool, Racquetball, Recreation Facilities, Security, Shuffleboard Court, Spa/Hot Tub, Tennis Court(s)
Association Approval Required YN
1
Association Fee Requirement
Required
Availability Date
2026-06-01
Building Area Source
Public Records
Building Area Total Srch SqM
245.91
Building Area Units
Square Feet
Calculated List Price By Calculated SqFt
1.28
Community Features
Clubhouse, Fitness Center, Golf Carts OK, Golf, Pool, Racquetball, Special Community Restrictions, Tennis Court(s), Street Lights
Cumulative Days On Market
3
Disaster Mitigation
Above Flood Plain
Exterior Features
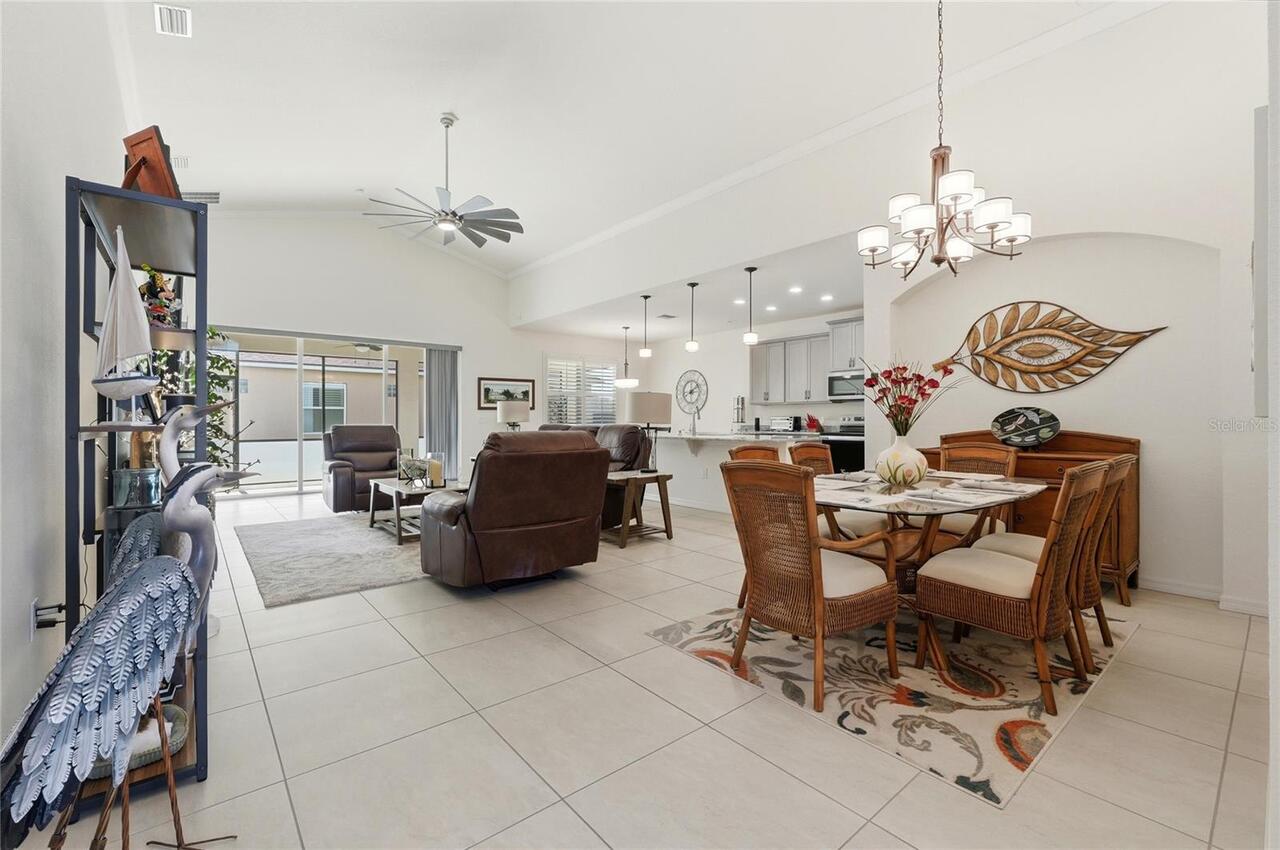
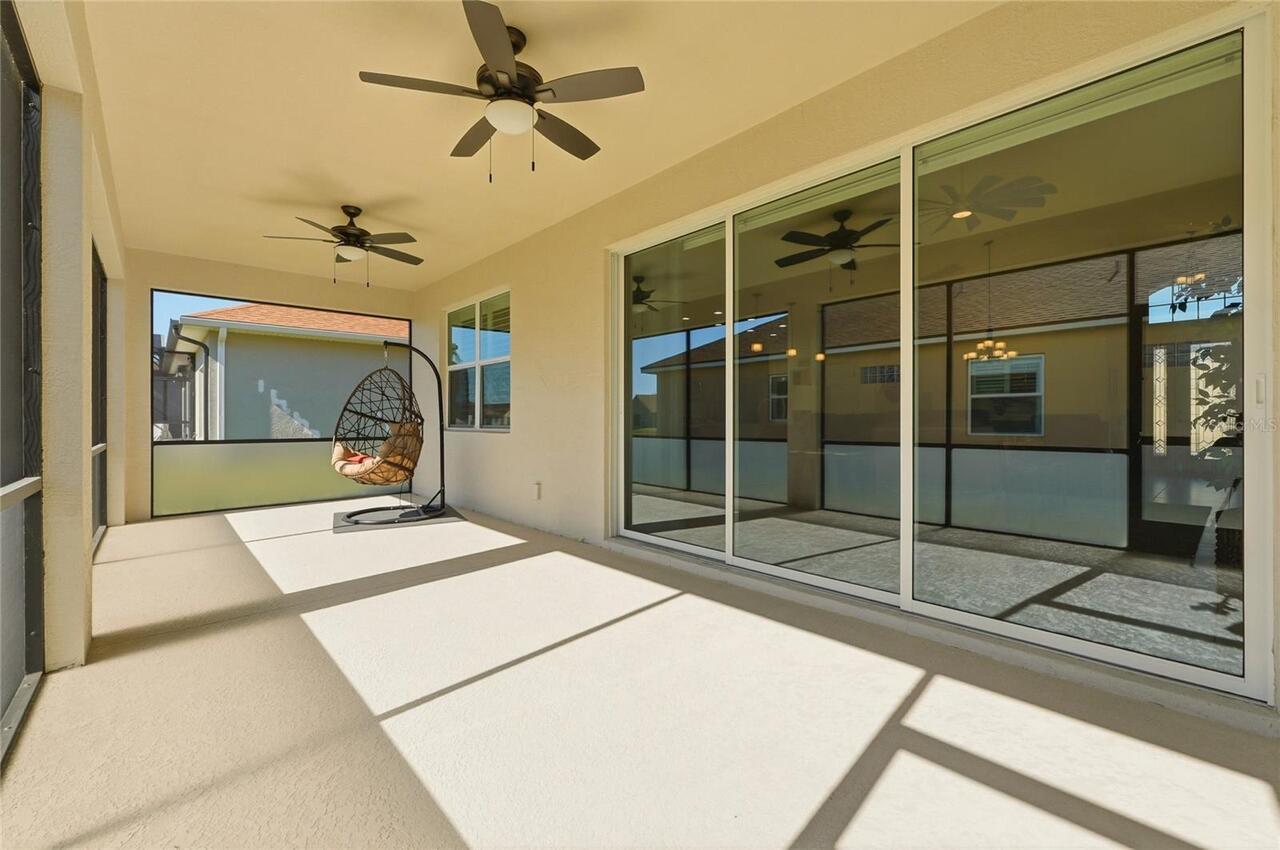
Private Mailbox, Rain Gutters, Sliding Doors
Flooring
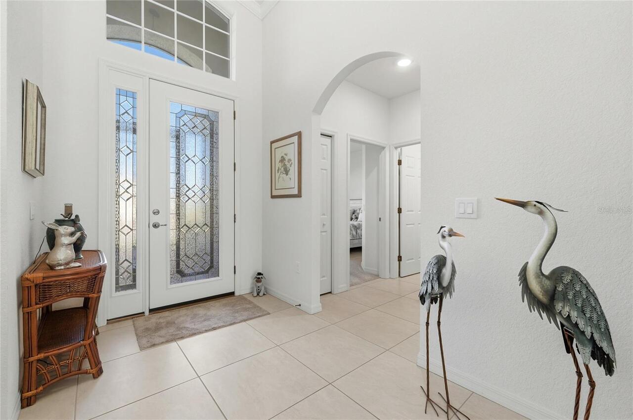
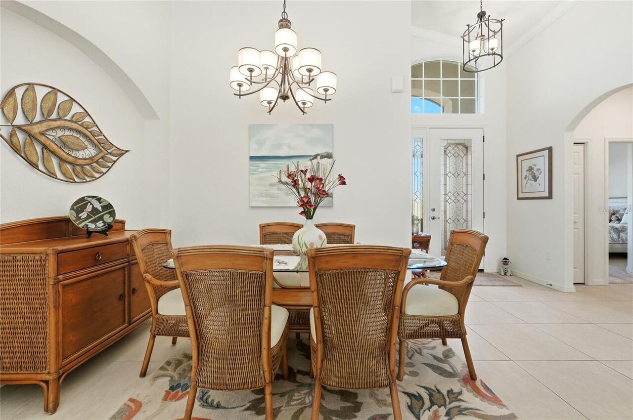
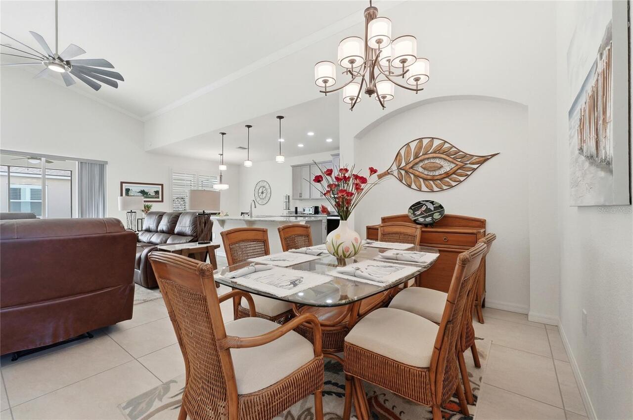
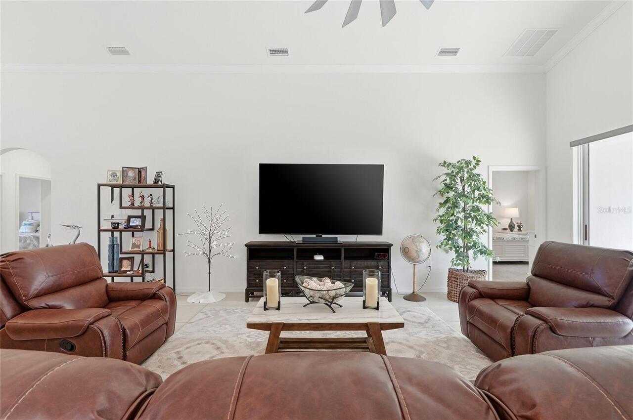
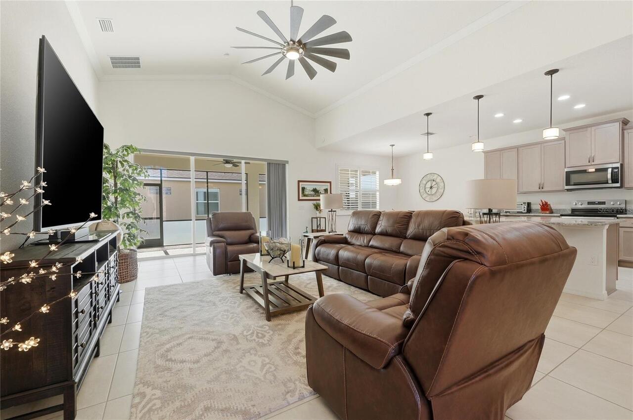
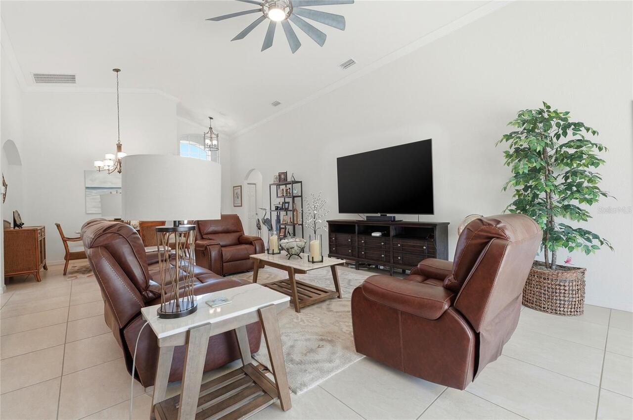
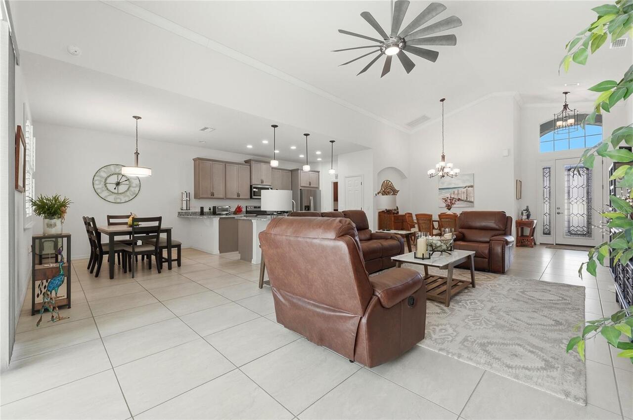
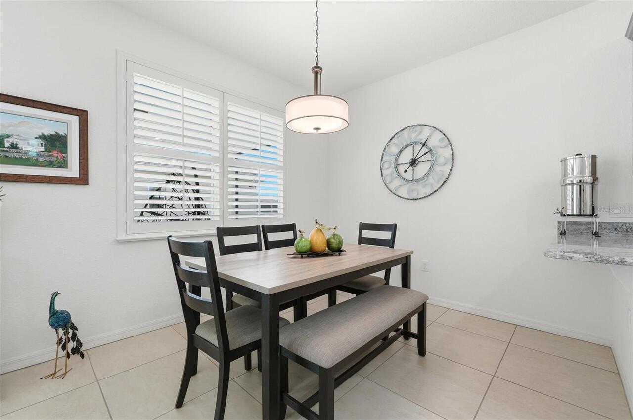
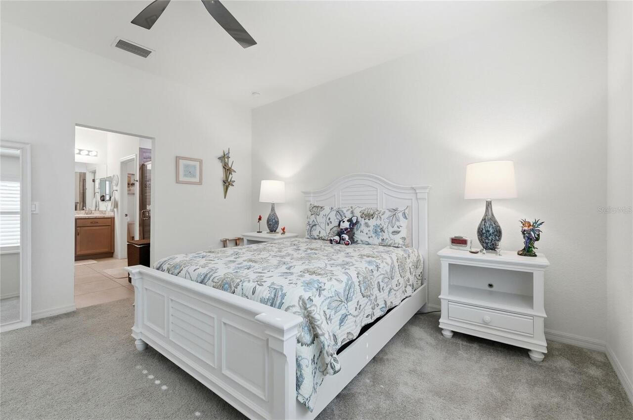
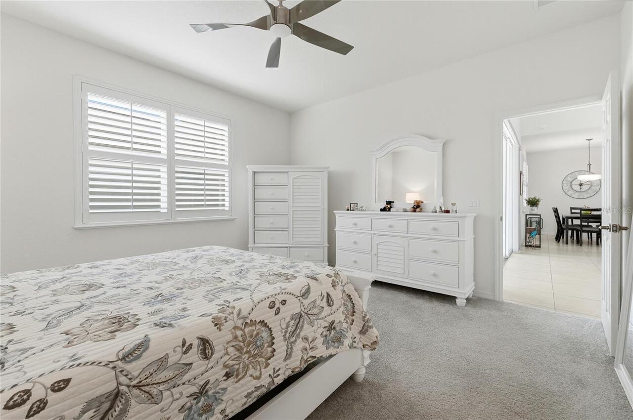
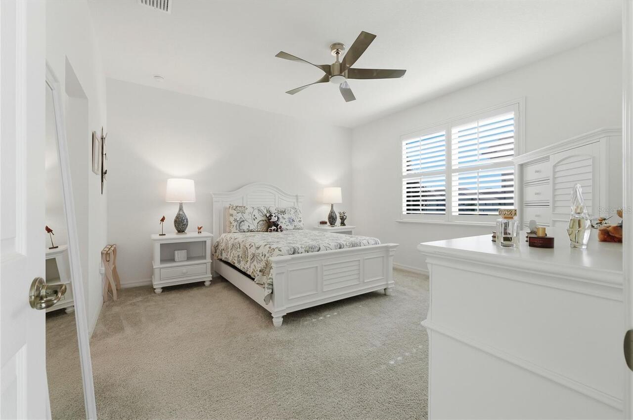
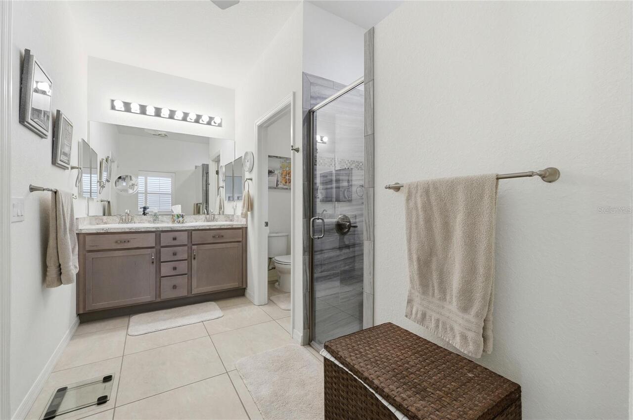
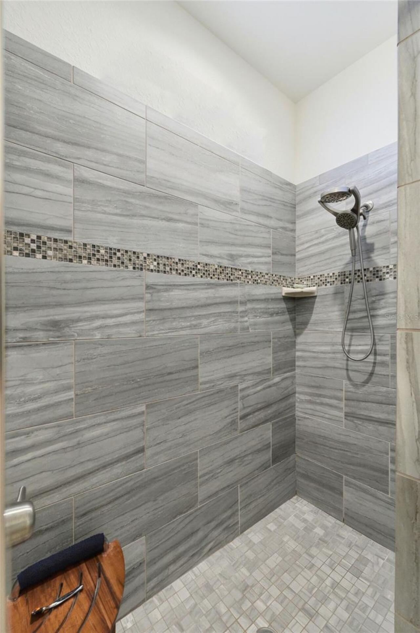
Carpet, Ceramic Tile
Green Energy Efficient
Appliances, Construction, HVAC, Roof, Water Heater, Windows
Green Indoor Air Quality
No/Low VOC Cabinets/Counters, No/Low VOC Flooring, No/Low VOC Paint/Finish
Green Verification Count
2
Interior Features
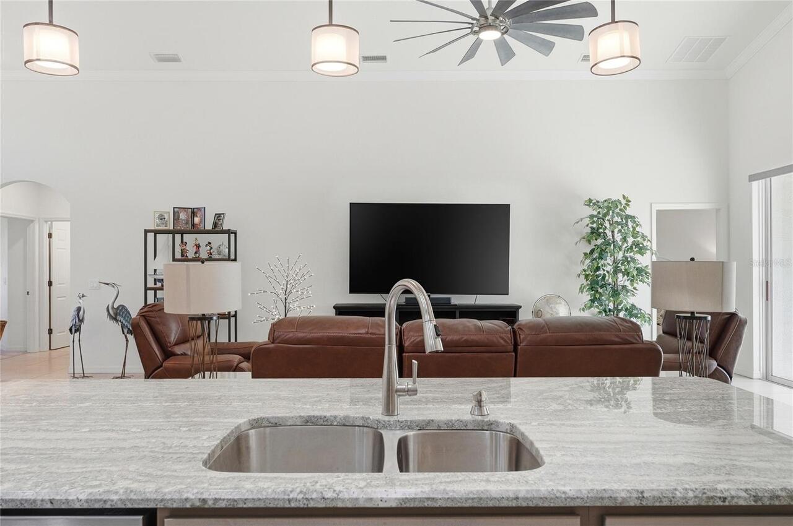
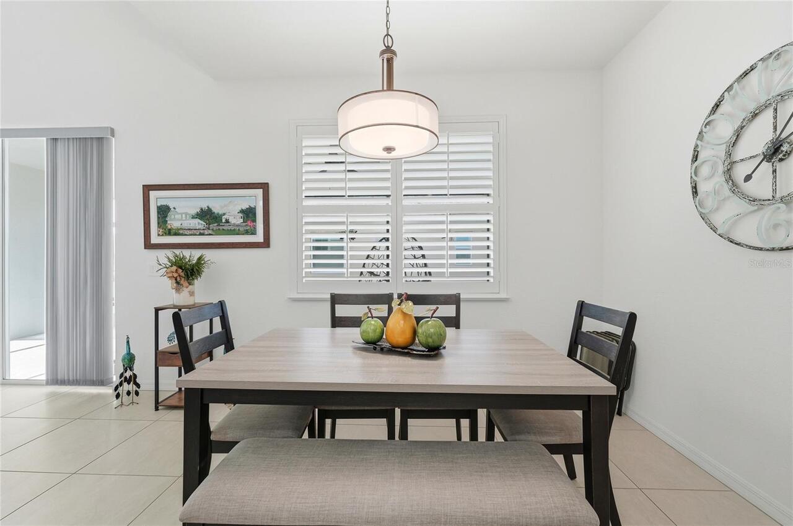
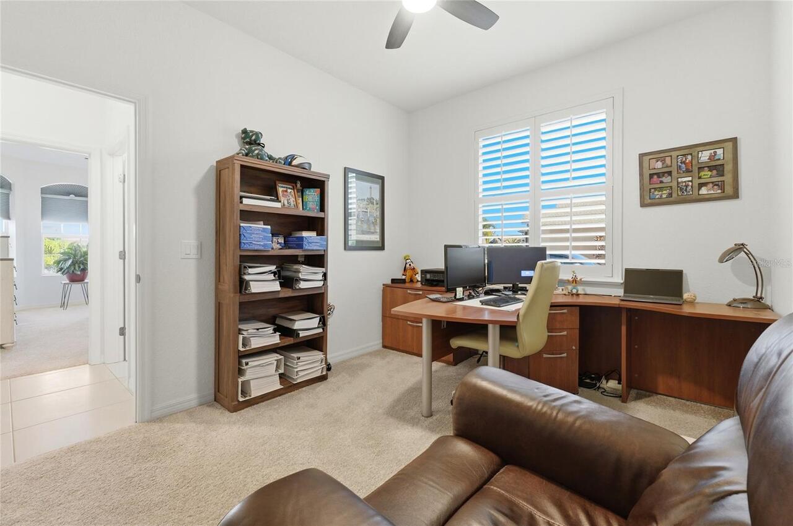
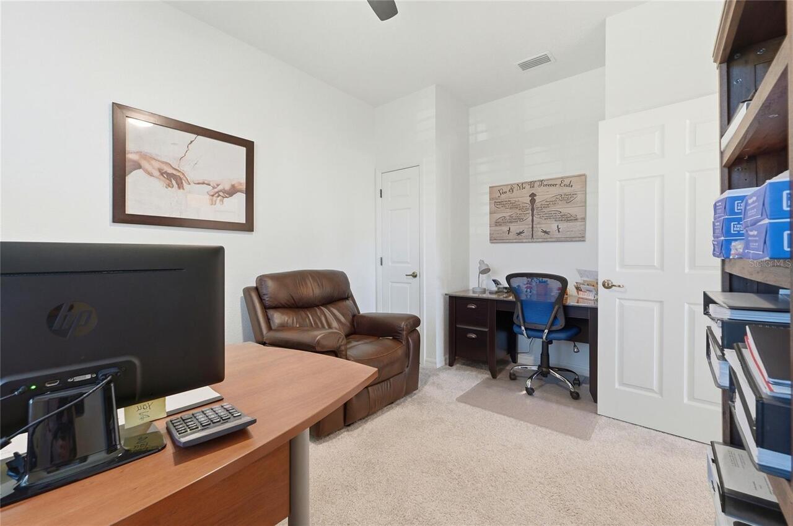
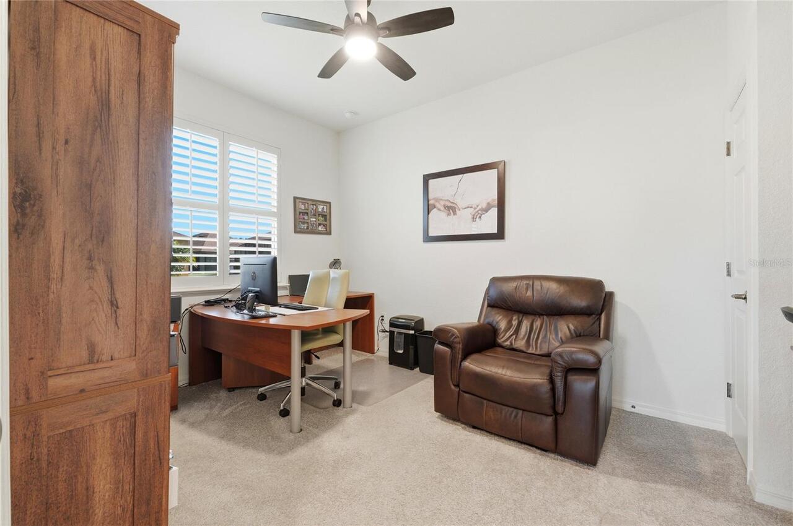
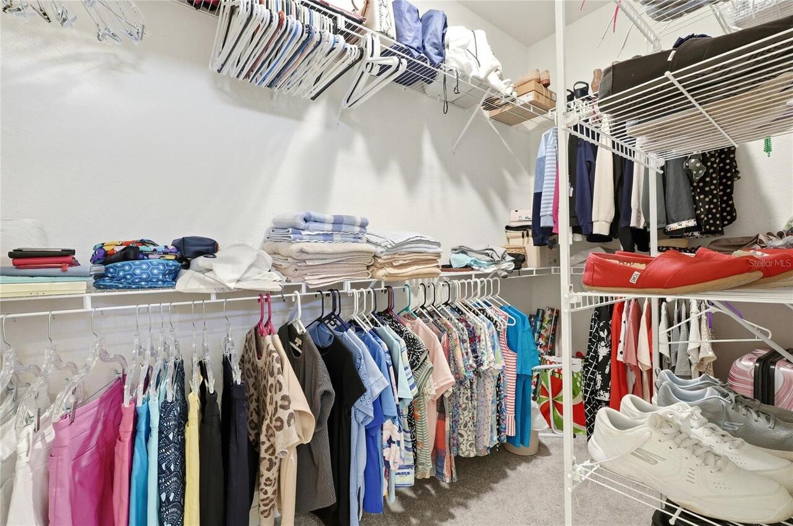
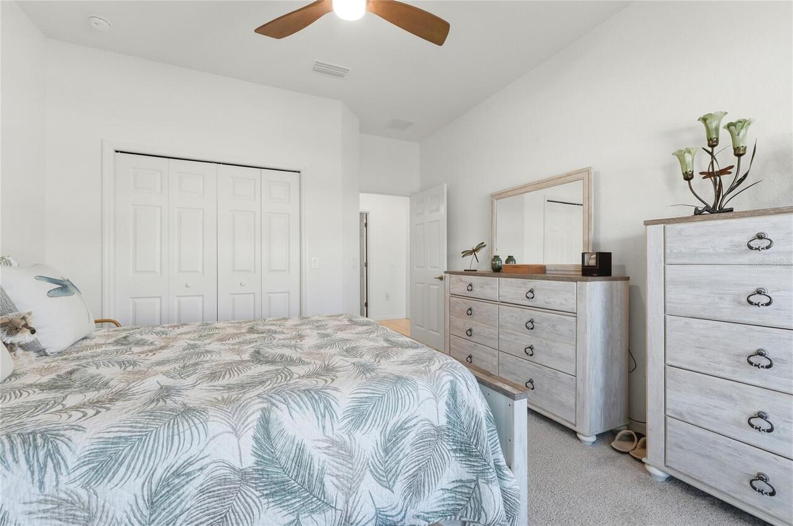
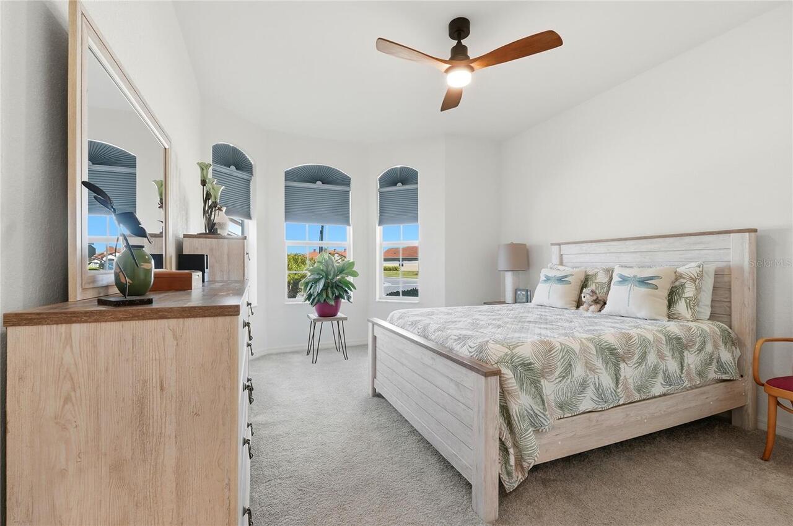
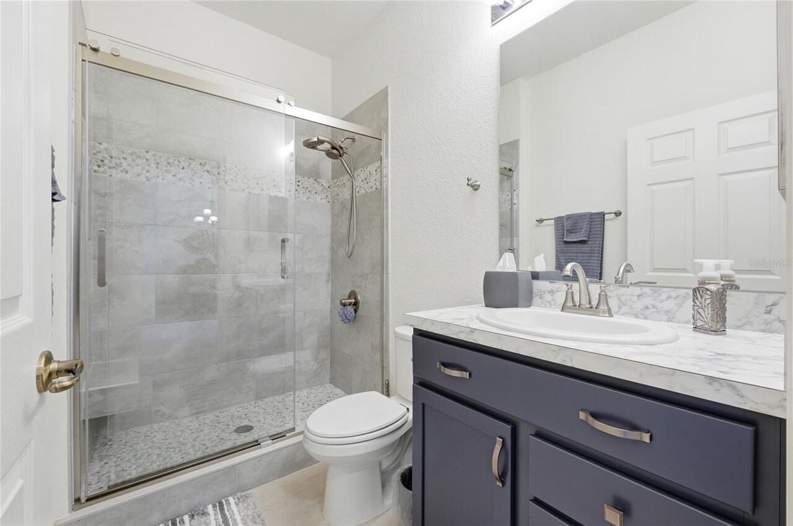
Cathedral Ceiling(s), Ceiling Fans(s), Open Floorplan, Solid Wood Cabinets, Stone Counters, Thermostat, Walk-In Closet(s), Window Treatments
Internet Address Display YN
true
Internet Automated Valuation Display YN
true
Internet Consumer Comment YN
true
Internet Entire Listing Display YN
true
Laundry Features
Laundry Room
Lease Amount Frequency
Monthly
Living Area Source
Public Records
Living Area Units
Square Feet
Lot Features
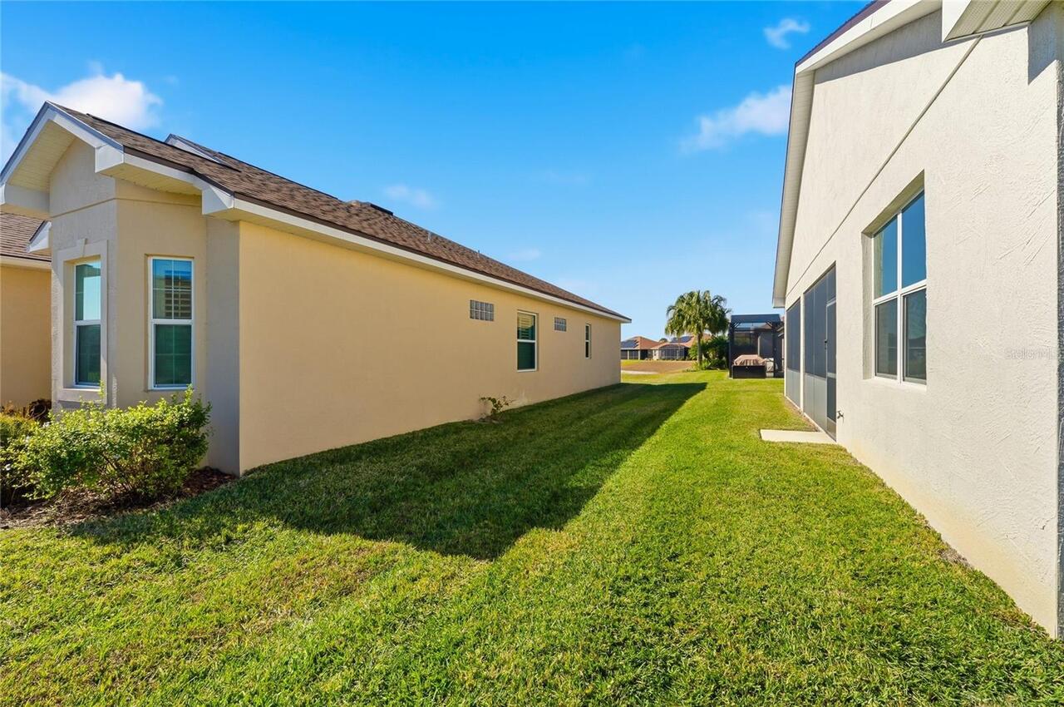
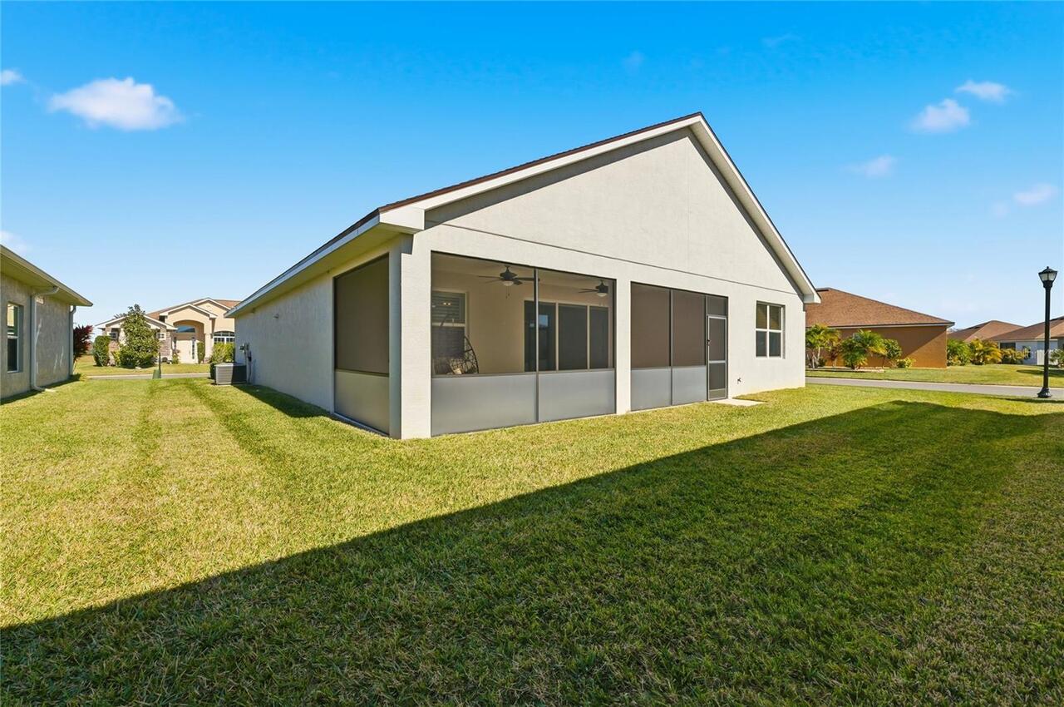
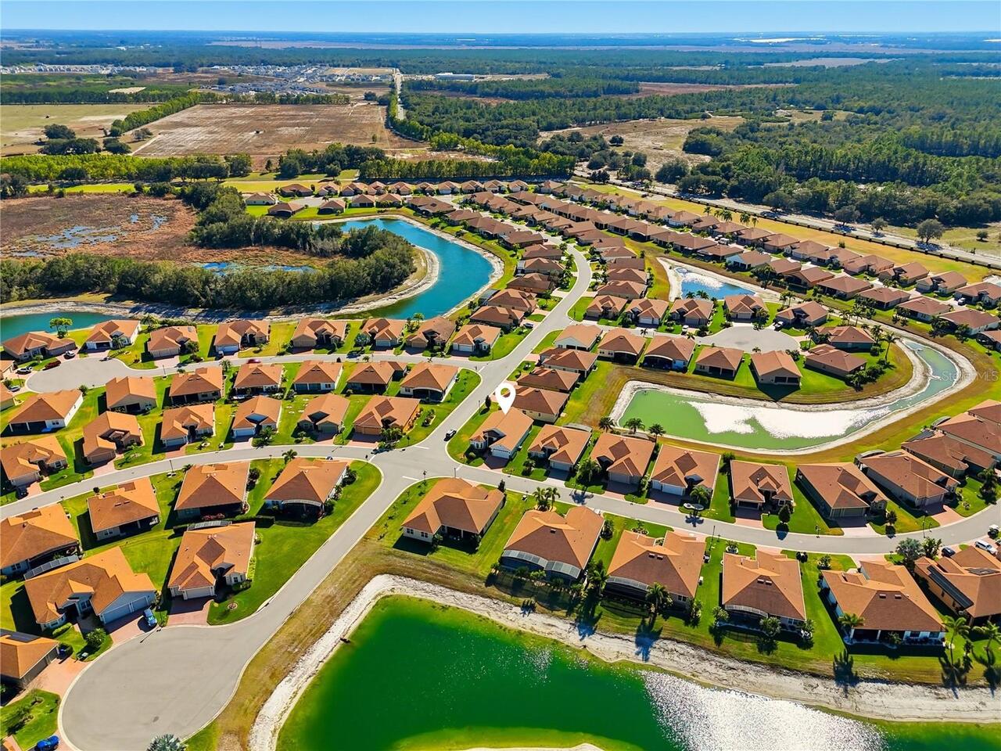
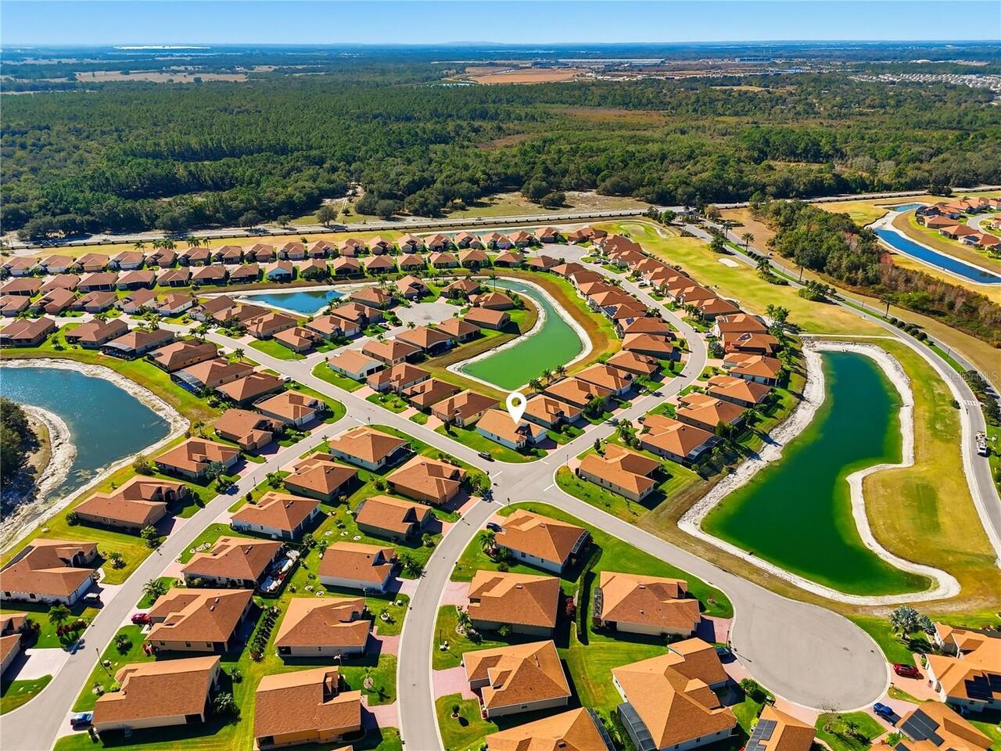
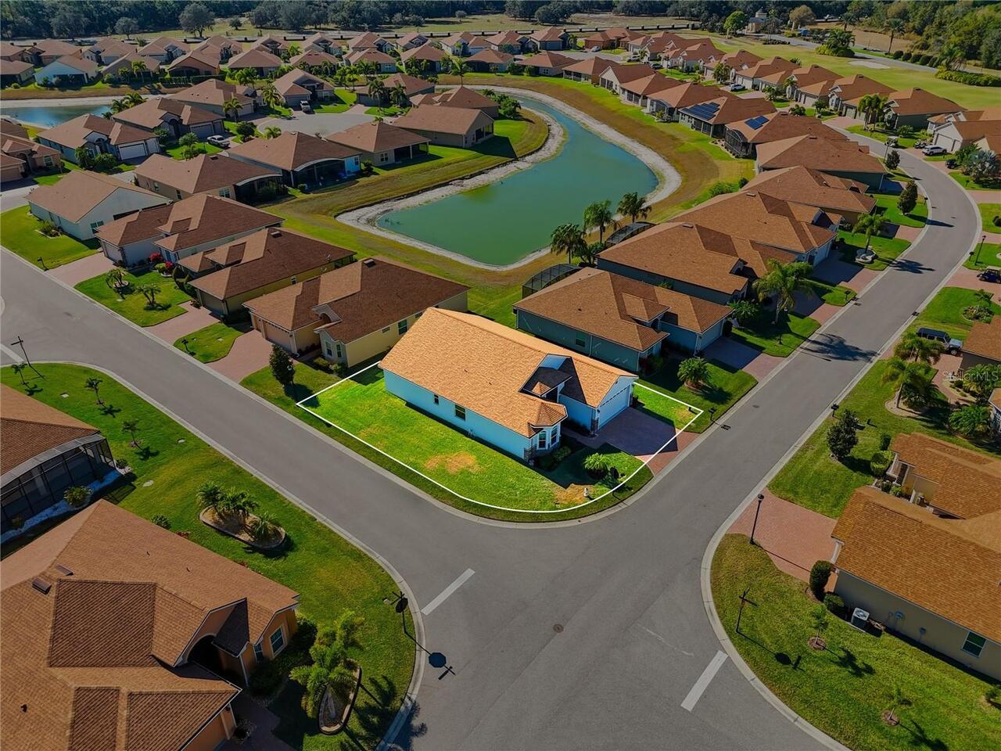
Corner Lot, Near Golf Course, Paved
Lot Size Square Meters
687
Modification Timestamp
2026-05-23T16:18:09.585Z
Other Equipment
Irrigation Equipment
Owner Pays
Cable TV, Common Area Maintenance, Internet, Pest Control, Recreational, Repairs, Security, Water
Parcel Number
26-29-24-690599-008050
Patio And Porch Features
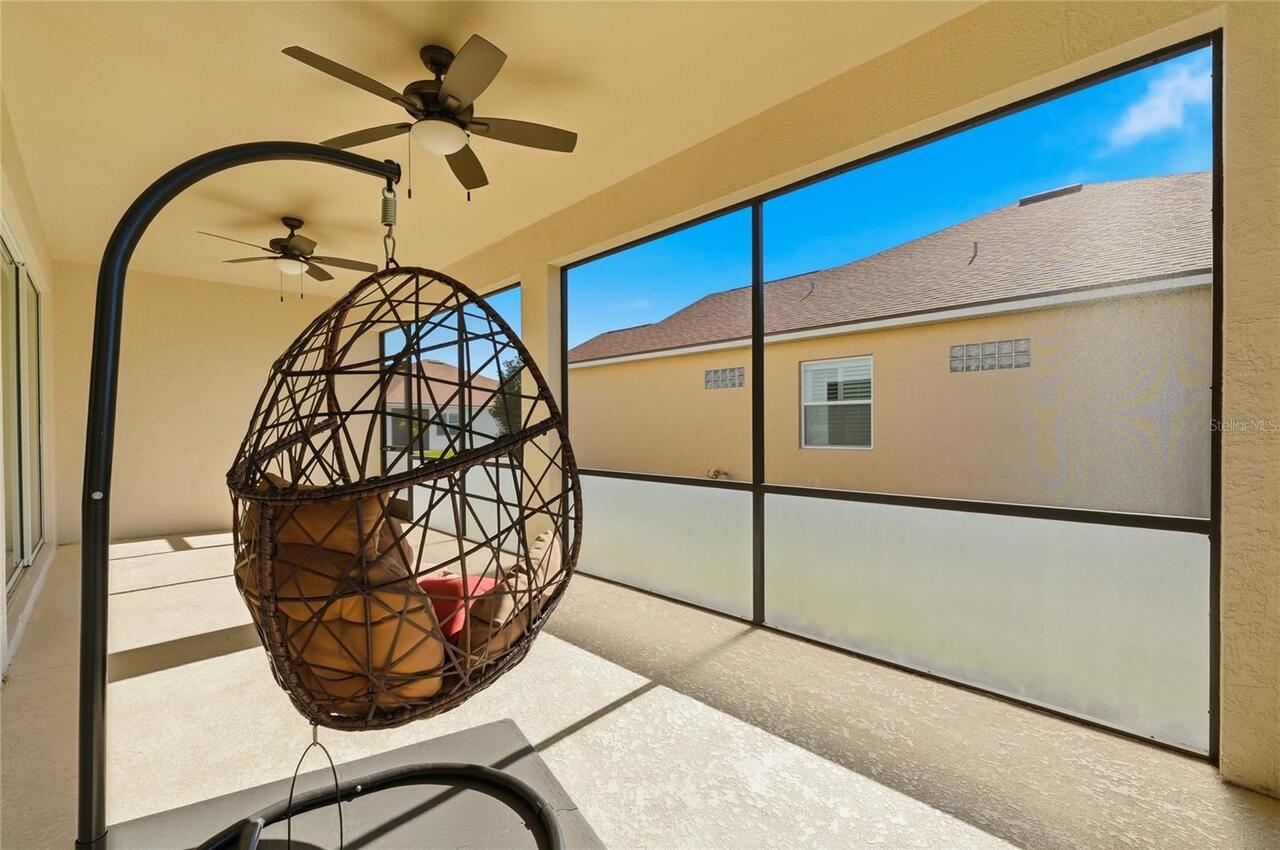
Front Porch, Rear Porch, Screened
Property Description
Corner Unit
RATIO Current Price By Calculated SqFt
1.28
Realtor Info
As-Is, Brochure Available, Docs Available, Floor Plan Available, No Sign
Road Responsibility
Public Maintained Road
Showing Requirements
Supra Lock Box
Status Change Timestamp
2026-05-23T16:16:38.000Z
Universal Property Id
US-12105-N-262924690599008050-R-N
Unparsed Address
1033 SAWGRASS DR
Utilities
BB/HS Internet Available, Cable Available, Electricity Connected, Phone Available, Sewer Connected, Underground Utilities, Water Connected
Window Features
Double Pane Windows, Shutters, Thermal Windows