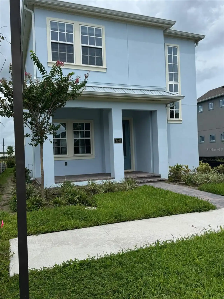
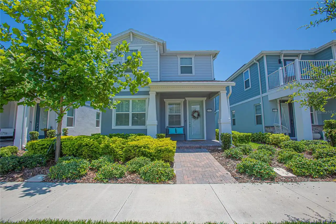
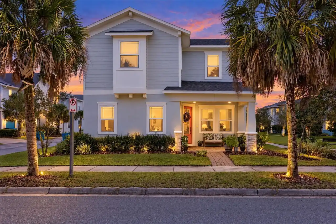
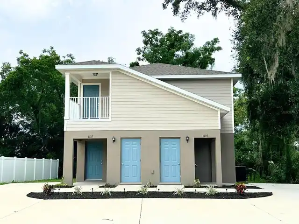
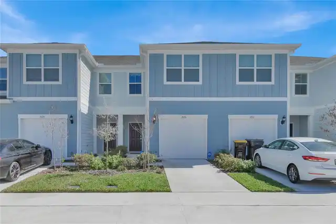
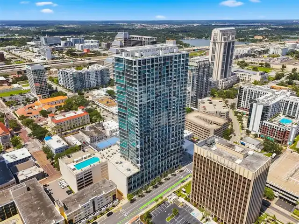
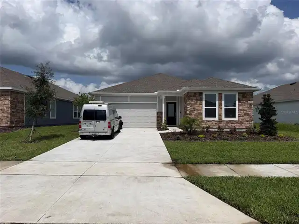
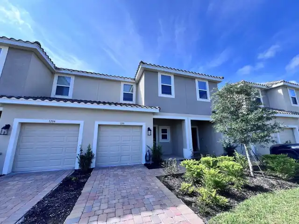
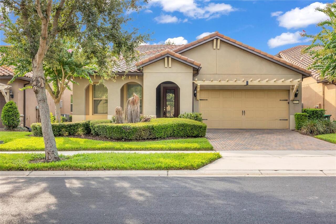
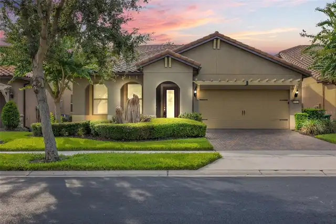
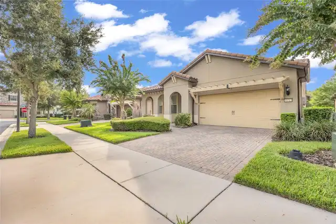
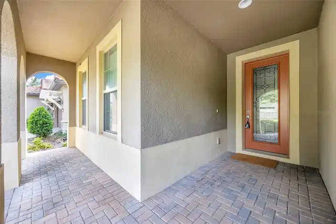
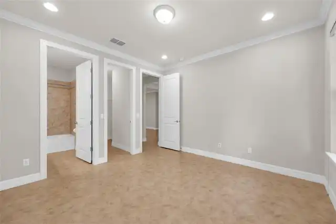
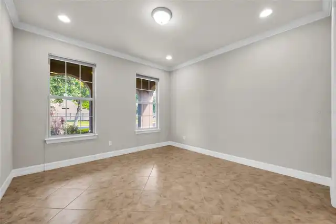
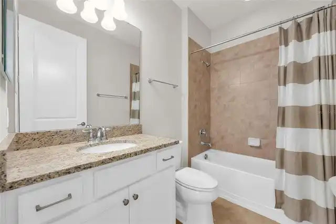
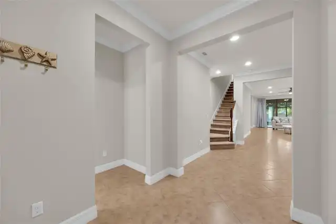
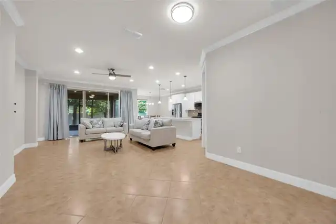
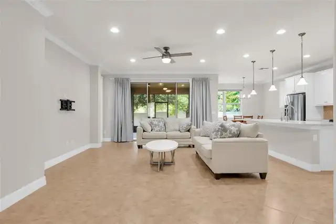
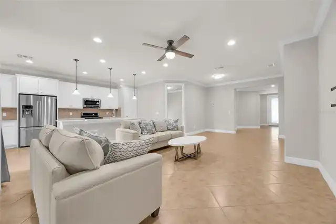
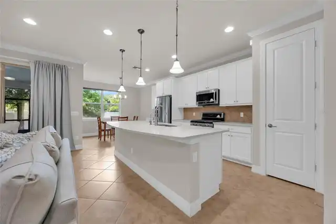
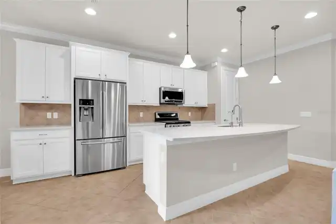
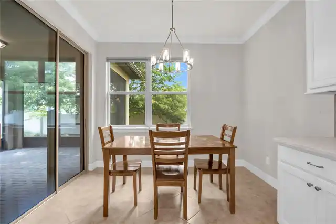
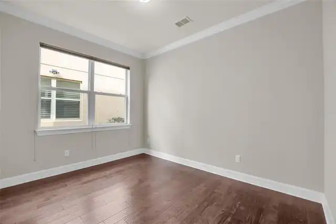
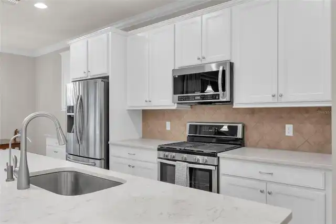
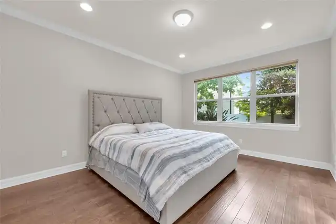
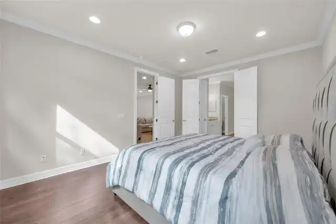
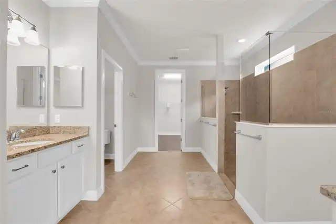
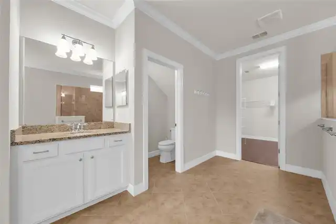
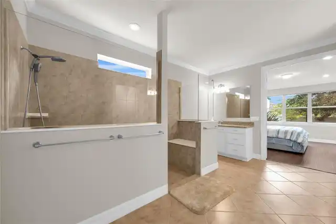
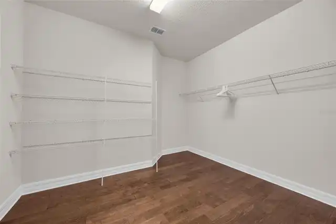
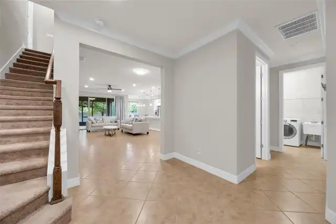
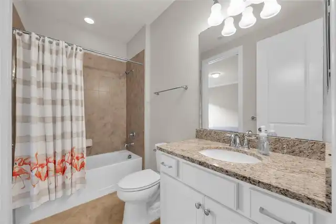
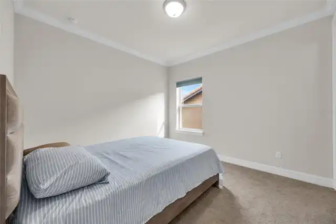
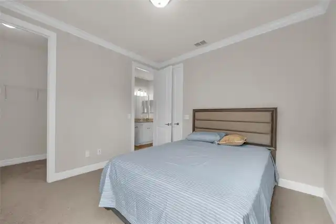
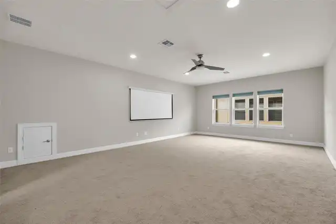
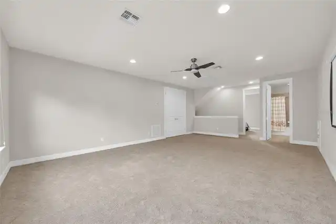
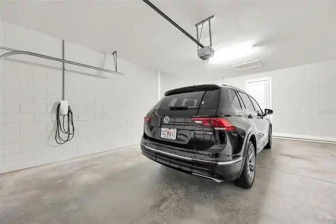
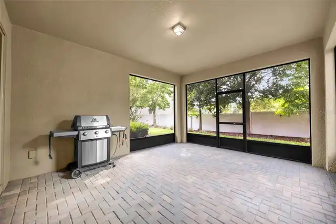
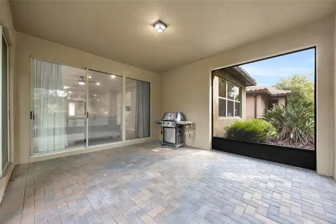
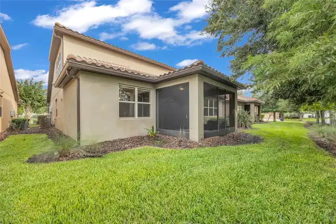
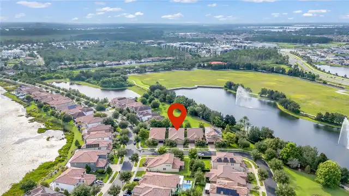
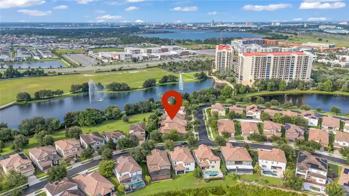
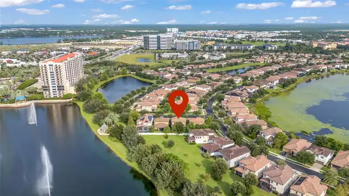
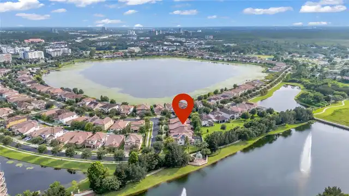
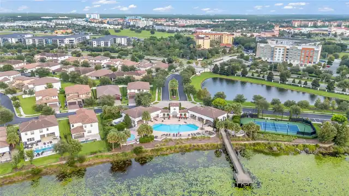
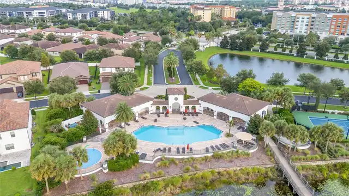
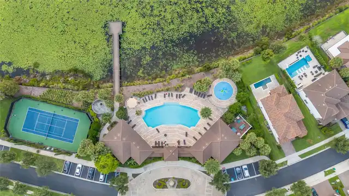
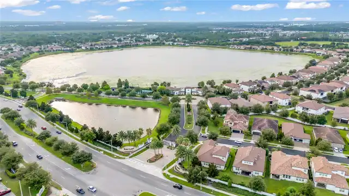
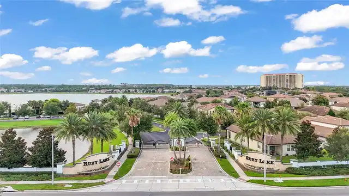
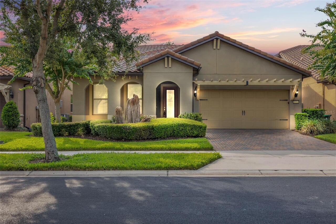
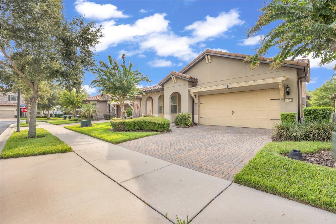
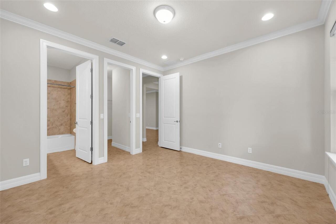
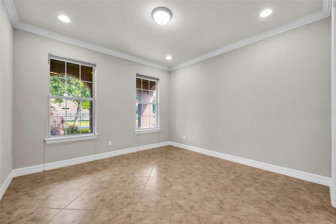
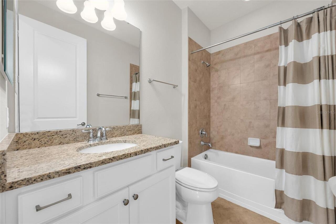
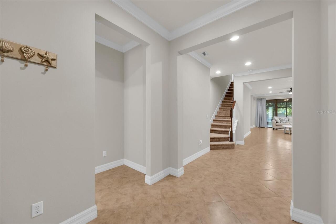
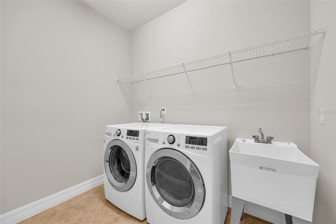
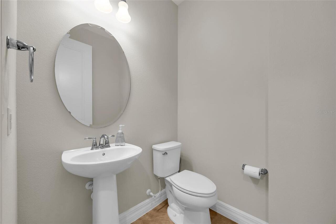
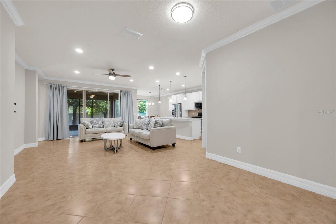
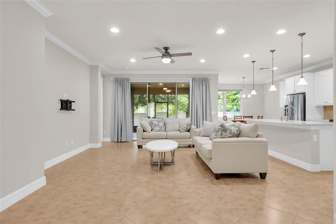
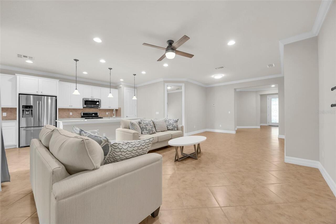
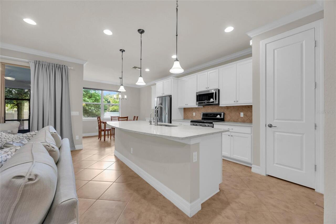
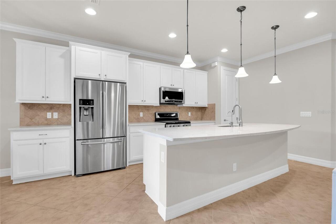
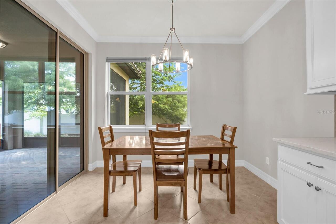
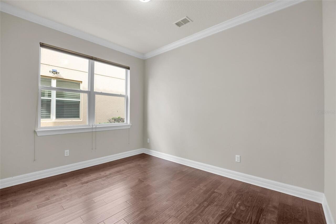
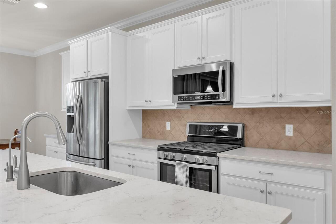
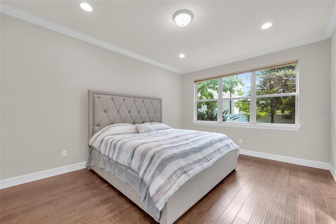
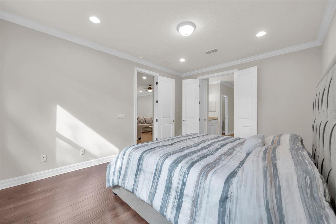
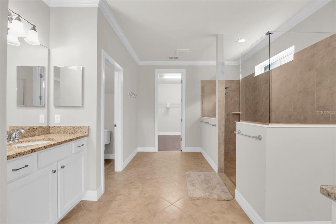
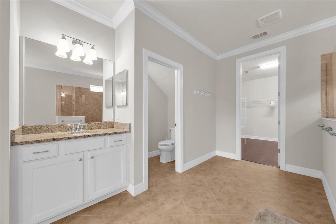
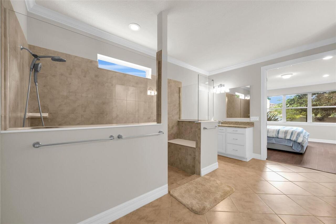
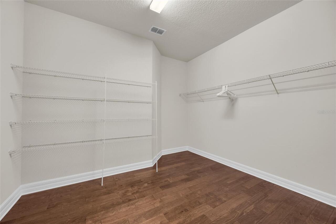
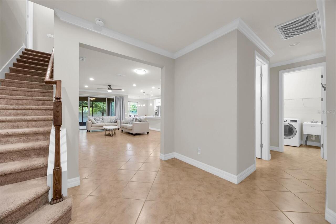
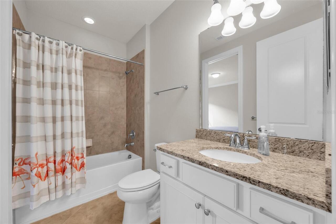
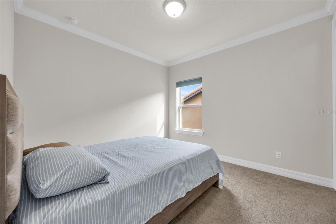
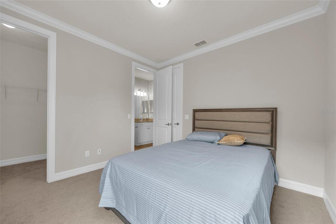
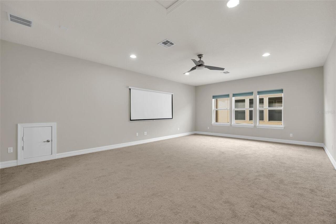
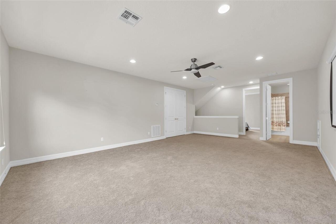
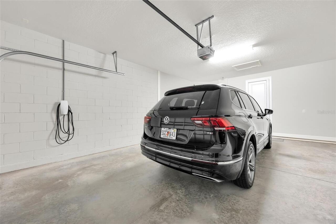
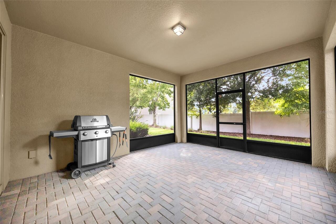
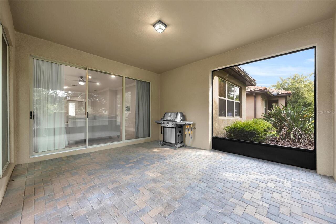
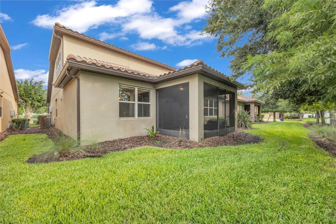
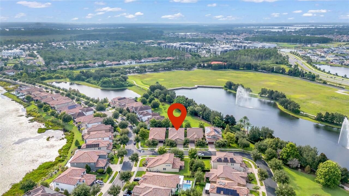
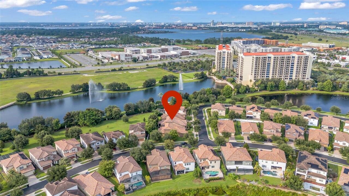
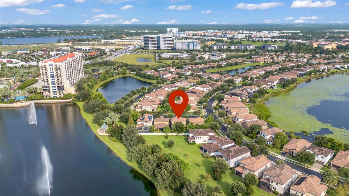
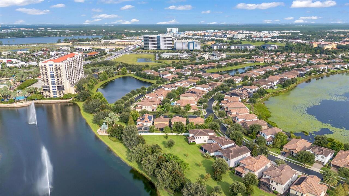
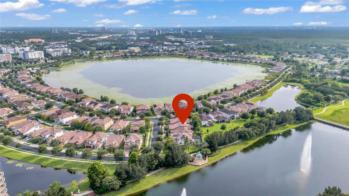
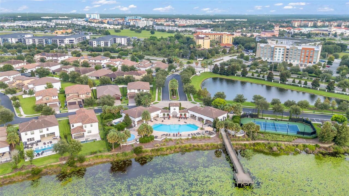
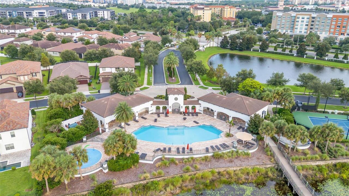
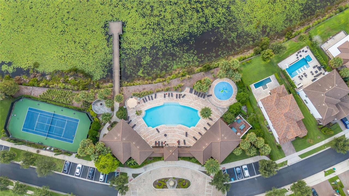
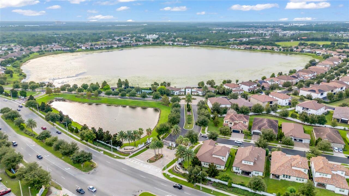
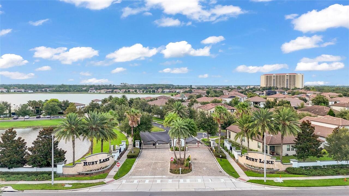
Located in O-Town West/Dr. Phillips area, this Three Bedroom, Three and one-half bath plus a study is located within the Gated Ruby Lake Community. The Kitchen features quartz countertops, counter height bar, white cabinetry, stainless steel appliances with gas cook top and oven, eat-in space overlooking the backyard. The kitchen opens to the family room with access to the screened and paved porch. The primary bedroom is on the first floor, the bathroom with dual sinks, walk in shower and large walk-in closet with storage space. Upstairs a loft that could be a theater room, game room, playroom or extra living space, also a bedroom and bath. The two car garage is equipped with a level 2 Tesla EV Charger. Amenities include a resort-style pool, splash pad, fitness center, tennis and pickleball court, pavilion, party room, lakeside fire pit, and a community dock and pier for views of Disney's fireworks.
Property Details
Property Features
Property Sub Type
Single Family Residence
County
Orange
Subdivision
RUBY LAKE PH 1
Additional Information
Appliances
Dishwasher, Disposal, Microwave, Range, Range Hood, Refrigerator
Application Fee
75
Association YN
true
Attached Garage YN
true
Availability Date
2026-08-03
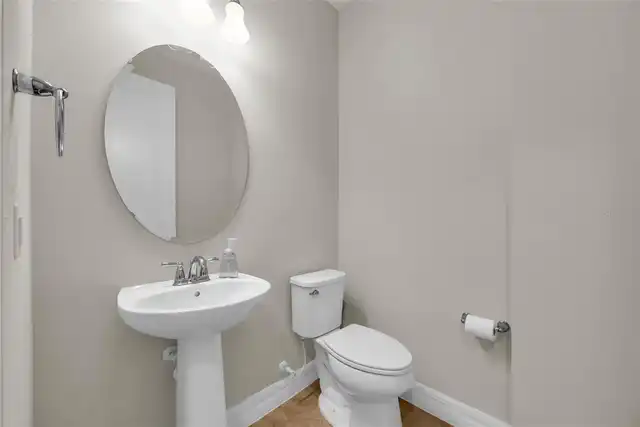
Bathrooms Total Integer
3
Building Area Source
Owner
Building Area Total
2744
Building Area Total Srch SqM
254.93
Building Area Units
Square Feet
Calculated List Price By Calculated SqFt
1.46
Carport YN
false
Cooling
Central Air
Country
US
Cumulative Days On Market
64
Current Price
4000.00
Flood Zone Code
X
Furnished
Unfurnished
Garage Spaces
2
Garage YN
true
Heating
Central
Interior Features
Thermostat, Window Treatments
Internet Address Display YN
true
Internet Automated Valuation Display YN
true
Internet Consumer Comment YN
true
Internet Entire Listing Display YN
true
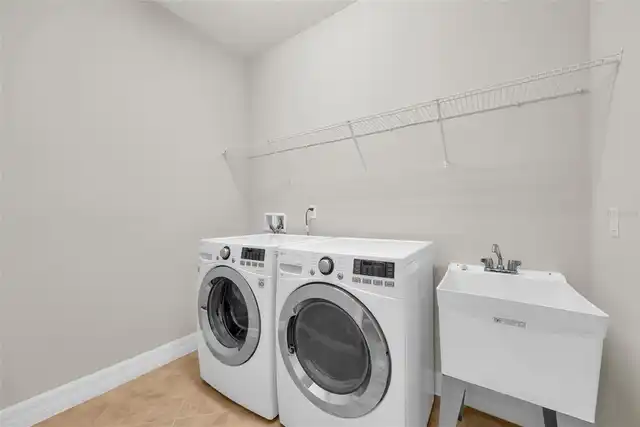
Laundry Features
Laundry Room
Lease Amount Frequency
Monthly
Lease Term
Twelve Months
Levels
Two
List AOR
Other
Living Area Meters
254.93
Living Area Units
Square Feet
Long Term YN
1
Lot Size Acres
0.14
Lot Size Square Feet
5999
Lot Size Square Meters
557
Minimum Lease
1-2 Years
Modification Timestamp
2026-09-03T14:08:10.302Z
New Construction YN
false
Occupant Type
Vacant
Parcel Number
15-24-28-7776-00-880
Pets Allowed
No
Pool Private YN
false
Postal Code Plus 4
5013
Previous List Price
4500
Price Change Timestamp
2026-08-16T16:16:41.000Z
RATIO Current Price By Calculated SqFt
1.46
Road Surface Type
Paved
Security Deposit
4400
Senior Community YN
false
Showing Requirements
Call Listing Agent, Combination Lock Box
Status Change Timestamp
2026-08-01T11:45:38.000Z
Stories Total
2
Total Annual Fees
0.00
Total Monthly Fees
0.00
Universal Property Id
US-12095-N-152428777600880-R-N
Unparsed Address
10713 BERRY CREEK RD
Waterfront YN
false
Neighborhood Map
Popup
Property Photos
MLS #MFRR4911739
Listing courtesy of Sims Realty Llc
provided by Stellar MLS.
All listing information is deemed reliable but not guaranteed and should be independently verified through personal inspection by appropriate professionals. Listings displayed on this website may be subject to prior sale or removal from sale; availability of any listing should always be independent verified. Listing information is provided for consumer personal, non-commercial use, solely to identify potential properties for potential purchase; all other use is strictly prohibited and may violate relevant federal and state law.
The source of the listing data is as follows:
Stellar MLS (updated 10/21/26 7:35 PM) |