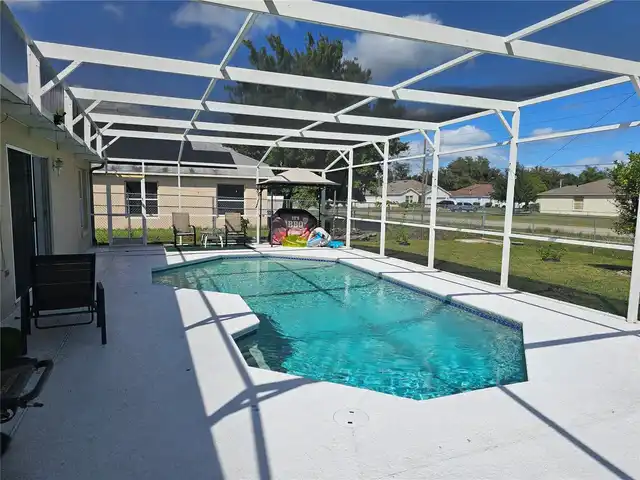
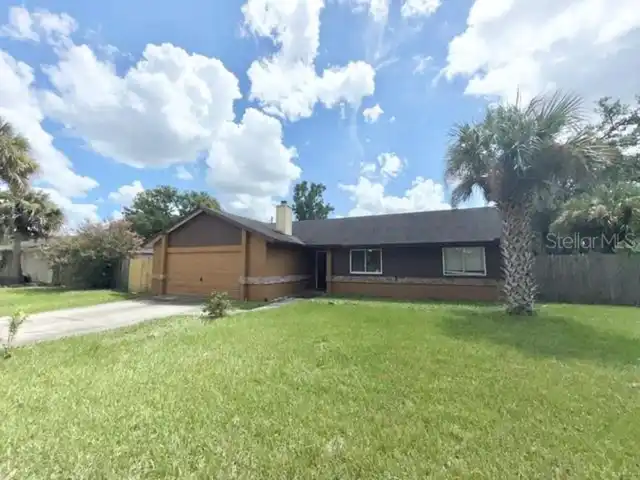
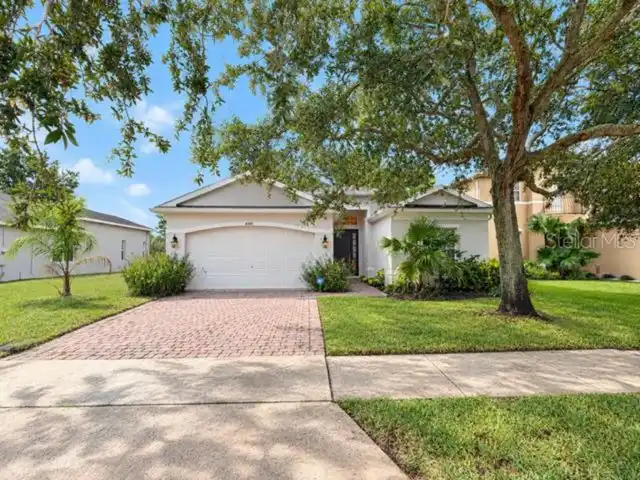
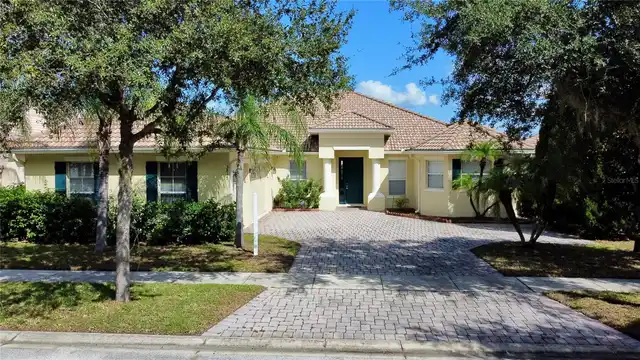
Property Features
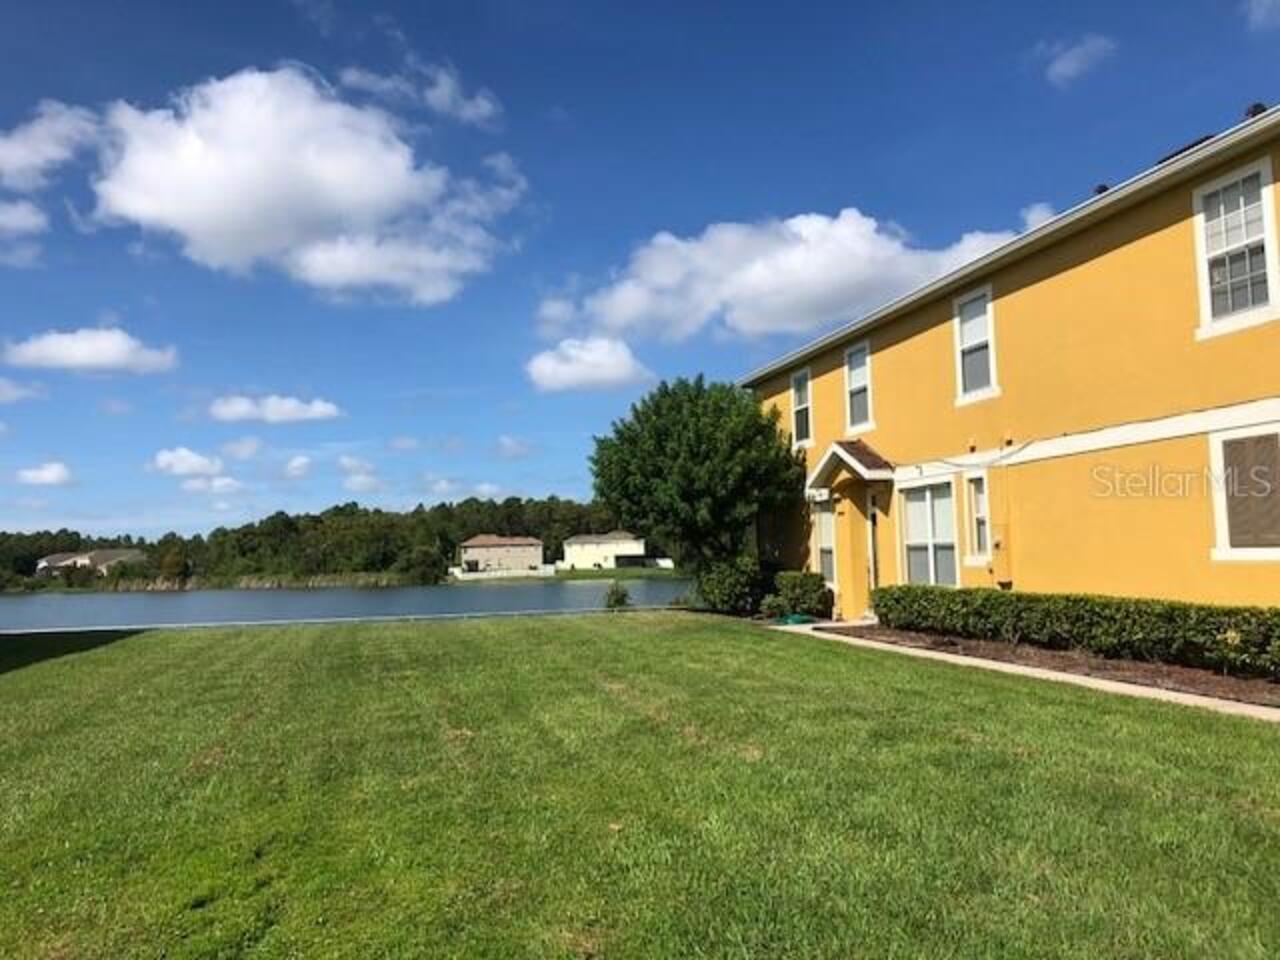
Property Sub Type
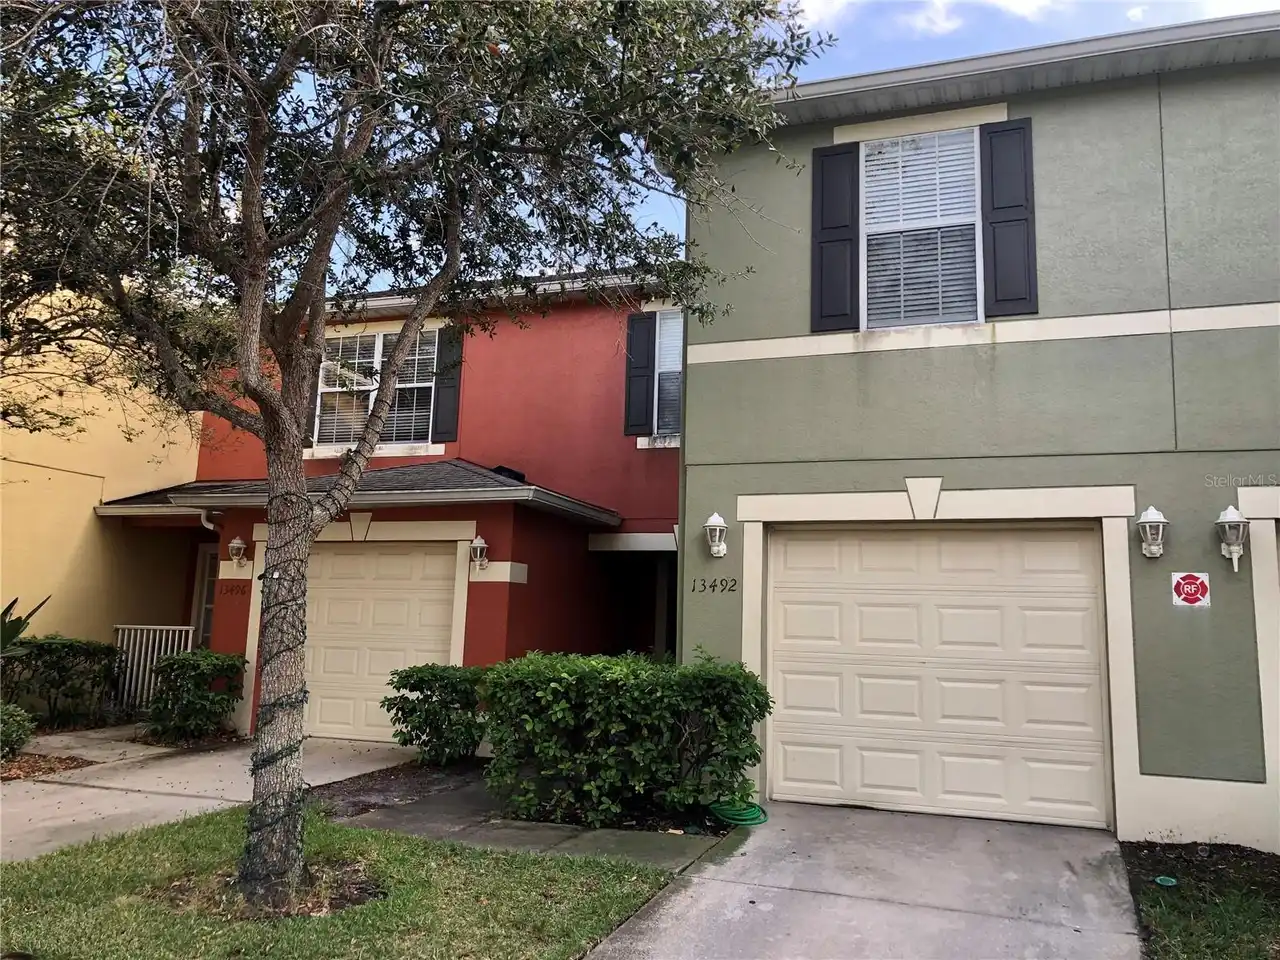
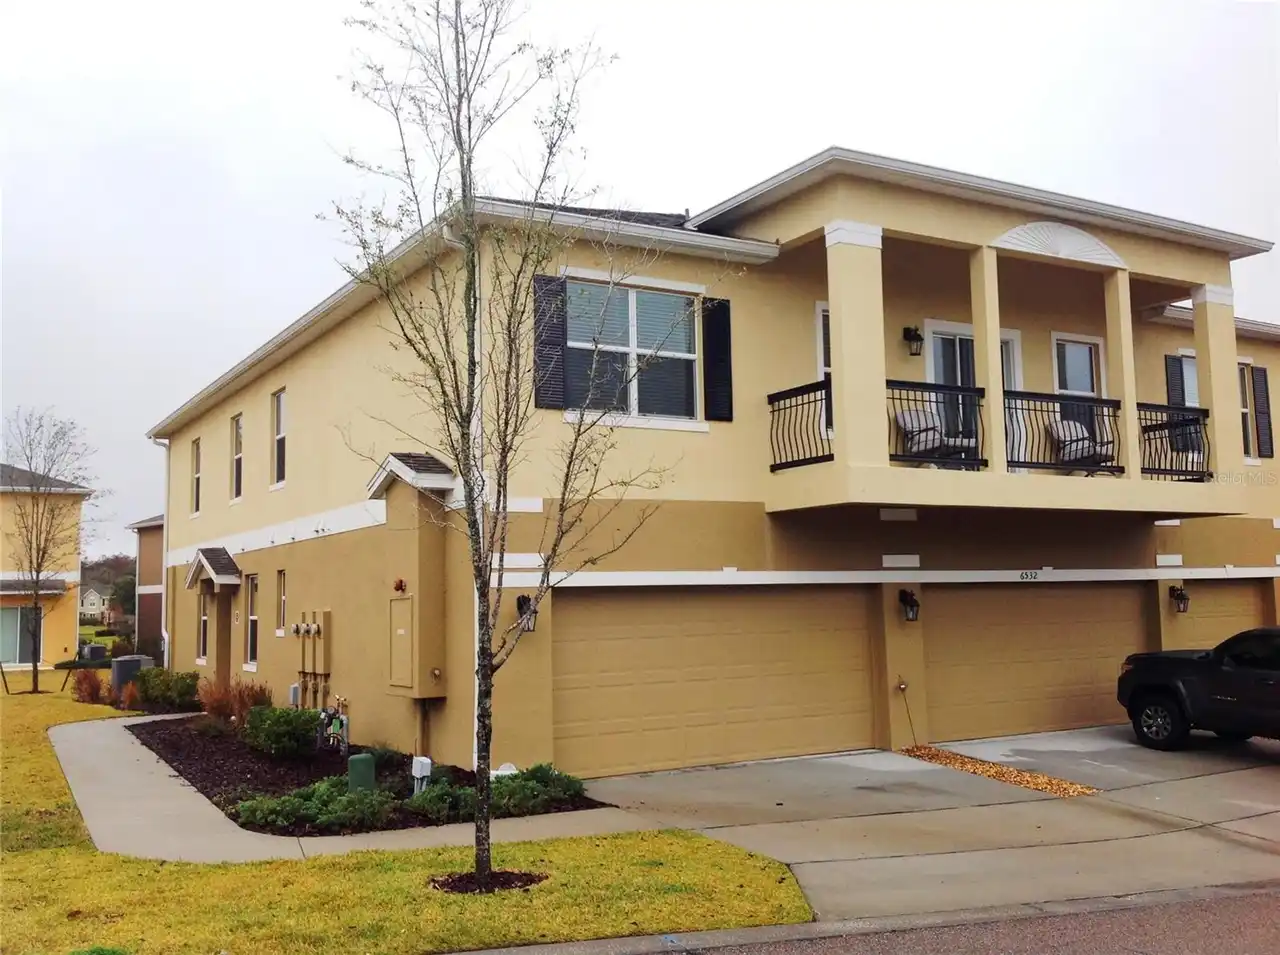
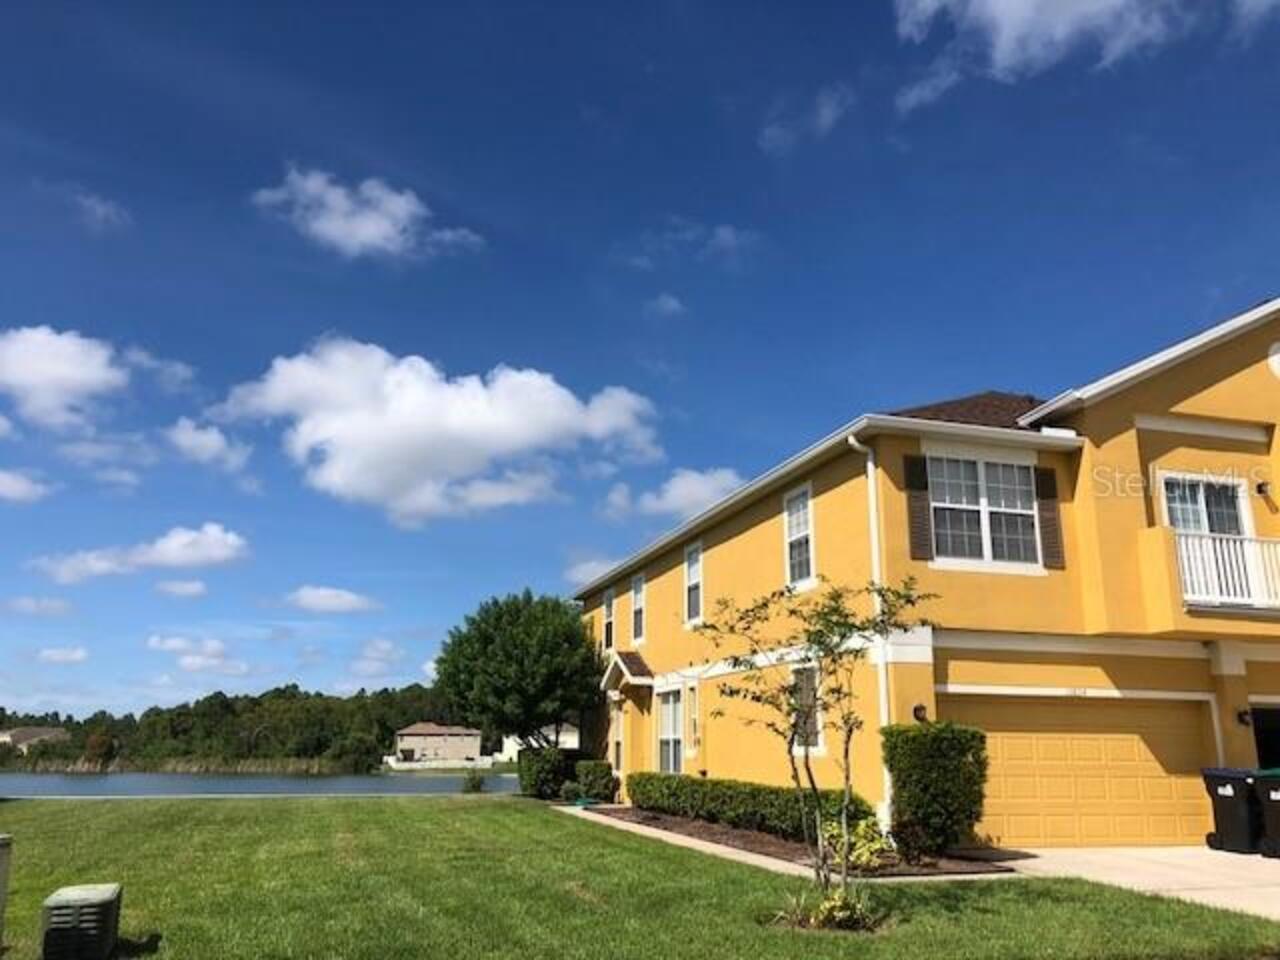
Townhouse
Subdivision
WATERSIDE ESTATES PH 4
Building Name
WATERSIDE ESTATES PHASE 4
Additional Information
Additional Rooms
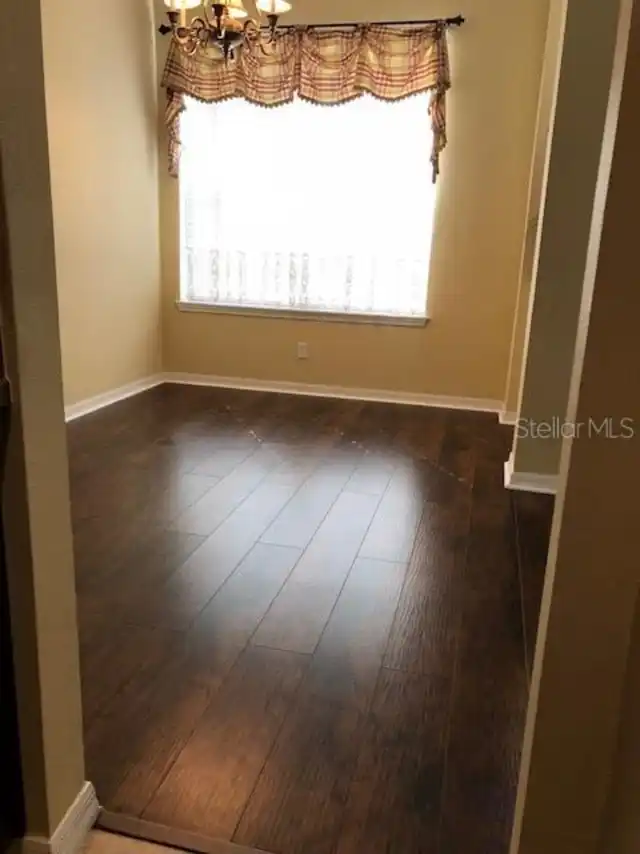
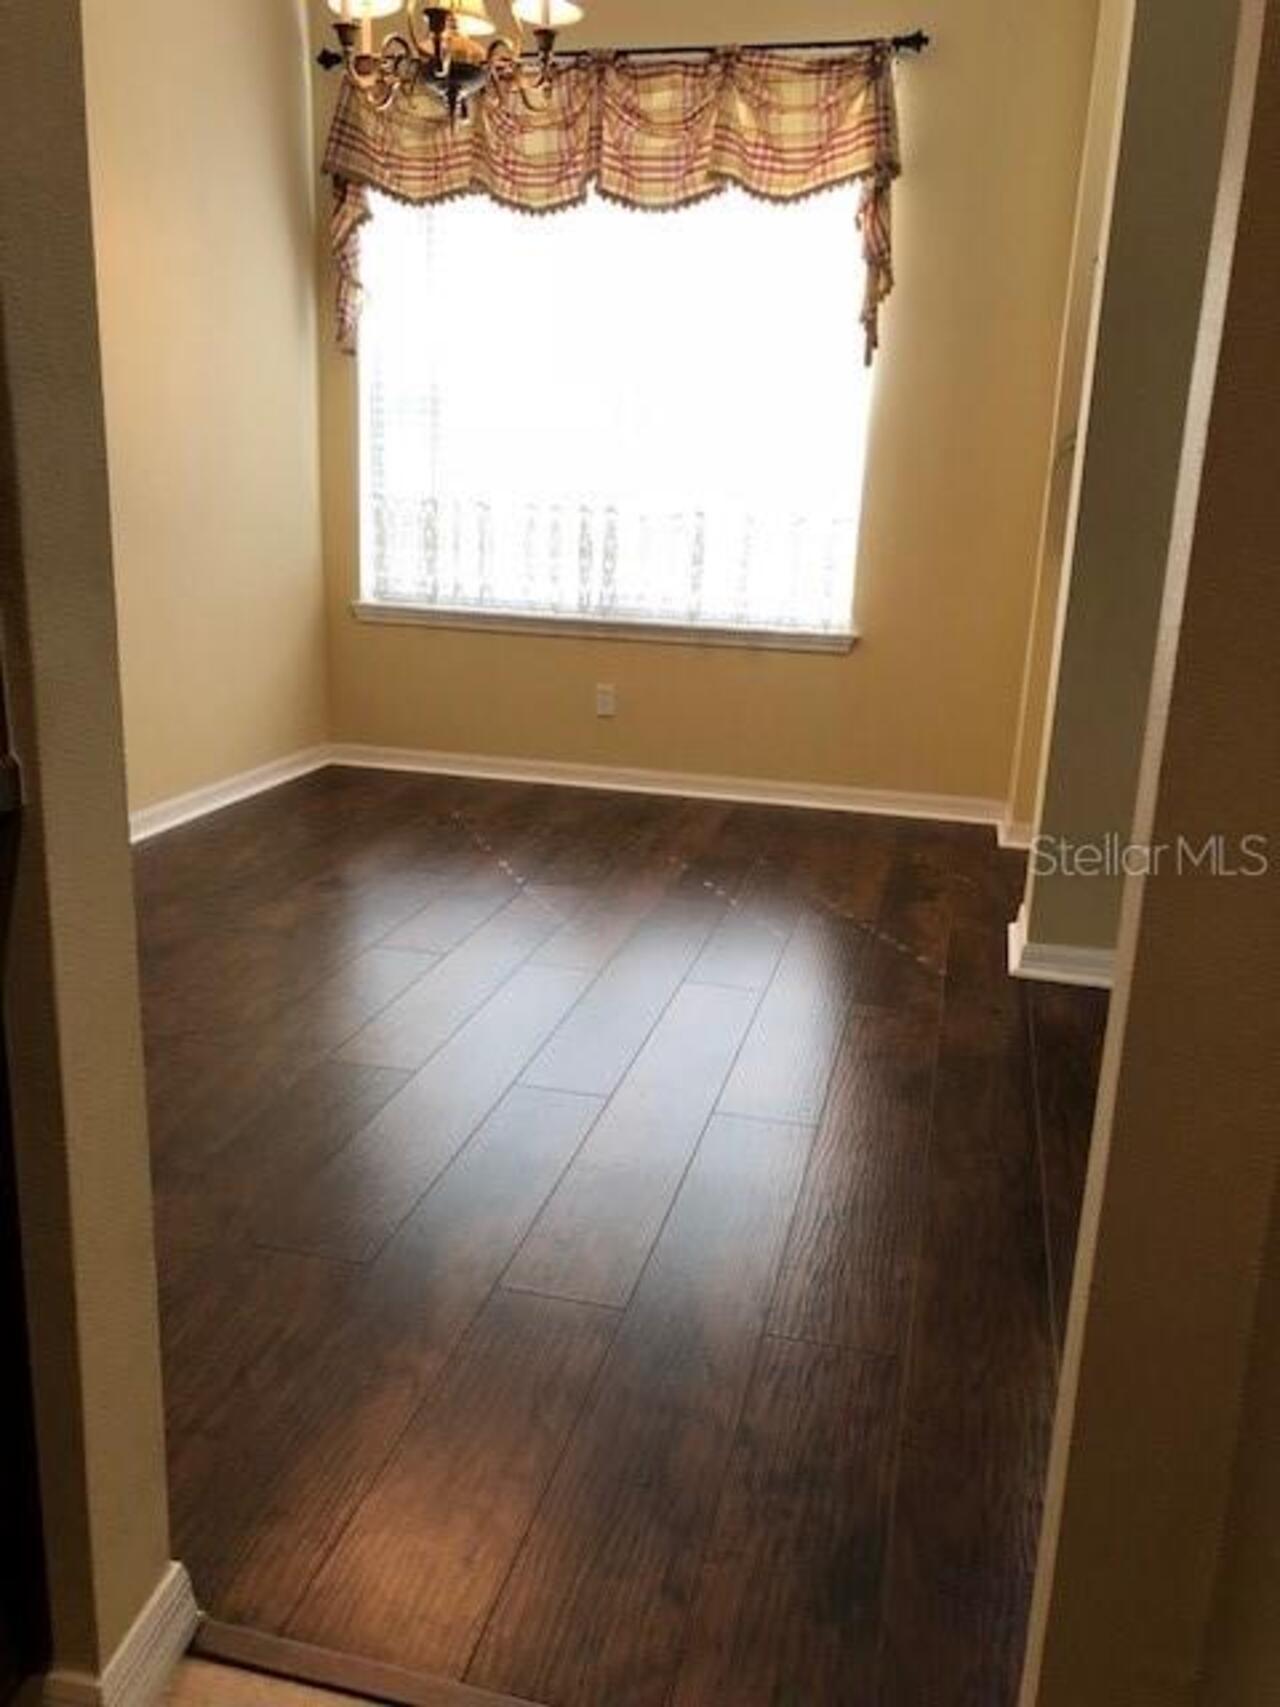
Formal Dining Room Separate
Appliances
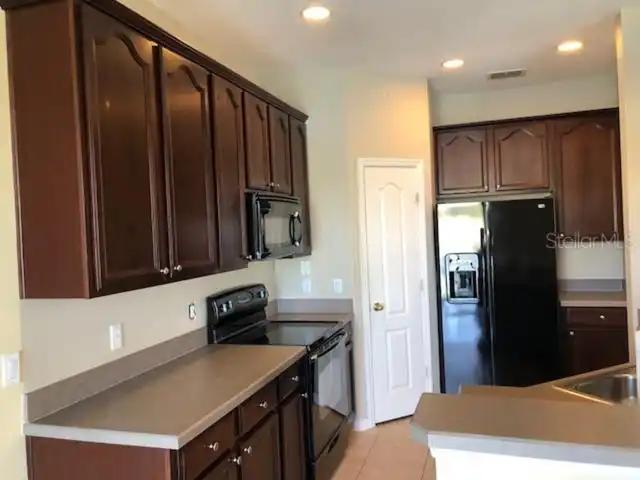
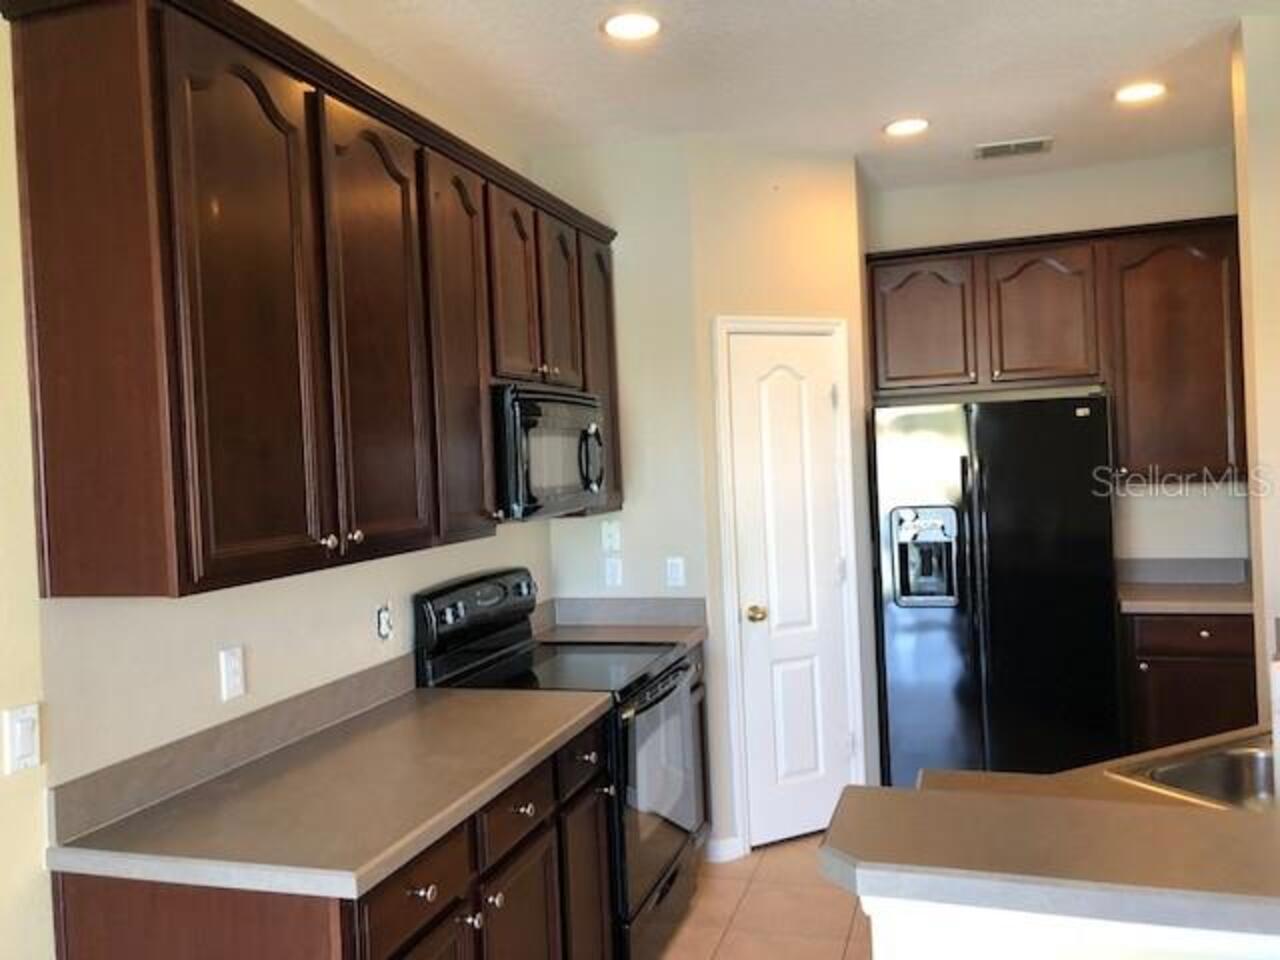
Dishwasher, Dryer, Microwave, Range, Refrigerator, Washer
Association Fee Requirement
Required
Availability Date
2026-11-01
Building Area Source
Public Records
Building Area Total Srch SqM
203.83
Building Area Units
Square Feet
Calculated List Price By Calculated SqFt
1.29
Community Features
Sidewalks
Elementary School
Andover Elem
Flooring
Carpet, Ceramic Tile
High School
University High
Interior Features
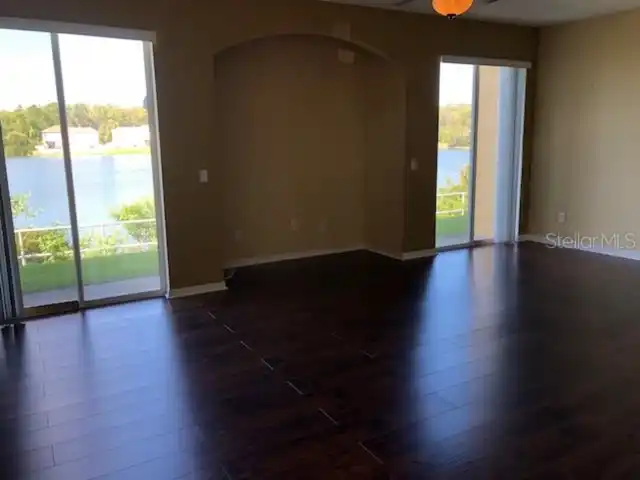
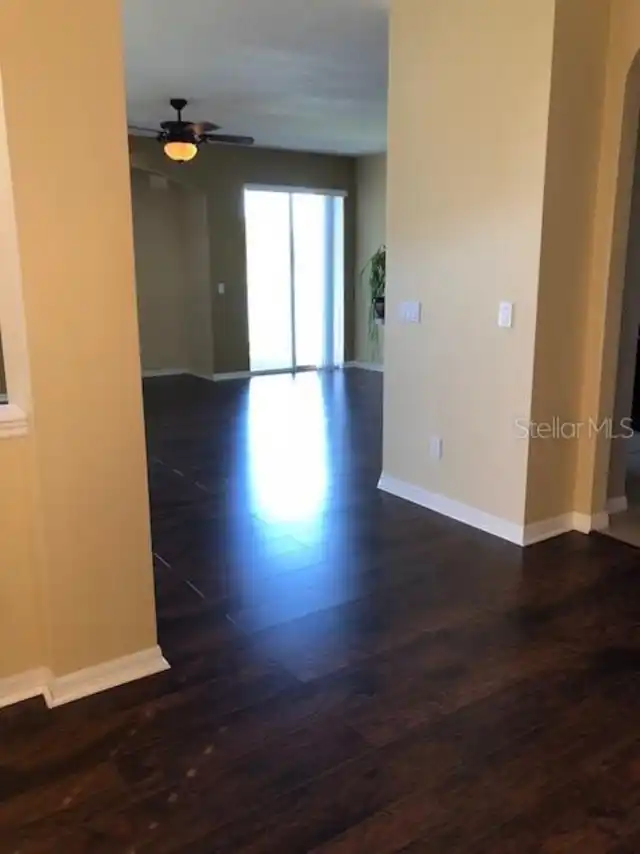
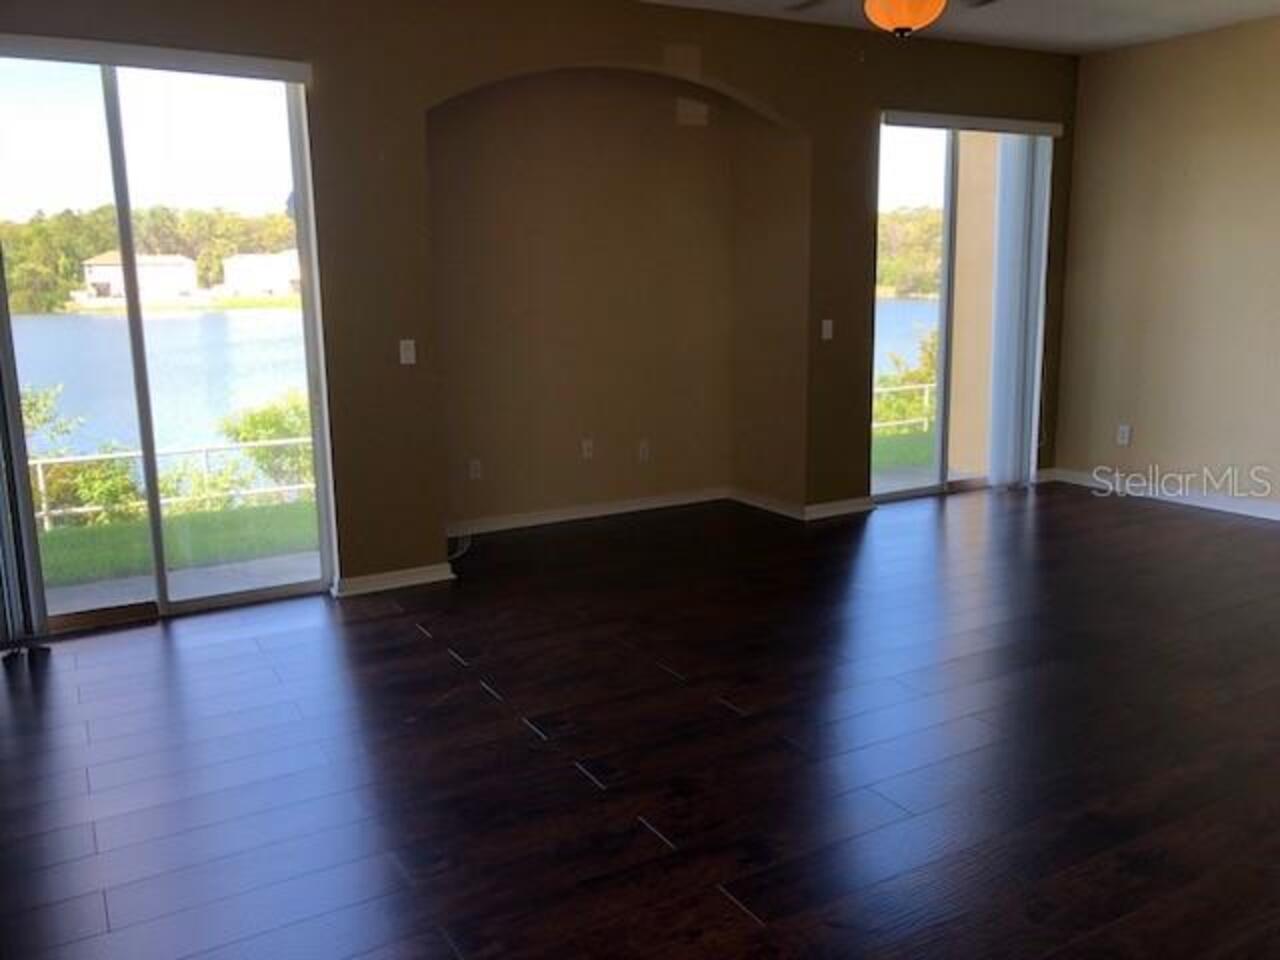
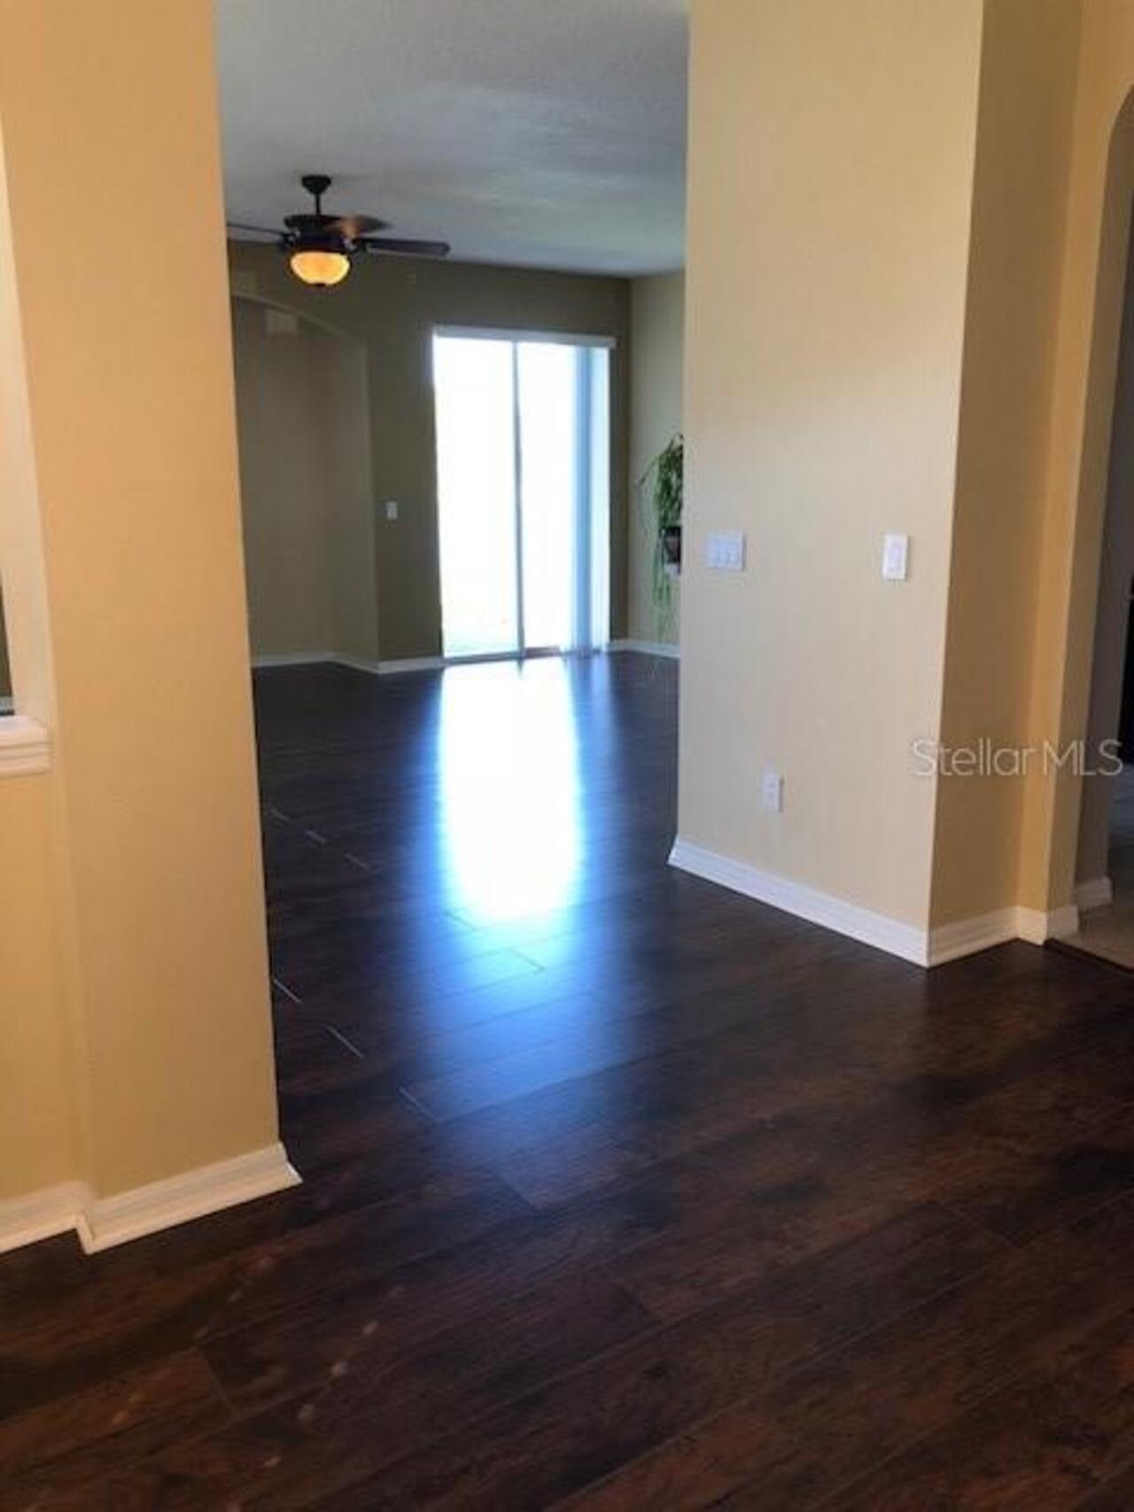
Ceiling Fans(s), High Ceilings, Kitchen/Family Room Combo, Walk-In Closet(s)
Internet Address Display YN
true
Internet Automated Valuation Display YN
false
Internet Consumer Comment YN
true
Internet Entire Listing Display YN
true
Lease Amount Frequency
Monthly
Living Area Source
Public Records
Living Area Units
Square Feet
Lot Features
Level, Sidewalk, Paved
Lot Size Square Meters
400
Middle Or Junior School
Odyssey Middle
Modification Timestamp
2026-10-27T03:32:15.647Z
Other Equipment
Irrigation Equipment
Owner Pays
Cable TV, Internet, Laundry
Parcel Number
17-23-31-2233-00-030
Patio And Porch Features
Deck, Patio, Porch
Property Description
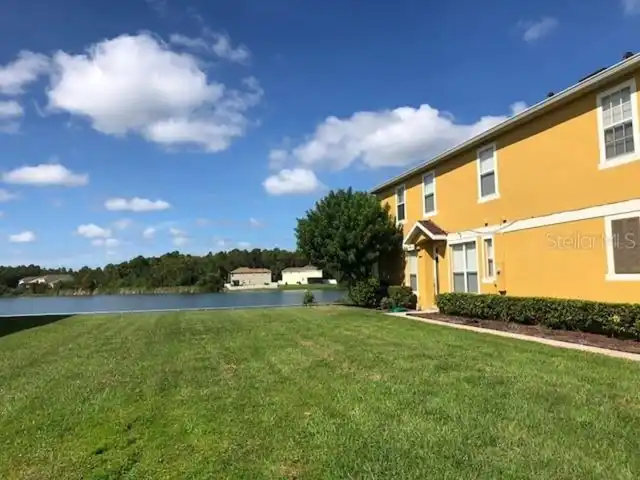
Corner Unit, End Unit
RATIO Current Price By Calculated SqFt
1.29
Realtor Info
As-Is, List Agent is Related to Owner
SW Subdiv Community Name
Not Applicable
Security Features
Smoke Detector(s)
Showing Requirements
24 Hour Notice, Appointment Only, Call Listing Agent
Status Change Timestamp
2026-10-26T19:47:49.000Z
Tenant Pays
Cleaning Fee, Re-Key Fee
Terms Of Lease
Security Deposit Required
Universal Property Id
US-12095-N-172331223300030-R-N
Unparsed Address
10824 DERRINGER DR
Utilities
Cable Available, Electricity Connected, Fire Hydrant, Sprinkler Meter
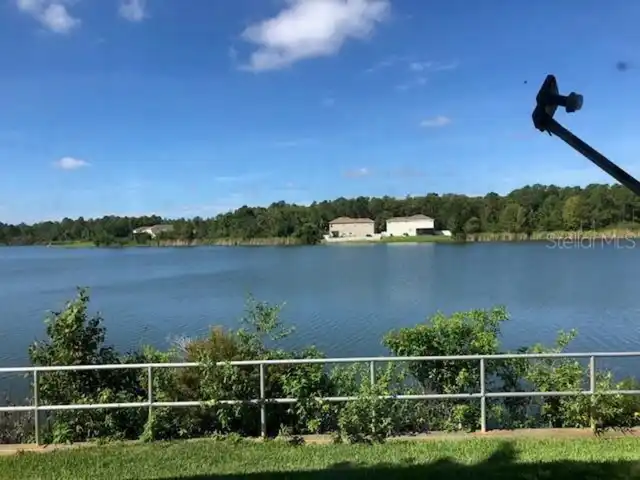
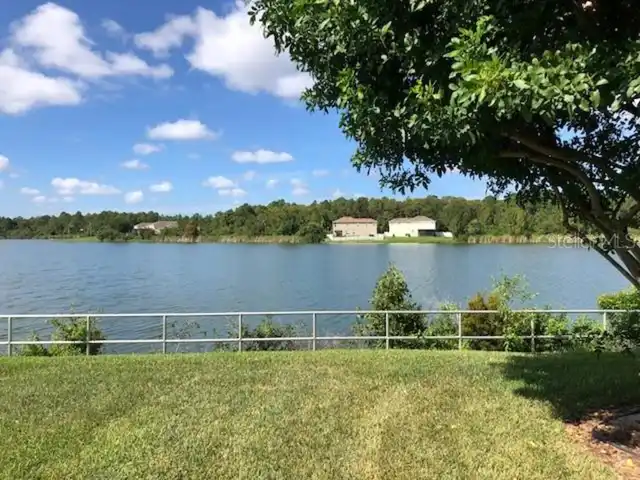
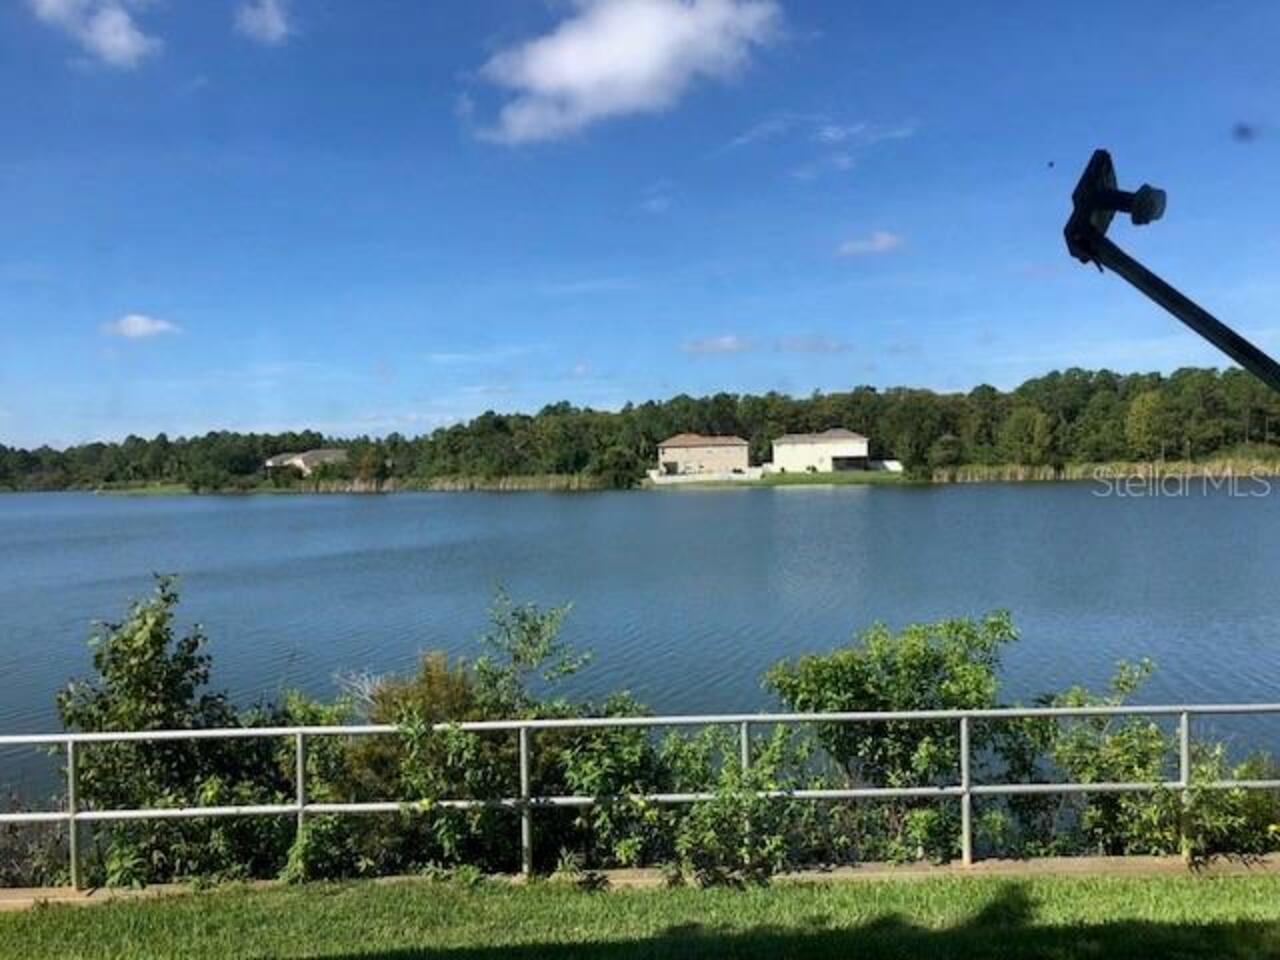
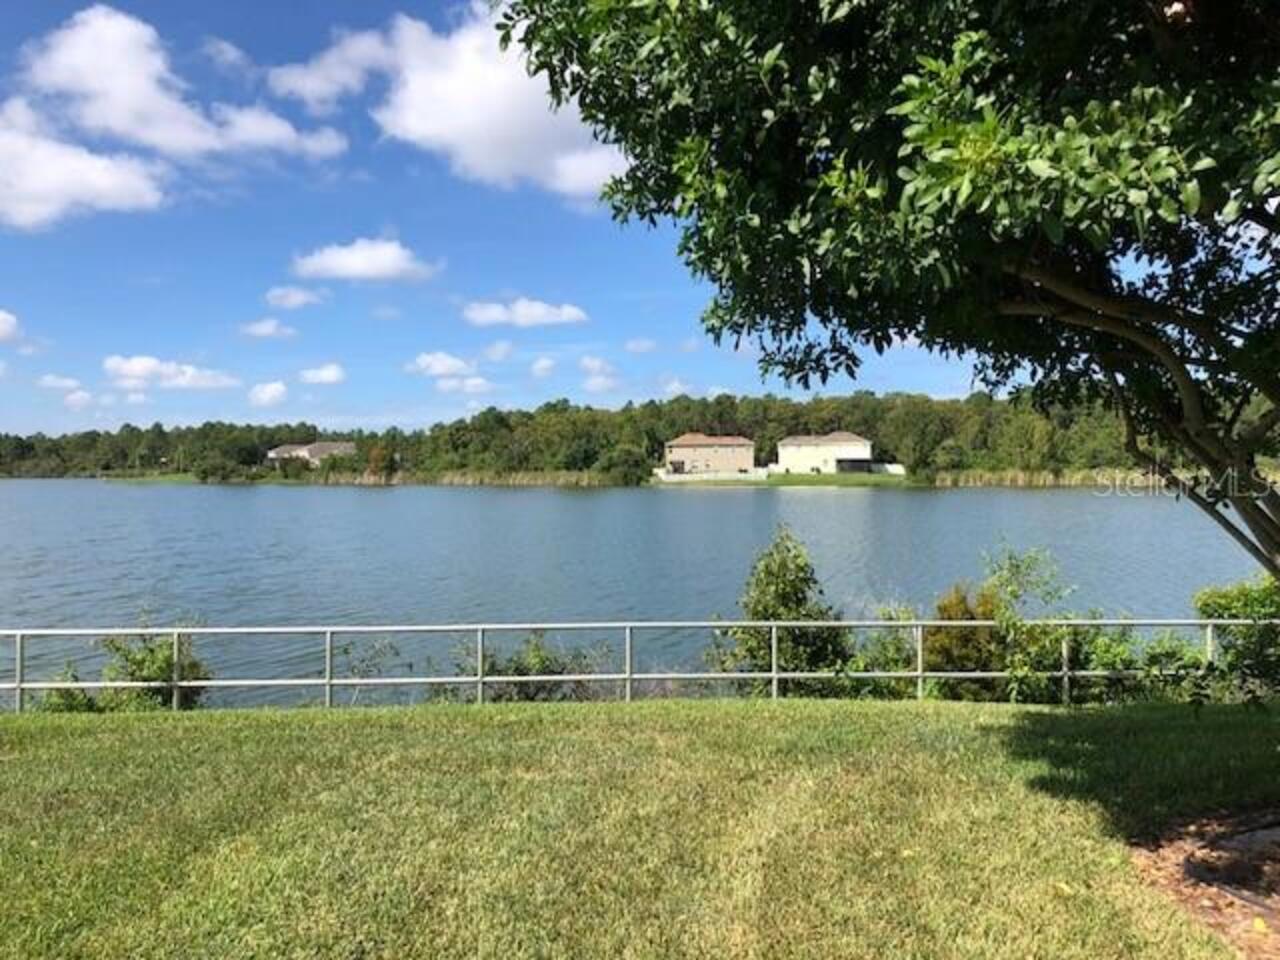
Water Extras
Boat Ramp - Private
Water Frontage Feet Lake
17