1-407-575-5392
Menu

10846 Mobberley Circle, Orlando, FL

NEXT
PREV
$10,000

($2/sqft)

List Status: Active
10846 Mobberley Circle
Orlando, FL 32832


5 beds
6 baths
5723 living sqft
Top Features
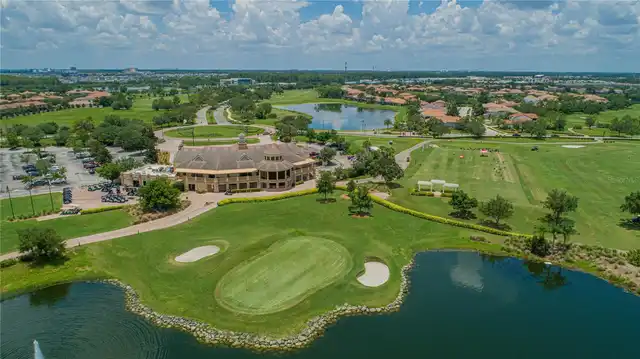
  • View: Water, Golf Course
  • Subdivision: Eagle Creek
  • Built in  2022
  • Single Family Residence
Description
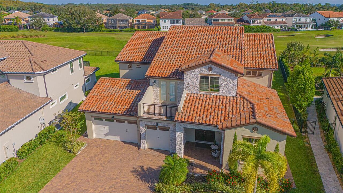
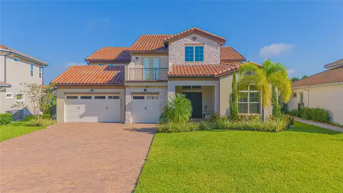
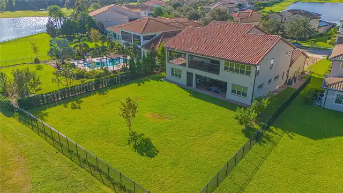
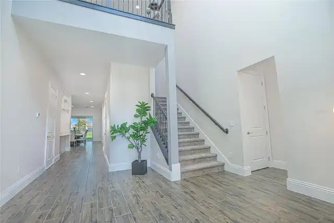
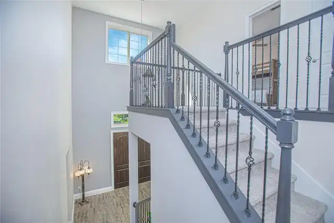
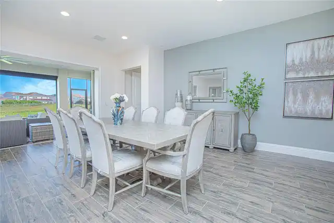
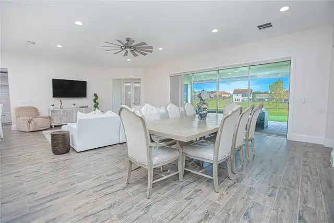
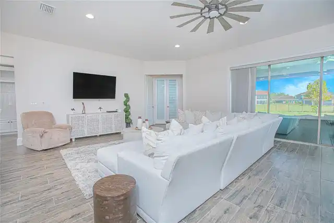
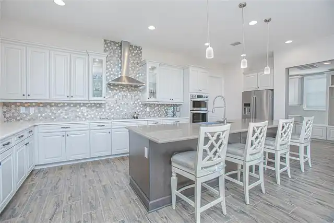
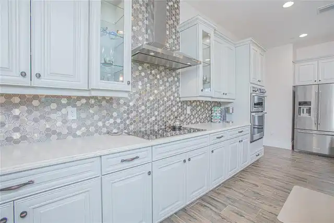
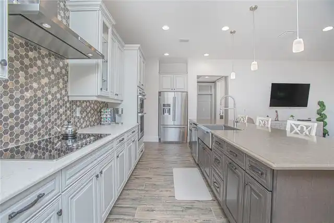
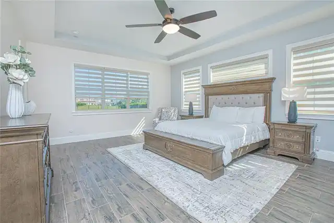
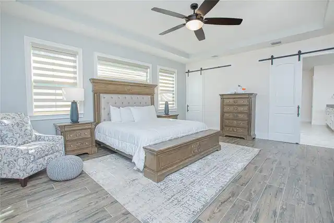
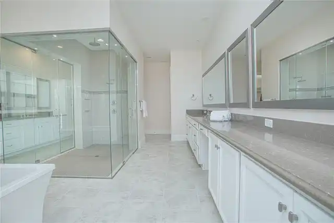
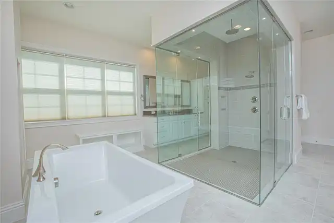
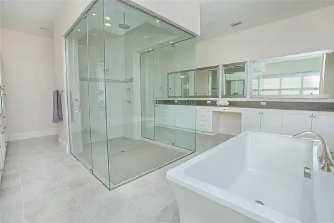
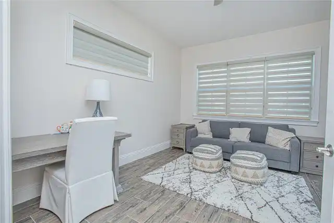
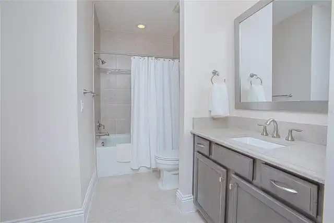
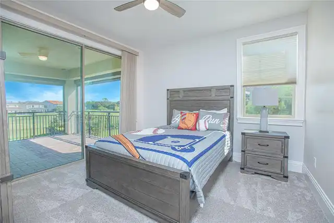
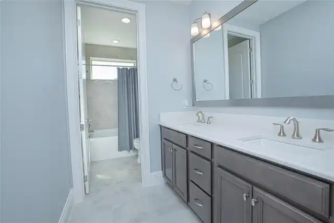
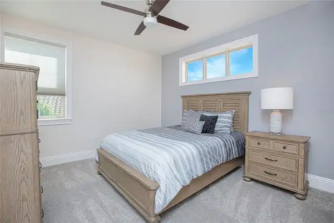
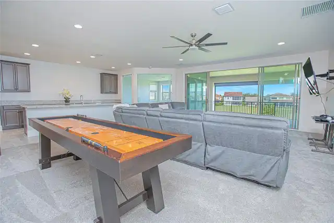
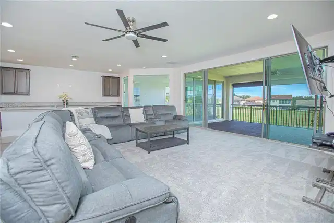
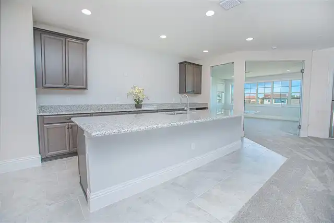
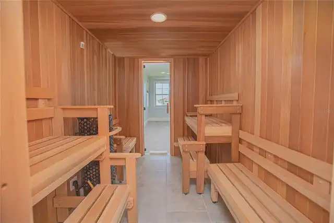
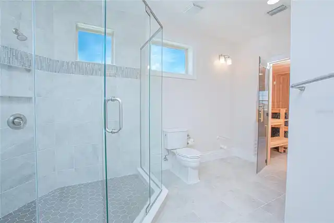
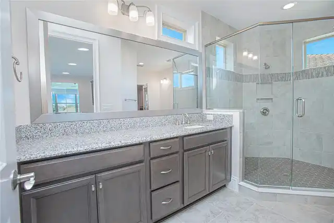
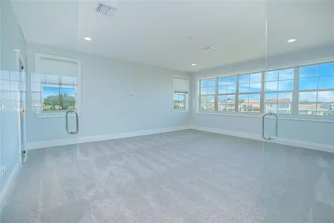
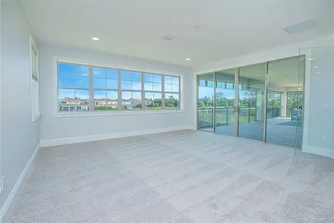
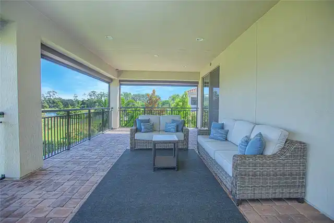
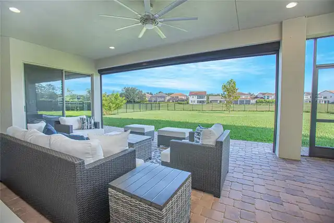
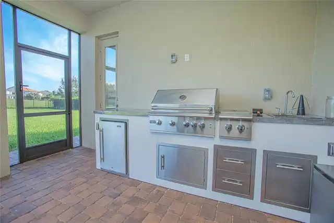
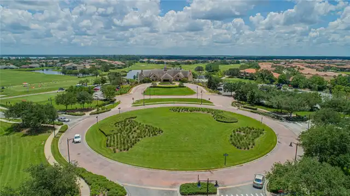
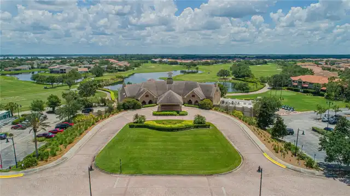
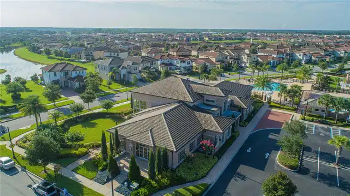
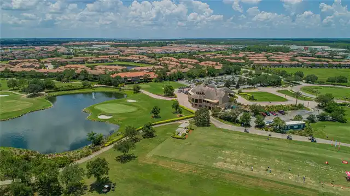
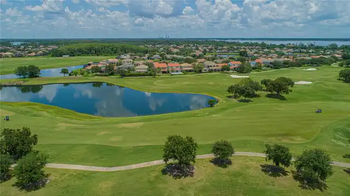
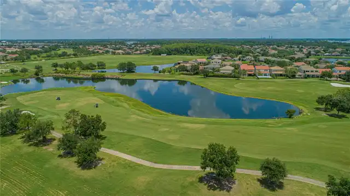
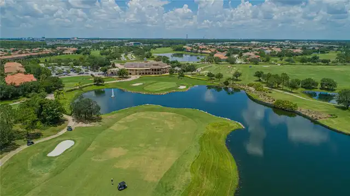
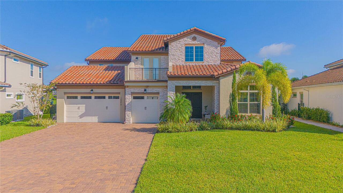
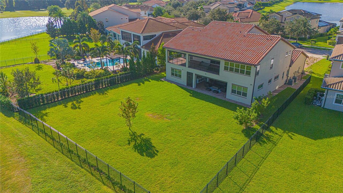
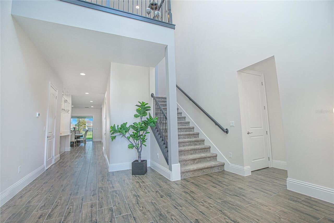
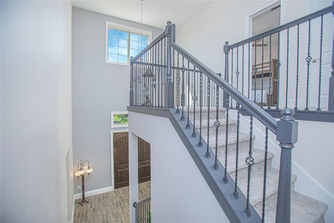
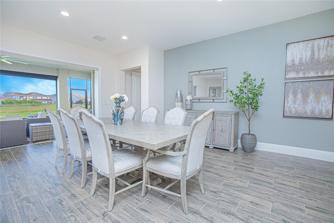
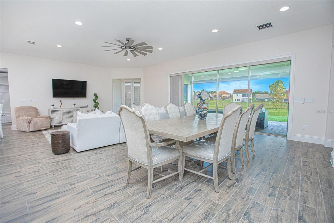
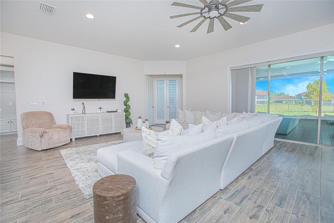
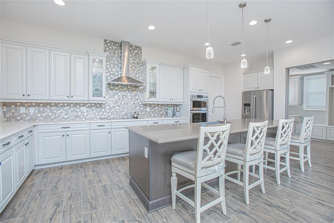
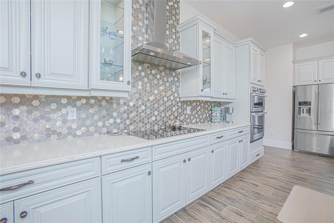
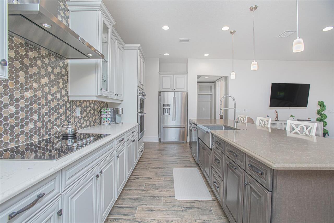
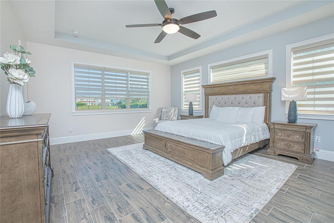
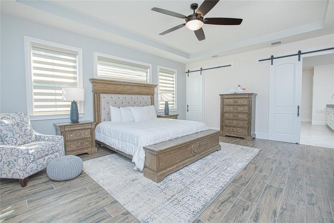
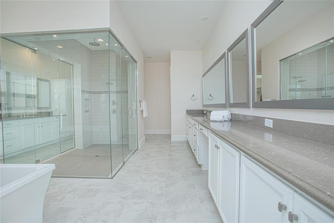
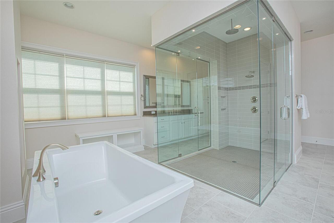
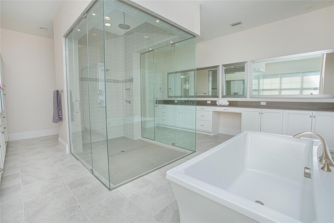
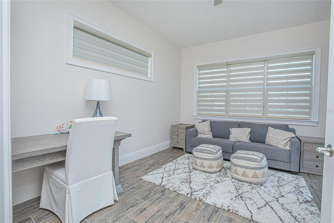
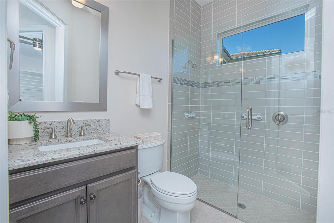
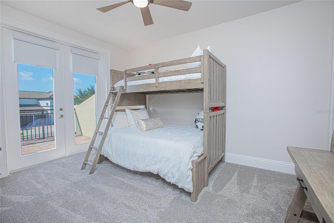
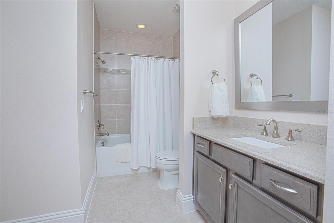
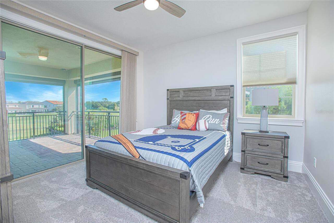
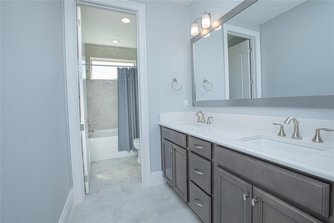
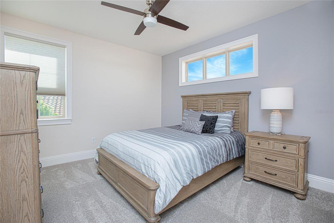
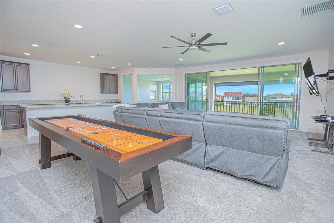
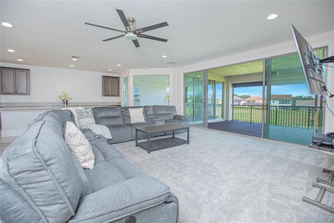
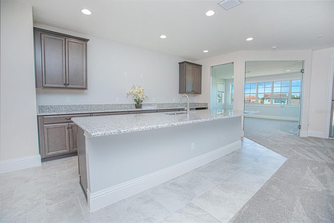
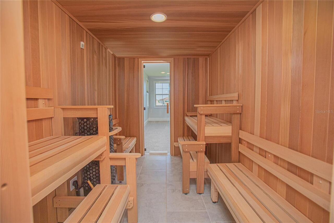
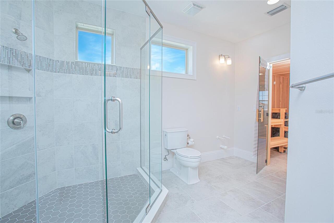
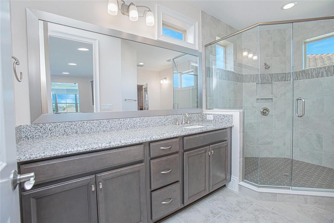
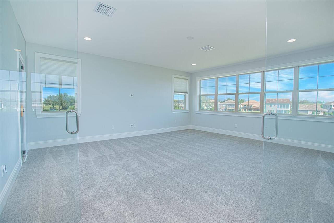
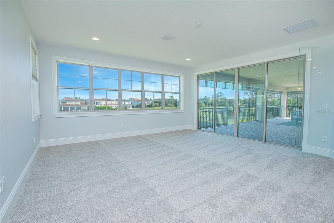
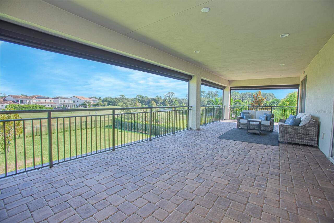
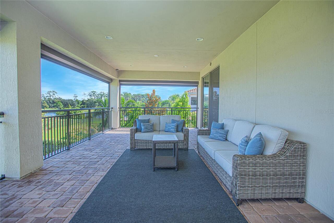
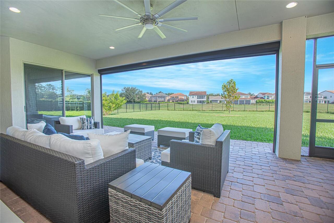
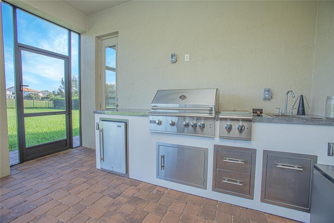
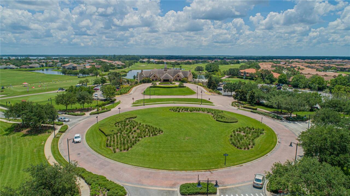
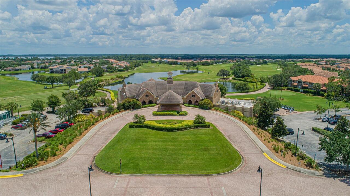
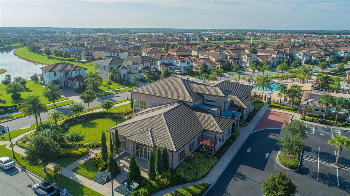
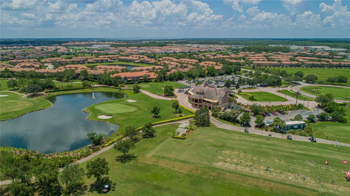
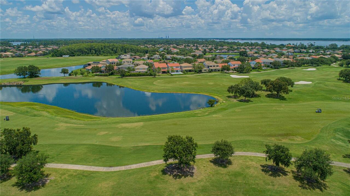
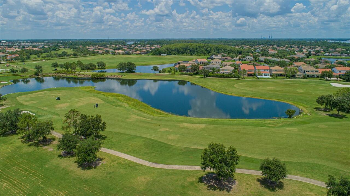
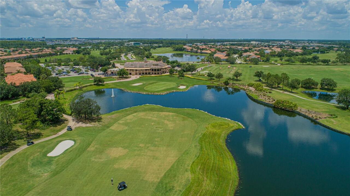
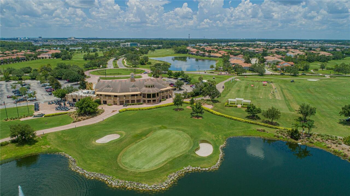
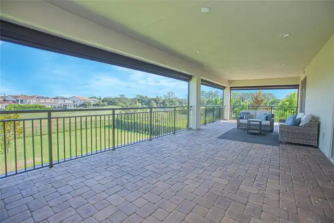
Located in the heart of Lake Nona, within the illustrious, 24-hour guard-gated, award-winning Eagle Creek Golf Community, this custom-designed, fully furnished Mediterranean-style home stands as a pillar of elegance, offering 4,800 square feet of living space across two levels, welcoming you and your family to a new life of opulence. This property offers stunning views of the golf course and surrounding ponds, offering a tranquil setting enhanced by both luxury and prime location. The expansive back garden spans about half an acre—ideal for large gatherings or family barbecues. The covered back porch features a complete outdoor kitchen with a stainless-steel grill and is enclosed by a retractable screen for year-round comfort. Inside, the home offers 5 bedrooms and 6 bathrooms, all spaciously designed. The house has a 3-car garage with an expansive driveway, possibly holding up to 6 additional cars. The open-concept layout on the main floor allows ample natural light throughout the interconnected living areas. Enter through an impressive foyer with high ceilings, leading to a second-floor balcony that overlooks the entrance. The living and dining space is open, comfortable, and stylish. The gourmet kitchen is equipped with modern appliances, quartz countertops, an ornate full-height backsplash, and a walk-in pantry for additional storage. The main-floor master suite features a tray ceiling and sliding barn doors. The en-suite bathroom is a true retreat, with a soaking tub, separate his-and-her vanities, and a custom walk-in closet with adjustable cabinetry and a closet island. The home's layout also includes a private study for work-from-home needs and a mudroom with built-in storage and seating. Upstairs, two private balconies offer sweeping views over the community, ideal for enjoying Florida weather. A spacious game room connects the upper-level bedrooms, with counter space suited for a future in-home bar. The home features a dedicated sauna room for relaxation a
Property Details
Property Features
Property Sub Type
Single Family Residence
View
Water, Golf Course
Parking
Oversized, Driveway, Garage Door Opener, Golf Cart Parking
County
Orange
Subdivision
EAGLE CREEK
Additional Information
Additional Rooms
Bonus Room, Den/Library/Office, Family Room, Inside Utility, Media Room, Storage Rooms
Appliances
Built-In Oven, Convection Oven, Cooktop, Dishwasher, Disposal, Dryer, Exhaust Fan, Microwave, Range Hood, Refrigerator, Washer
Application Fee
50
Association Amenities
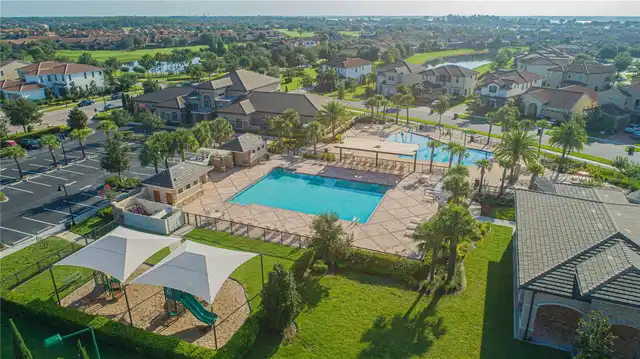
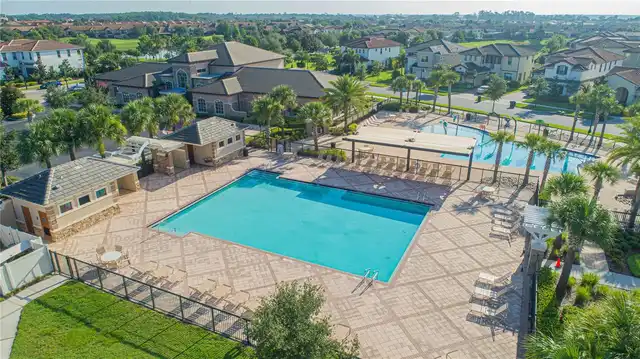
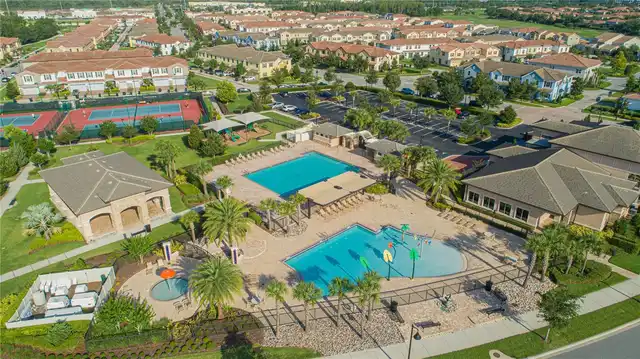
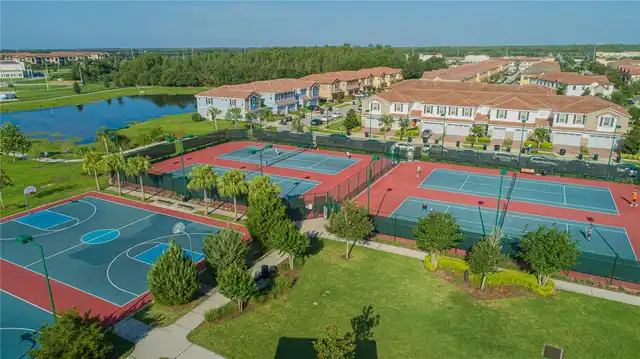
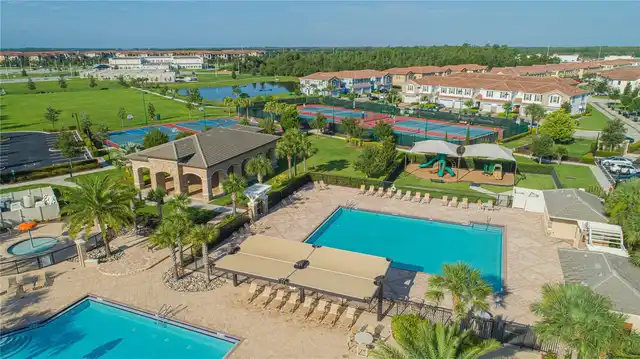
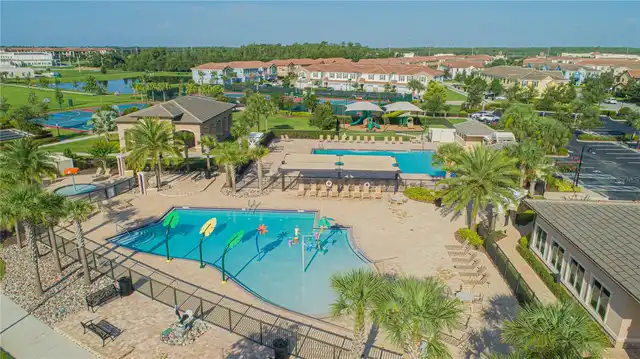
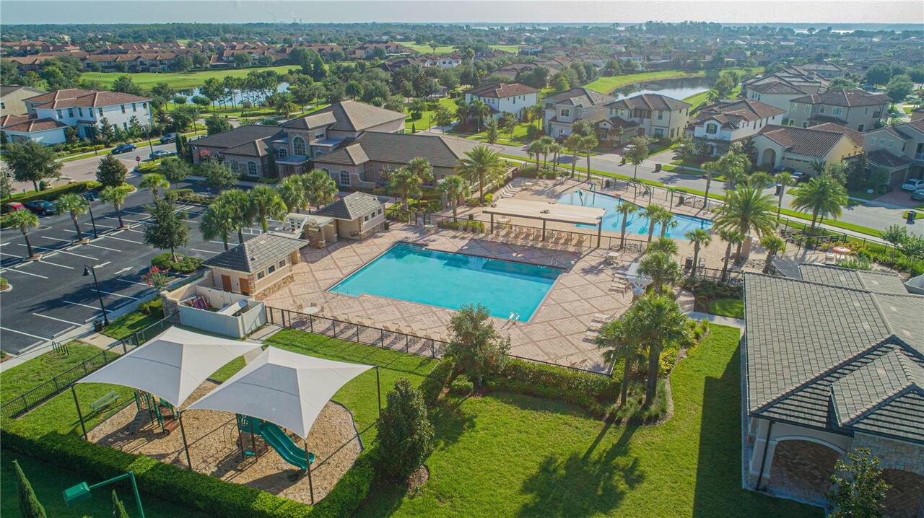
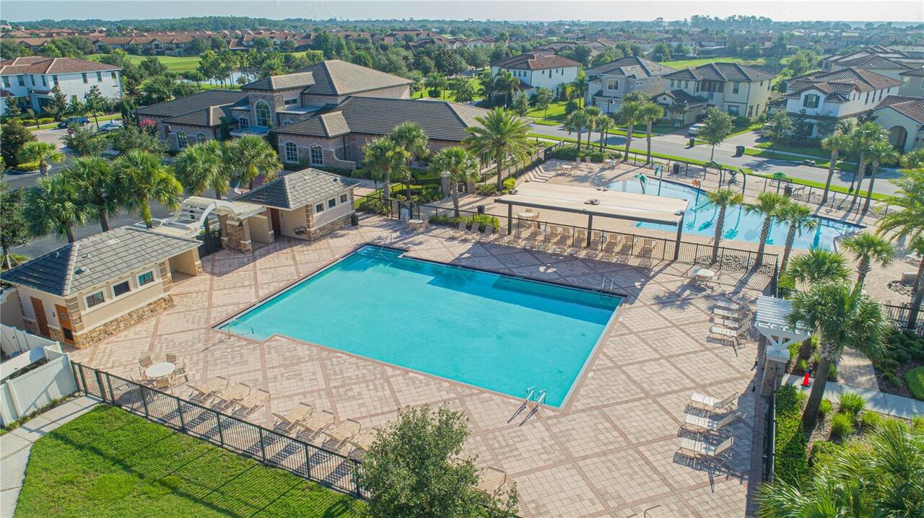
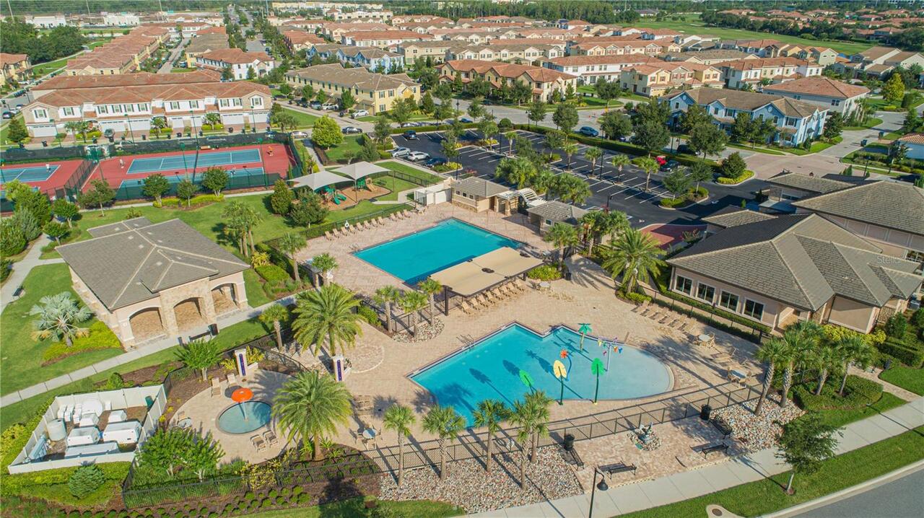
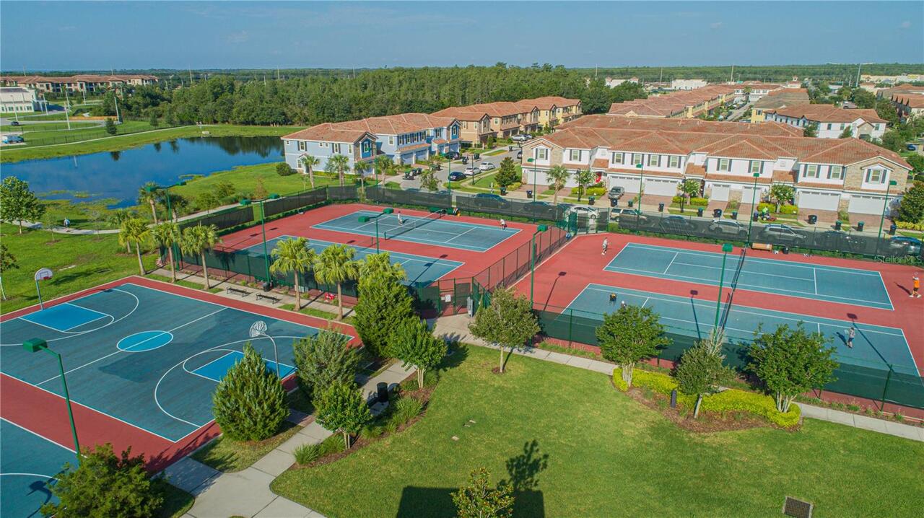
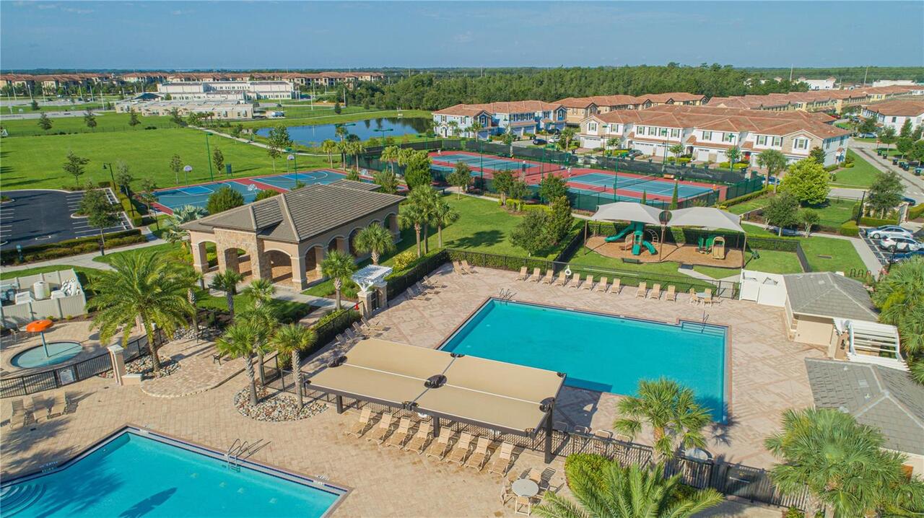
Basketball Court, Clubhouse, Fitness Center, Gated, Golf Course, Park, Playground, Pool, Recreation Facilities, Security, Tennis Court(s)
Association YN
true
Attached Garage YN
true
Availability Date
2026-05-23
Bathrooms Total Integer
6
Building Area Source
Public Records
Building Area Total
7972
Building Area Total Srch SqM
740.62
Building Area Units
Square Feet
Calculated List Price By Calculated SqFt
1.75
Carport YN
false
Community Features
Clubhouse, Dog Park, Fitness Center, Gated Community - Guard, Golf Carts OK, Golf, Irrigation-Reclaimed Water, Park, Playground, Pool, Sidewalks, Tennis Court(s), Street Lights
Cooling
Central Air
Country
US
Current Price
10000.00
Elementary School
Eagle Creek Elementary
Exterior Features
Balcony, Lighting, Outdoor Kitchen, Rain Gutters, Sidewalk, Sliding Doors
Fencing
Fenced
Fireplace YN
false
Flooring
Carpet, Tile
Furnished
Furnished
Garage Dimensions
27x31
Garage Spaces
3
Garage YN
true
Heating
Central
High School
Lake Nona High
Interior Features
Built-in Features, Ceiling Fans(s), High Ceilings, Kitchen/Family Room Combo, Living Room/Dining Room Combo, Open Floorplan, Primary Bedroom Main Floor, Sauna, Solid Surface Counters, Tray Ceiling(s), Walk-In Closet(s)
Internet Address Display YN
true
Internet Automated Valuation Display YN
false
Internet Consumer Comment YN
false
Internet Entire Listing Display YN
true
Laundry Features
Inside, Laundry Room
Lease Amount Frequency
Monthly
Lease Term
Twelve Months
Levels
Two
List AOR
Orlando Regional
Living Area Meters
531.68
Living Area Source
Public Records
Living Area Units
Square Feet
Long Term YN
1
Lot Features
On Golf Course, Oversized Lot, Sidewalk, Paved
Lot Size Acres
0.41
Lot Size Square Feet
17915
Lot Size Square Meters
1664
Master Bed Size
King
Middle Or Junior School
Luminary Middle
Modification Timestamp
2026-05-27T19:36:11.181Z
New Construction YN
false
Occupant Type
Owner
Other Equipment
Irrigation Equipment
Other Structures
Outdoor Kitchen
Owner Pays
Grounds Care, Pest Control, Recreational
Parcel Number
29-24-31-2254-00-700
Patio And Porch Features
Front Porch, Rear Porch, Screened
Pet Fee Non Refundable
500
Pet Restrictions
Tenant must abide by the HOA rules and regulations. Owner must approve the pet. No aggressive breeds.
Pet Size
Very Small (Under 15 Lbs.)
Pets Allowed
Breed Restrictions, Cats OK, Dogs OK, Size Limit
Pool Private YN
false
Postal Code Plus 4
6994
RATIO Current Price By Calculated SqFt
1.75
Realtor Info
No Sign
Road Surface Type
Asphalt
Room Count
11
Security Deposit
10000
Security Features
Gated Community, Smoke Detector(s)
Senior Community YN
false
Sewer
Public Sewer
Showing Requirements
24 Hour Notice, Appointment Only, Listing Agent Must Accompany, No Lockbox, ShowingTime
Status Change Timestamp
2026-05-27T18:48:10.000Z
Tenant Pays
Carpet Cleaning Fee, Cleaning Fee, Re-Key Fee
Terms Of Lease
1st Last and Sec Dep Required, No Smoking
Total Annual Fees
0.00
Total Monthly Fees
0.00
Universal Property Id
US-12095-N-292431225400700-R-N
Unparsed Address
10846 MOBBERLEY CIR
Utilities
Cable Available, Electricity Connected, Public, Sewer Connected, Sprinkler Recycled, Water Connected
Water Source
Public
Water View
Pond
Water View YN
1
Waterfront YN
false
Window Features
Double Pane Windows, Shutters
Neighborhood Map
Popup

Property Photos
Listing Photo
Listing Photo
Listing Photo
Listing Photo
Listing Photo
Listing Photo
Listing Photo
Listing Photo
Listing Photo
Listing Photo
Listing Photo
Listing Photo
Listing Photo
Listing Photo
Listing Photo
Listing Photo
Listing Photo
Listing Photo
Listing Photo
Listing Photo
Listing Photo
Listing Photo
Listing Photo
Listing Photo
Listing Photo
Listing Photo
Listing Photo
Listing Photo
Listing Photo
Listing Photo
Listing Photo
Listing Photo
Listing Photo
Listing Photo
Listing Photo
Listing Photo
Listing Photo
Listing Photo
Listing Photo
Listing Photo
Listing Photo
Listing Photo
Listing Photo
Listing Photo
Listing Photo
Listing Photo
Listing Photo
Listing Photo
Listing Photo
Listing Photo
Listing Photo
Listing Photo
Listing Photo
Listing Photo
Listing Photo
Listing Photo
Listing Photo
Listing Photo
Listing Photo
Listing Photo
Listing Photo
Listing Photo
Listing Photo
Listing Photo
Listing Photo
Listing Photo
Listing Photo
Listing Photo
Listing Photo
Listing Photo
Listing Photo
Listing Photo
Listing Photo
Listing Photo
Listing Photo
Listing Photo
Listing Photo
Listing Photo
Listing Photo
Listing Photo
Listing Photo
Listing Photo
Listing Photo
Listing Photo
Listing Photo
Listing Photo
Listing Photo
Listing Photo
Listing Photo
Listing Photo
Listing Photo
Listing Photo
Listing Photo
Listing Photo
Listing Photo
Listing Photo
Listing Photo
Listing Photo

MLS #MFRO6411177 Listing courtesy of Premier Sothebys Int'l Realty provided by Stellar MLS.


All listing information is deemed reliable but not guaranteed and should be independently verified through personal inspection by appropriate professionals. Listings displayed on this website may be subject to prior sale or removal from sale; availability of any listing should always be independent verified. Listing information is provided for consumer personal, non-commercial use, solely to identify potential properties for potential purchase; all other use is strictly prohibited and may violate relevant federal and state law. The source of the listing data is as follows: Stellar MLS (updated 5/27/26 4:56 PM) |

Listing Search


Translate Tool

Featured Listings
Winter Garden Real Estate
$3,095
4 BED
3 BATH
Spacious 4/3 Beautiful Home with a 2 Car Garage in the Lovely Gated Community of Black Lake Park - Winter Garden! Availa... Read More
Altamonte Springs Real Estate
$1,700
2 BED
2 BATH
This is a 2/2 recently upgraded ground floor unit with pool and pond views in Escondido Condominiums in Altamonte Spring... Read More
Kissimmee Real Estate
$2,100
3 BED
2 BATH
Beautiful Nearly New Townhome – Only two Year Old! This bright and modern townhome features a spacious living area and a... Read More
Orlando Real Estate
$3,400
4 BED
2 BATH
Gorgeous waterfront 4 beds 2 and half baths home in highly desirable Eagle Creek Community in the heart of Lake Nona. Th... Read More
Orlando Real Estate
$1,450
2 BED
2 BATH
Pretty good located community with a great layout. Read More
Contact Wendy Morris

407-575-5392

Wendy Morris LLC

Licensed in the State of Florida
BK 3146762
16797 Broadwater Avenue
Winter Garden, Florida 34787

Your privacy is our utmost concern. We will never sell your personal information. Privacy Policy
©2026 wendymorrisrealty.com - all rights reserved. | Site Map