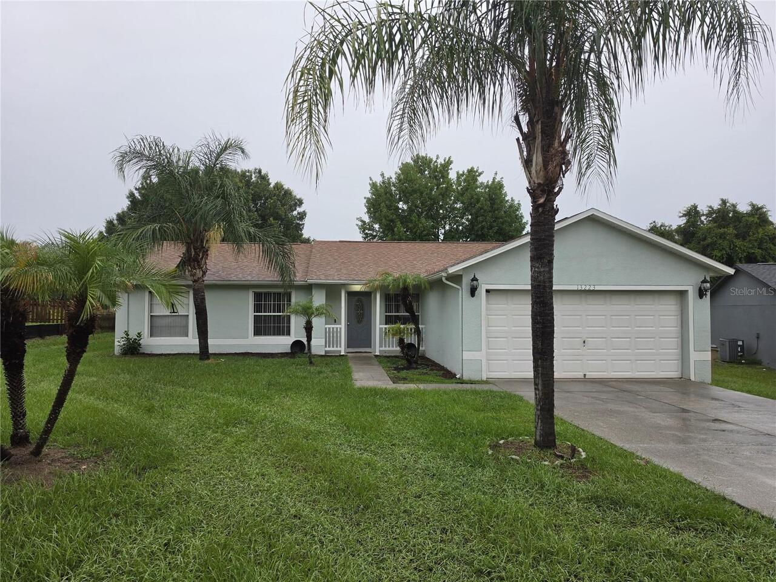
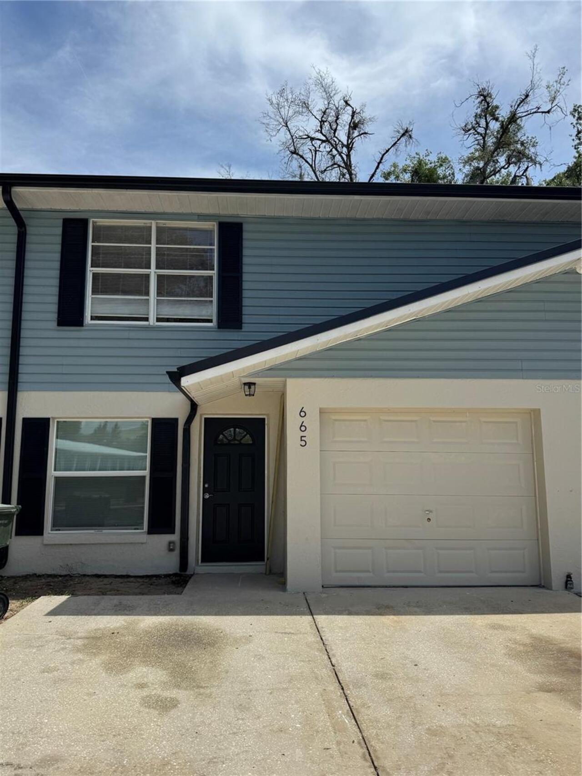
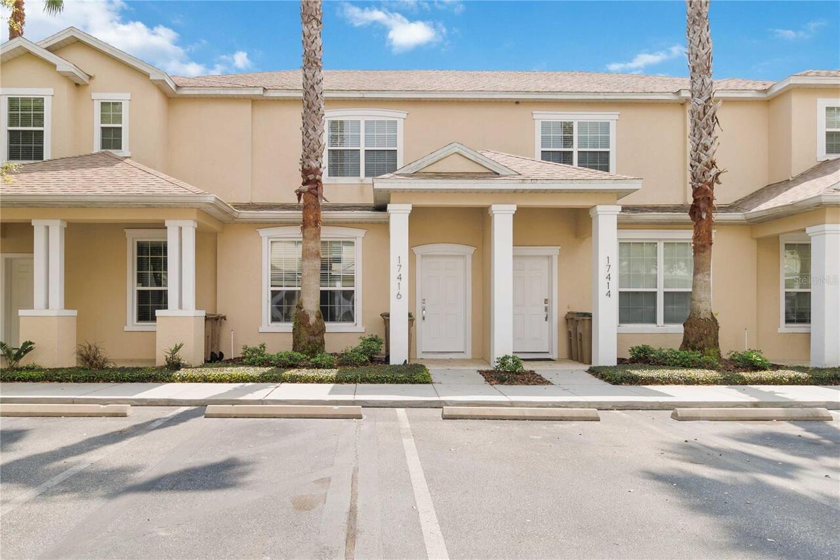
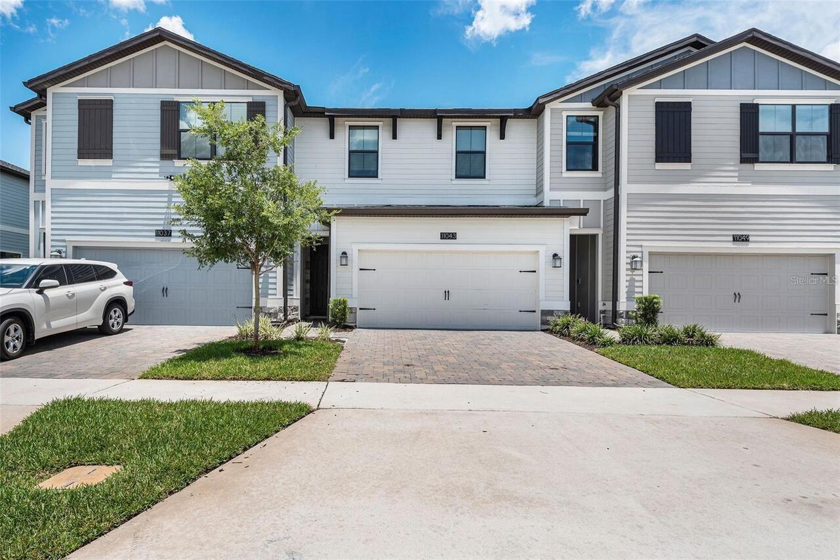
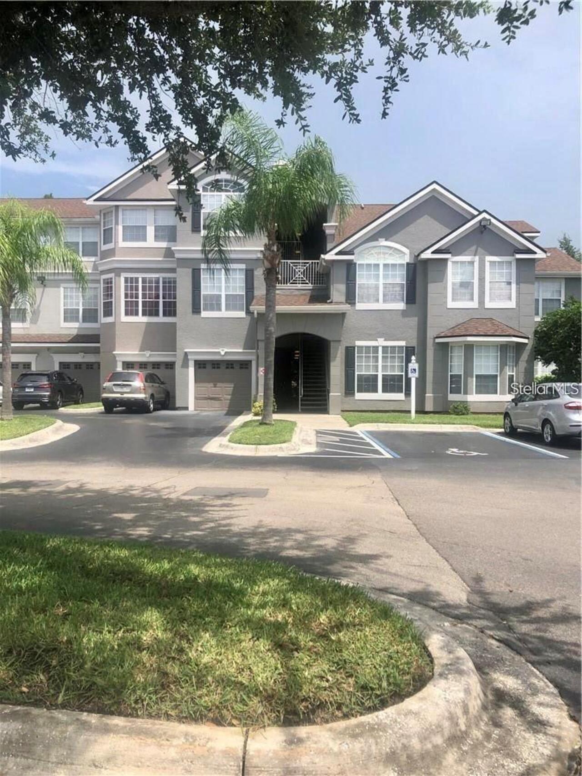
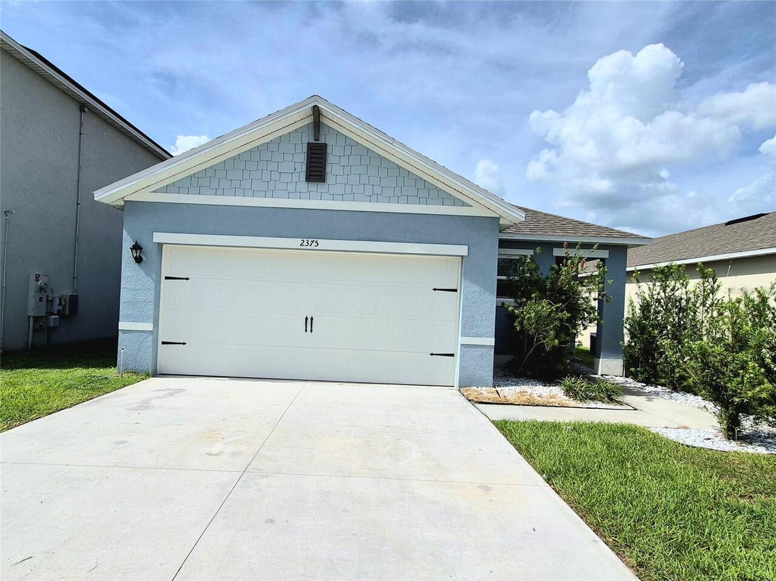
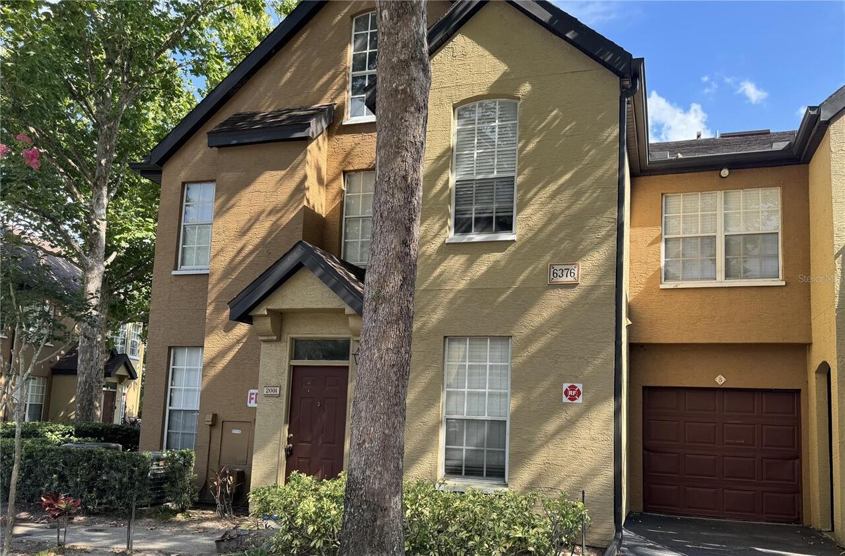
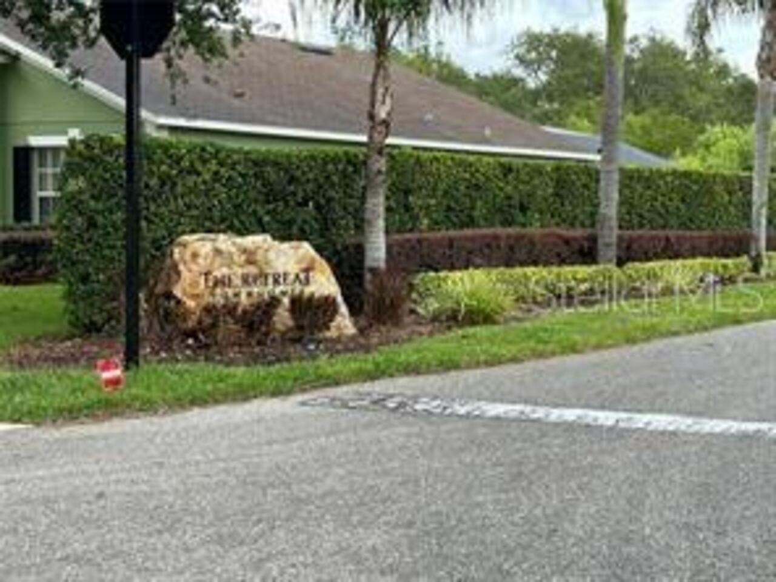
Lovely 3 bedroom 2 full bathroom not finished single house located in a quite community of Woodridge. Upgrade energy saving windows installed in 2024. Newer Stainless Dishwasher, Newly installed granite counter top with a screened lania, plus there are no neighbors behind, providing privacy and peace. Has a garage opener. Has a community pool. The sub-division is ideally located close to shops, restaurants and schools and hospital. There is a Walmart Supercenter only 2 miles away and there is a Publix grocery store 2.9 miles located at the Golden Eagle Village Plaza. No smoking in the house. No dogs . Tenant need to maintain the driver way clean. House has complimentary washer and dryer , but landlord will not repair or replace in future.
Property Details
Property Features
Property Sub Type
Villa
View
Park/Greenbelt
Parking
Ground Level
County
Lake
Subdivision
WOODRIDGE PH 01
Additional Information
Appliances
Convection Oven, Dishwasher, Electric Water Heater, Microwave, Refrigerator
Application Fee
50
Association YN
true
Attached Garage YN
true
Availability Date
2026-05-23
Bathrooms Total Integer
2
Building Area Source
Public Records
Building Area Total
2541
Building Area Total Srch SqM
236.07
Building Area Units
Square Feet
Calculated List Price By Calculated SqFt
1.47
Carport YN
false
Community Features
Playground, Pool, Sidewalks
Cooling
Central Air
Country
US
Cumulative Days On Market
56
Current Price
2320.00
Fireplace YN
false
Floor Number
1
Flooring
Ceramic Tile
Furnished
Unfurnished
Garage Dimensions
20x20
Garage Spaces
2
Garage YN
true
Heating
Central, Electric
Interior Features
Ceiling Fans(s), High Ceilings, Living Room/Dining Room Combo, Open Floorplan, Primary Bedroom Main Floor, Thermostat, Walk-In Closet(s), Window Treatments
Internet Address Display YN
true
Internet Automated Valuation Display YN
true
Internet Consumer Comment YN
false
Internet Entire Listing Display YN
true
Laundry Features
Electric Dryer Hookup, Inside, Laundry Room
Lease Amount Frequency
Monthly
Lease Term
Twelve Months
Levels
One
List AOR
Orlando Regional
Living Area Meters
146.79
Living Area Source
Public Records
Living Area Units
Square Feet
Long Term YN
1
Lot Size Acres
0.14
Lot Size Square Feet
6112
Lot Size Square Meters
568
Minimum Lease
1-2 Years
Modification Timestamp
2026-05-28T20:41:10.481Z
New Construction YN
false
Occupant Type
Vacant
Owner Pays
Grounds Care
Parcel Number
26-24-26-2400-000-01100
Pet Deposit Fee
300
Pets Allowed
Cats OK
Pool Private YN
false
Postal Code Plus 4
7545
Property Attached YN
false
Property Condition
Completed
Property Description
High Rise
RATIO Current Price By Calculated SqFt
1.47
Realtor Info
List Agent is Owner
Road Surface Type
Asphalt
Room Count
6
Security Deposit
2250
Senior Community YN
false
Sewer
Public Sewer
Showing Requirements
Appointment Only
Status Change Timestamp
2026-04-02T18:56:52.000Z
Tenant Pays
Re-Key Fee
Terms Of Lease
1st Last and Sec Dep Required, Security Deposit Required
Total Annual Fees
0.00
Total Monthly Fees
0.00
Universal Property Id
US-12069-N-262426240000001100-R-N
Unparsed Address
10903 RUSHWOOD WAY
Utilities
Electricity Connected, Water Connected
Water Source
Public
Waterfront YN
false
Window Features
Double Pane Windows
Neighborhood Map
Popup
Property Photos
MLS #MFRO6395814
Listing courtesy of Aaa Global Ventures Pa
provided by Stellar MLS.
All listing information is deemed reliable but not guaranteed and should be independently verified through personal inspection by appropriate professionals. Listings displayed on this website may be subject to prior sale or removal from sale; availability of any listing should always be independent verified. Listing information is provided for consumer personal, non-commercial use, solely to identify potential properties for potential purchase; all other use is strictly prohibited and may violate relevant federal and state law.
The source of the listing data is as follows:
Stellar MLS (updated 5/28/26 6:13 PM) |