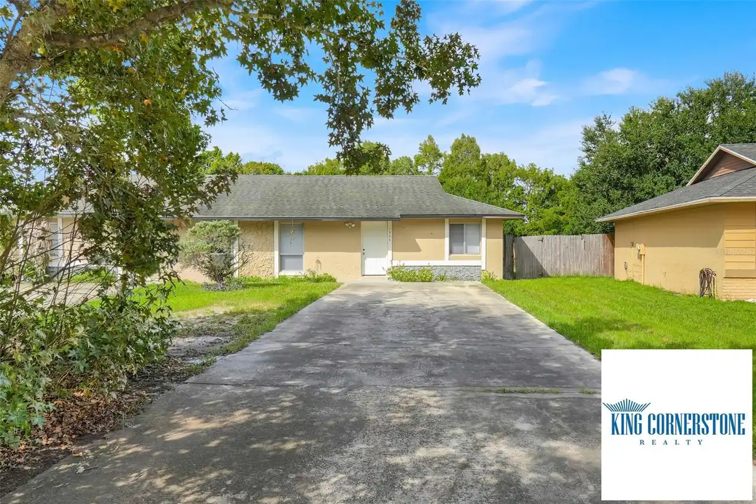
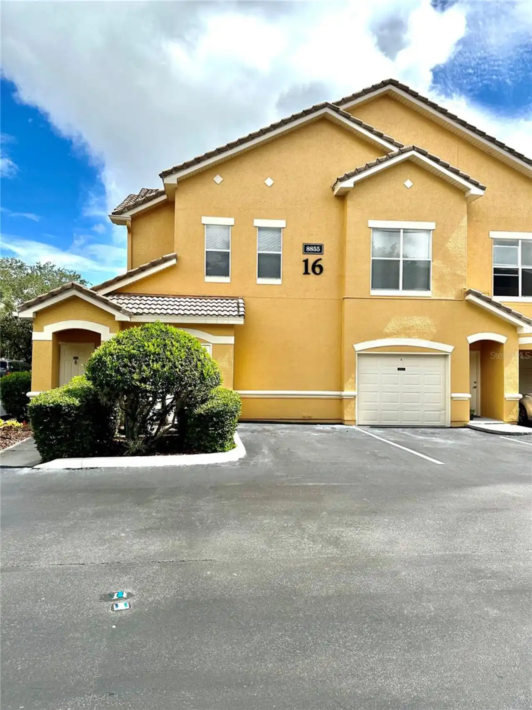
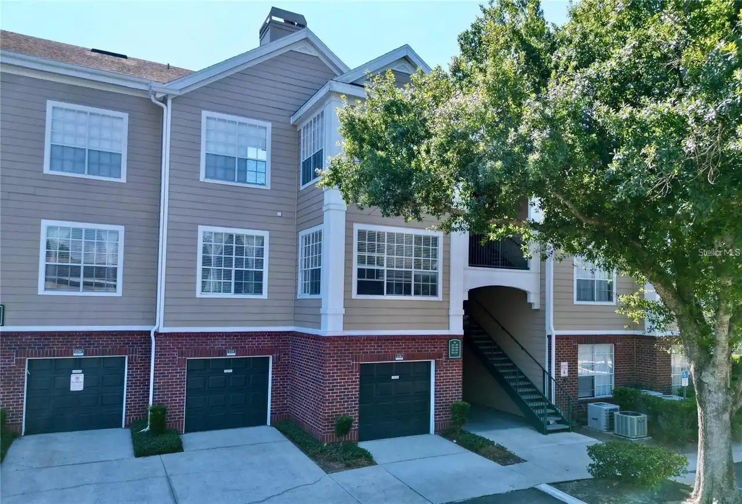
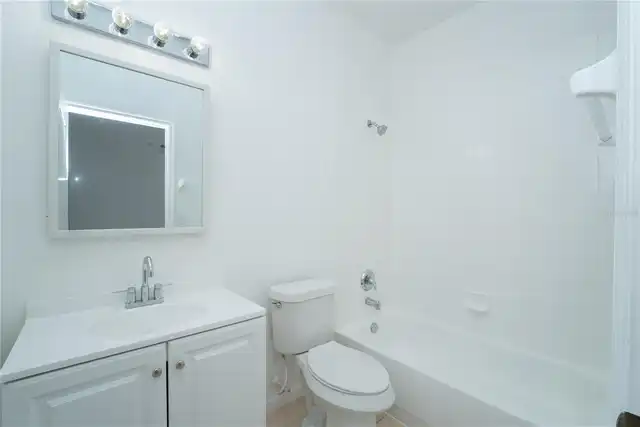
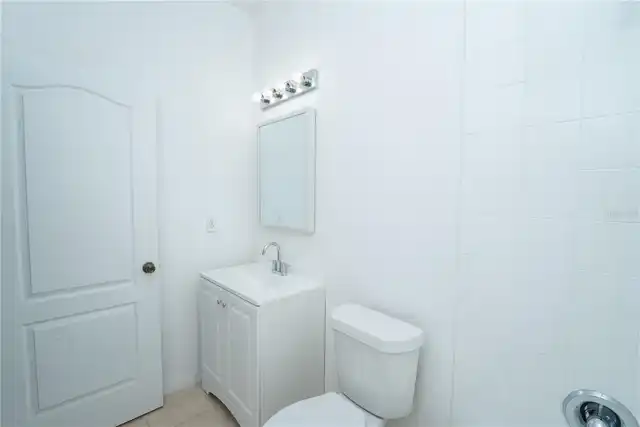
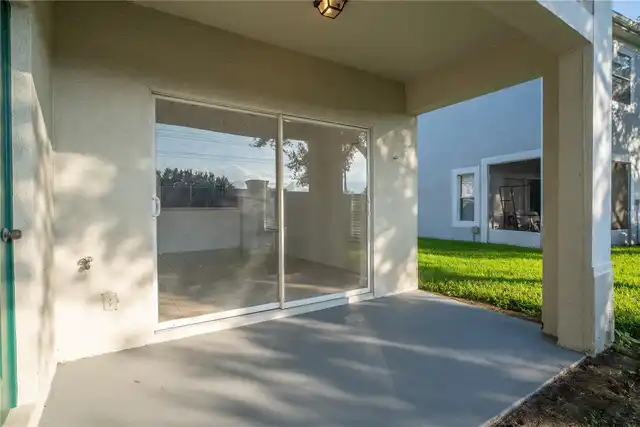
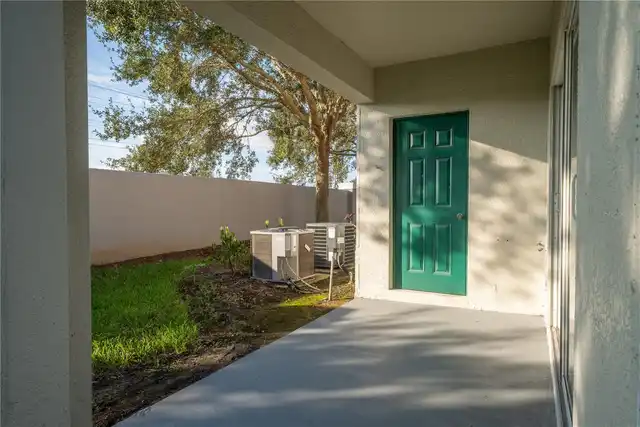
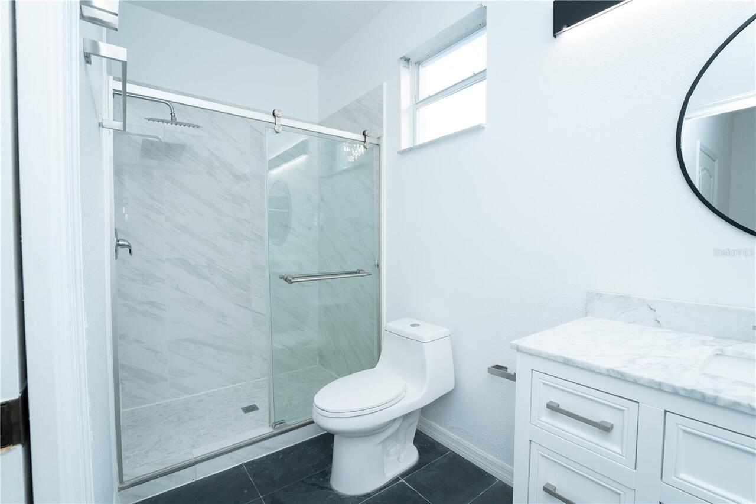
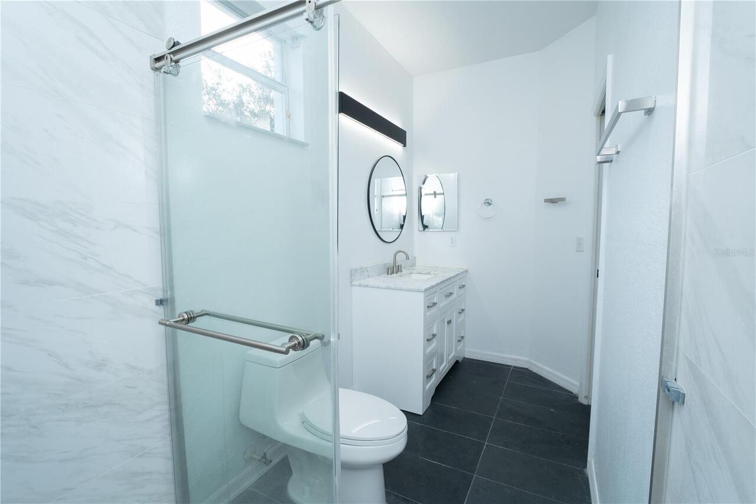
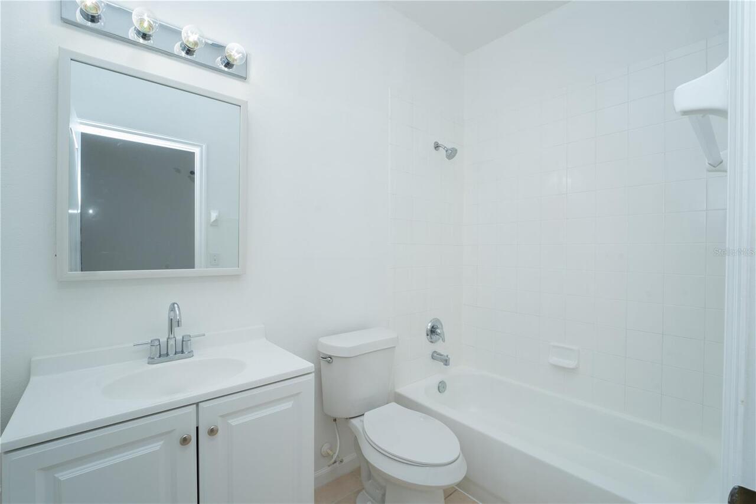
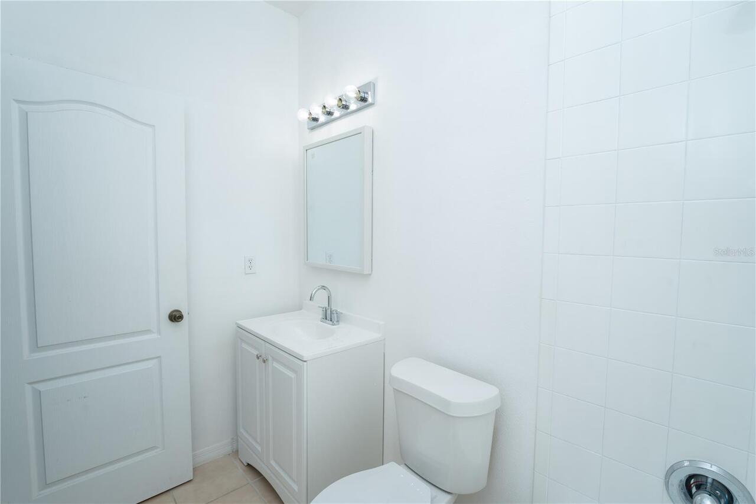
Property Features
Property Sub Type
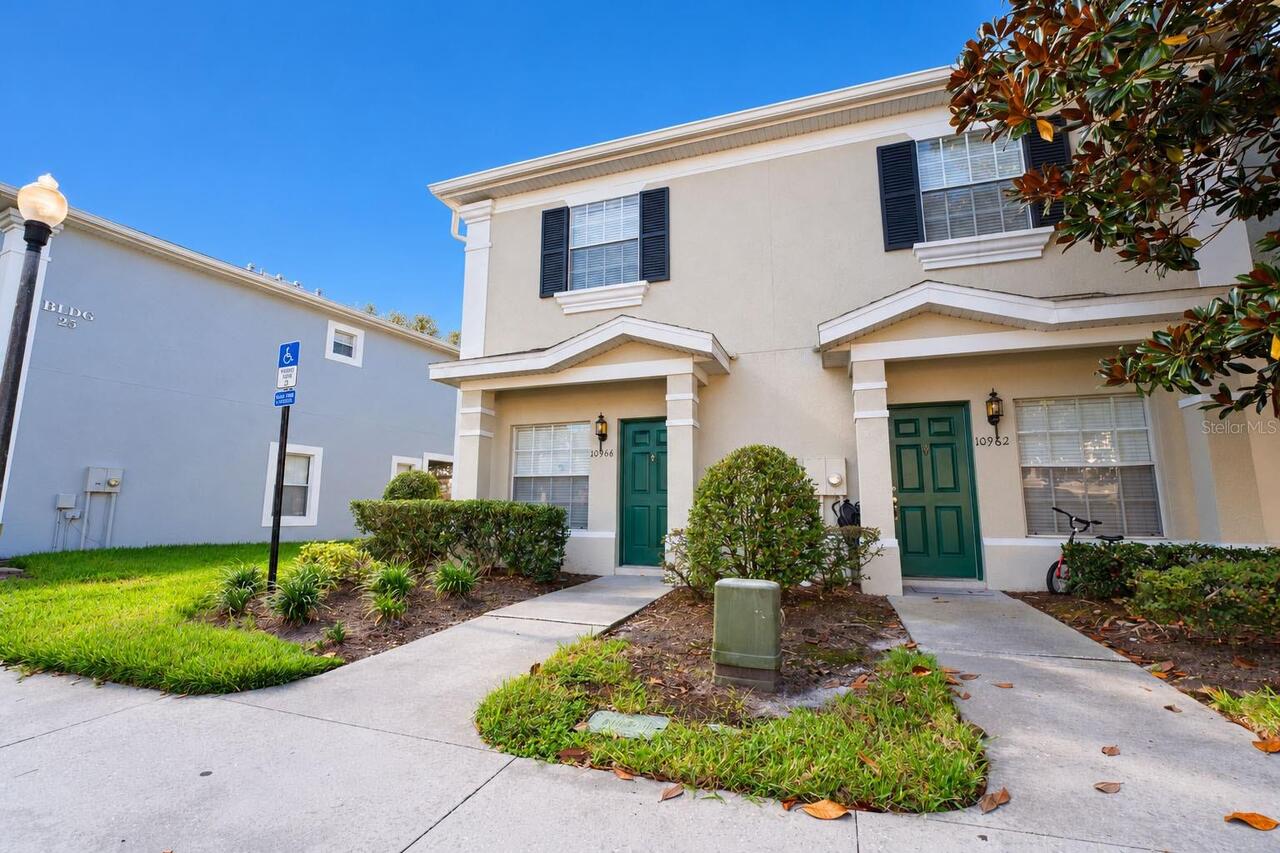
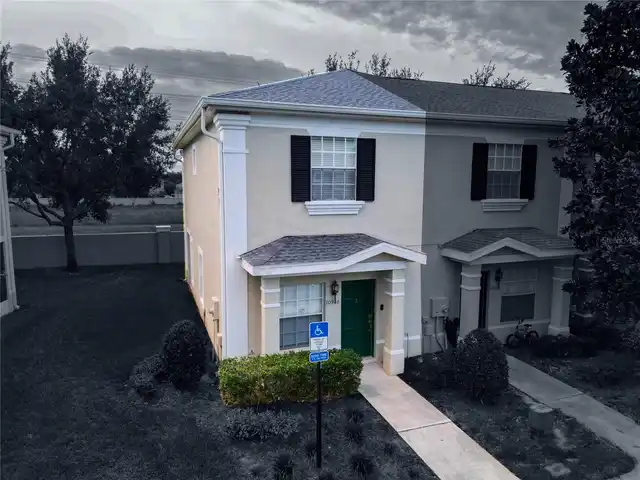
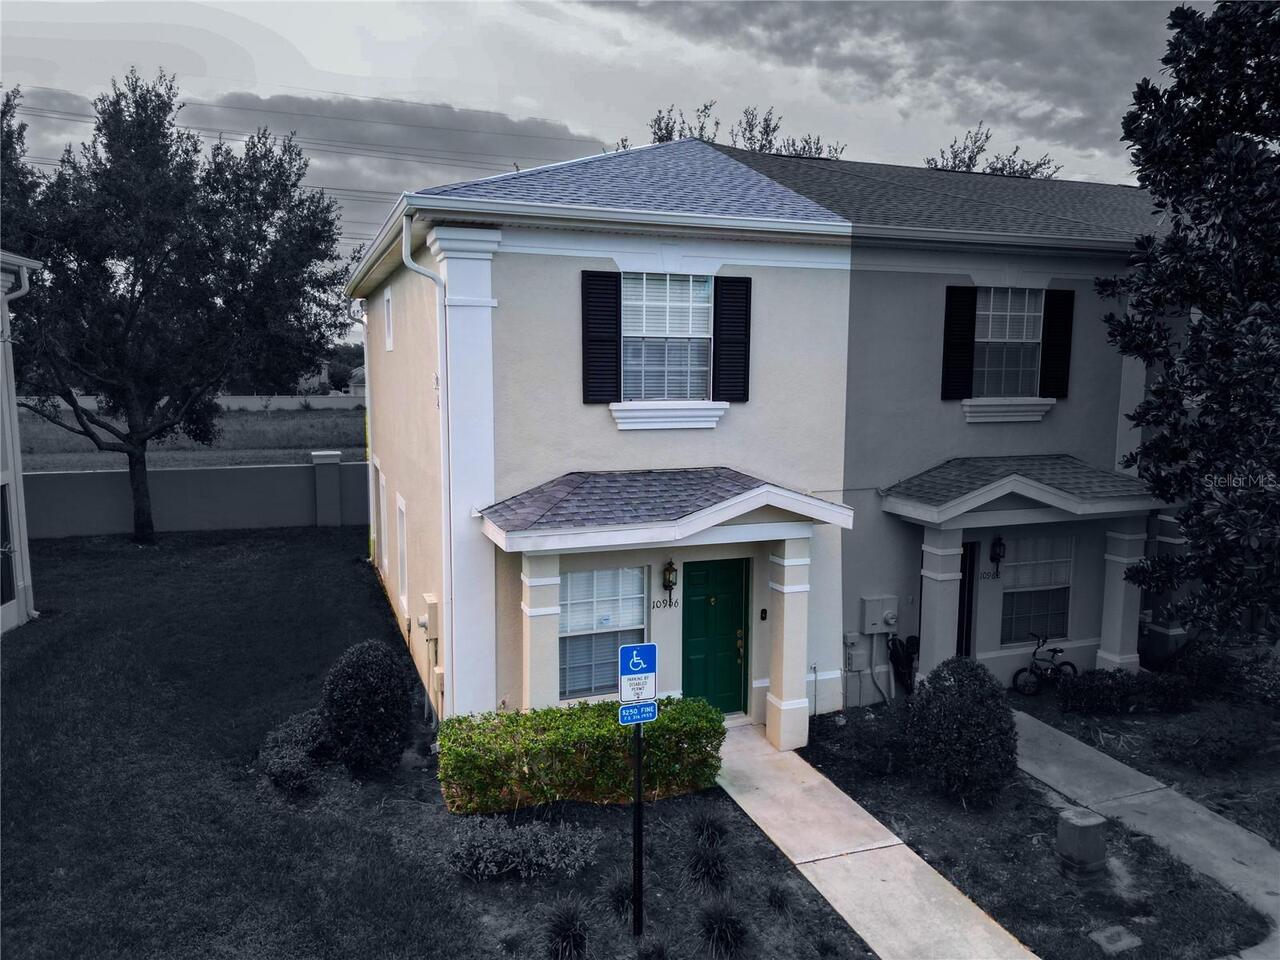
Townhouse
Subdivision
SAVANNAH PINES CONDO
Additional Information
Additional Applicant Fee
50
Appliances
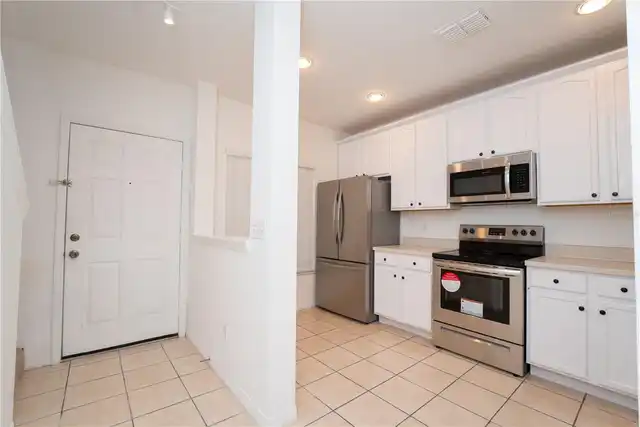
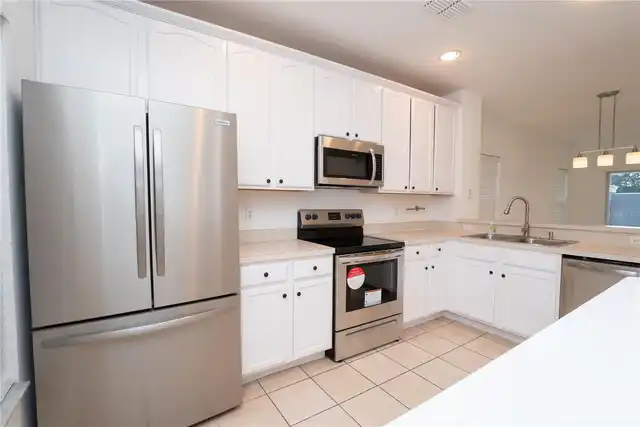
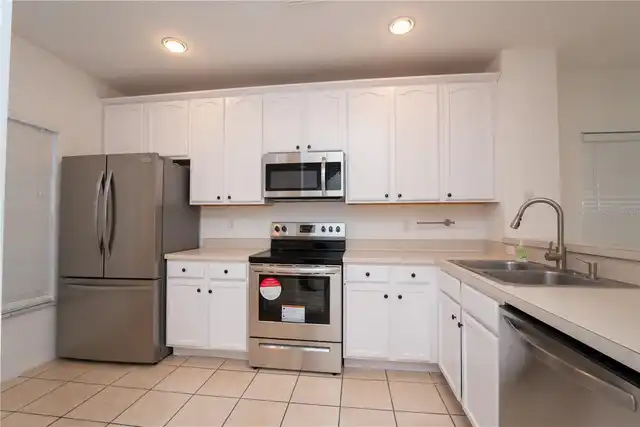
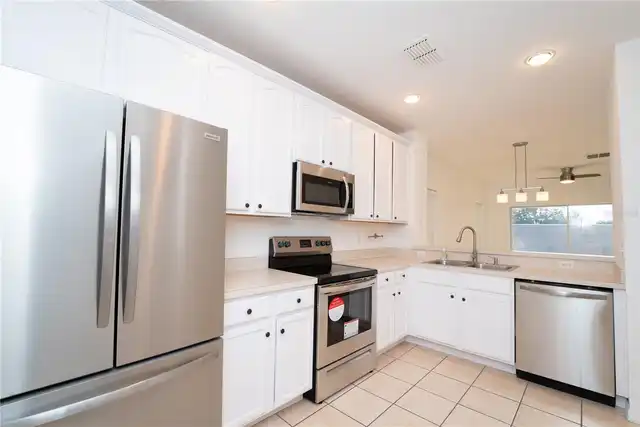
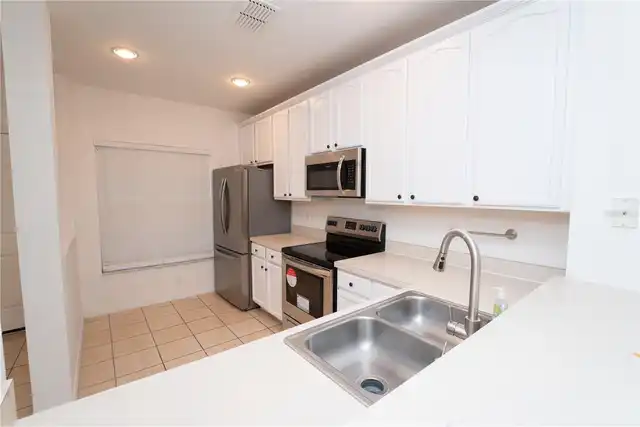
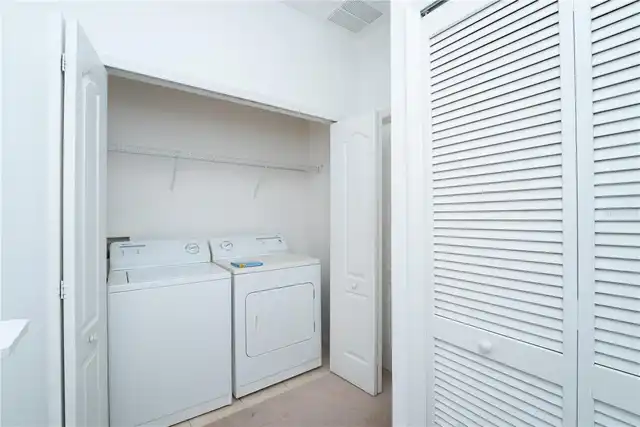
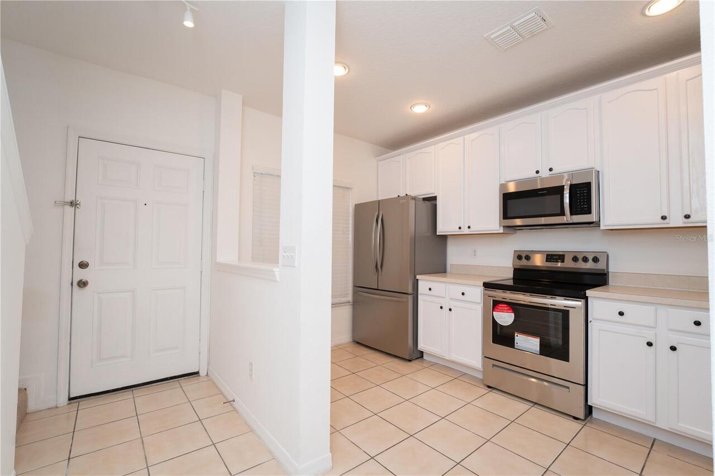
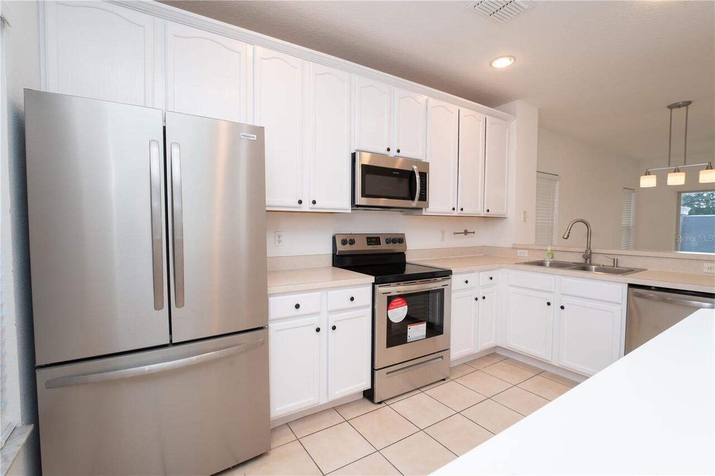
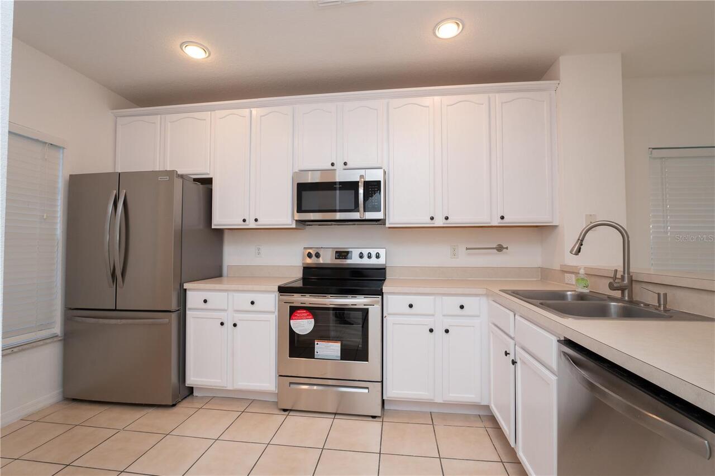
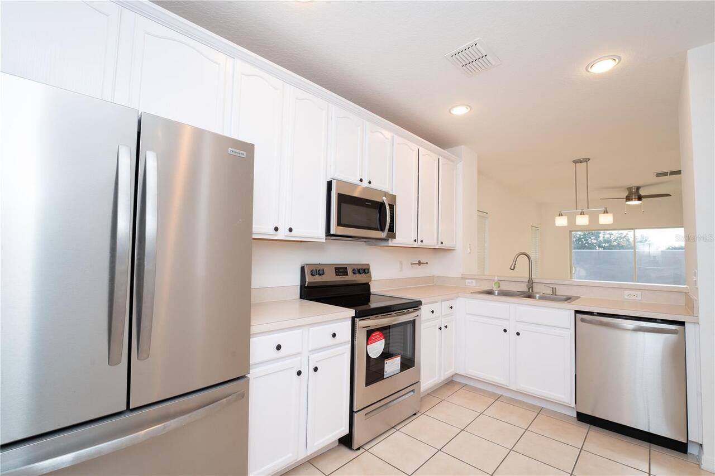
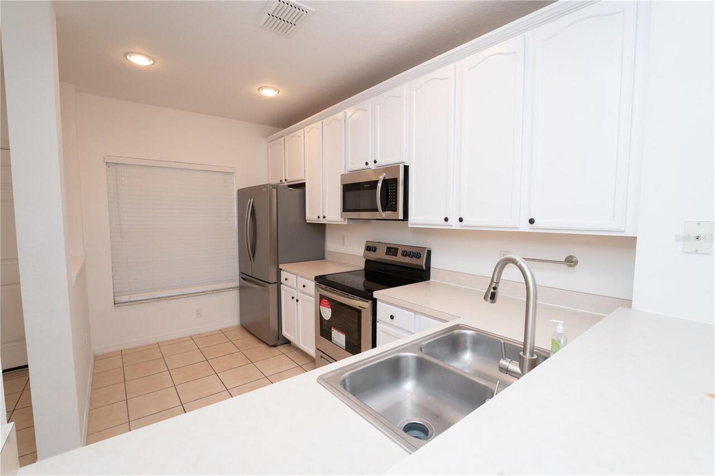
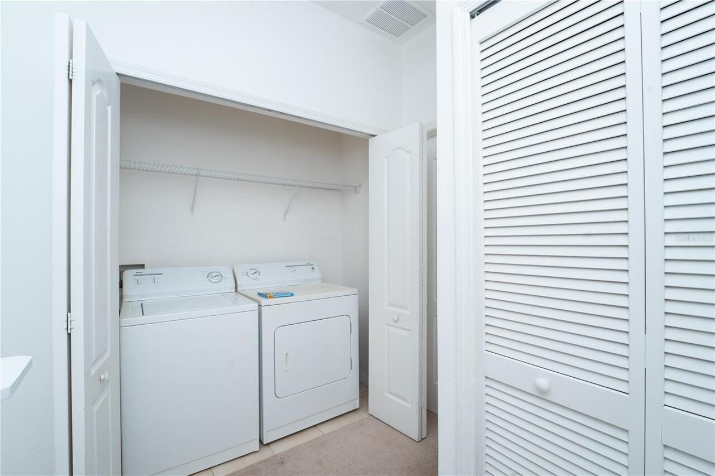
Dishwasher, Dryer, Exhaust Fan, Microwave, Range, Refrigerator, Washer
Association Amenities
Fitness Center, Gated, Vehicle Restrictions
Association Fee Requirement
Required
Availability Date
2026-12-01
Building Area Source
Public Records
Building Area Total Srch SqM
99.50
Building Area Units
Square Feet
Calculated List Price By Calculated SqFt
1.87
Community Features
Irrigation-Reclaimed Water, Playground, Pool, Sidewalks
Exterior Features
Sidewalk, Storage
Flood Zone Date
2018-06-20
Flood Zone Panel
12095C0465G
Flooring
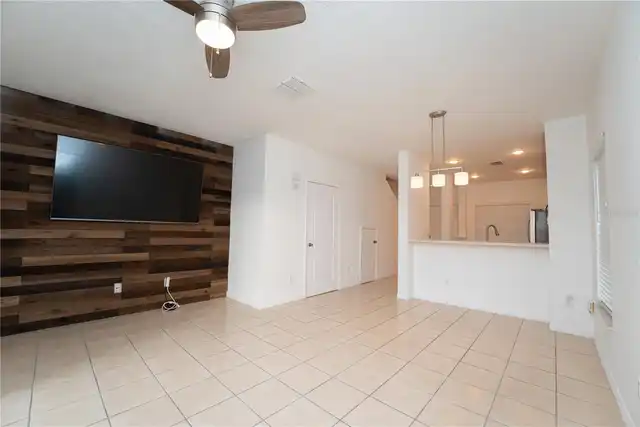
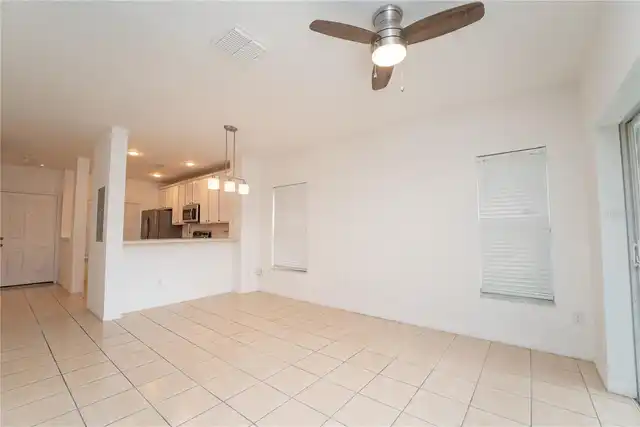
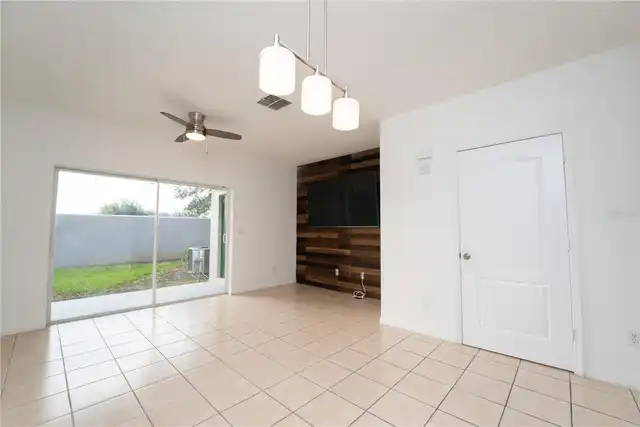
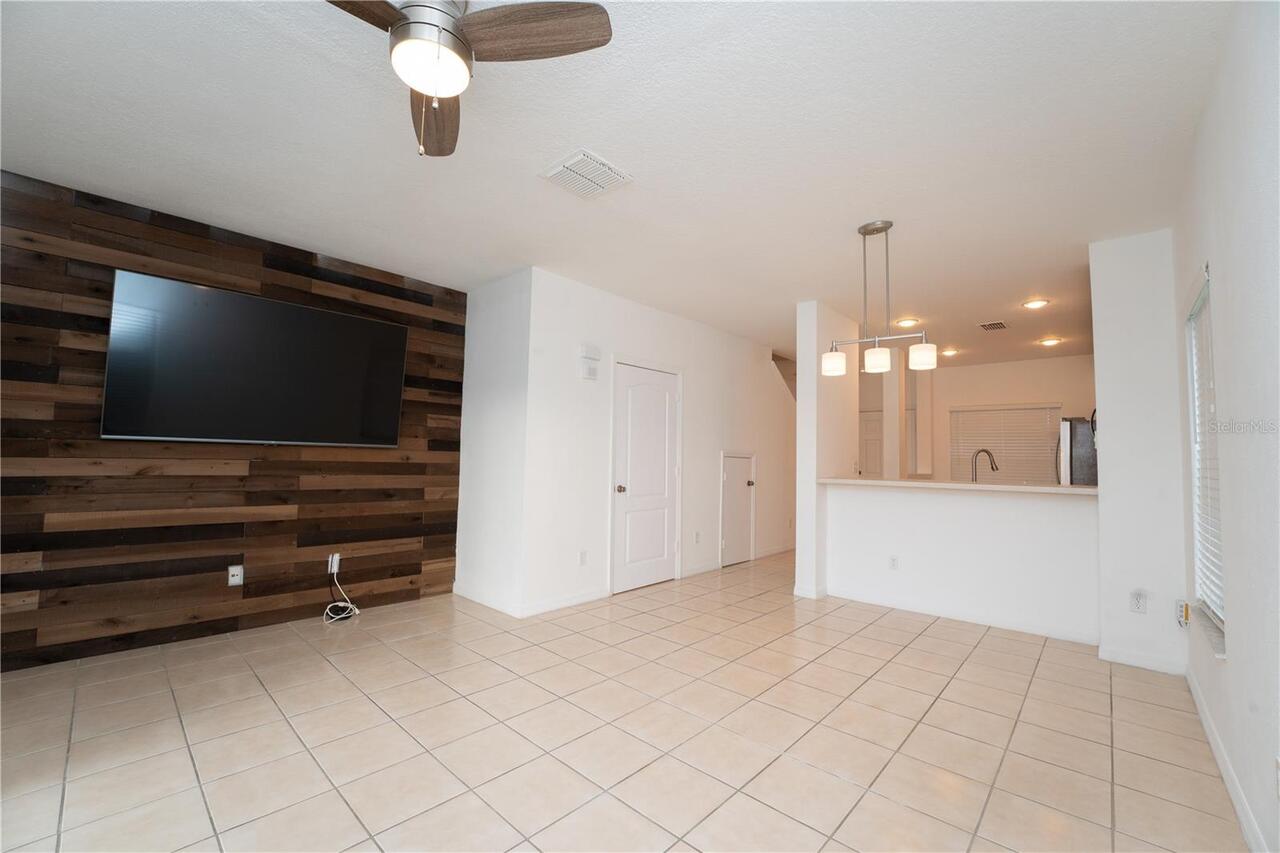
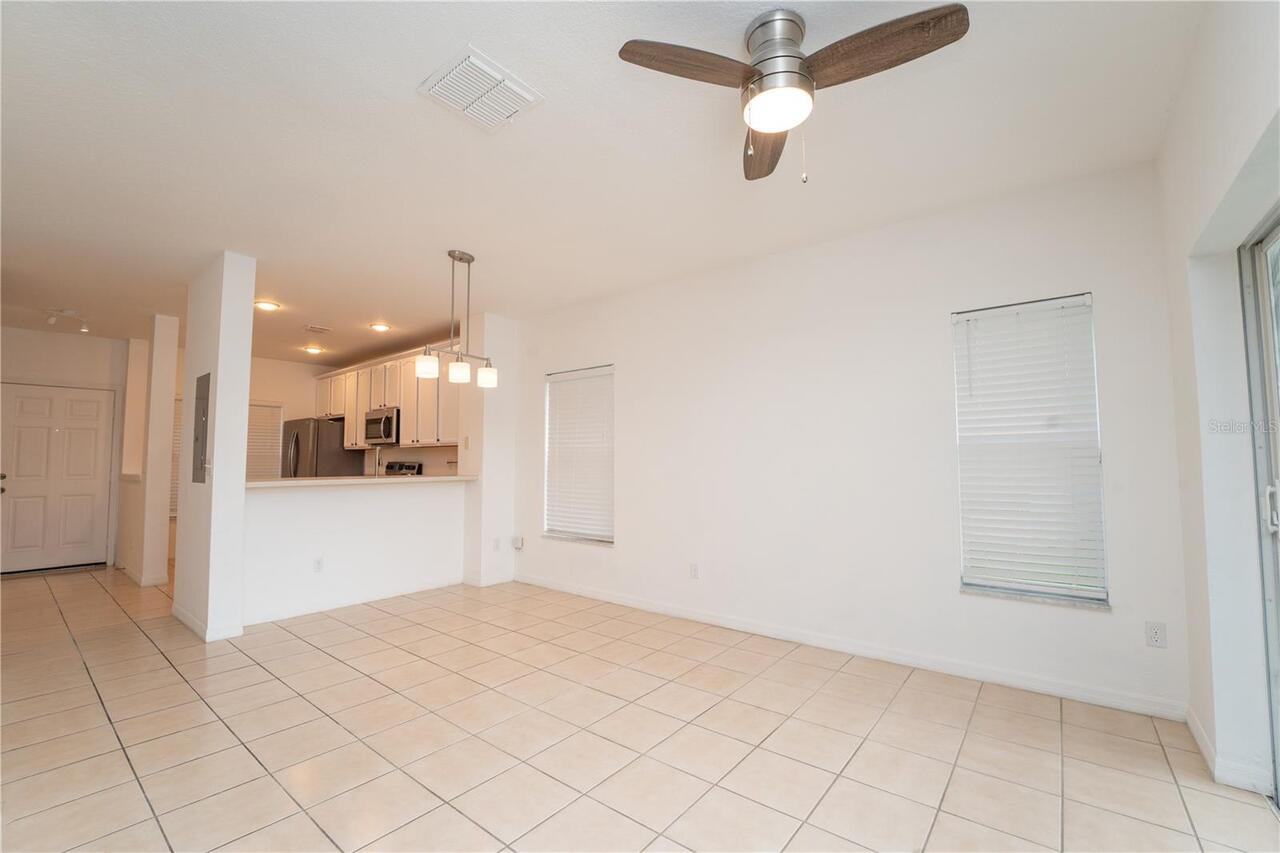
Ceramic Tile, Vinyl
Interior Features
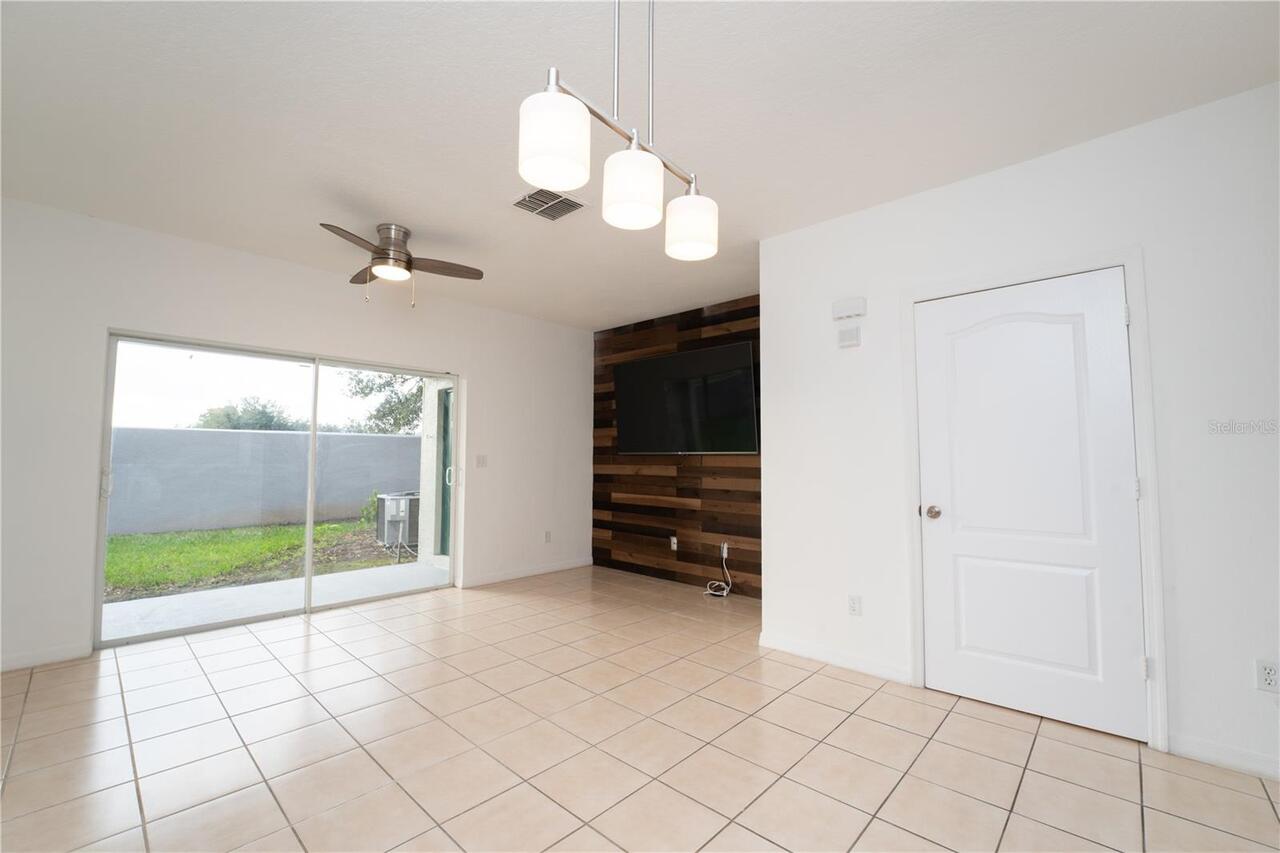
Ceiling Fans(s), Living Room/Dining Room Combo
Internet Address Display YN
true
Internet Automated Valuation Display YN
false
Internet Consumer Comment YN
false
Internet Entire Listing Display YN
true
Laundry Features
Laundry Closet, Upper Level
Lease Amount Frequency
Monthly
Living Area Units
Square Feet
Modification Timestamp
2026-10-28T00:39:14.981Z
Owner Pays
Common Area Maintenance, Grounds Care, Taxes
Parcel Number
09-24-31-8574-24-152
Patio And Porch Features
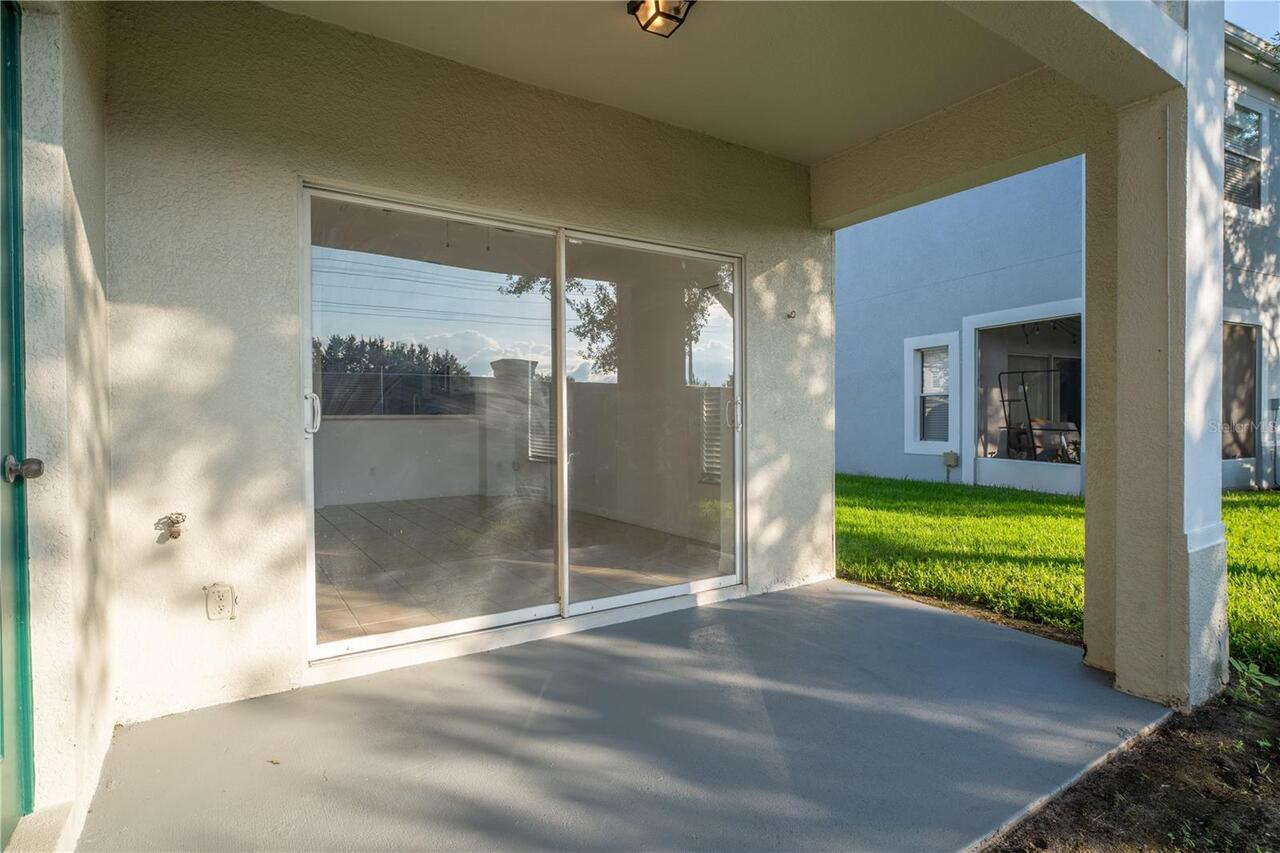
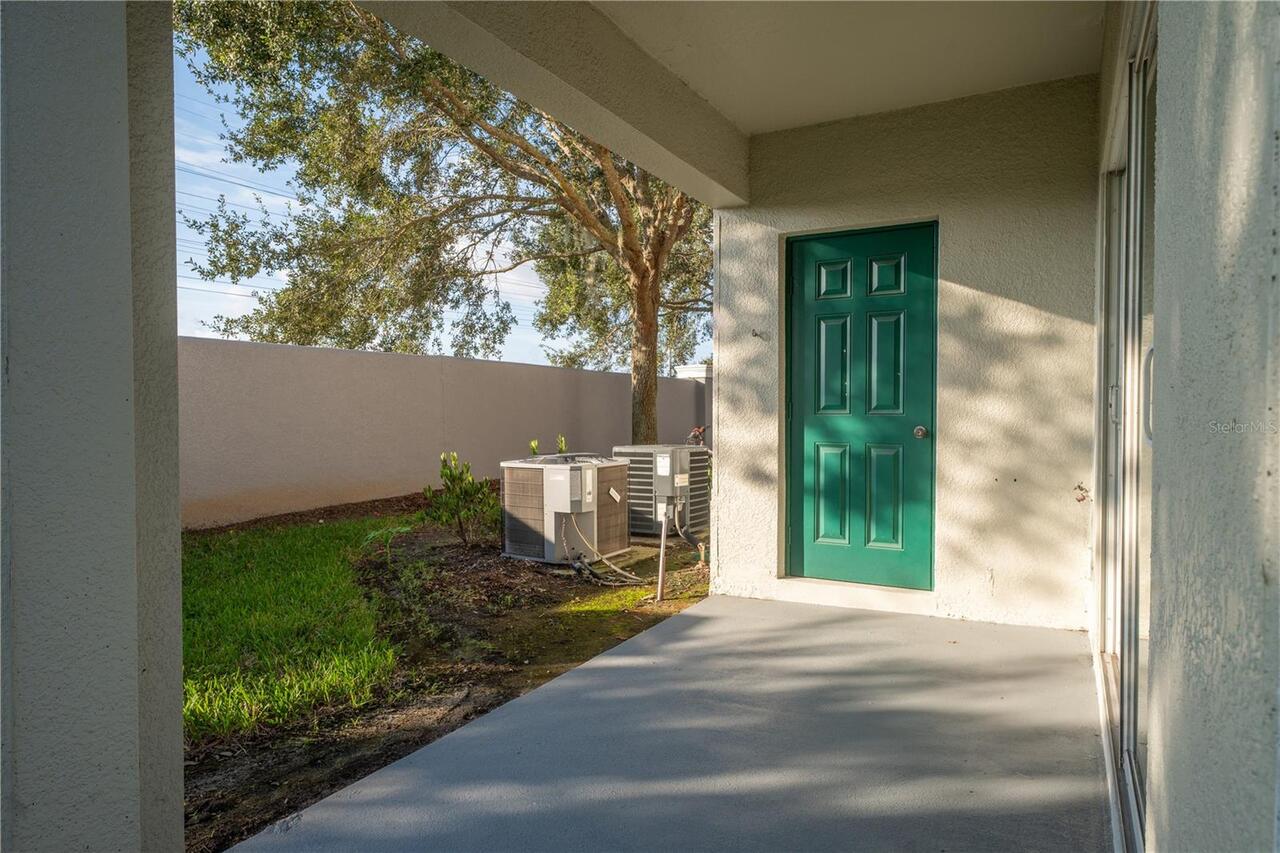
Rear Porch
Pet Fee Non Refundable
500
Pet Restrictions
Breed and Size Restrictions by HOA
Pet Size
Small (16-35 Lbs.)
Pets Allowed
Cats OK, Dogs OK
Property Attached YN
false
Property Description
Corner Unit
RATIO Current Price By Calculated SqFt
1.87
Road Responsibility
Private Maintained Road
Security Deposit Terms
Credit Score Dependent.
Security Features
Fire Alarm, Gated Community
Showing Requirements
Appointment Only, Call Listing Agent, Do Not Contact Tenants, See Remarks
Status Change Timestamp
2026-10-28T00:37:10.000Z
Tenant Pays
Carpet Cleaning Fee, Cleaning Fee, Re-Key Fee
Terms Of Lease
No Smoking, Security Deposit Required
Universal Property Id
US-12095-N-092431857424152-S-152
Unparsed Address
10966 SAVANNAH WOOD DR #152
Utilities
Electricity Connected, Sewer Connected, Water Connected