Property Features
Property Sub Type
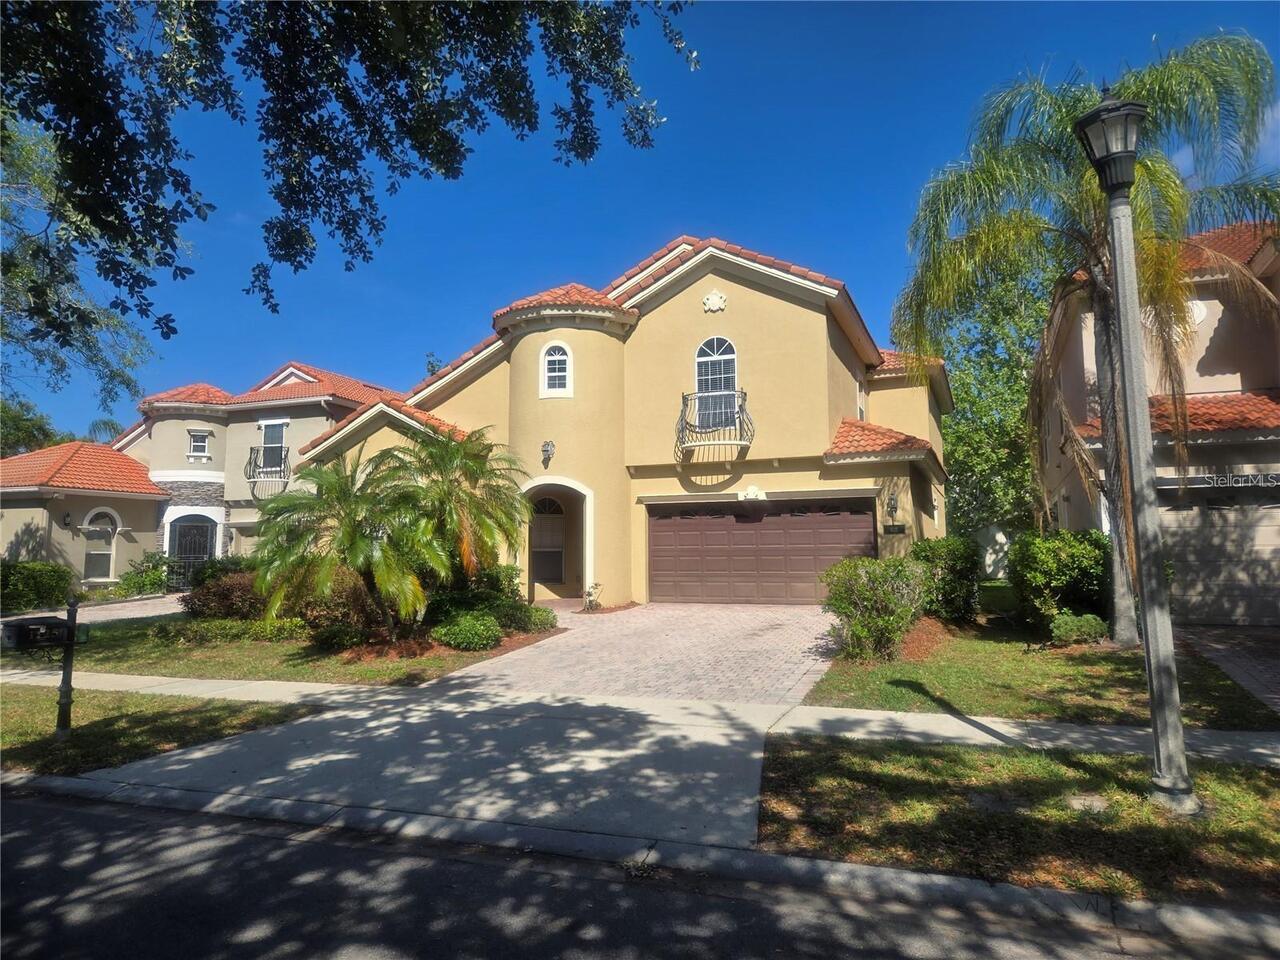
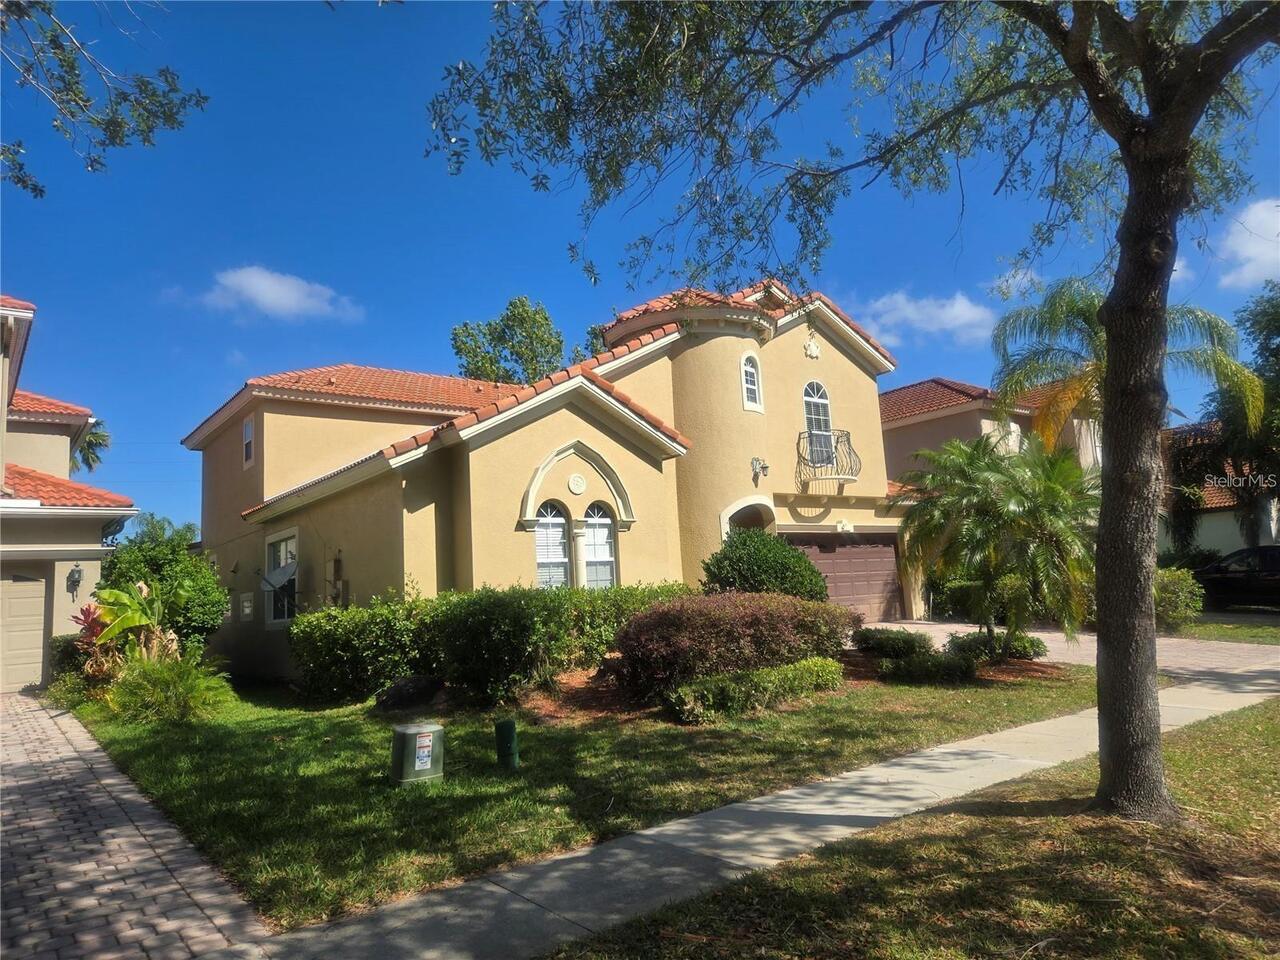
Single Family Residence
Parking
Driveway, Garage Door Opener
Subdivision
BELMERE VILLAGE G2 48 65
Additional Information
Additional Applicant Fee
75
Additional Pet Fees
Pets are Negotiable on a case by case basis
Additional Rooms
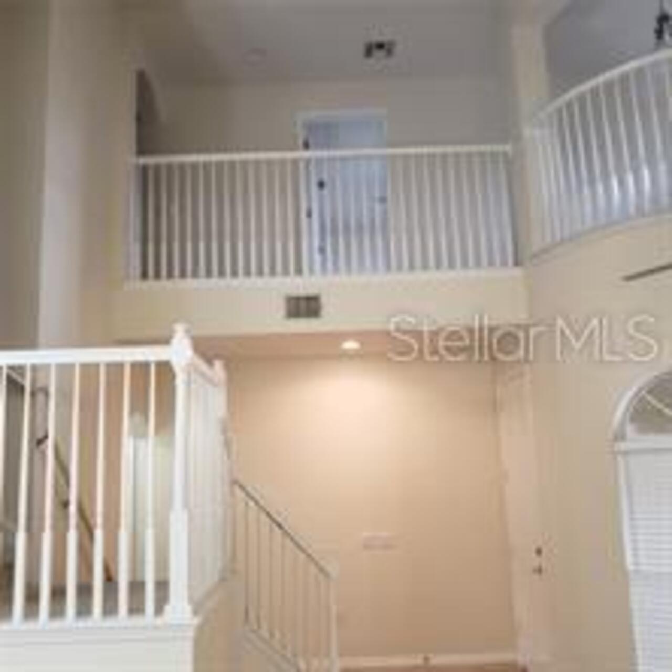
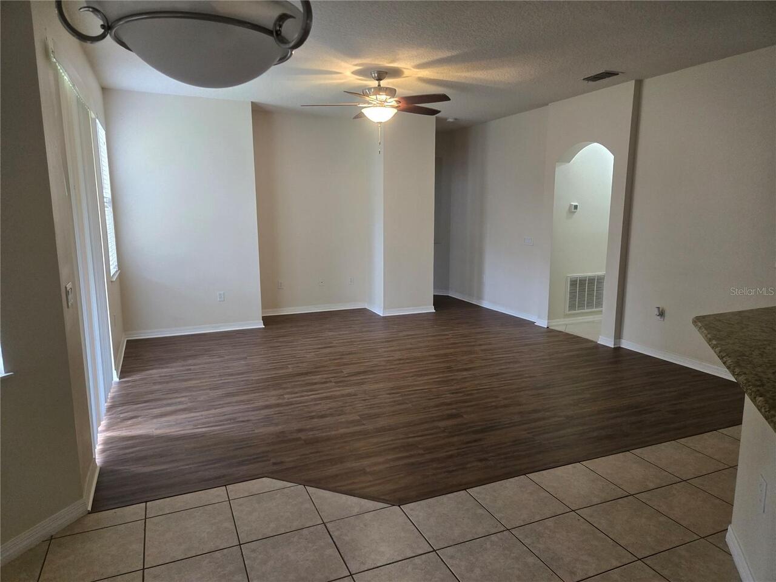
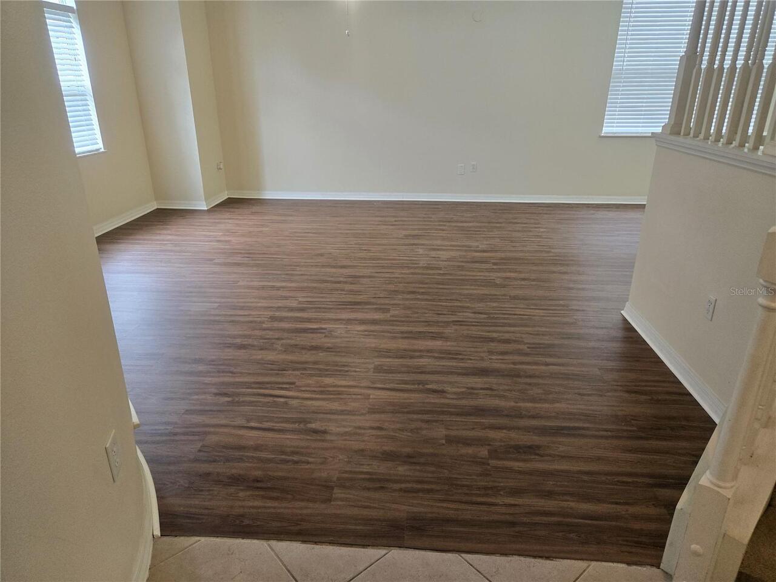
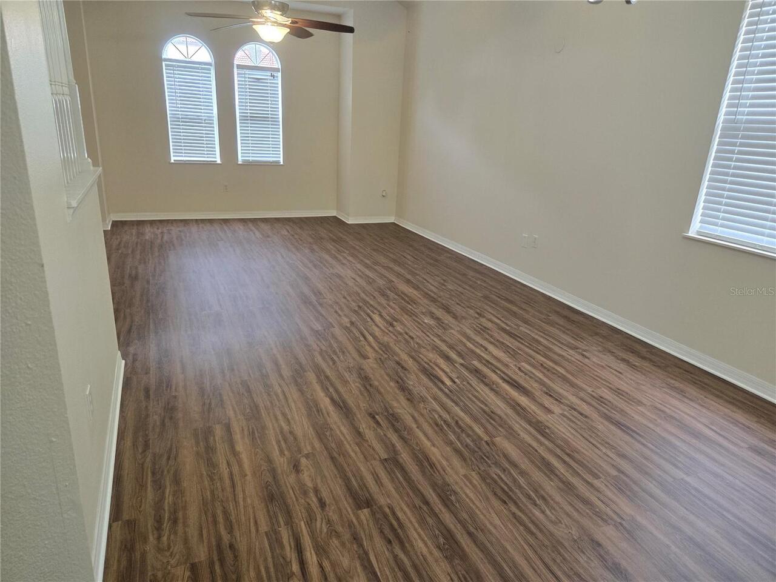
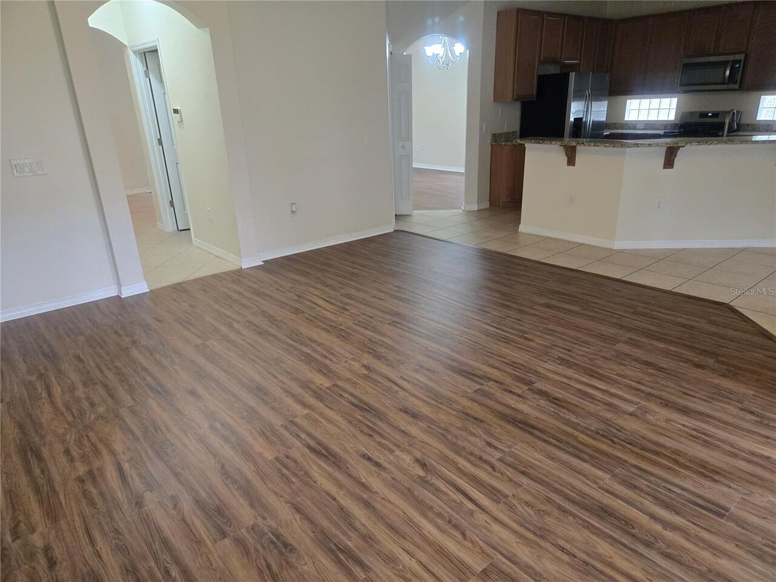
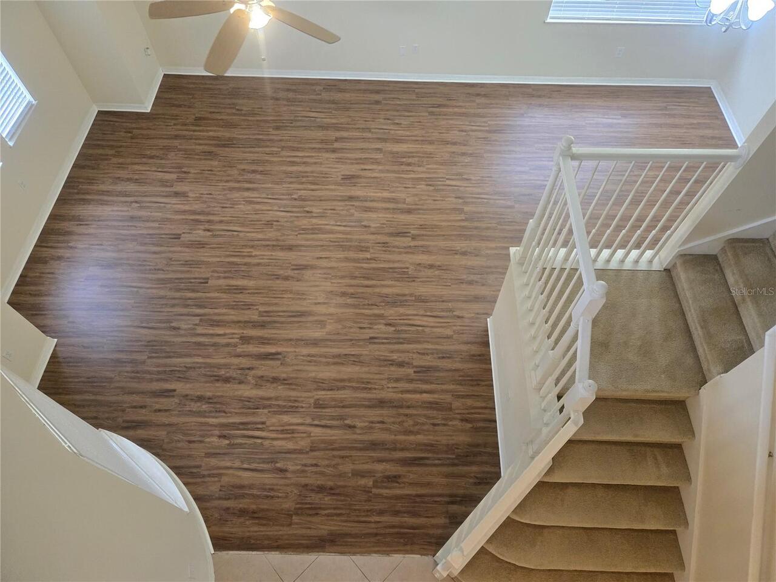
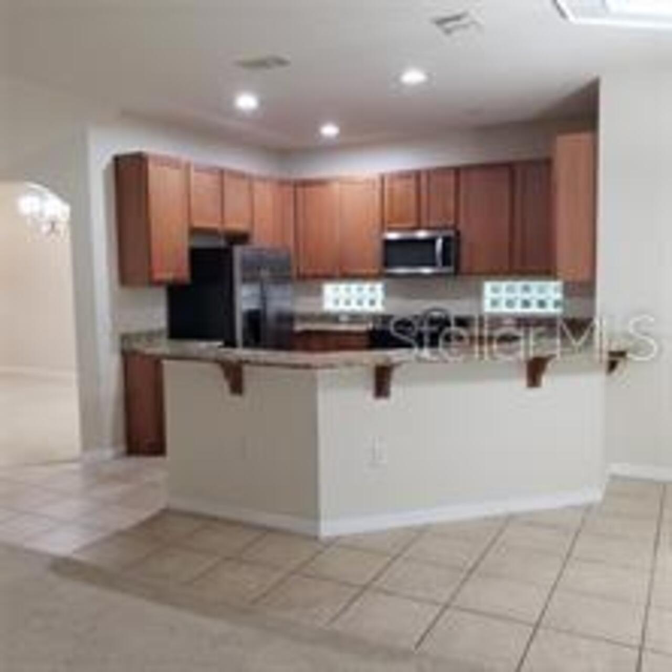
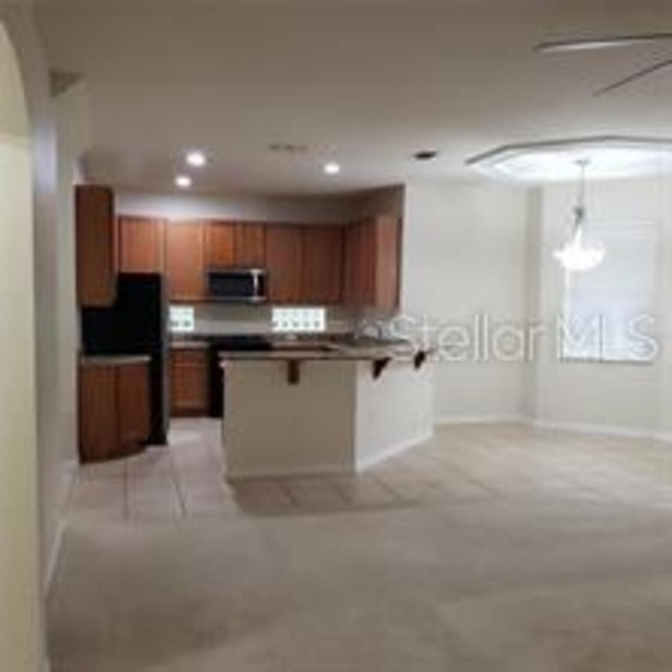
Breakfast Room Separate, Family Room, Formal Dining Room Separate, Formal Living Room Separate, Inside Utility, Loft
Appliances
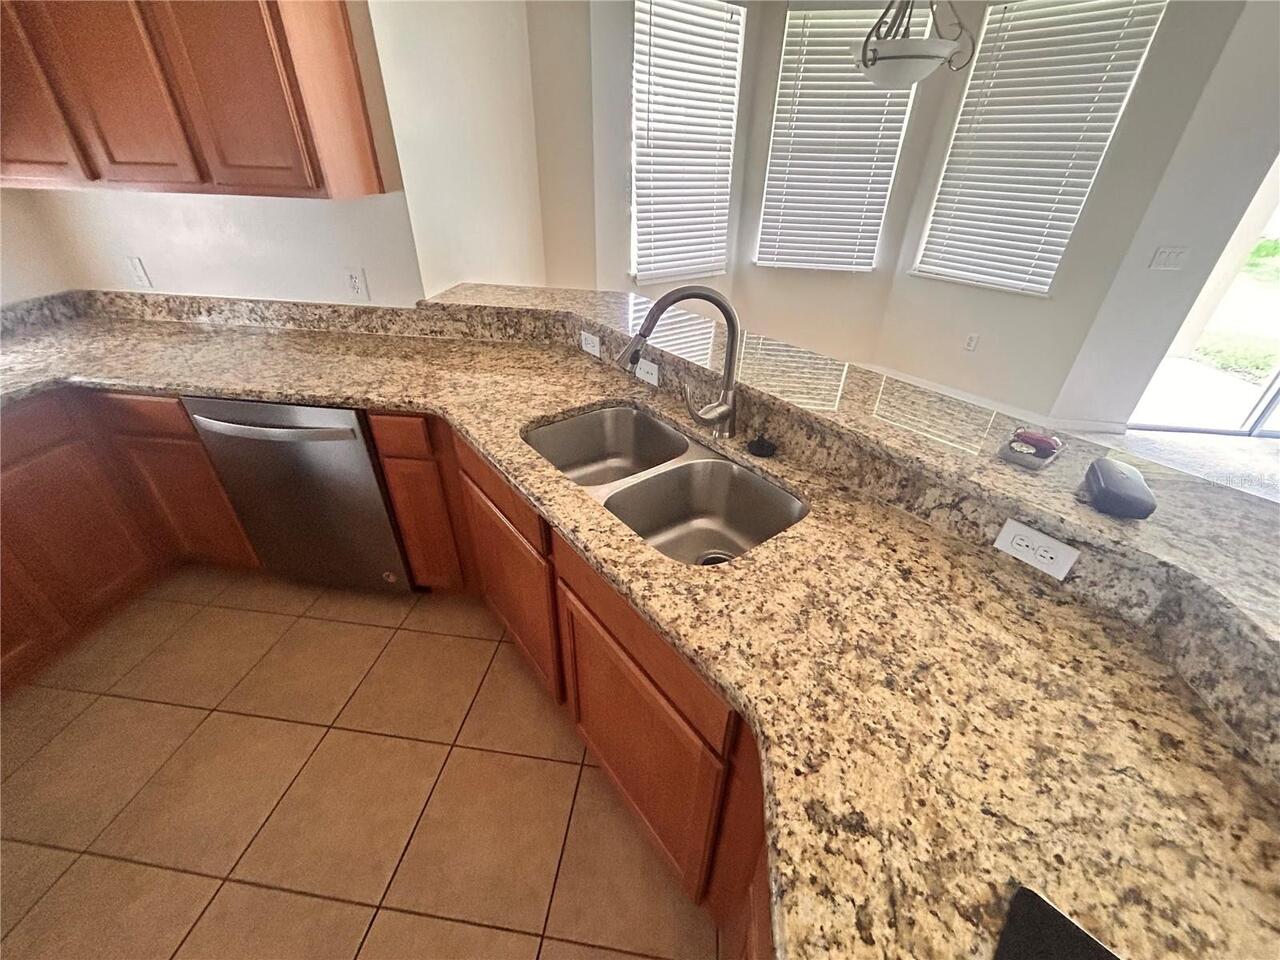
Dishwasher, Disposal, Dryer, Gas Water Heater, Microwave, Range, Refrigerator, Washer
Association Amenities
Basketball Court, Fitness Center, Gated, Playground, Pool, Recreation Facilities, Tennis Court(s)
Association Fee Requirement
Required
Availability Date
2026-07-01
Builder Model
The Grand Chateau
Builder Name
Park Square Homes
Building Area Source
Public Records
Building Area Total Srch SqM
329.99
Building Area Units
Square Feet
Calculated List Price By Calculated SqFt
1.22
Community Features
Association Recreation - Owned, Fitness Center, Playground, Pool, Sidewalks, Tennis Court(s), Street Lights
Cooling
Central Air, Zoned
Cumulative Days On Market
55
Elementary School
Lake Whitney Elem
Exterior Features
Sidewalk, Sliding Doors
Heating
Central, Electric, Zoned
High School
West Orange High
Interior Features
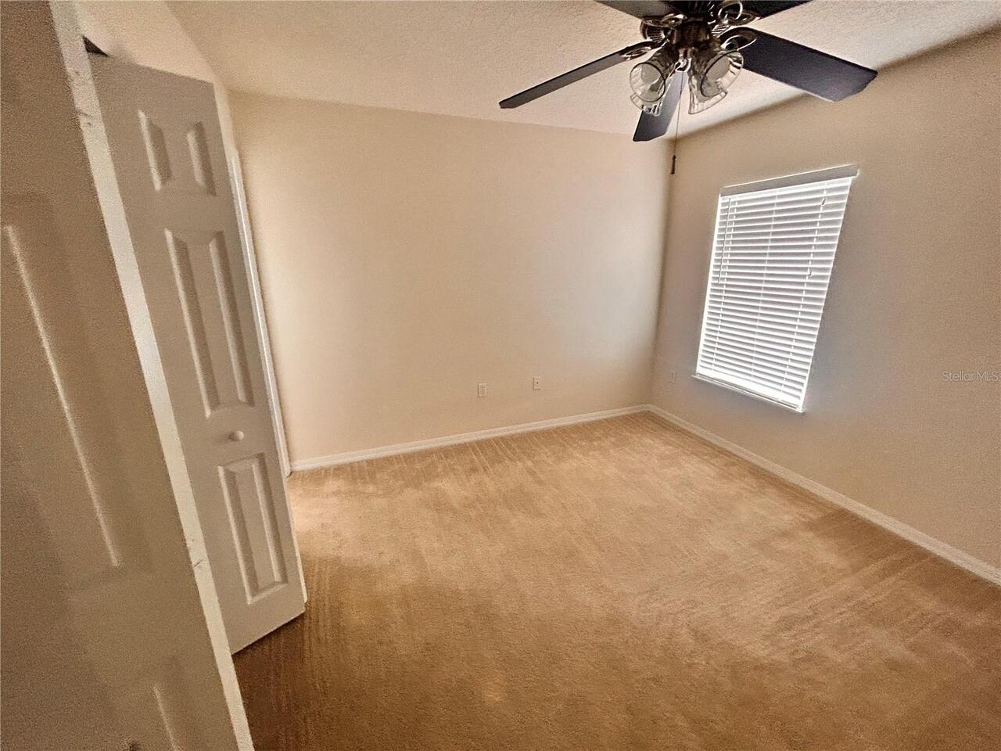
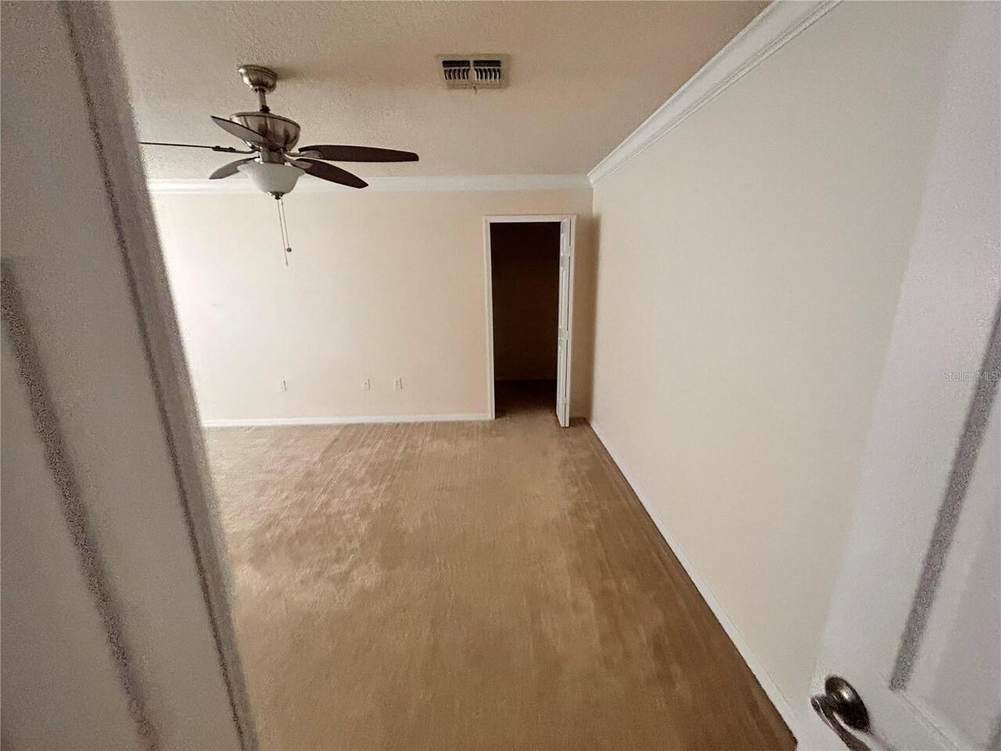
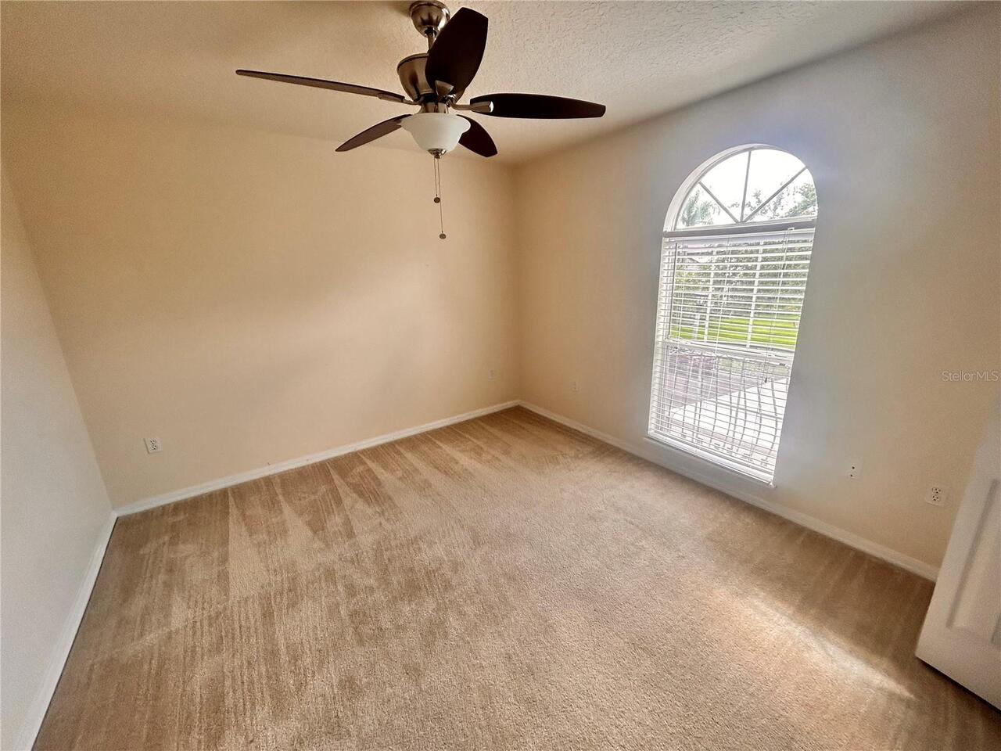
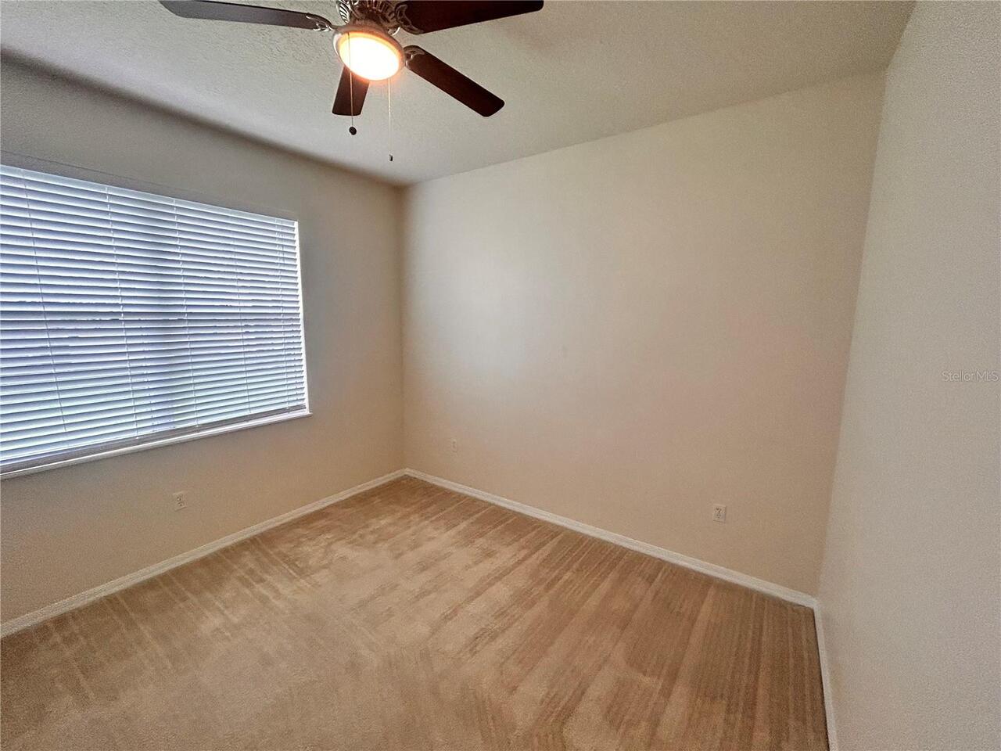
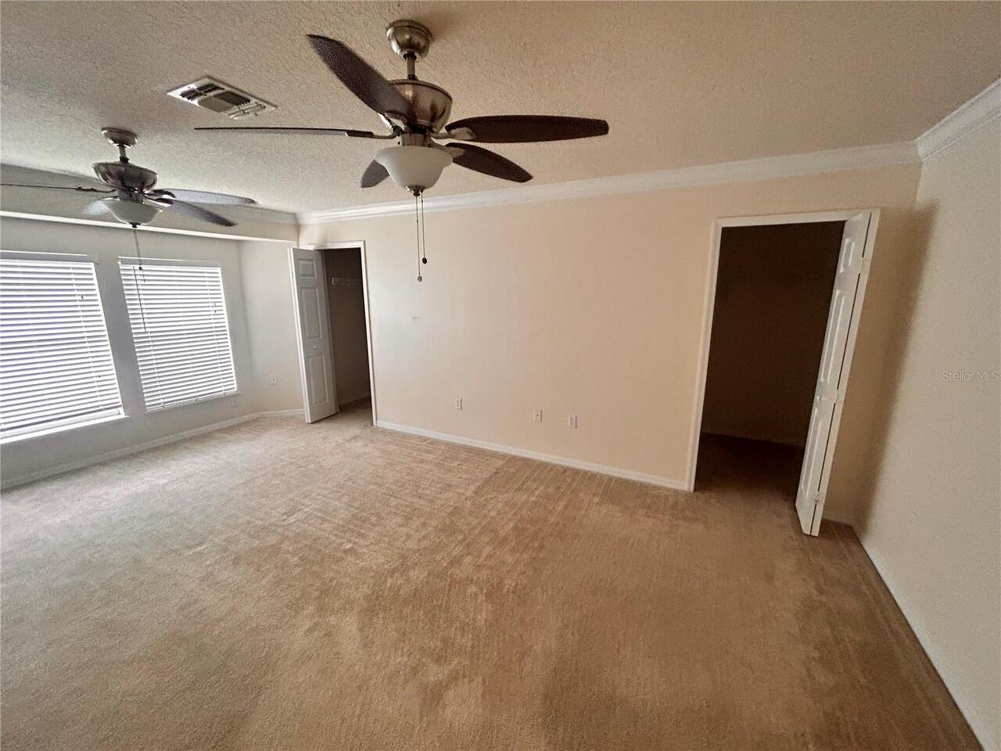
Ceiling Fans(s), Crown Molding, Kitchen/Family Room Combo, Living Room/Dining Room Combo, Open Floorplan, Split Bedroom, Stone Counters, Thermostat, Vaulted Ceiling(s), Walk-In Closet(s)
Internet Address Display YN
true
Internet Automated Valuation Display YN
false
Internet Consumer Comment YN
false
Internet Entire Listing Display YN
true
Laundry Features
Inside, Laundry Room
Lease Amount Frequency
Monthly
Living Area Source
Public Records
Living Area Units
Square Feet
Lot Features
In County, Level, Sidewalk, Paved, Private
Lot Size Dimensions
55 x 110
Lot Size Square Meters
562
Middle Or Junior School
SunRidge Middle
Modification Timestamp
2026-08-05T19:17:12.714Z
Other Equipment
Irrigation Equipment
Owner Pays
Grounds Care, Recreational, Sewer, Trash Collection
Parcel Number
31-22-28-0243-00-370
Patio And Porch Features
Covered, Front Porch, Rear Porch
Pet Restrictions
Case by Case basis
Pet Restrictions Source
Landlord
Pets Allowed
Breed Restrictions, Cats OK, Dogs OK
RATIO Current Price By Calculated SqFt
1.22
Security Deposit Terms
Full Month Minimum
Security Features
Security System, Security System Leased, Smoke Detector(s)
Showing Requirements
ShowingTime
Status Change Timestamp
2026-06-11T12:18:46.000Z
Universal Property Id
US-12095-N-312228024300370-R-N
Unparsed Address
1125 LASCALA DR
Utilities
BB/HS Internet Available, Cable Available, Electricity Connected, Fire Hydrant, Natural Gas Connected, Sewer Connected, Underground Utilities