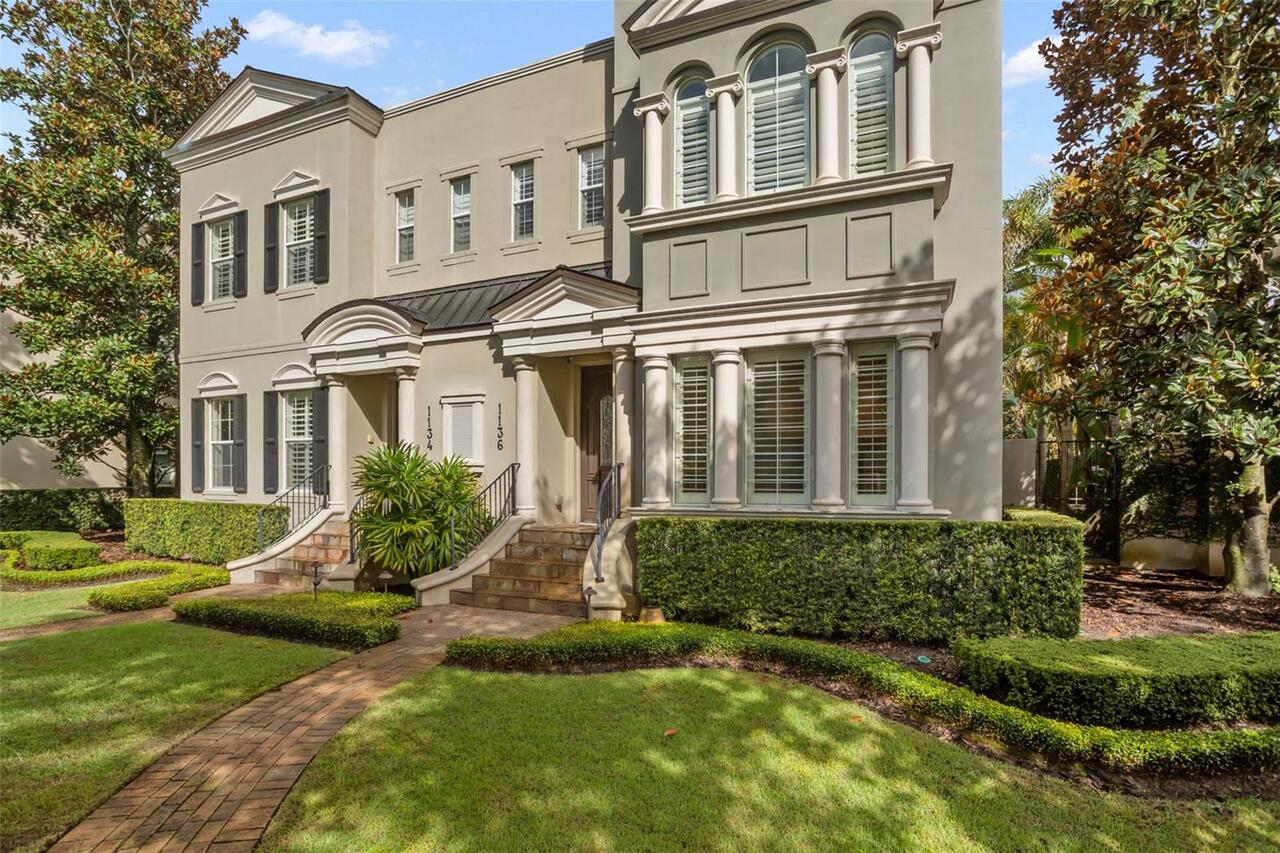
Property Features
Property Sub Type
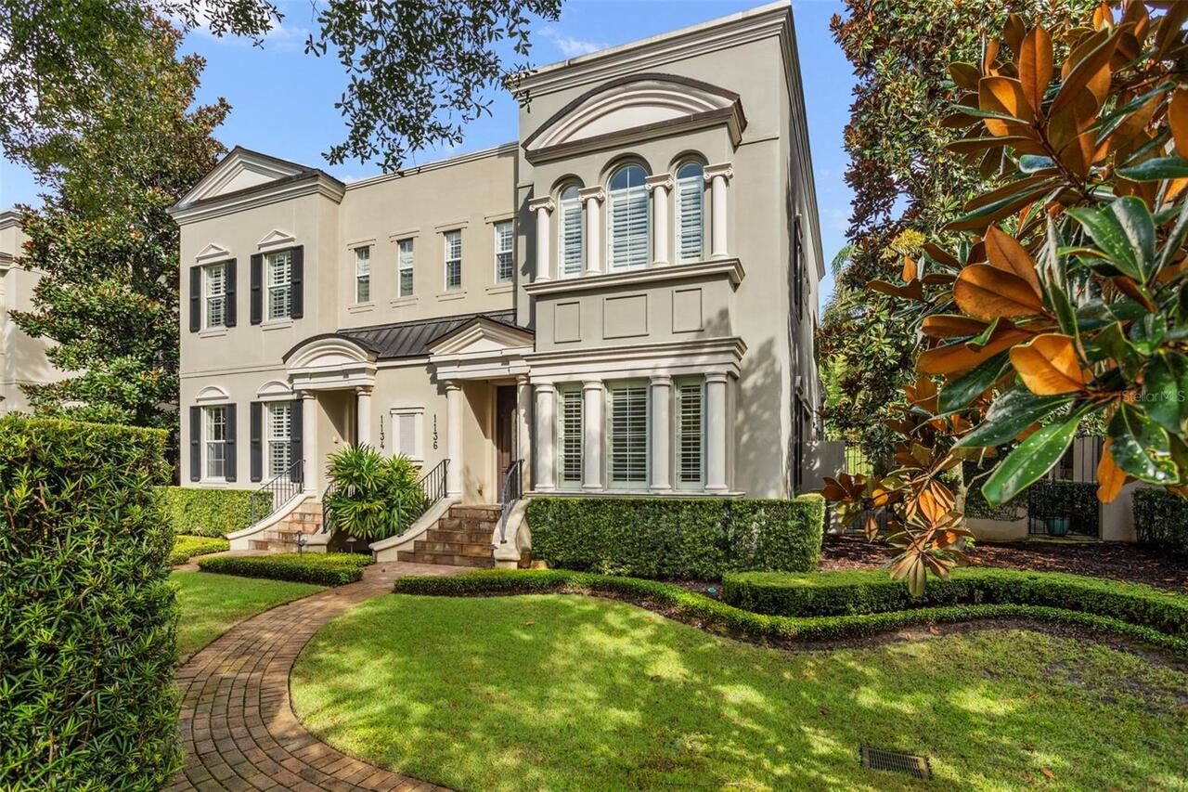
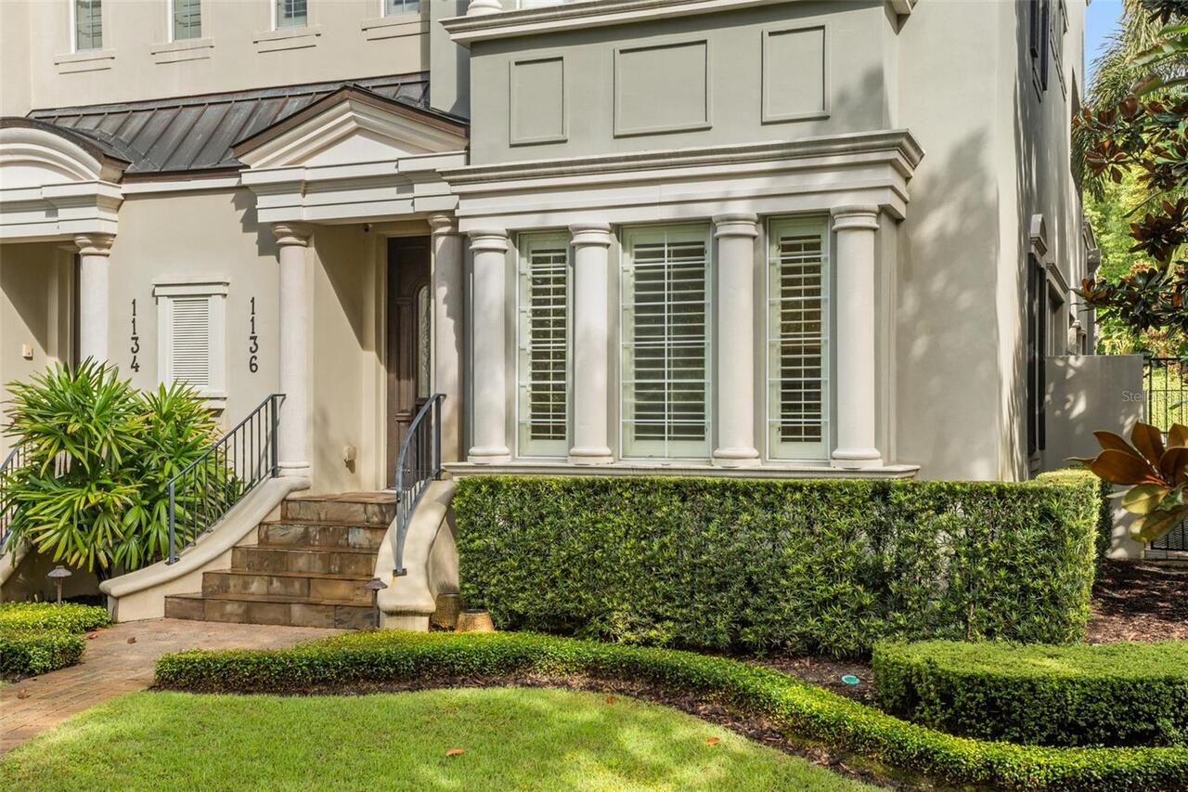
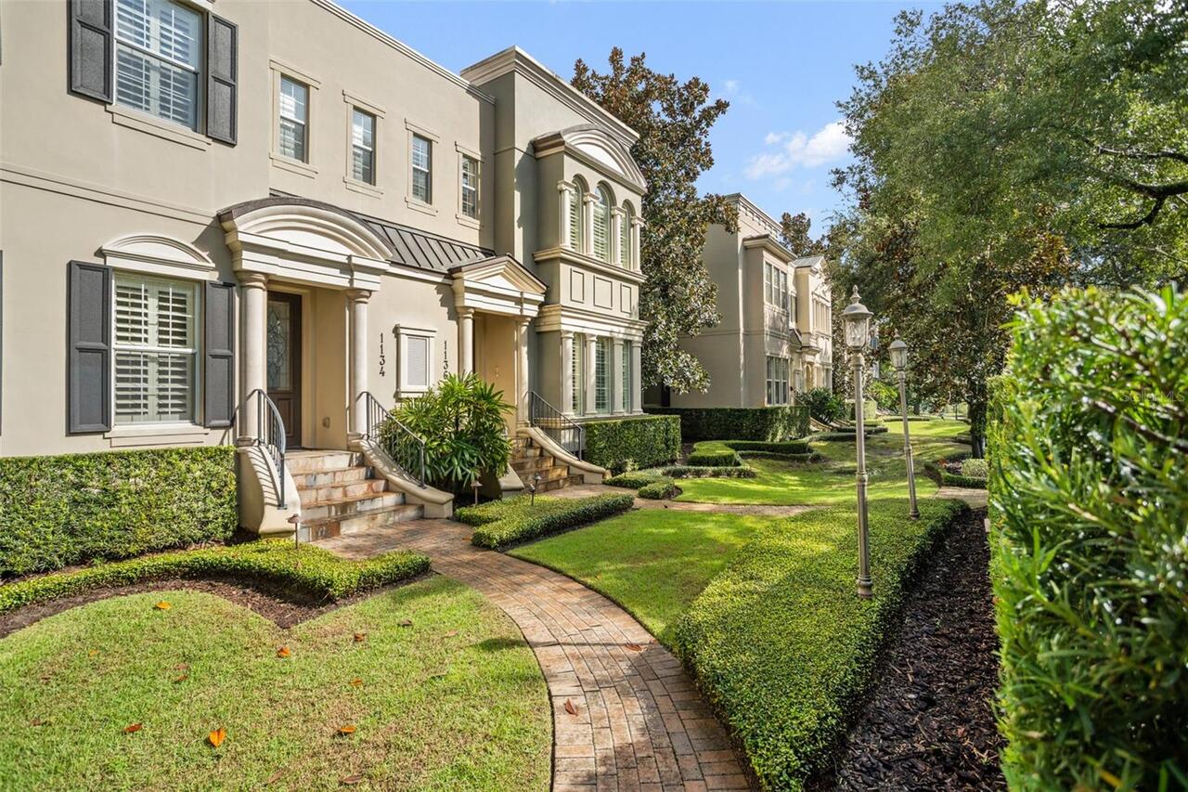
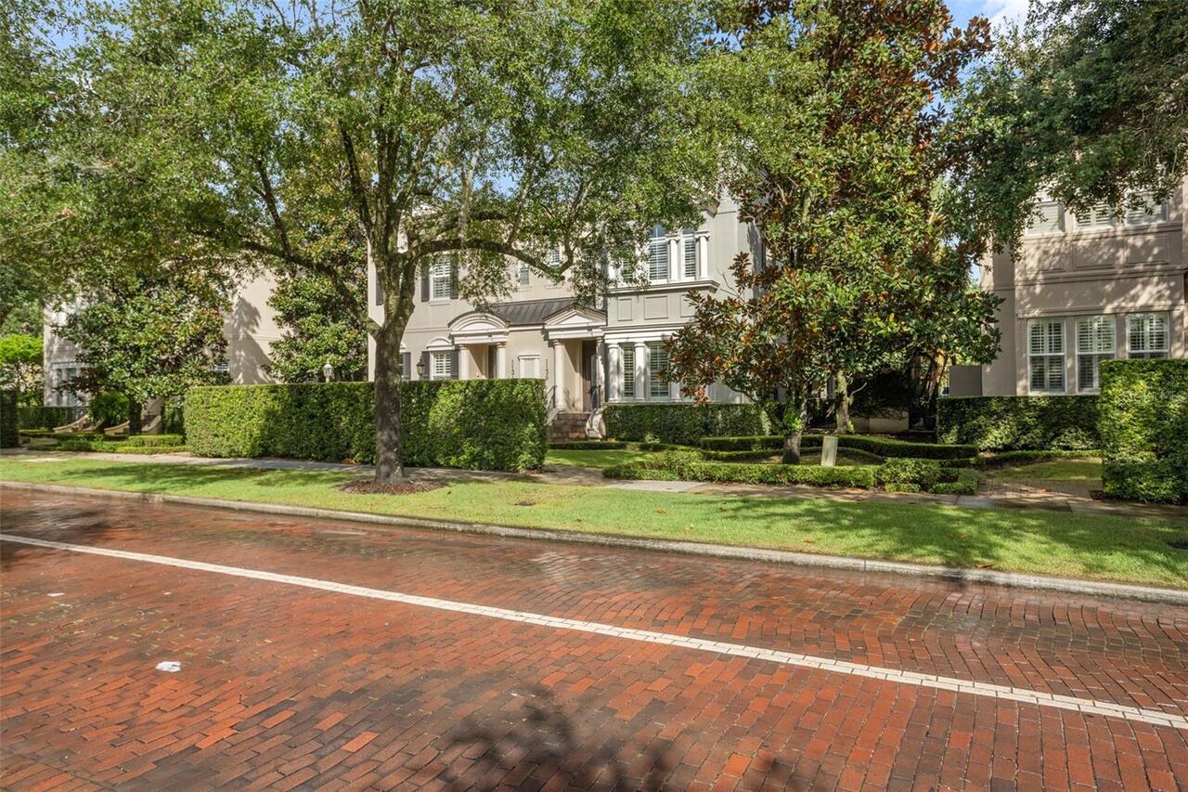
Townhouse
Parking
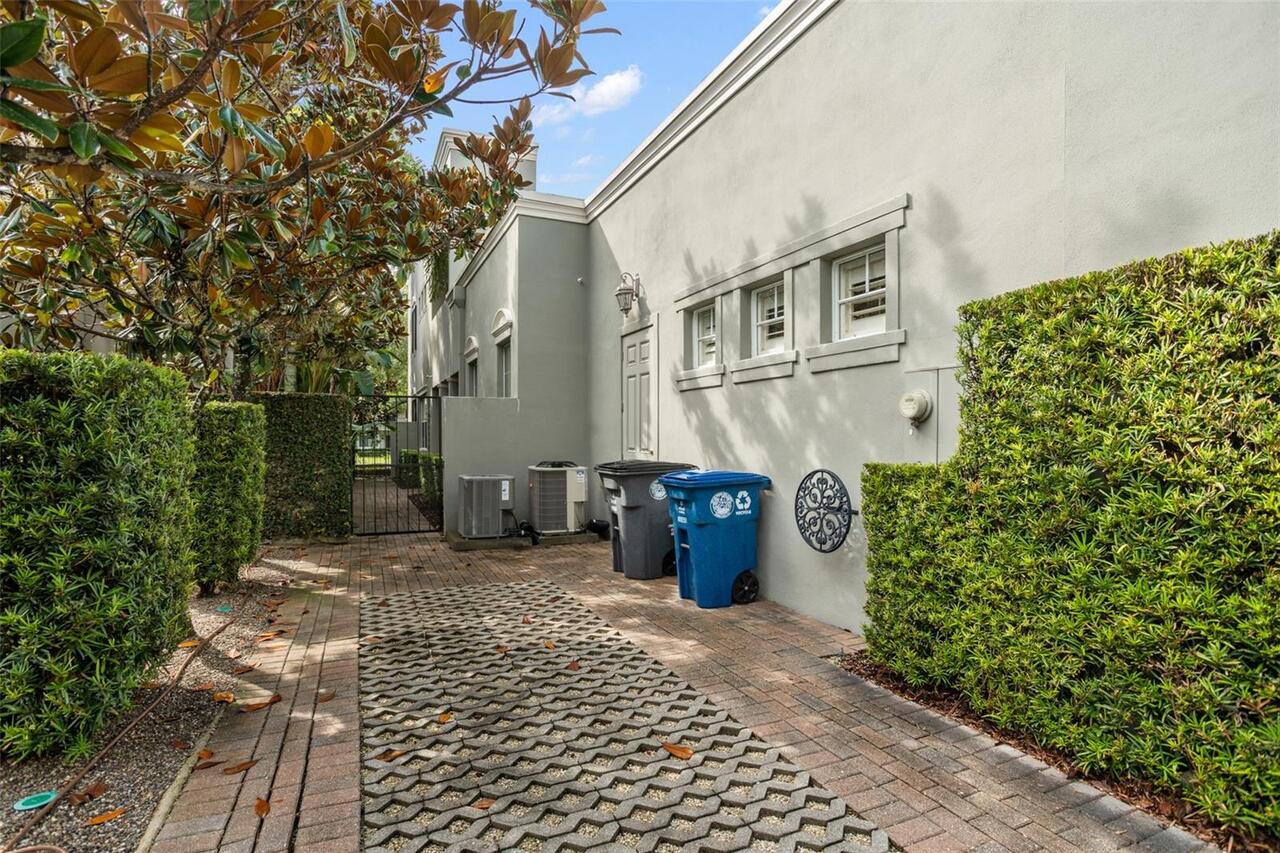
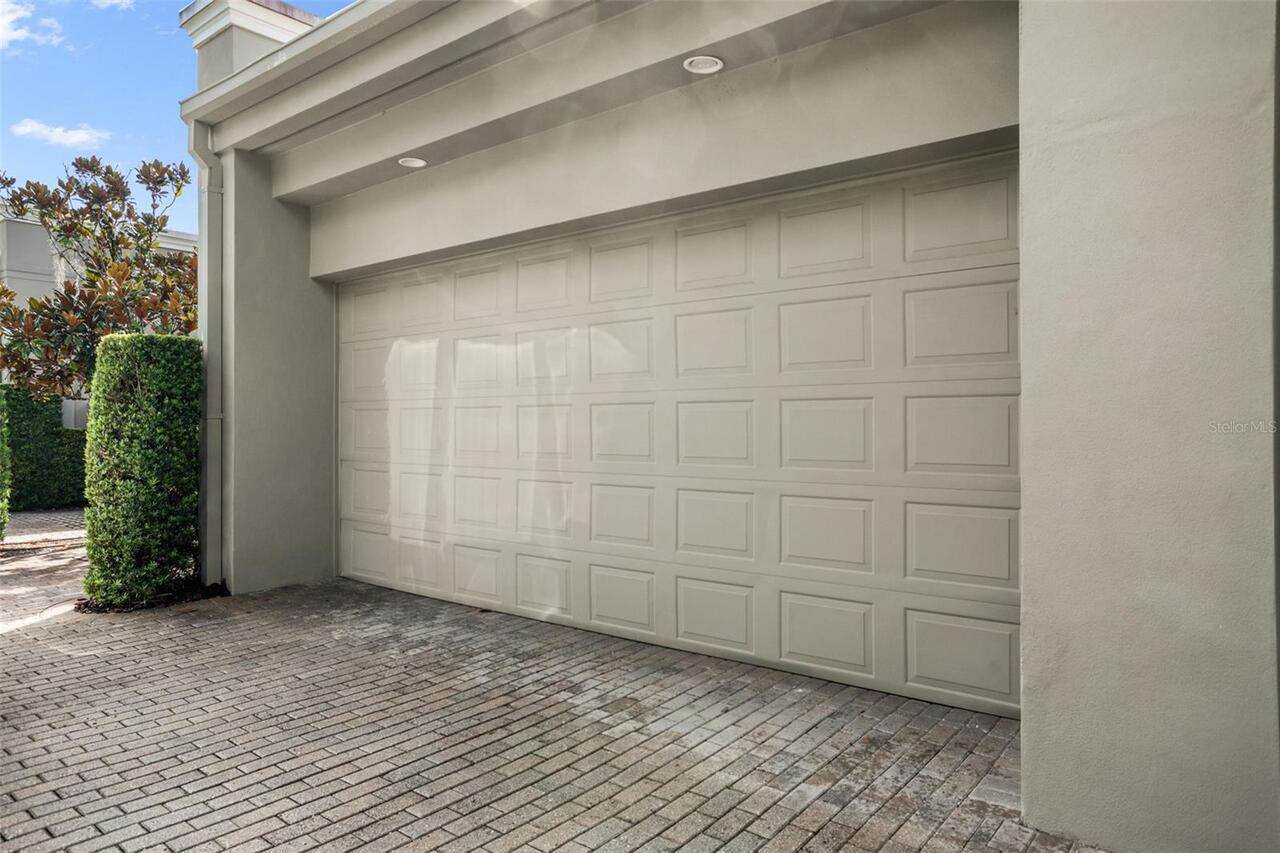
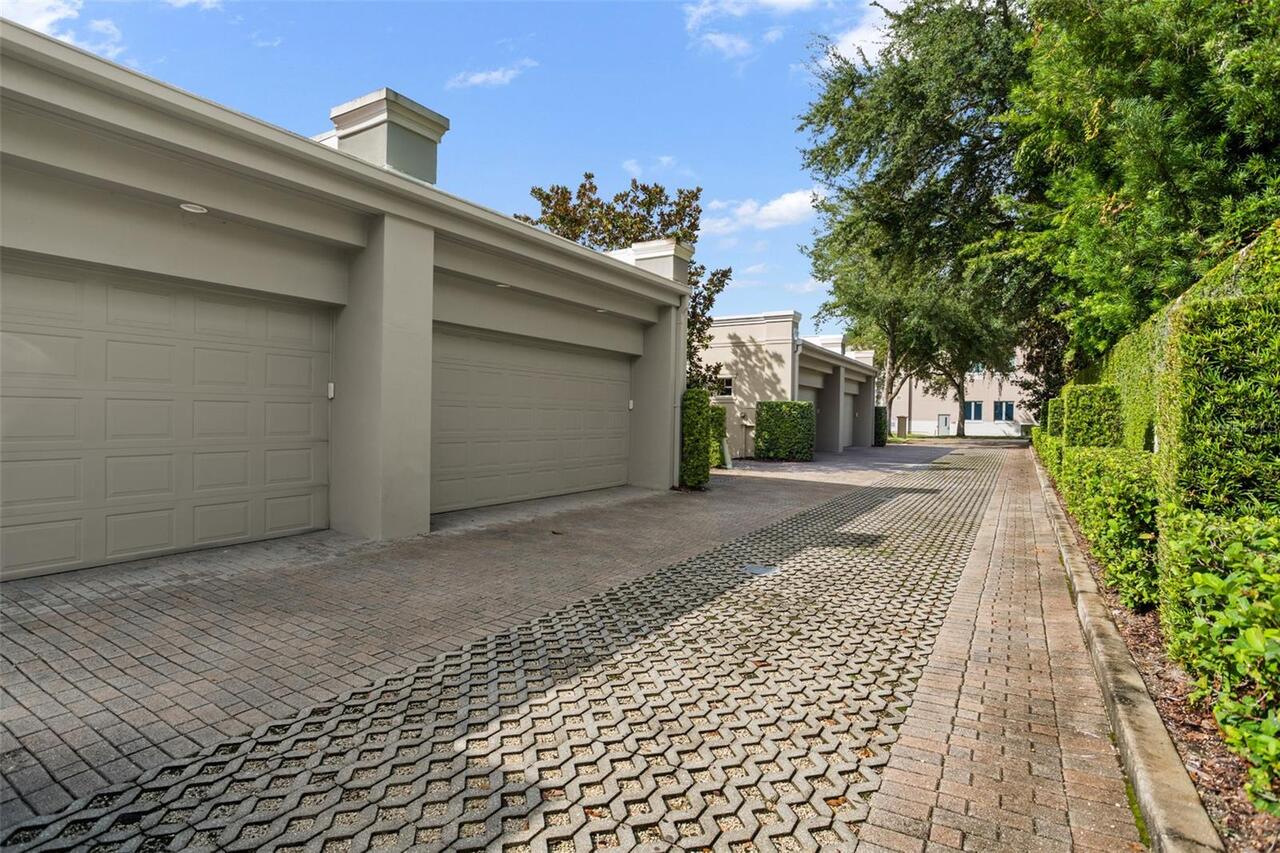
Assigned, Driveway, Garage Faces Rear
Subdivision
VIRGINIA HEIGHTS REP
Additional Information
Appliances
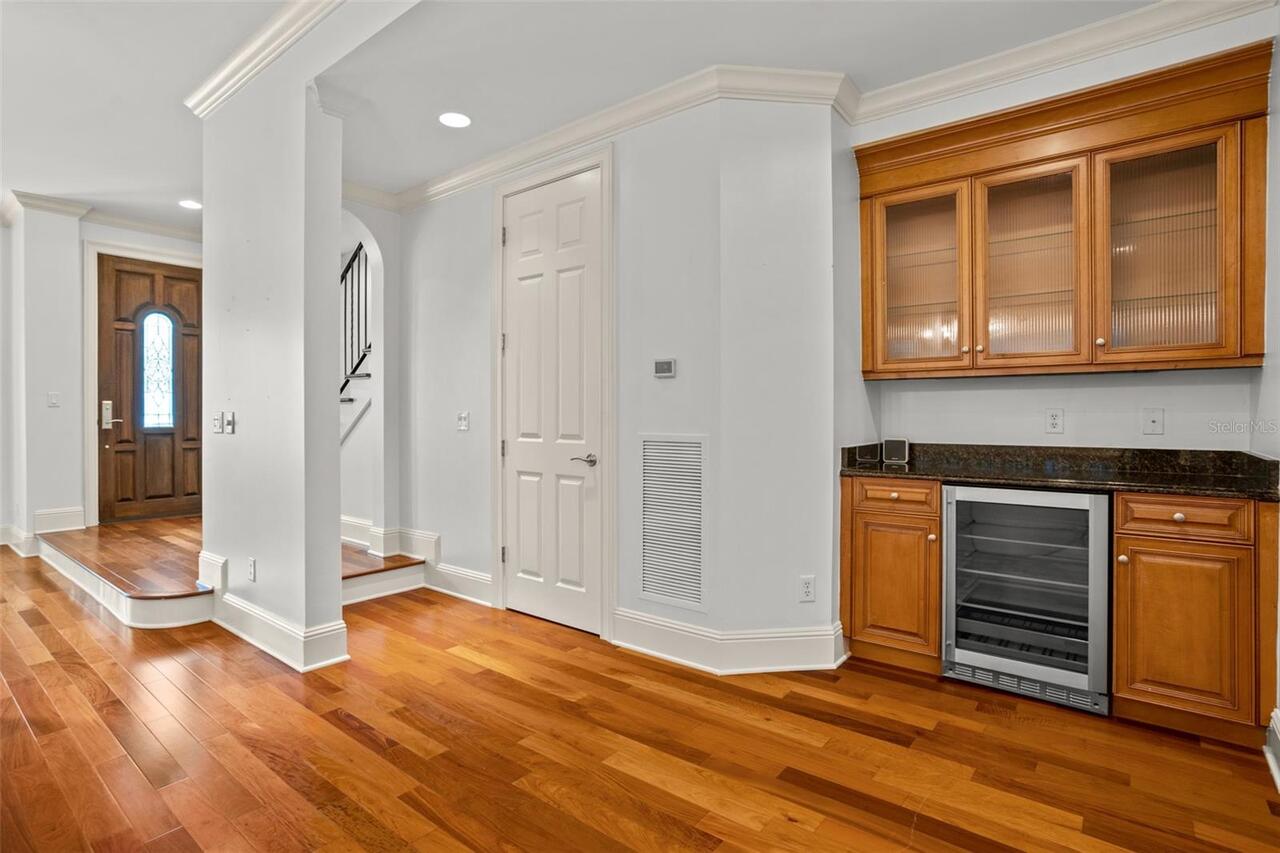
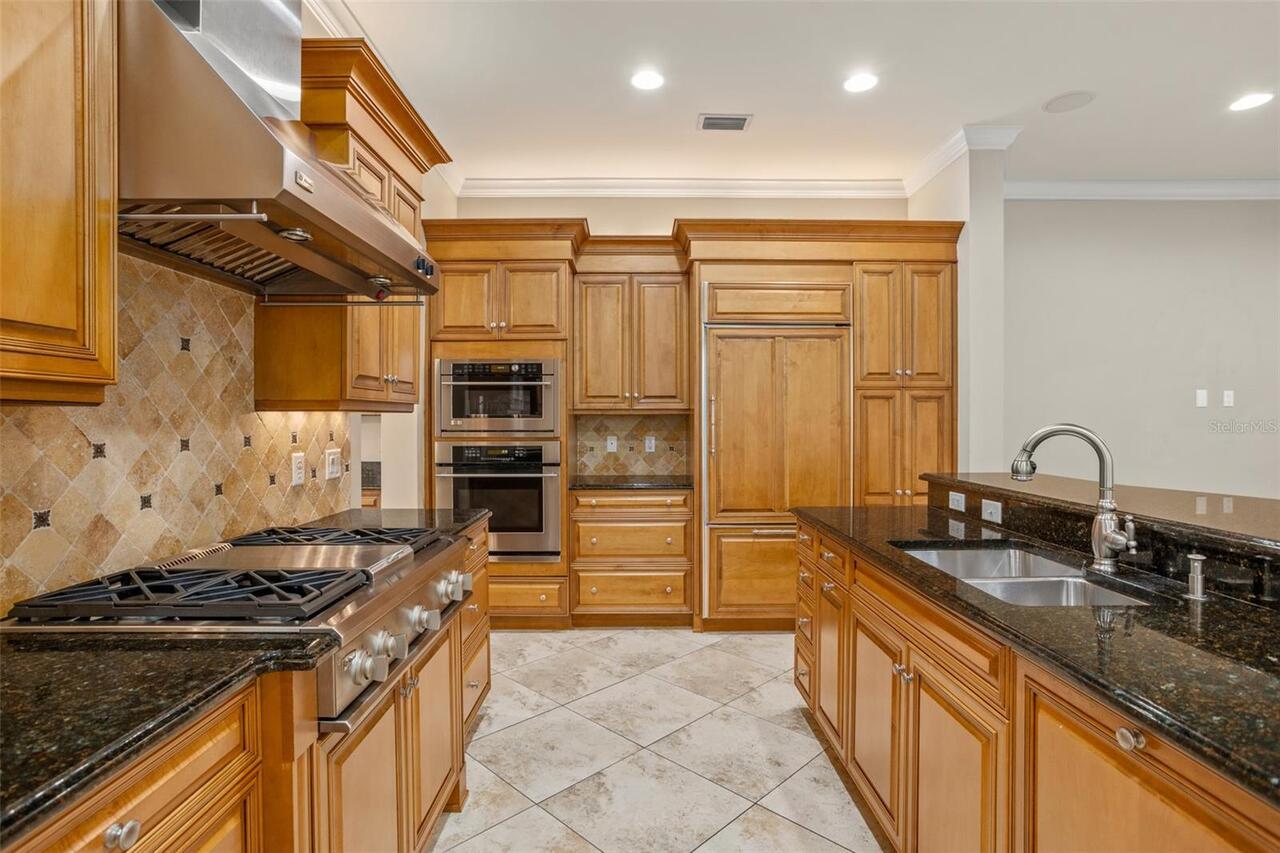
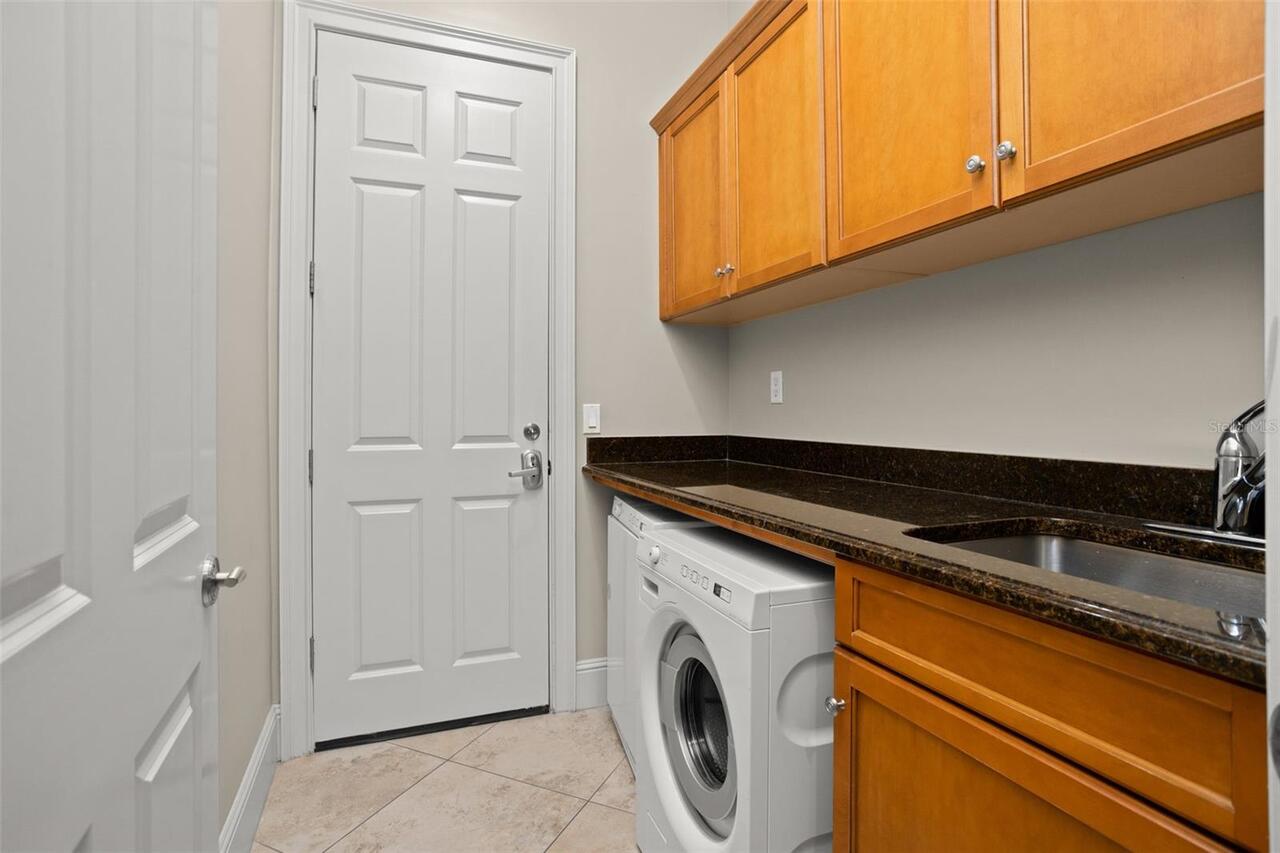
Bar Fridge, Built-In Oven, Dishwasher, Dryer, Exhaust Fan, Microwave, Range, Refrigerator, Washer
Availability Date
2026-09-05
Building Area Source
Public Records
Building Area Total Srch SqM
294.60
Building Area Units
Square Feet
Calculated List Price By Calculated SqFt
2.59
Community Features
Sidewalks, Street Lights
Exterior Features
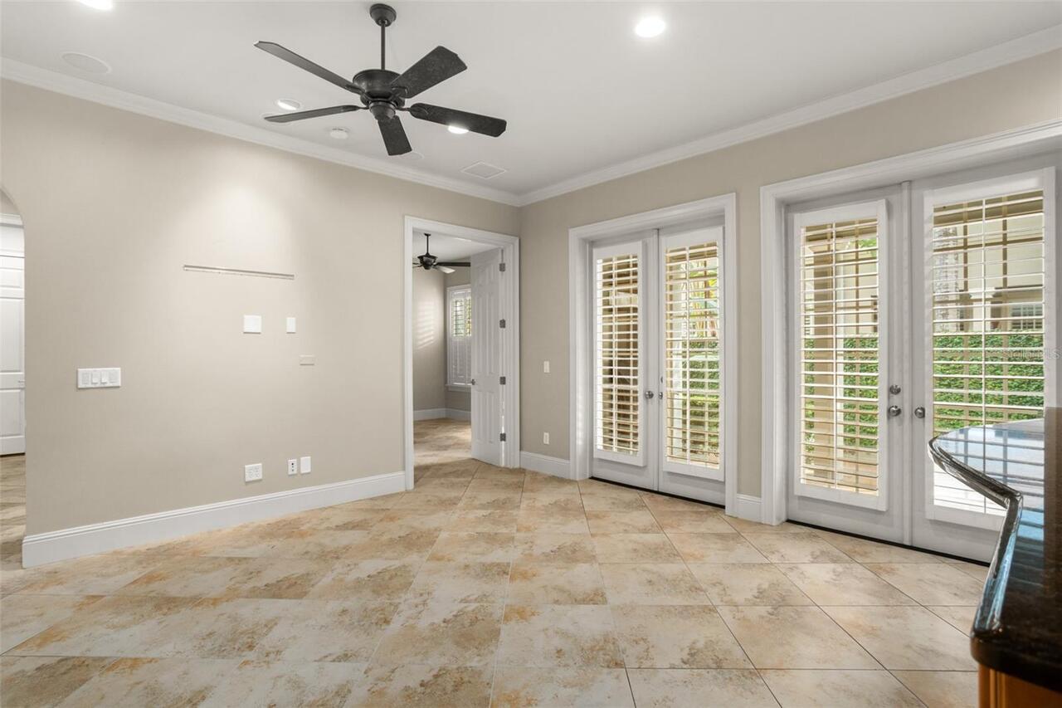
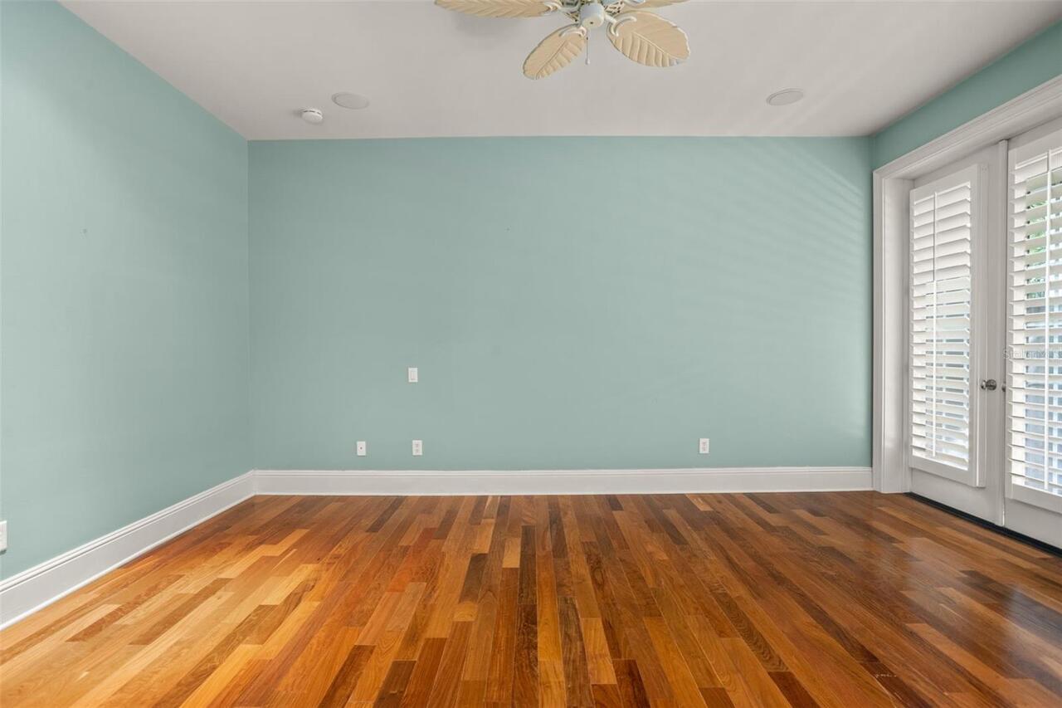
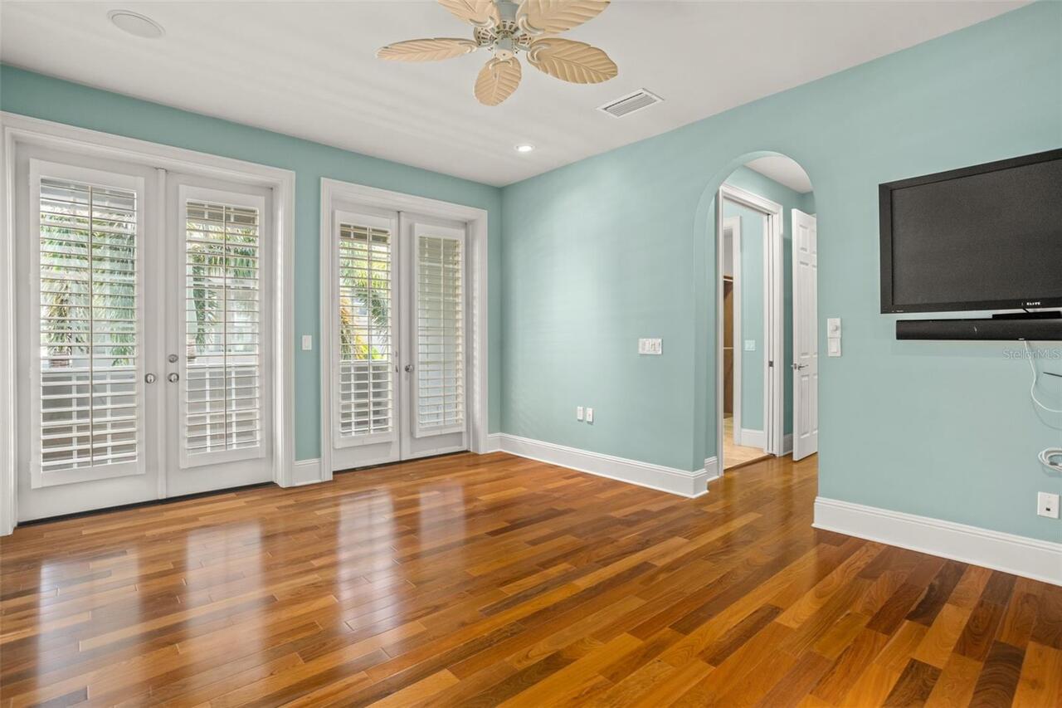
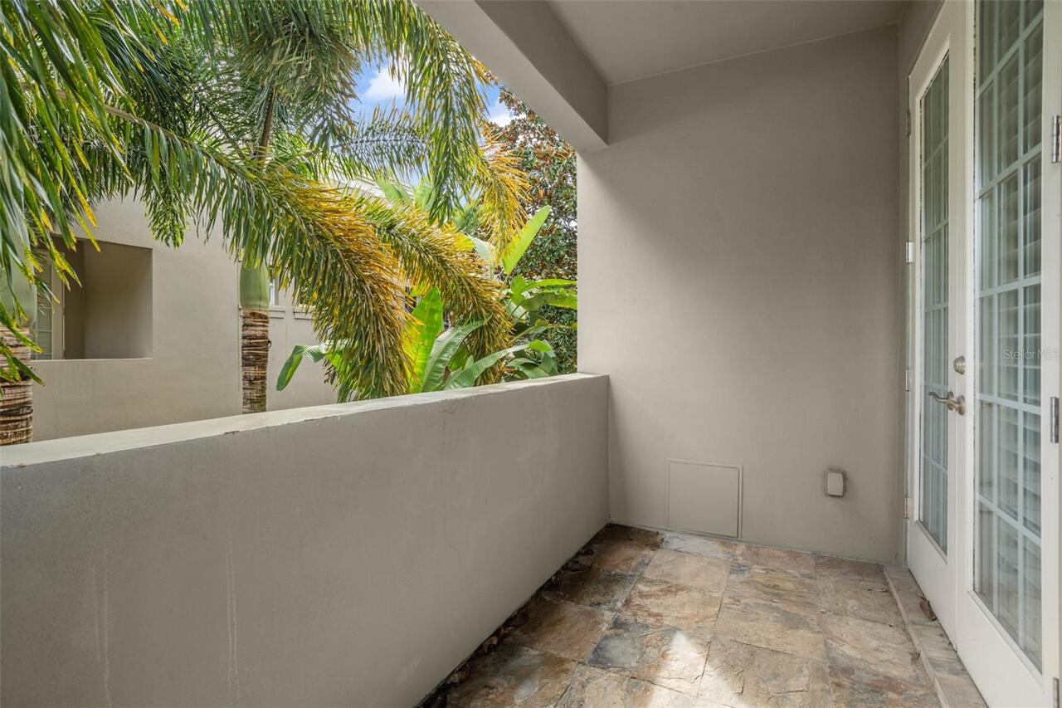
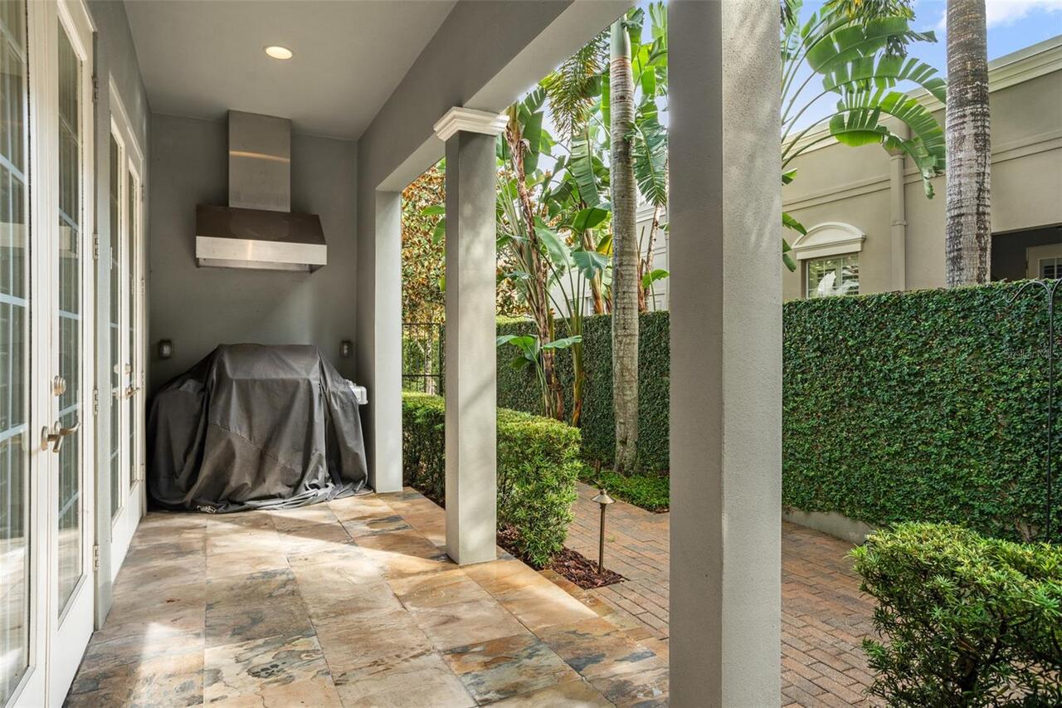
Balcony, French Doors, Sidewalk
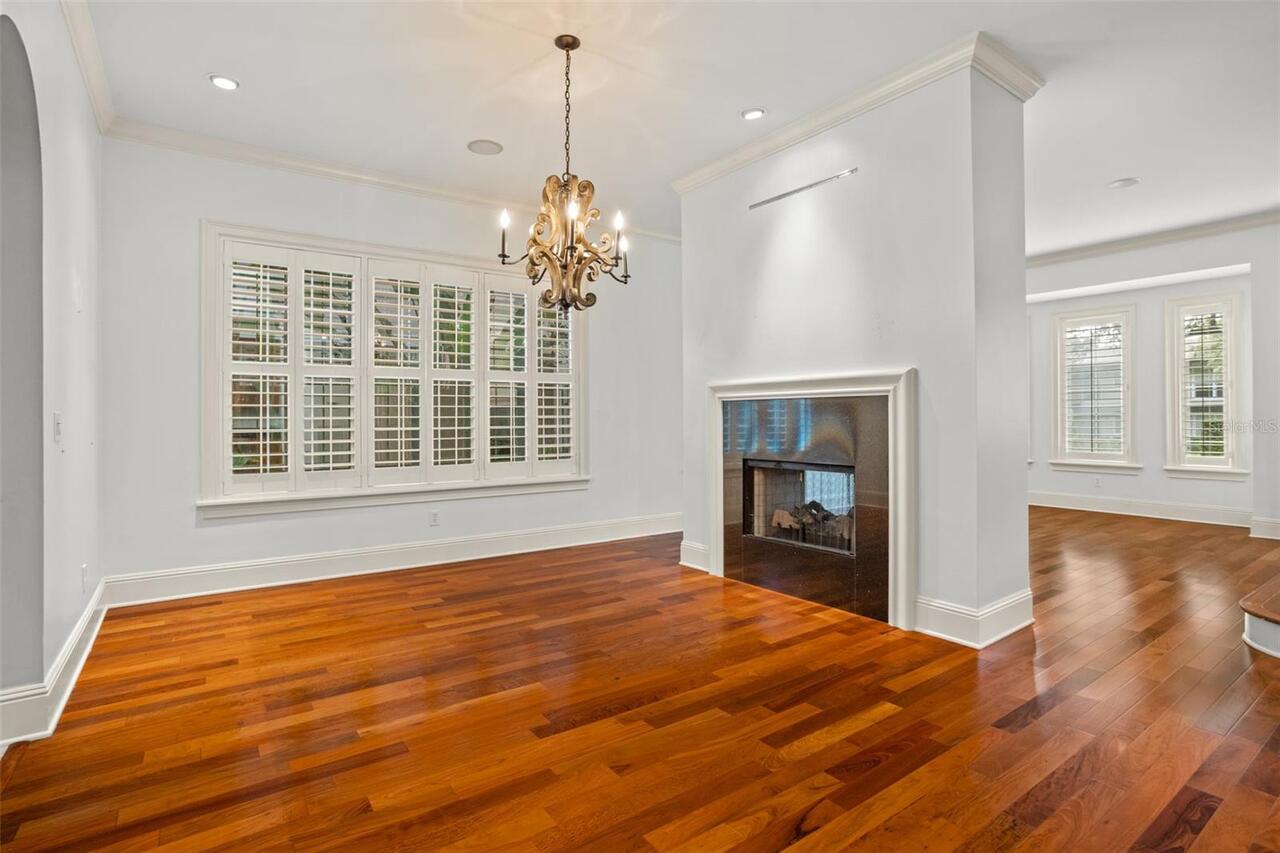
Fireplace Features
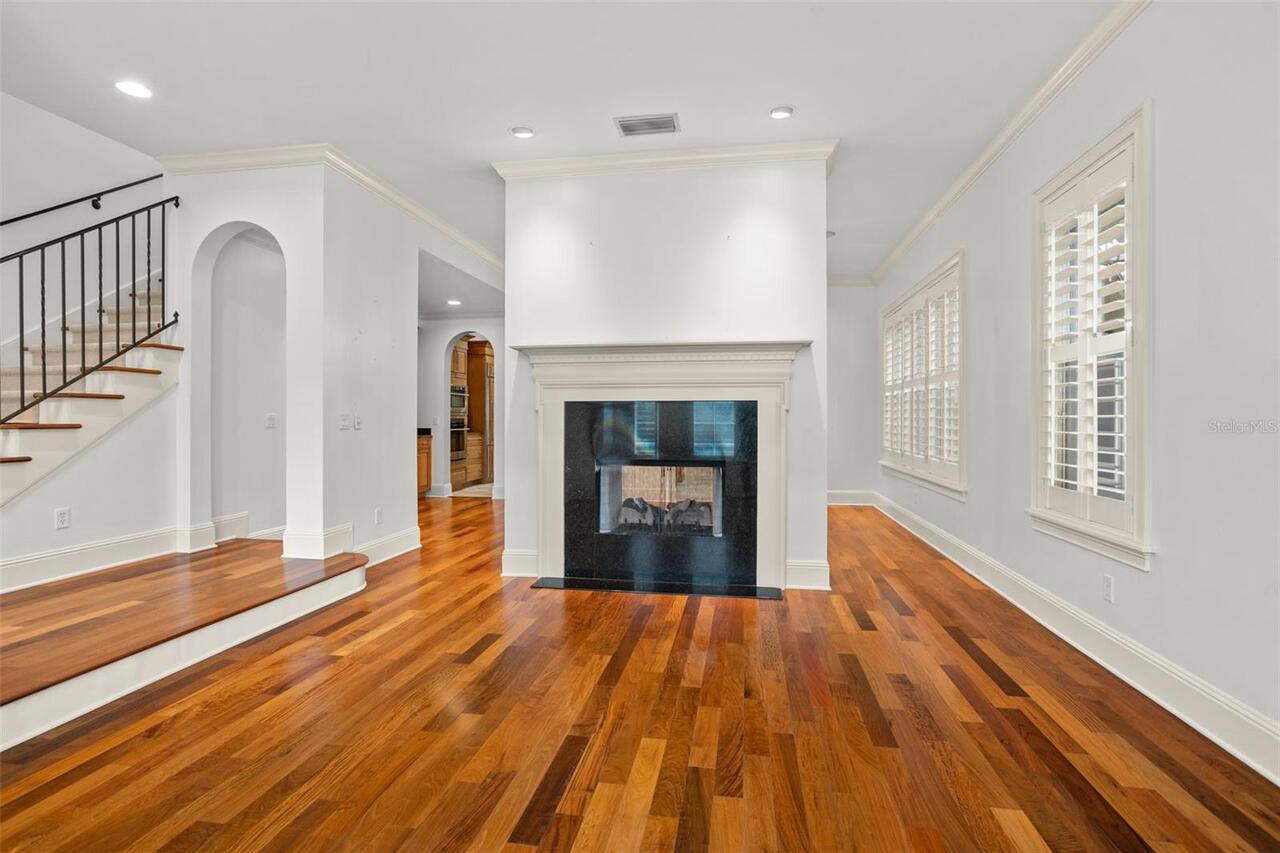
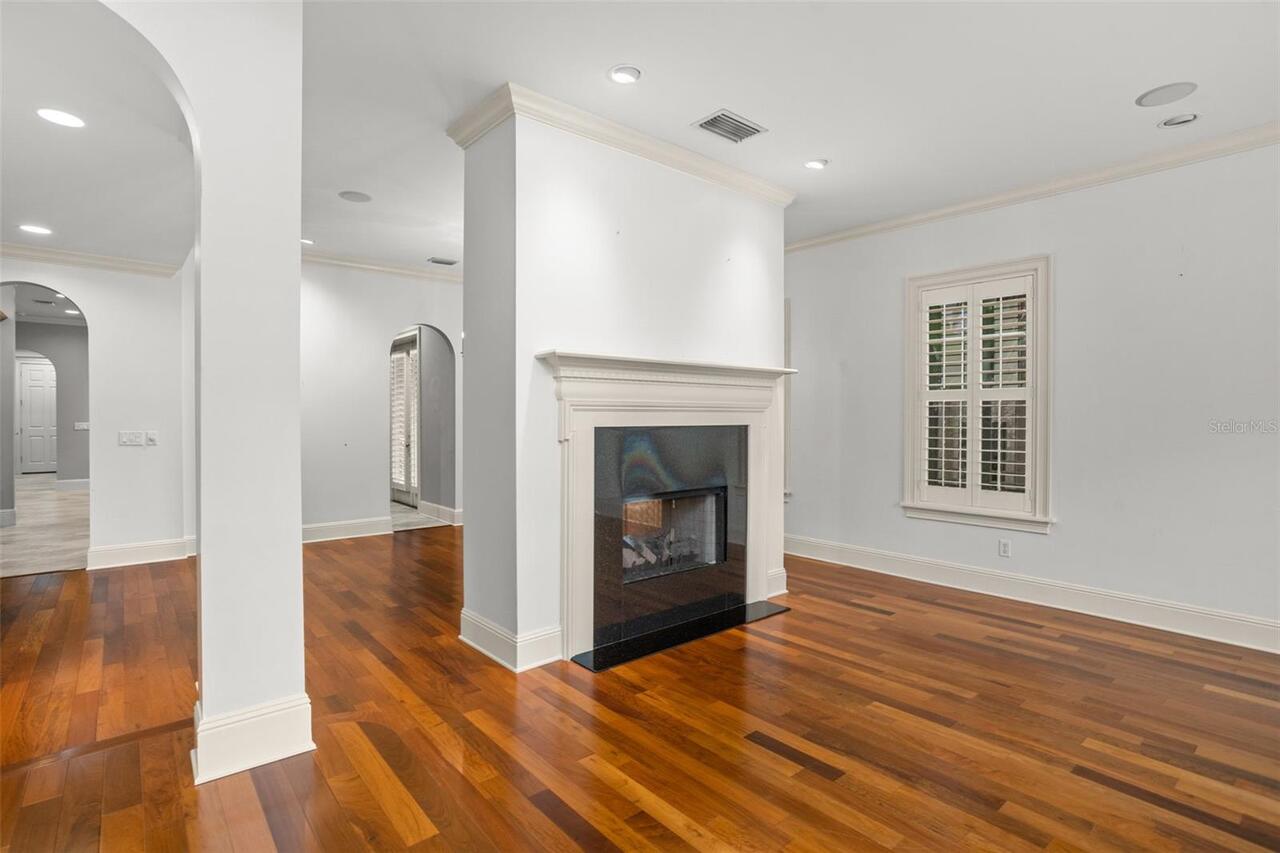
Family Room
High School
Winter Park High
Interior Features
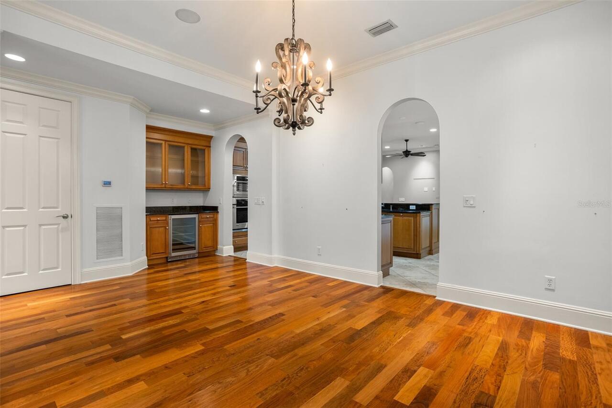
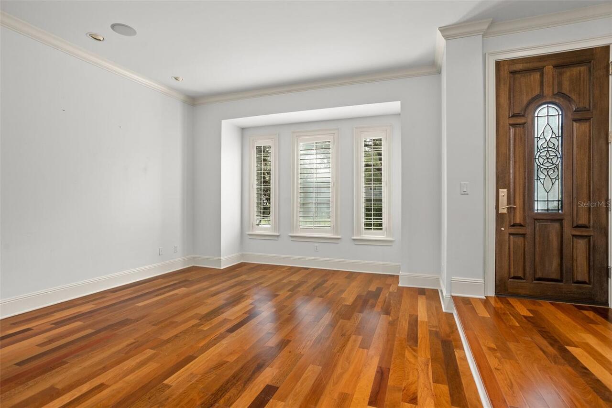
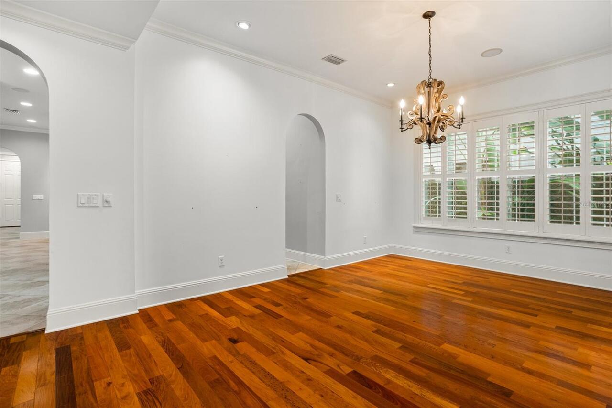
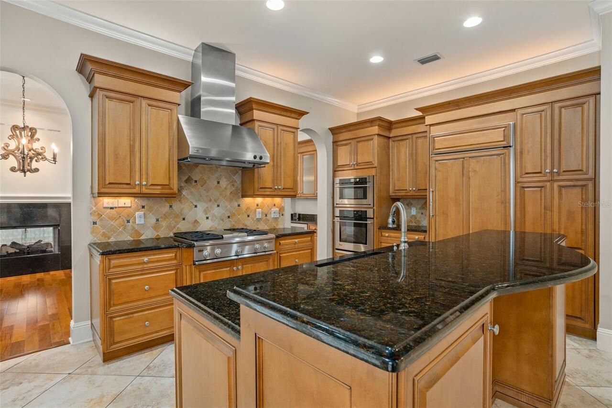
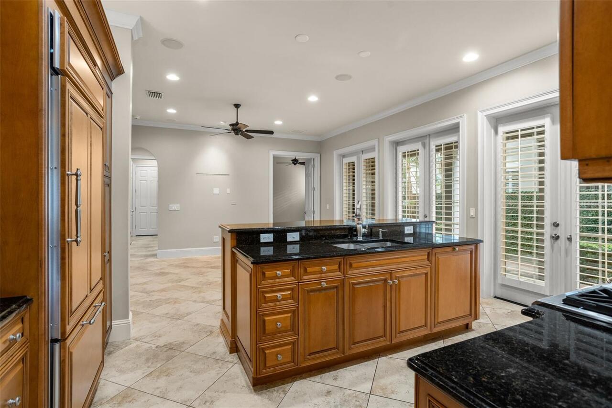
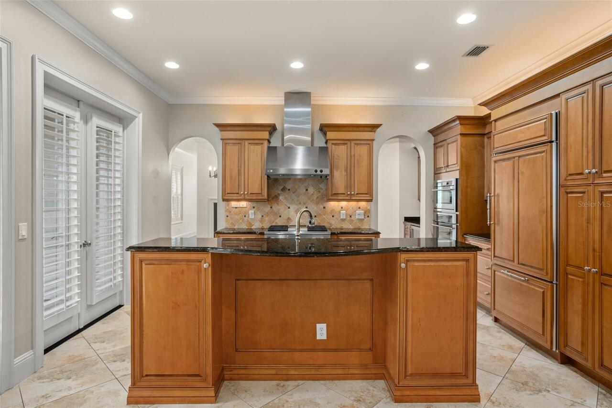
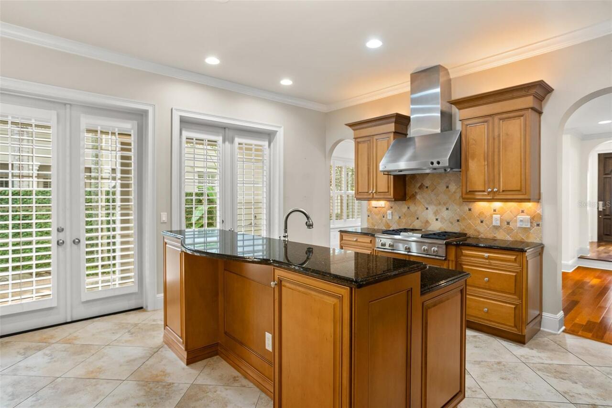
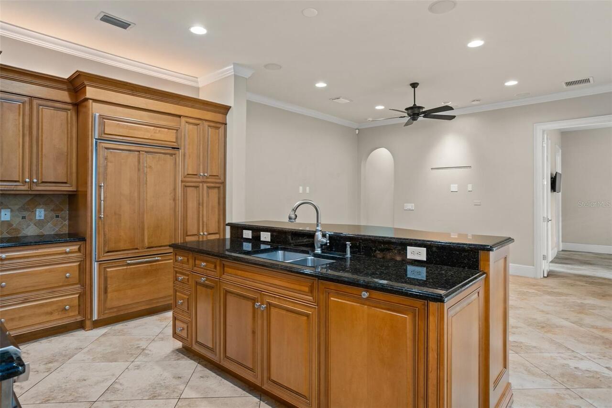
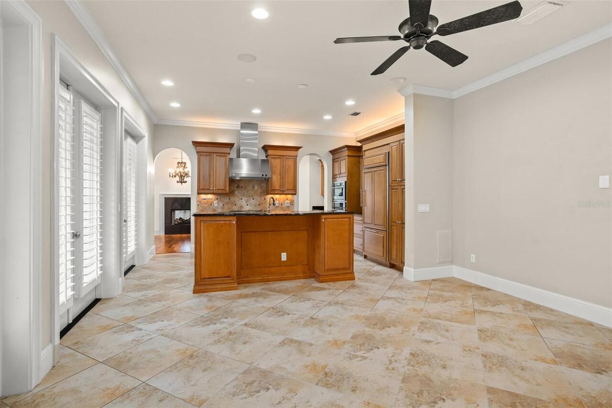
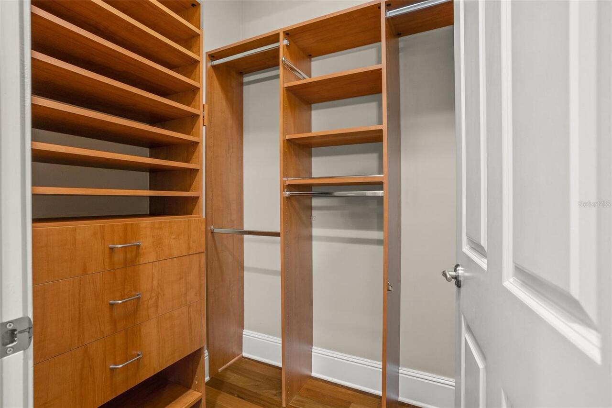
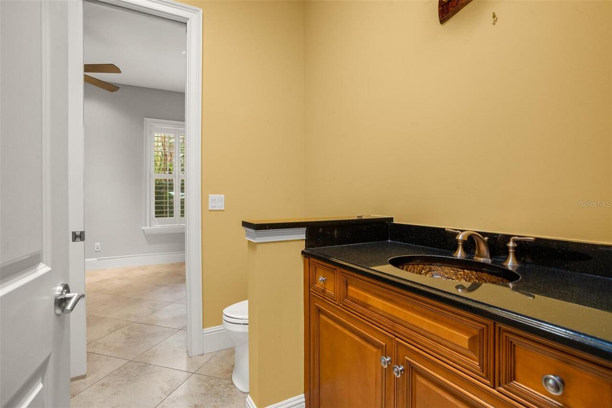

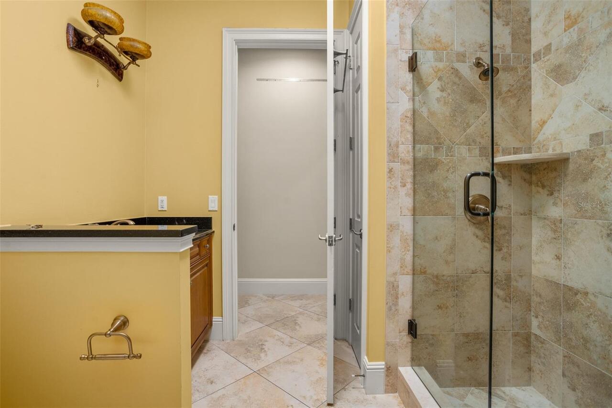
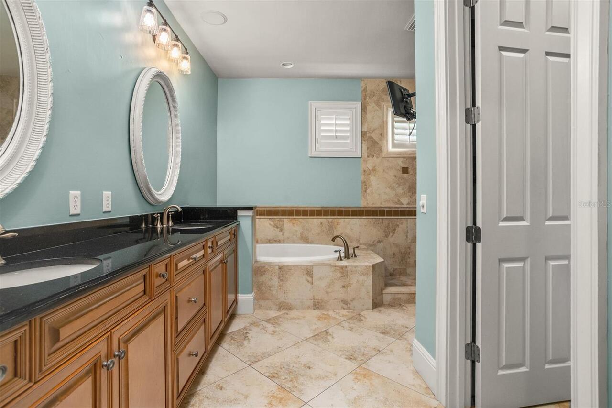
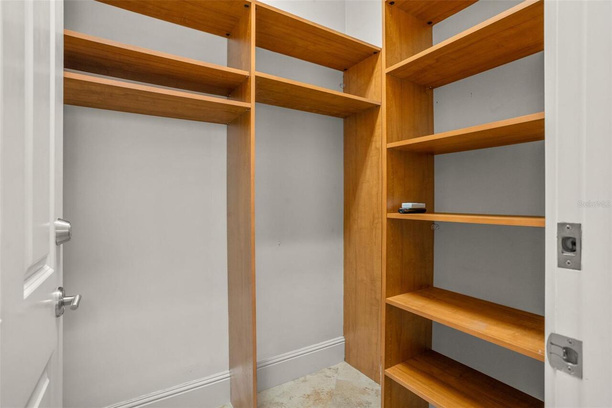
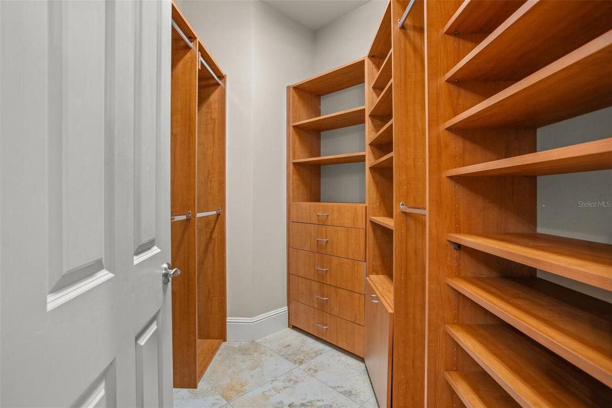
Built-in Features, Crown Molding, Eat-in Kitchen, Open Floorplan, Solid Wood Cabinets, Split Bedroom, Stone Counters, Thermostat, Walk-In Closet(s)
Internet Address Display YN
true
Internet Automated Valuation Display YN
true
Internet Consumer Comment YN
true
Internet Entire Listing Display YN
true
Laundry Features
Inside, Laundry Room
Lease Amount Frequency
Monthly
Living Area Source
Public Records
Living Area Units
Square Feet
Lot Features
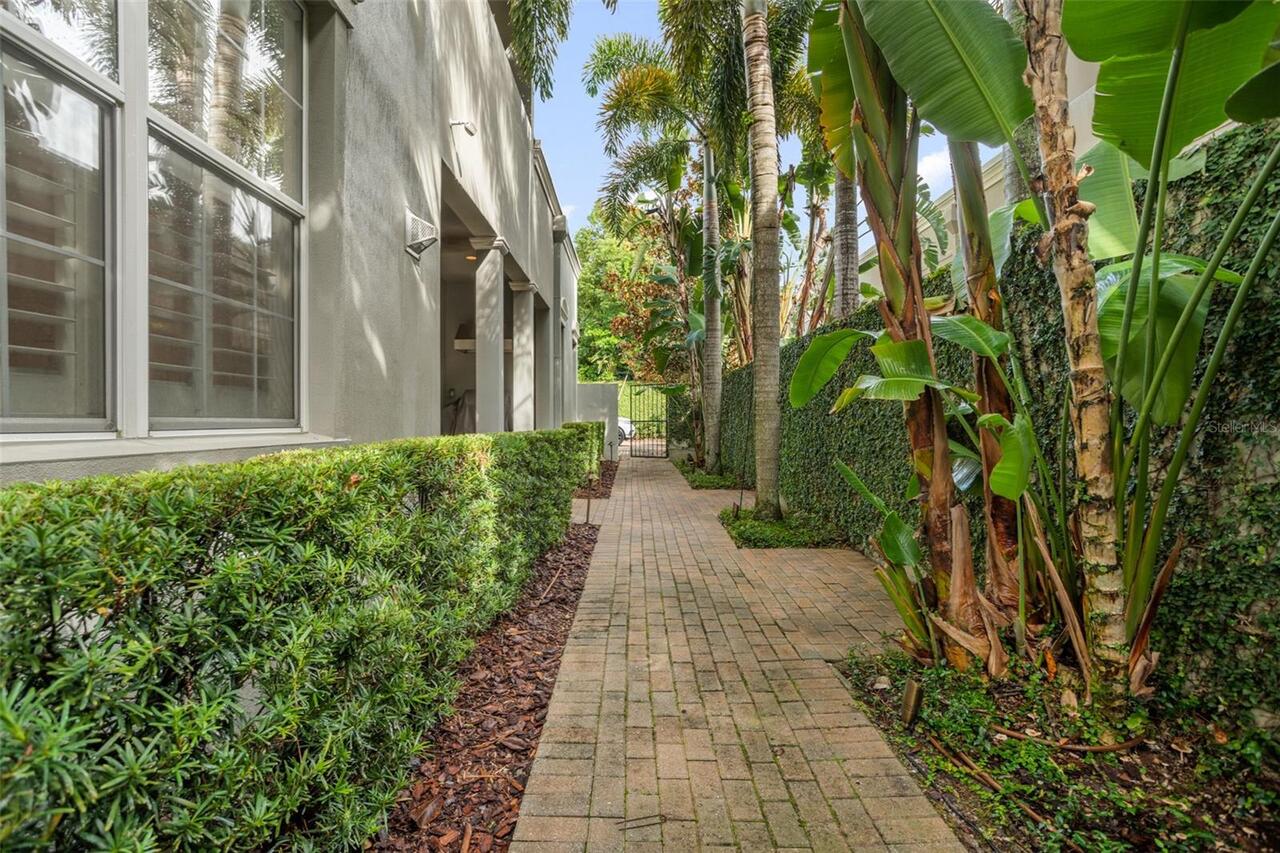
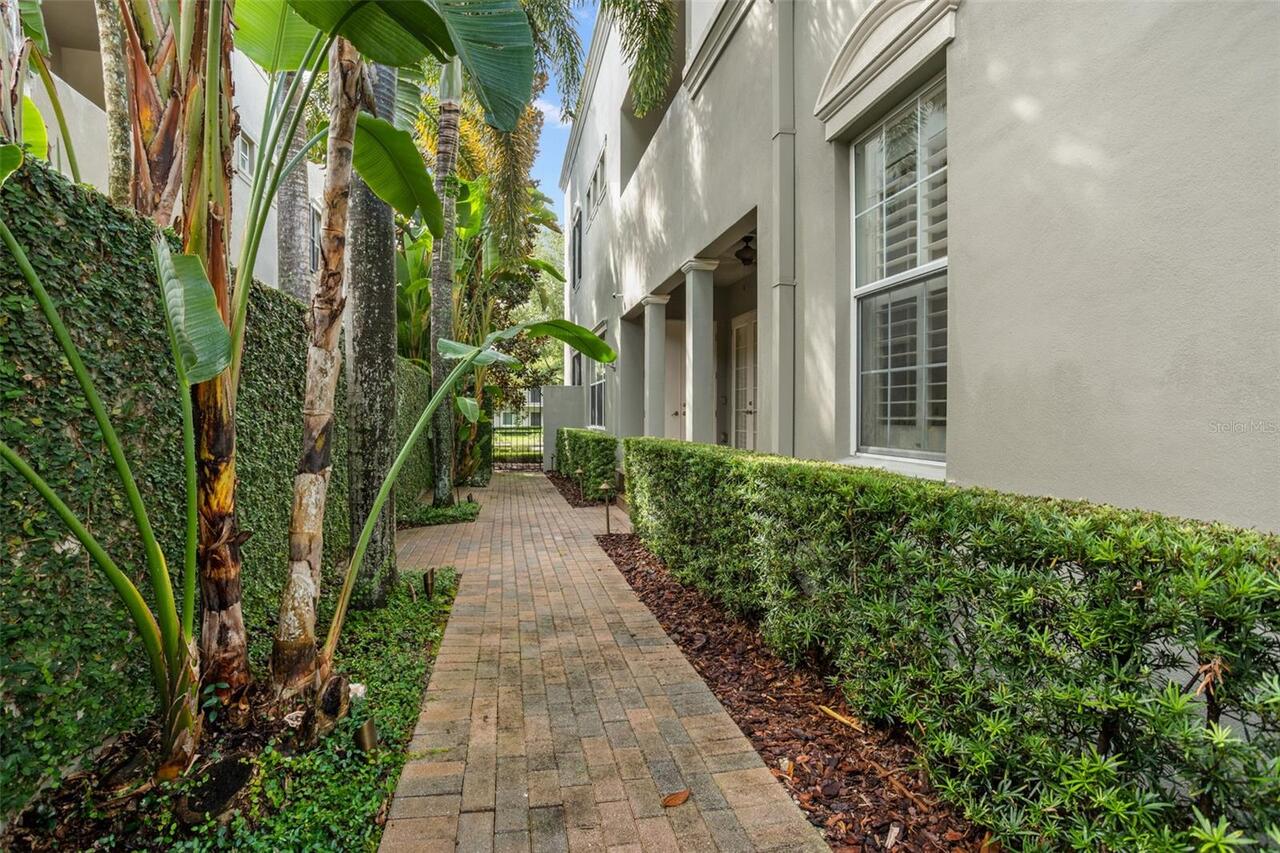
City Limits, Sidewalk, Street Brick
Lot Size Square Meters
470
Middle Or Junior School
Audubon Park K-8
Modification Timestamp
2026-08-02T09:57:09.165Z
Parcel Number
07-22-30-8910-02-030
Patio And Porch Features
Covered
Pet Restrictions
MUST CHECK WITH OWNER FIRST
Pet Restrictions Source
Association, Landlord
Pet Size
Very Small (Under 15 Lbs.)
Pets Allowed
Breed Restrictions, Dogs OK, Number Limit, Pet Deposit, Size Limit
Property Attached YN
false
Property Condition
Completed
Property Description
Corner Unit, End Unit
RATIO Current Price By Calculated SqFt
2.59
Realtor Info
As-Is, No Sign
Security Features
Security System
Showing Requirements
24 Hour Notice, Appointment Only
Status Change Timestamp
2026-08-02T09:55:29.000Z
Universal Property Id
US-12095-N-072230891002030-R-N
Unparsed Address
1136 S PENNSYLVANIA AVE
Utilities
Cable Connected, Electricity Available, Natural Gas Connected, Sewer Connected