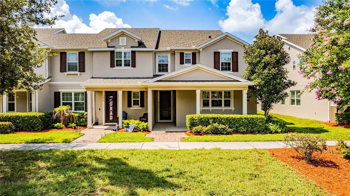
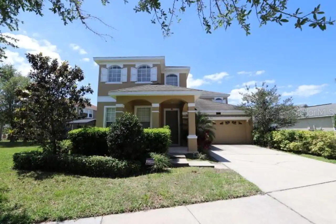
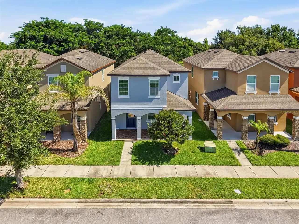
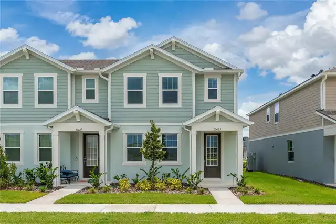
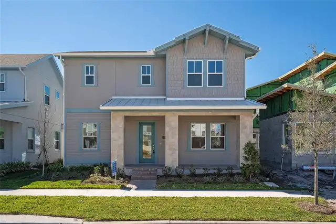
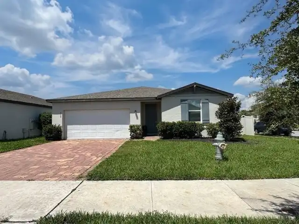
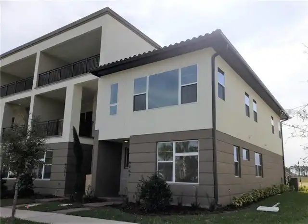
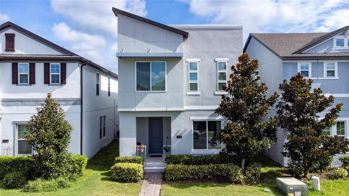
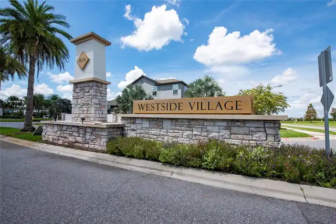
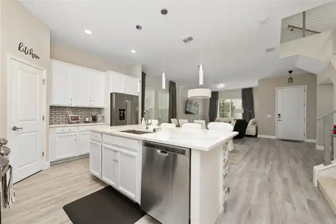
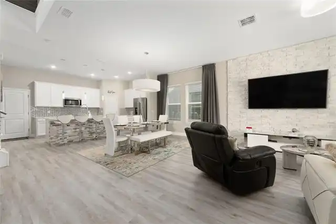
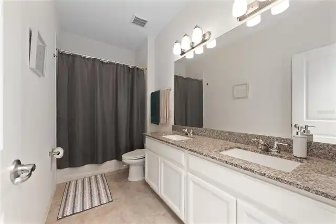
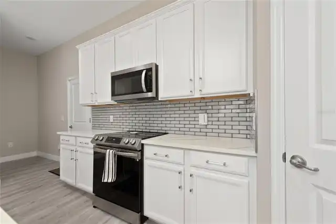
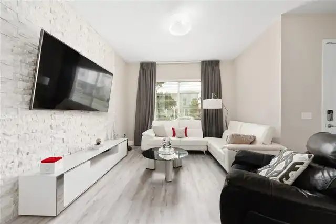
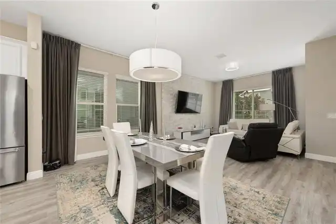
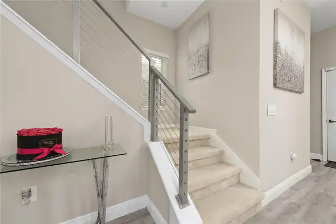
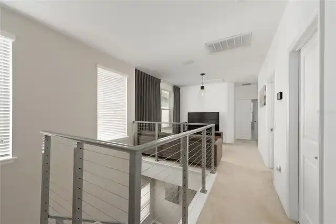
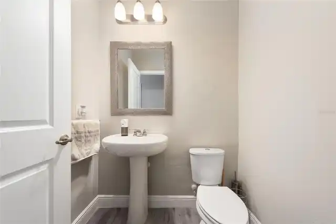
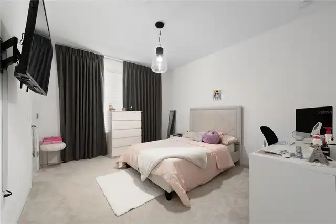
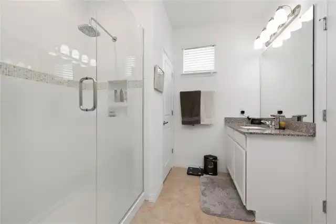
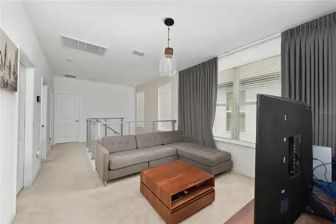
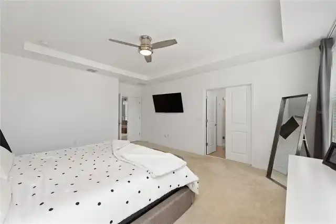
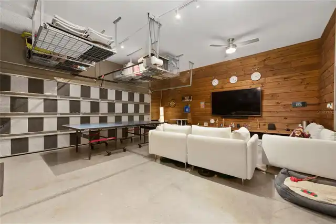
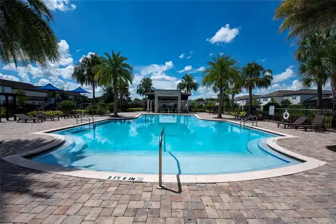
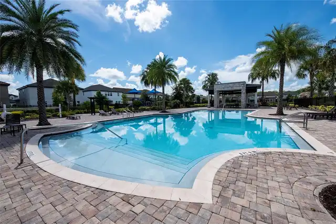
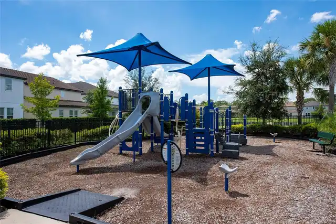
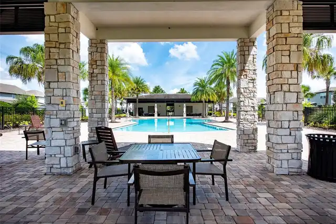
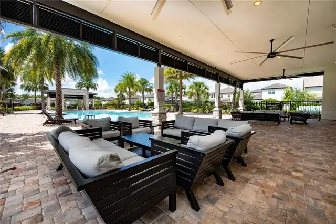
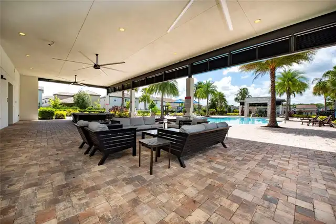
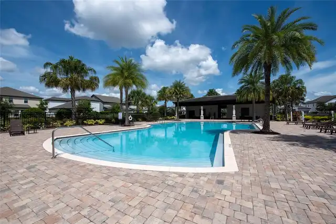
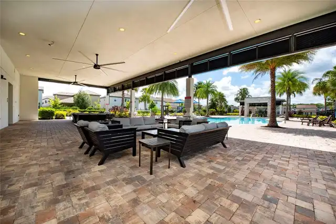
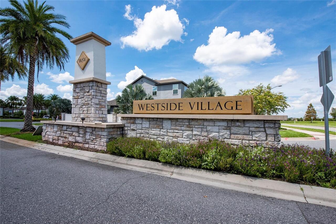
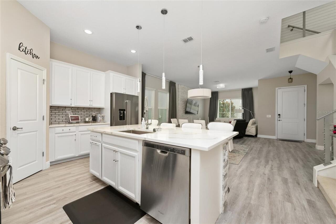
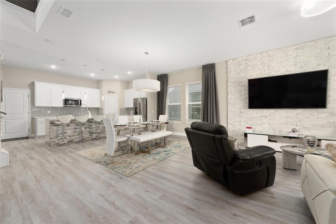
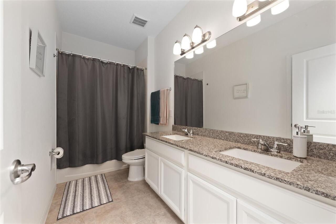
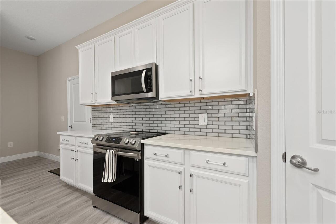
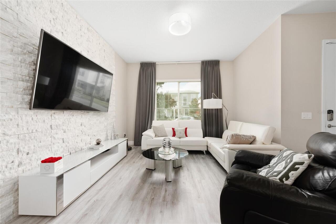
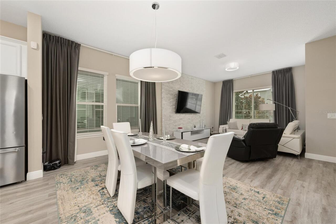
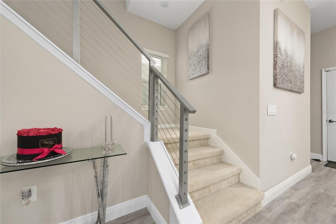
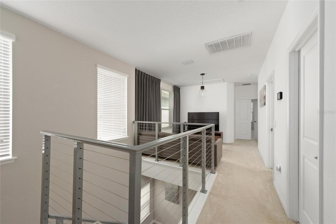
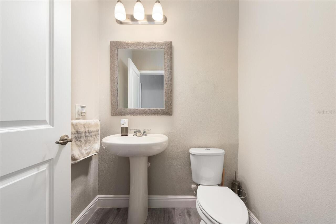
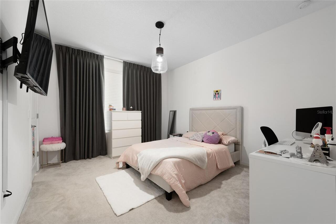
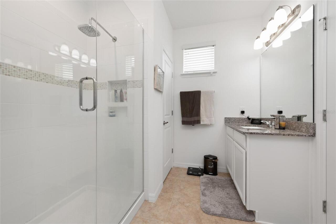
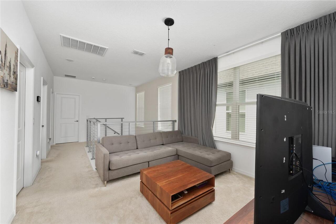
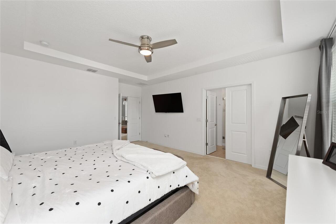
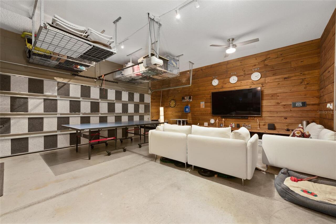
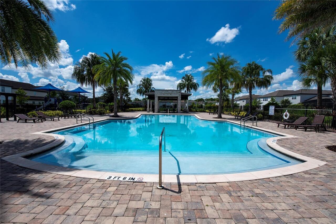
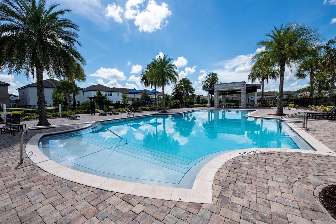
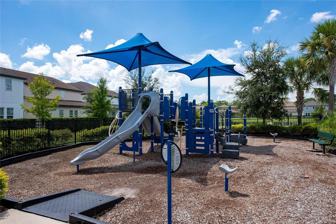
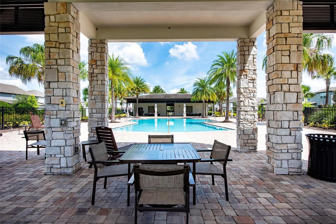
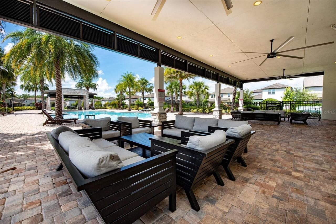
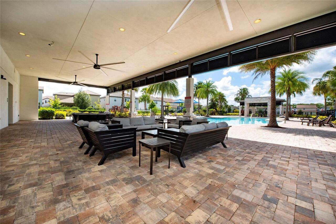
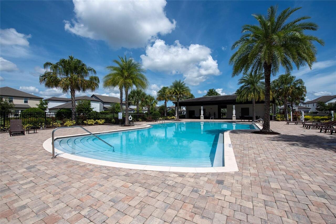
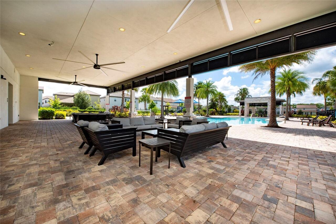
FOR RENT IN WINDERMERE – $300 OFF YOUR FIRST MONTH'S RENT! Discover comfort, style, and convenience in this beautiful 4-bedroom, 2.5-bathroom home offering approximately 2,214 sq. ft. of living space in the highly desirable Westside Village community. This beautifully maintained home features a bright and spacious open-concept floor plan, an upgraded kitchen, generous living and entertaining areas, and a versatile bonus/flex space perfect for a home office, playroom, or additional lounge area. Elegant custom drapes throughout the home add an extra touch of sophistication and privacy. Additional features and rental benefits include: $300 OFF the first month's rent! Electricity included in the monthly rent for normal residential household use Whole-house water filtration system included for added comfort and convenience. Spacious bedrooms and functional living spaces. Access to resort-style community amenities, including a swimming pool, clubhouse, playground, and scenic walking trails. Ideally located in Windermere, just minutes from shopping, dining, major highways, and the Disney area, this home offers the perfect combination of modern living and an exceptional location. Take advantage of this limited-time rental incentive and schedule your private showing today!
Property Details
Property Features
Property Sub Type
Single Family Residence
County
Orange
Subdivision
WESTSIDE VILLAGE
Additional Information
Appliances
Dishwasher, Dryer, Microwave, Range, Washer, Water Softener
Application Fee
40
Association YN
true
Attached Garage YN
true
Availability Date
2026-11-01
Bathrooms Total Integer
3
Building Area Source
Owner
Building Area Total
2214
Building Area Total Srch SqM
205.69
Building Area Units
Square Feet
Calculated List Price By Calculated SqFt
1.49
Carport YN
false
Cooling
Central Air
Country
US
Cumulative Days On Market
25
Current Price
3300.00
Elementary School
Bay Lake Elementary
Flood Zone Code
X
Flood Zone Date
2021-09-24
Flood Zone Panel
12095C0380H
Flooring
Carpet, Luxury Vinyl
Furnished
Unfurnished
Garage Spaces
2
Garage YN
true
Green Energy Generation
Solar
Heating
Central
High School
Windermere High School
Interior Features
Ninguno
Internet Address Display YN
true
Internet Automated Valuation Display YN
true
Internet Consumer Comment YN
true
Internet Entire Listing Display YN
true
Laundry Features
Laundry Room
Lease Amount Frequency
Monthly
Lease Term
Twelve Months
Levels
Two
List AOR
Osceola
Living Area Meters
205.69
Living Area Units
Square Feet
Long Term YN
1
Lot Size Acres
0.09
Lot Size Square Feet
4003
Lot Size Square Meters
372
Middle Or Junior School
Horizon West Middle School
Modification Timestamp
2026-10-19T21:23:10.985Z
New Construction YN
false
Occupant Type
Tenant
Owner Pays
Electricity
Parcel Number
25-23-27-9176-01-320
Pets Allowed
No
Pool Private YN
false
Postal Code Plus 4
6773
Previous List Price
3400
Price Change Timestamp
2026-10-19T21:22:51.000Z
RATIO Current Price By Calculated SqFt
1.49
Realtor Info
As-Is
Road Surface Type
Asphalt
Room Count
3
Security Deposit
3400
Senior Community YN
false
Sewer
Other
Showing Requirements
Appointment Only
Spa YN
false
Status Change Timestamp
2026-09-24T23:19:38.000Z
Stories Total
2
Total Annual Fees
0.00
Total Monthly Fees
0.00
Universal Property Id
US-12095-N-252327917601320-R-N
Unparsed Address
11543 CHARNOCK DR
Utilities
Cable Available, Water Available
Waterfront YN
false
Window Features
Drapes
Neighborhood Map
Popup
Property Photos
MLS #MFRS5158280
Listing courtesy of Pm Elite Realty Llc
provided by Stellar MLS.
All listing information is deemed reliable but not guaranteed and should be independently verified through personal inspection by appropriate professionals. Listings displayed on this website may be subject to prior sale or removal from sale; availability of any listing should always be independent verified. Listing information is provided for consumer personal, non-commercial use, solely to identify potential properties for potential purchase; all other use is strictly prohibited and may violate relevant federal and state law.
The source of the listing data is as follows:
Stellar MLS (updated 10/19/26 6:43 PM) |