1-407-575-5392
Menu

1173 Lexington Lane, Haines City, FL

NEXT
PREV
$1,795

($1/sqft)

List Status: Active
1173 Lexington Lane
Haines City, FL 33844


3 beds
2 baths
1450 living sqft
Top Features
  • Subdivision: Laurel Glen
  • Built in  2024
  • Single Family Residence
Description
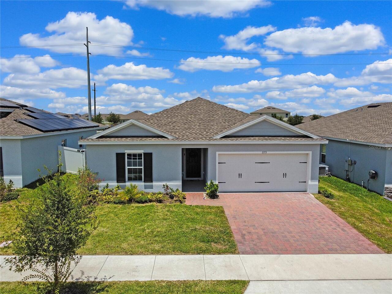
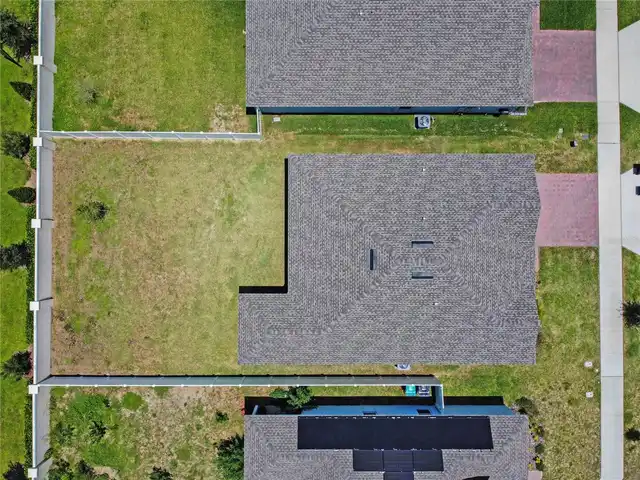
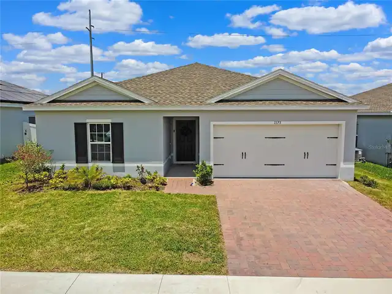
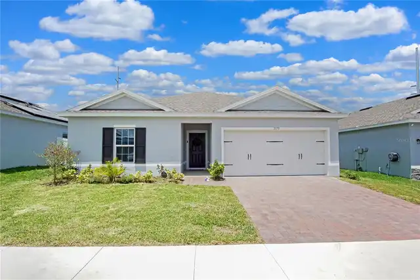
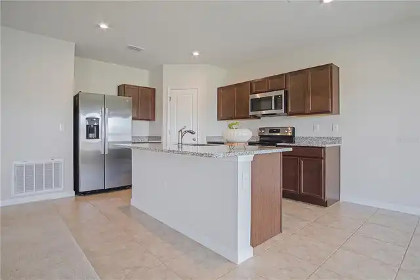
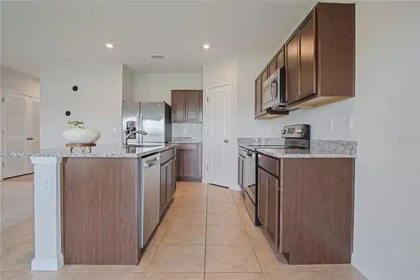
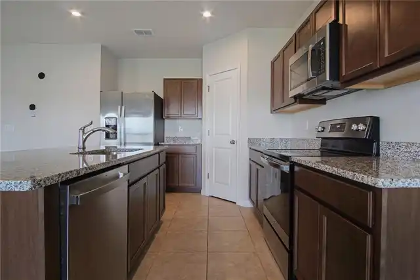
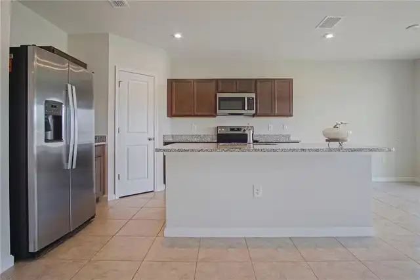
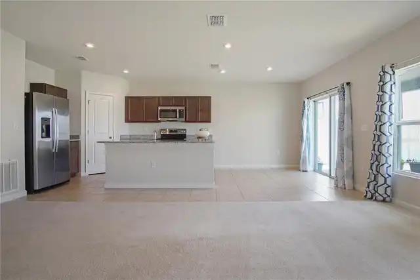
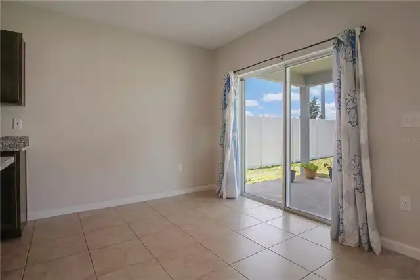
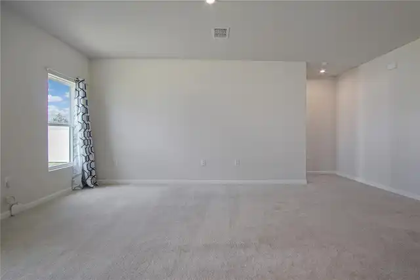
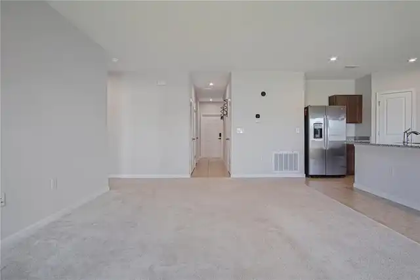
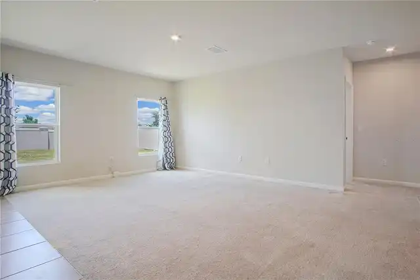
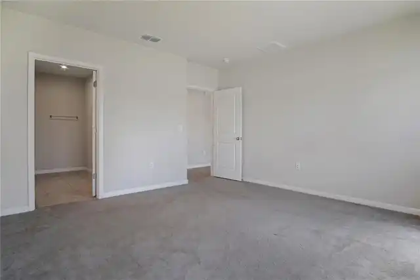
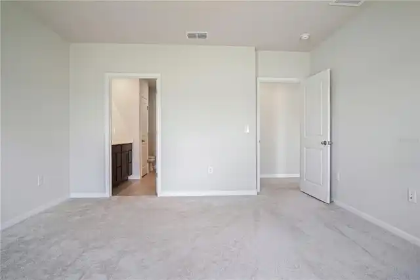
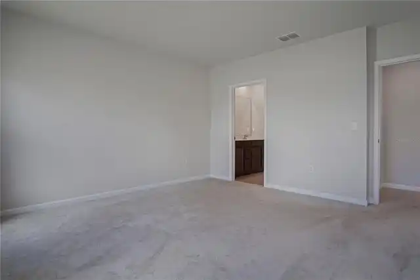
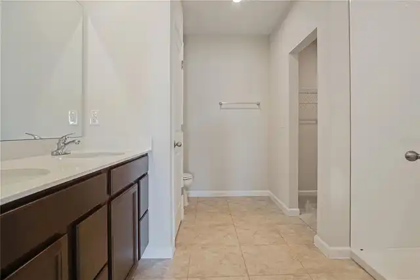
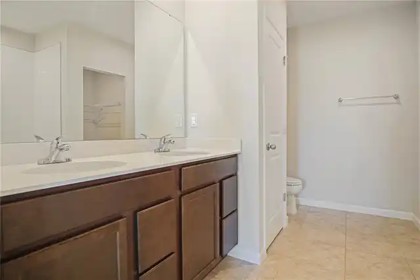
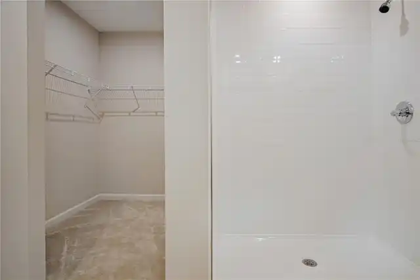
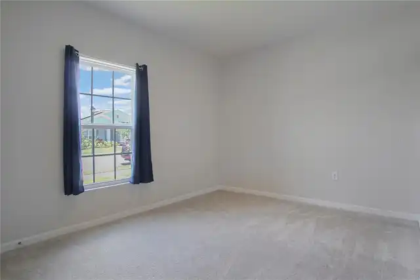
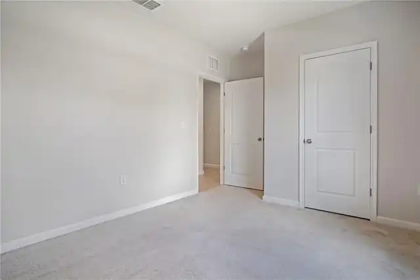
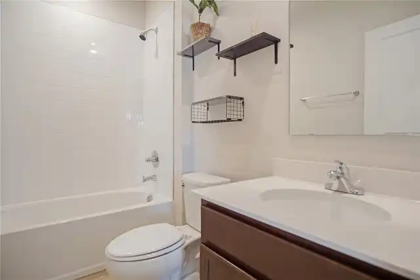
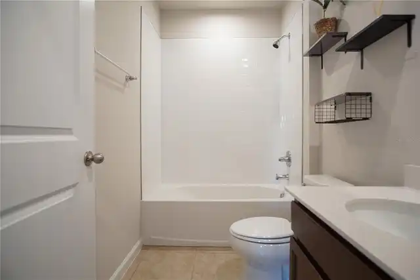
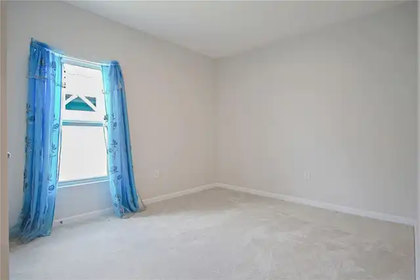
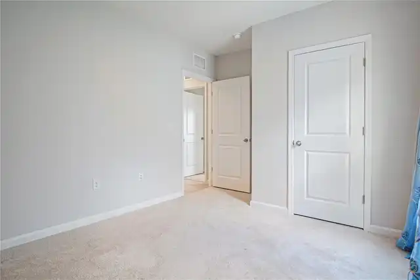
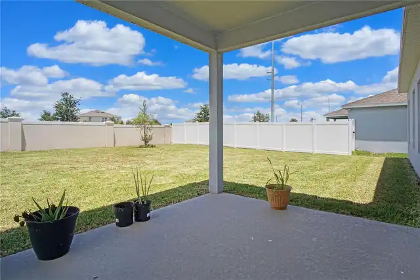
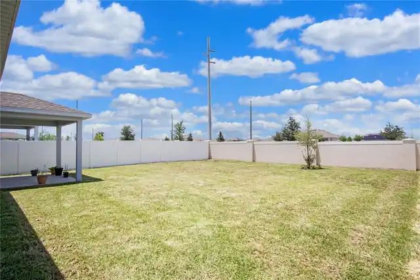
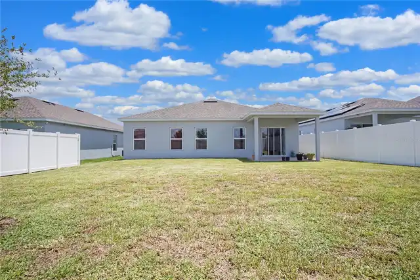
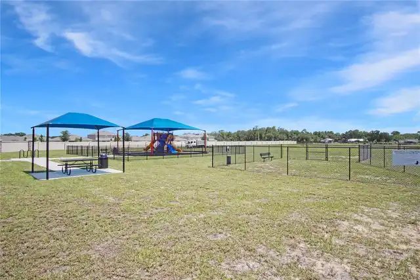
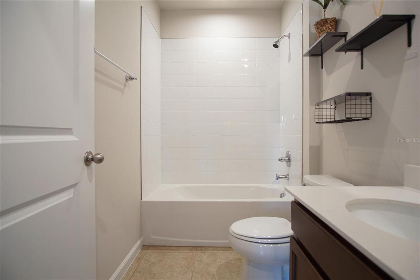
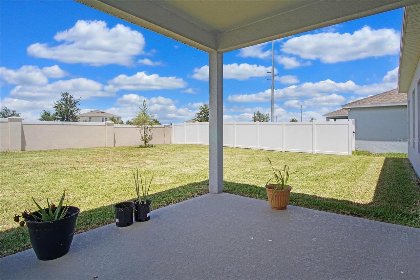
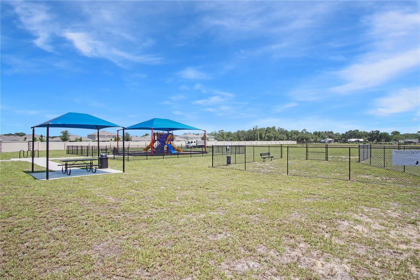
Built in 2024, this 3-bedroom, 2-bathroom home in Laurel Glen offers a split floor plan, an open-concept living area, and no rear neighbors. The kitchen features solid-surface countertops and a spacious island overlooking the living and dining areas. Sliding glass doors lead to a covered back patio, providing a shaded spot to enjoy the outdoors. Located at the rear of the home, the primary suite includes a walk-in closet and a private bathroom with dual sinks. Two additional bedrooms and a shared bathroom sit off a separate hallway near the entry. Both bathrooms feature solid-surface countertops. Additional conveniences include laundry hookups, driveway parking, and an attached garage with an automatic opener. Laurel Glen offers sidewalks, a playground, open green spaces, and a dog park, with shopping, dining, and recreation available throughout Haines City and nearby. Schedule your showing today!
Property Details
Property Features
Property Sub Type
Single Family Residence
County
Polk
Subdivision
LAUREL GLEN
Interior Features
MlsStatus
Active
Additional Information
Appliances
Freezer, Electric Water Heater, Dishwasher, Refrigerator, Range
Application Fee
50
Availability Date
2026-11-02
Bathrooms Total Integer
2
Building Area Source
Public Records
Building Area Total
1960
Building Area Total Srch SqM
182.09
Building Area Units
Square Feet
Calculated List Price By Calculated SqFt
1.24
Cooling
Central Air
Country
US
Cumulative Days On Market
1
Current Price
1795.00
Elementary School
Sandhill Elem
Exterior Features
Lighting, Sidewalk
Fencing
Partial
Flood Zone Code
x
Flooring
Tile, Carpet
Furnished
Unfurnished
Heating
Central
High School
Haines City Senior High
Interior Features
Thermostat, Primary Bedroom Main Floor, Ceiling Fans(s)
Laundry Features
Inside
Lease Amount Frequency
Monthly
Lease Term
Twelve Months
Levels
One
List AOR
East Polk
Living Area Meters
134.71
Living Area Source
Public Records
Living Area Units
Square Feet
Lot Size Acres
0.14
Lot Size Square Feet
6247
Lot Size Square Meters
580
Master Bed Size
King
Middle Or Junior School
Lake Marion Creek Middle
Modification Timestamp
2026-11-03T12:05:51.150Z
Occupant Type
Vacant
Parcel Number
27-27-26-758515-000190
Patio And Porch Features
Rear Porch, Covered
Pets Allowed
No
Price Change Timestamp
2026-11-02T19:17:48.000Z
Property Condition
Completed
RATIO Current Price By Calculated SqFt
1.24
Road Surface Type
Paved
Security Deposit
1795
Security Features
Smoke Detector(s)
Sewer
Public Sewer
Terms Of Lease
Security Deposit Required, No Smoking
Total Annual Fees
0.00
Total Monthly Fees
0.00
Universal Property Id
US-12105-N-272726758515000190-R-N
Unparsed Address
1173 LEXINGTON LN
Utilities
Sewer Available, BB/HS Internet Available, Electricity Available, Water Available, Cable Available, Phone Available
Water Source
Public
Window Features
Blinds
Neighborhood Map
Popup

Property Photos
Listing Photo
Listing Photo
Listing Photo
Listing Photo
Listing Photo
Listing Photo
Listing Photo
Listing Photo
Listing Photo
Listing Photo
Listing Photo
Listing Photo
Listing Photo
Listing Photo
Listing Photo
Listing Photo
Listing Photo
Listing Photo
Listing Photo
Listing Photo
Listing Photo
Listing Photo
Listing Photo
Listing Photo
Listing Photo
Listing Photo
Listing Photo
Listing Photo
Listing Photo
Listing Photo
Listing Photo
Listing Photo
Listing Photo
Listing Photo
Listing Photo
Listing Photo
Listing Photo
Listing Photo
Listing Photo
Listing Photo
Listing Photo
Listing Photo
Listing Photo
Listing Photo
Listing Photo
Listing Photo
Listing Photo
Listing Photo
Listing Photo
Listing Photo
Listing Photo
Listing Photo
Listing Photo
Listing Photo
Listing Photo
Listing Photo
Listing Photo
Listing Photo
Listing Photo
Listing Photo
Listing Photo
Listing Photo
Listing Photo
Listing Photo

MLS #MFRP4940341 Listing courtesy of Haines And Haven Residential provided by Stellar MLS.

Similar Listings

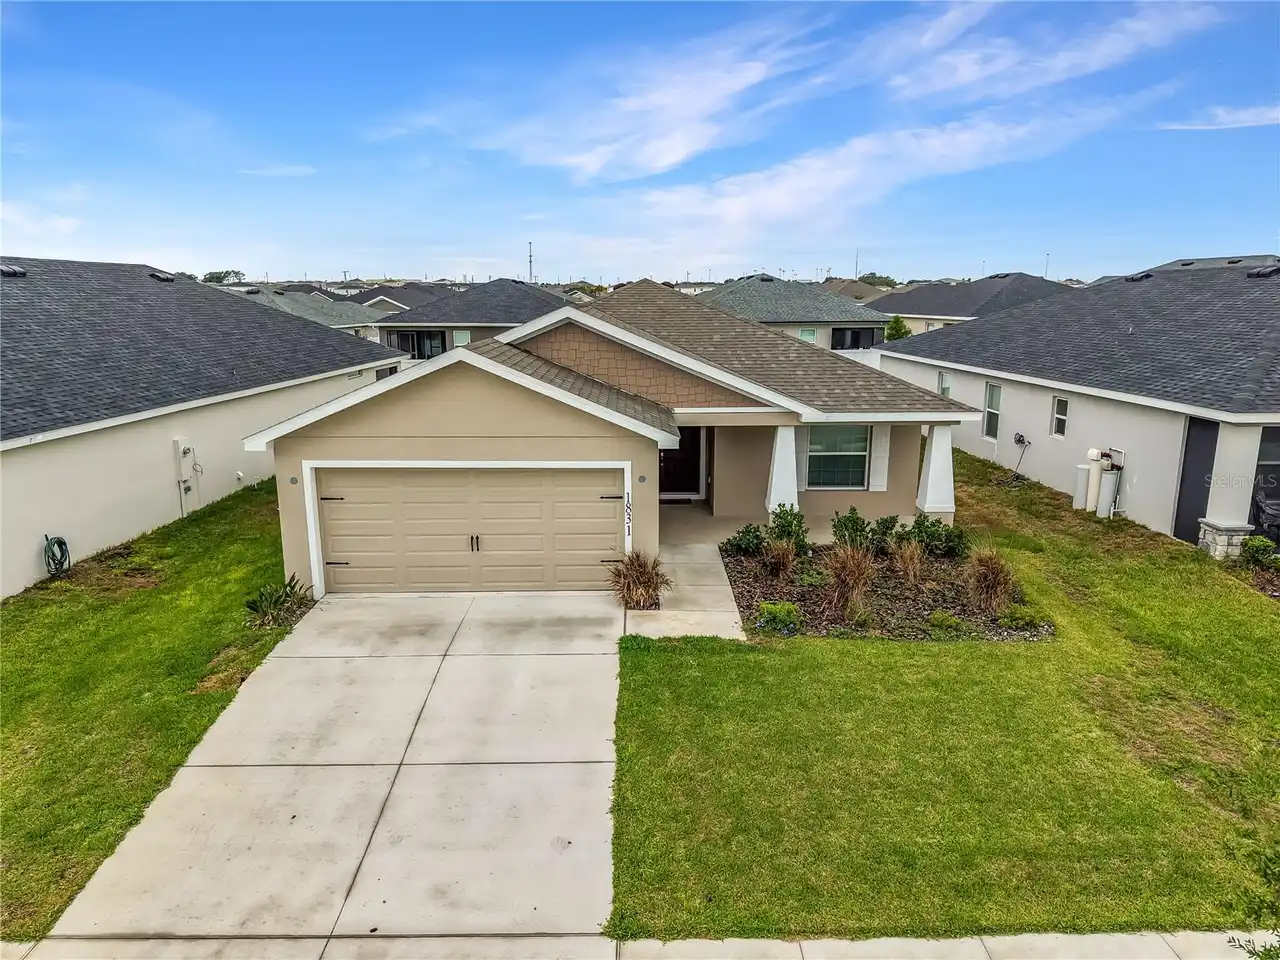
$1,695
1831 Daystar Drive
Haines City
3BR/2BA
| Active
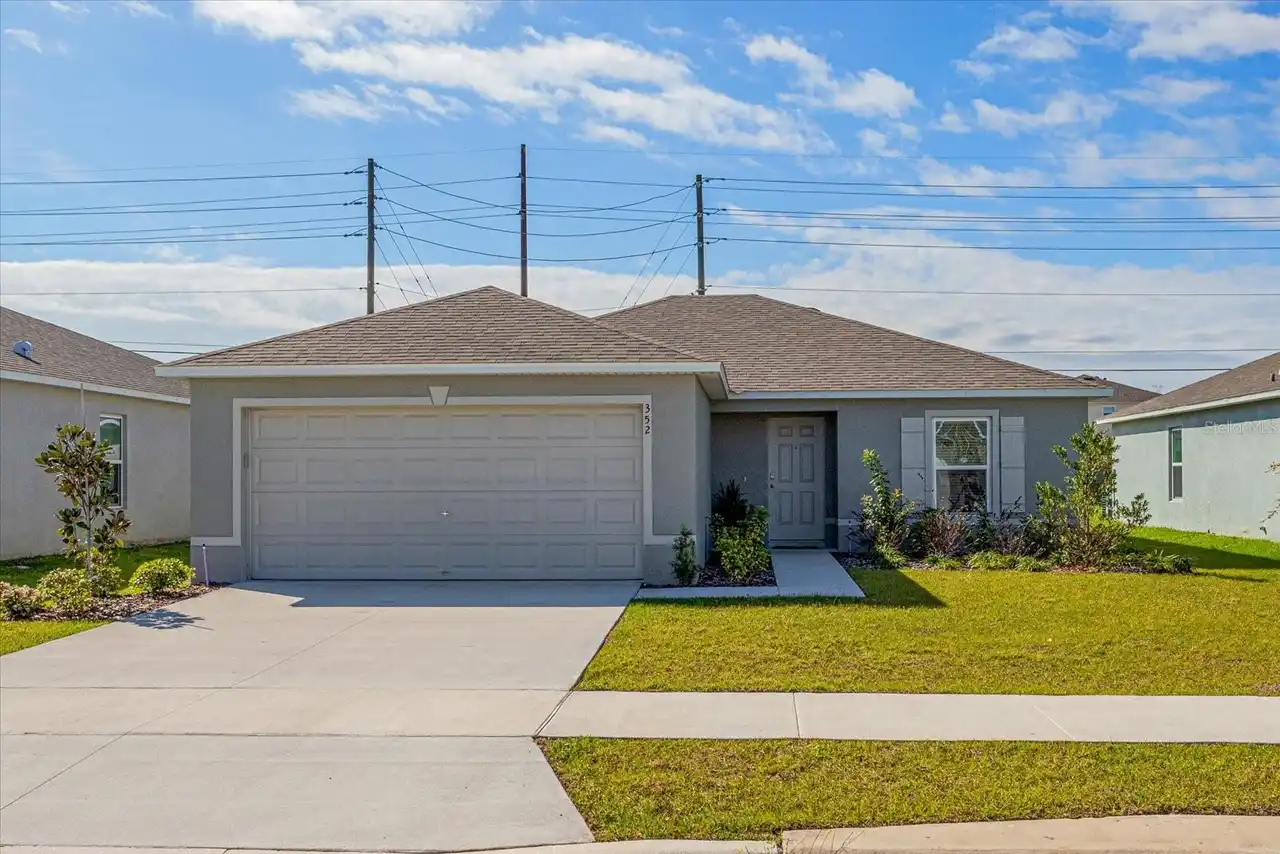
$1,700
352 Towns Circle
Haines City
3BR/2BA
| Active
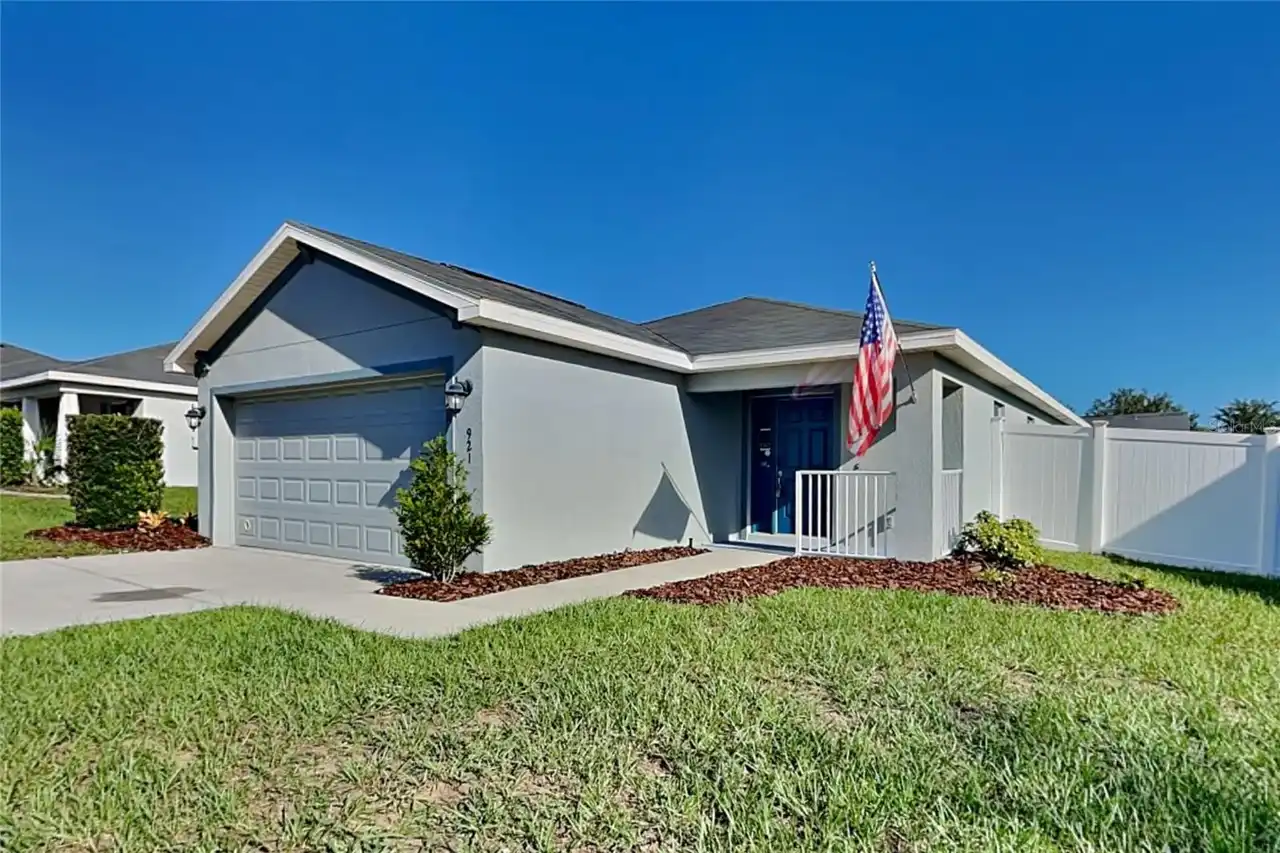
$1,719
Haines City
3BR/2BA
| Pending
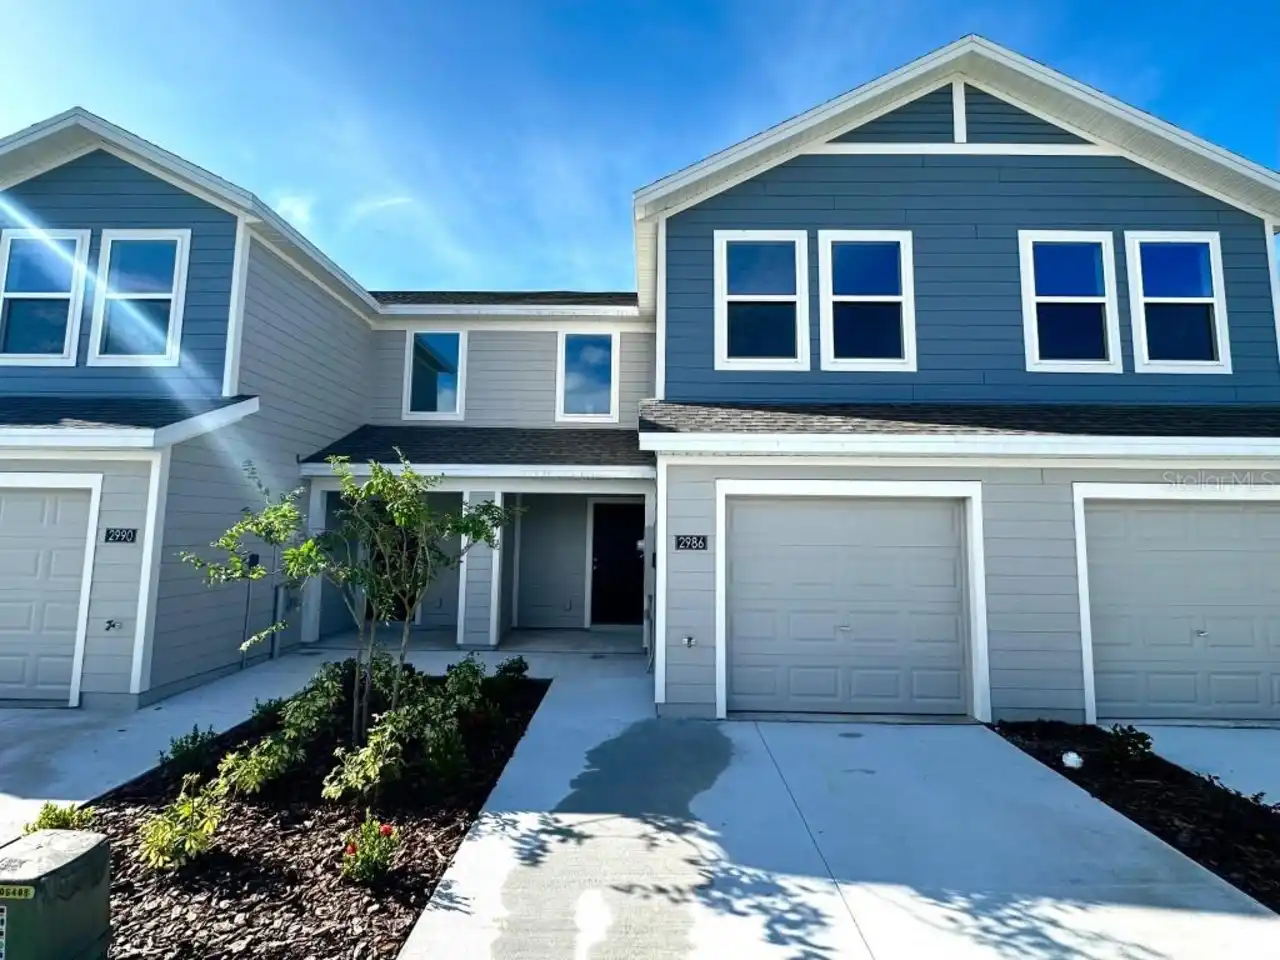
$1,730
2986 Cherry Lane
Haines City
3BR/2BA
| Active


All listing information is deemed reliable but not guaranteed and should be independently verified through personal inspection by appropriate professionals. Listings displayed on this website may be subject to prior sale or removal from sale; availability of any listing should always be independent verified. Listing information is provided for consumer personal, non-commercial use, solely to identify potential properties for potential purchase; all other use is strictly prohibited and may violate relevant federal and state law. The source of the listing data is as follows: Stellar MLS (updated 11/9/26 7:48 PM) |

Listing Search


Translate Tool

Featured Listings
Apopka Real Estate
$2,400
3 BED
2 BATH
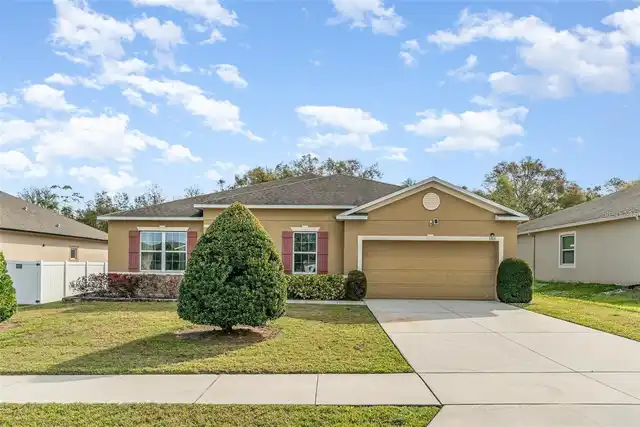
Welcome to this beautiful and spacious home located in the desirable community of Apopka Ridge! This well-maintained pro... Read More
Orlando Real Estate
$1,650
2 BED
2 BATH
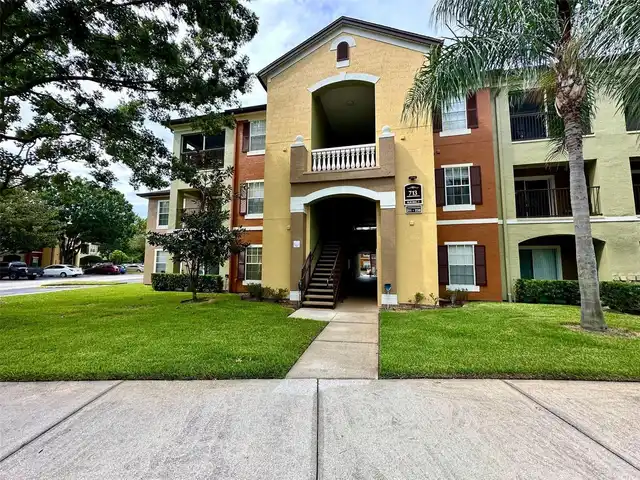
Welcome to this inviting second-floor condo in the desirable Crest at Waterford community! This beautifully appointed 2-... Read More
Haines City Real Estate
$1,250
2 BED
1 BATH
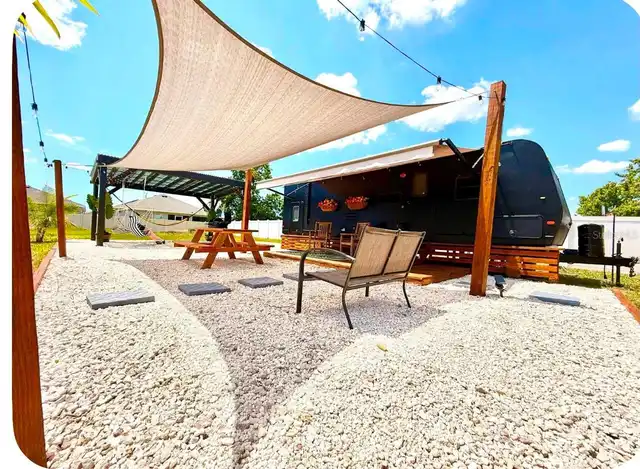
RV FOR RENT, Gorgeous property, very secluded, fenced, very private. Beautiful porch. The RV can easily accommodate 4, e... Read More
Orlando Real Estate
$2,200
4 BED
3 BATH
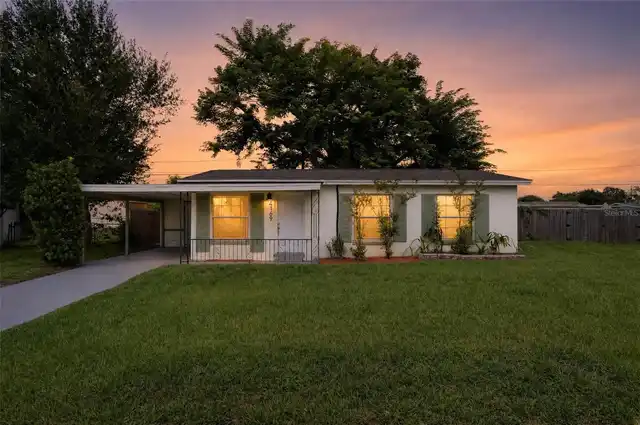
Renovated 4-bedroom, 3-bath single-family home in central Orlando's neighborhood, close to John Young Parkway, I-4, SR 4... Read More
Orlando Real Estate
$1,700
2 BED
2 BATH
Don't miss this beautifully updated, move-in ready two-bedroom, two- and Half bath townhouse with an attached one-car ga... Read More
Contact Wendy Morris

407-575-5392

Wendy Morris LLC

Licensed in the State of Florida
BK 3146762
16797 Broadwater Avenue
Winter Garden, Florida 34787

Your privacy is our utmost concern. We will never sell your personal information. Privacy Policy
©2026 wendymorrisrealty.com - all rights reserved. | Site Map