Property Features
Property Sub Type
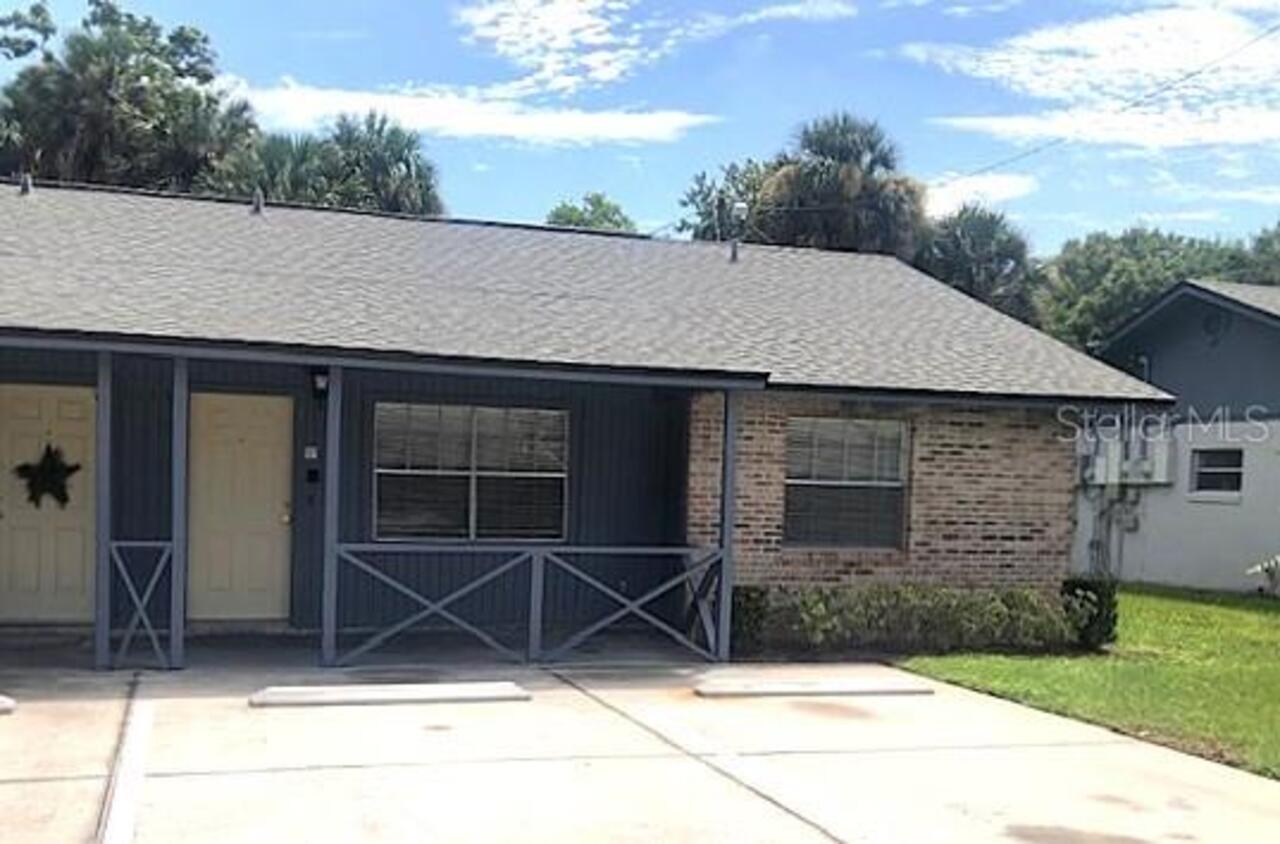
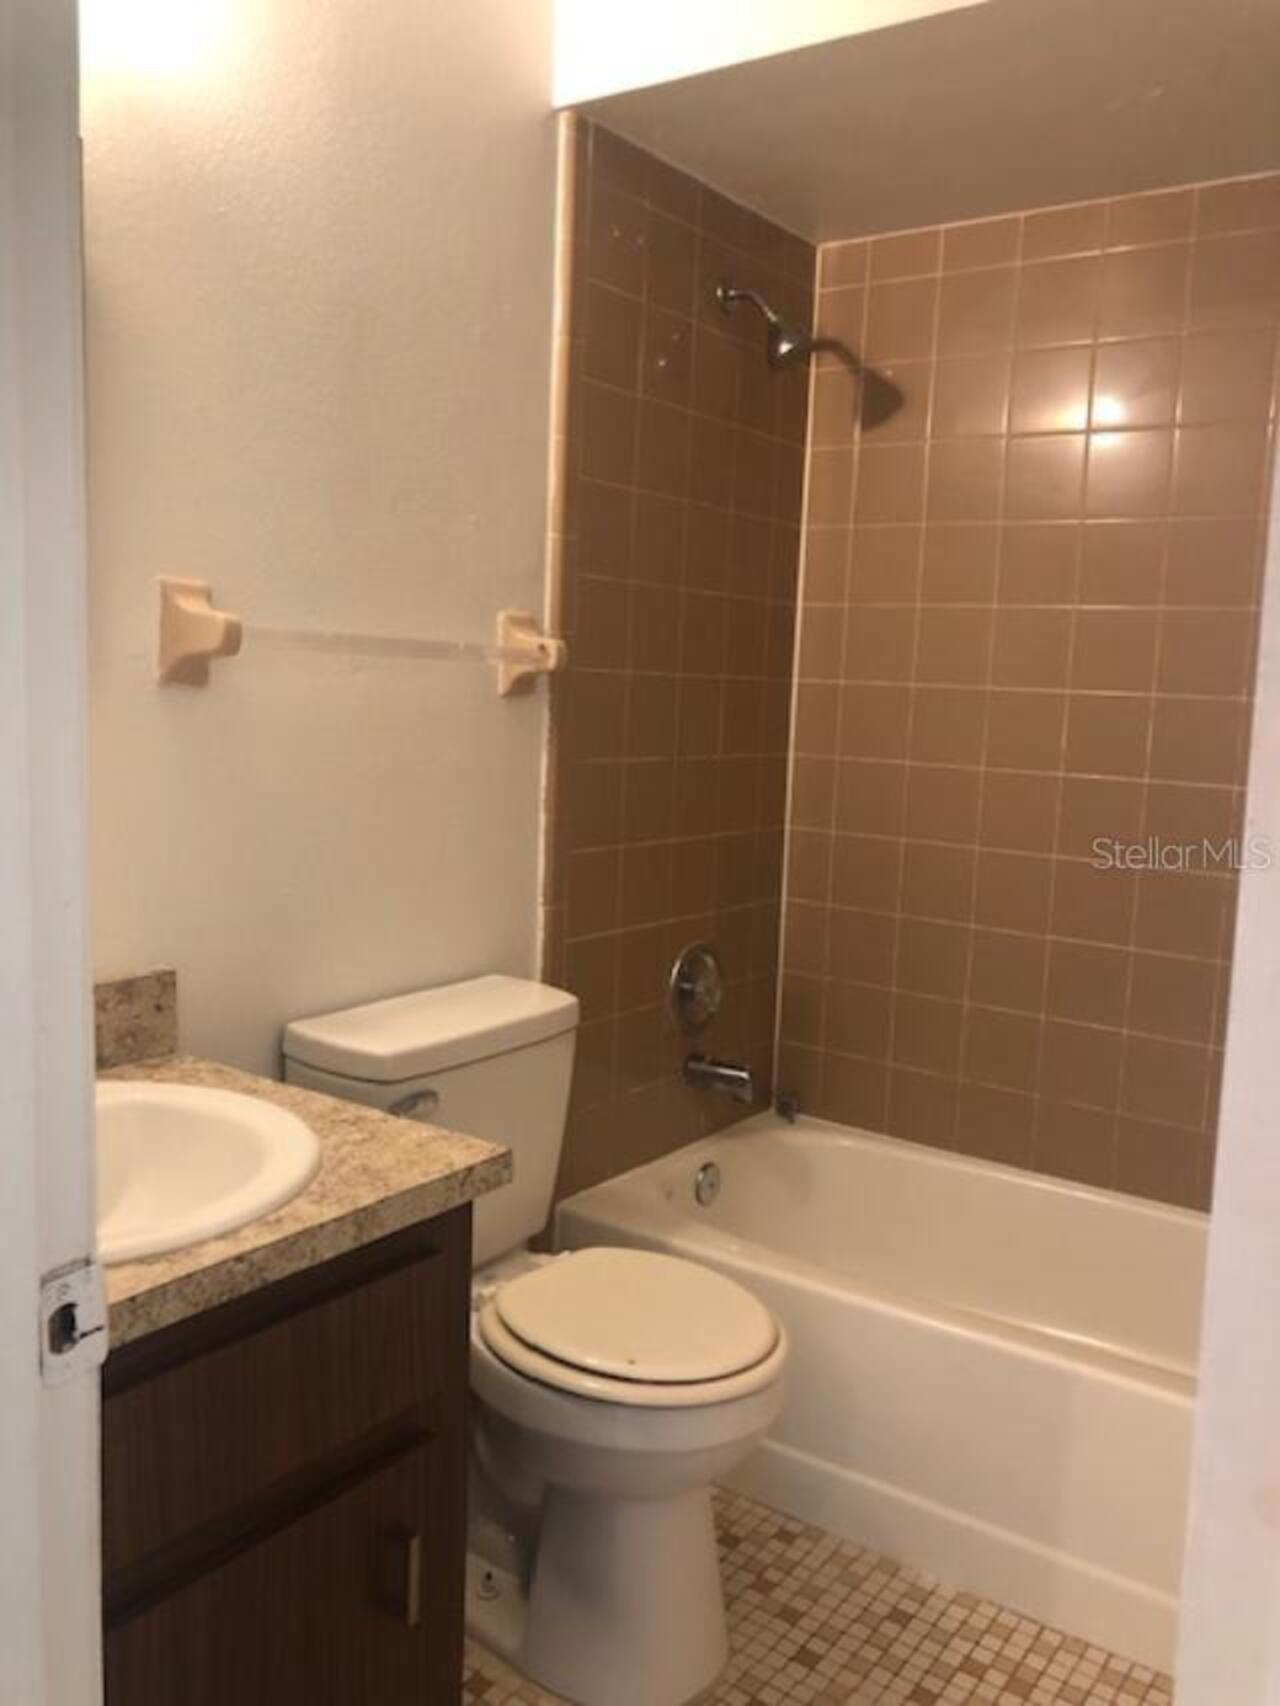
Half Duplex
Subdivision
METES & BOUNDS
Additional Information
Additional Applicant Fee
50
Additional Rooms
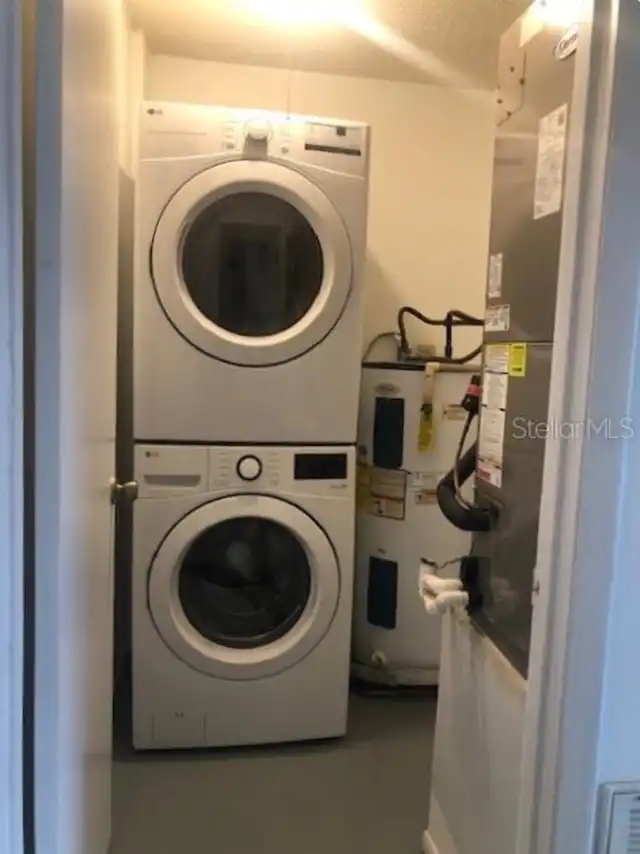
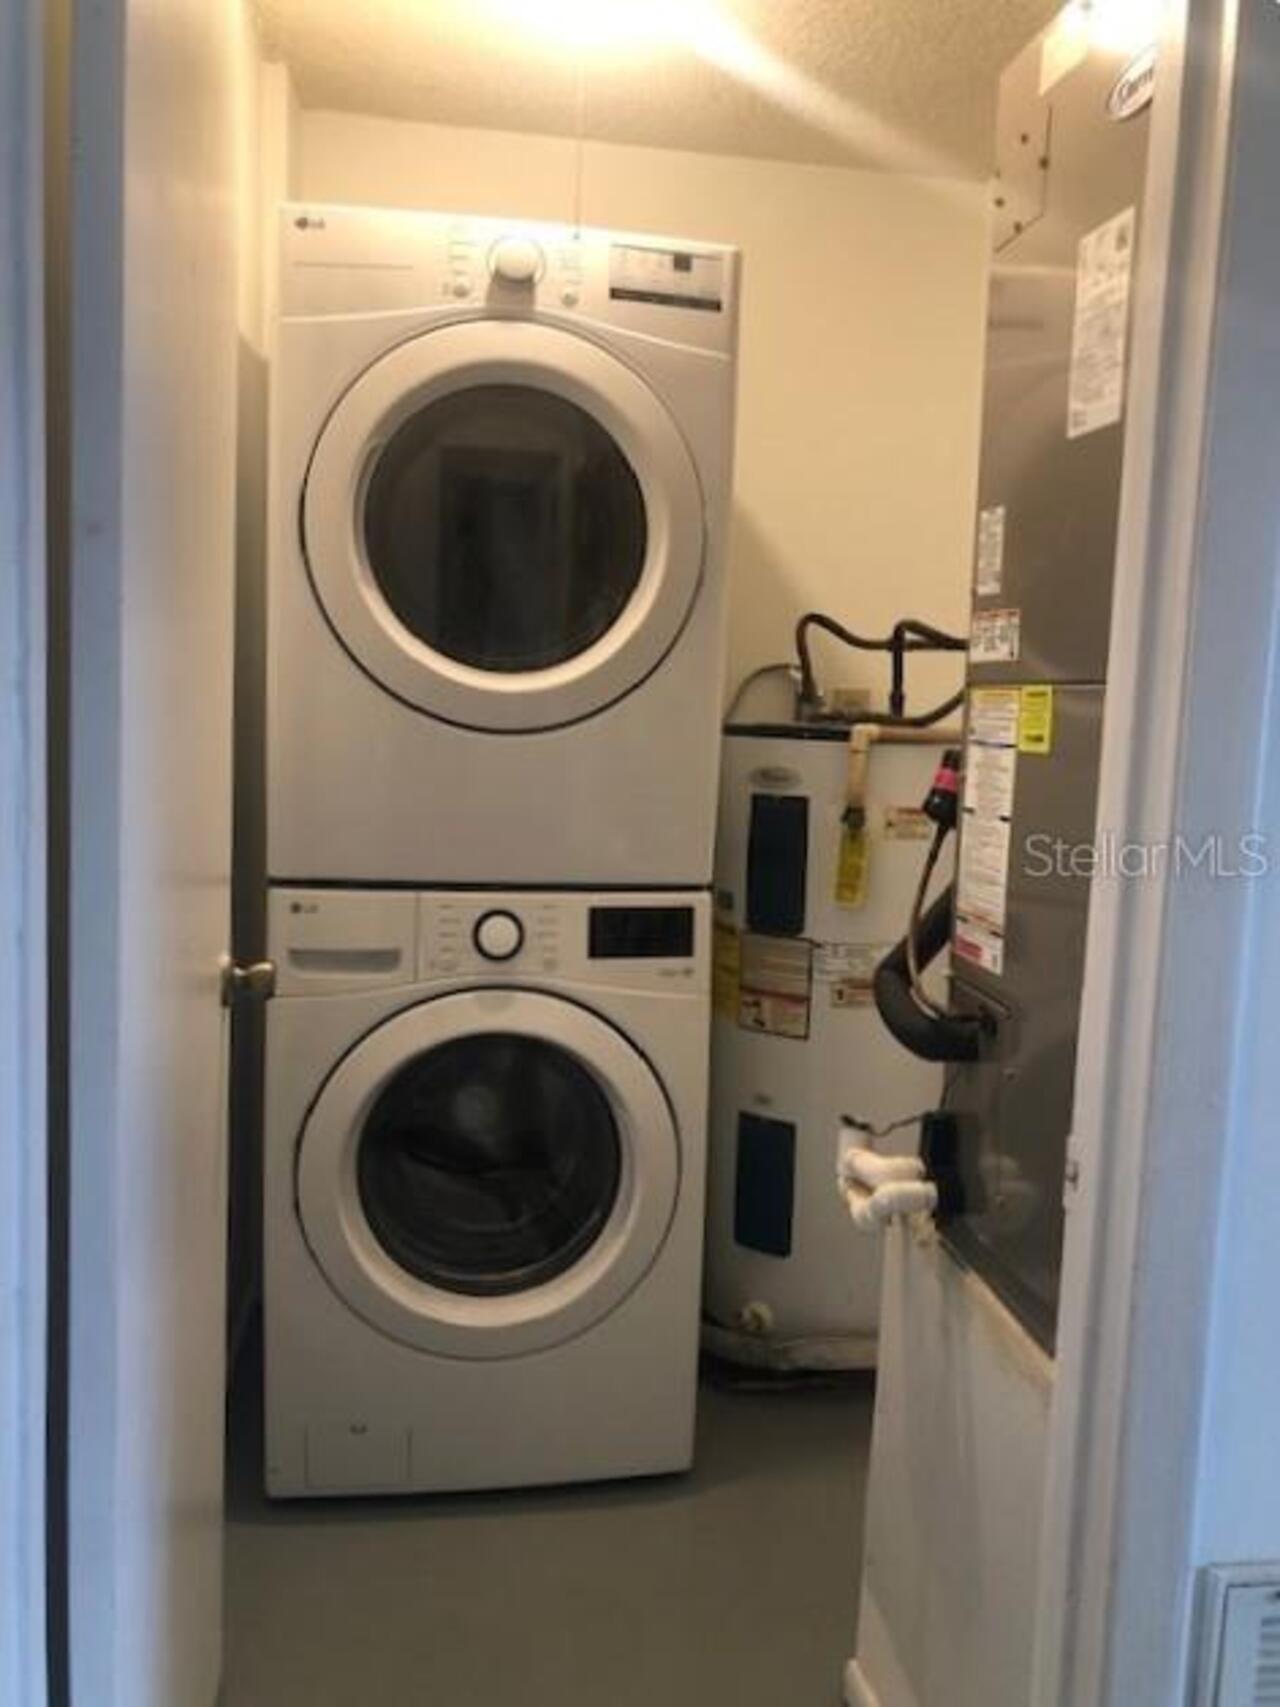
Inside Utility
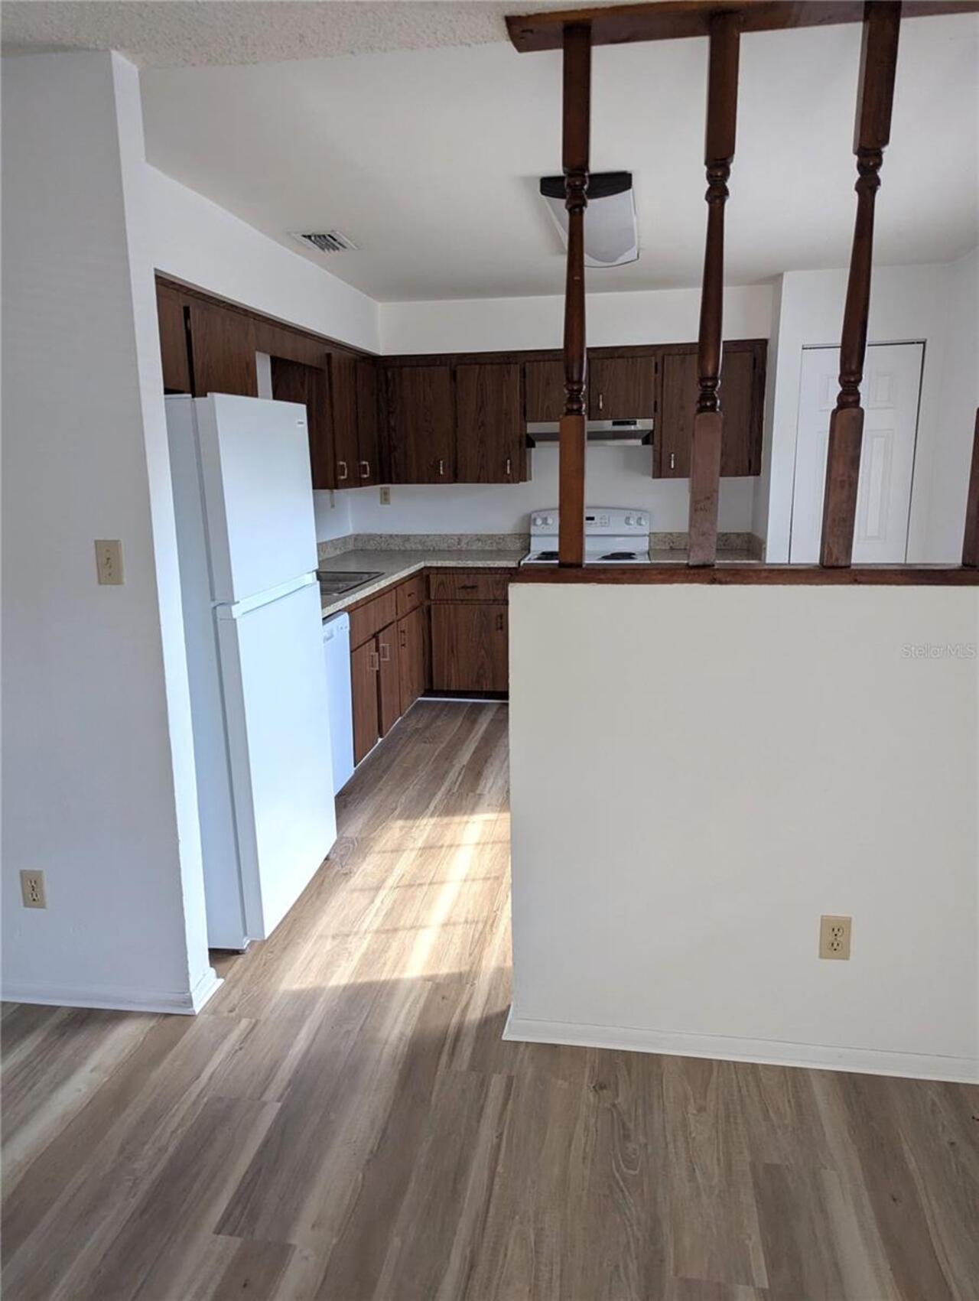
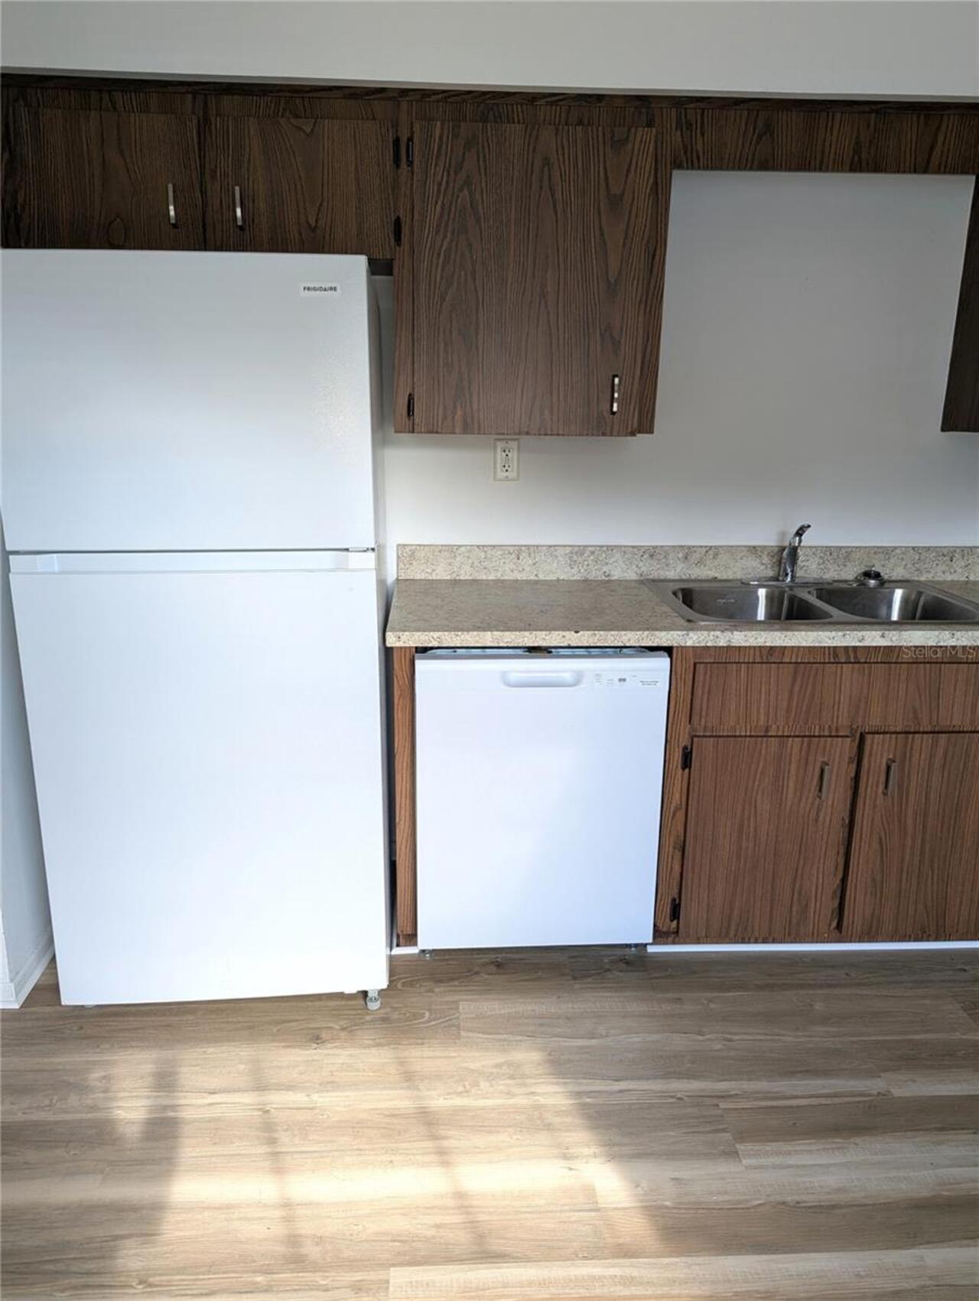
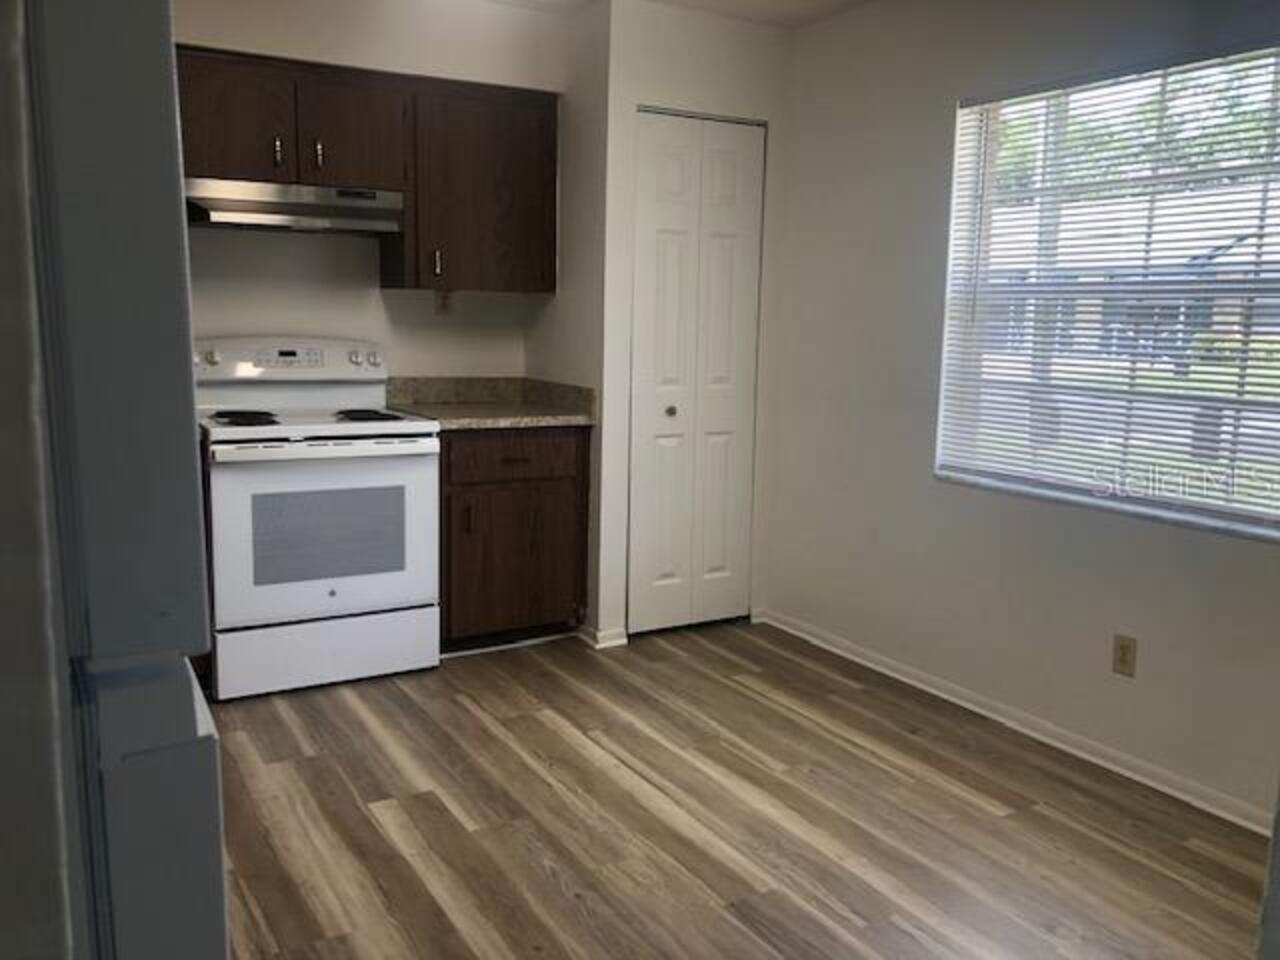
Appliances
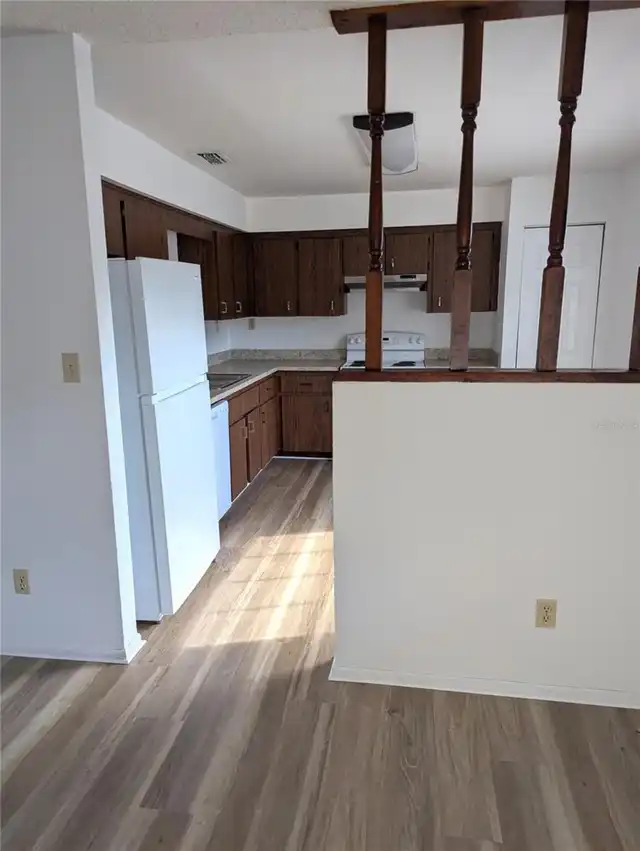
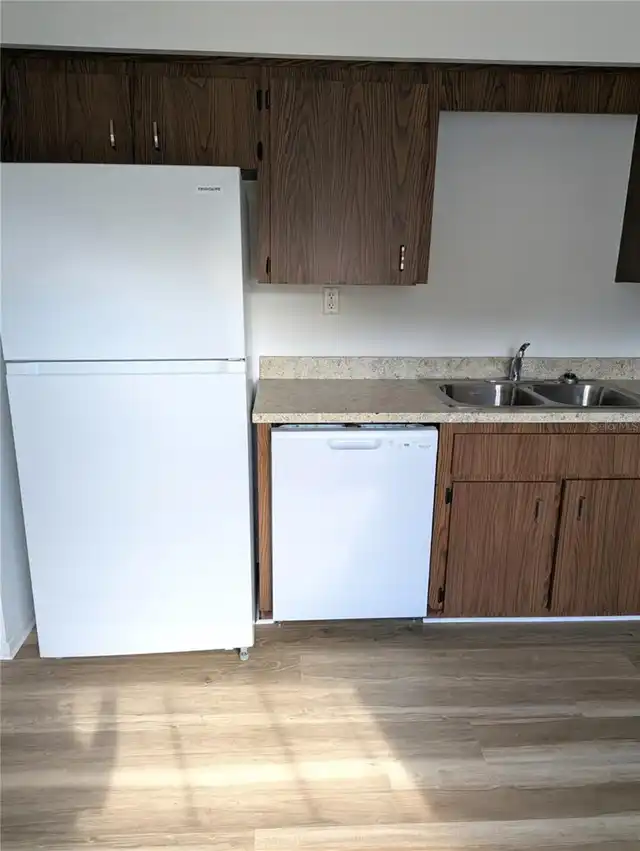
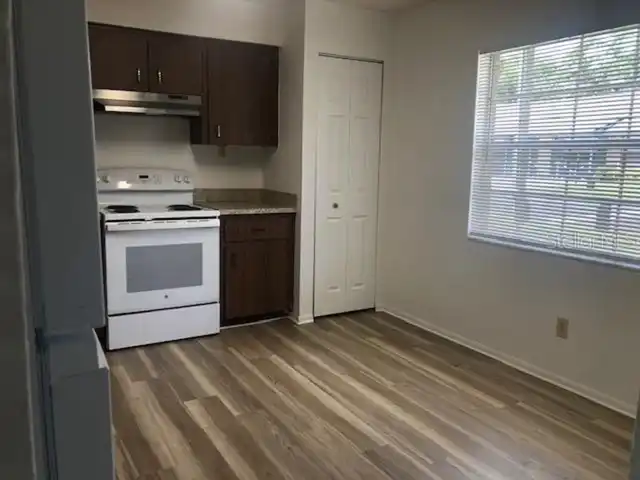
Dishwasher, Dryer, Electric Water Heater, Range, Refrigerator, Washer
Availability Date
2026-08-22
Building Area Source
Public Records
Building Area Total Srch SqM
173.17
Building Area Units
Square Feet
Calculated List Price By Calculated SqFt
1.56
Community Features
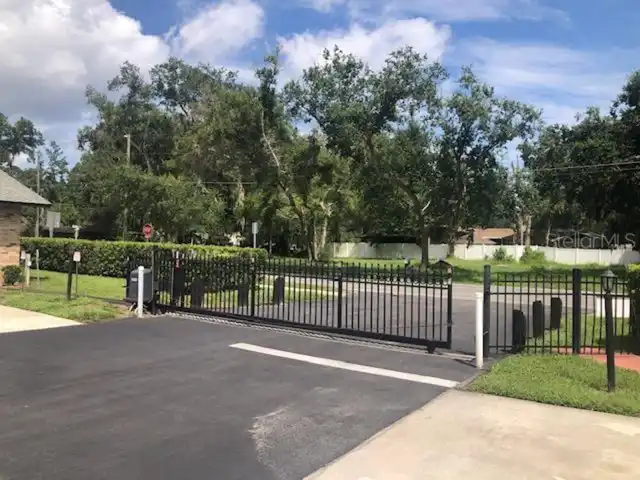
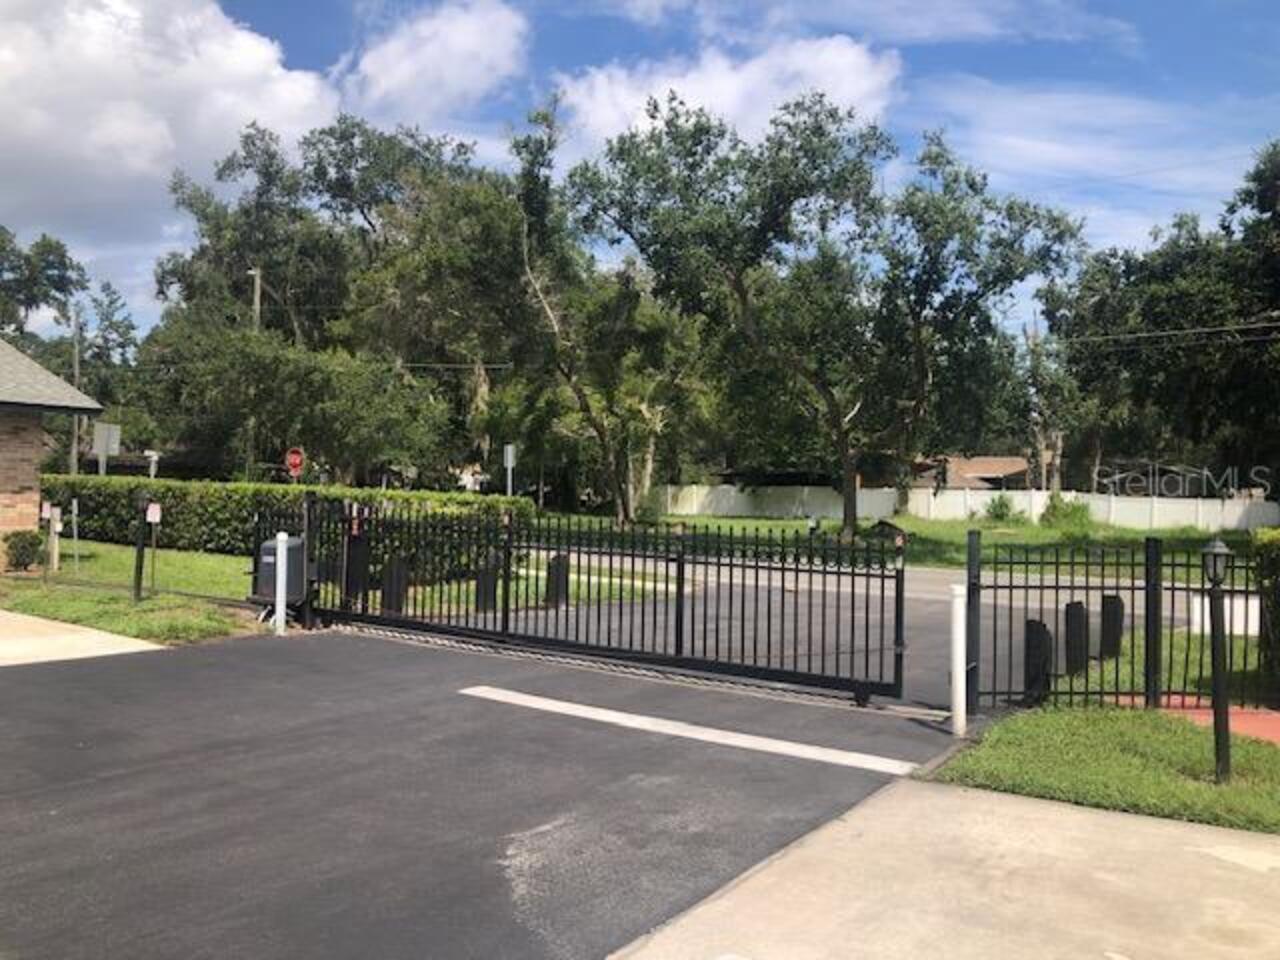
Gated Community - No Guard, Sidewalks
Cumulative Days On Market
40
Exterior Features
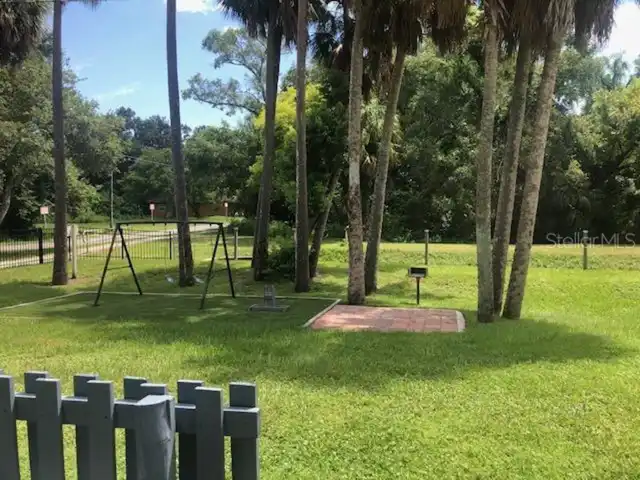
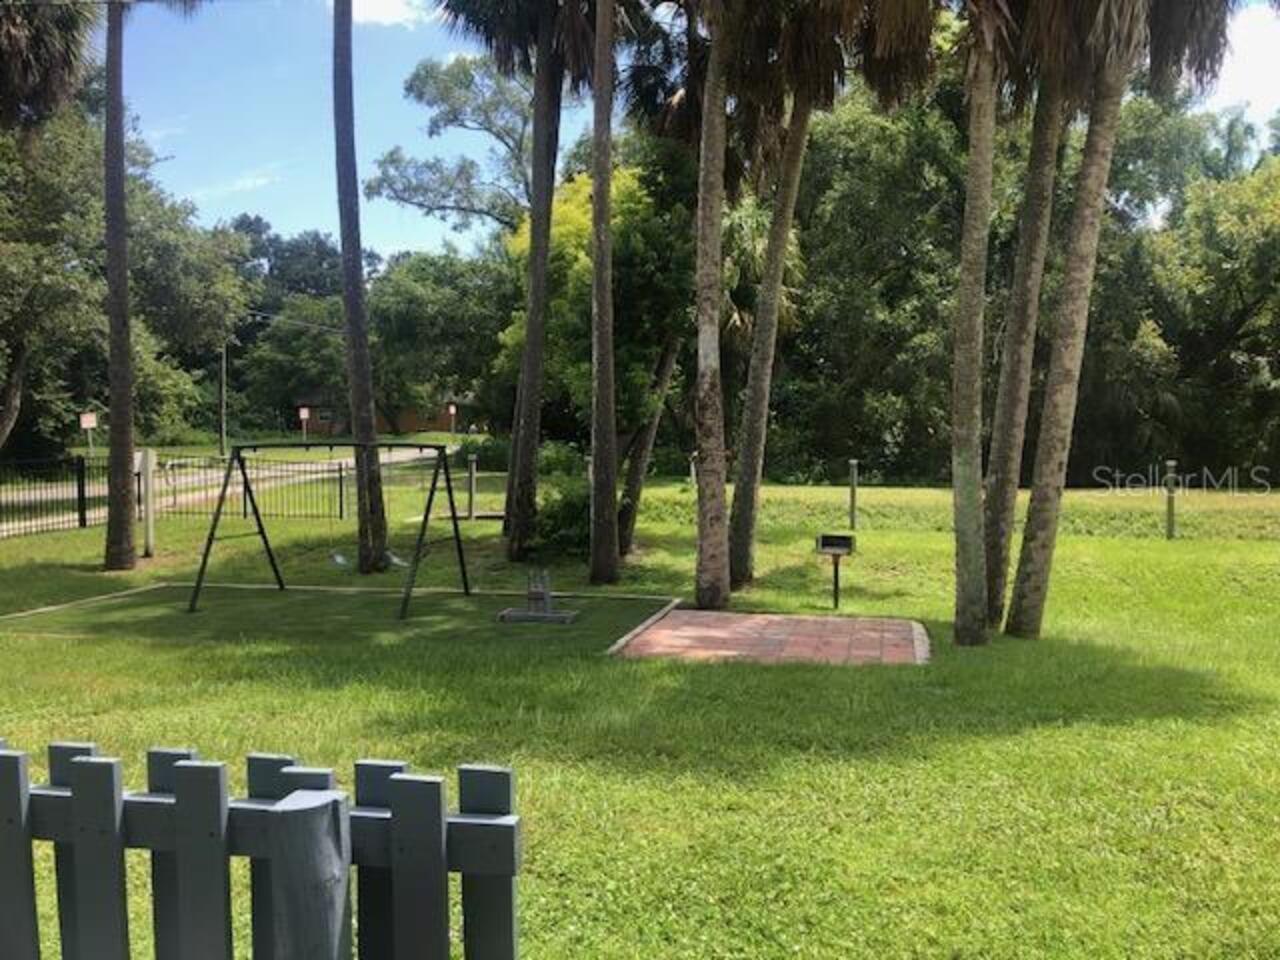
Lighting, Outdoor Grill, Playground, Sidewalk
Flood Zone Date
2007-09-28
Flood Zone Panel
12117C0070F
Interior Features
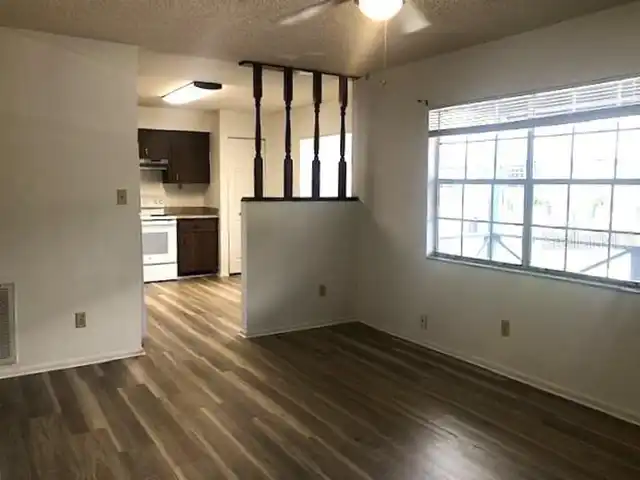
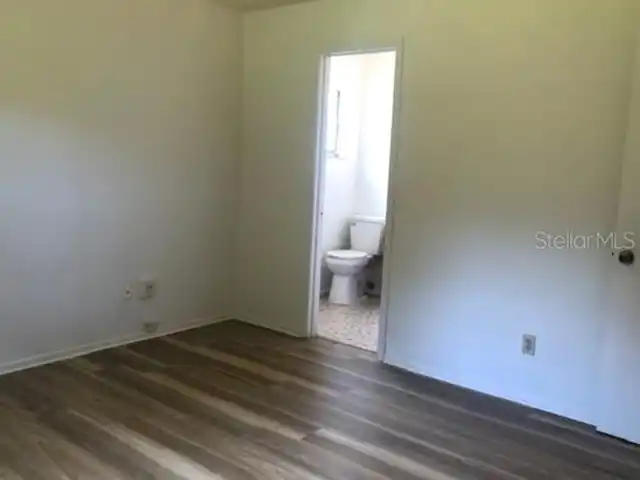
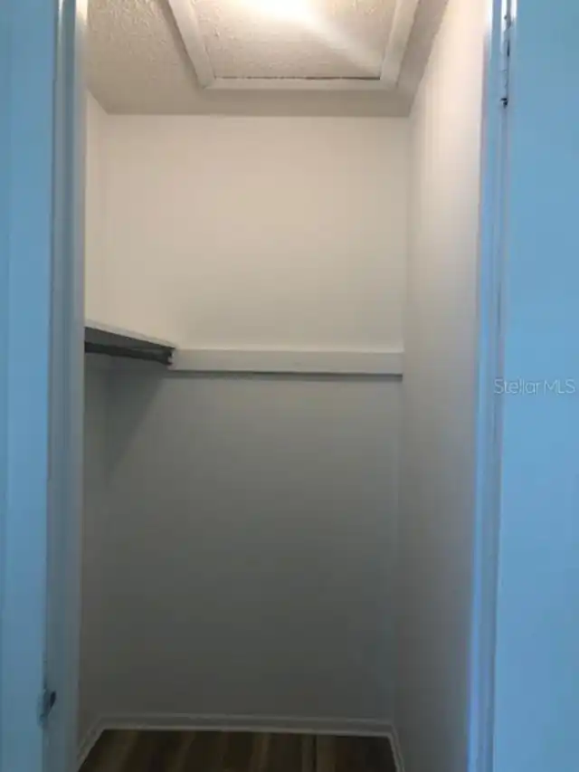
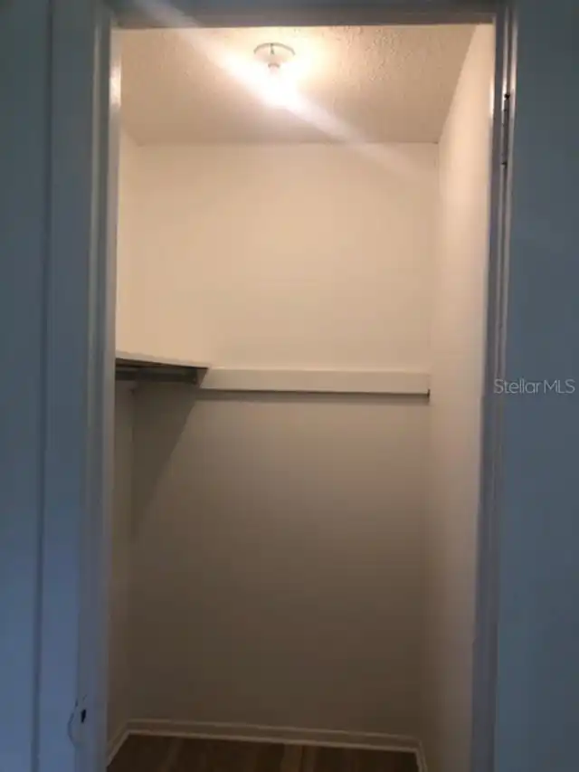
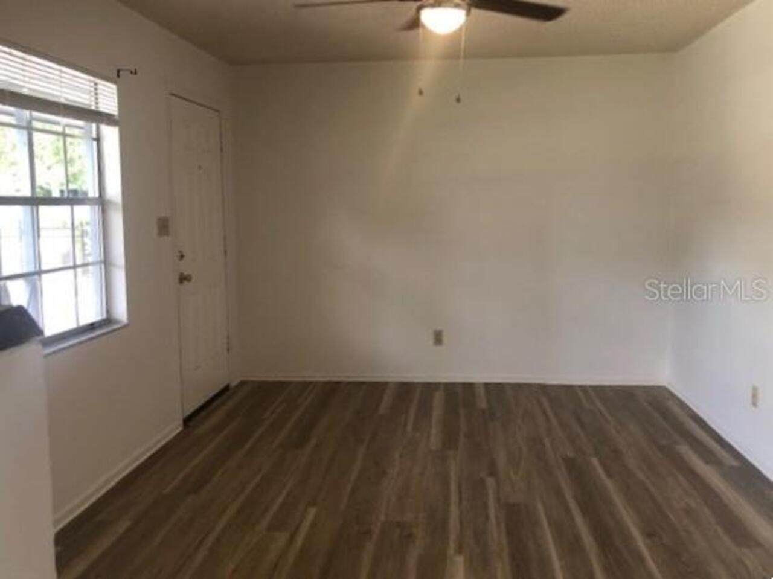
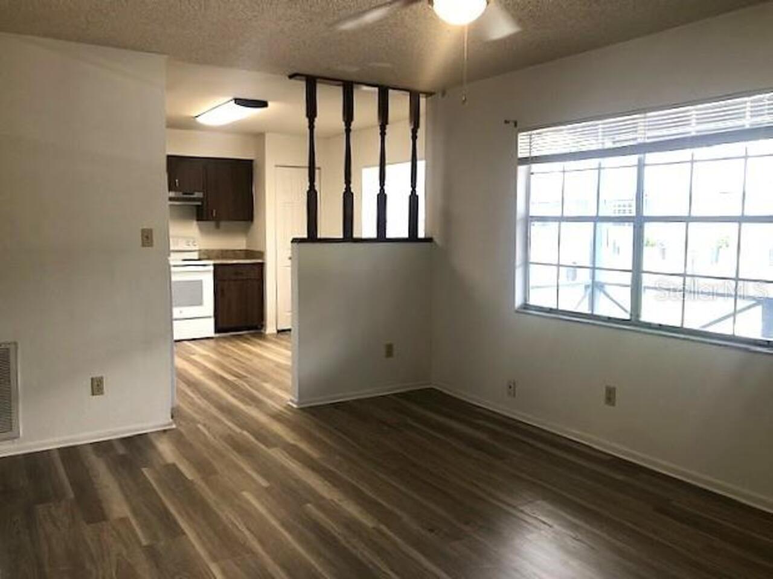
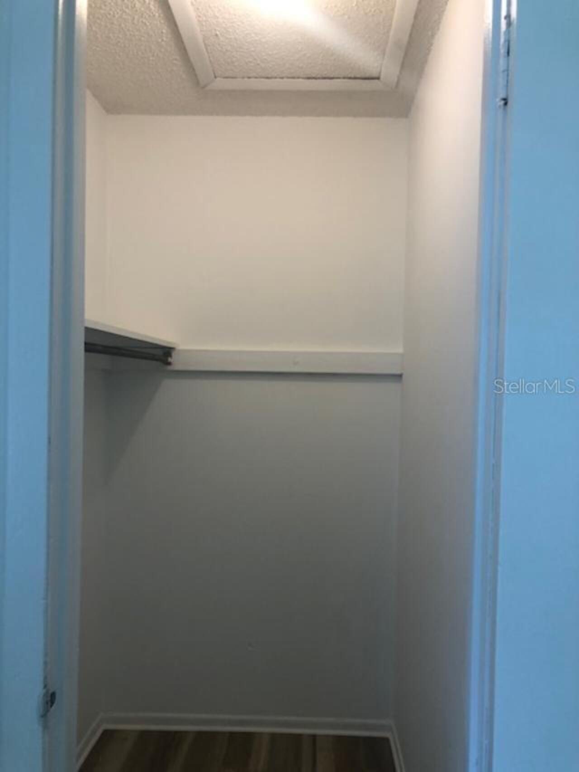
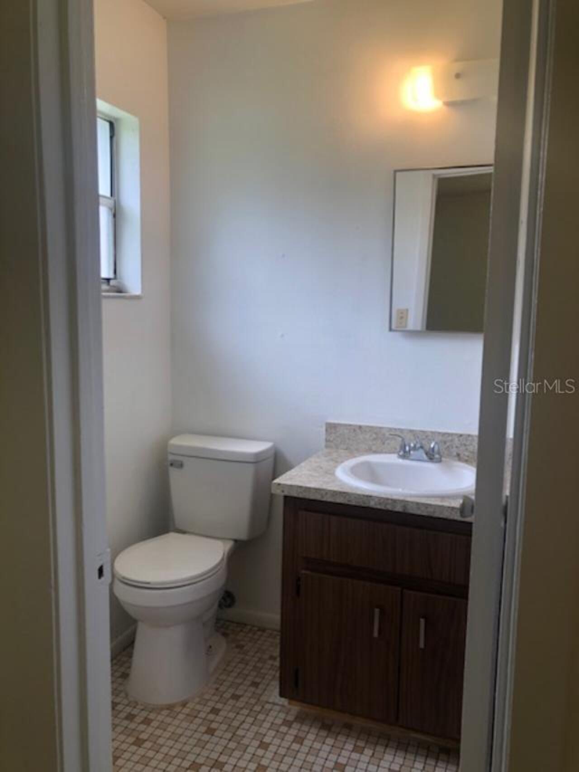
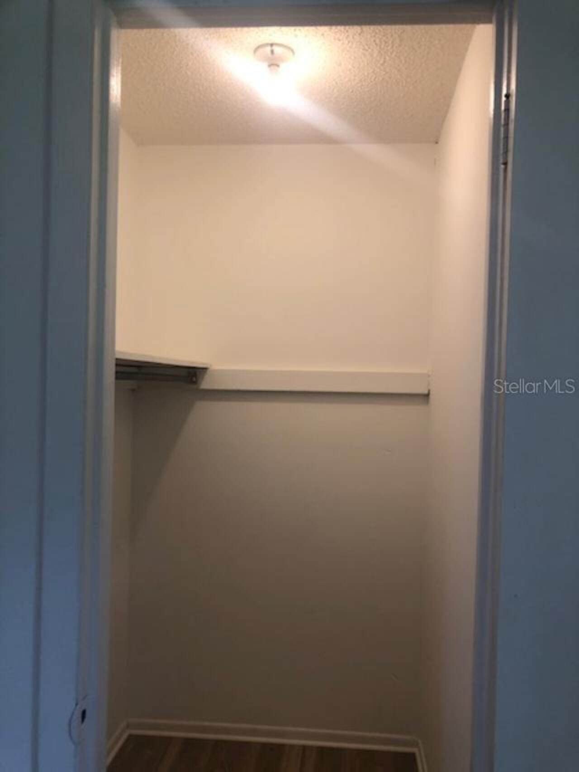
Ceiling Fans(s), Eat-in Kitchen, Walk-In Closet(s)
Internet Address Display YN
true
Internet Automated Valuation Display YN
false
Internet Consumer Comment YN
false
Internet Entire Listing Display YN
true
Laundry Features
Inside, Laundry Room
Lease Amount Frequency
Monthly
Living Area Source
Public Records
Living Area Units
Square Feet
Lot Features
Corner Lot, City Limits, Sidewalk, Paved
Lot Size Dimensions
107x93
Lot Size Square Meters
927
Middle Or Junior School
Sanford Middle
Modification Timestamp
2026-09-30T16:17:10.453Z
Other Equipment
Irrigation Equipment, Playground
Owner Pays
Common Area Maintenance, Grounds Care, Pest Control, Trash Collection
Parcel Number
36-19-30-300-033B-0000
Patio And Porch Features
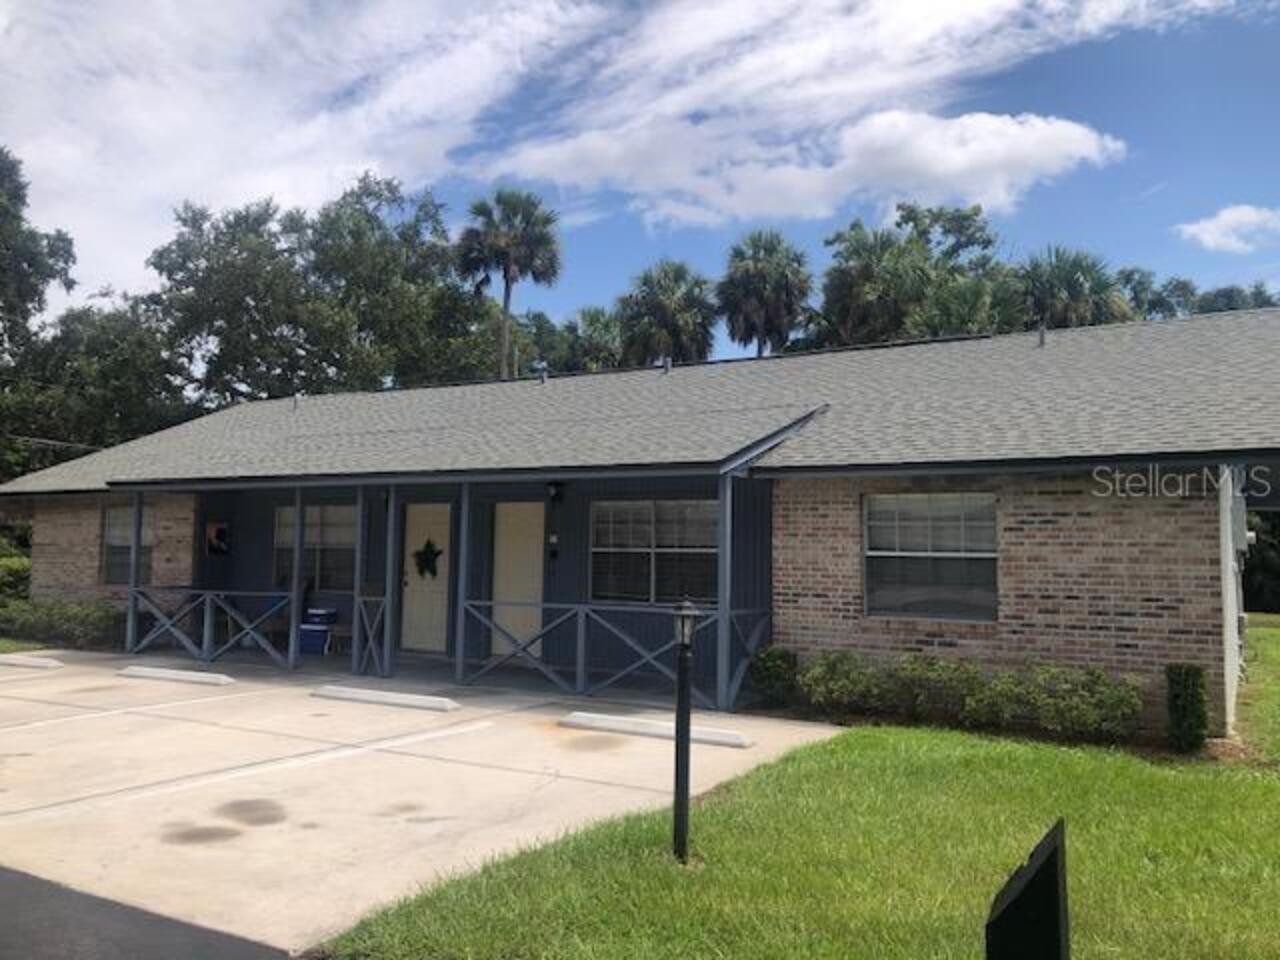
Covered, Front Porch
Pet Restrictions Source
Landlord
Price Change Timestamp
2026-09-30T16:16:51.000Z
Property Condition
Completed
RATIO Current Price By Calculated SqFt
1.56
Road Responsibility
Public Maintained Road
Road Surface Type
Asphalt, Paved
Security Features
Smoke Detector(s)
Showing Requirements
Combination Lock Box, Gate Code Required
Status Change Timestamp
2026-08-21T19:53:14.000Z
Terms Of Lease
No Smoking, Security Deposit Required
Universal Property Id
US-12117-N-3619303000330000-S-B
Unparsed Address
1175 W 16TH ST #B
Utilities
BB/HS Internet Available, Cable Available, Public