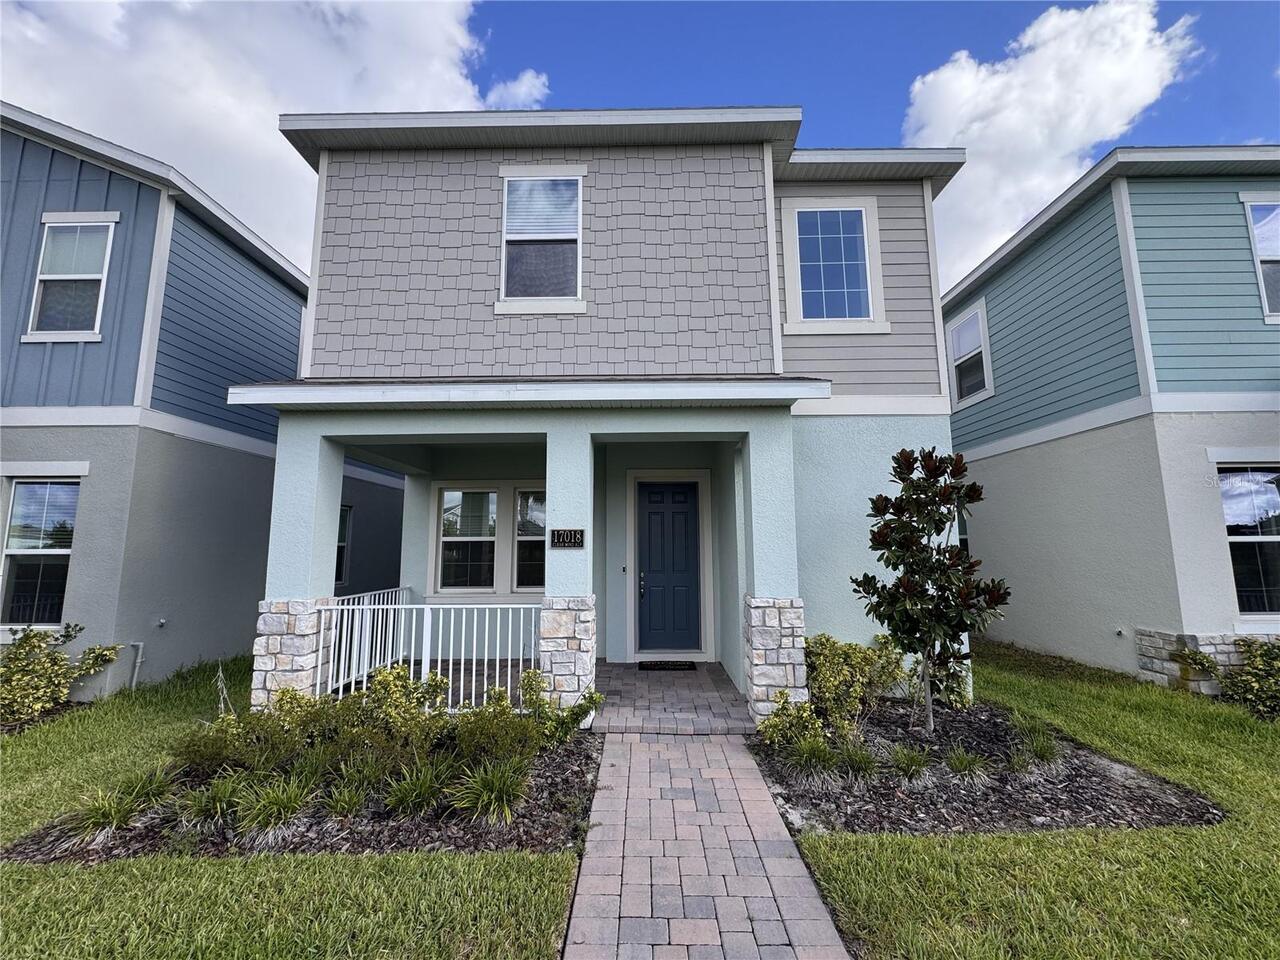
Property Features
Property Sub Type
Single Family Residence
View
Garden, Trees/Woods, Pool
Subdivision
WEST POINTE SUB
Additional Information
Additional Applicant Fee
1895
Additional Pet Fees
Case by Case Basis
Additional Rooms
Breakfast Room Separate, Great Room, Inside Utility
Appliances
Dishwasher, Disposal, Dryer, Microwave, Range, Refrigerator, Washer
Availability Date
2026-10-01
Building Area Source
Owner
Building Area Total Srch SqM
217.49
Building Area Units
Square Feet
Calculated List Price By Calculated SqFt
1.25
Cumulative Days On Market
1
Elementary School
Loughman Oaks Elem
Fireplace Features
Wood Burning
Flood Zone Date
2016-12-22
Flood Zone Panel
12105C0240G
Flooring
Carpet, Ceramic Tile, Laminate, Wood
High School
Ridge Community Senior High
Interior Features
Ceiling Fans(s), Eat-in Kitchen, Living Room/Dining Room Combo, Primary Bedroom Main Floor
Internet Address Display YN
true
Internet Automated Valuation Display YN
true
Internet Consumer Comment YN
true
Internet Entire Listing Display YN
true
Laundry Features
In Garage
Lease Amount Frequency
Monthly
Living Area Source
Public Records
Living Area Units
Square Feet
Lot Size Dimensions
79x109
Lot Size Square Meters
796
Middle Or Junior School
Boone Middle
Modification Timestamp
2026-09-22T07:57:10.622Z
Owner Pays
Grounds Care, Management, Pool Maintenance
Parcel Number
27-27-04-725002-000280
Patio And Porch Features
Covered, Rear Porch, Screened
Pet Restrictions
No Aggressive Breeds per Insurance Definition- All treated on case-by-case basis
Pet Restrictions Source
Association, Landlord
Pet Size
Medium (36-60 Lbs.)
Pets Allowed
Cats OK, Dogs OK
Price Change Timestamp
2026-09-22T00:57:36.000Z
Property Description
Corner Unit
RATIO Current Price By Calculated SqFt
1.25
Realtor Info
As-Is, Docs Available
Showing Requirements
Call Listing Agent
Status Change Timestamp
2026-09-22T00:57:36.000Z
Universal Property Id
US-12105-N-272704725002000280-R-N
Unparsed Address
119 GRANT CIR
Utilities
Cable Available, Sewer Connected