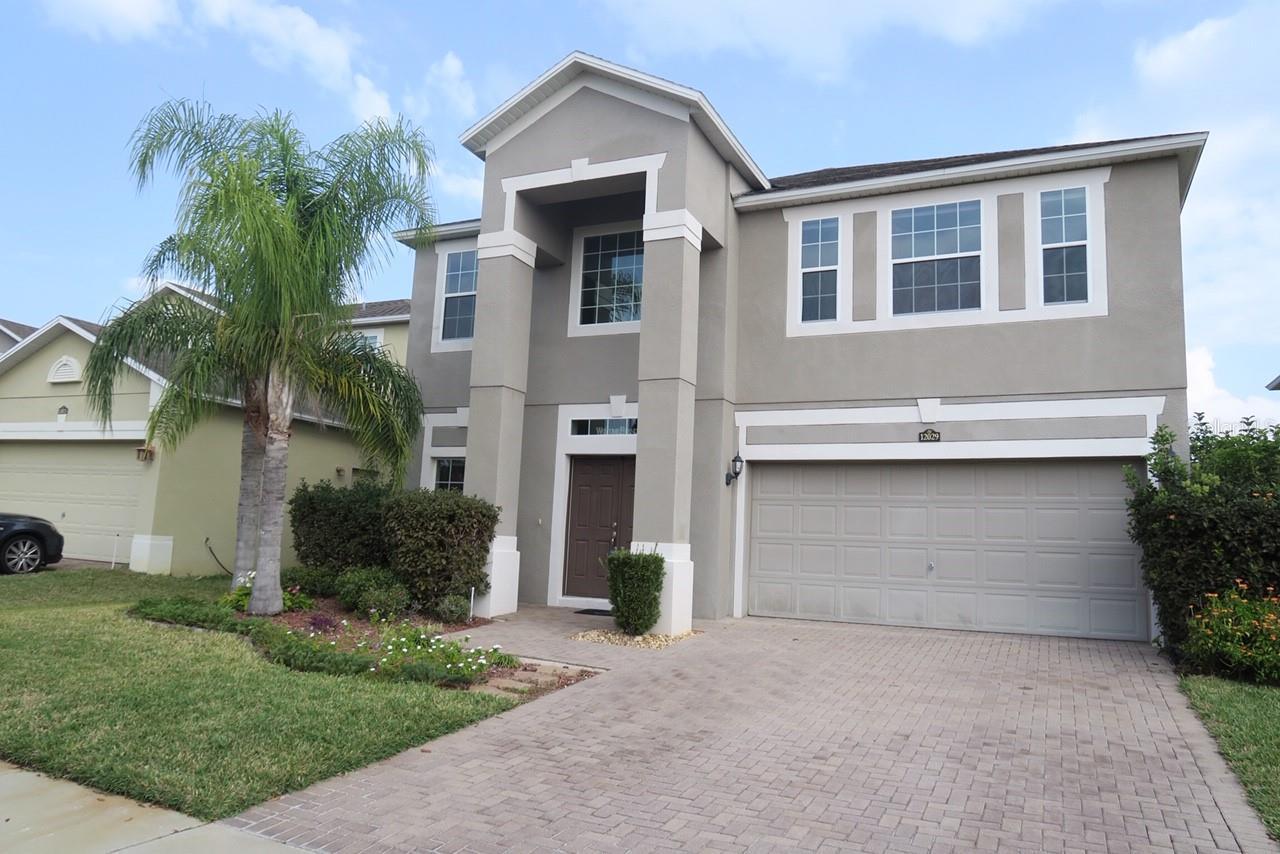
Property Features
Property Sub Type
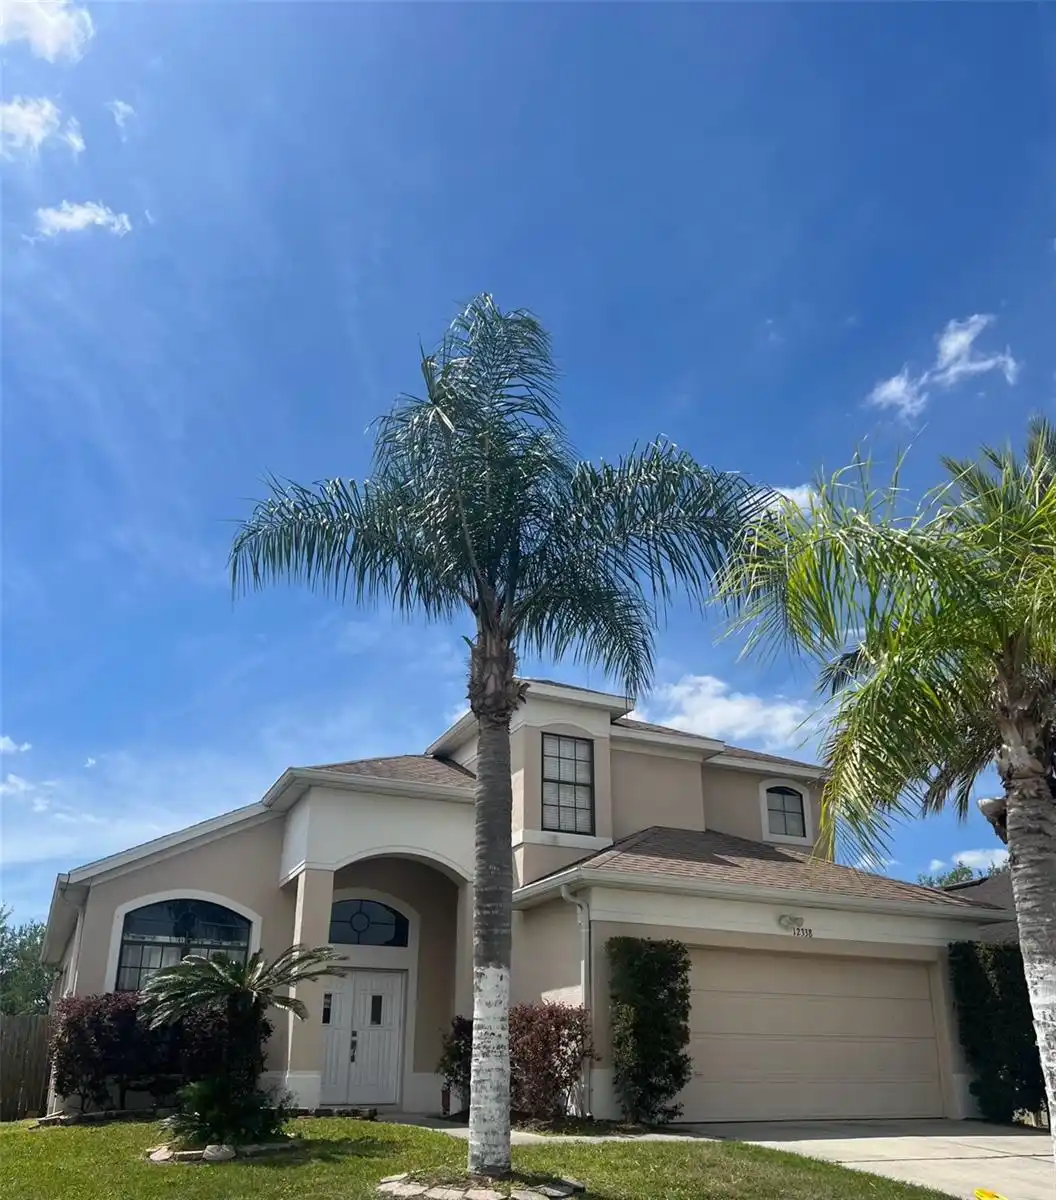
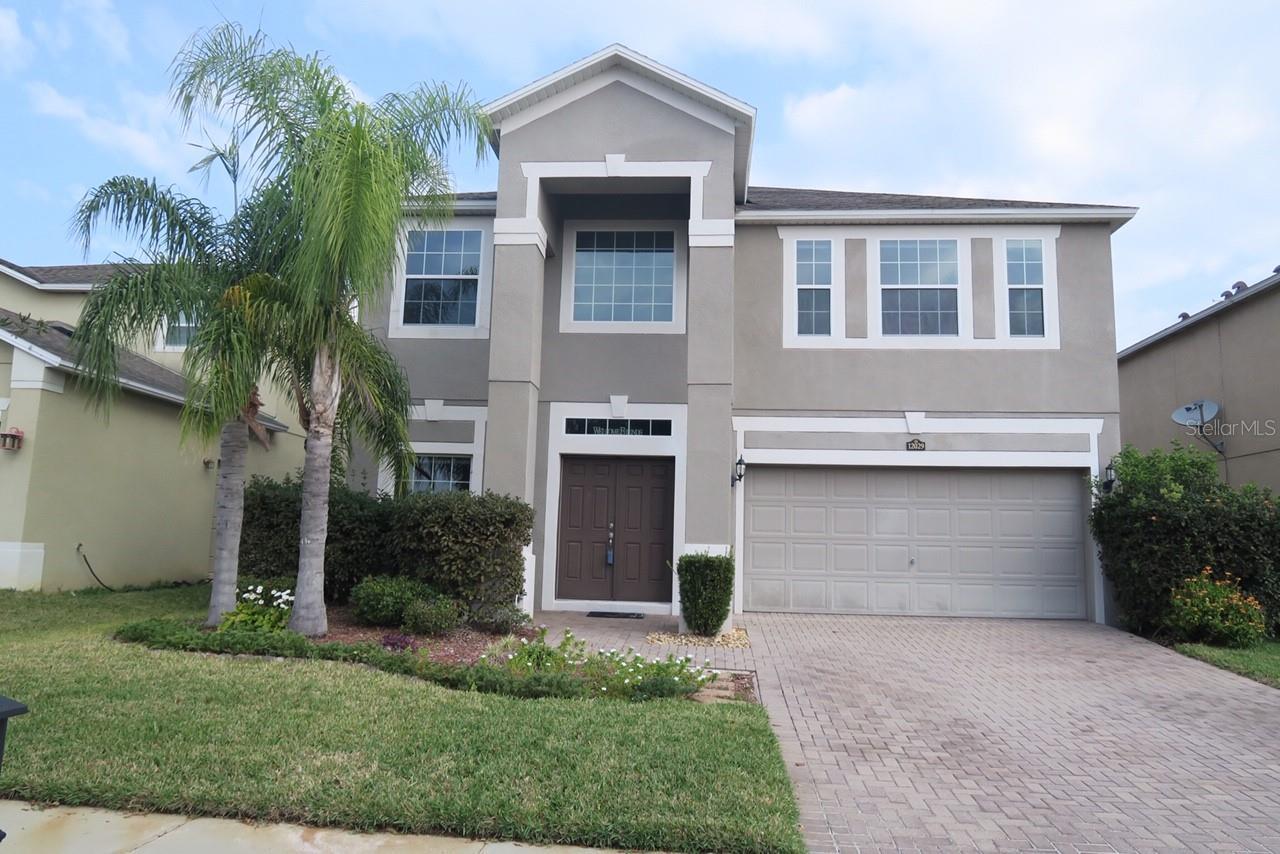
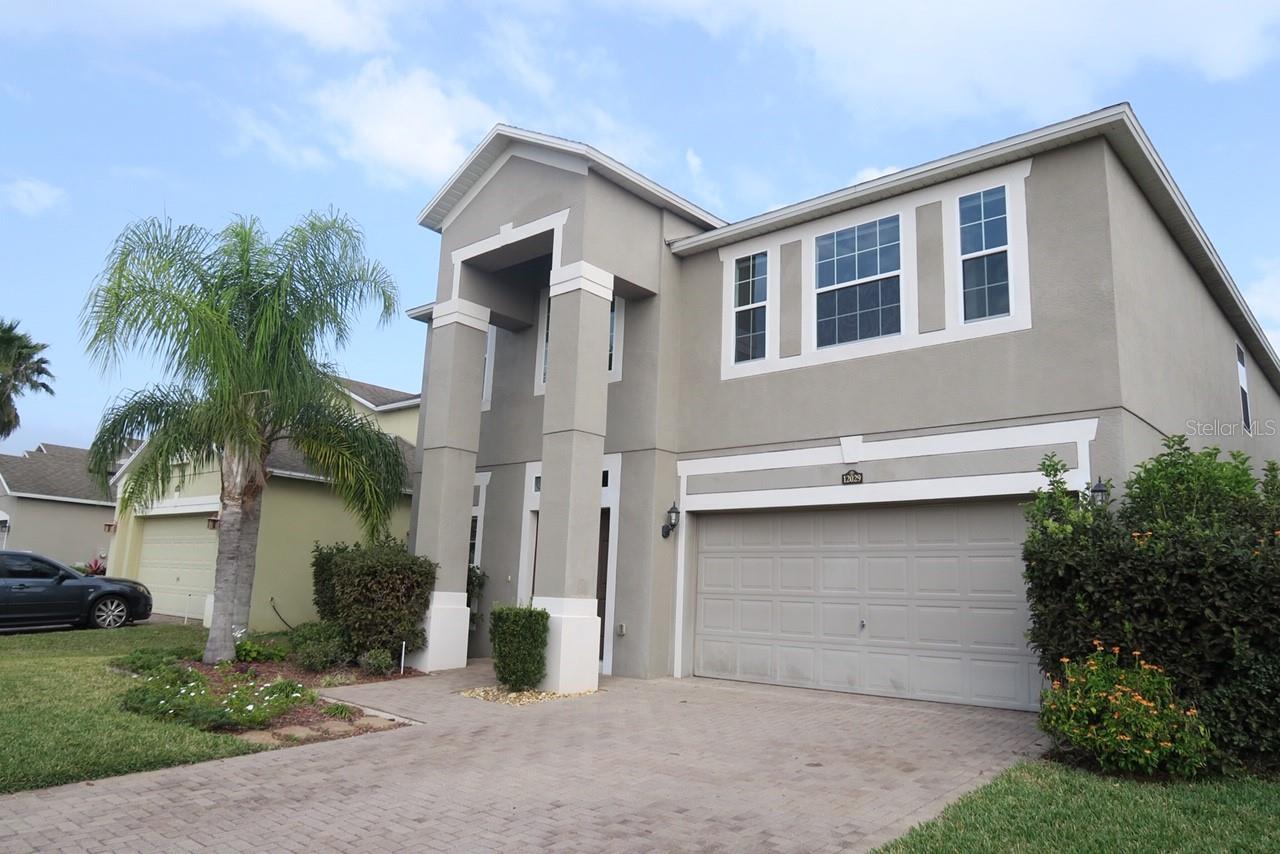
Single Family Residence
Parking
Garage Door Opener
Subdivision
ENCLAVE/MOSS PARK PH2A
Interior Features
Additional Information
Additional Rooms
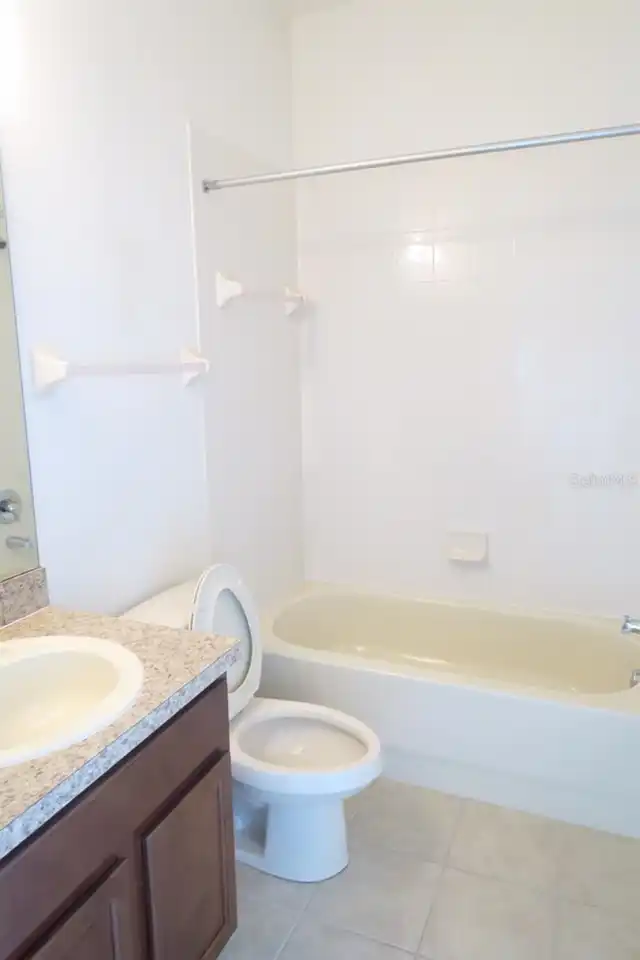
Bonus Room, Attic, Inside Utility, Family Room
Appliances
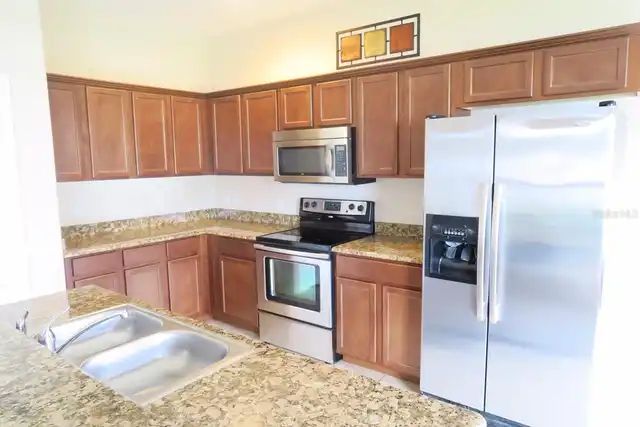
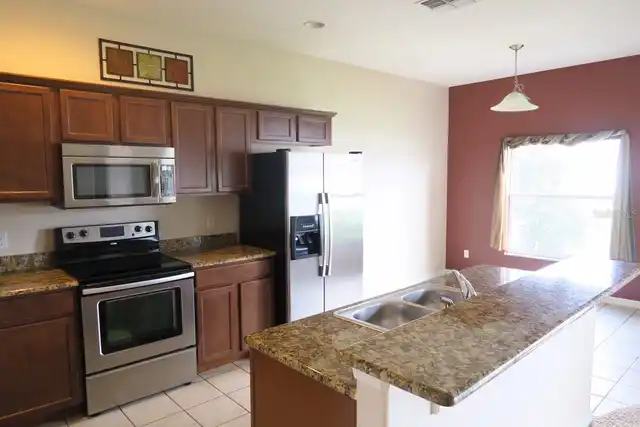
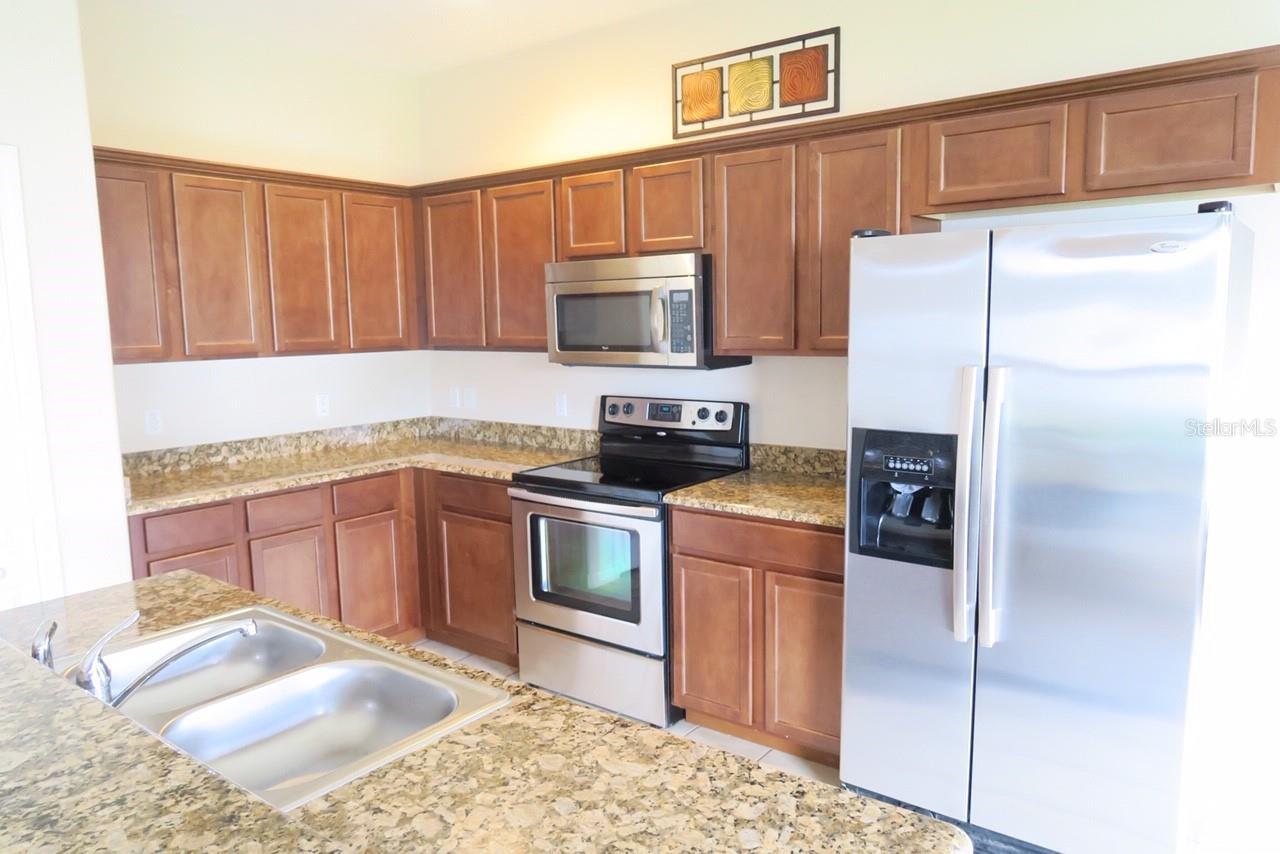
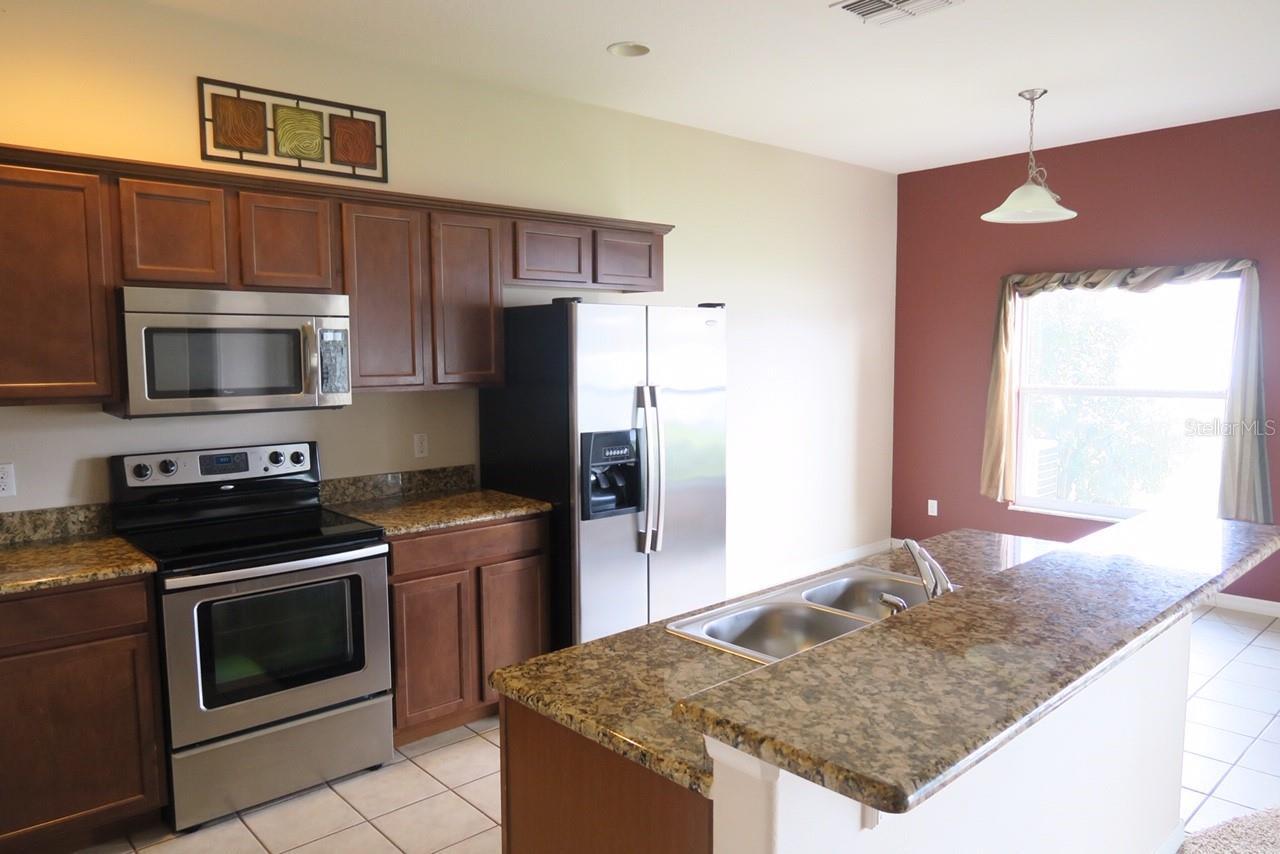
Dishwasher, Microwave, Range Hood, Refrigerator, Disposal, Range
Association Amenities
Pool, Park, Playground
Association Fee Requirement
Required
Availability Date
2026-10-22
Building Area Source
Public Records
Building Area Total Srch SqM
287.44
Building Area Units
Square Feet
Calculated List Price By Calculated SqFt
1.06
Community Features
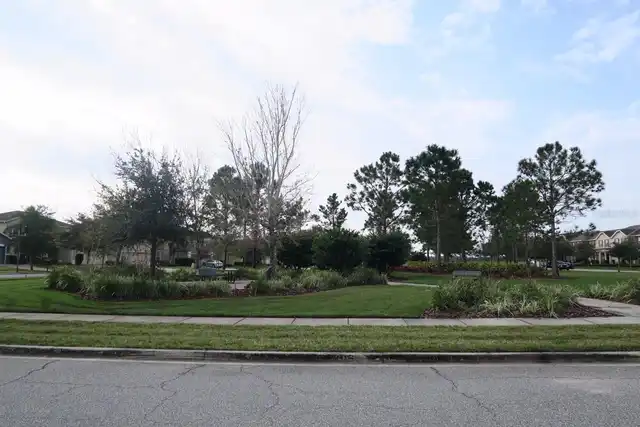
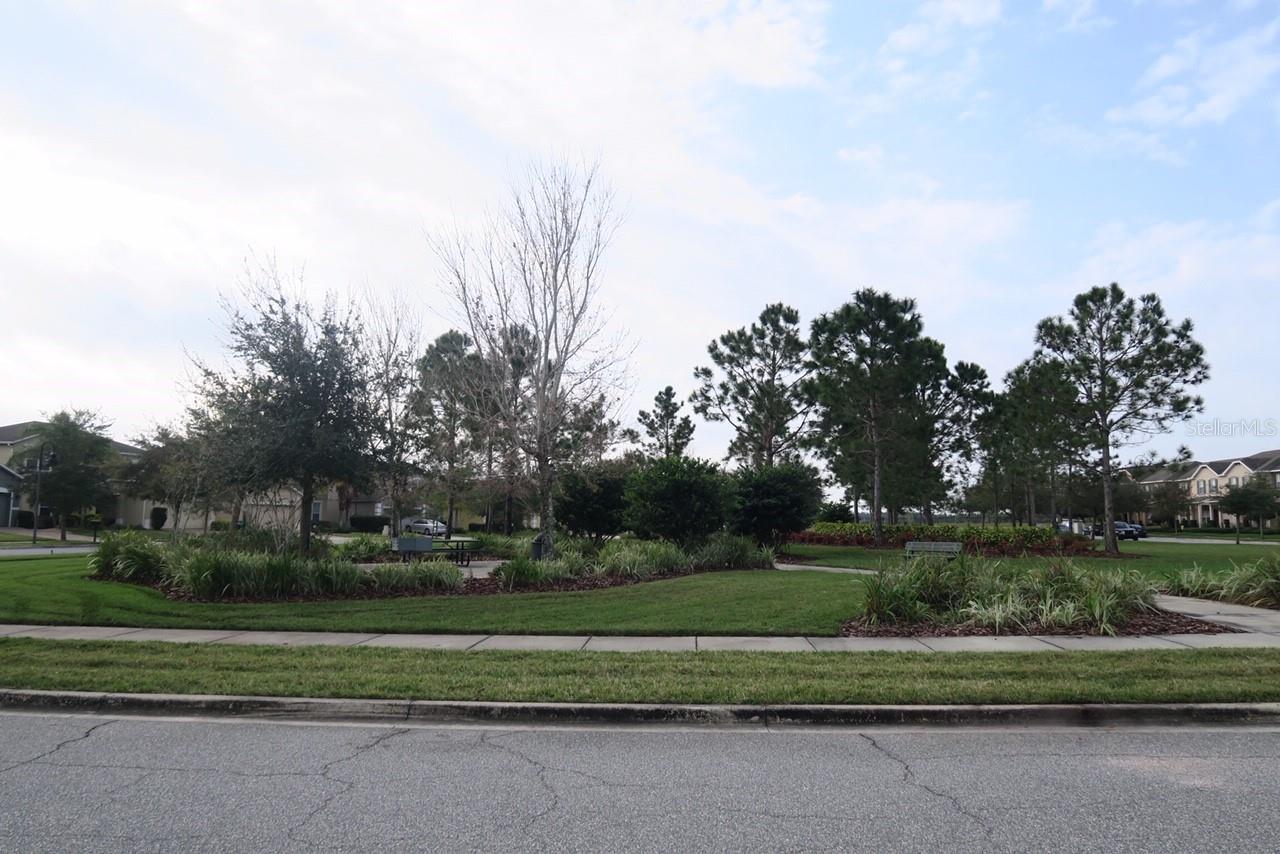
Street Lights, Pool, Sidewalks, Park, Playground
Cooling
Zoned, Central Air
Cumulative Days On Market
117
Flooring
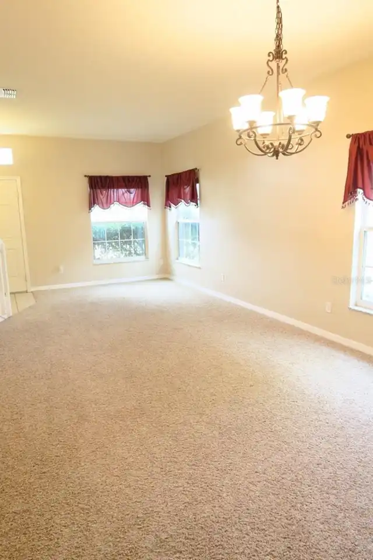
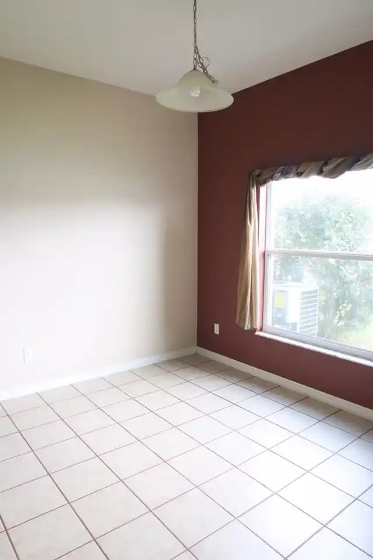
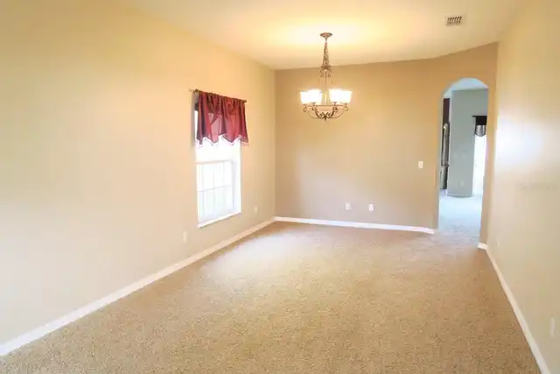
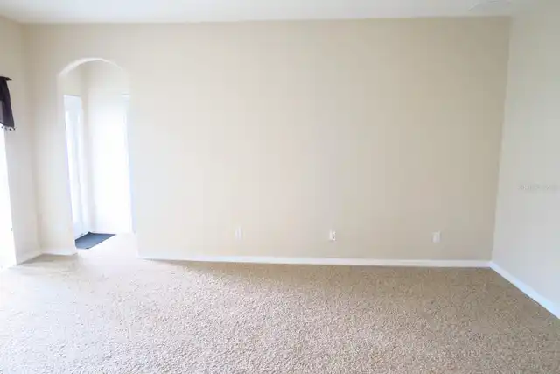
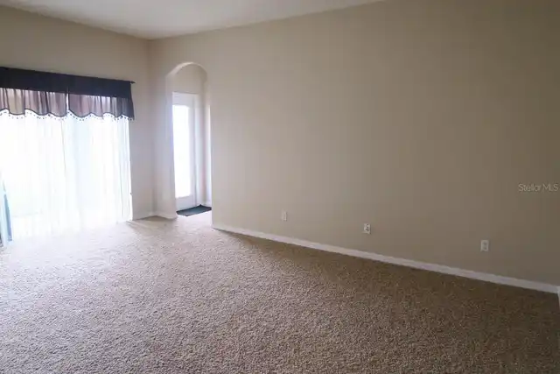
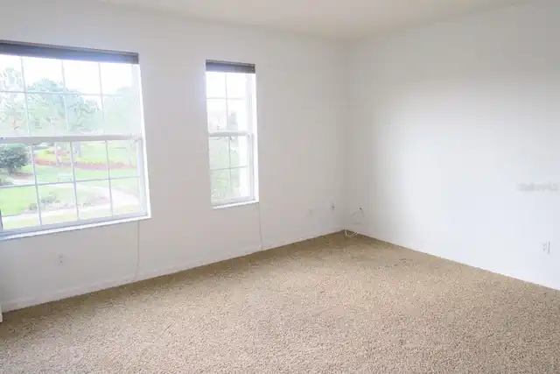
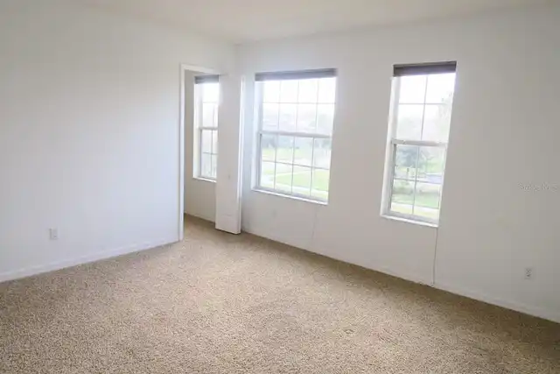
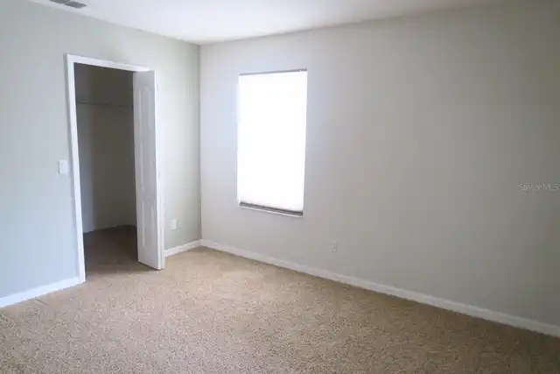
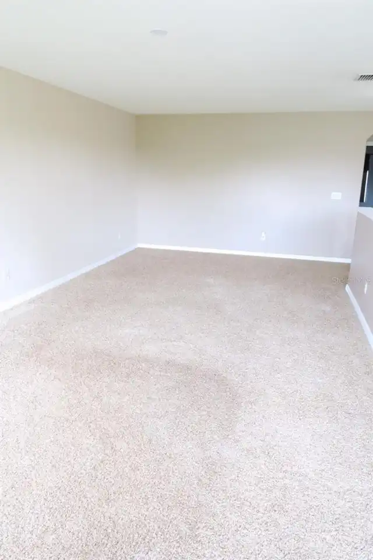
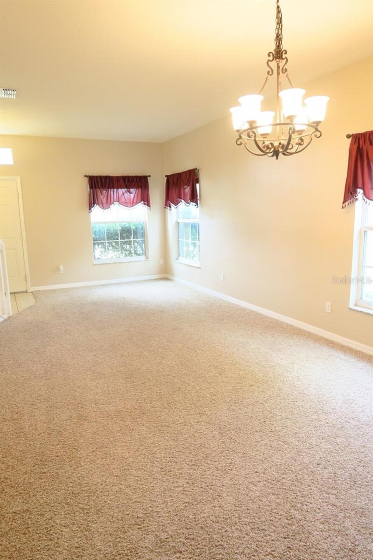
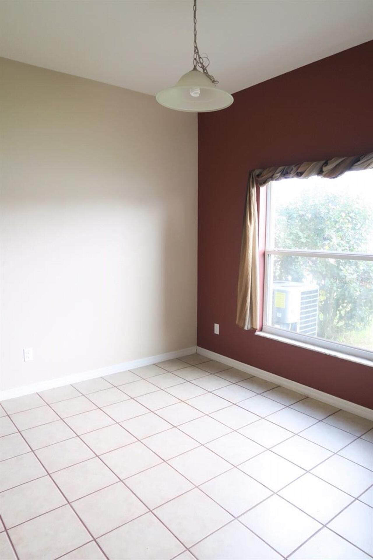
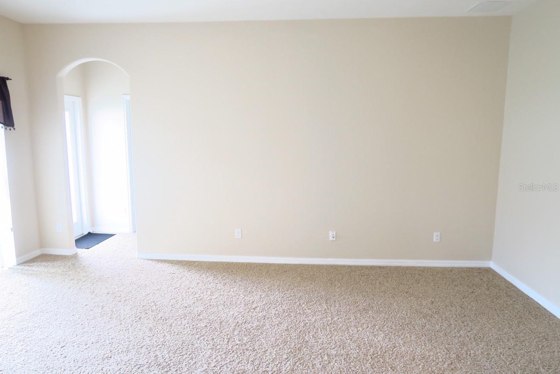
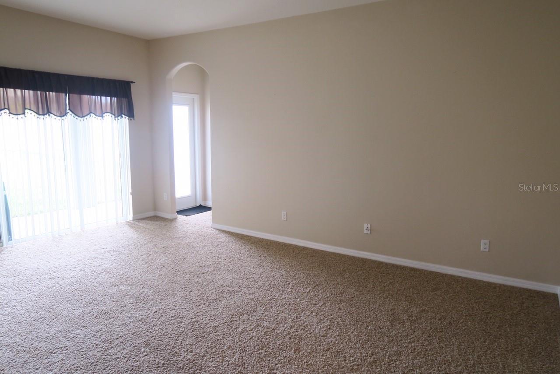
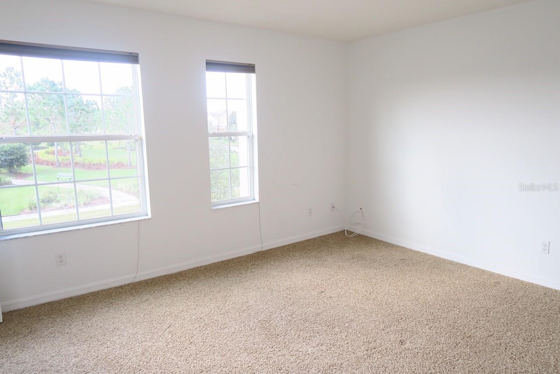
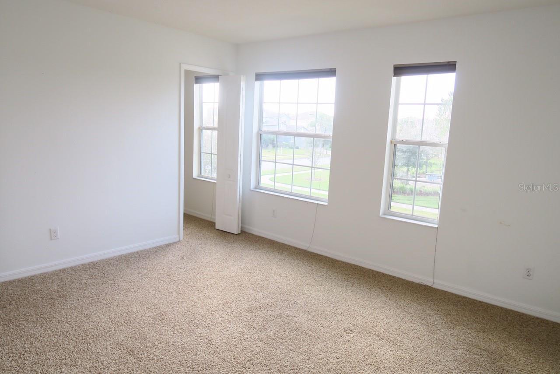
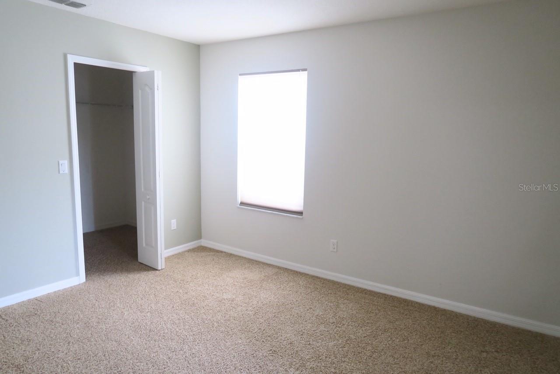
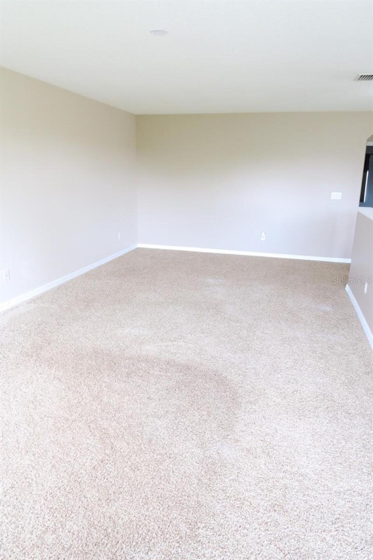
Carpet, Ceramic Tile
Interior Features
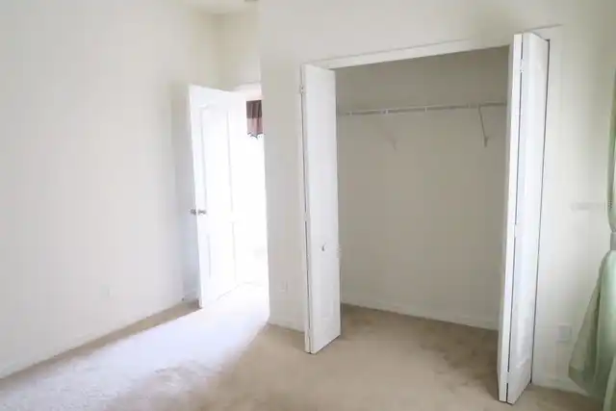
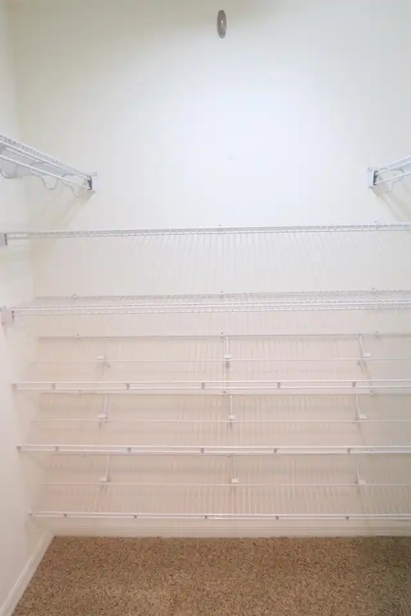
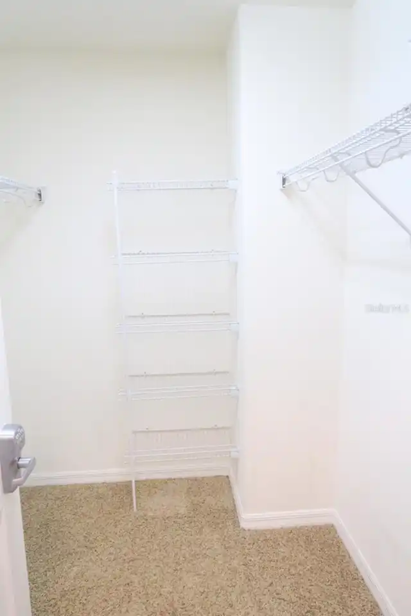
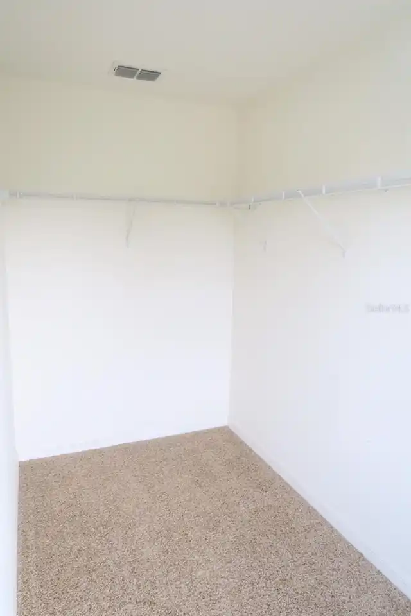
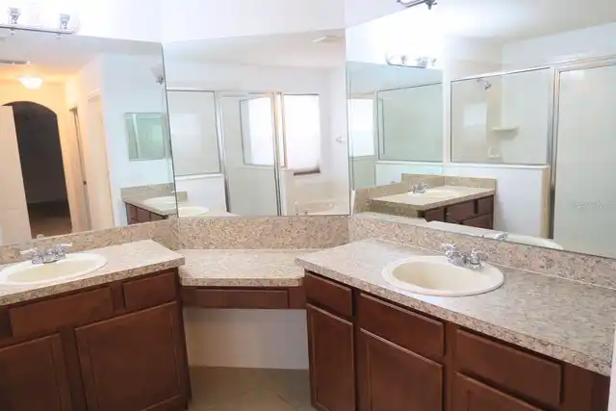
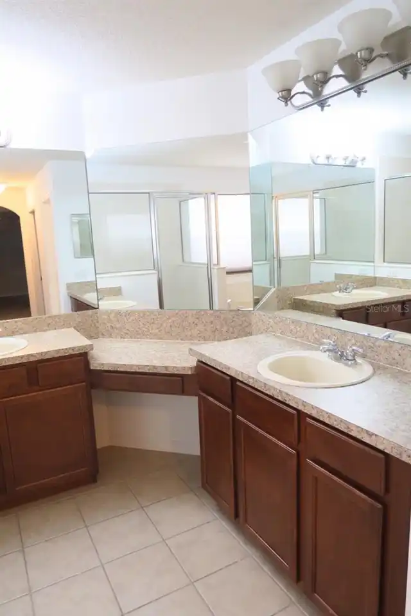
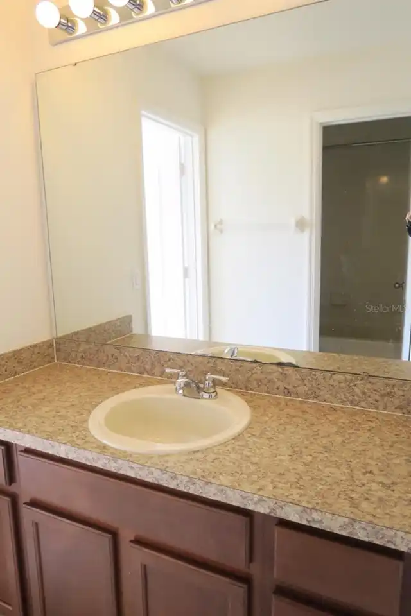
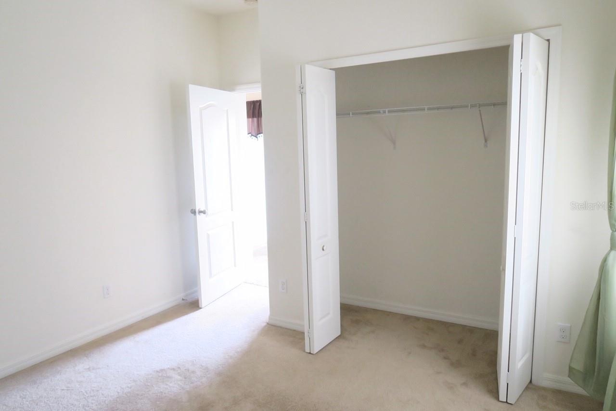
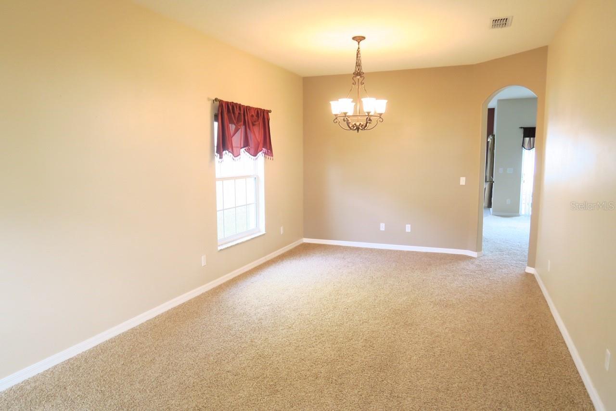
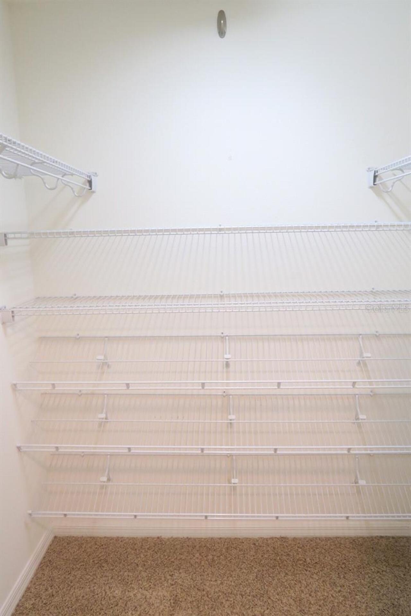
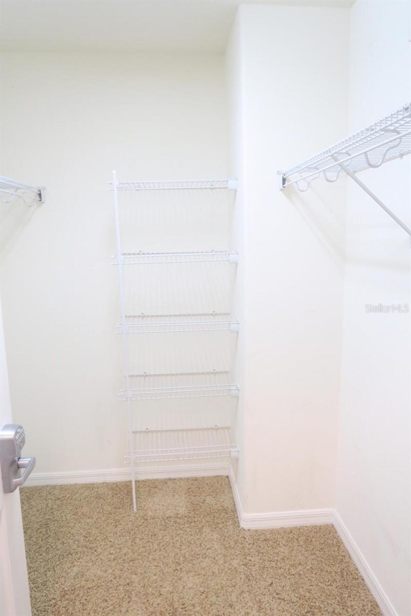
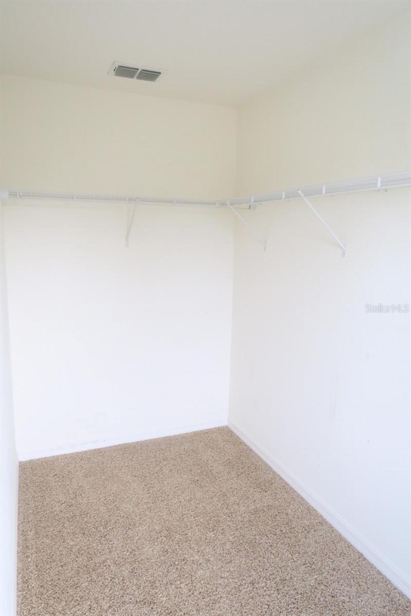
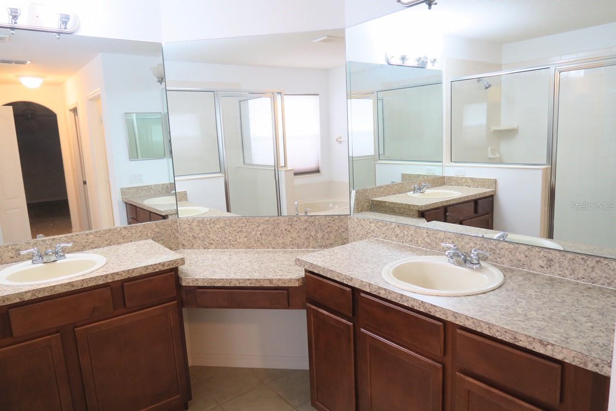
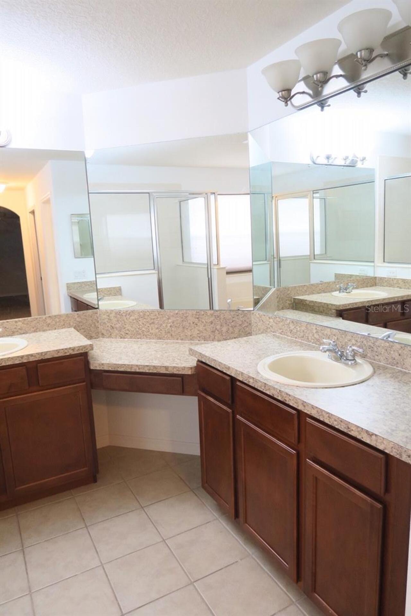
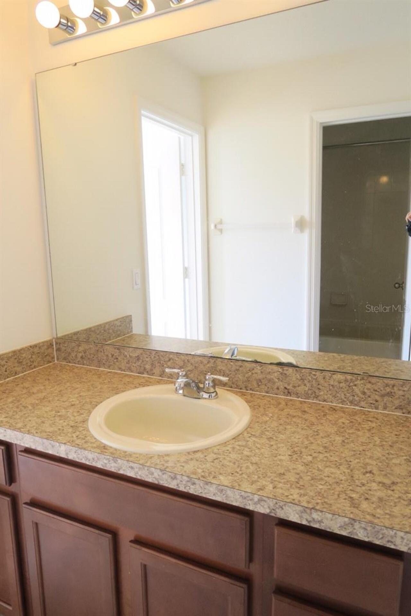
Window Treatments, Eat-in Kitchen, Split Bedroom, Solid Wood Cabinets, Stone Counters, Kitchen/Family Room Combo, Cathedral Ceiling(s), Ceiling Fans(s), Living Room/Dining Room Combo, Walk-In Closet(s)
Lease Amount Frequency
Monthly
Living Area Source
Public Records
Living Area Units
Square Feet
Lot Features
Paved, Sidewalk, Unincorporated
Lot Size Square Meters
605
Modification Timestamp
2026-10-22T23:40:09.818Z
Parcel Number
10-24-31-2668-03-550
Patio And Porch Features
Porch, Deck, Patio
Price Change Timestamp
2026-10-22T23:39:46.000Z
RATIO Current Price By Calculated SqFt
1.06
Security Features
Smoke Detector(s)
Universal Property Id
US-12095-N-102431266803550-R-N
Unparsed Address
12029 CITRUSWOOD DR
Utilities
Cable Available, Public, Sprinkler Meter
Window Features
Window Treatments, Blinds