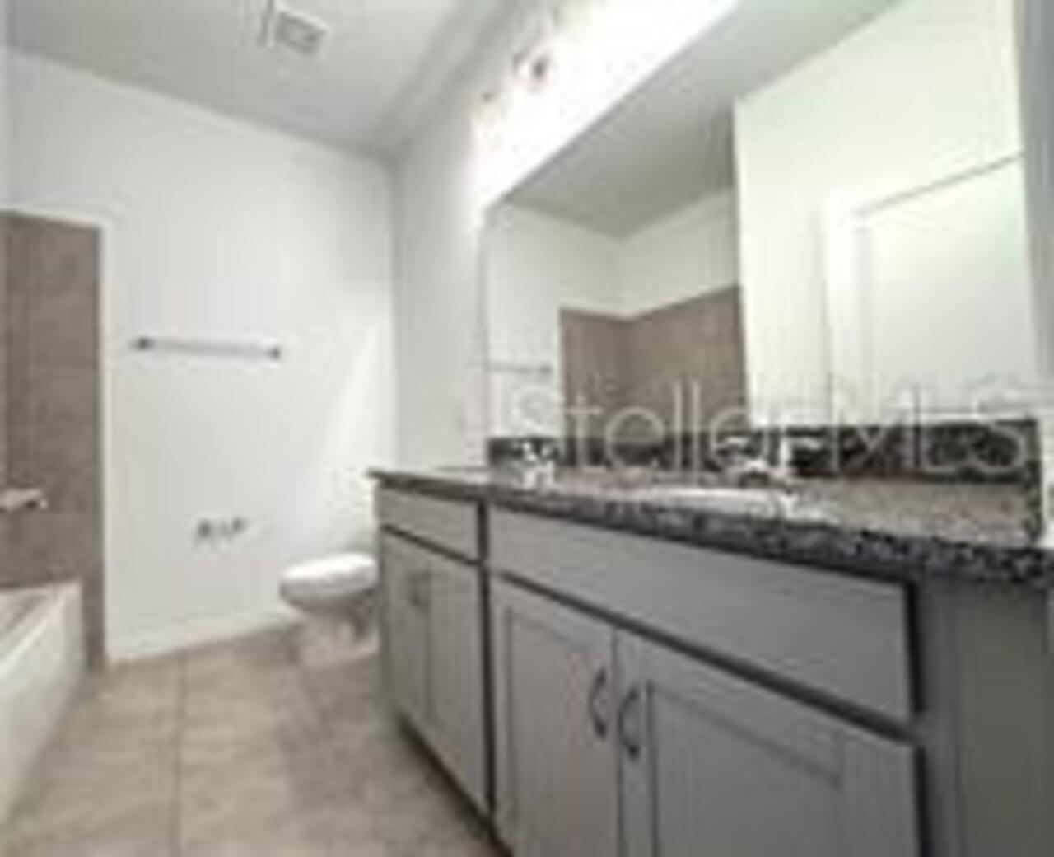
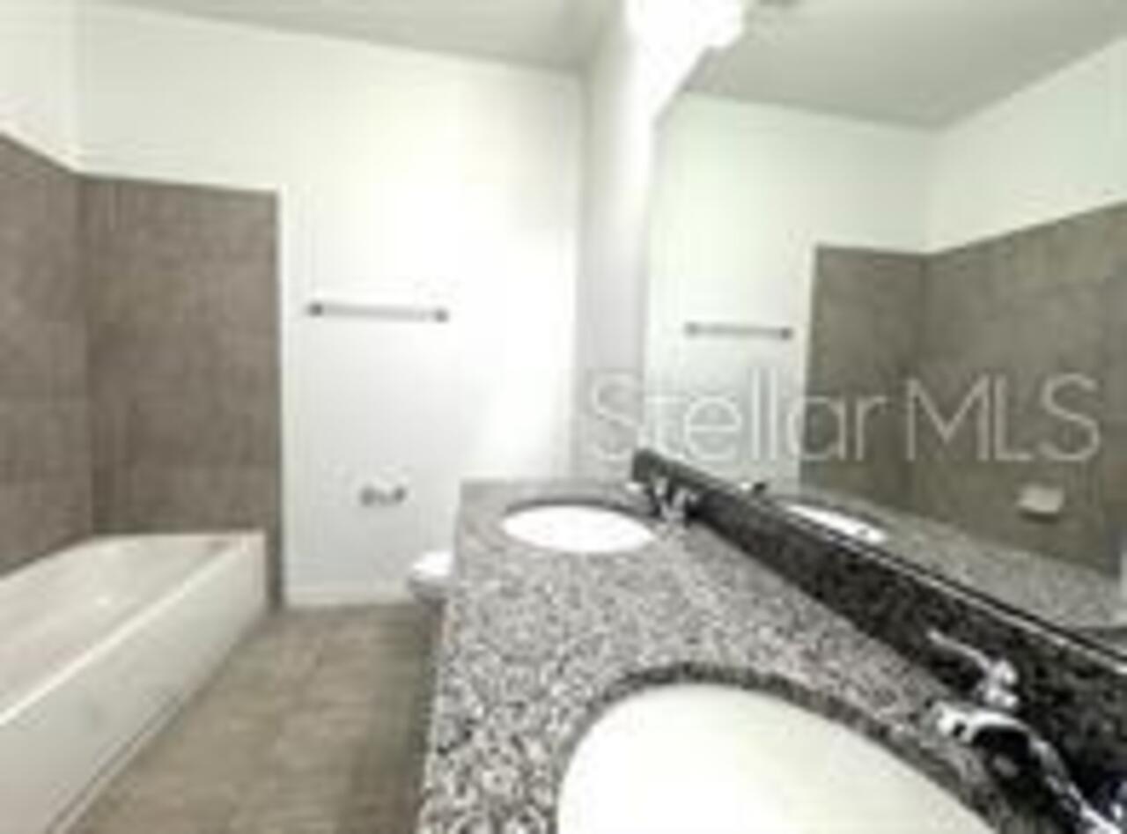
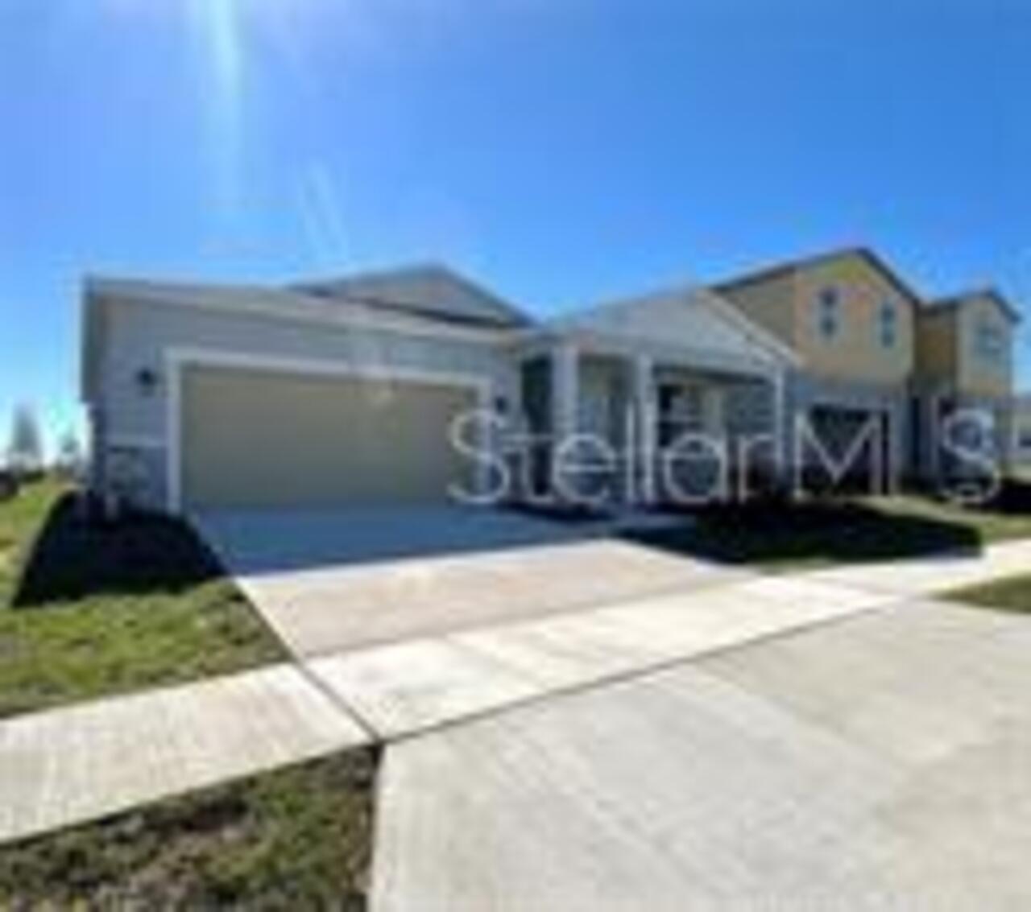
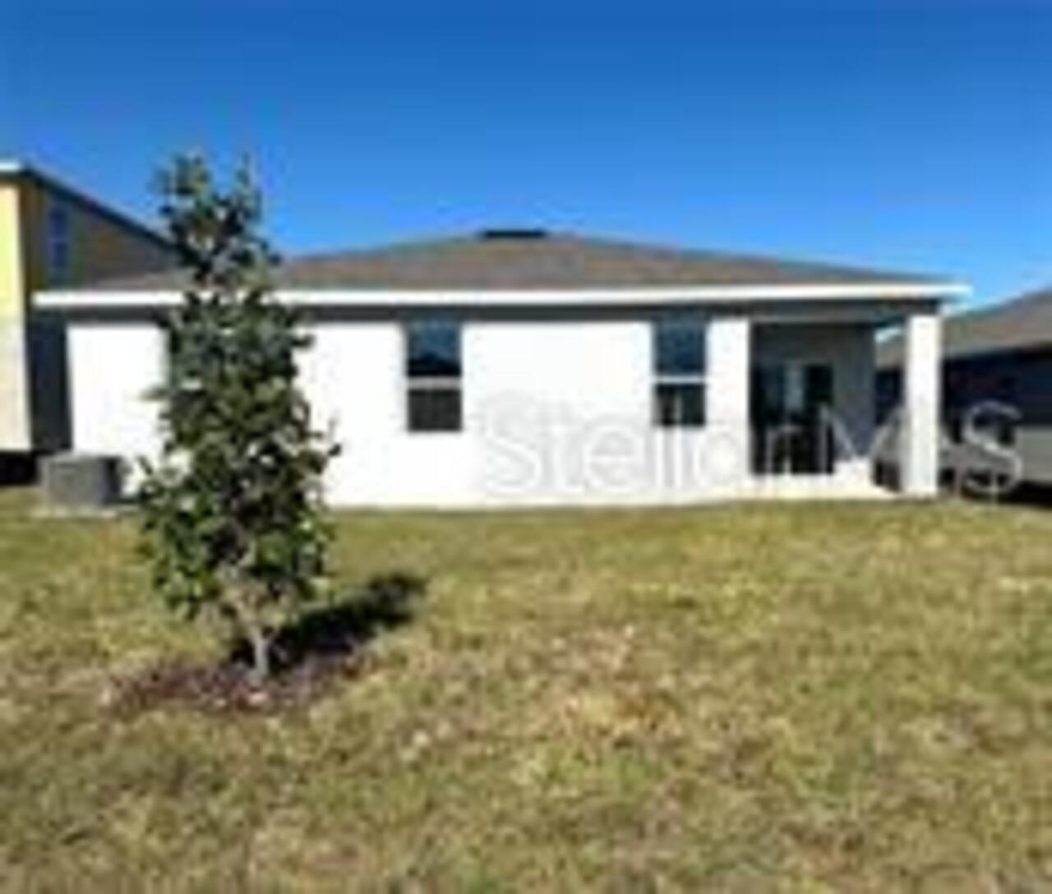
Property Features
Property Sub Type
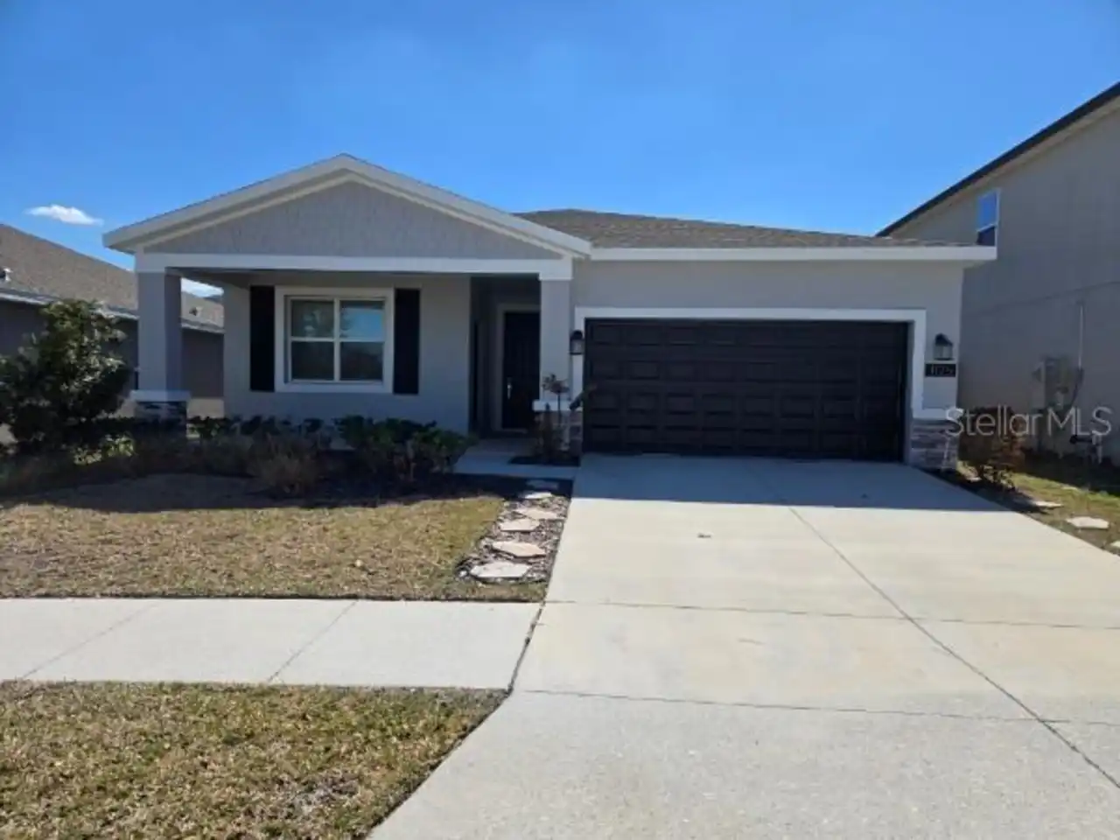
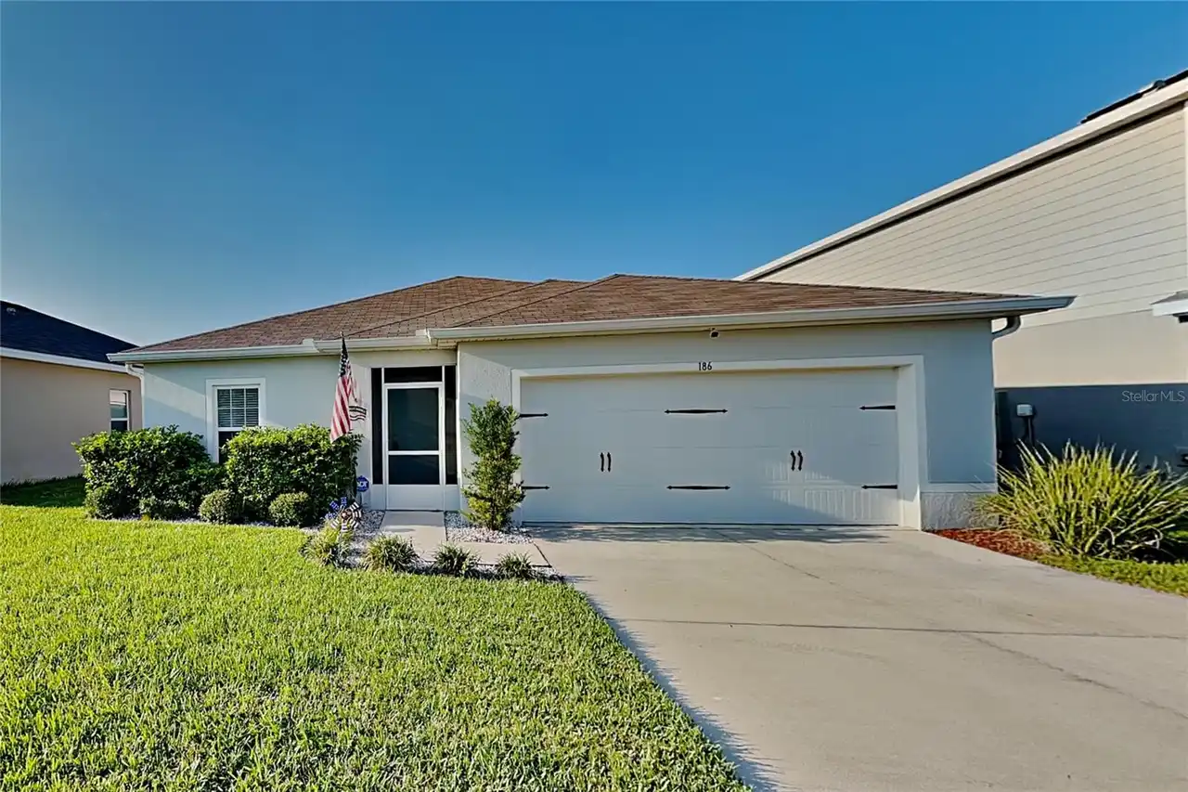
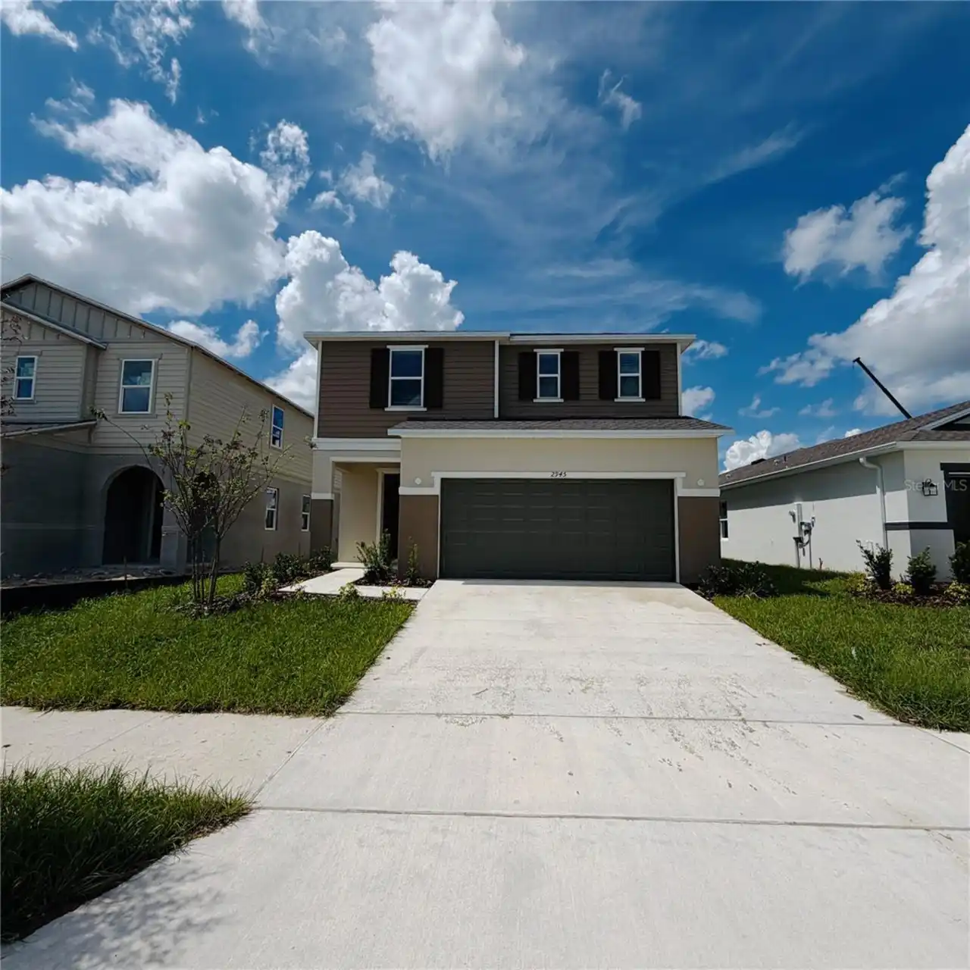
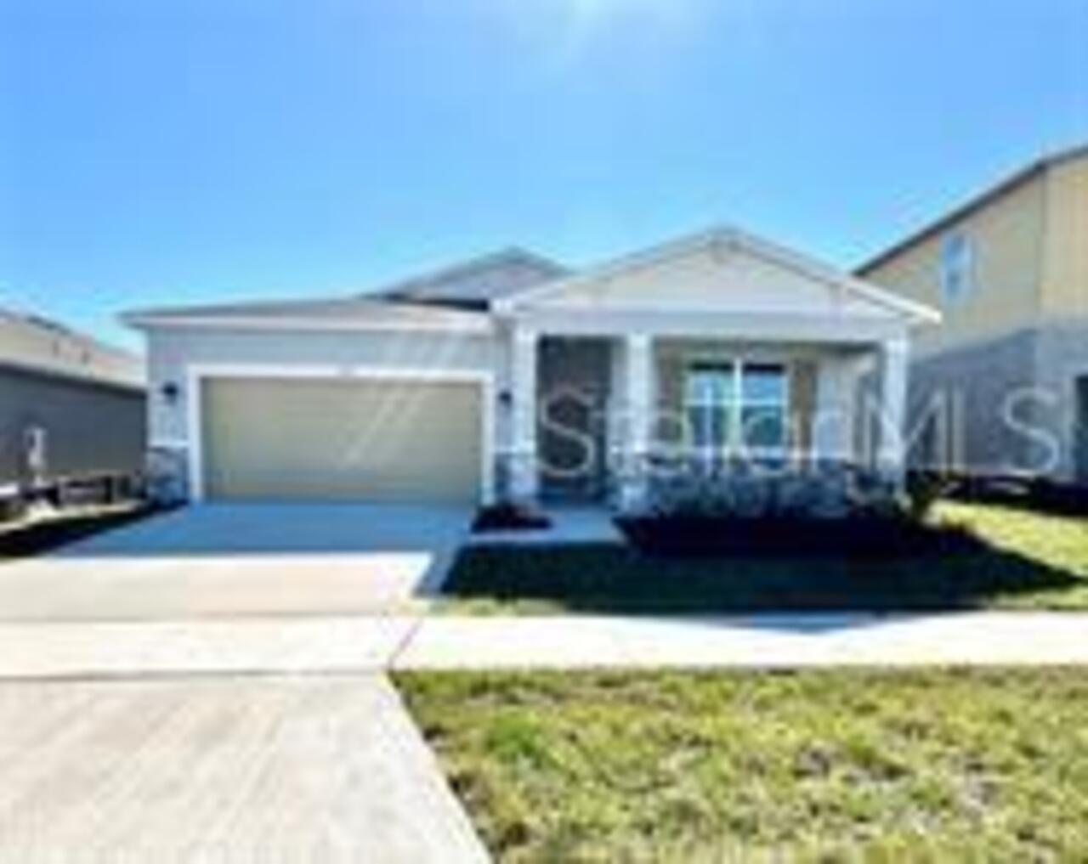
Single Family Residence
Parking
Driveway, Garage Door Opener
Subdivision
COVERED BRIDGE
Additional Information
Additional Applicant Fee
75
Additional Rooms
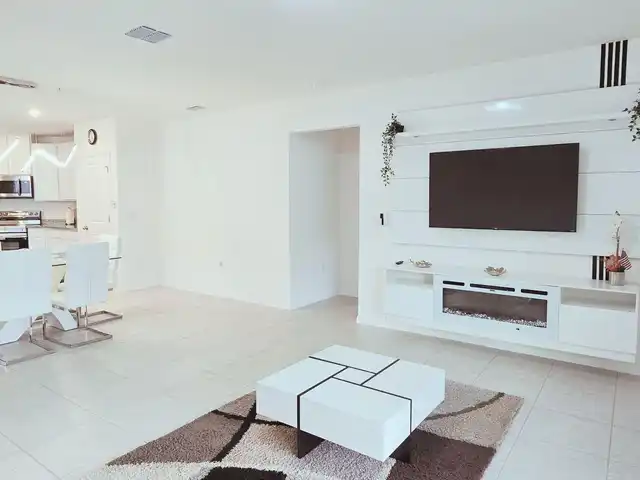
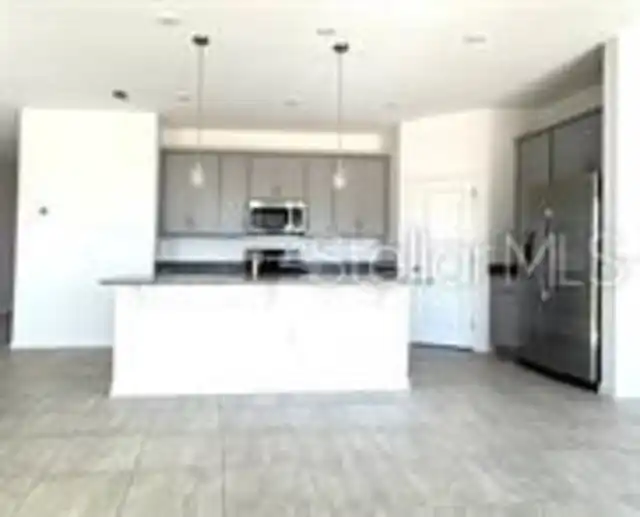
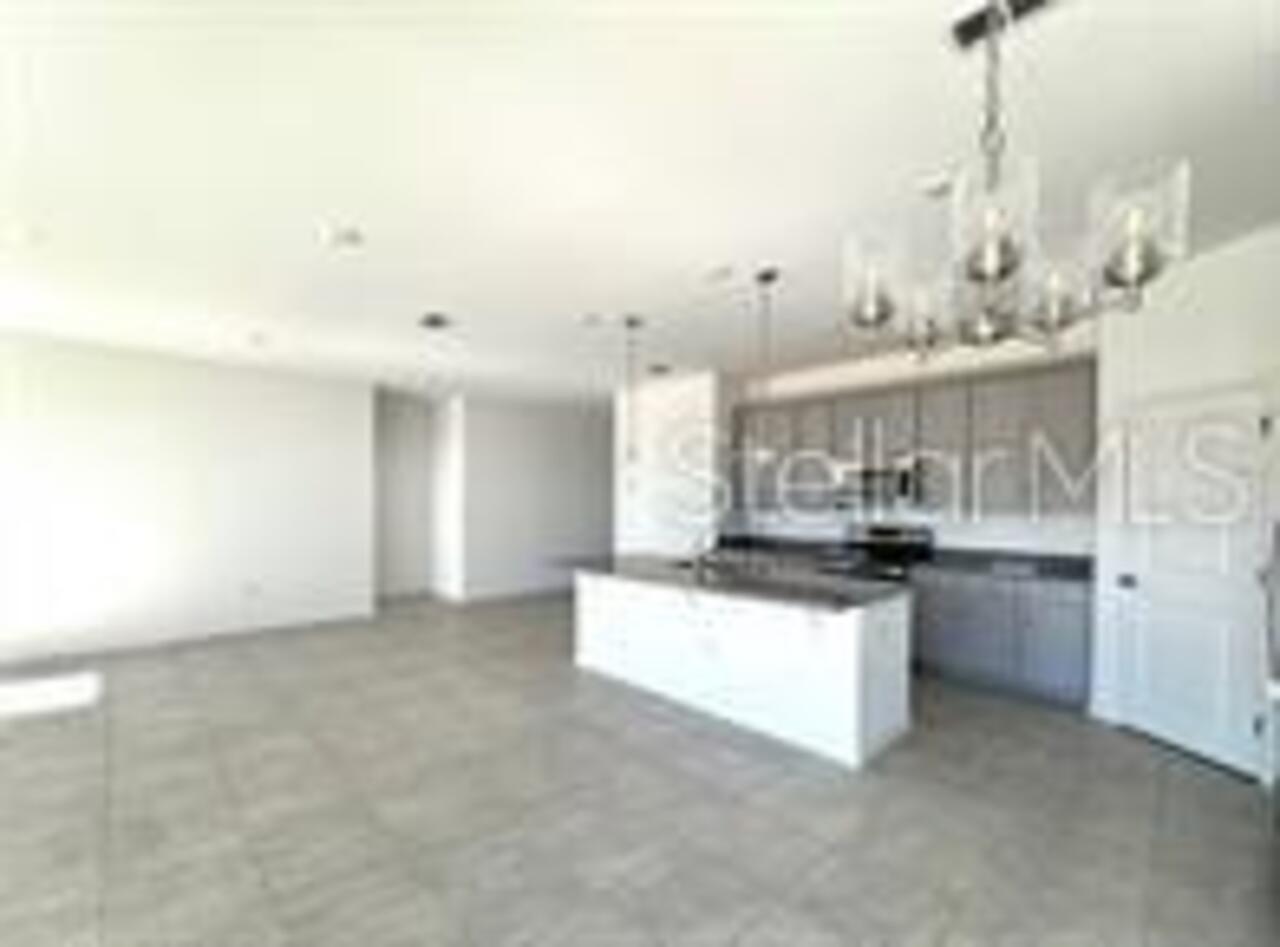
Great Room, Inside Utility
Appliances
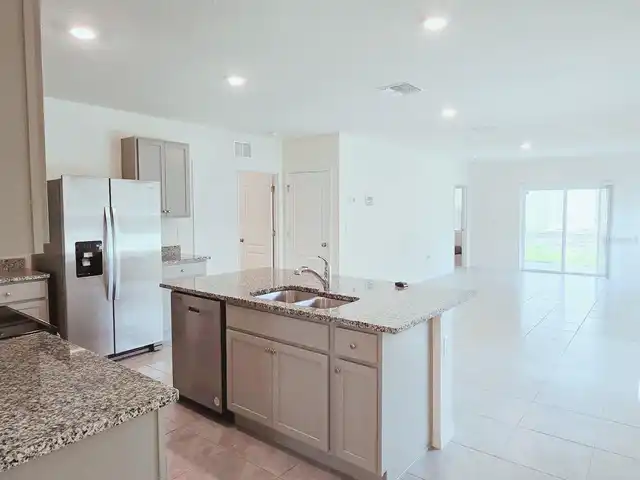
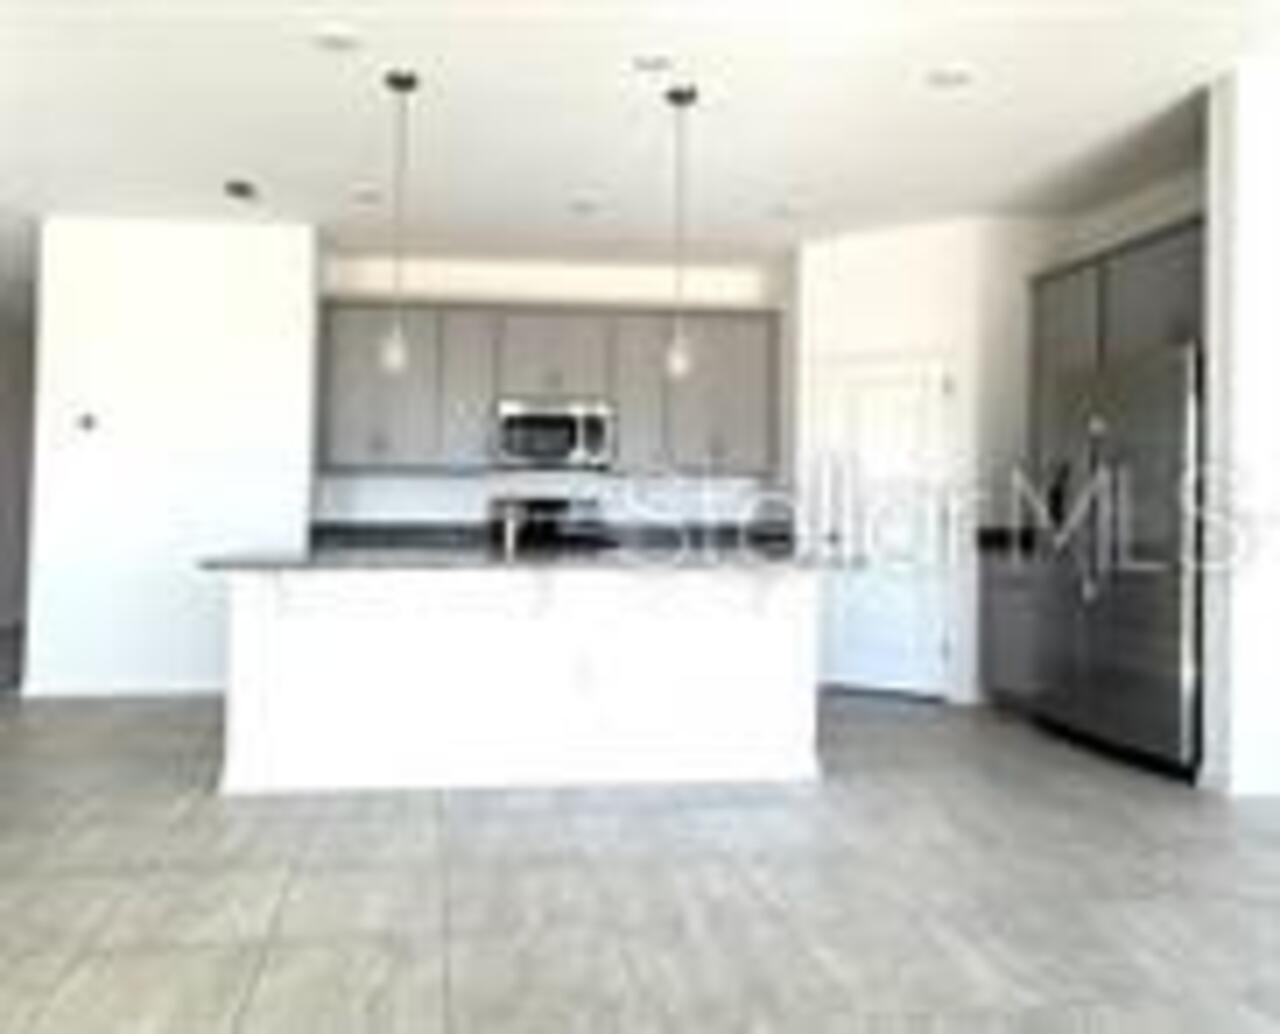
Dishwasher, Disposal, Microwave, Range, Refrigerator
Association Amenities
Playground, Pool, Trail(s)
Association Fee Requirement
Required
Availability Date
2026-10-01
Builder Name
Stanley Martin Homes
Building Area Source
Builder
Building Area Total Srch SqM
231.51
Building Area Units
Square Feet
Calculated List Price By Calculated SqFt
1.08
Community Features
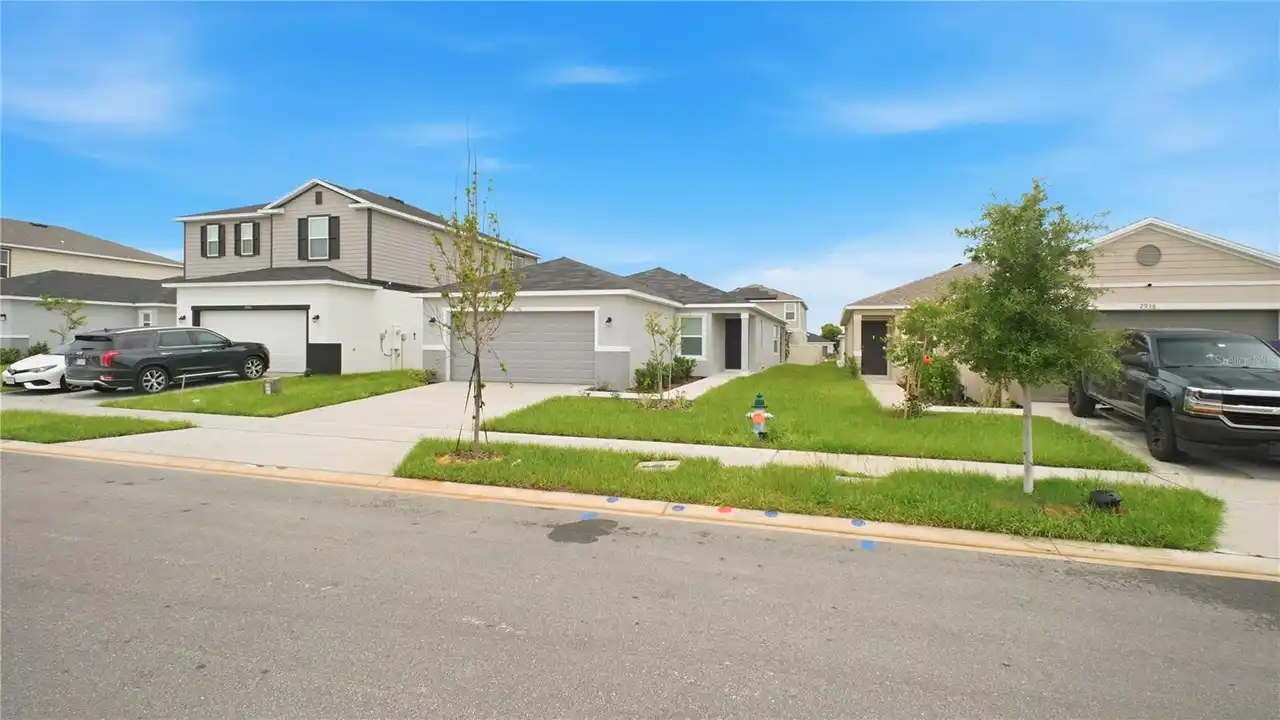
Dog Park, Playground, Pool, Sidewalks
Elementary School
Alta Vista Elem
Exterior Features
Lighting, Sidewalk
Flooring
Carpet, Ceramic Tile
Green Verification Count
1
High School
Haines City Senior High
Interior Features
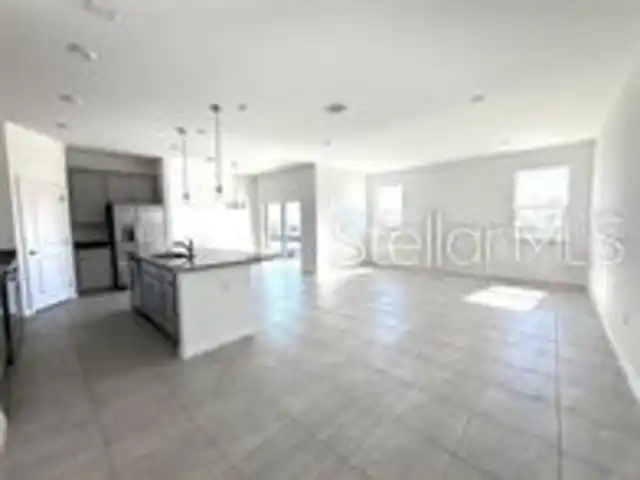
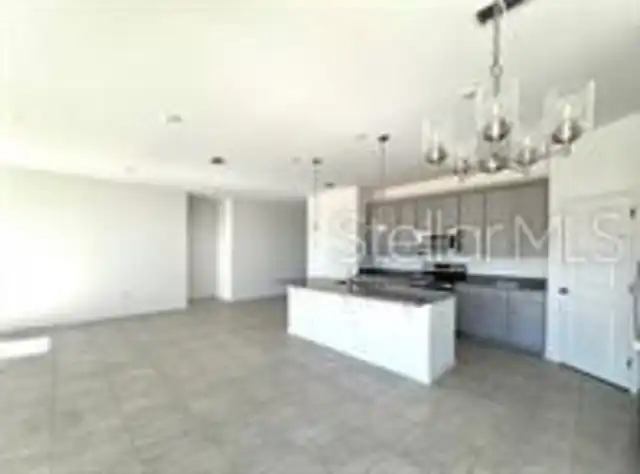
Eat-in Kitchen, Living Room/Dining Room Combo, Open Floorplan, Primary Bedroom Main Floor, Thermostat, Walk-In Closet(s)
Internet Address Display YN
true
Internet Automated Valuation Display YN
false
Internet Consumer Comment YN
true
Internet Entire Listing Display YN
true
Laundry Features
Electric Dryer Hookup, Inside, Laundry Room
Lease Amount Frequency
Monthly
Living Area Source
Builder
Living Area Units
Square Feet
Lot Features
Landscaped, Sidewalk, Paved
Lot Size Dimensions
52X120
Lot Size Square Meters
567
Middle Or Junior School
Boone Middle
Modification Timestamp
2026-09-29T19:24:10.845Z
Other Equipment
Irrigation Equipment
Parcel Number
27-27-34-810537-000320
Patio And Porch Features
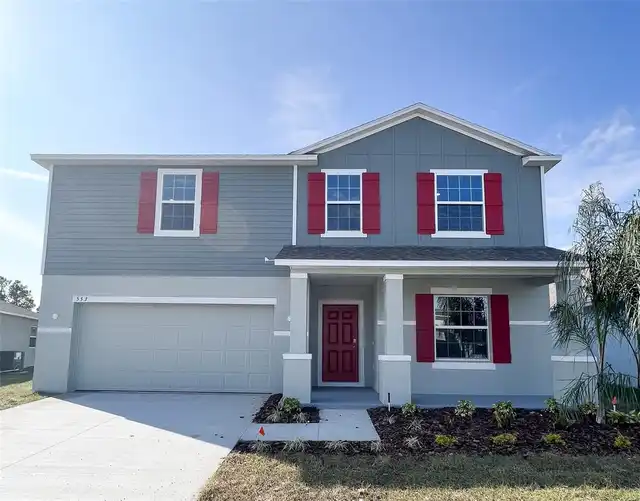
Covered, Front Porch, Patio
Price Change Timestamp
2026-09-29T17:59:37.000Z
Property Attached YN
false
Property Condition
Completed
RATIO Current Price By Calculated SqFt
1.08
Realtor Info
Floor Plan Available, Subject to Approval
SW Subdiv Community Name
Not Applicable
Security Deposit Terms
Amount of security deposit is determined by the applicant(s) collected information and the review of same
Security Features
Smoke Detector(s)
Showing Requirements
Supra Lock Box, ShowingTime
Status Change Timestamp
2026-09-29T17:59:37.000Z
Terms Of Lease
1st Last and Sec Dep Required
Universal Property Id
US-12105-N-272734810537000320-R-N
Unparsed Address
1238 NORMANDY DR
Utilities
Cable Available, Electricity Connected, Phone Available, Public, Sewer Connected, Water Connected
Window Features
Double Pane Windows, ENERGY STAR Qualified Windows