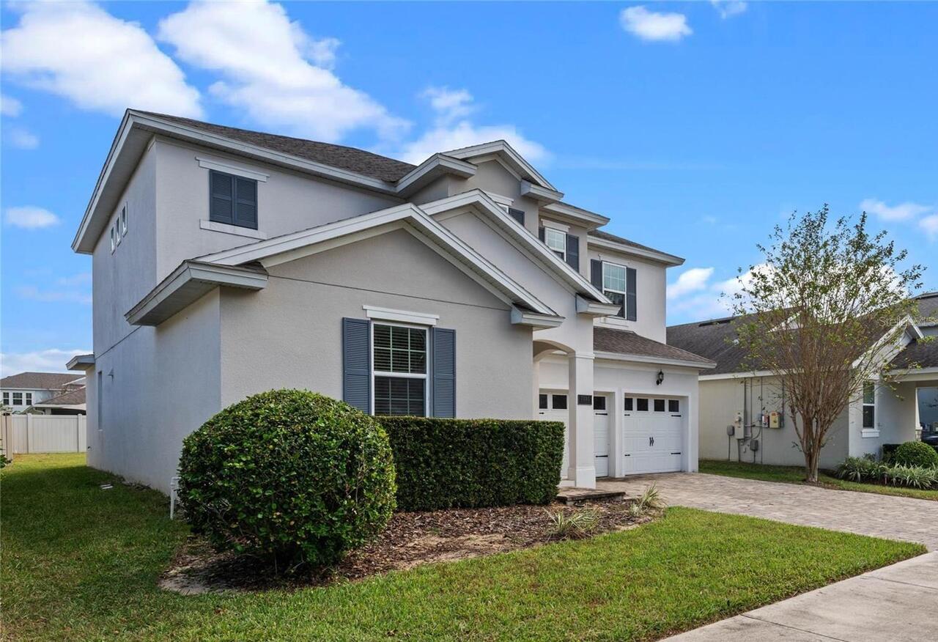
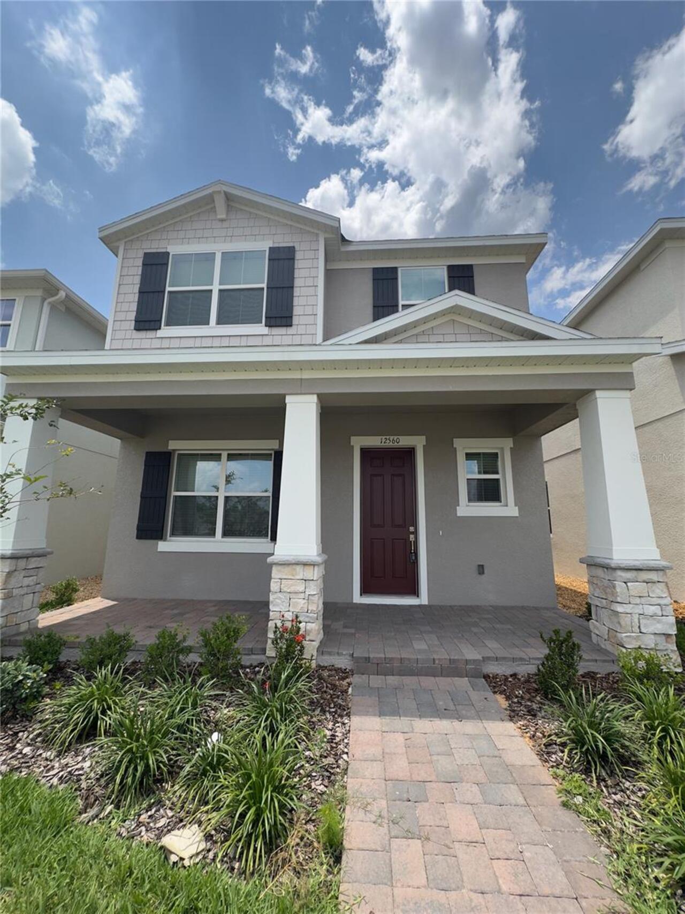
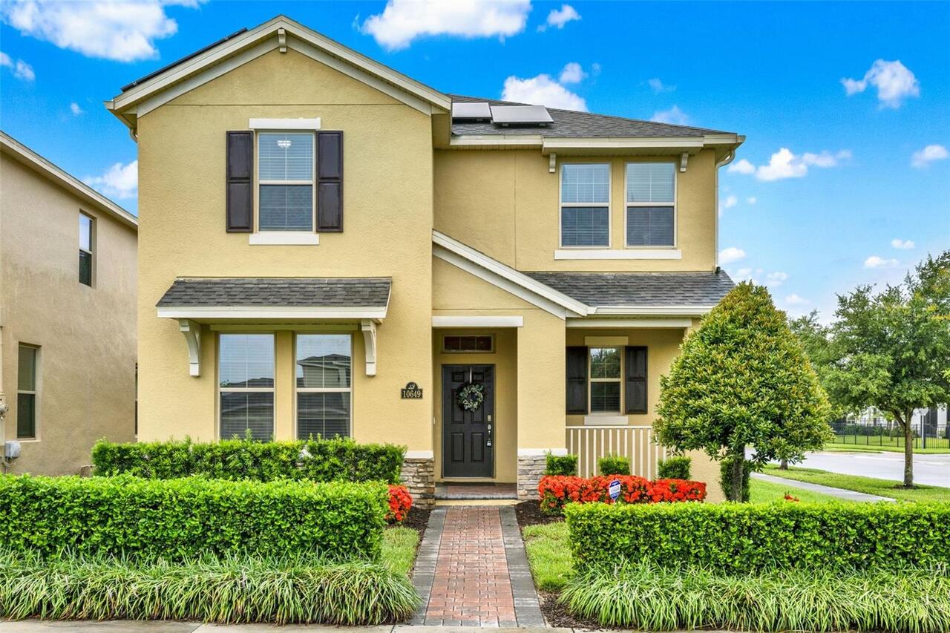
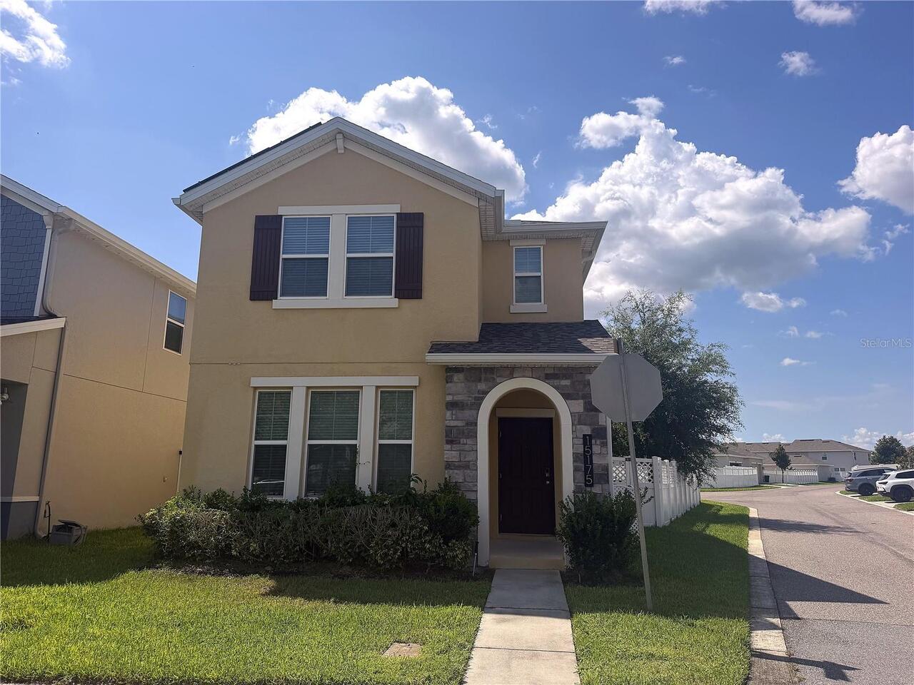
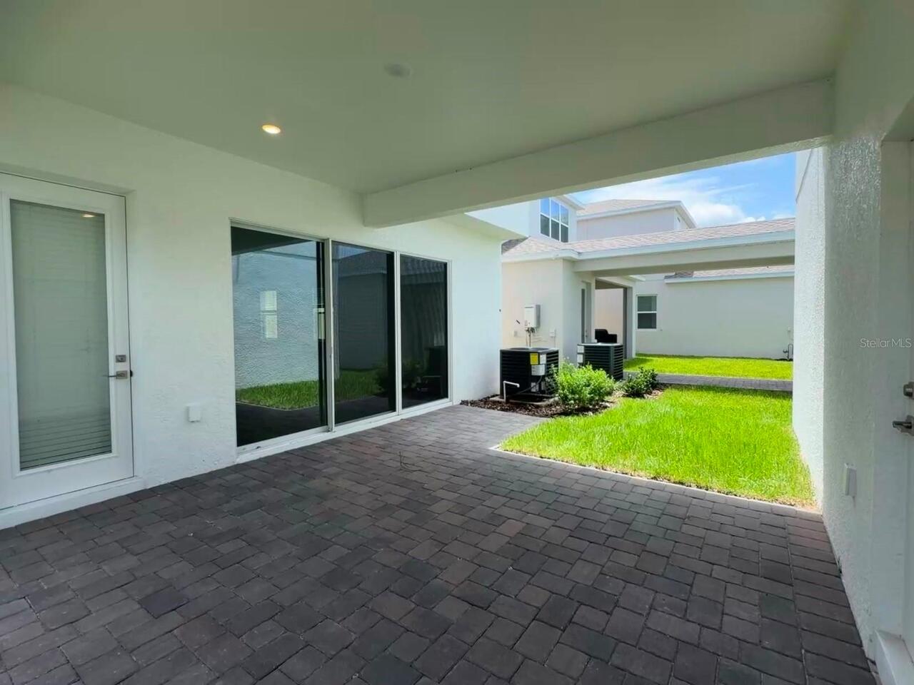
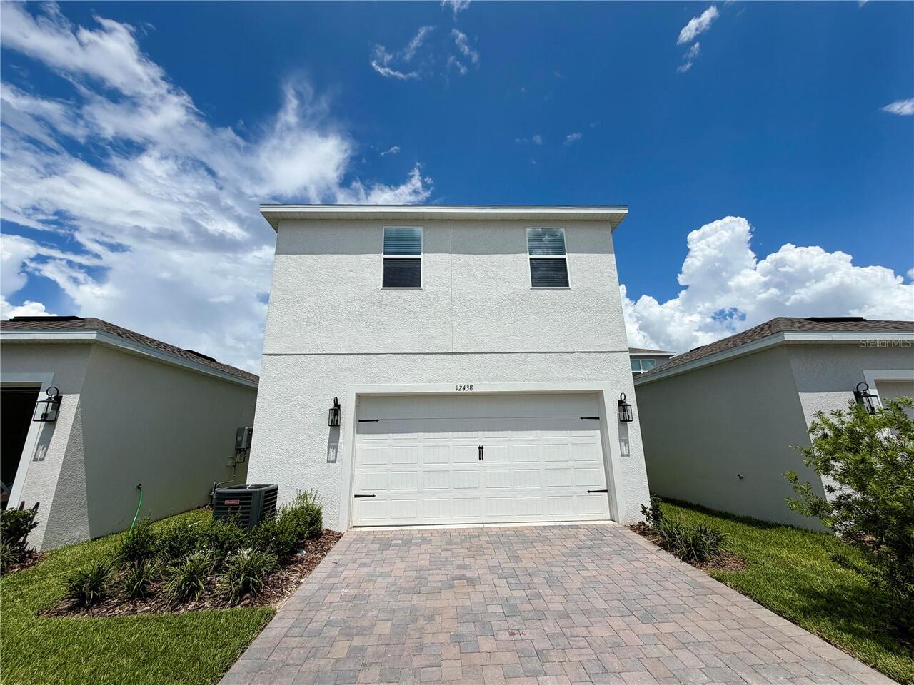
Property Features
Property Sub Type
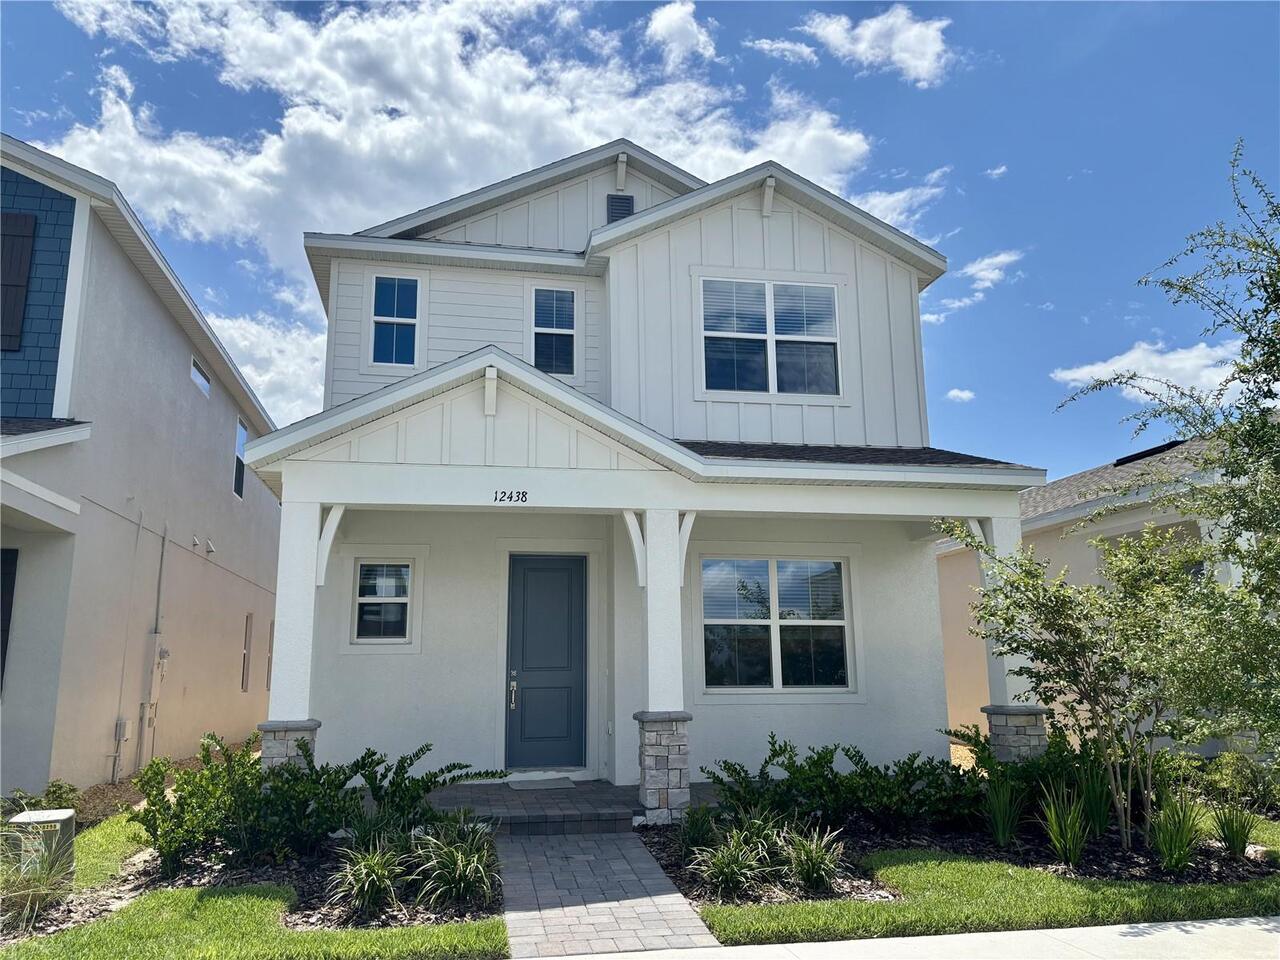
Single Family Residence
Subdivision
OSPREY RANCH - PHASE 2 120/24 LOT 223
Additional Information
Appliances
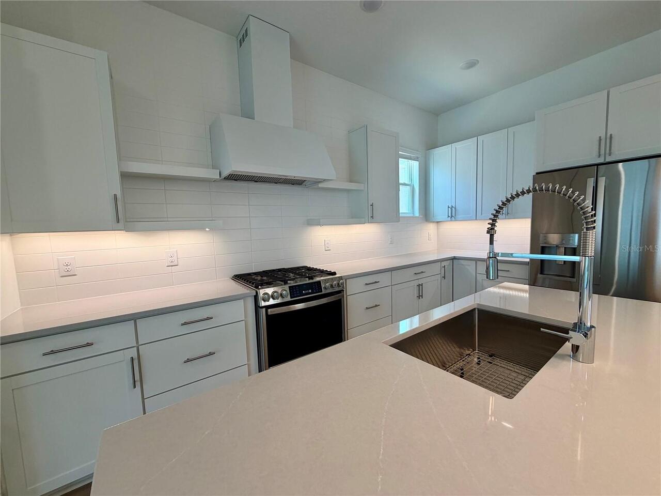
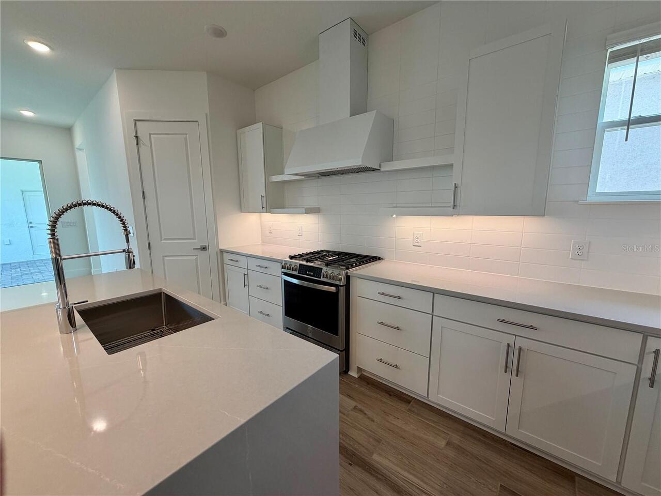
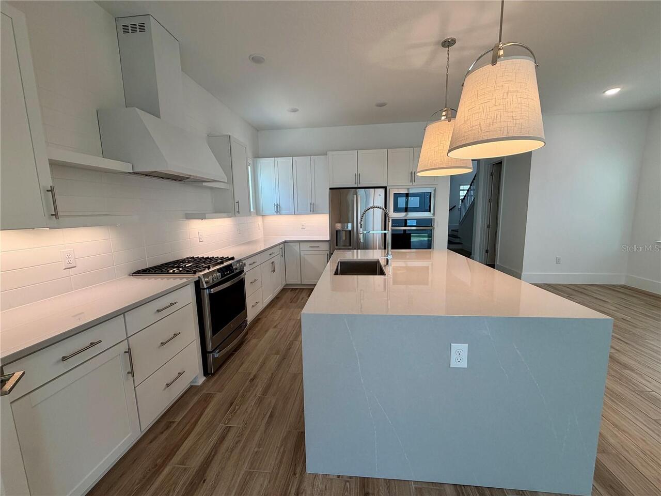
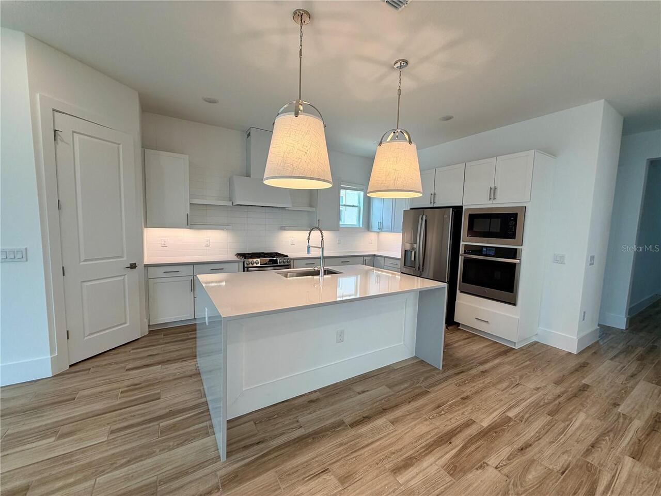
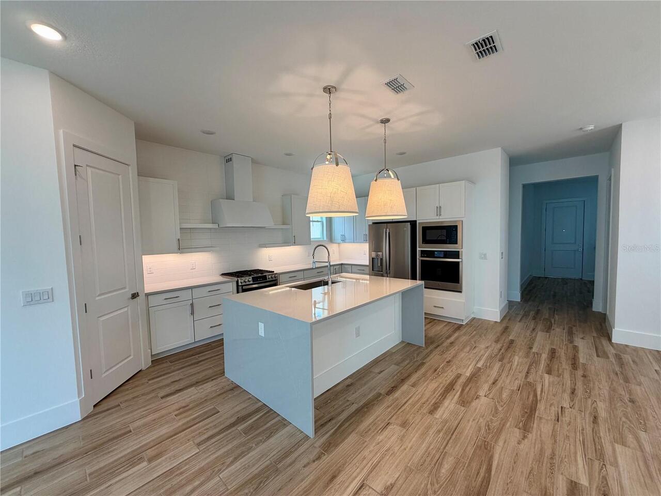
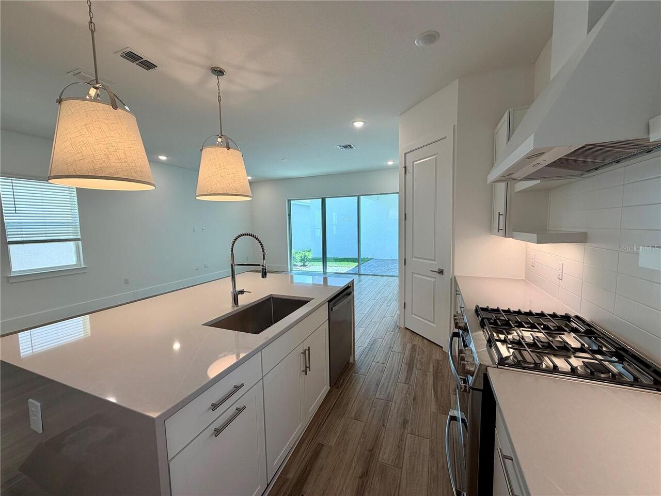
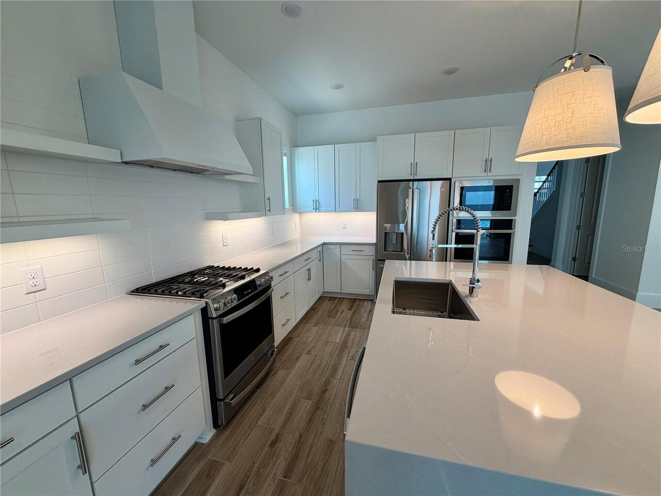
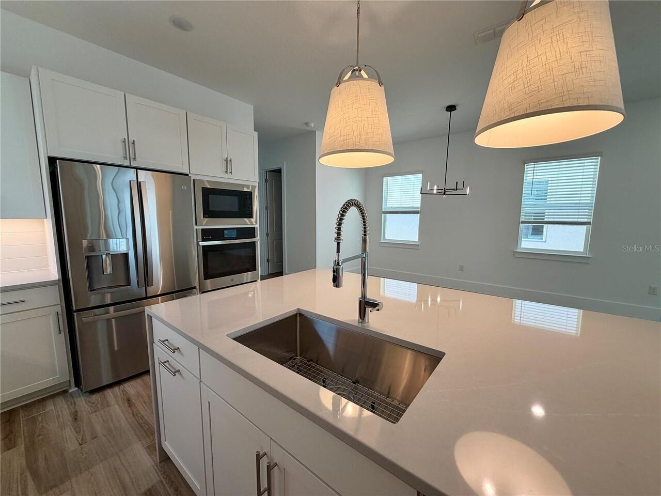
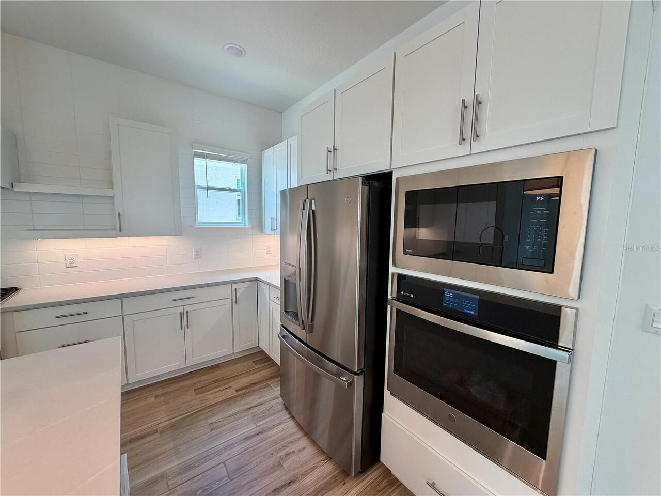
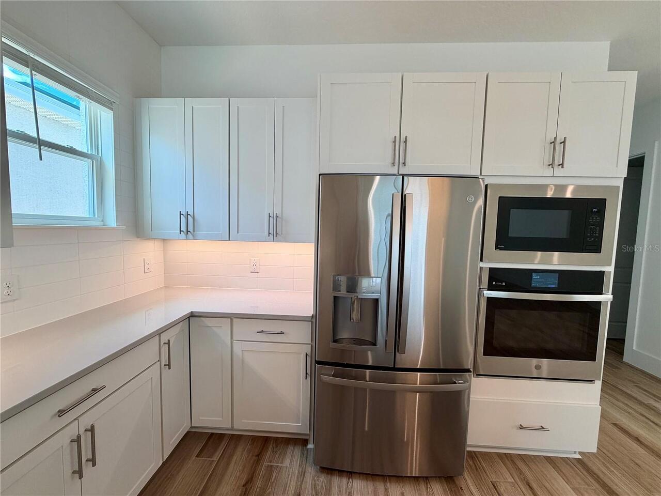
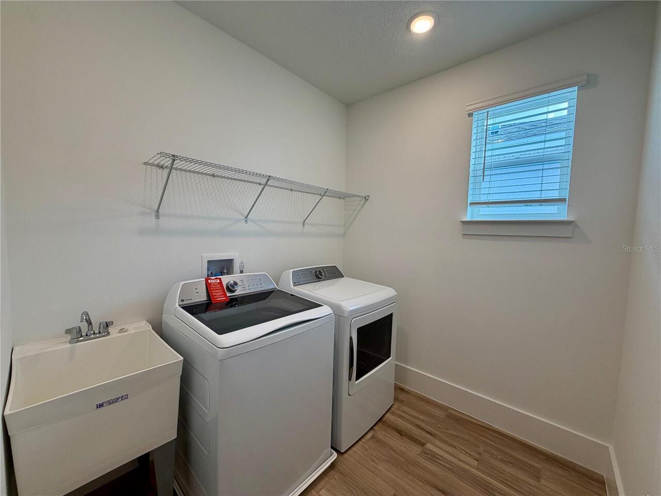
Built-In Oven, Convection Oven, Dishwasher, Disposal, Dryer, Exhaust Fan, Microwave, Range, Range Hood, Refrigerator, Washer
Availability Date
2026-07-23
Builder License Number
cbc1263047
Builder Name
K. Hovnanian Homes
Building Area Source
Builder
Building Area Total Srch SqM
408.22
Building Area Units
Square Feet
Calculated List Price By Calculated SqFt
1.52
Community Features
Park, Pool, Sidewalks
Cumulative Days On Market
2
Elementary School
Water Spring Elementary
Exterior Features
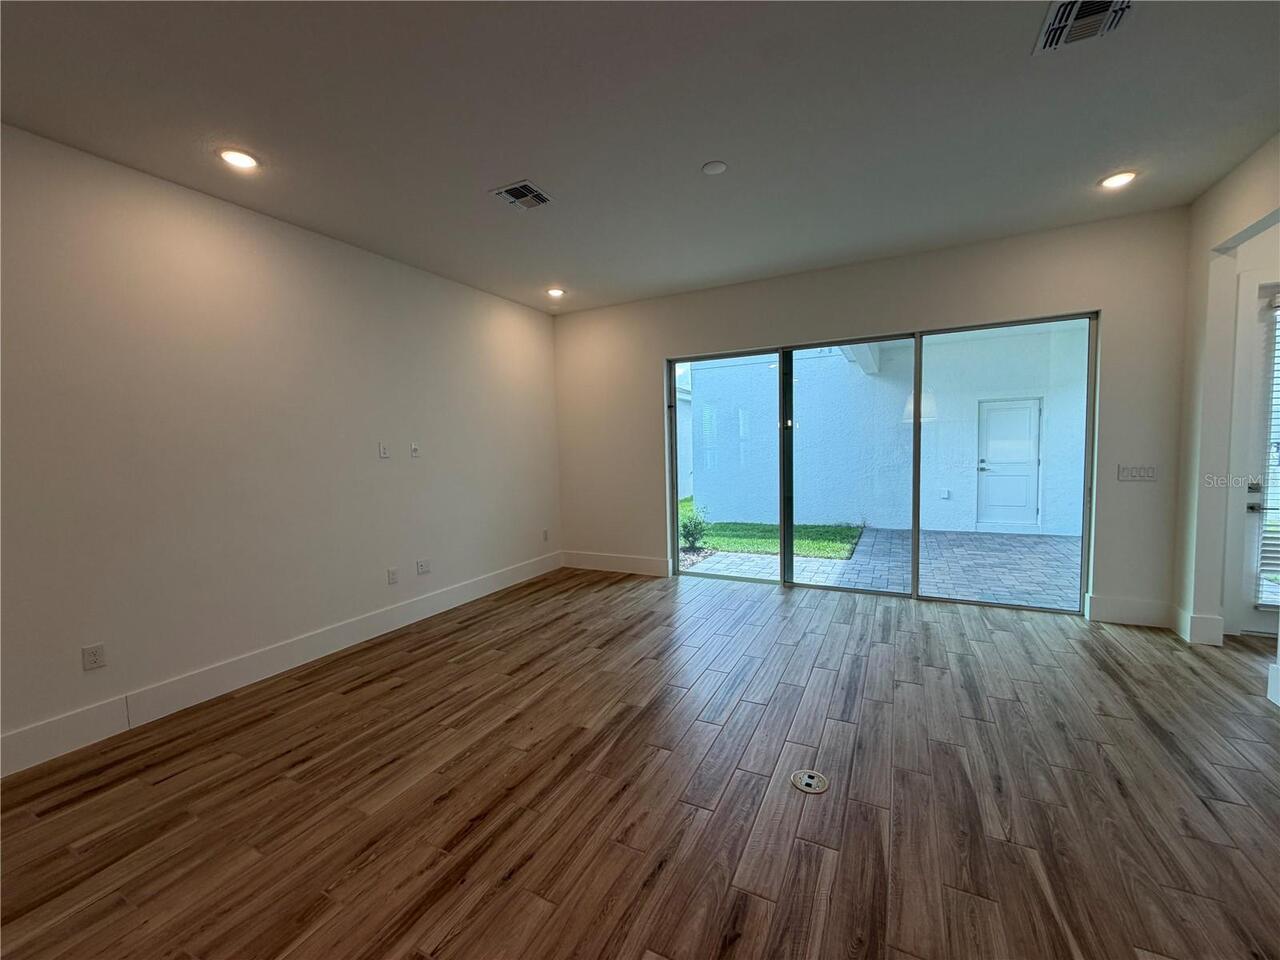
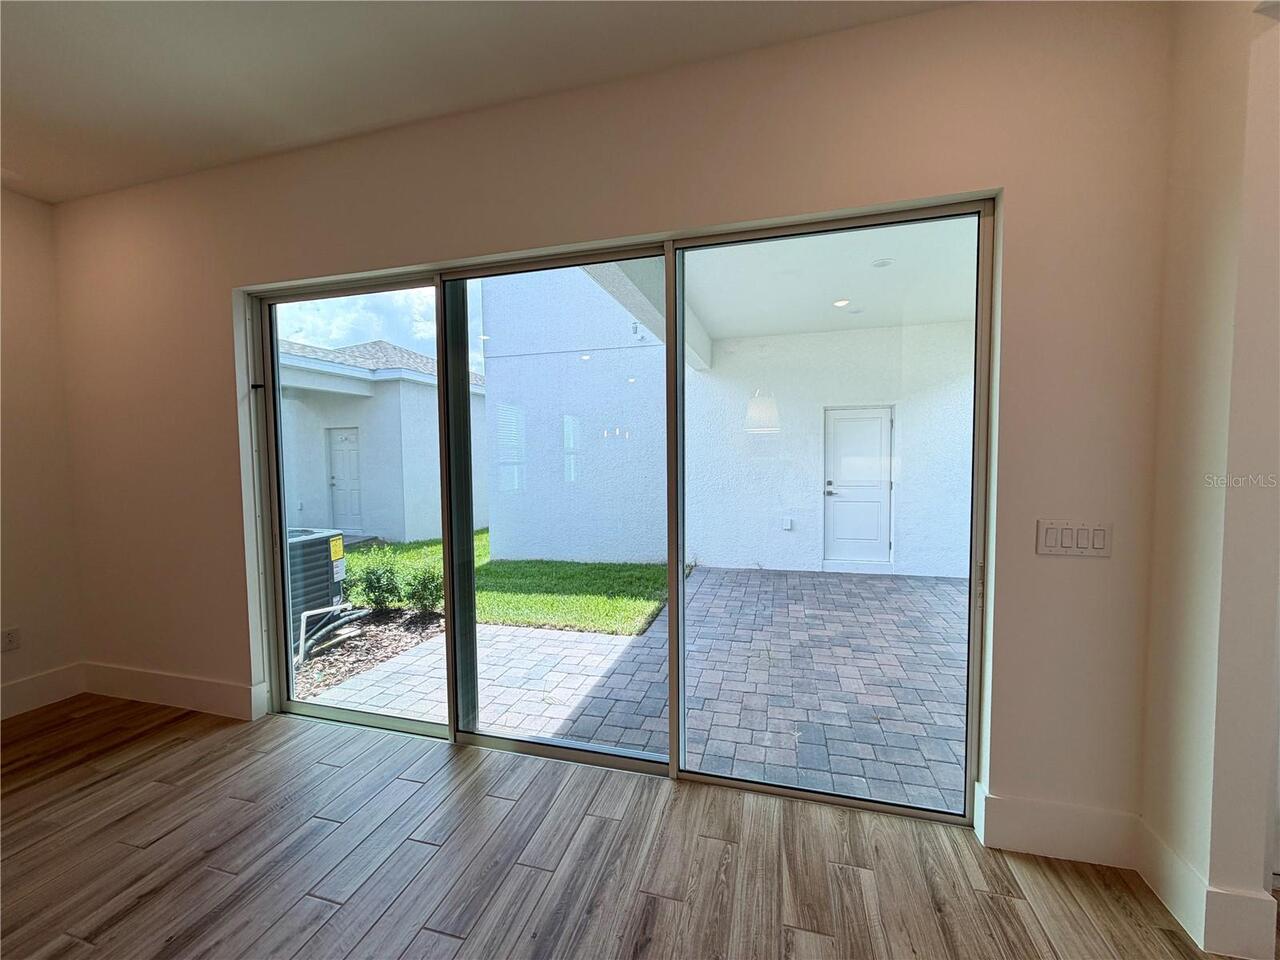
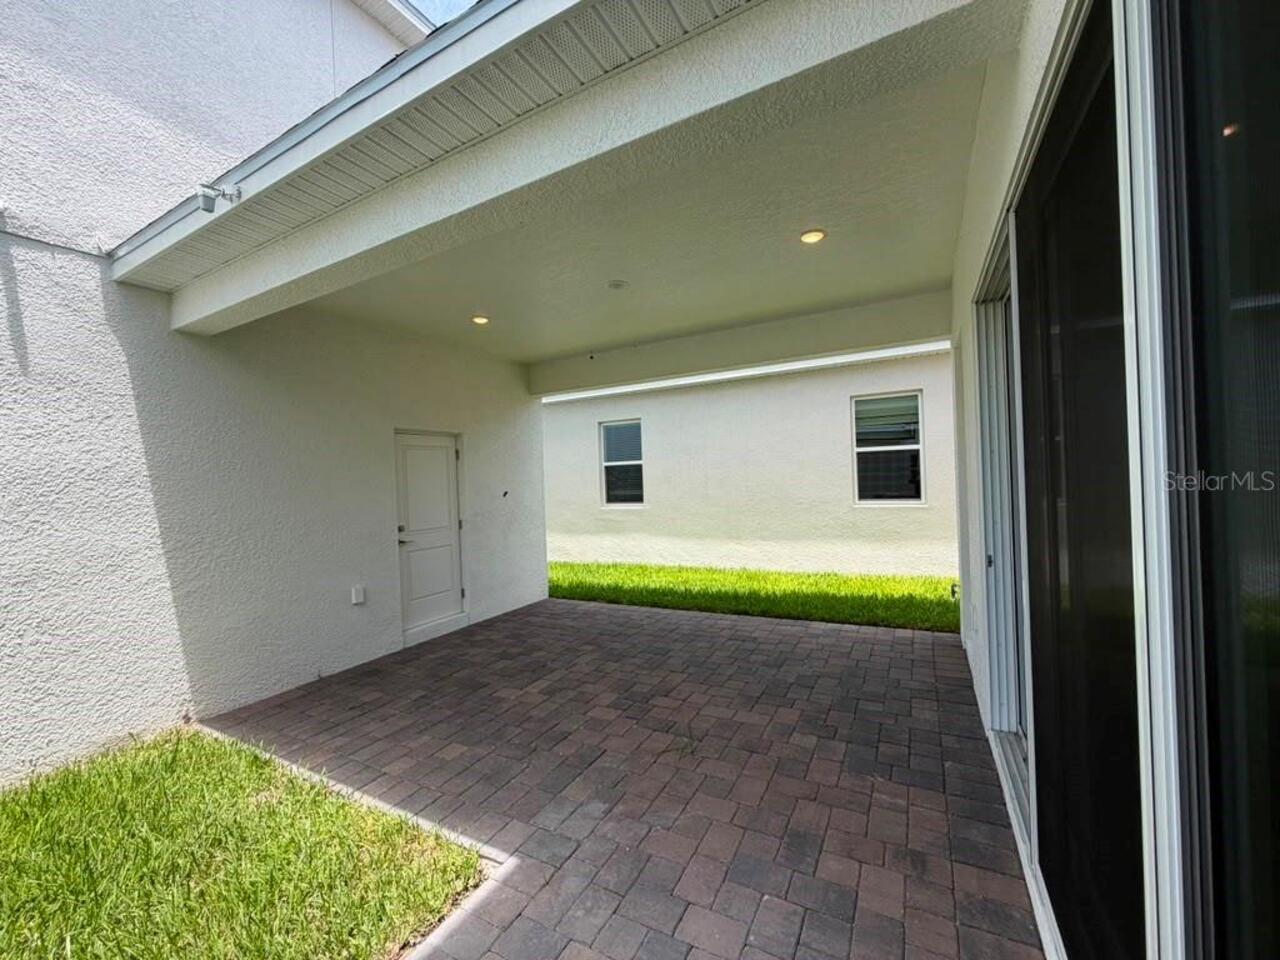
Lighting, Sidewalk, Sliding Doors, Sprinkler Metered
Flooring
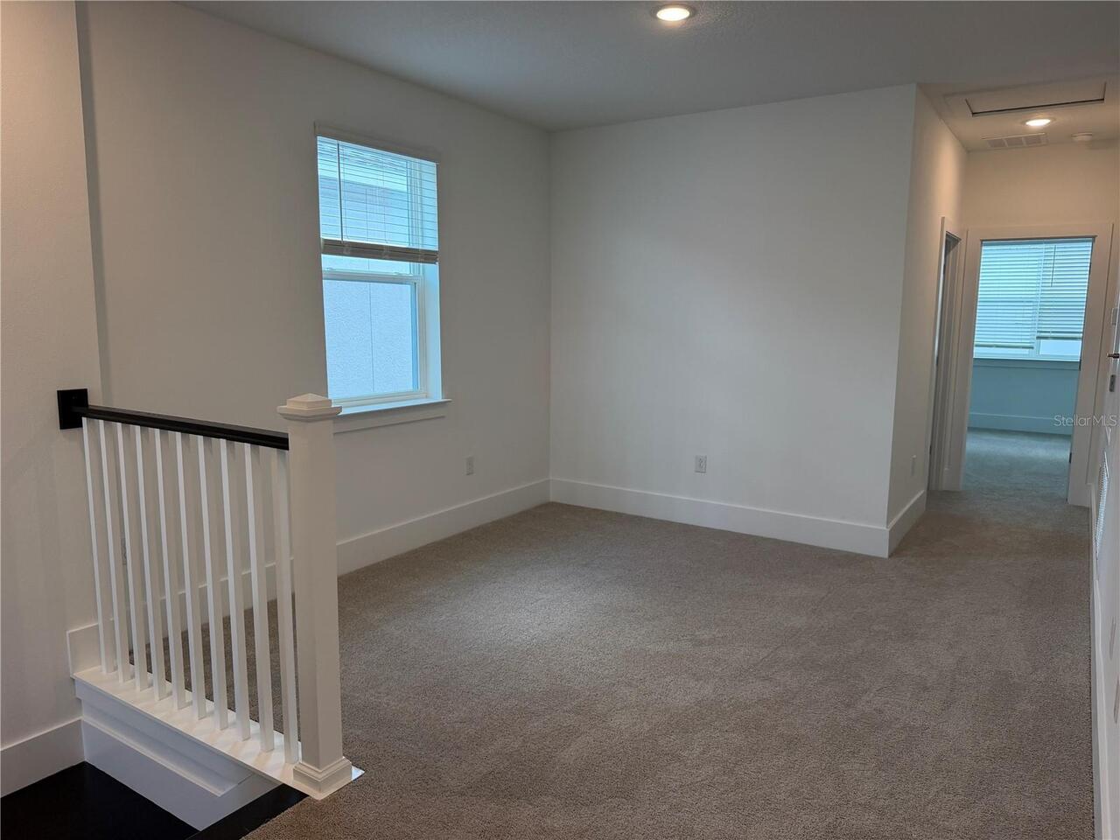
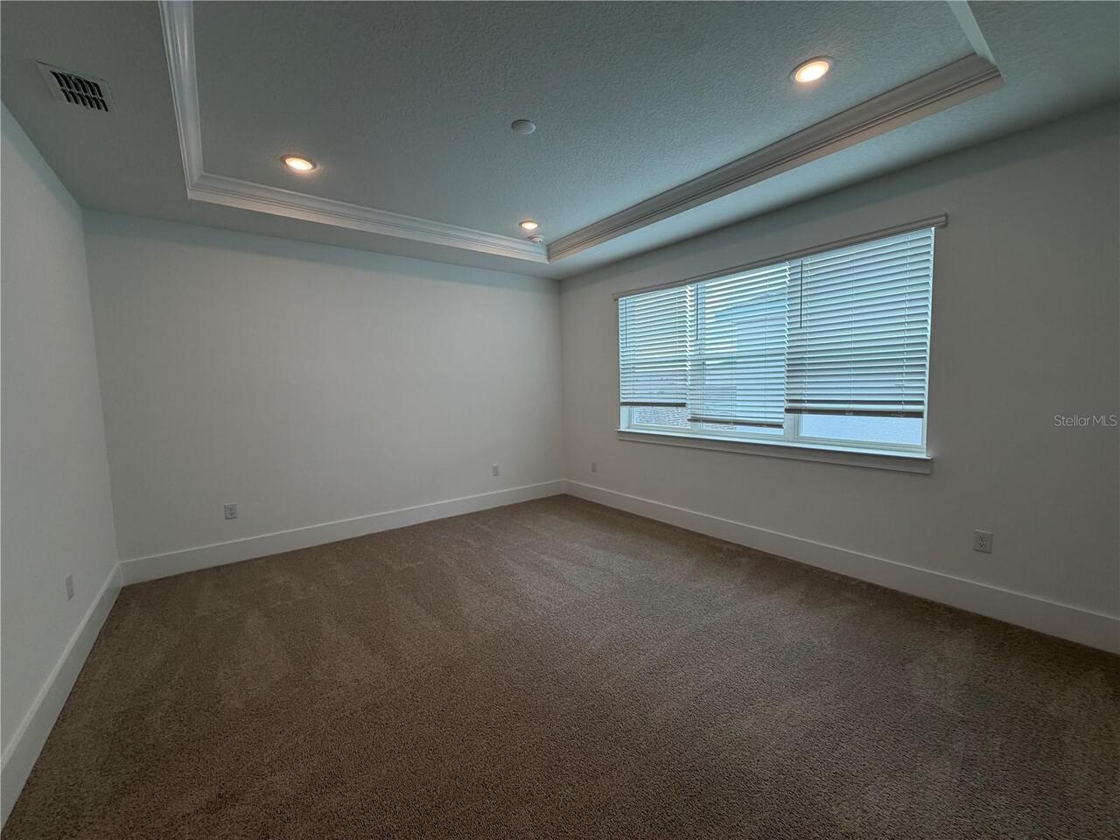
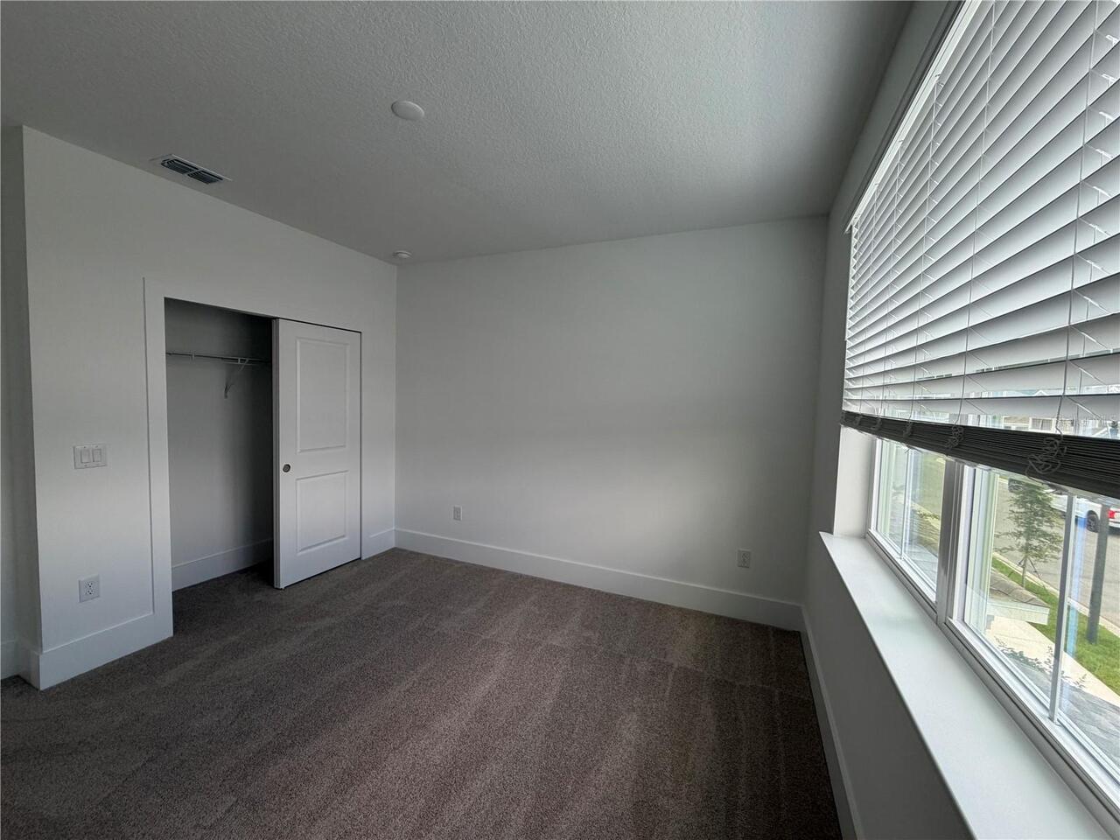
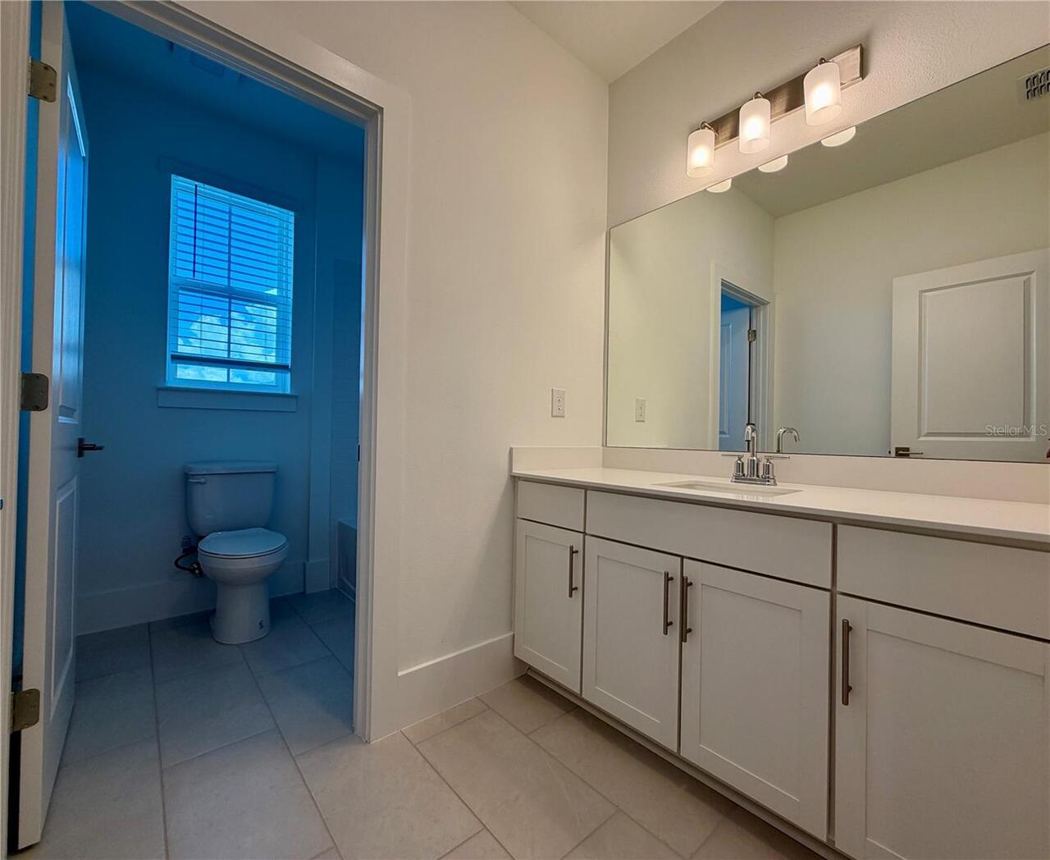
Carpet, Ceramic Tile
High School
Horizon High School
Interior Features
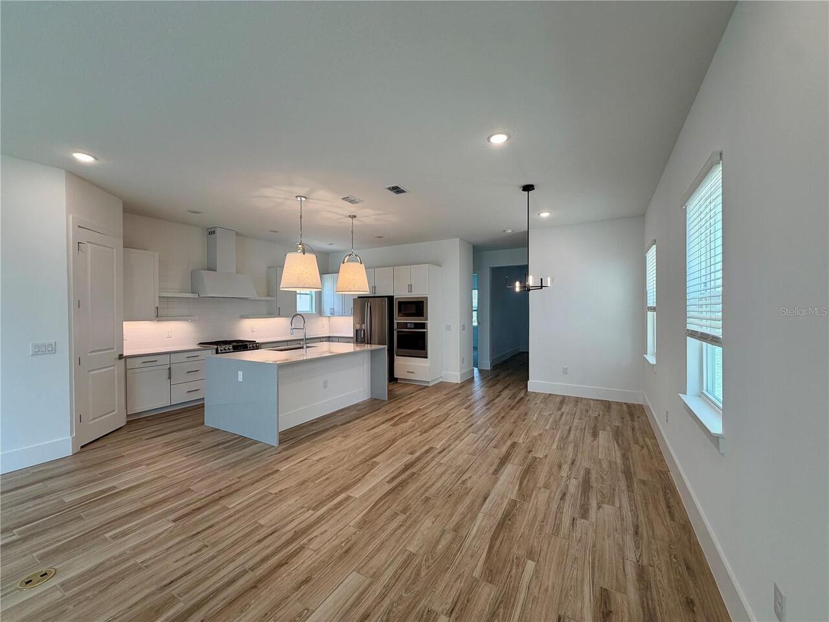
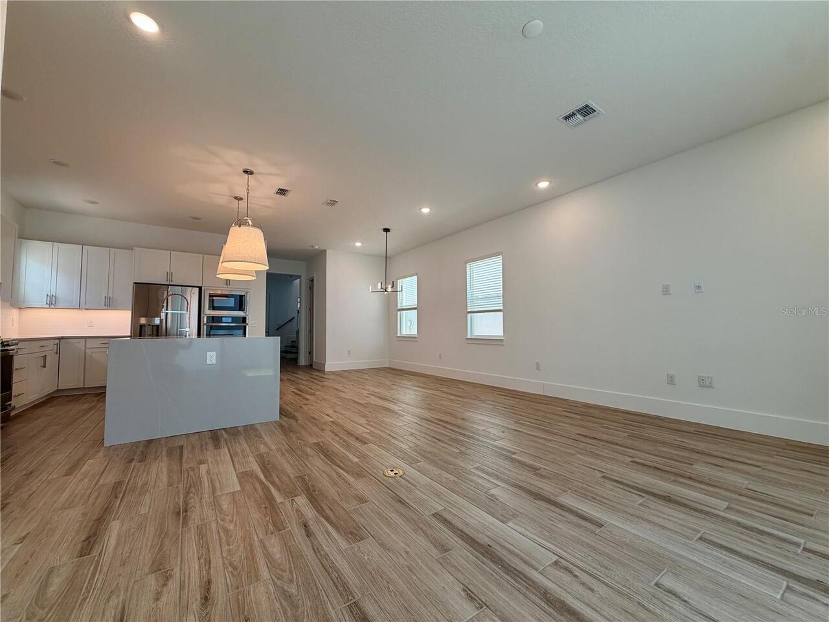
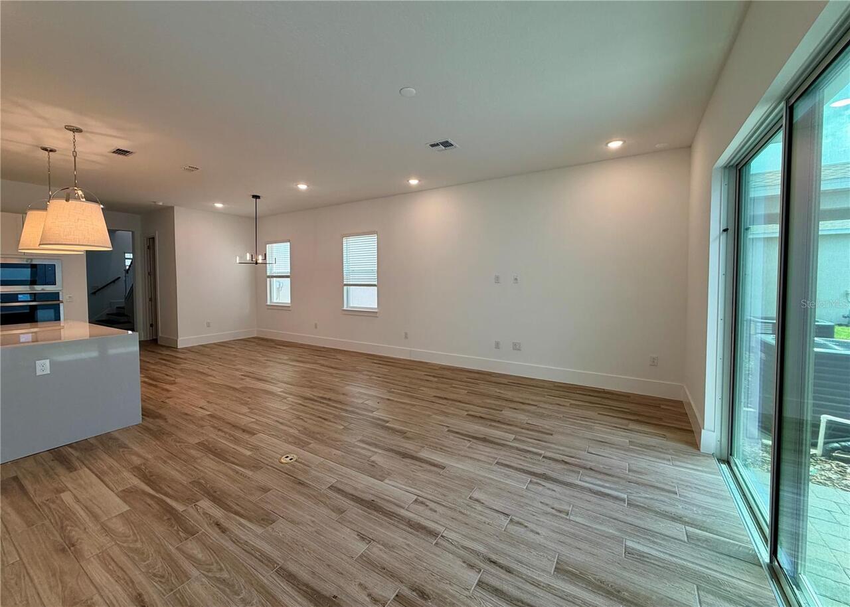
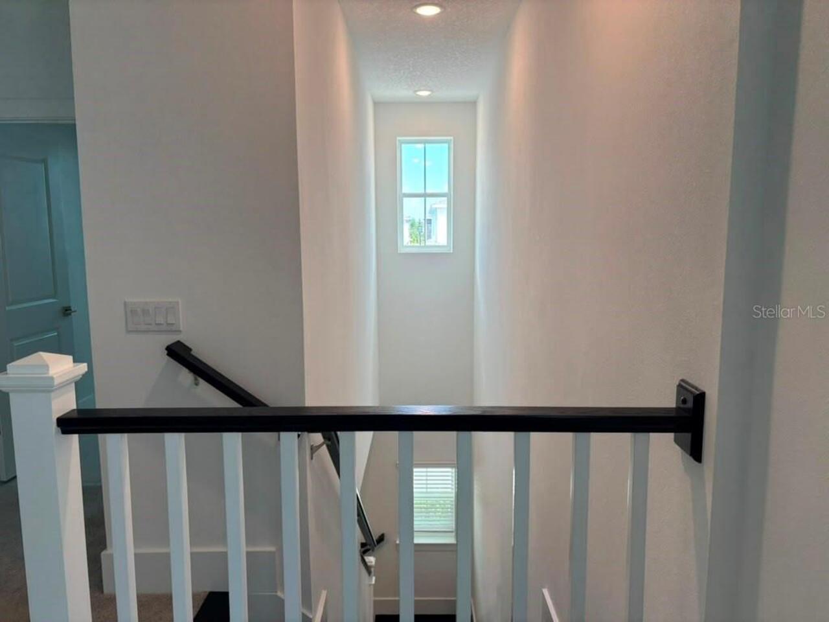
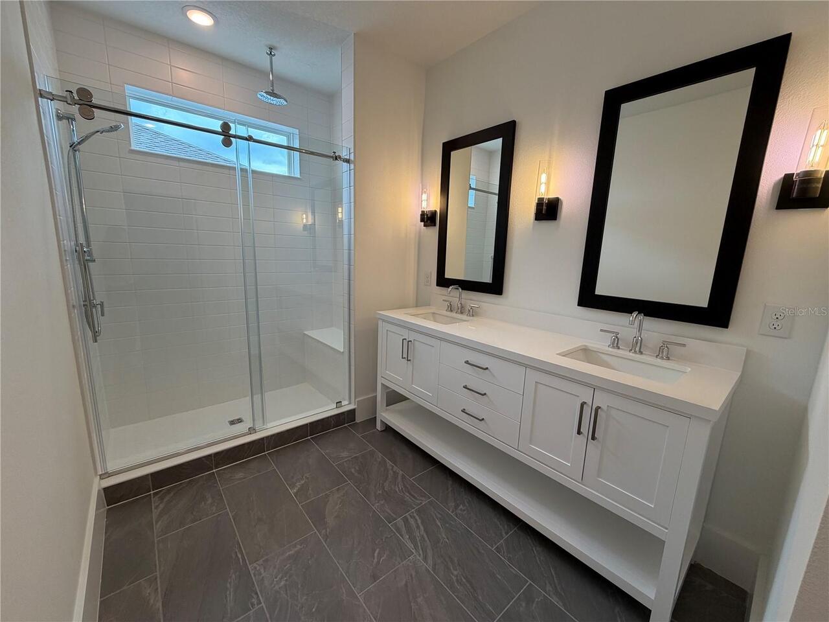
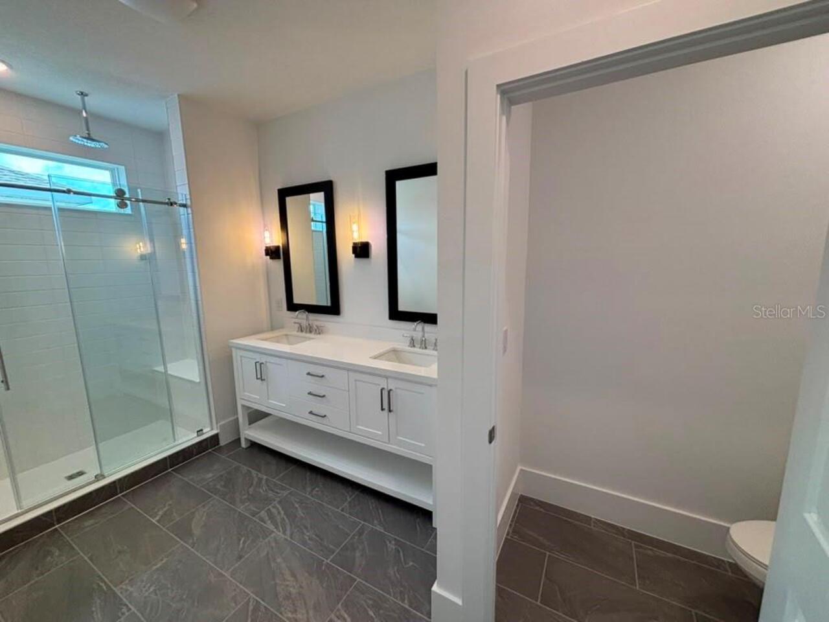
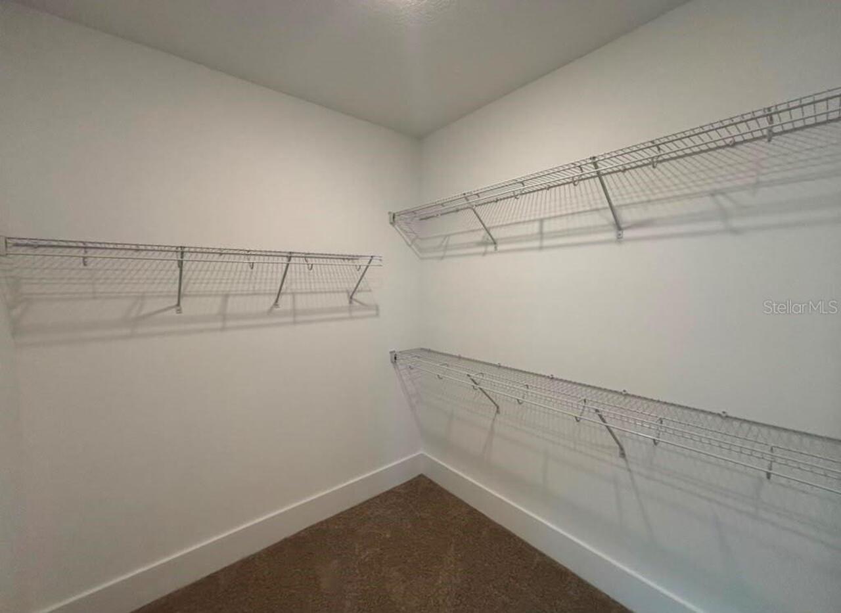
Eat-in Kitchen, High Ceilings, Kitchen/Family Room Combo, Open Floorplan, PrimaryBedroom Upstairs, Split Bedroom, Stone Counters, Thermostat, Walk-In Closet(s), Window Treatments
Internet Address Display YN
true
Internet Automated Valuation Display YN
true
Internet Consumer Comment YN
true
Internet Entire Listing Display YN
true
Laundry Features
Laundry Room
Lease Amount Frequency
Monthly
Living Area Source
Builder
Living Area Units
Square Feet
Lot Size Square Meters
372
Middle Or Junior School
Water Spring Middle
Modification Timestamp
2026-07-24T20:18:11.004Z
Other Equipment
Irrigation Equipment
Parcel Number
29-24-27-6384-02-230
Pet Fee Non Refundable
250
Pet Restrictions Source
Landlord
Pet Size
Small (16-35 Lbs.)
Pets Allowed
Number Limit, Size Limit
Property Condition
Completed
RATIO Current Price By Calculated SqFt
1.52
Road Surface Type
Asphalt, Concrete, Paved
Showing Requirements
Lock Box Coded, ShowingTime
Status Change Timestamp
2026-07-22T19:02:45.000Z
Universal Property Id
US-12095-N-292427638402230-R-N
Unparsed Address
12438 CLEAR SAPPHIRE DR
Utilities
Cable Available, Electricity Connected, Fiber Optics, Phone Available, Sewer Connected, Sprinkler Meter, Underground Utilities, Water Connected