1-407-575-5392
Menu

1251 Long Oak Way, Sanford, FL

NEXT
PREV
$1,799

($1/sqft)

List Status: Active
1251 Long Oak Way
Sanford, FL 32771


3 beds
2 baths
1203 living sqft
Top Features
  • Subdivision: Retreat At Twin Lakes Rep
  • Built in  2006
  • Townhouse
Description
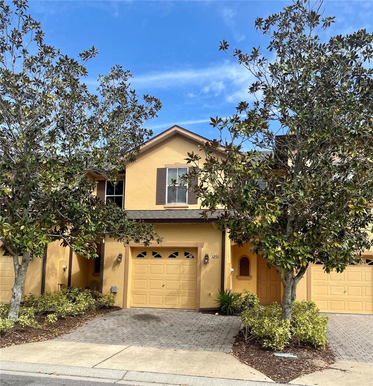
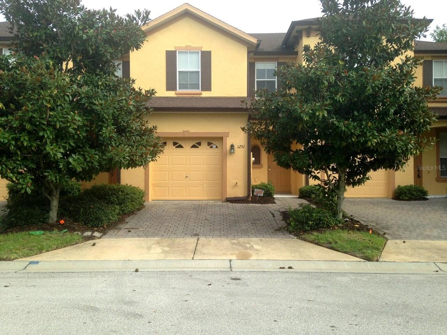
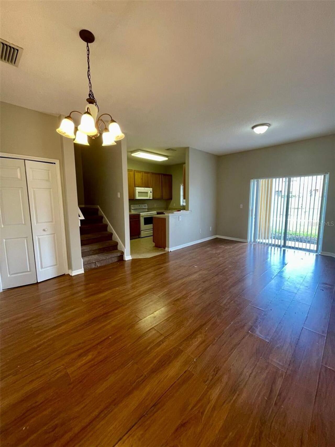
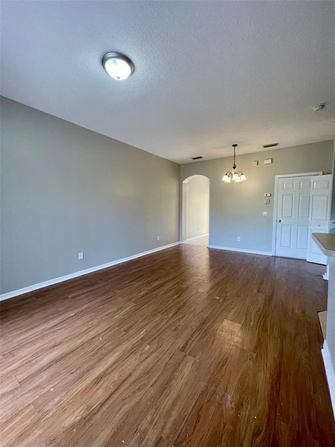
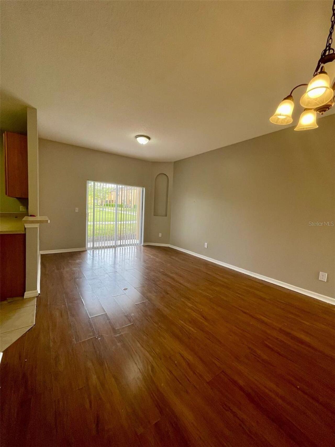
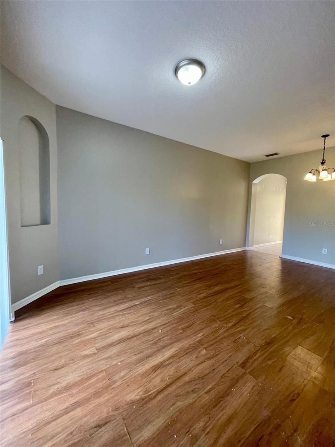
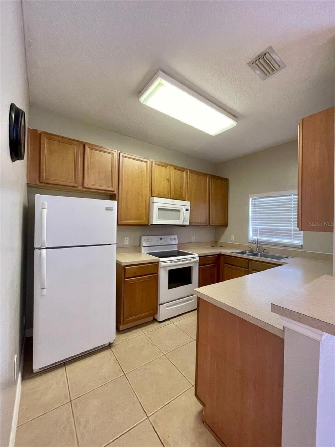
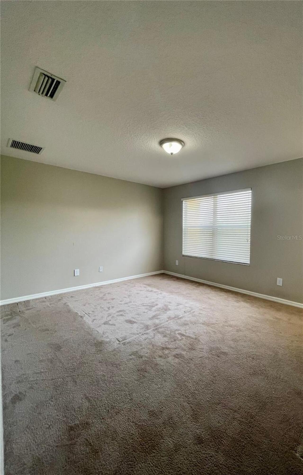
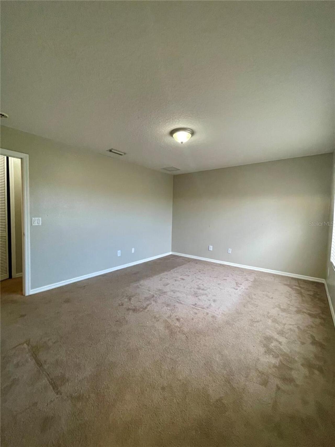
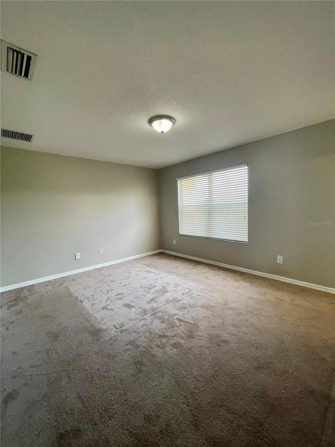
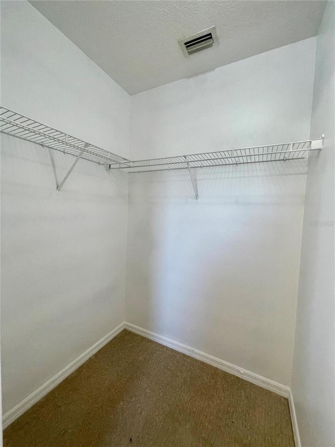
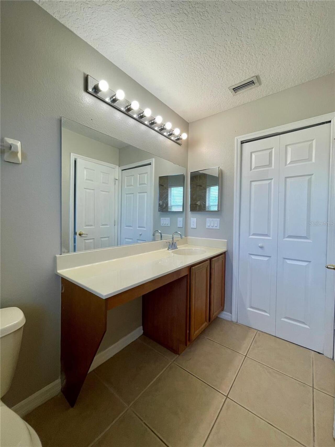
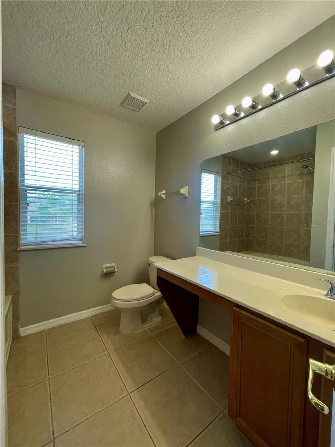
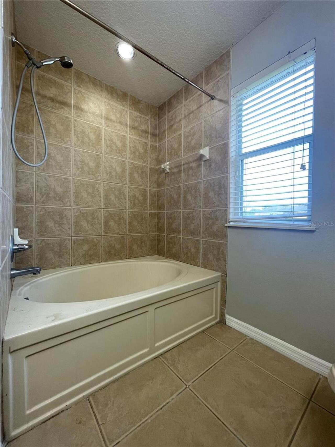
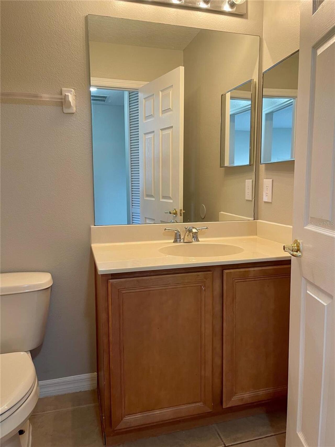
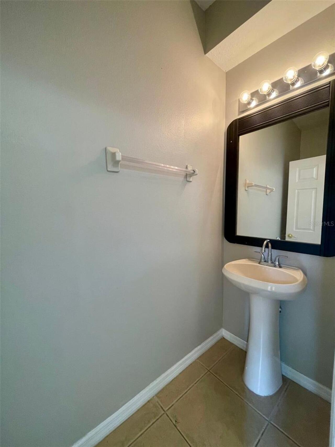
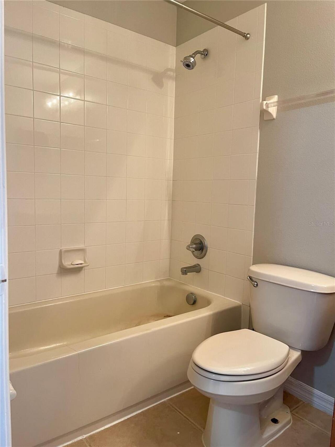
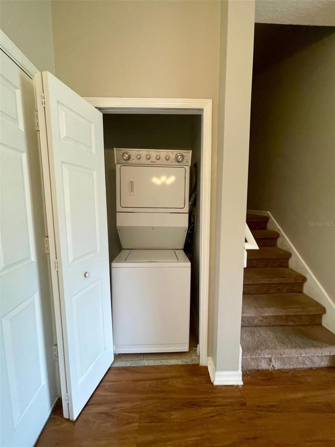
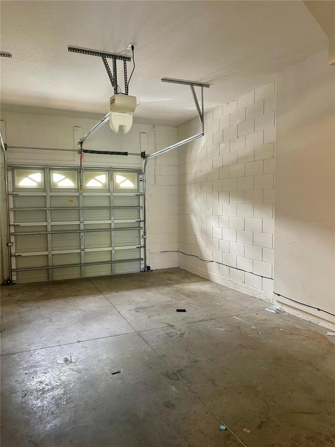
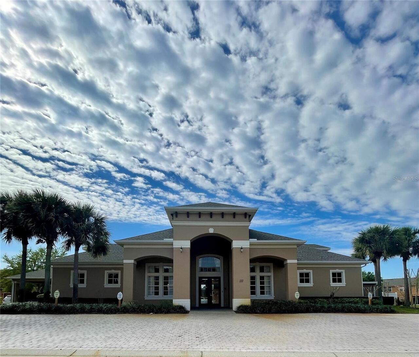
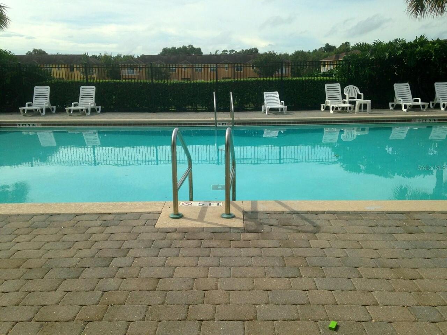
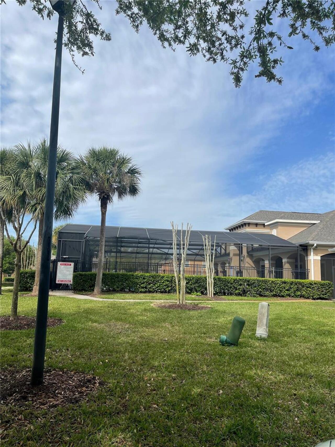
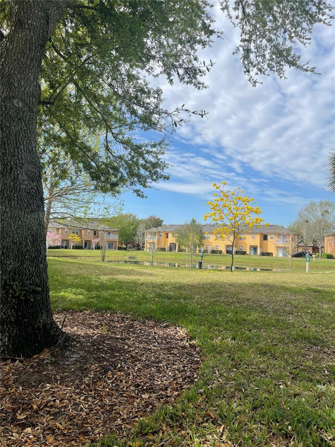
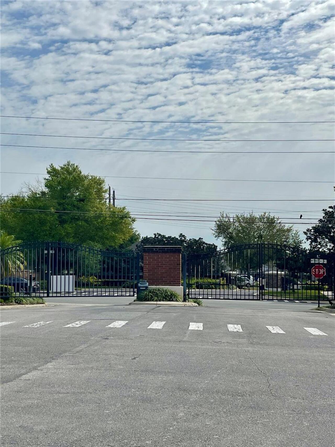
Resort-Style Living in a Gated Community | Spacious 3BR Townhome with Pond Views in Sanford! Marketing DescriptionDiscover the perfect blend of comfort, style, and convenience at Retreat at Twin Lakes in beautiful Sanford, FL! Nestled within a desirable gated community, this spacious 3-bedroom, 2.5-bath home offers an inviting open layout designed for modern living. Enjoy peaceful mornings and relaxing evenings from your private patio overlooking a tranquil pond, or take a stroll along the scenic community walking trails. The home also features an attached garage, in-unit washer and dryer, and plenty of space for everyday living and entertaining. Residents have exclusive access to outstanding community amenities, including a sparkling resort-style pool and clubhouse, perfect for relaxing or gathering with friends and neighbors. Ideally located near shopping, dining, major highways, and everything Sanford has to offer, this home delivers the lifestyle you've been searching for. Don't miss your chance to call Retreat at Twin Lakes home—schedule your private tour today before it's gone!
Property Details
Property Features
Property Sub Type
Townhouse
County
Seminole
Subdivision
RETREAT AT TWIN LAKES REP
Building Name
NA
Additional Information
Appliances
Convection Oven, Dishwasher, Disposal, Dryer, Microwave, Range, Refrigerator, Washer
Application Fee
75
Association YN
true
Attached Garage YN
true
Availability Date
2026-07-30
Bathrooms Total Integer
3
Building Area Source
Public Records
Building Area Total
1203
Building Area Total Srch SqM
111.76
Building Area Units
Square Feet
Calculated List Price By Calculated SqFt
1.50
Carport YN
false
Community Features
Pool
Cooling
Central Air
Country
US
Current Price
1799.00
Flood Zone Code
1
Furnished
Unfurnished
Garage Spaces
1
Garage YN
true
Heating
Central
Interior Features
Ceiling Fans(s), Living Room/Dining Room Combo, Thermostat, Window Treatments
Internet Address Display YN
true
Internet Automated Valuation Display YN
true
Internet Consumer Comment YN
true
Internet Entire Listing Display YN
true
Laundry Features
Laundry Closet
Lease Amount Frequency
Monthly
Levels
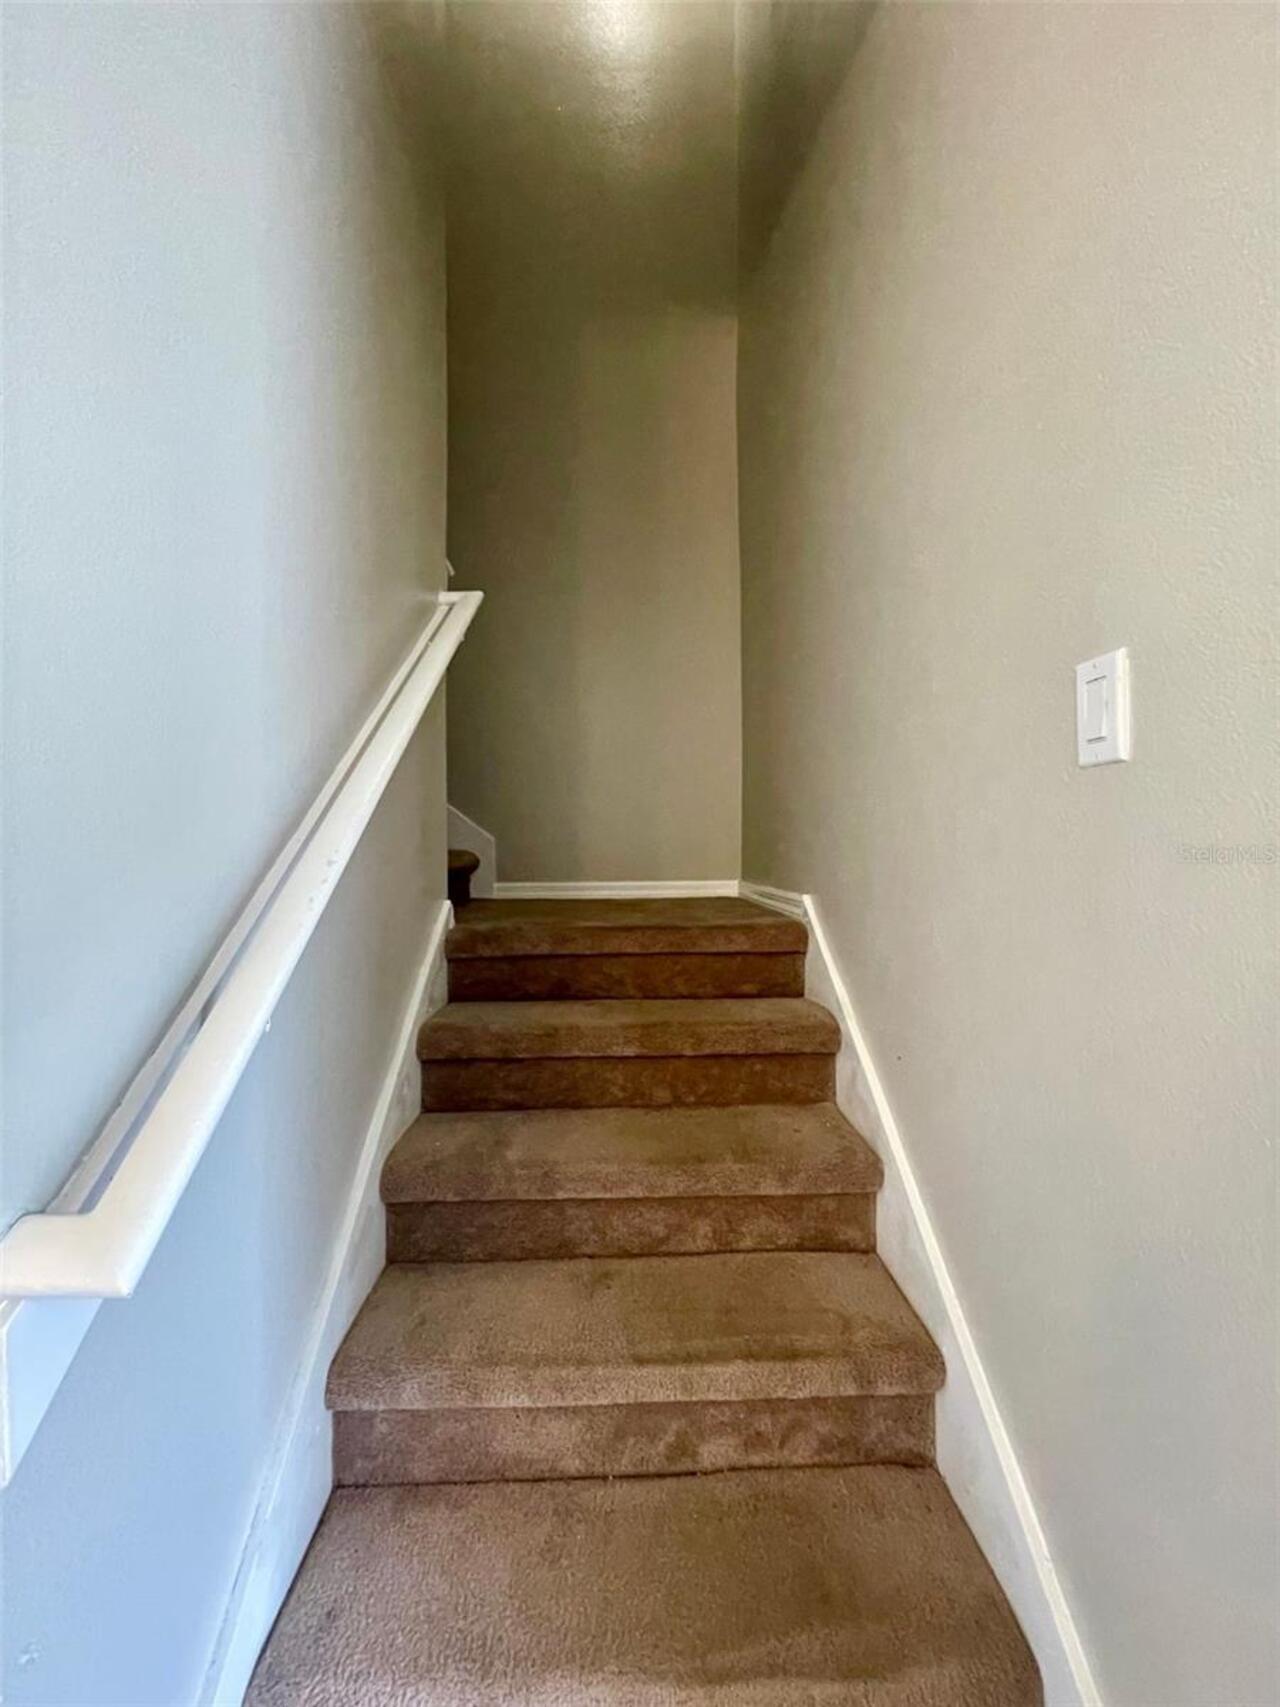
Two
List AOR
Osceola
Living Area Meters
111.76
Living Area Units
Square Feet
Long Term YN
1
Lot Size Acres
0.05
Lot Size Square Feet
1972
Lot Size Square Meters
183
Modification Timestamp
2026-07-31T12:01:09.635Z
New Construction YN
false
Occupant Type
Vacant
Owner Pays
Management, Trash Collection
Parcel Number
32-19-30-5SP-0000-1910
Pets Allowed
No
Pool Private YN
false
Postal Code Plus 4
7267
RATIO Current Price By Calculated SqFt
1.50
Realtor Info
As-Is
Road Surface Type
Paved
Security Deposit
1799
Senior Community YN
false
Showing Requirements
Combination Lock Box, Lock Box Coded, Lock Box Electronic
Status Change Timestamp
2026-07-31T11:54:21.000Z
Total Annual Fees
0.00
Total Monthly Fees
0.00
Universal Property Id
US-12117-N-321930500001910-R-N
Unparsed Address
1251 LONG OAK WAY
Utilities
Cable Connected, Electricity Connected, Water Connected
Waterfront YN
false
Neighborhood Map
Popup

Property Photos
Listing Photo
Listing Photo
Listing Photo
Listing Photo
Listing Photo
Listing Photo
Listing Photo
Listing Photo
Listing Photo
Listing Photo
Listing Photo
Listing Photo
Listing Photo
Listing Photo
Listing Photo
Listing Photo
Listing Photo
Listing Photo
Listing Photo
Listing Photo
Listing Photo
Listing Photo
Listing Photo
Listing Photo
Listing Photo
Listing Photo
Listing Photo
Listing Photo
Listing Photo
Listing Photo
Listing Photo
Listing Photo
Listing Photo
Listing Photo
Listing Photo
Listing Photo
Listing Photo
Listing Photo
Listing Photo
Listing Photo
Listing Photo
Listing Photo
Listing Photo
Listing Photo
Listing Photo
Listing Photo
Listing Photo
Listing Photo
Listing Photo
Listing Photo
Listing Photo
Listing Photo

MLS #MFRS5154726 Listing courtesy of Transcend Realty provided by Stellar MLS.

Similar Listings

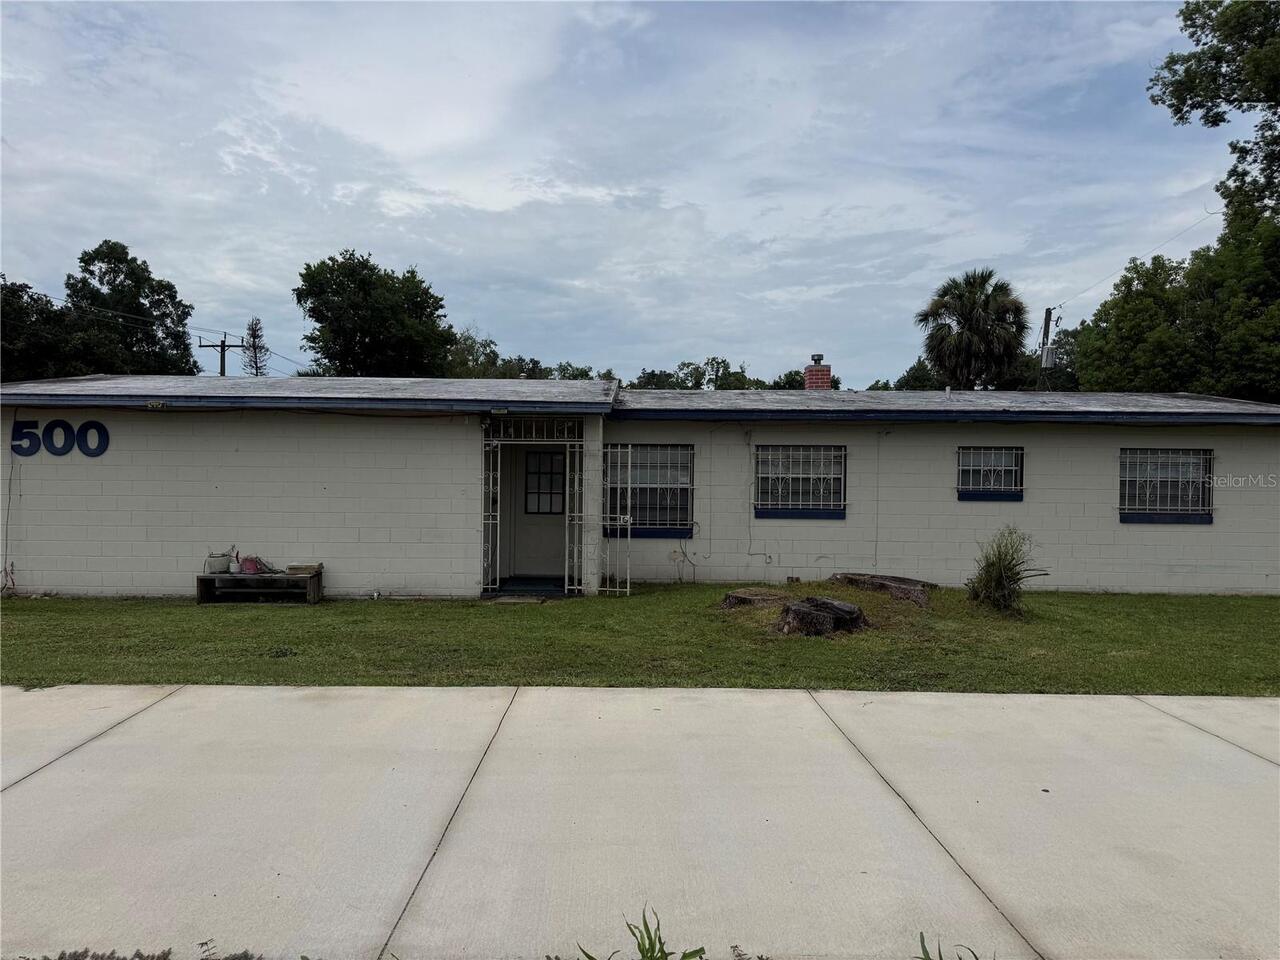
$1,750
500 E 25th Street
Sanford
3BR/2BA
| Active
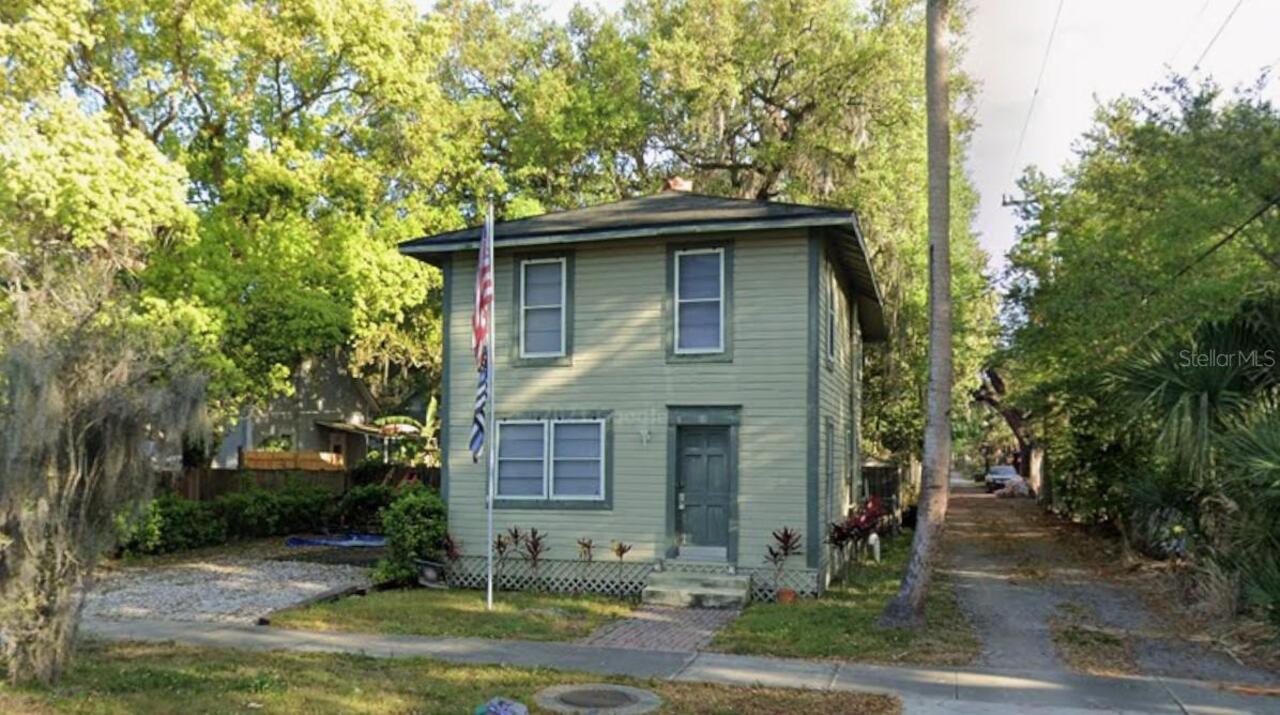
$1,750
110 W 13th Street
Sanford
3BR/2BA
| Active
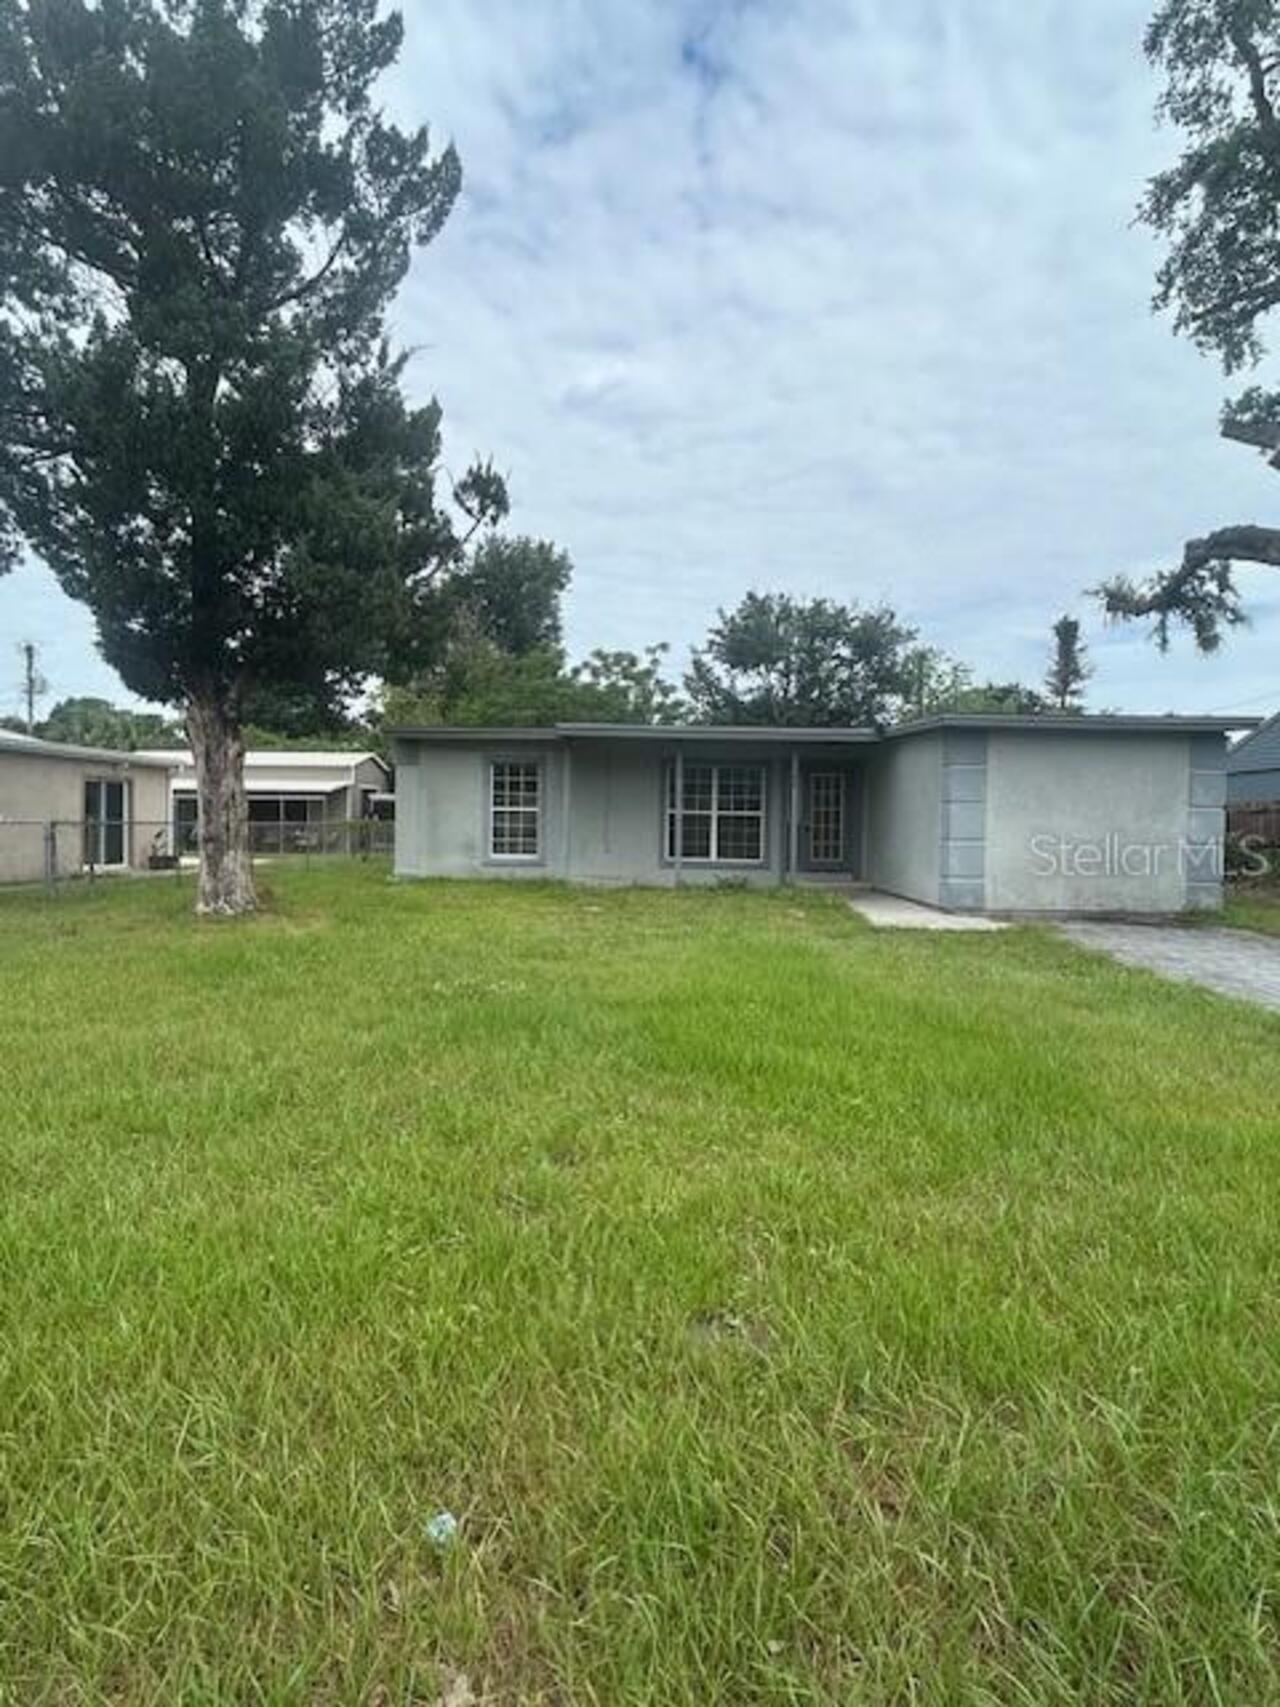
$1,795
106 Garrison Drive
Sanford
3BR/2BA
| Active
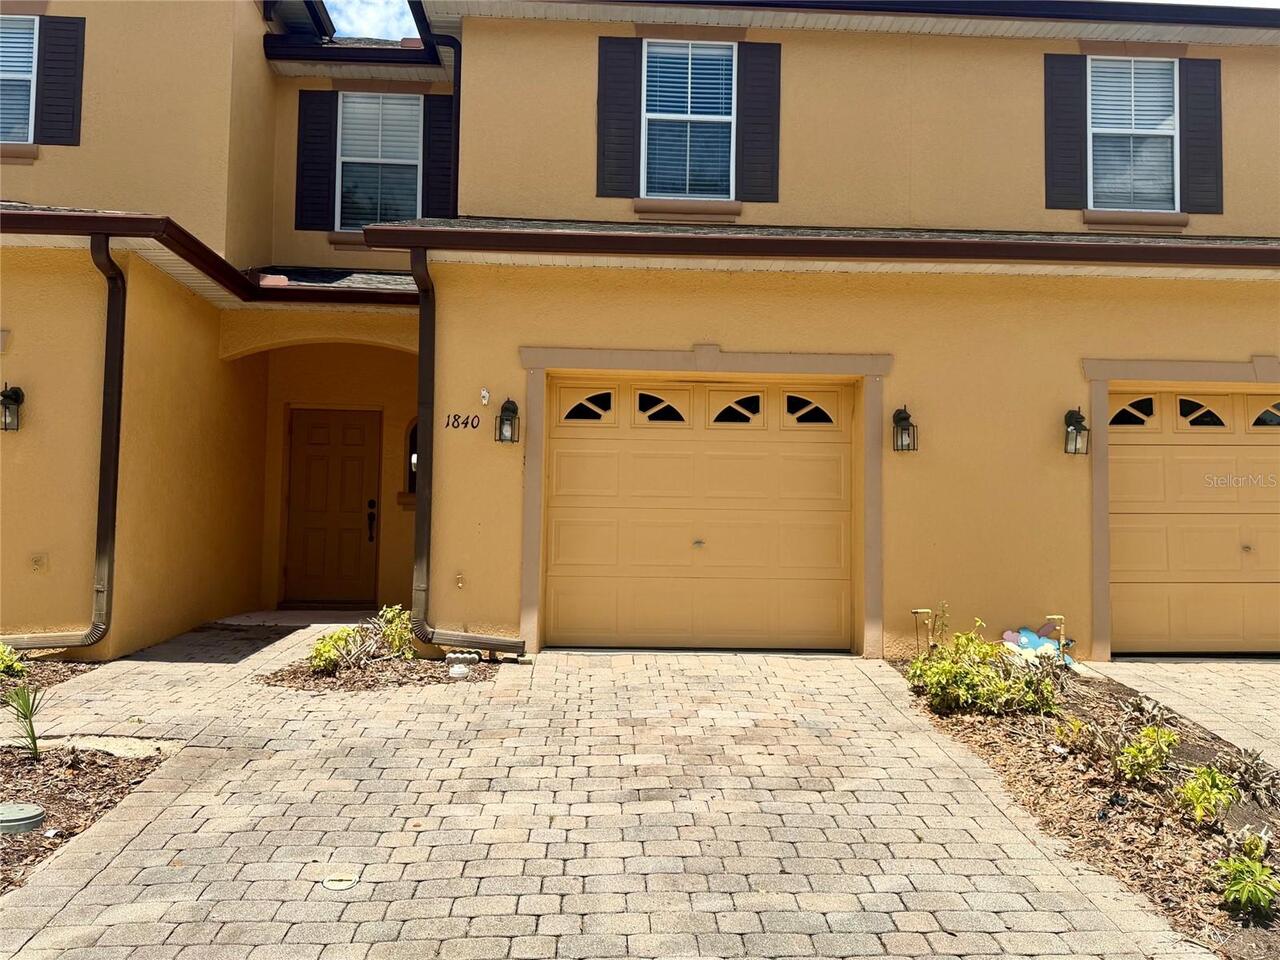
$1,800
1840 Retreat View Circle
Sanford
3BR/2BA
| Pending


All listing information is deemed reliable but not guaranteed and should be independently verified through personal inspection by appropriate professionals. Listings displayed on this website may be subject to prior sale or removal from sale; availability of any listing should always be independent verified. Listing information is provided for consumer personal, non-commercial use, solely to identify potential properties for potential purchase; all other use is strictly prohibited and may violate relevant federal and state law. The source of the listing data is as follows: Stellar MLS (updated 7/31/26 9:27 AM) |
Listing Search


Translate Tool

Featured Listings
Orlando Real Estate
$1,650
2 BED
2 BATH
Beautifully kept 2/2 rental property with upgraded windows and slider. Property is available now.  The property has a vi... Read More
Lake Mary Real Estate
$1,350
1 BED
1 BATH
Beautiful -1 bedroom condo in resort style community of Notting Hill. Located on the second floor, this condo features v... Read More
Orlando Real Estate
$2,400
4 BED
2 BATH
Welcome to this beautifully maintained 4-bedroom, 2-bathroom home in the desirable Southchase community, offering over 1... Read More
Davenport Real Estate
$2,600
4 BED
3 BATH
Beautifully upgraded two-story home offering the perfect blend of comfort, style, and convenience! This move-in ready re... Read More
Kissimmee Real Estate
$2,250
2 BED
1 BATH
FULLY RENNOVATED!!! NEW APPLIANCES!!! Charming 2-bedroom, 1-bath second-floor home located in the beautiful community of... Read More
Contact Wendy Morris

407-575-5392

Wendy Morris LLC

Licensed in the State of Florida
BK 3146762
16797 Broadwater Avenue
Winter Garden, Florida 34787

Your privacy is our utmost concern. We will never sell your personal information. Privacy Policy
©2026 wendymorrisrealty.com - all rights reserved. | Site Map