1-407-575-5392
Menu

13321 Oakenshaw Lane, Orlando, FL

NEXT
PREV
$3,900

($2/sqft)

List Status: Active
13321 Oakenshaw Lane
Orlando, FL 32832


4 beds
3 baths
2424 living sqft
Top Features
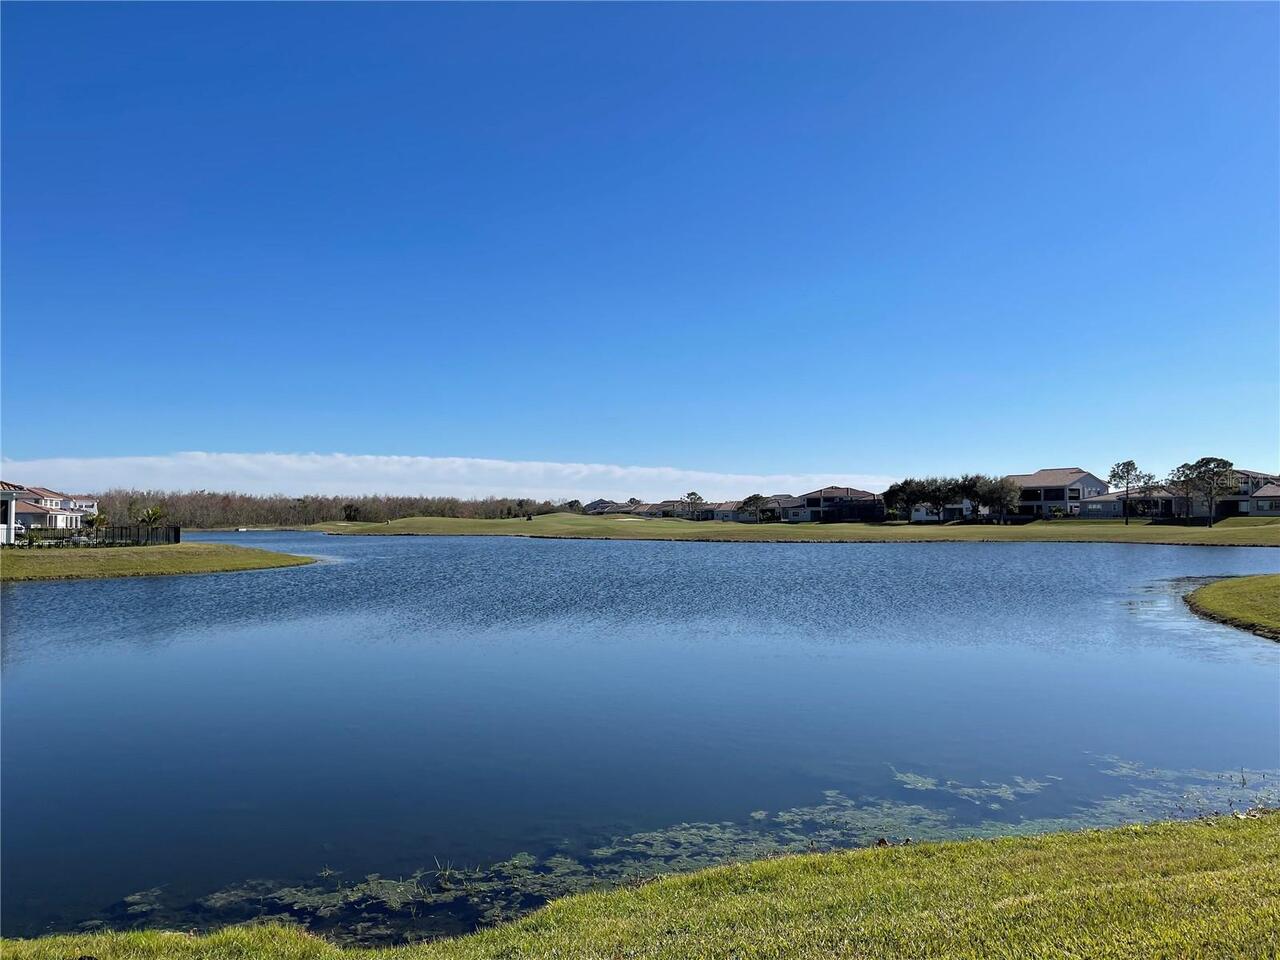
  • View: Water
  • Subdivision: Eagle Crk Village K Ph 2a
  • Built in  2022
  • Single Family Residence
Description
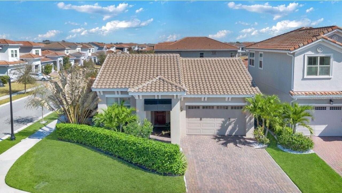
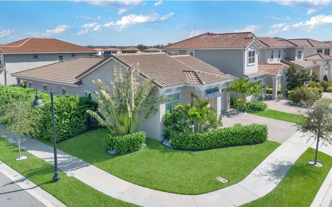
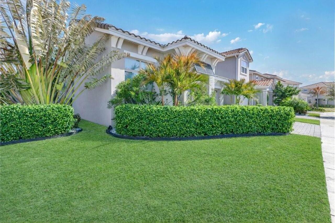
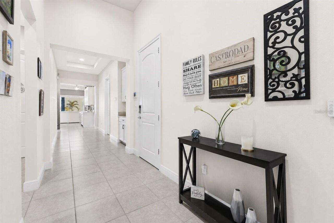
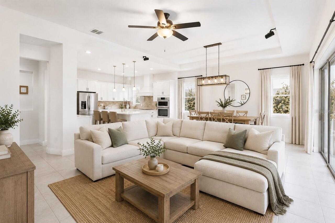
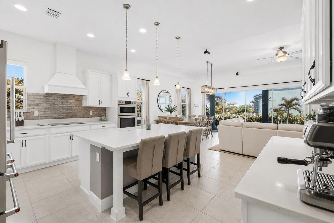
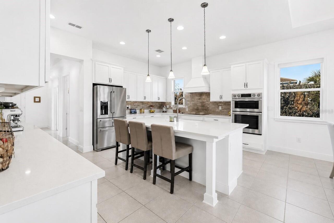
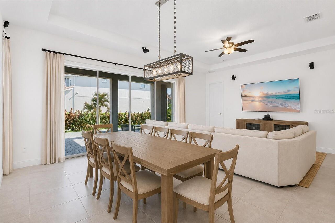
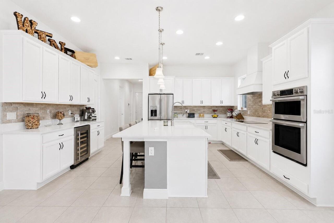
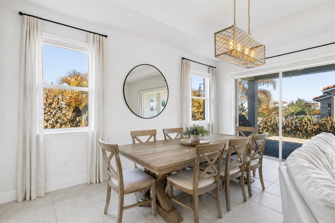
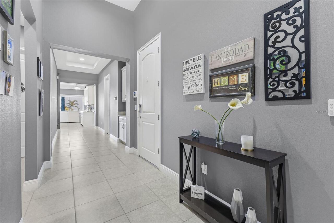
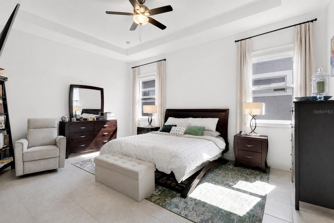
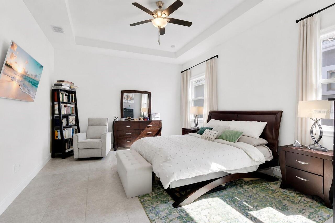
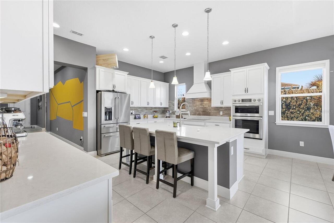
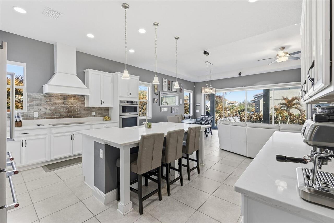
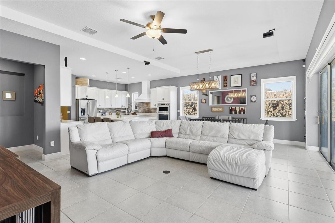
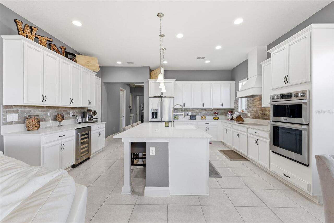
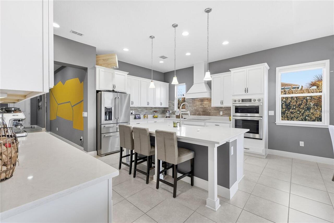
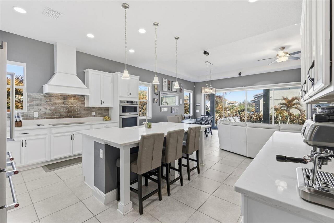
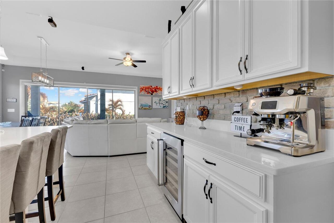
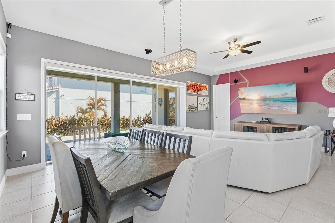
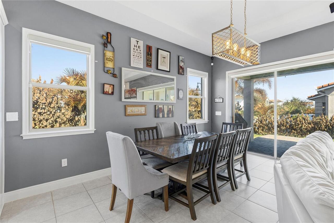
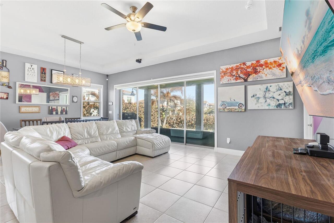
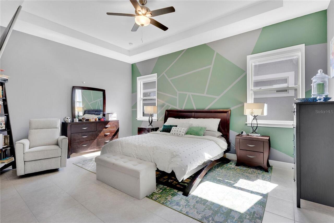
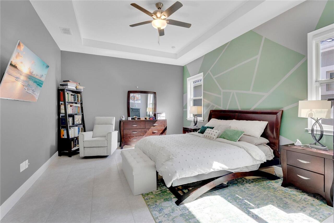
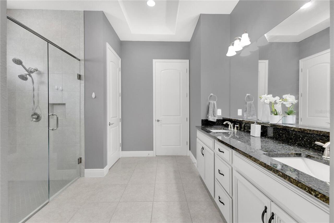
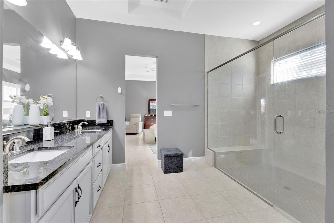
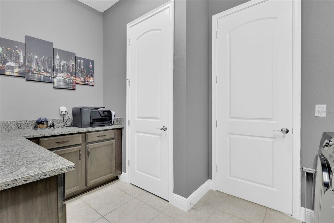
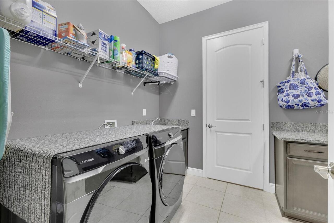
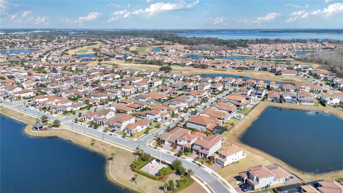
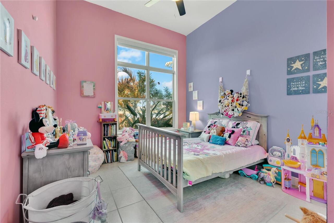
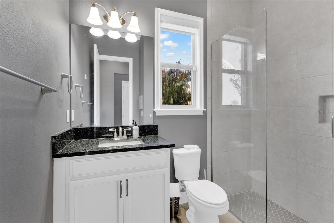
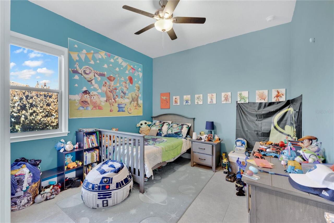
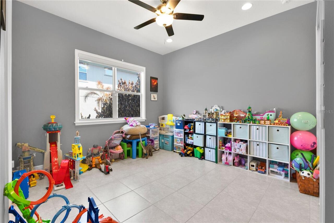
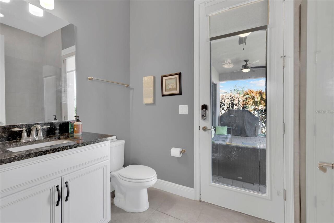
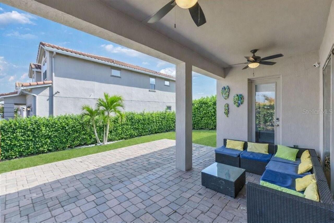
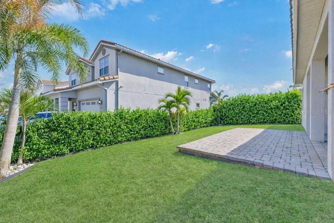
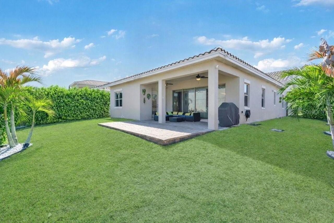
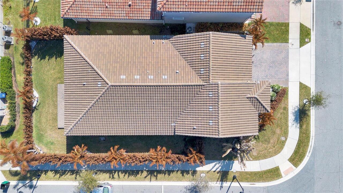
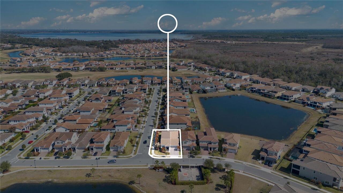
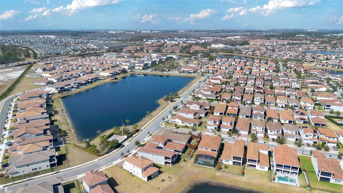
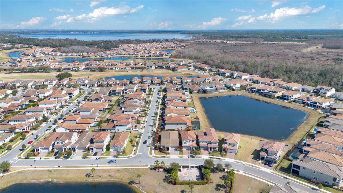
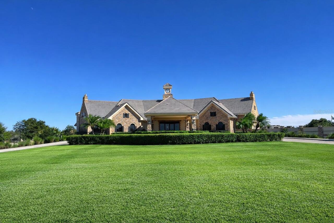
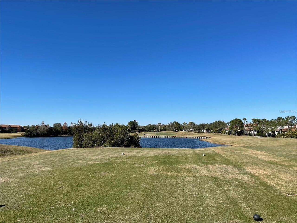
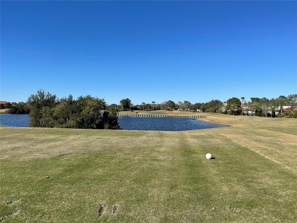
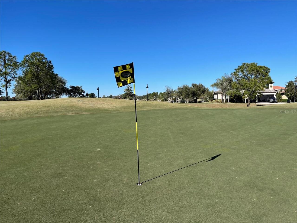
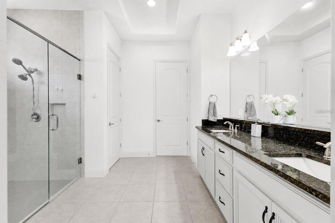
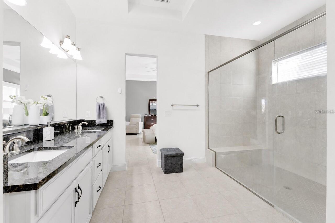
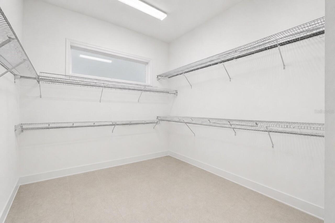
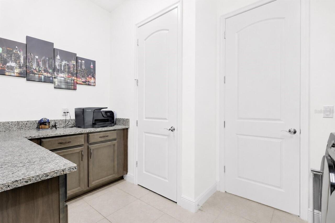
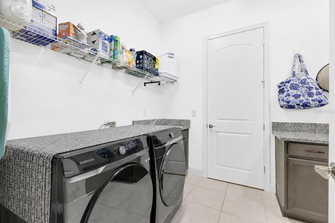
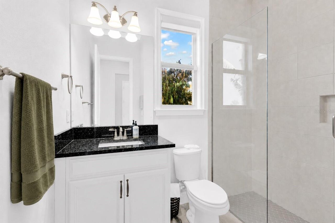
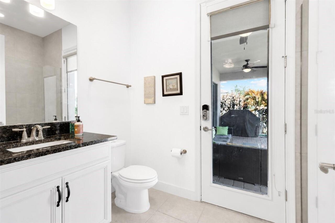
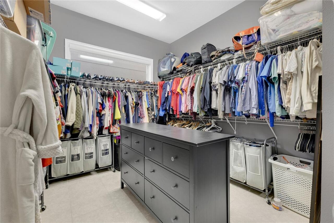
Quiet Luxury Living in Eagle Creek | Golf Course Community | Premier Lake Nona Location Welcome to refined living in the highly sought-after gated community of Eagle Creek, home to a premier 18-hole championship golf course in the heart of Lake Nona. This exceptional single-story residence offers the perfect balance of elegance, comfort, and thoughtful design — delivering the quiet luxury lifestyle today’s buyers are searching for. From the moment you enter, you are welcomed by an expansive foyer that sets the tone for the home’s open, airy layout. Two well-appointed bedrooms are positioned at the front of the home, creating ideal separation and flexibility for guests, office space, or multigenerational living. Private Primary Retreat Located toward the center of the home for privacy and convenience, the primary suite offers: Oversized walk-in closet with direct laundry room access — a rare and highly functional design feature Dual vanities with elegant white cabinetry Spa-inspired oversized super shower designed for both comfort and style Chef-Inspired Kitchen & Open Living Designed for both everyday living and entertaining: Expansive center island Abundant counter and cabinet space ideal for coffee or wine bar setup Sleek white cabinetry Premium chef-style hood extractor Warm, welcoming flow into the main living space This open-concept layout creates a seamless connection between kitchen, dining, and living areas — perfect for hosting or relaxing. Flexible Layout with En-Suite Retreat A spacious rear en-suite bedroom functions beautifully as: Second primary suite Guest retreat Private office or flex space Outdoor Living & Designer Upgrades Oversized paved patio ideal for entertaining Beautifully designed fenced yard Custom designer wall treatments throughout Smart and stylish finishes that elevate the home’s character Highly Desired Single-Story Floor Plan One of the larger and most sought-after single-level designs within Eagle Creek, offering functional living s
Property Details
Property Features
Property Sub Type
Single Family Residence
View
Water
Parking
Off Street, Driveway, Electric Vehicle Charging Station(s), Garage Door Opener
County
Orange
Subdivision
EAGLE CRK VILLAGE K PH 2A
Additional Information
Additional Applicant Fee
32
Additional Rooms
Den/Library/Office, Family Room
Appliances
Built-In Oven, Convection Oven, Cooktop, Dishwasher, Disposal, Electric Water Heater, Microwave, Range Hood, Refrigerator
Application Fee
32
Association Amenities
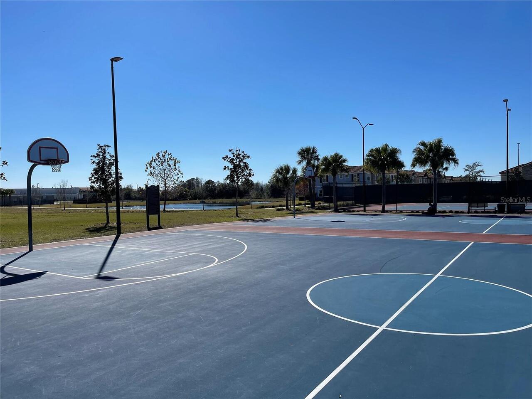
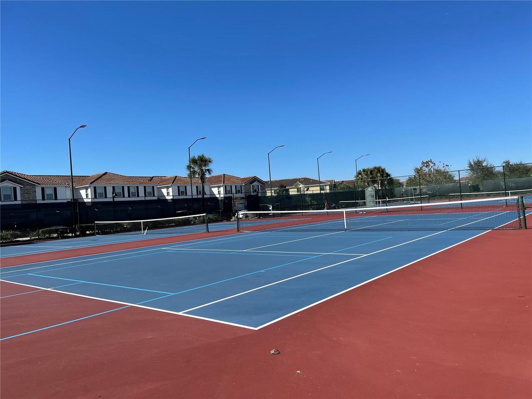
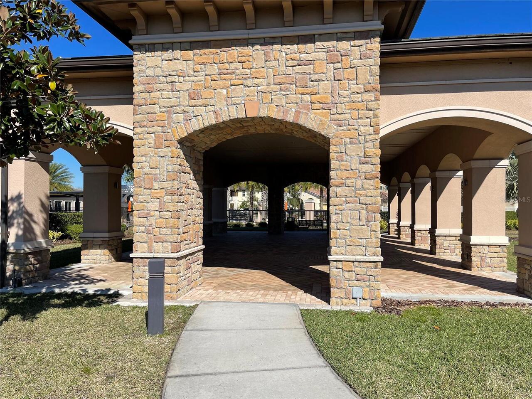
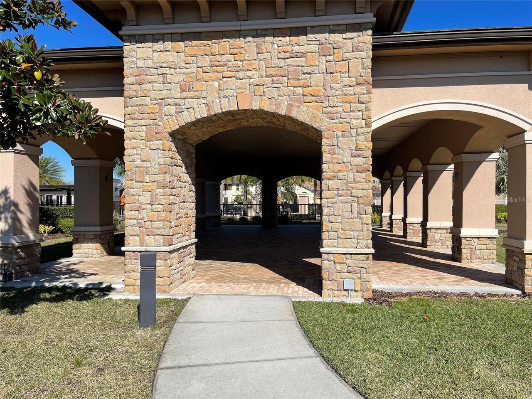
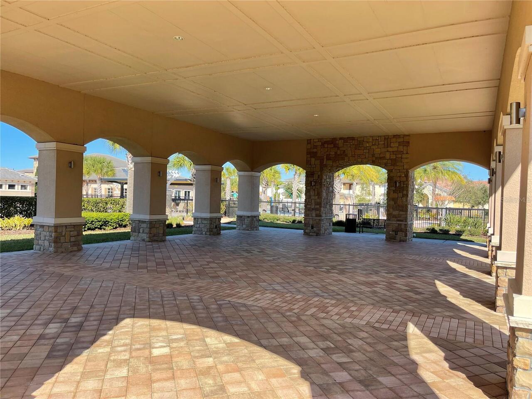
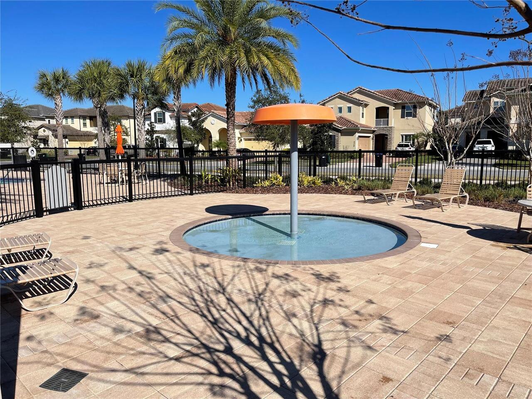
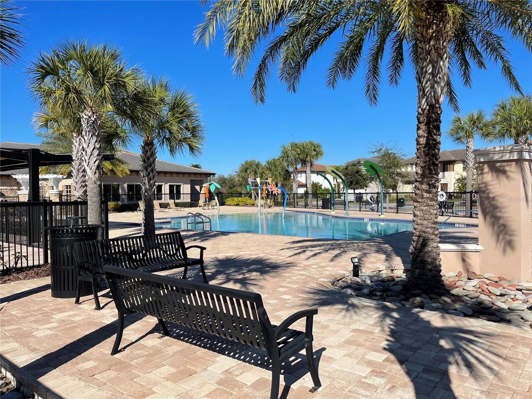
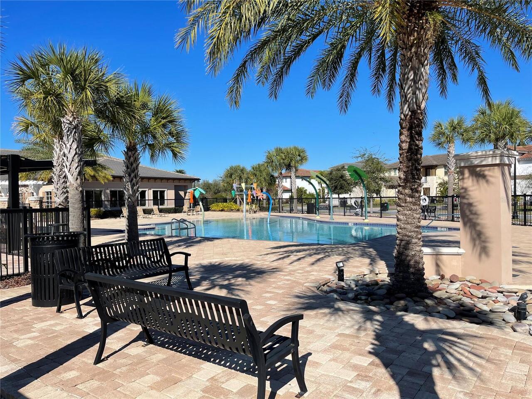
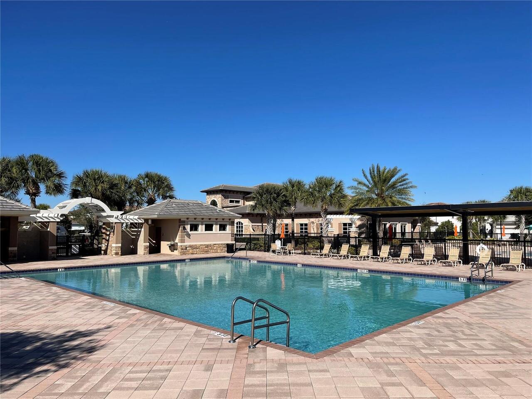
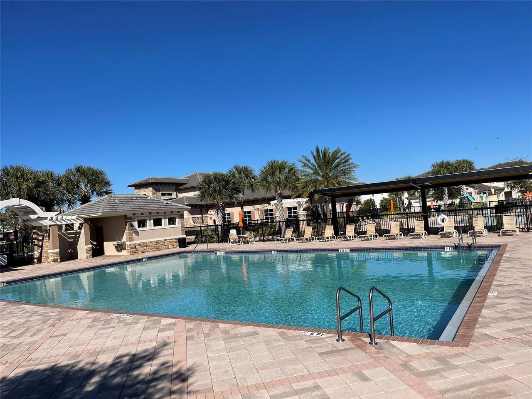
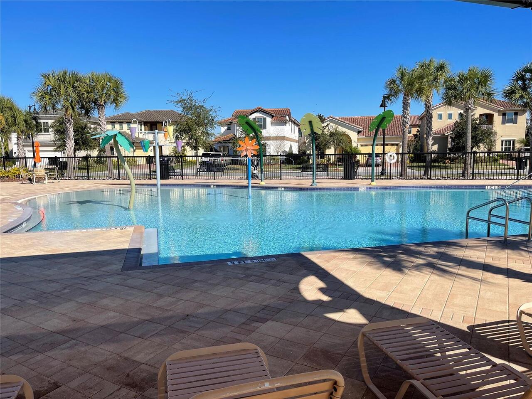
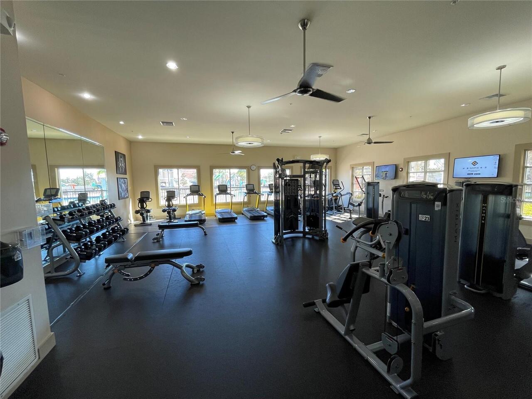
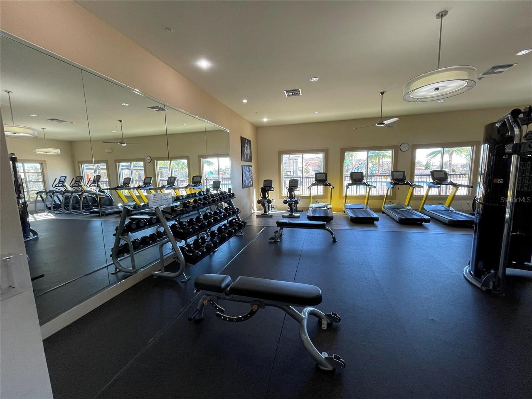
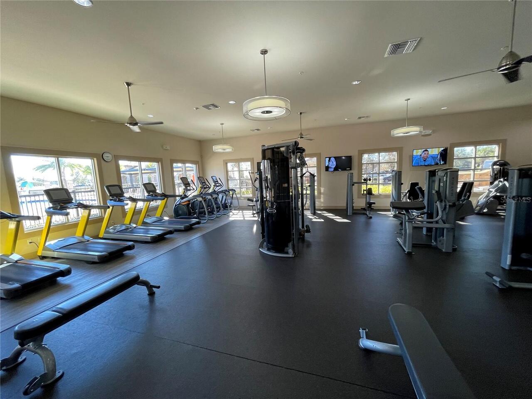
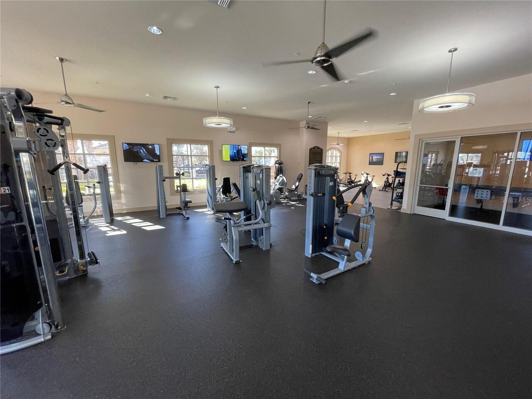
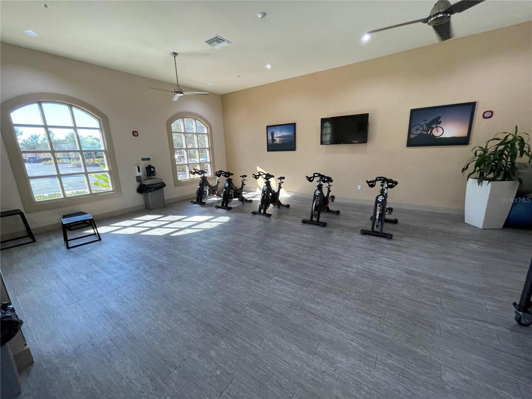
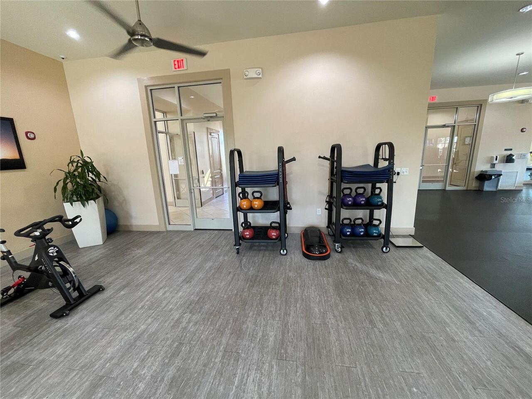
Basketball Court, Clubhouse, Fitness Center, Gated, Golf Course, Park, Pickleball Court(s), Playground, Pool, Shuffleboard Court, Tennis Court(s)
Association Fee Requirement
Required
Association YN
true
Attached Garage YN
true
Availability Date
2026-08-30
Bathrooms Total Integer
3
Building Area Source
Public Records
Building Area Total
3210
Building Area Total Srch SqM
298.22
Building Area Units
Square Feet
Calculated List Price By Calculated SqFt
1.61
Carport YN
false
Community Features
Dog Park, Fitness Center, Gated Community - Guard, Golf Carts OK, Golf, Irrigation-Reclaimed Water, Park, Playground, Pool, Restaurant, Sidewalks, Tennis Court(s)
Cooling
Central Air
Country
US
Current Price
3900.00
Direction Faces
West
Elementary School
Eagle Creek Elementary
Exterior Features
Lighting
Fencing
Fenced
Fireplace YN
false
Flood Zone Code
X
Flood Zone Date
2018-06-20
Flood Zone Panel
12095C0675G
Flooring
Carpet, Ceramic Tile
Furnished
Unfurnished
Garage Dimensions
23x24
Garage Spaces
2
Garage YN
true
Green Energy Efficient
Appliances, Construction, Doors, HVAC, Insulation, Lighting, Water Heater, Windows
Heating
Central, Electric
High School
Lake Nona High
Interior Features
Ceiling Fans(s), Crown Molding, Eat-in Kitchen, High Ceilings, Kitchen/Family Room Combo, Living Room/Dining Room Combo, Open Floorplan, Primary Bedroom Main Floor, Solid Surface Counters, Solid Wood Cabinets, Stone Counters, Tray Ceiling(s), Walk-In Closet(s)
Internet Address Display YN
true
Internet Automated Valuation Display YN
true
Internet Consumer Comment YN
false
Internet Entire Listing Display YN
true
Laundry Features
Laundry Room
Lease Amount Frequency
Monthly
Lease Term
Twelve Months
Levels
One
List AOR
Orlando Regional
Living Area Meters
225.20
Living Area Source
Builder
Living Area Units
Square Feet
Long Term YN
1
Lot Features
Corner Lot, In County, Landscaped, Level, Near Golf Course, Near Public Transit, Oversized Lot, Private, Sidewalk, Paved
Lot Size Acres
0.17
Lot Size Square Feet
7469
Lot Size Square Meters
694
Middle Or Junior School
Lake Nona Middle School
Minimum Lease
1-2 Years
Modification Timestamp
2026-08-30T05:01:15.091Z
New Construction YN
false
Occupant Type
Owner
Other Equipment
Irrigation Equipment
Owner Pays
Trash Collection
Parcel Number
32-24-31-2304-03-190
Patio And Porch Features
Covered, Patio, Rear Porch
Pets Allowed
Yes
Pool Private YN
false
Postal Code Plus 4
7167
Property Description
Corner Unit
RATIO Current Price By Calculated SqFt
1.61
Road Surface Type
Asphalt
Room Count
5
Security Deposit
3900
Security Features
Security System, Security System Owned, Smoke Detector(s)
Senior Community YN
false
Sewer
Public Sewer
Showing Requirements
Appointment Only
Status Change Timestamp
2026-08-29T17:12:16.000Z
Terms Of Lease
1st Last and Sec Dep Required, No Smoking
Total Annual Fees
0.00
Total Monthly Fees
0.00
Universal Property Id
US-12095-N-322431230403190-R-N
Unparsed Address
13321 OAKENSHAW LN
Utilities
BB/HS Internet Available, Electricity Connected, Fiber Optics, Sewer Connected, Underground Utilities
Water Source
Public
Water View
Pond
Water View YN
1
Waterfront YN
false
Window Features
Blinds, Insulated Windows, Low-Emissivity Windows
Neighborhood Map
Popup

Property Photos
Listing Photo
Listing Photo
Listing Photo
Listing Photo
Listing Photo
Listing Photo
Listing Photo
Listing Photo
Listing Photo
Listing Photo
Listing Photo
Listing Photo
Listing Photo
Listing Photo
Listing Photo
Listing Photo
Listing Photo
Listing Photo
Listing Photo
Listing Photo
Listing Photo
Listing Photo
Listing Photo
Listing Photo
Listing Photo
Listing Photo
Listing Photo
Listing Photo
Listing Photo
Listing Photo
Listing Photo
Listing Photo
Listing Photo
Listing Photo
Listing Photo
Listing Photo
Listing Photo
Listing Photo
Listing Photo
Listing Photo
Listing Photo
Listing Photo
Listing Photo
Listing Photo
Listing Photo
Listing Photo
Listing Photo
Listing Photo
Listing Photo
Listing Photo
Listing Photo
Listing Photo
Listing Photo
Listing Photo
Listing Photo
Listing Photo
Listing Photo
Listing Photo
Listing Photo
Listing Photo
Listing Photo
Listing Photo
Listing Photo
Listing Photo
Listing Photo
Listing Photo
Listing Photo
Listing Photo
Listing Photo
Listing Photo
Listing Photo
Listing Photo
Listing Photo
Listing Photo
Listing Photo
Listing Photo
Listing Photo
Listing Photo
Listing Photo
Listing Photo
Listing Photo
Listing Photo
Listing Photo
Listing Photo
Listing Photo
Listing Photo
Listing Photo
Listing Photo
Listing Photo
Listing Photo
Listing Photo
Listing Photo
Listing Photo
Listing Photo
Listing Photo
Listing Photo
Listing Photo
Listing Photo
Listing Photo
Listing Photo
Listing Photo
Listing Photo
Listing Photo
Listing Photo
Listing Photo
Listing Photo
Listing Photo
Listing Photo
Listing Photo
Listing Photo
Listing Photo
Listing Photo
Listing Photo
Listing Photo
Listing Photo
Listing Photo
Listing Photo
Listing Photo
Listing Photo
Listing Photo
Listing Photo
Listing Photo
Listing Photo
Listing Photo
Listing Photo
Listing Photo
Listing Photo
Listing Photo
Listing Photo
Listing Photo
Listing Photo
Listing Photo
Listing Photo
Listing Photo
Listing Photo
Listing Photo
Listing Photo
Listing Photo
Listing Photo
Listing Photo
Listing Photo
Listing Photo
Listing Photo
Listing Photo
Listing Photo
Listing Photo
Listing Photo
Listing Photo
Listing Photo
Listing Photo

MLS #MFRO6437627 Listing courtesy of Lpt Realty, Llc provided by Stellar MLS.

Similar Listings

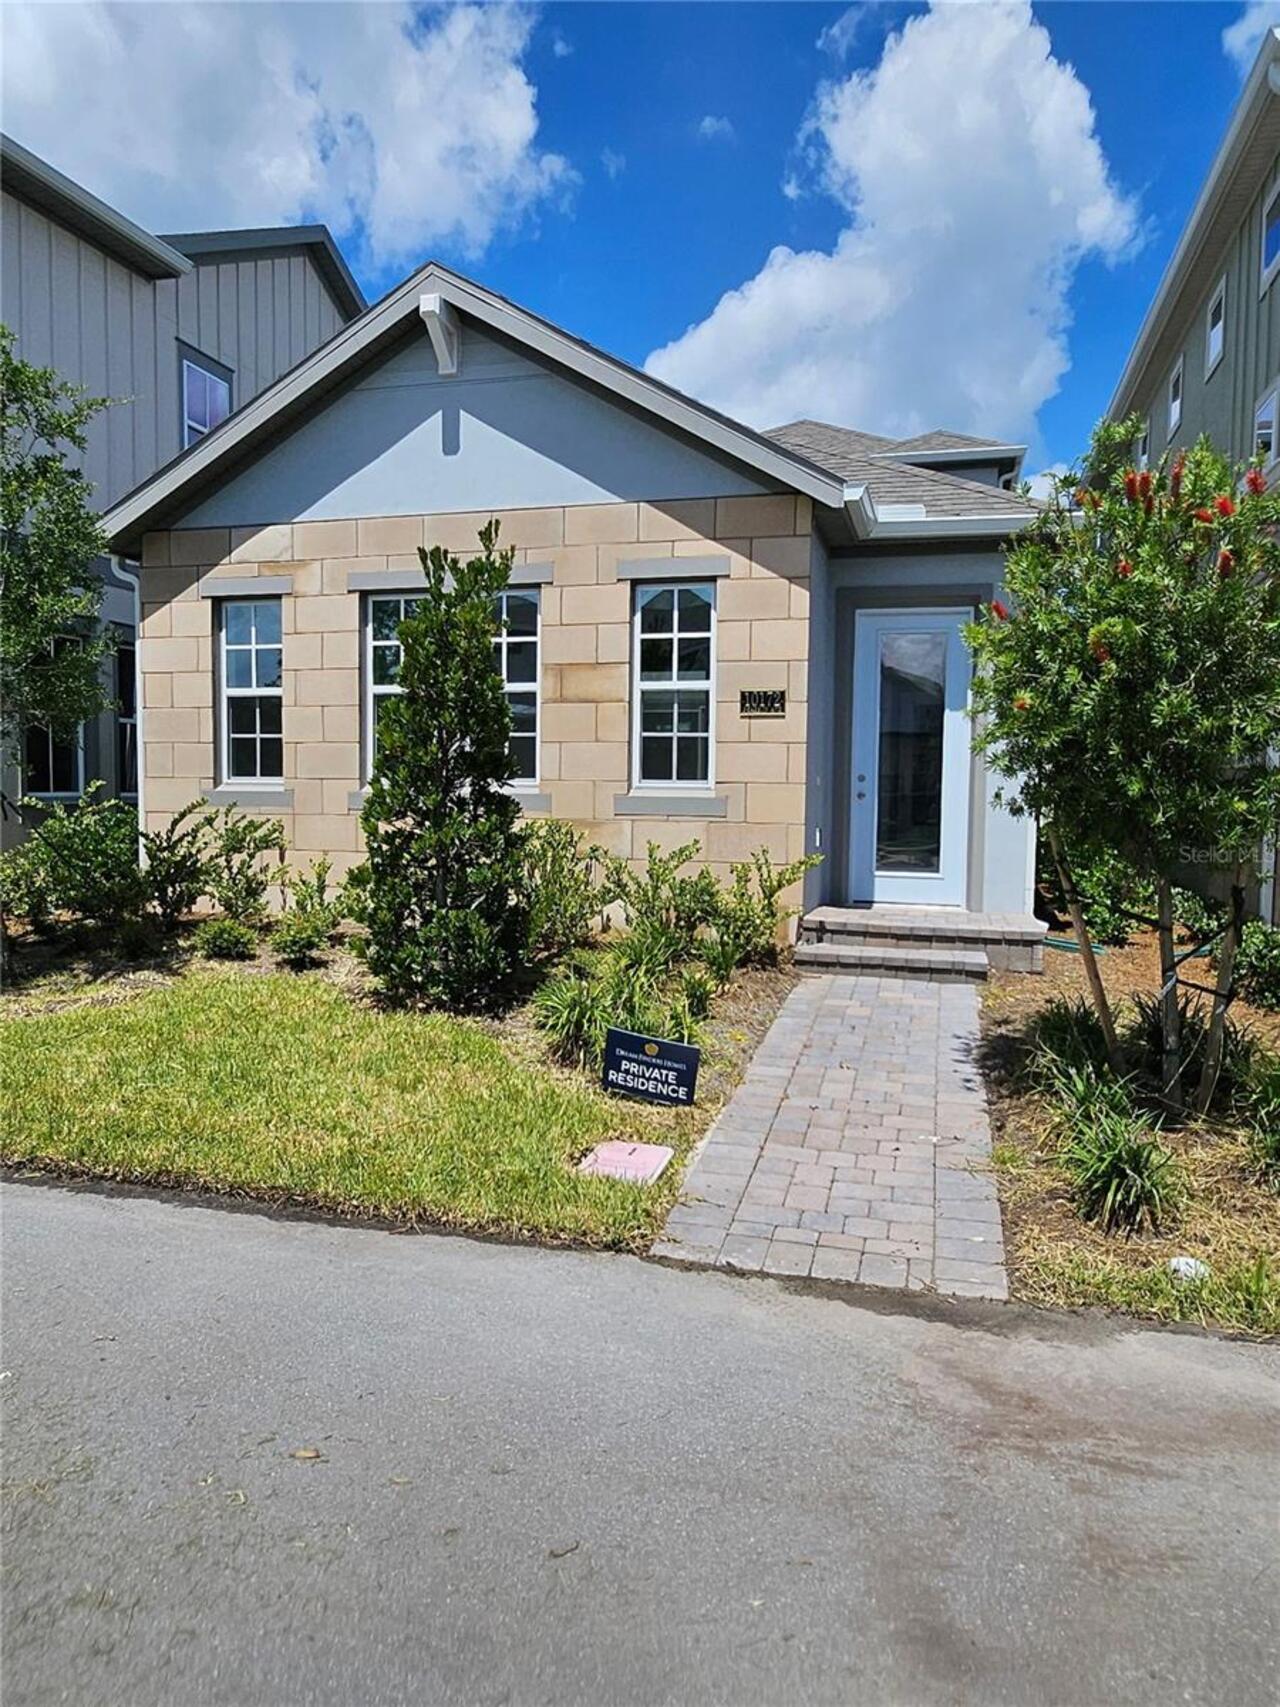
$3,595
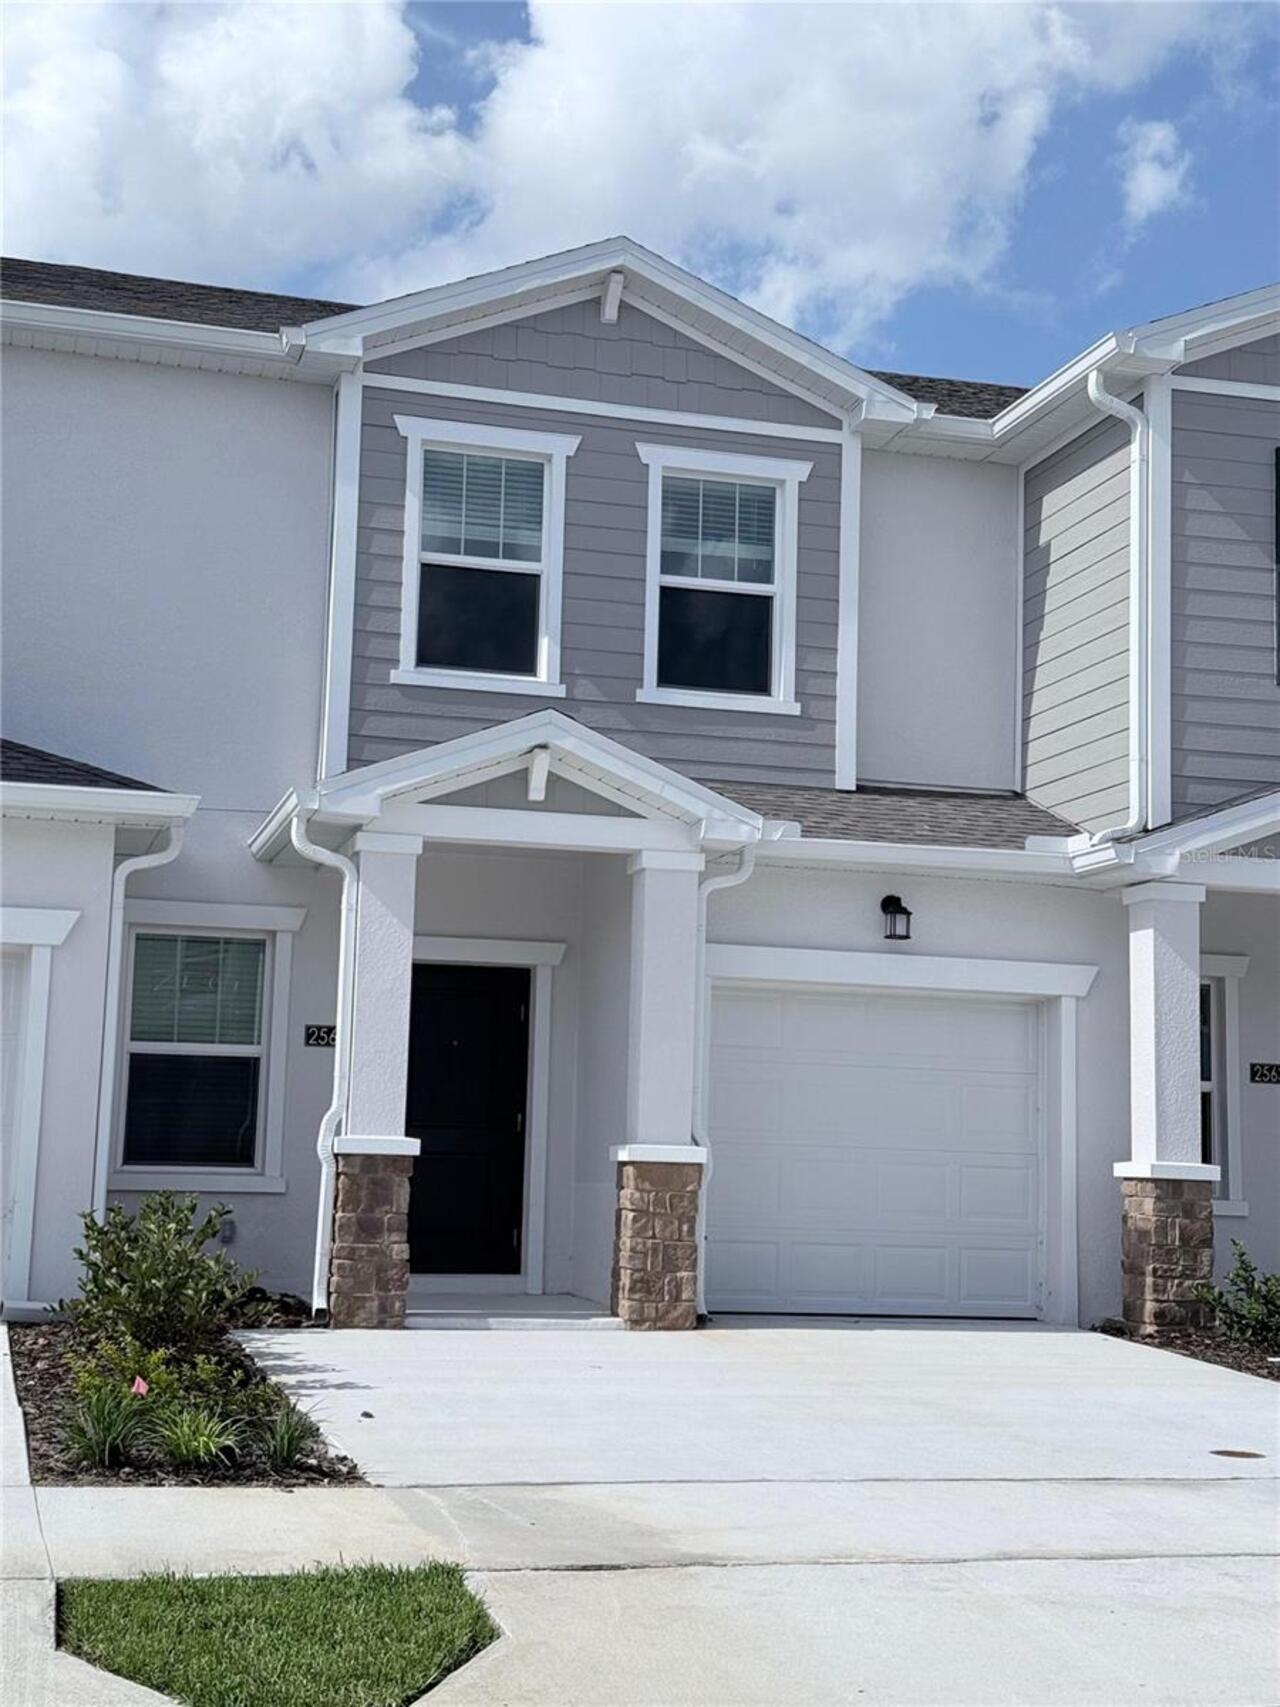
10172 Pearson Avenue
Orlando
4BR/3BA
| Active
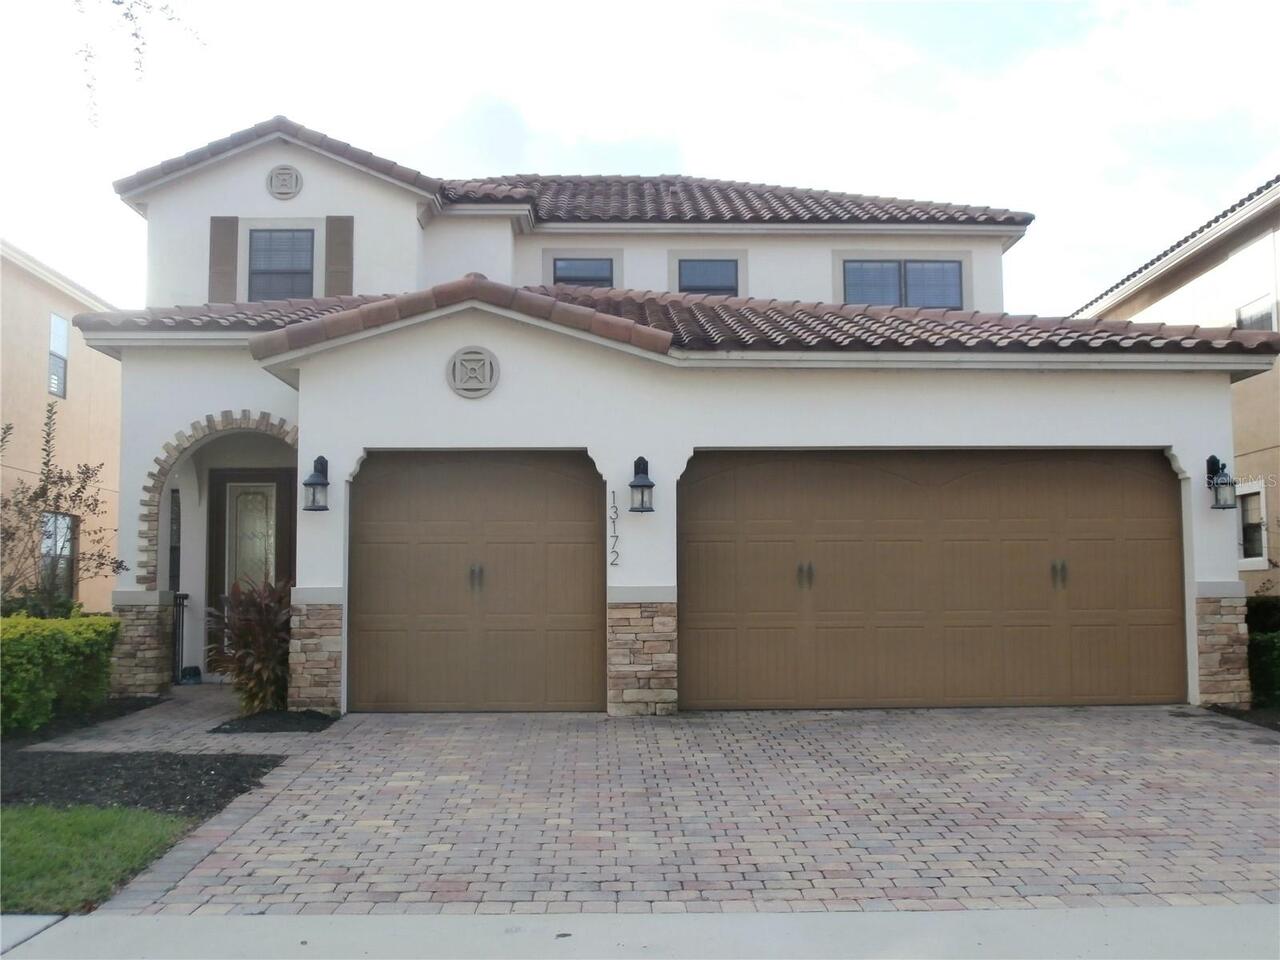
$3,600
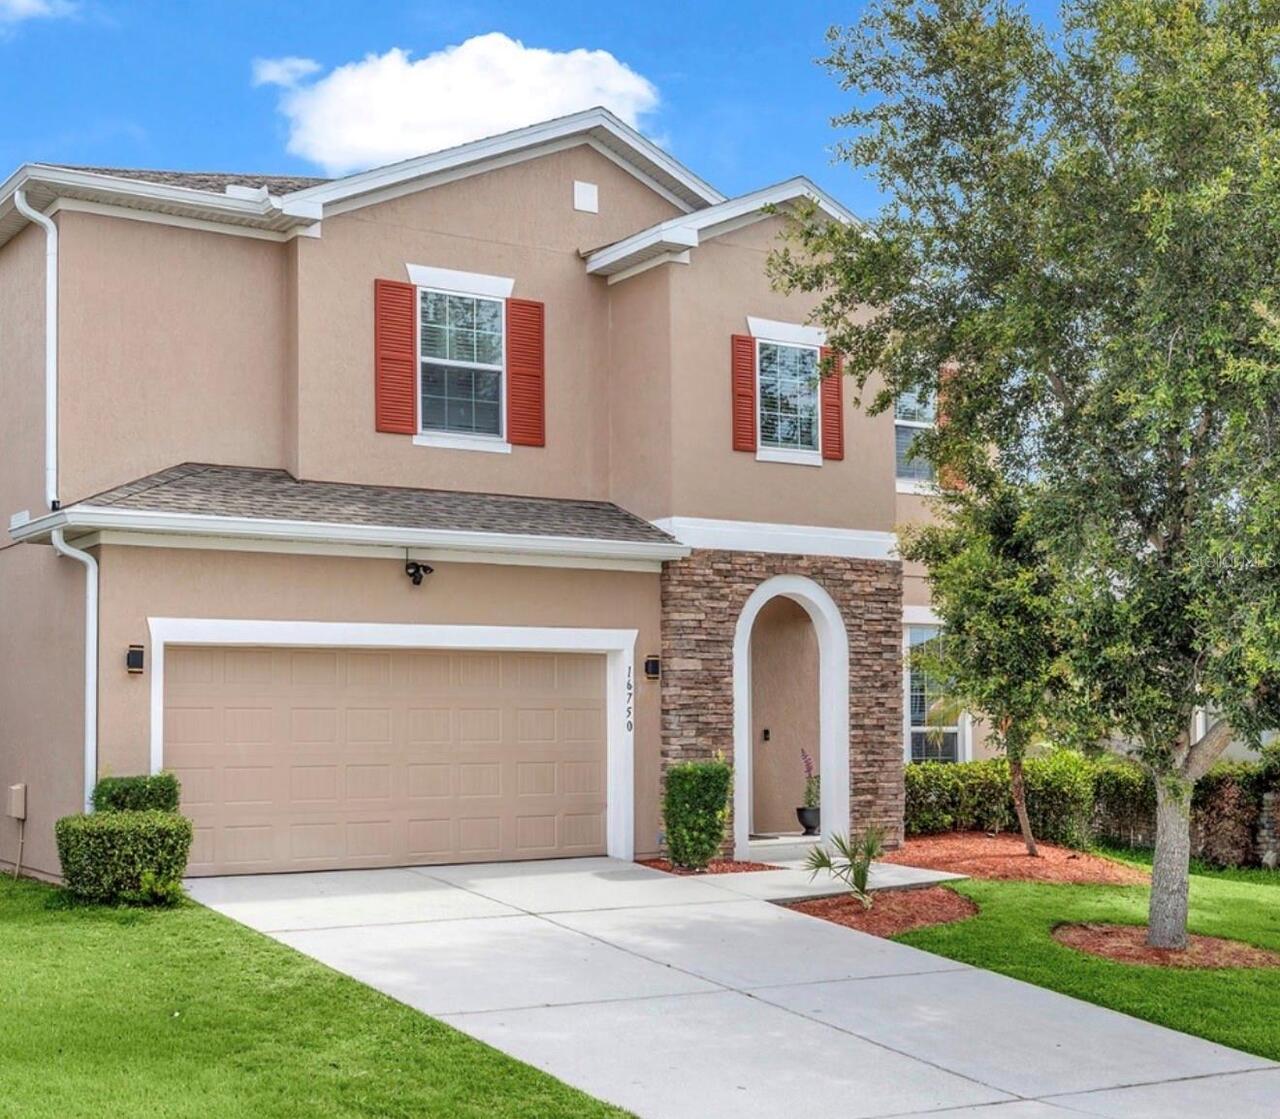
13172 Woodford Street
Orlando
4BR/3BA
| Pending
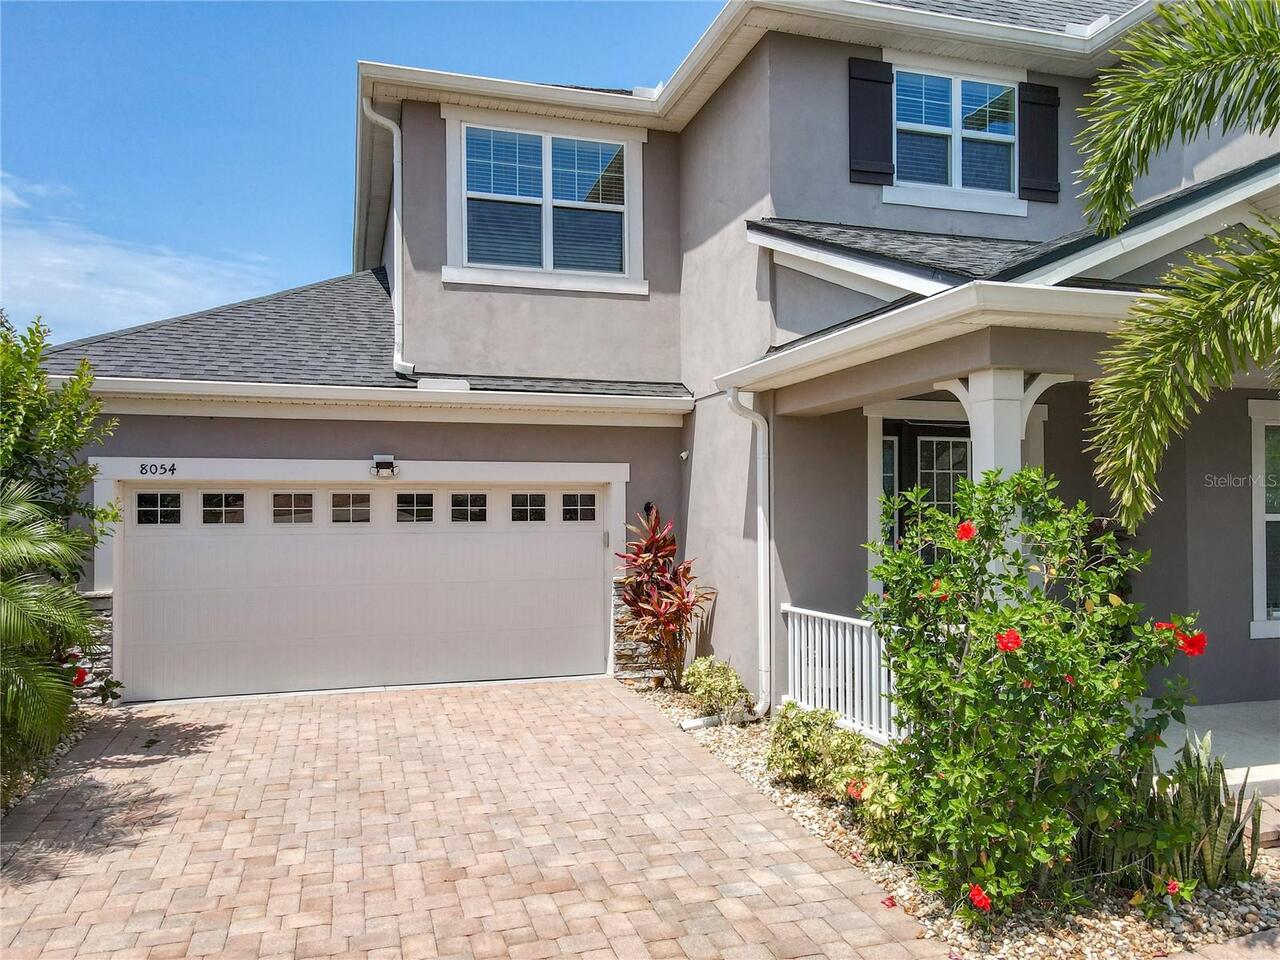
$3,600
8054 Bushmaster Avenue
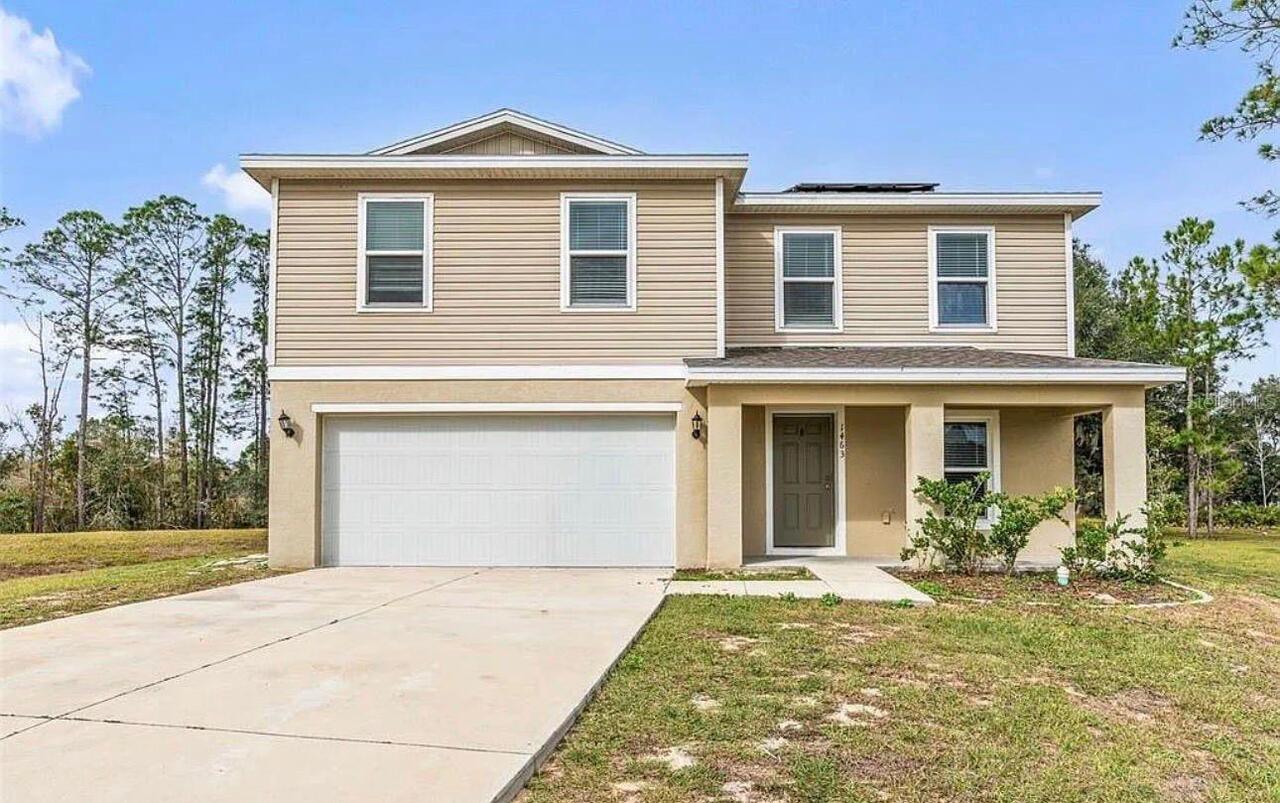
Orlando
4BR/3BA
| Active
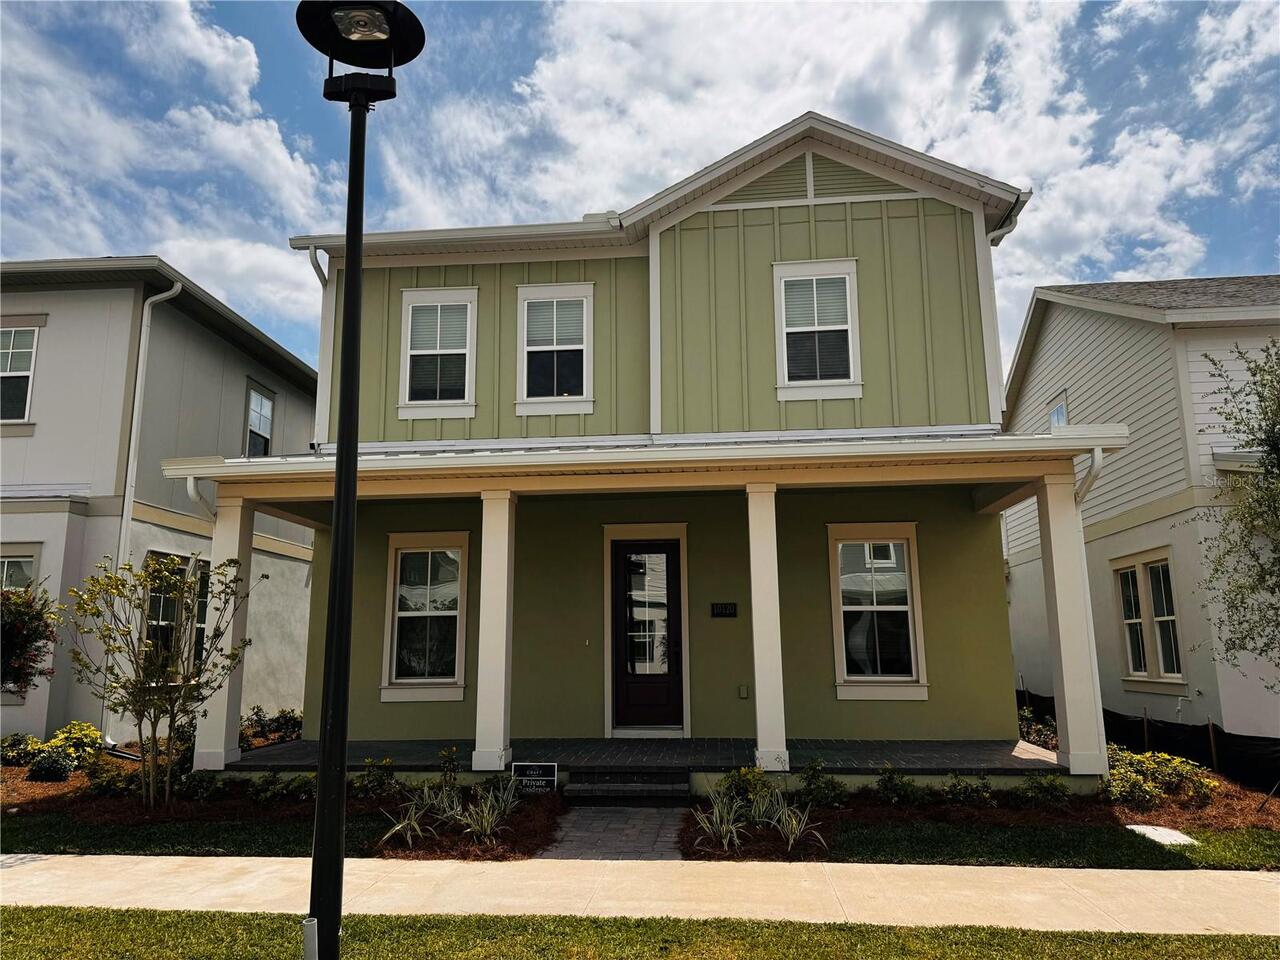
$3,700
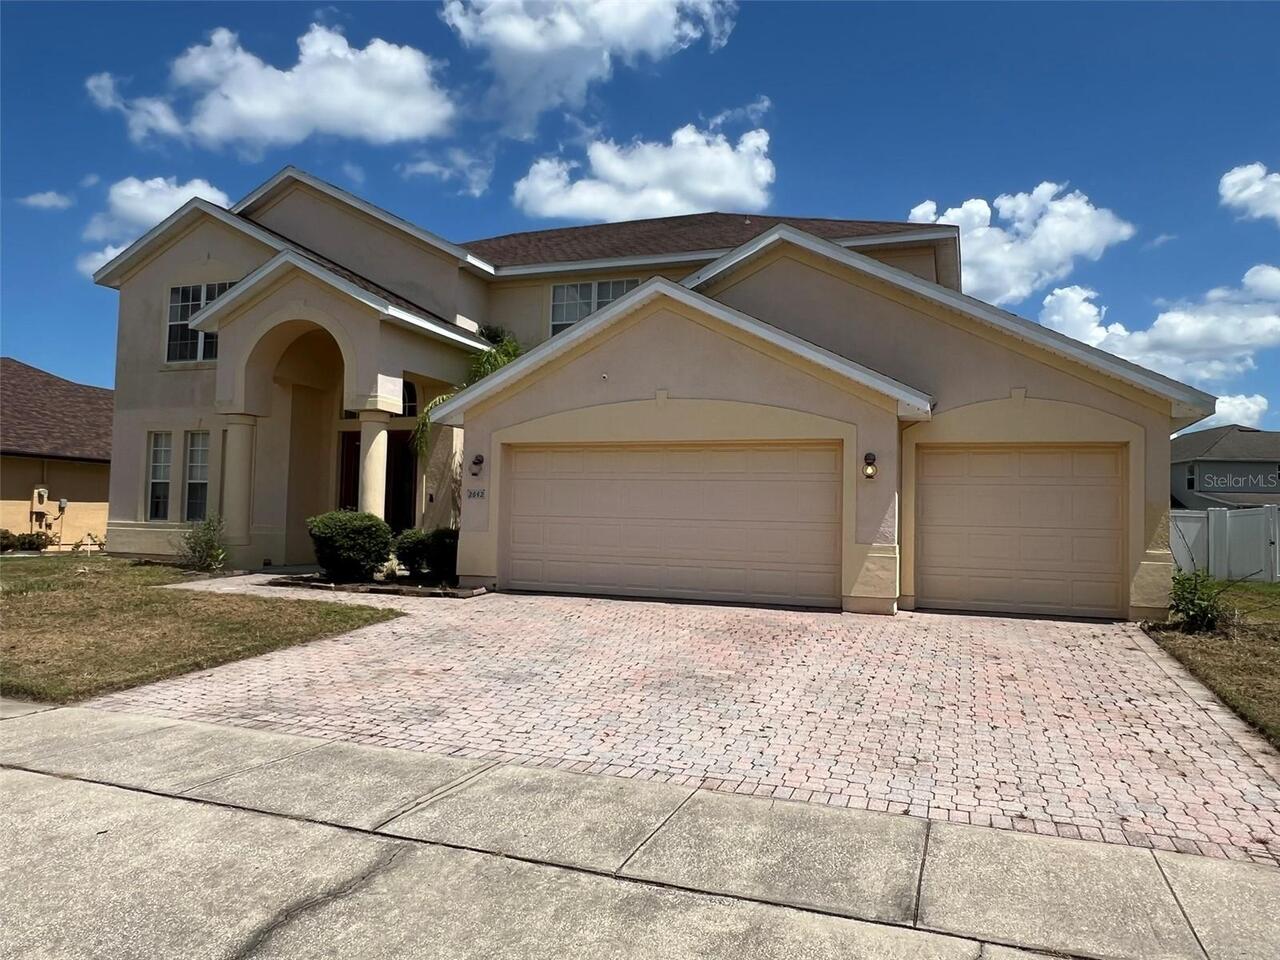
10120 Peebles Street
Orlando
4BR/3BA
| Active


All listing information is deemed reliable but not guaranteed and should be independently verified through personal inspection by appropriate professionals. Listings displayed on this website may be subject to prior sale or removal from sale; availability of any listing should always be independent verified. Listing information is provided for consumer personal, non-commercial use, solely to identify potential properties for potential purchase; all other use is strictly prohibited and may violate relevant federal and state law. The source of the listing data is as follows: Stellar MLS (updated 8/30/26 2:05 AM) |

Listing Search


Translate Tool

Featured Listings
Kissimmee Real Estate
$1,875
3 BED
2 BATH
This new Minori two-story home opens to an inviting dining room with shared access to a well-equipped kitchen and an exp... Read More
Clermont Real Estate
$3,800
4 BED
2 BATH
Designed with flexibility in mind, this spacious and well-maintained home features 4 bedrooms, 2.5 bathrooms, a private ... Read More
Poinciana Real Estate
$1,850
4 BED
2 BATH
Beautiful home featuring a private backyard overlooking a peaceful conservation area with no rear neighbors! The propert... Read More
Kissimmee Real Estate
$3,000
5 BED
3 BATH
COMMUNITY AMENITIES! Enjoy a gated community featuring: • Large Community Pool • Splash Pad / Water-Play Area • Clubhous... Read More
Orlando Real Estate
$1,800
1 BED
1 BATH
APARTMENT FOR LEASE – AVAILABLE NOVEMBER 1ST! Located in beautiful Laureate Park in the heart of Lake Nona, this spaciou... Read More
Contact Wendy Morris

407-575-5392

Wendy Morris LLC

Licensed in the State of Florida
BK 3146762
16797 Broadwater Avenue
Winter Garden, Florida 34787

Your privacy is our utmost concern. We will never sell your personal information. Privacy Policy
©2026 wendymorrisrealty.com - all rights reserved. | Site Map