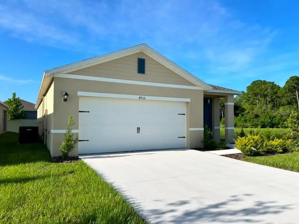
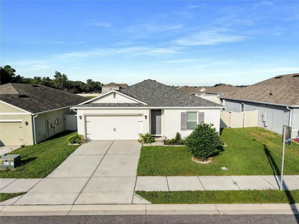
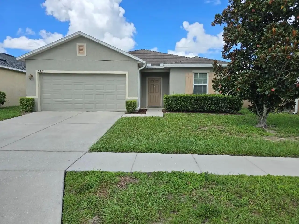
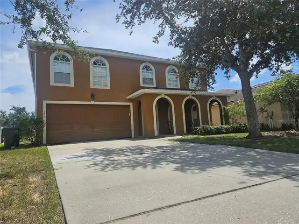
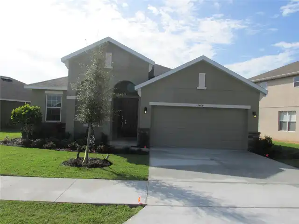
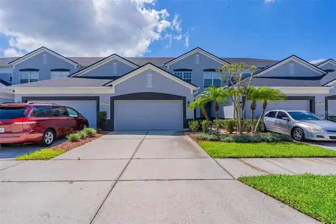
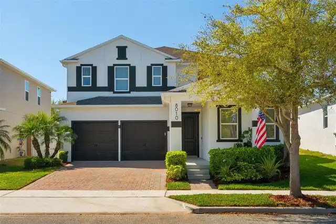
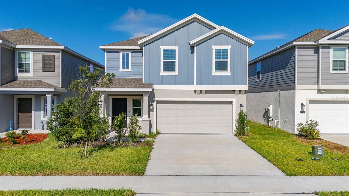
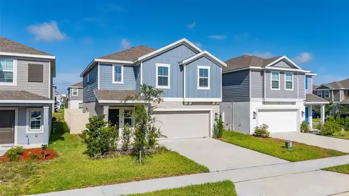
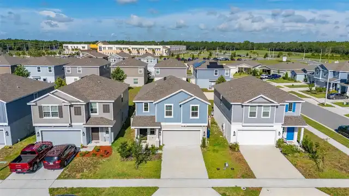
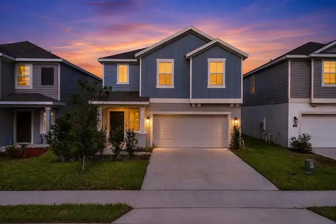
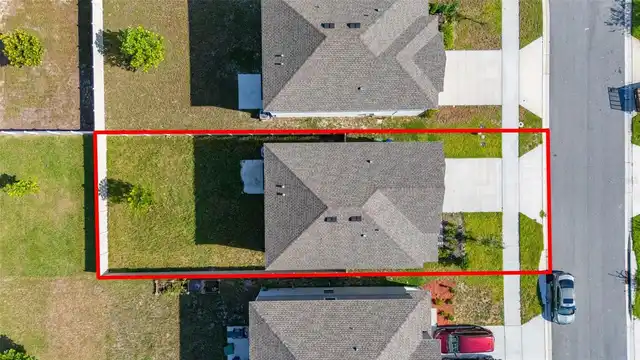
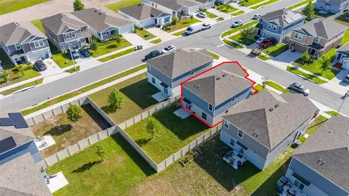
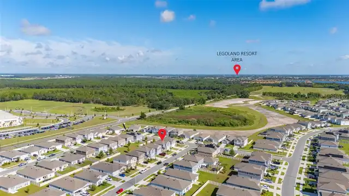
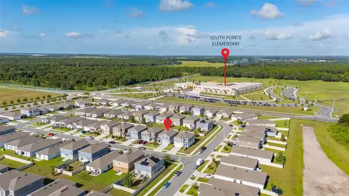
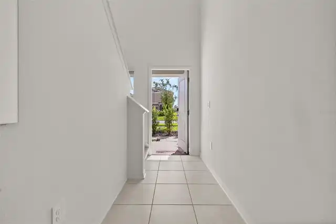
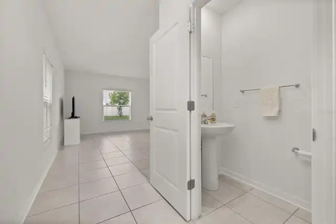
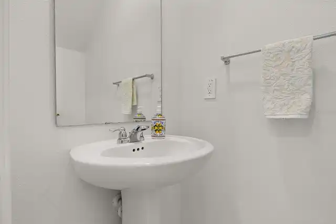
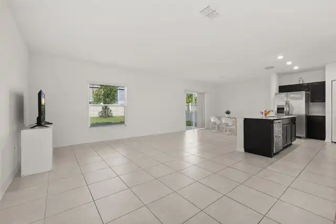
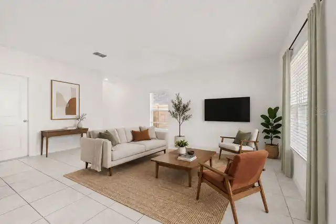
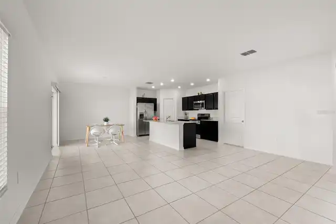
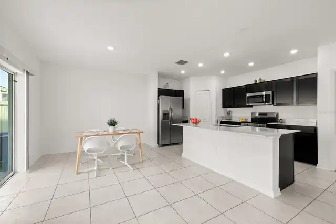
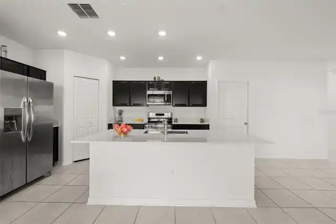
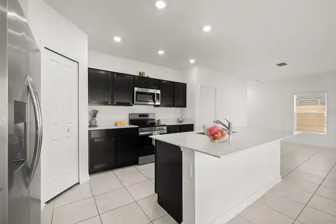
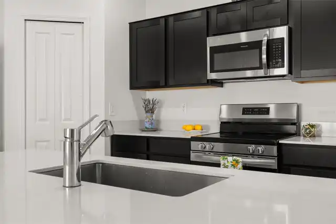
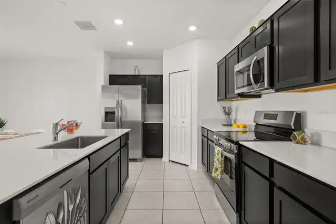
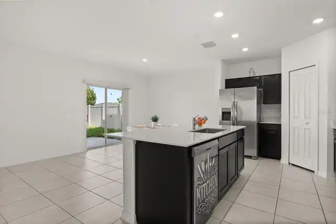
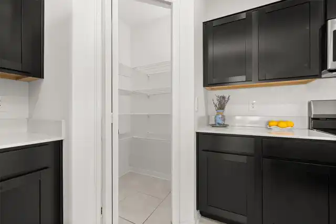
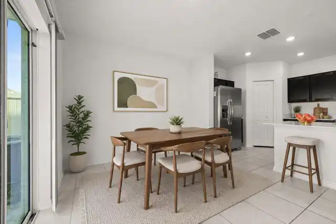
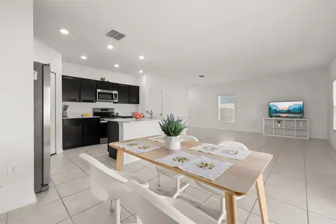
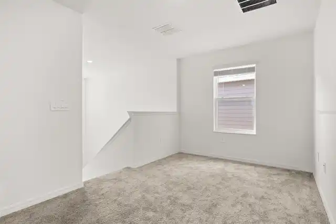
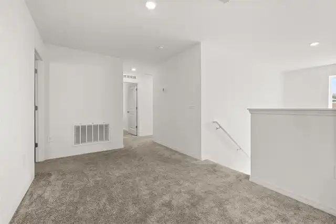
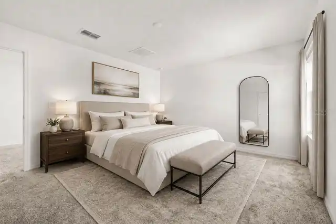
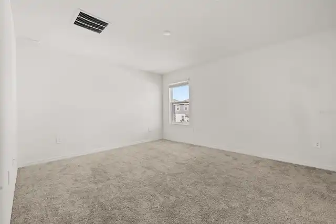
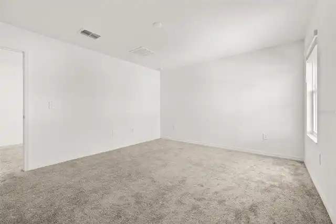
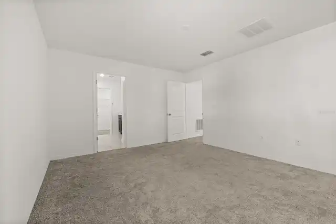
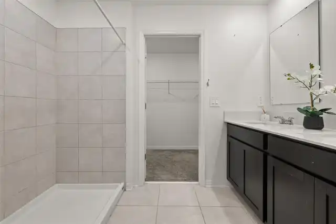
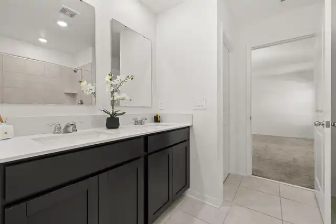
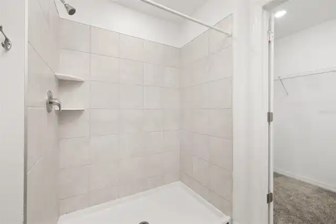
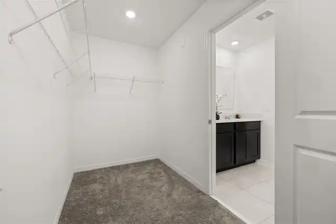
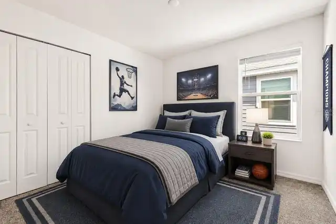
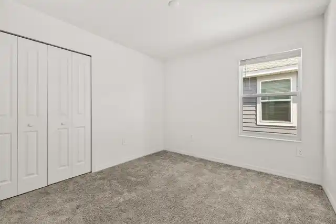
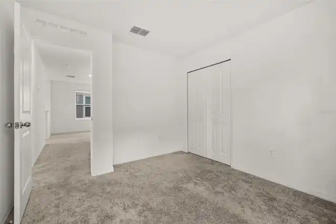
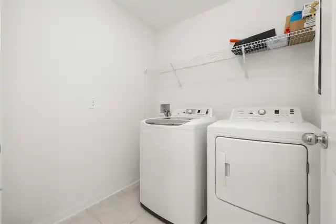
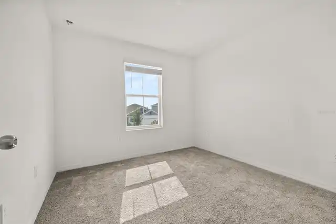
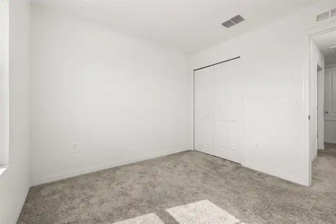
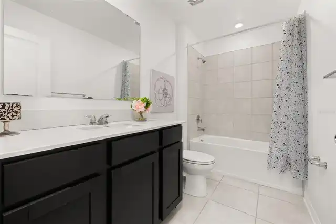
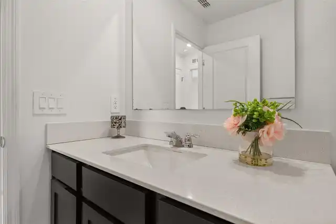
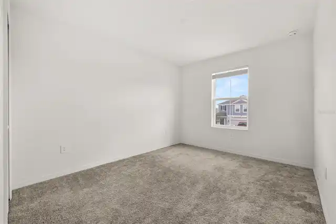
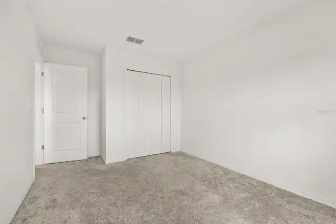
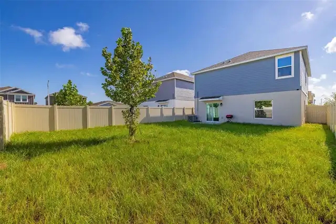
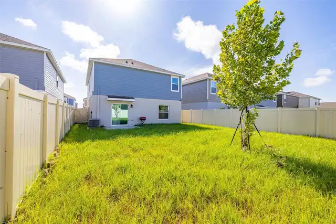
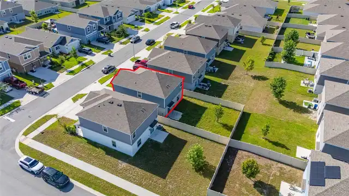
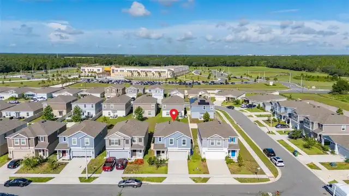
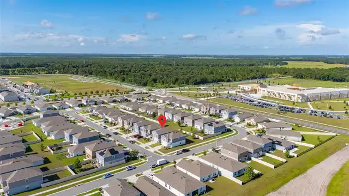
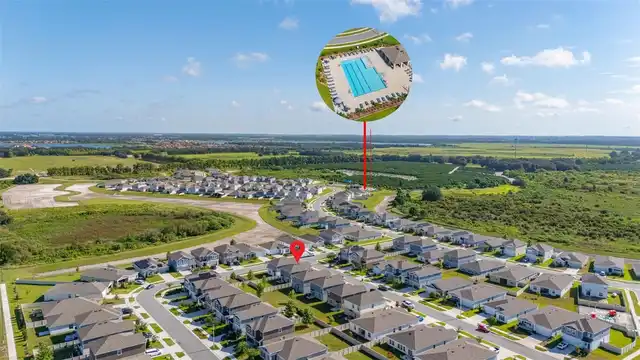
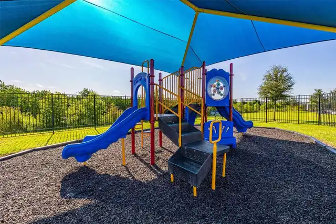
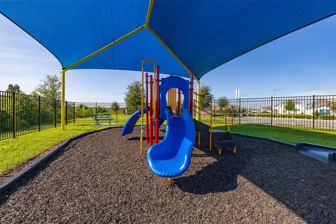
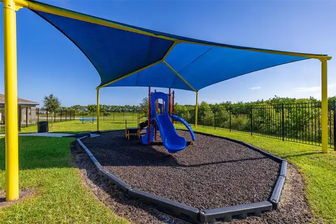
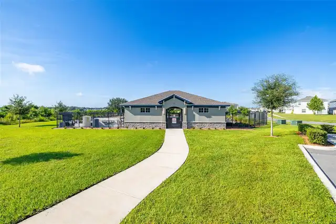
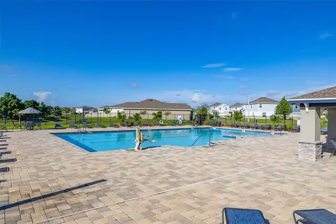
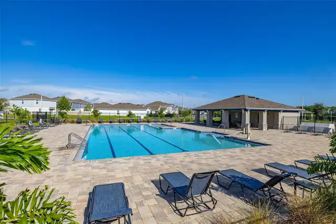
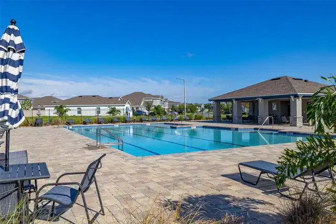
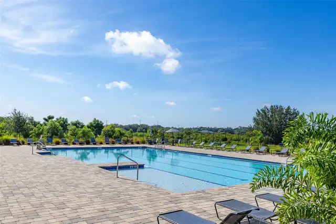
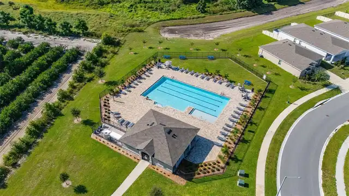
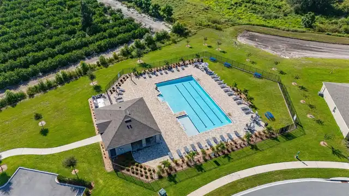
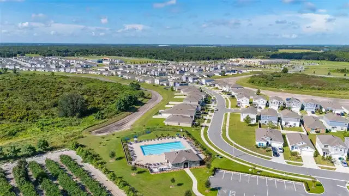
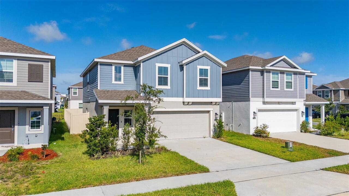
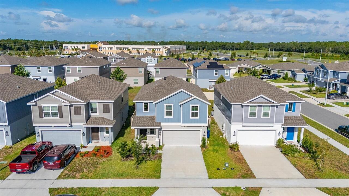
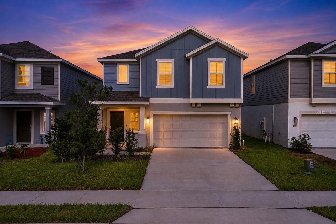
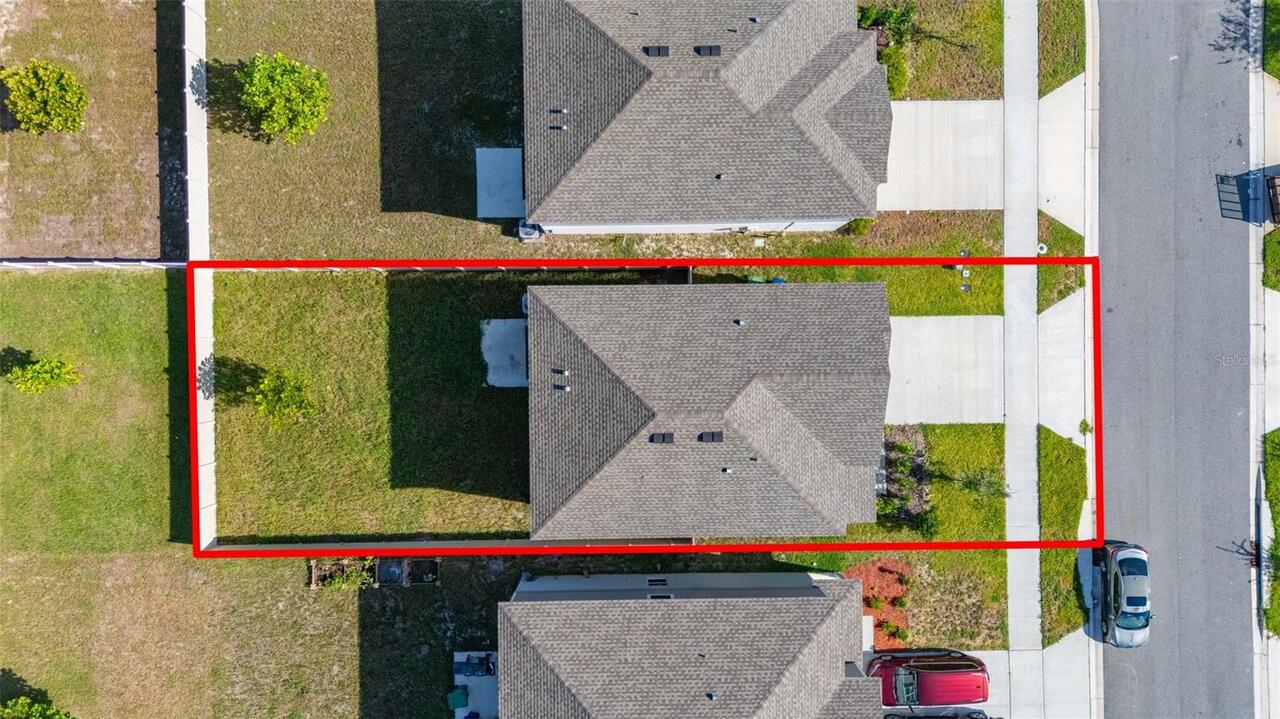
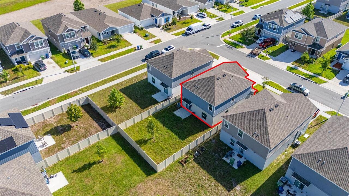
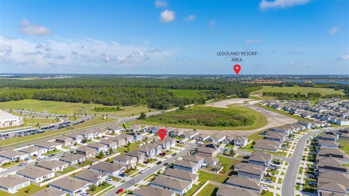
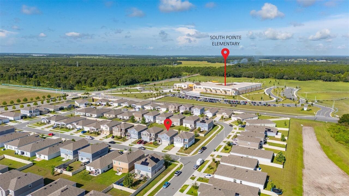
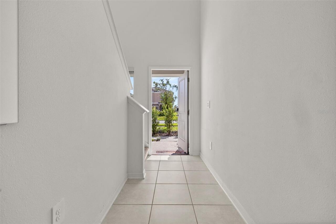
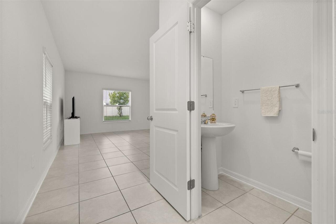
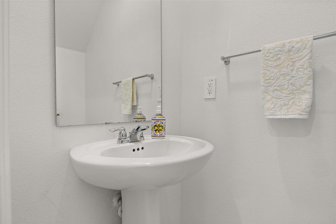
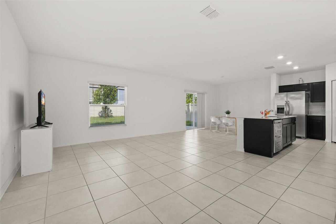
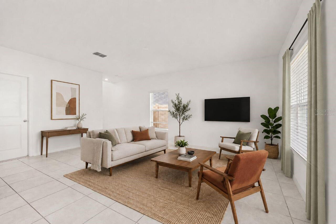
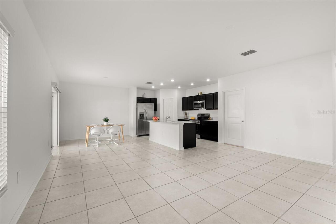
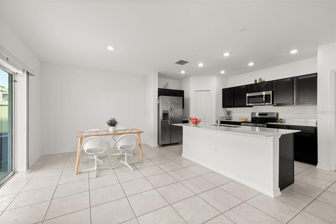
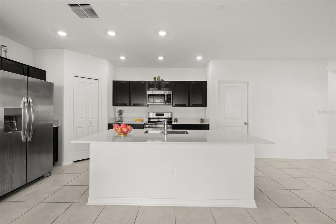
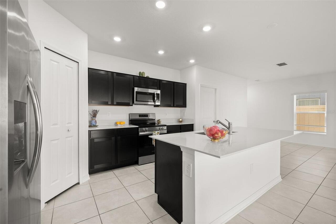
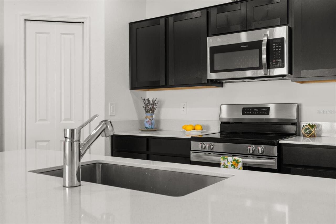
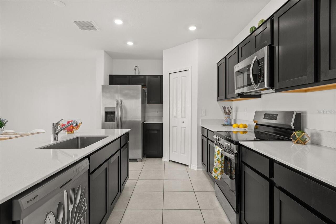
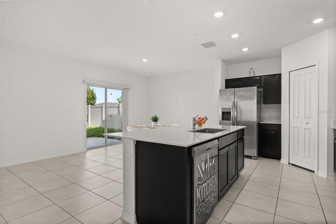
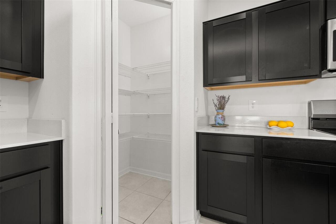
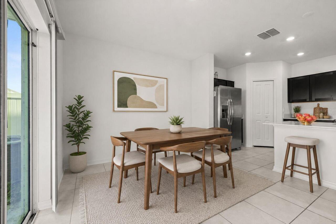
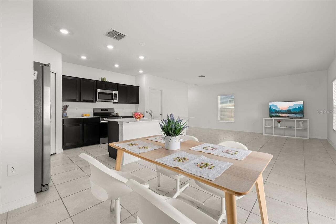
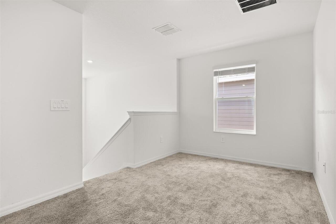
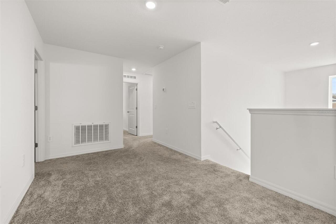
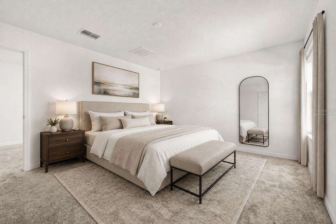
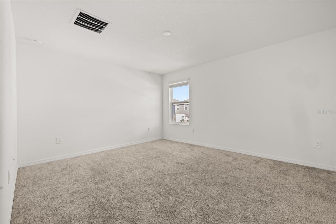
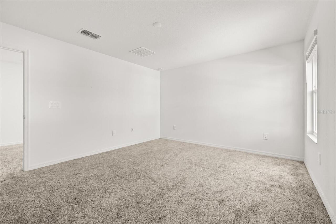
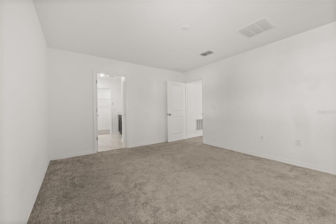
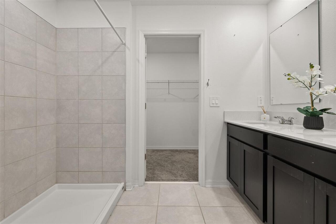
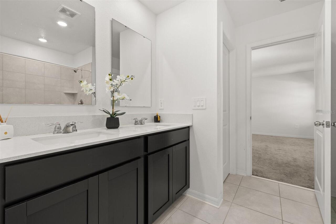
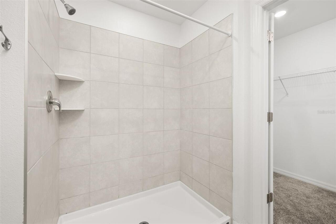
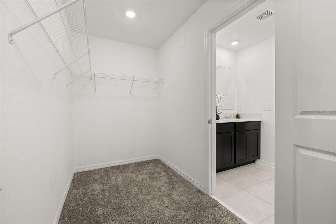
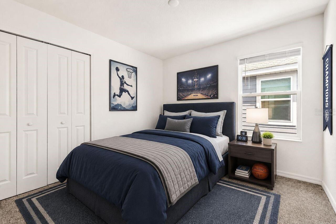
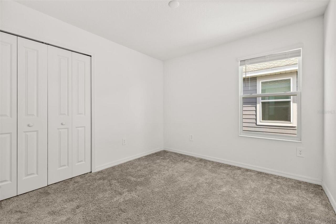
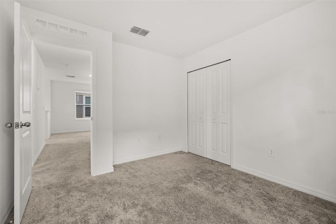
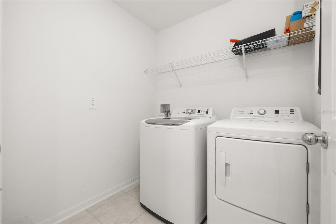
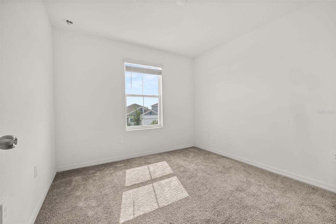
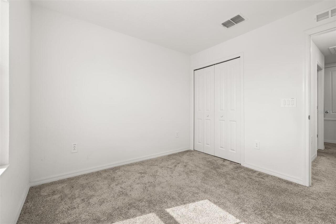
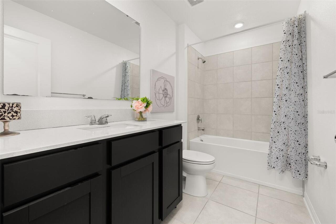
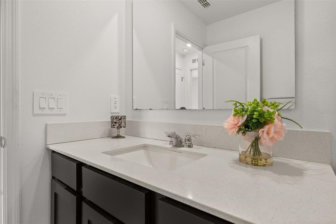
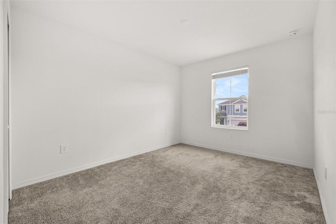
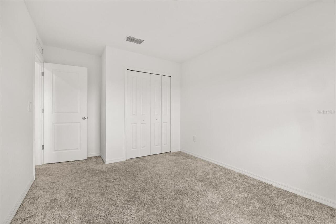
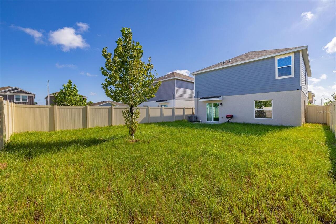
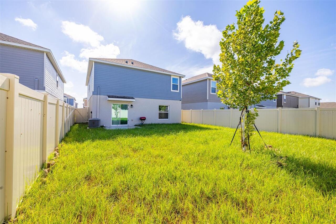
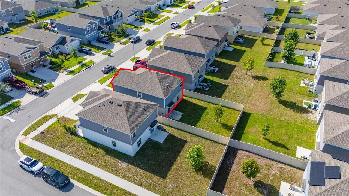
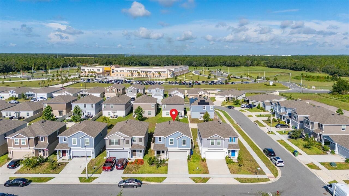
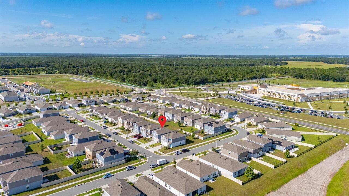
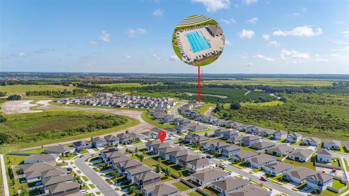
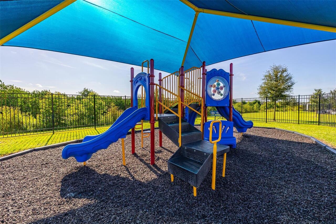
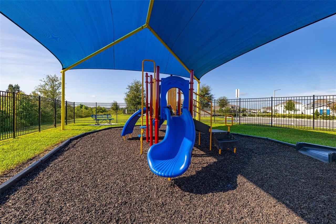
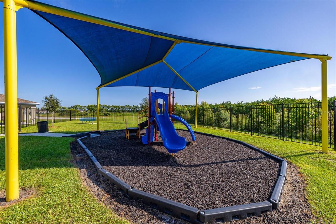
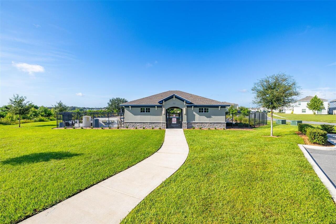
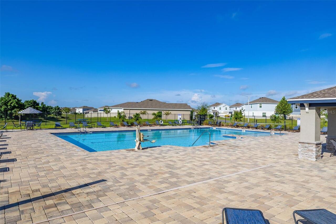
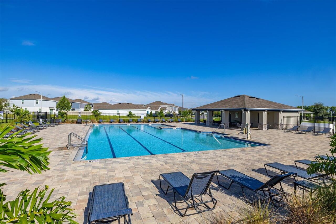
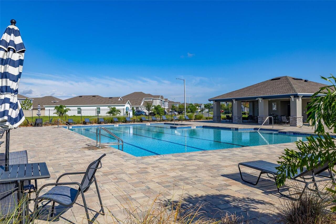
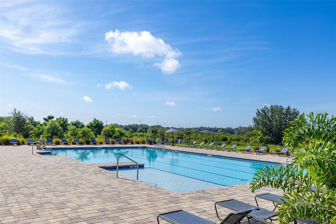
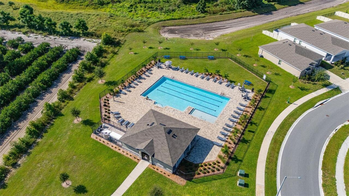
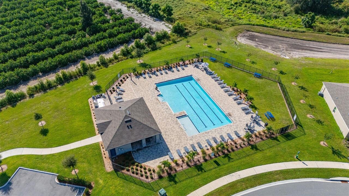
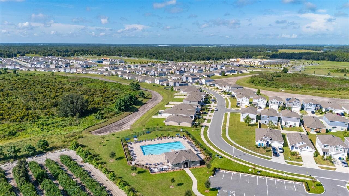
Brand New Spacious 4 Bedroom/2.5 Bathroom Home with a Community Pool and Playground Access for Rent! Built in 2024 this bright modern house with an open and airy living/dining space combo concept is perfectly located in a nice neighborhood right across from the elementary school. Property Features include Modern Kitchen with Quartz Countertops equipped with Stainless Steel Appliances - stove, microwave, dishwasher, refrigerator/freezer; Private Fenced Backyard with a Covered Patio — perfect for relaxing and entertaining; laundry area with Washer and Dryer. Four spacious bedrooms with 2 bathrooms are upstairs; half a bathroom is located downstairs for your convenience. Community Amenities include a well-maintained Community Pool — perfect for warm Florida days and a Playground ideal for outdoor activities, walks and neighborly interaction. Pets are allowed with a combined weight limit up to 50 pounds. No aggressive breeds and no exotic animals. No smoking inside the home. Utilities are paid separately by the tenant. Renters Insurance required. Convenient Location: just minutes from major highways, this location provides an easy access to surrounding areas of Winter Haven and nearby towns. Shops, high-rated schools, pharmacies, parks and cafes are all within short walking or driving distance. There are also beautiful lakes and green parks nearby for outdoor recreation. This home is the perfect choice for a peaceful comfortable and convenient lifestyle in a well-developed area.
Property Details
Property Features
Property Sub Type
Single Family Residence
County
Polk
Subdivision
PEACE CRK RESERVE
Additional Information
Additional Pet Fees
$250 non refundable pet fee for one pet; $500 non refundable pet fee for two pets
Appliances
Dishwasher, Disposal, Dryer, Electric Water Heater, Microwave, Range, Refrigerator, Washer
Application Fee
50
Association Fee Requirement
Required
Association YN
true
Attached Garage YN
true
Availability Date
2026-07-12
Bathrooms Total Integer
3
Building Area Source
Public Records
Building Area Total
1933
Building Area Total Srch SqM
179.58
Building Area Units
Square Feet
Calculated List Price By Calculated SqFt
1.14
Carport YN
false
Community Features
Playground, Pool
Cooling
Central Air
Country
US
Cumulative Days On Market
108
Current Price
2200.00
Flood Zone Code
x
Flood Zone Date
2016-12-22
Flooring
Carpet, Ceramic Tile
Furnished
Unfurnished
Garage Spaces
2
Garage YN
true
Heating
Central
Interior Features
Living Room/Dining Room Combo, Open Floorplan, PrimaryBedroom Upstairs, Walk-In Closet(s), Window Treatments
Internet Address Display YN
true
Internet Automated Valuation Display YN
true
Internet Consumer Comment YN
false
Internet Entire Listing Display YN
true
Laundry Features
Laundry Room
Lease Amount Frequency
Monthly
Lease Term
Twelve Months
Levels
Two
List AOR
Osceola
Living Area Meters
179.58
Living Area Source
Public Records
Living Area Units
Square Feet
Long Term YN
1
Lot Size Acres
0.11
Lot Size Square Feet
4596
Lot Size Square Meters
427
Max Pet Weight
50
Modification Timestamp
2026-10-28T12:38:14.030Z
New Construction YN
false
Number Of Pets
2
Occupant Type
Vacant
Owner Pays
Laundry
Parcel Number
26-29-36-692300-001870
Pet Fee Non Refundable
250
Pet Restrictions
no aggressive breeds
Pet Size
Medium (36-60 Lbs.)
Pets Allowed
Breed Restrictions, Cats OK, Dogs OK, Number Limit, Size Limit
All listing information is deemed reliable but not guaranteed and should be independently verified through personal inspection by appropriate professionals. Listings displayed on this website may be subject to prior sale or removal from sale; availability of any listing should always be independent verified. Listing information is provided for consumer personal, non-commercial use, solely to identify potential properties for potential purchase; all other use is strictly prohibited and may violate relevant federal and state law.
The source of the listing data is as follows:
Stellar MLS (updated 10/28/26 10:26 AM) |