1-407-575-5392
Menu

1341 S Ridge Lake Circle, Longwood, FL

NEXT
PREV
$3,095

($2/sqft)

List Status: Active
1341 S Ridge Lake Circle
Longwood, FL 32750


4 beds
2 baths
1971 living sqft
Top Features
  • View: Garden, Trees/Woods
  • Subdivision: Northridge
  • Built in  1985
  • Single Family Residence
Description
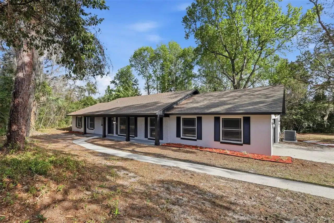
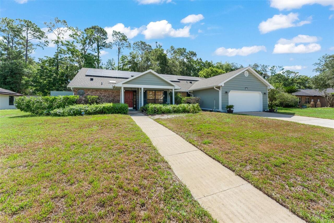
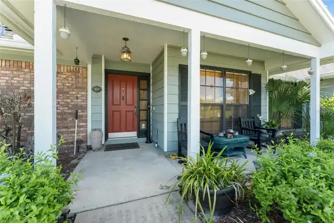
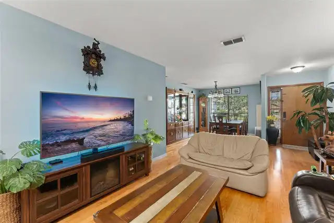
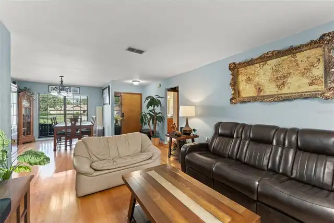
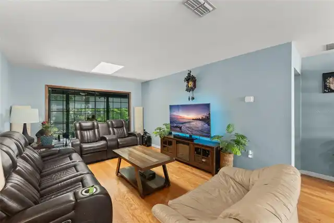
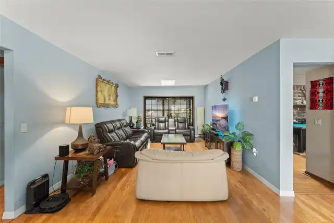
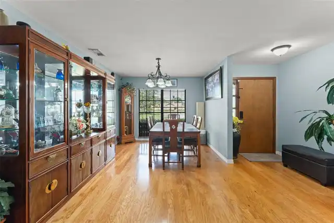
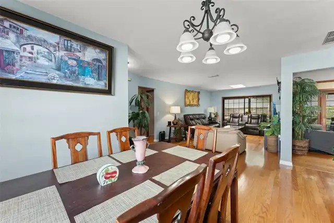
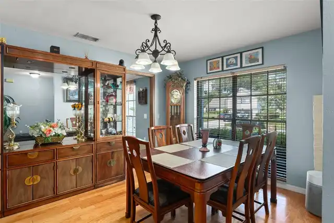
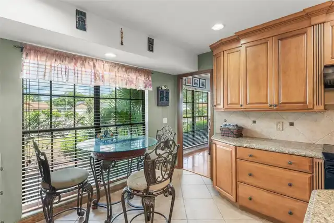
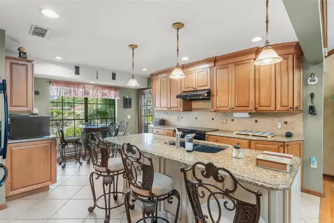
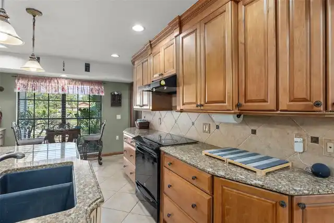
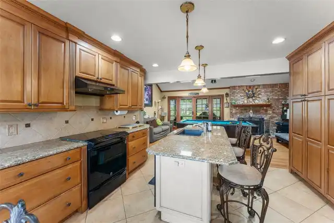
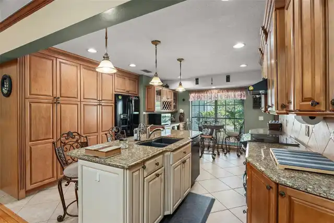
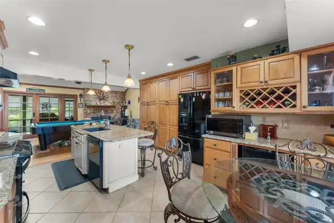
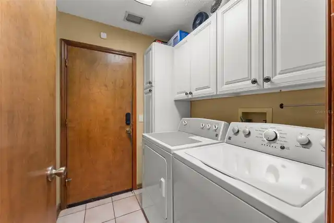
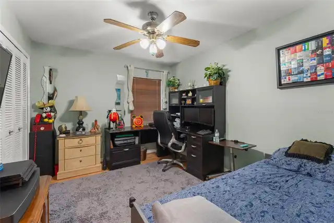
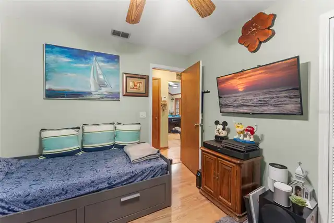
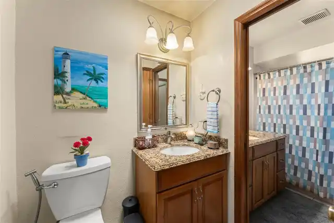
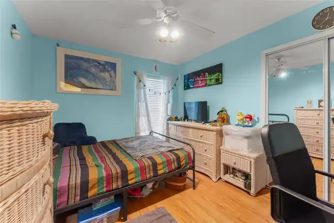
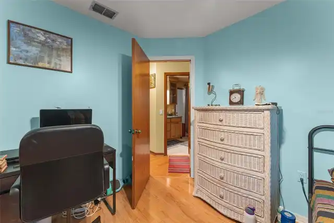
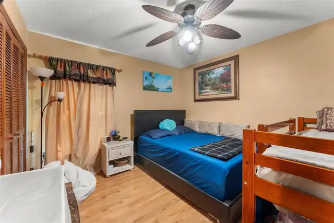
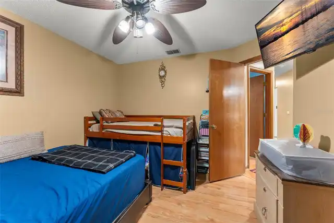
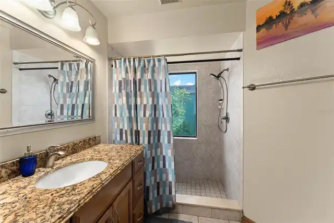
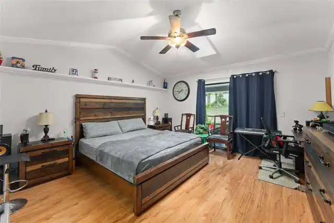
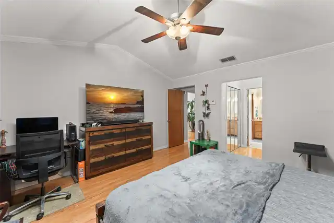
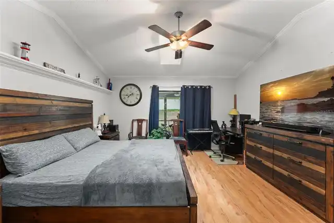
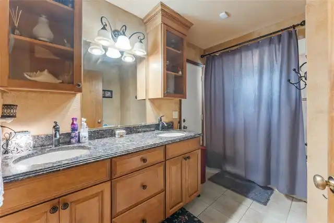
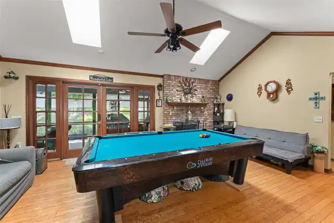
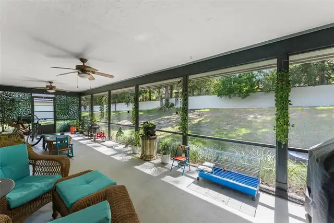
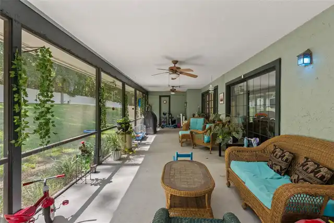
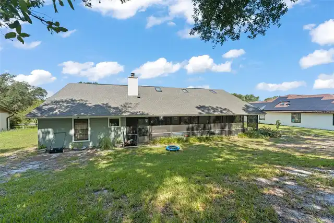
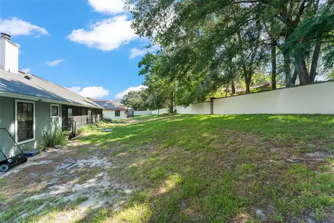
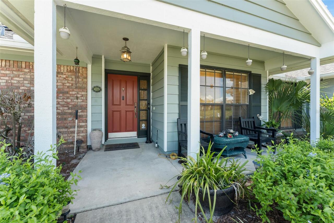
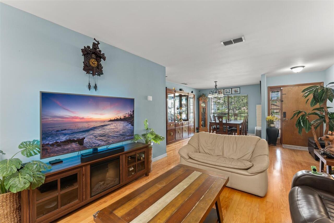
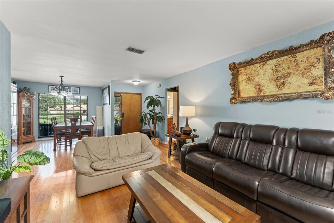
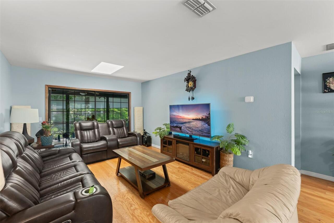
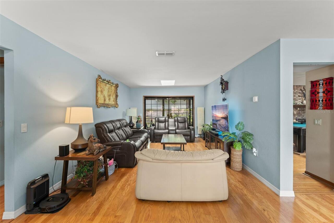
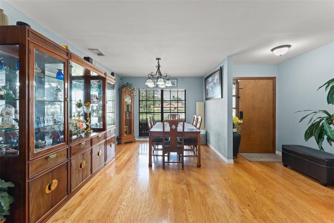
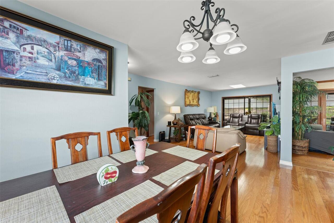
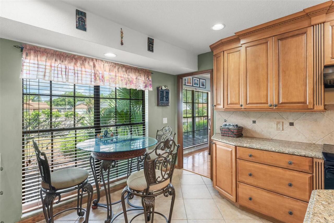
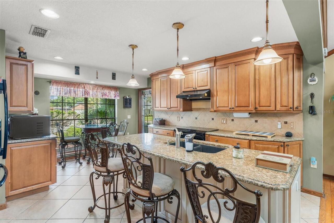
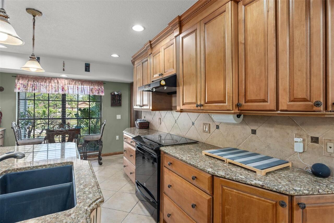
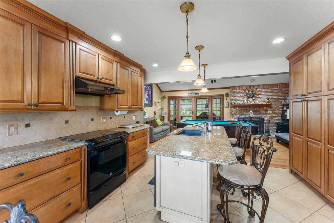
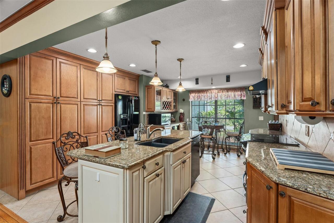
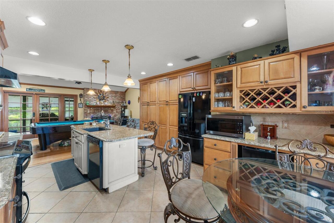
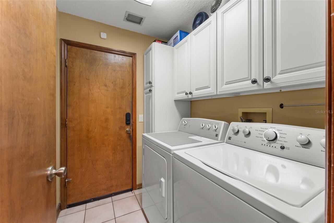
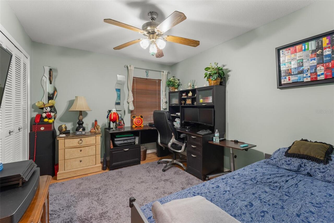
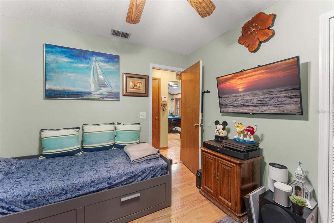
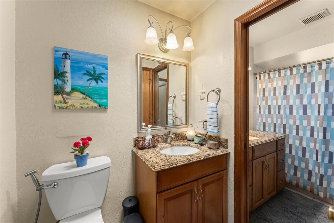
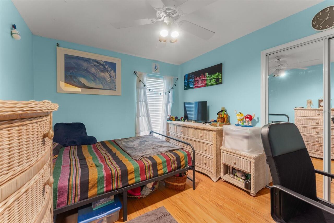
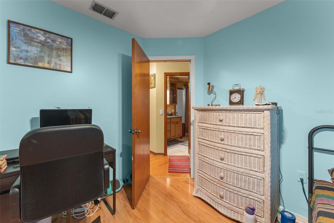
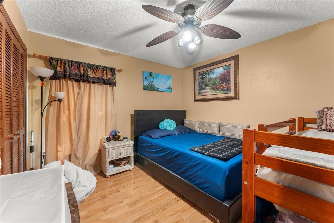
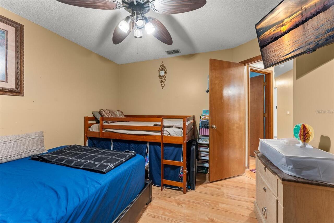
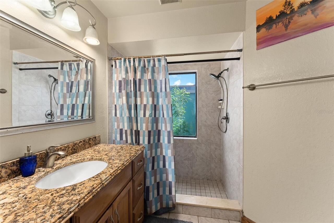
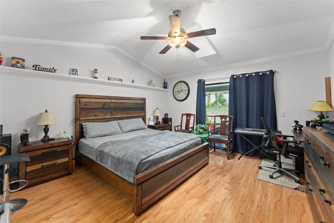
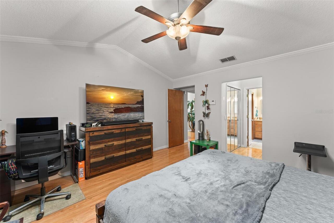
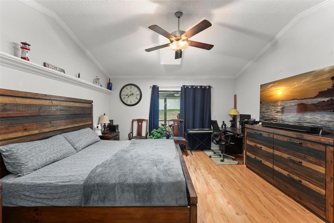
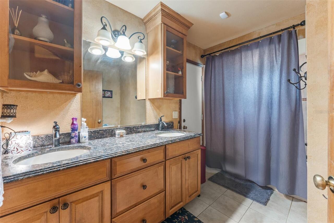
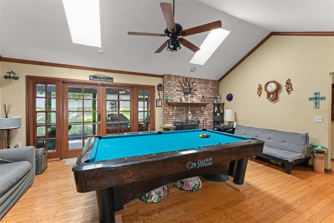
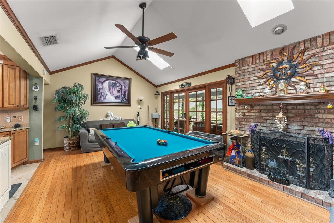
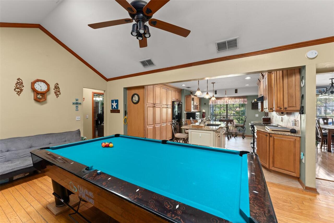
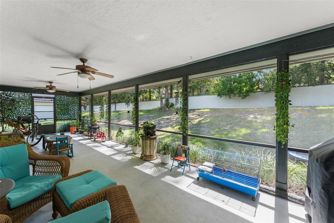
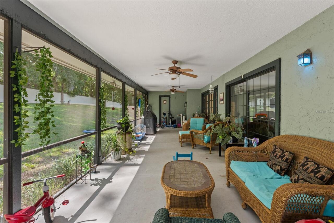
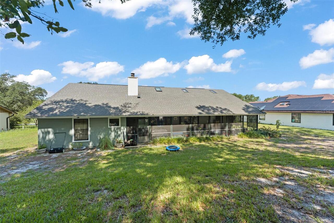
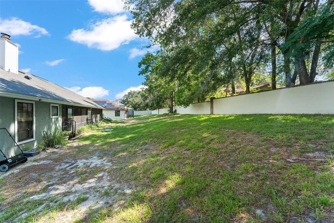
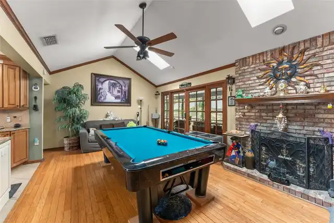
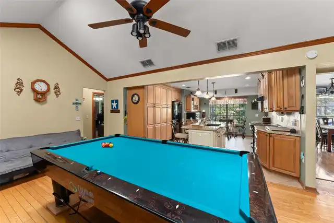
There’s plenty to love about this 4-bedroom, 2-bathroom Longwood home, starting with its spacious single-story layout, solar panels to help keep electric costs low, 2-car garage, working fireplace, oversized screened patio, and private backyard with no rear neighbors. Natural light fills the living spaces, while the flexible four-bedroom floor plan gives you plenty of options for bedrooms, guests, a home office, or hobby space. The kitchen is a showstopper with real wood custom cabinetry, granite countertops, an extra-large center island, built-in bar cabinetry, wine storage, cast-iron sink, and generous counter space. Matching cabinetry and granite continue into the bathrooms for a polished, cohesive look throughout the home. The outdoor space gives this home even more room to enjoy. The extra-large screened patio stretches across the rear of the home, creating an ideal extension of the living space for outdoor dining, entertaining, or simply enjoying Florida evenings. Beyond the patio, the private backyard with no rear neighbors offers even more breathing room. And here's a bonus you'll appreciate month after month—the home's solar energy system helps reduce electricity costs, adding energy efficiency to an already impressive list of features. Woodlands Elementary School's private community access entrance is just a few houses away, making the walk to school incredibly convenient. The home is also assigned to Rock Lake Middle School and Lake Mary High School. School assignments and enrollment eligibility should be independently verified with Seminole County Public Schools. Located in the Northridge community of Longwood, the home offers convenient access to shopping, dining, parks, recreation, I-4, SR-434, Lake Mary, and surrounding Seminole County destinations.
Property Details
Property Features
Property Sub Type
Single Family Residence
View
Garden, Trees/Woods
Parking
Driveway, Garage Door Opener
County
Seminole
Subdivision
NORTHRIDGE
Additional Information
Additional Applicant Fee
75
Additional Rooms
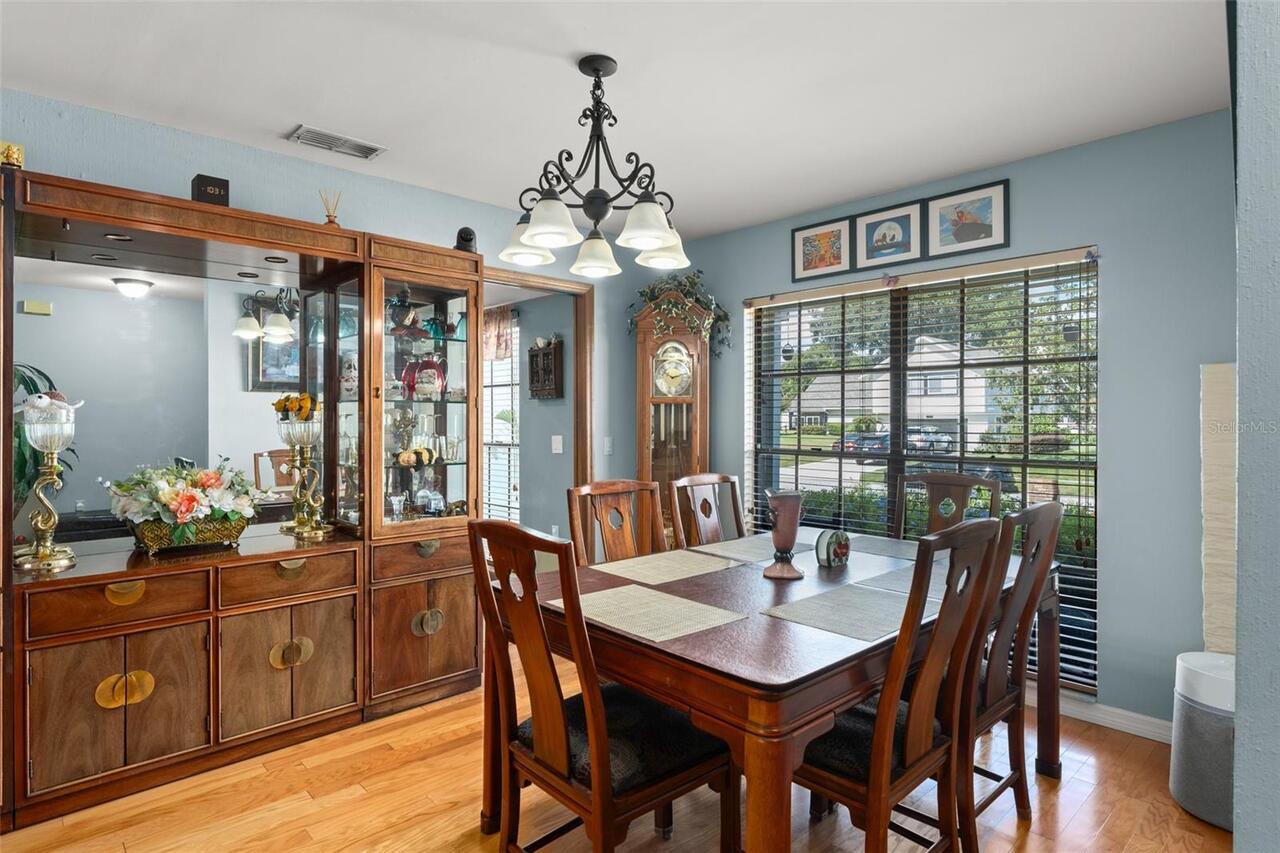
Family Room, Formal Dining Room Separate, Formal Living Room Separate, Inside Utility
Appliances
Dishwasher, Disposal, Dryer, Electric Water Heater, Microwave, Range, Refrigerator, Washer
Application Fee
75
Association Amenities
Recreation Facilities
Association YN
true
Attached Garage YN
true
Availability Date
2026-10-15
Bathrooms Total Integer
2
Building Area Source
Public Records
Building Area Total
3114
Building Area Total Srch SqM
289.30
Building Area Units
Square Feet
Calculated List Price By Calculated SqFt
1.57
Carport YN
false
Community Features
Association Recreation - Owned
Cooling
Central Air
Country
US
Cumulative Days On Market
7
Current Price
3095.00
Direction Faces
West
Elementary School
Woodlands Elementary
Exterior Features
Garden, Rain Gutters, Sidewalk
Fireplace Features
Wood Burning
Fireplace YN
true
Flood Zone Code
X
Flood Zone Date
2007-09-28
Flood Zone Panel
12117C0155F
Flooring
Ceramic Tile, Wood
Furnished
Unfurnished
Garage Spaces
2
Garage YN
true
Green Energy Generation
Solar
Heating
Central, Electric
High School
Lake Mary High
Interior Features
Cathedral Ceiling(s), Ceiling Fans(s), Eat-in Kitchen, High Ceilings, L Dining, Open Floorplan, Primary Bedroom Main Floor, Solid Surface Counters, Split Bedroom, Thermostat, Walk-In Closet(s), Window Treatments
Internet Address Display YN
true
Internet Automated Valuation Display YN
true
Internet Consumer Comment YN
false
Internet Entire Listing Display YN
true
Laundry Features
Inside, Laundry Room
Lease Amount Frequency
Monthly
Lease Term
Twelve Months
Levels
One
List AOR
Orlando Regional
Living Area Meters
183.11
Living Area Source
Public Records
Living Area Units
Square Feet
Long Term YN
1
Lot Features
Landscaped, Sidewalk
Lot Size Acres
0.35
Lot Size Square Feet
15074
Lot Size Square Meters
1400
Middle Or Junior School
Rock Lake Middle
Minimum Lease
1-2 Years
Modification Timestamp
2026-09-28T20:51:12.579Z
New Construction YN
false
Occupant Type
Owner
Parcel Number
25-20-29-509-0000-0740
Patio And Porch Features
Covered, Front Porch, Patio, Screened
Pets Allowed
No
Pool Private YN
false
Postal Code Plus 4
2877
Previous List Price
3200
Price Change Timestamp
2026-09-28T20:50:18.000Z
RATIO Current Price By Calculated SqFt
1.57
Road Surface Type
Paved
Room Count
7
Security Deposit
3095
Senior Community YN
false
Sewer
Public Sewer
Showing Requirements
ShowingTime
Status Change Timestamp
2026-09-21T23:34:07.000Z
Stories Total
1
Total Annual Fees
0.00
Total Monthly Fees
0.00
Universal Property Id
US-12117-N-25202950900000740-R-N
Unparsed Address
1341 S RIDGE LAKE CIR
Utilities
Cable Connected, Electricity Connected, Fire Hydrant, Phone Available, Public, Sewer Connected, Water Connected
Water Source
Public
Waterfront YN
false
Window Features
Skylight(s)
Neighborhood Map
Popup

Property Photos
Listing Photo
Listing Photo
Listing Photo
Listing Photo
Listing Photo
Listing Photo
Listing Photo
Listing Photo
Listing Photo
Listing Photo
Listing Photo
Listing Photo
Listing Photo
Listing Photo
Listing Photo
Listing Photo
Listing Photo
Listing Photo
Listing Photo
Listing Photo
Listing Photo
Listing Photo
Listing Photo
Listing Photo
Listing Photo
Listing Photo
Listing Photo
Listing Photo
Listing Photo
Listing Photo
Listing Photo
Listing Photo
Listing Photo
Listing Photo
Listing Photo
Listing Photo
Listing Photo
Listing Photo
Listing Photo
Listing Photo
Listing Photo
Listing Photo
Listing Photo
Listing Photo
Listing Photo
Listing Photo
Listing Photo
Listing Photo
Listing Photo
Listing Photo
Listing Photo
Listing Photo
Listing Photo
Listing Photo
Listing Photo
Listing Photo
Listing Photo
Listing Photo
Listing Photo
Listing Photo
Listing Photo
Listing Photo
Listing Photo
Listing Photo
Listing Photo
Listing Photo
Listing Photo
Listing Photo
Listing Photo
Listing Photo

MLS #MFRO6443725 Listing courtesy of Keller Williams Realty At The Parks provided by Stellar MLS.

Similar Listings

$2,950
300 E Sweetwater Creek Drive
Longwood
4BR/2BA
| Active


All listing information is deemed reliable but not guaranteed and should be independently verified through personal inspection by appropriate professionals. Listings displayed on this website may be subject to prior sale or removal from sale; availability of any listing should always be independent verified. Listing information is provided for consumer personal, non-commercial use, solely to identify potential properties for potential purchase; all other use is strictly prohibited and may violate relevant federal and state law. The source of the listing data is as follows: Stellar MLS (updated 10/2/26 8:32 PM) |
Listing Search


Translate Tool

Featured Listings
Davenport Real Estate
$1,500
2 BED
1 BATH
FOR RENT, MOVE IN READY. Beautiful and Cozy HOME Completely remodel in the Lakefront Community of International Bass Lak... Read More
Davenport Real Estate
$2,250
4 BED
2 BATH
Make yourself at home at 345 Casa Verano Ln in Davenport, FL. With 4 bedrooms, 2 full bathrooms, and 2,058 square feet o... Read More
Winter Haven Real Estate
$2,050
4 BED
2 BATH
Welcome to this beautifully maintained 4-bedroom, 2-bathroom home built in 2023, offering the perfect combination of mod... Read More
Kissimmee Real Estate
$2,150
3 BED
2 BATH
Virtually Staged. Built in 2018, this 3-bedroom, 2-bath single-family home sits in the Sedona community in Kissimmee and... Read More
Altamonte Springs Real Estate
$1,950
2 BED
1 BATH
Virtually Staged. Updated 2 bedroom, 1 bath duplex unit in Altamonte Springs with a 1 car attached garage and a fenced b... Read More
Contact Wendy Morris

407-575-5392

Wendy Morris LLC

Licensed in the State of Florida
BK 3146762
16797 Broadwater Avenue
Winter Garden, Florida 34787

Your privacy is our utmost concern. We will never sell your personal information. Privacy Policy
©2026 wendymorrisrealty.com - all rights reserved. | Site Map