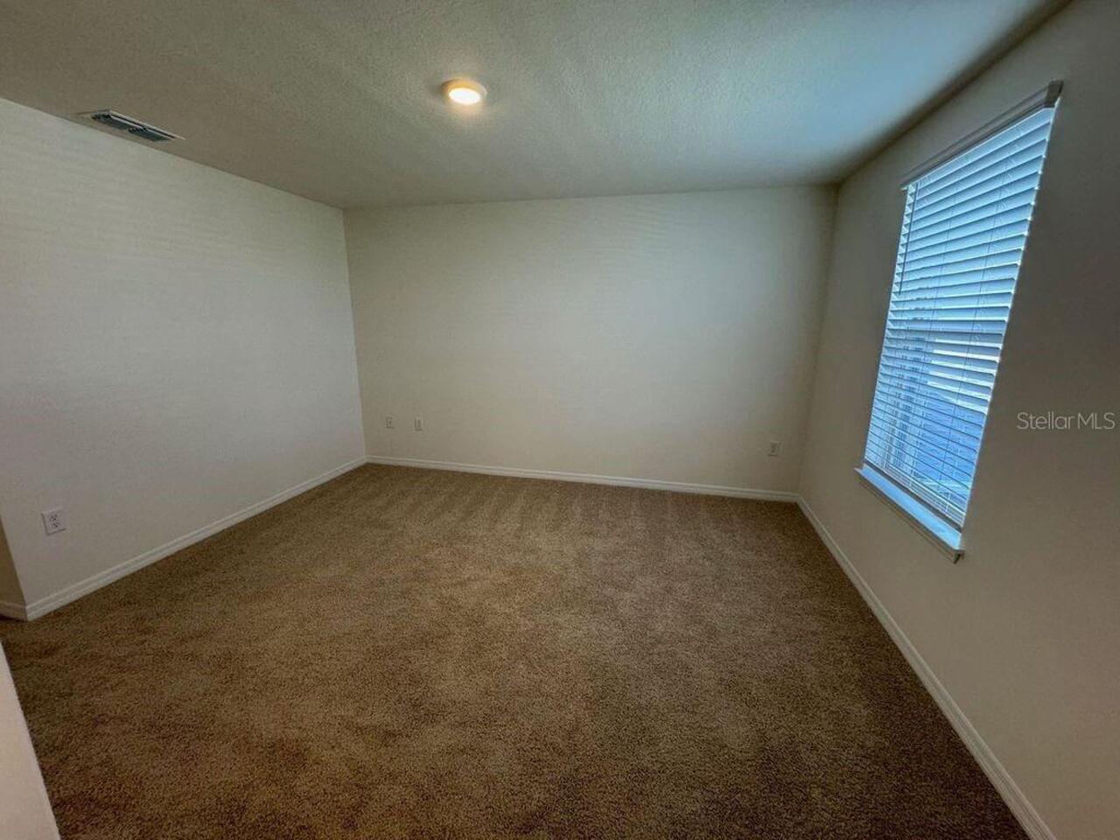
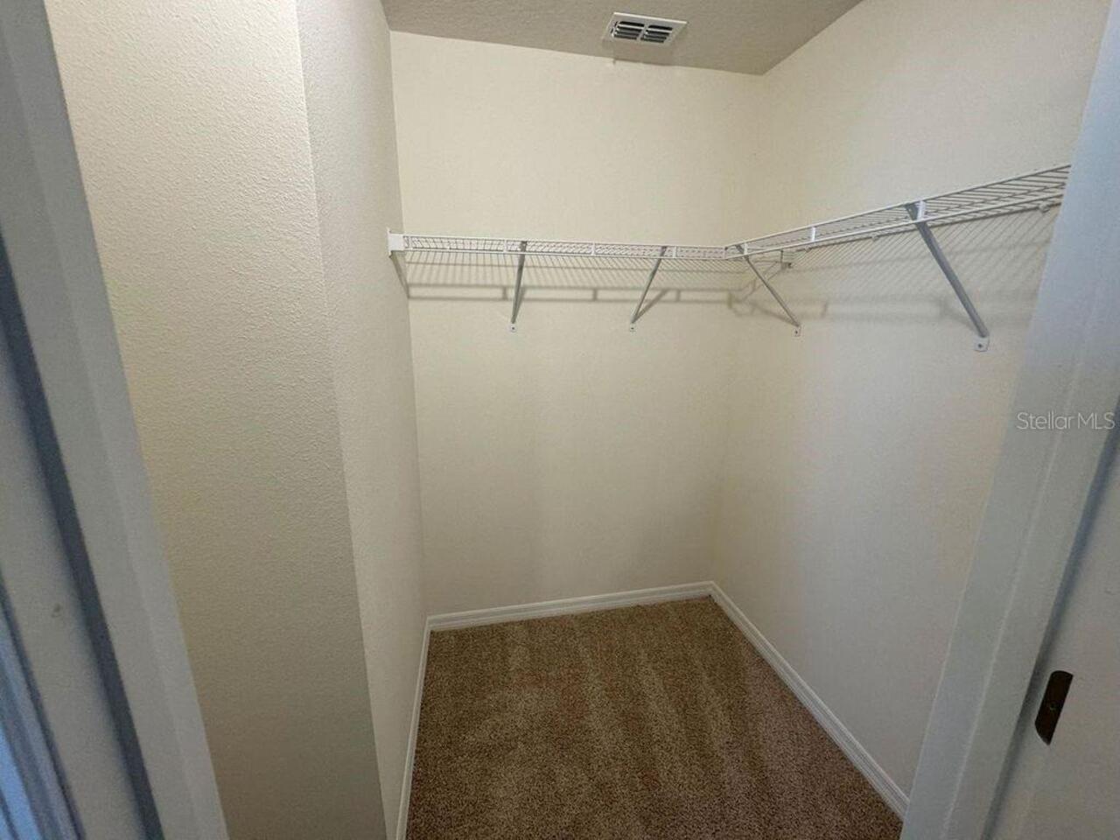
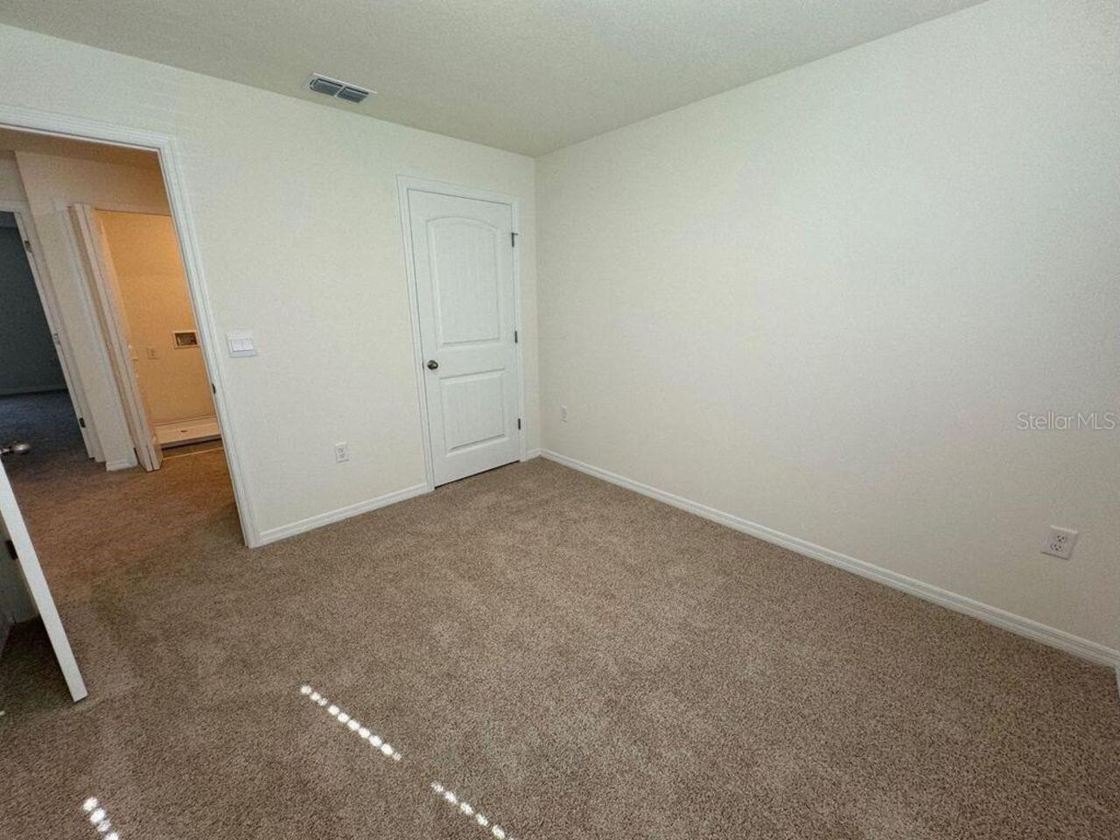
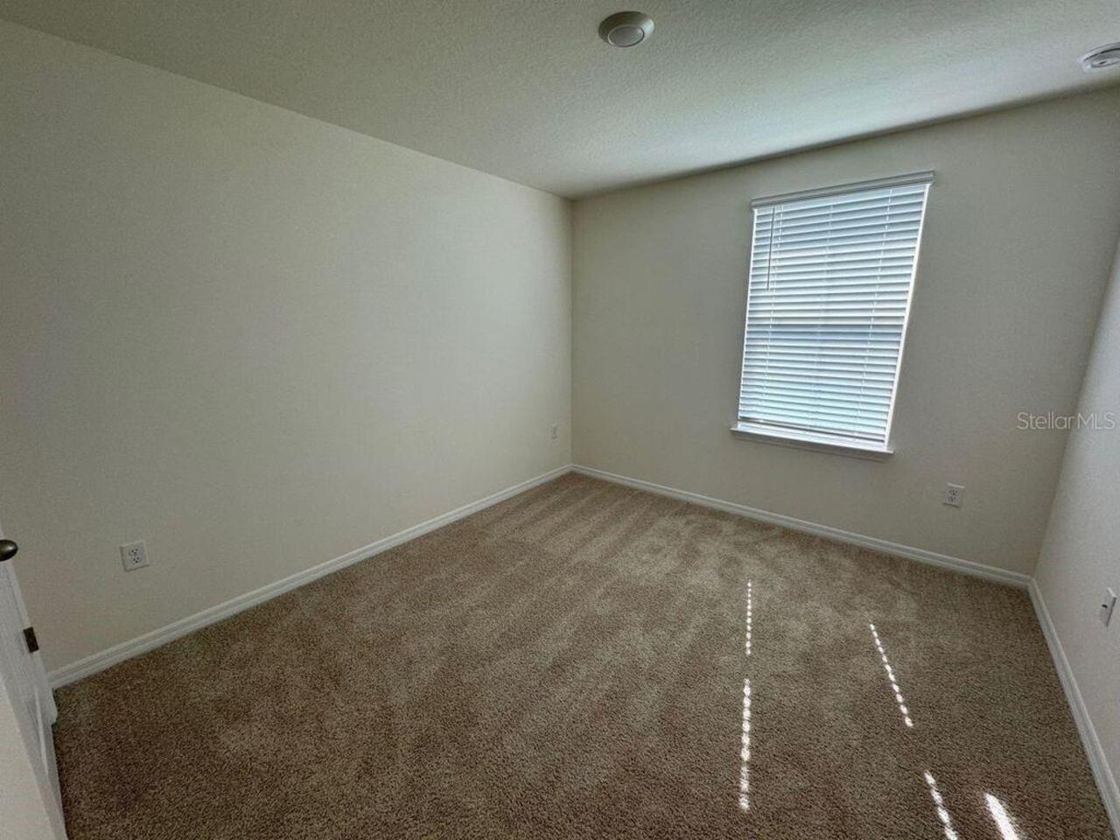
Property Features
Property Sub Type
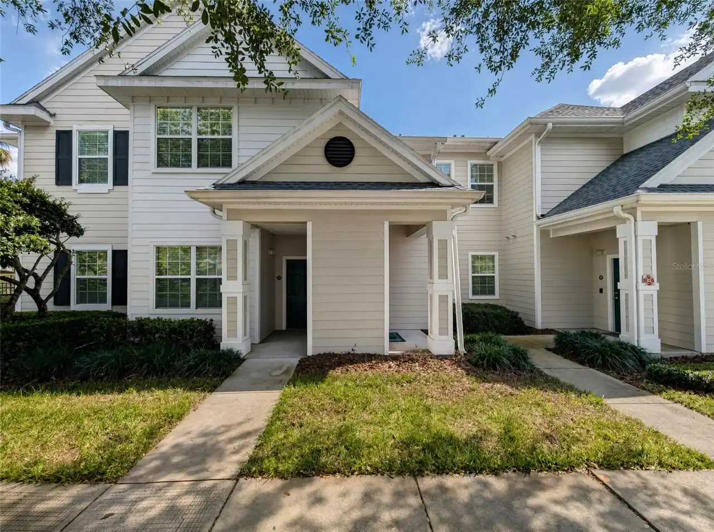
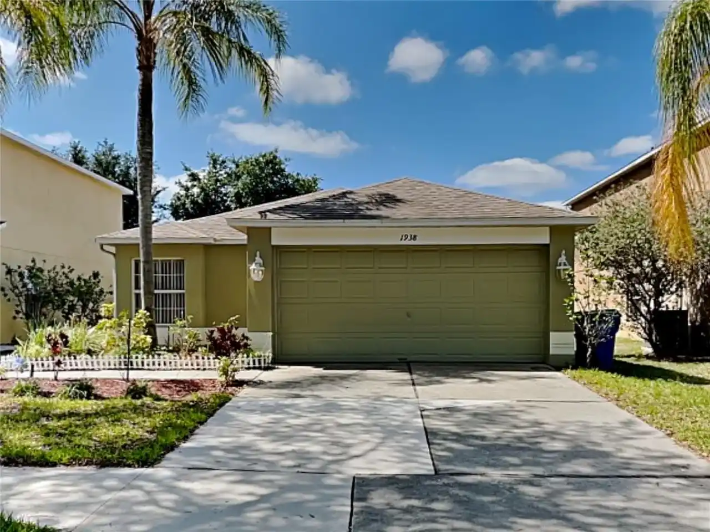
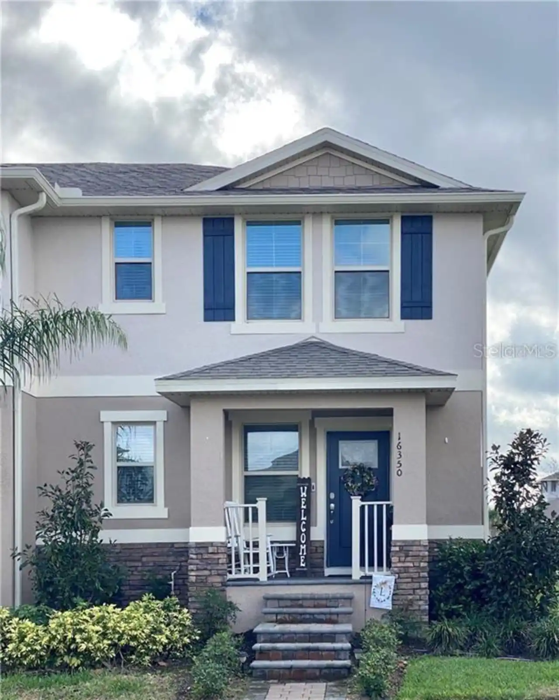
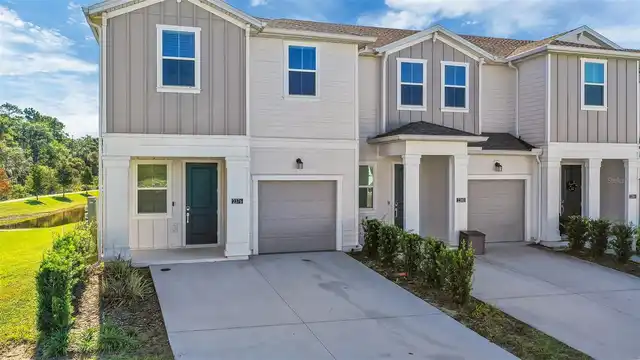
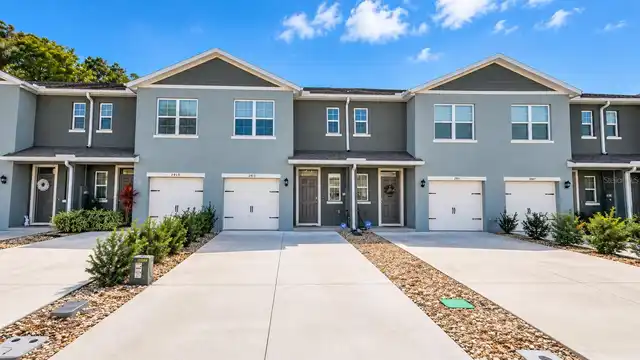
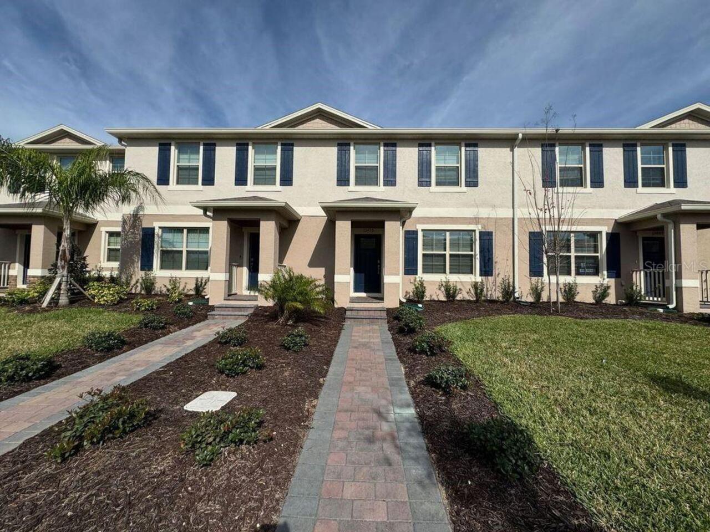
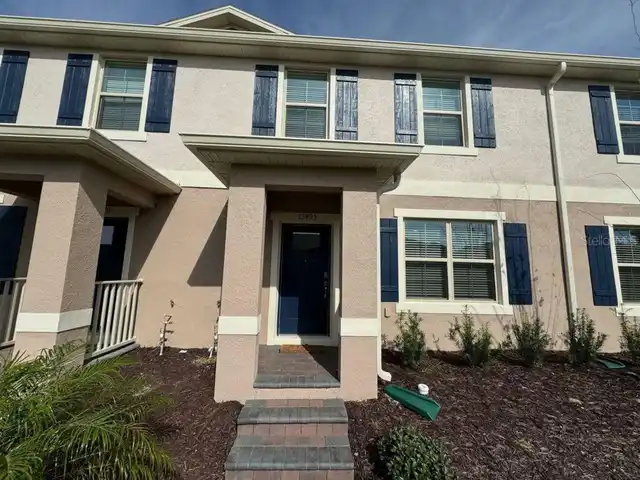
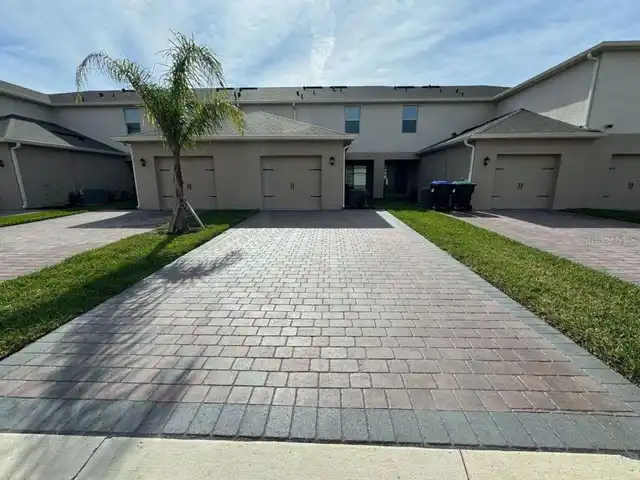
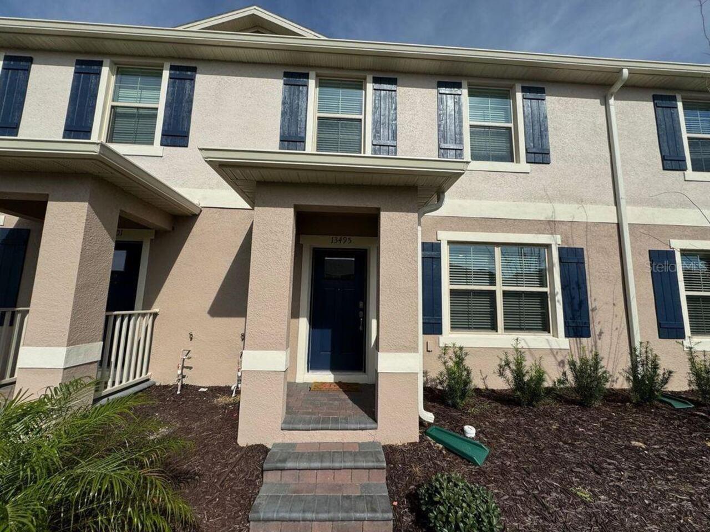
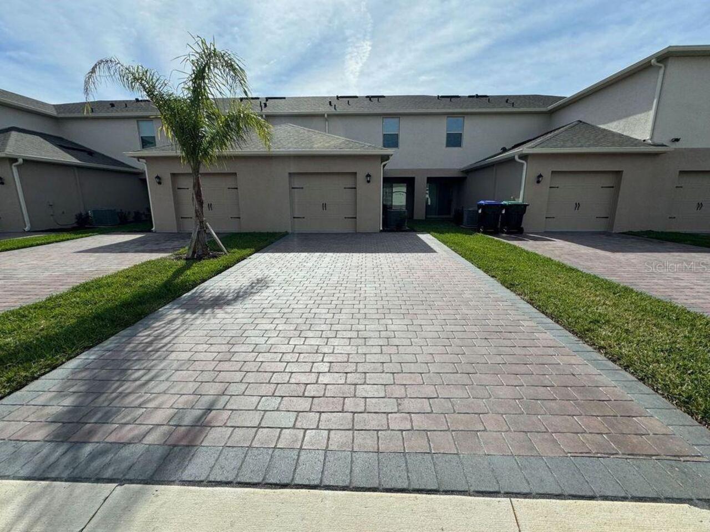
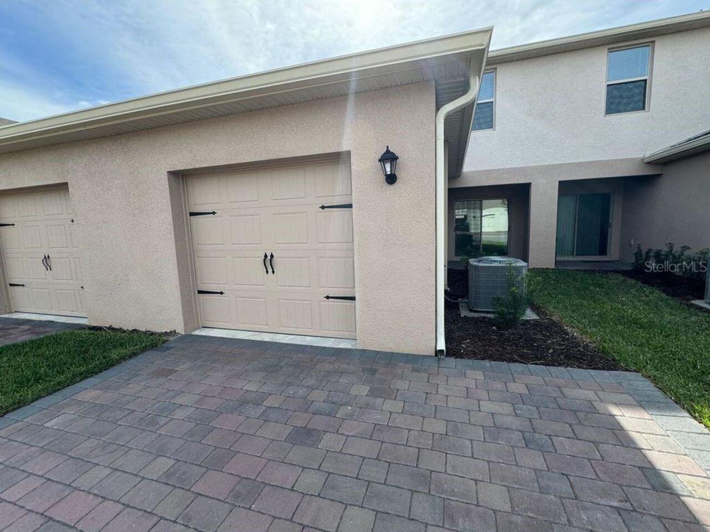
Townhouse
Additional Information
Appliances
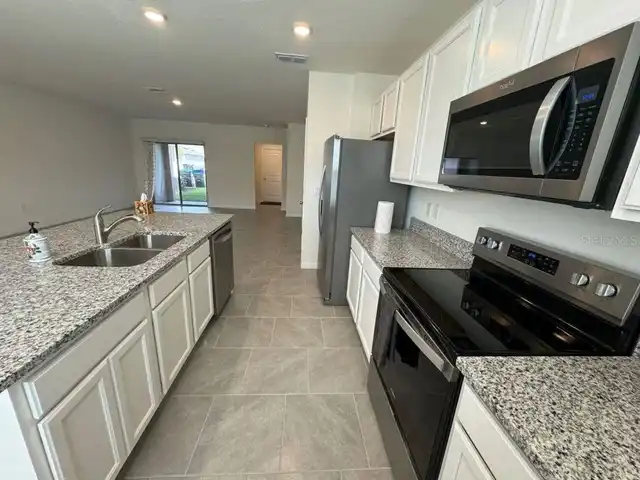
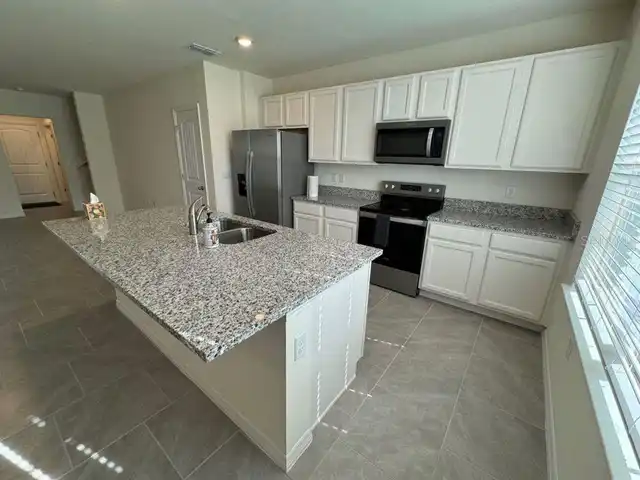
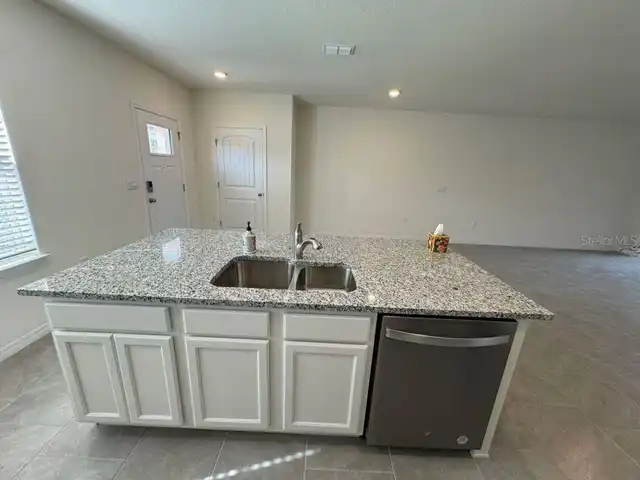
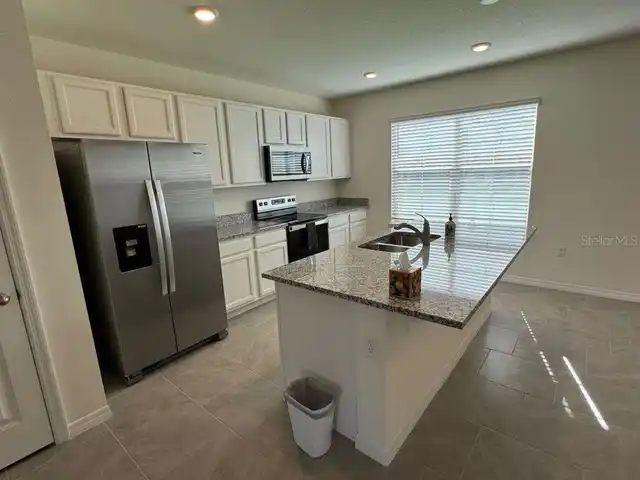
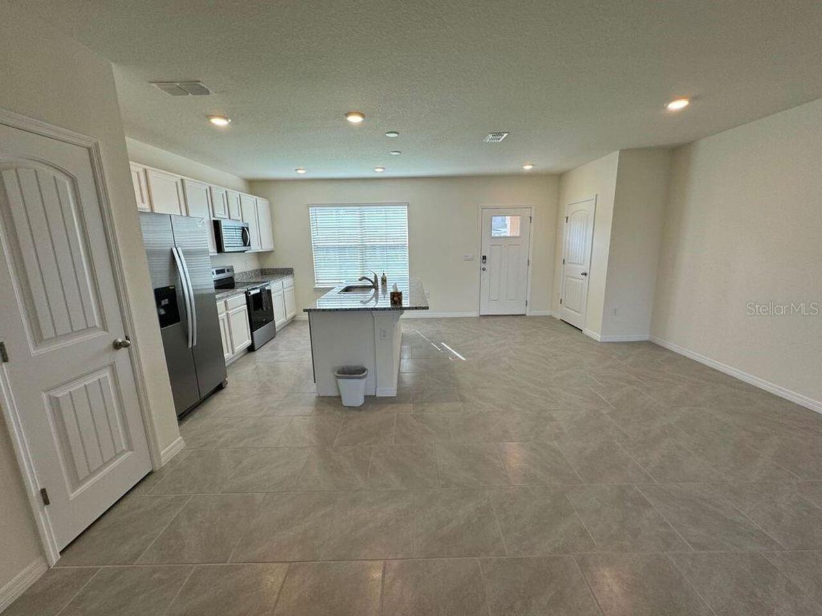
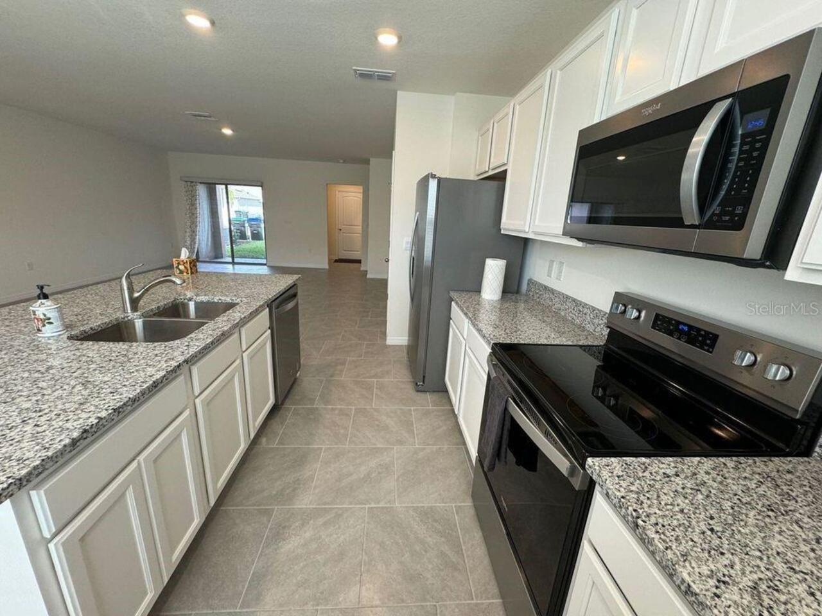
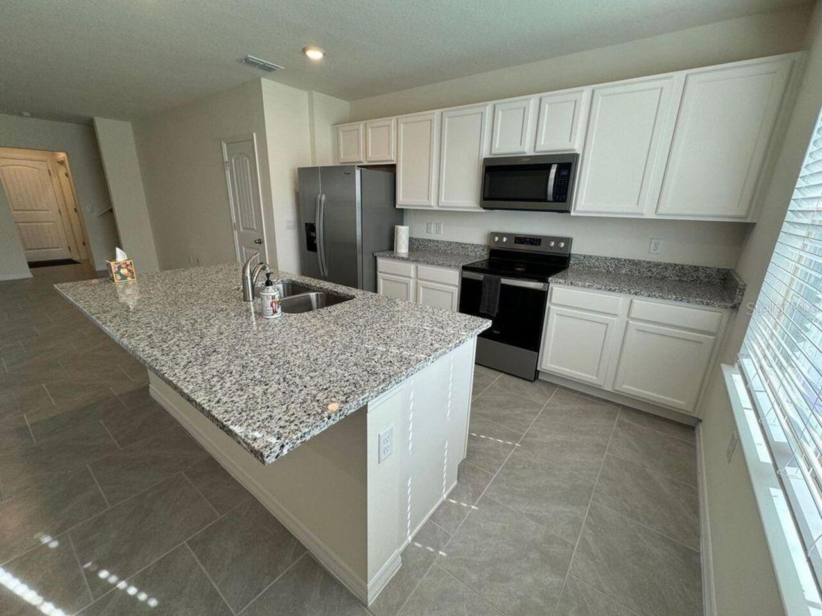
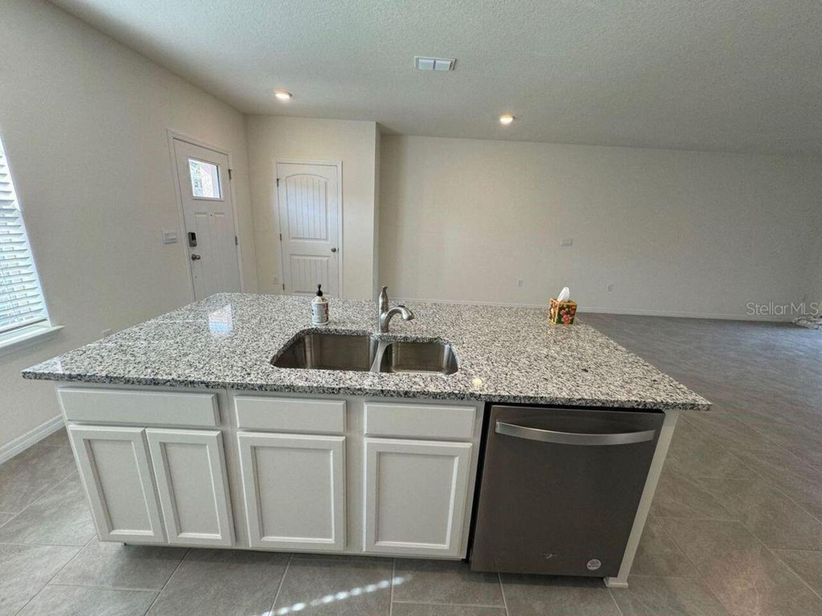
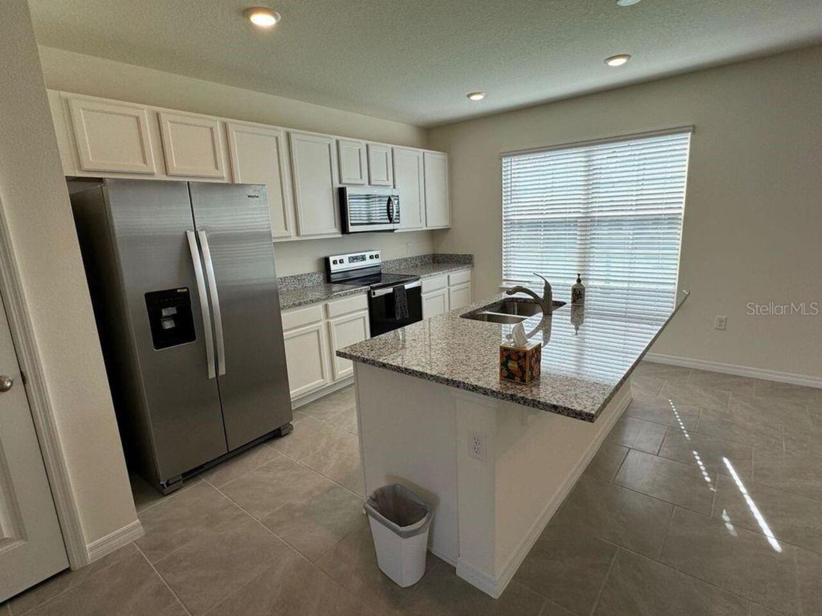
Dishwasher, Disposal, Microwave, Range, Refrigerator
Association Amenities
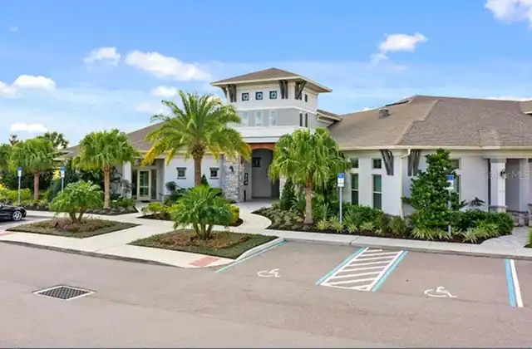
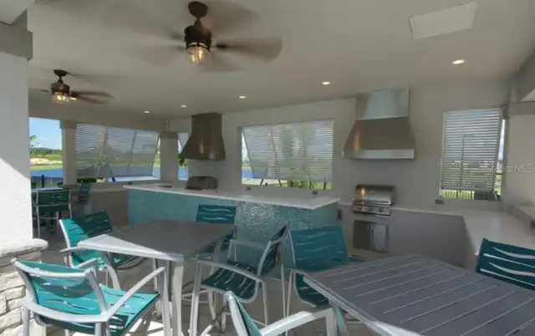
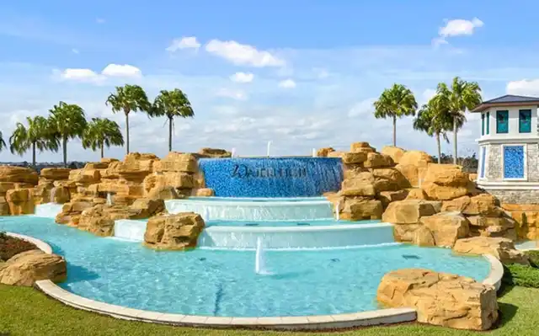
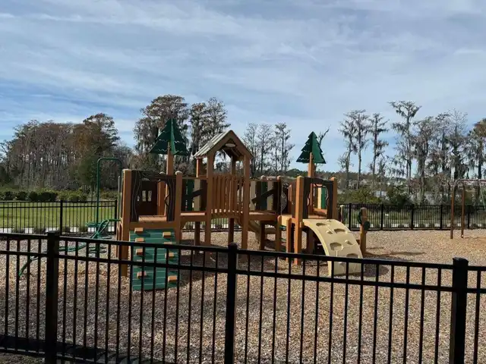
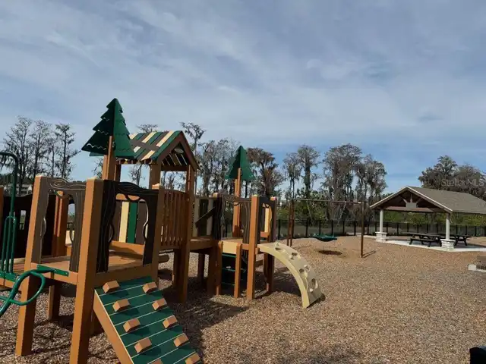
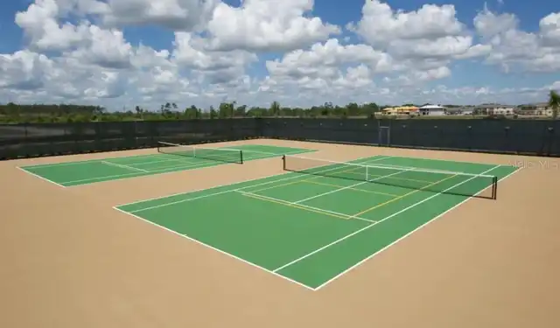
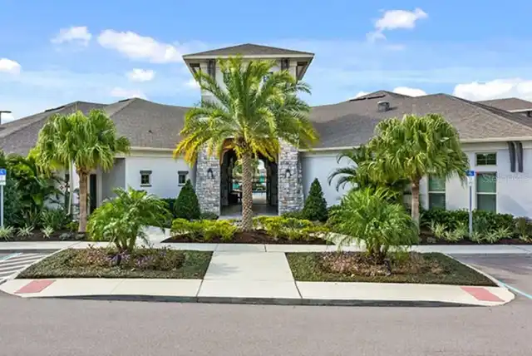
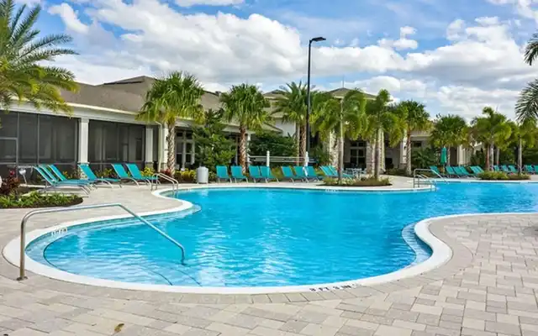
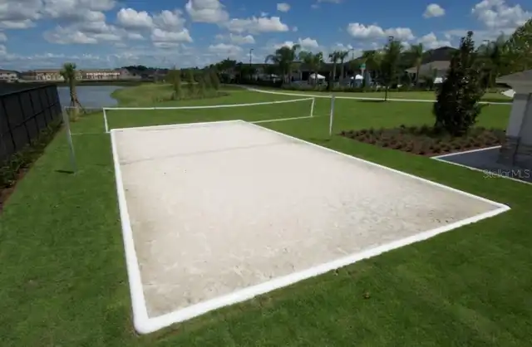
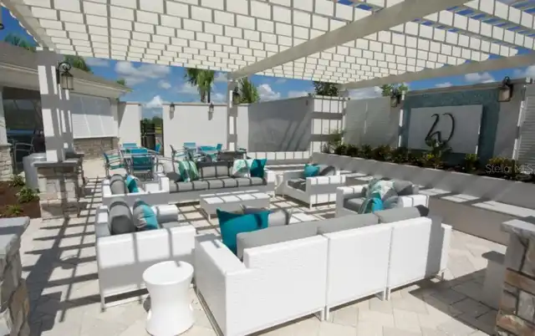
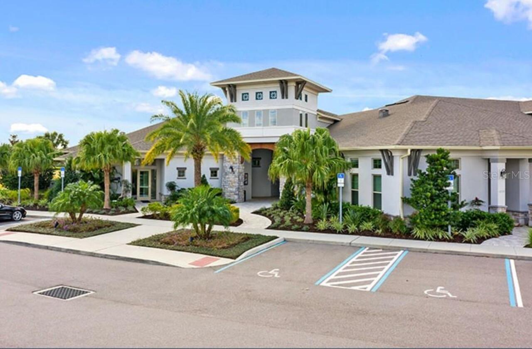
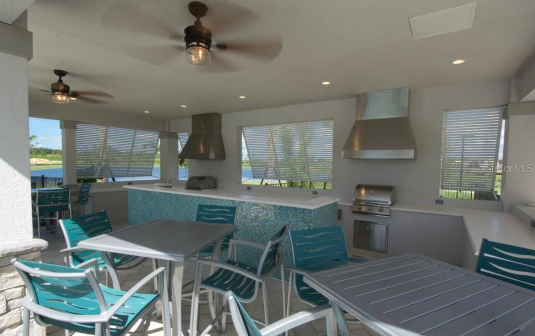
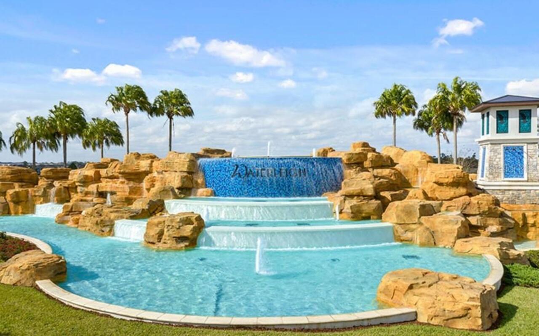
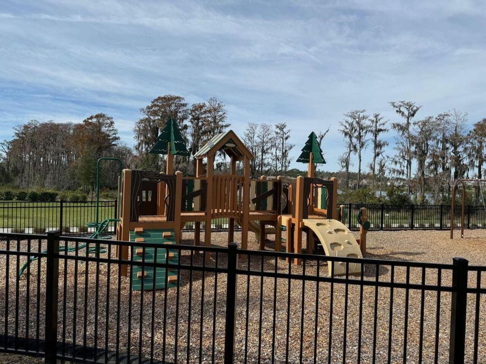
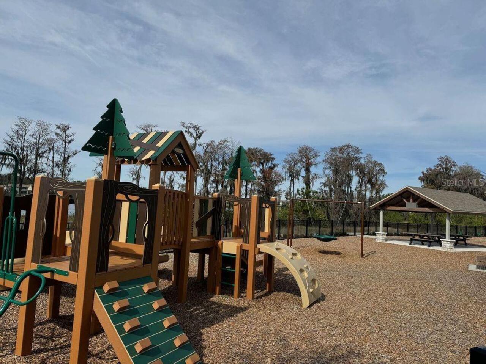
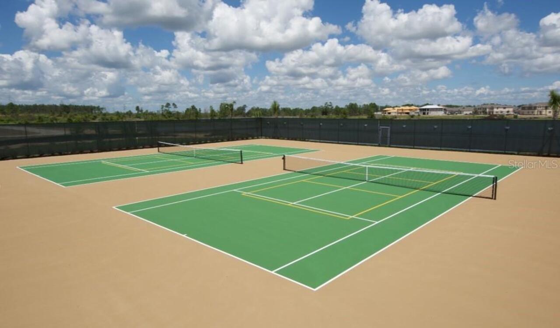
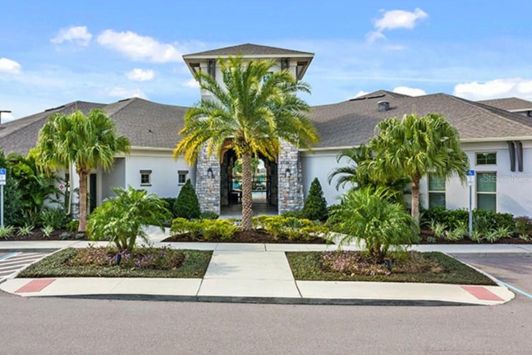
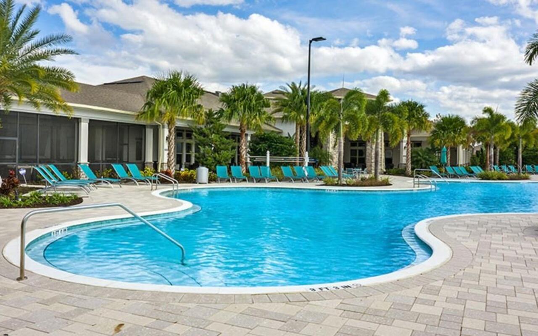
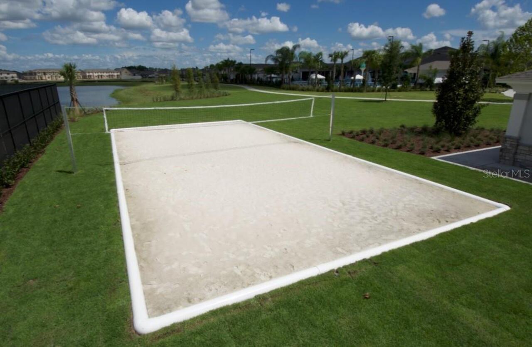
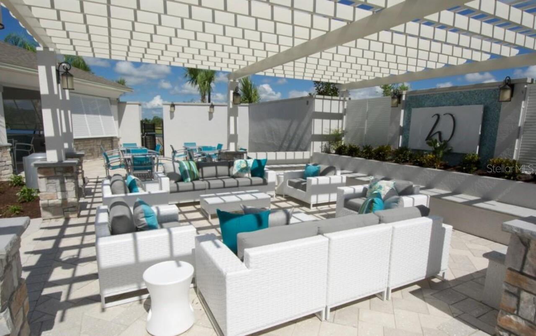
Clubhouse, Fitness Center, Playground, Pool, Tennis Court(s), Vehicle Restrictions
Availability Date
2026-10-22
Builder License Number
cbc1258559
Building Area Source
Builder
Building Area Total Srch SqM
184.88
Building Area Units
Square Feet
Calculated List Price By Calculated SqFt
1.53
Community Features
Clubhouse, Dog Park, Fitness Center, Playground, Pool, Sidewalks, Tennis Court(s), Street Lights
Exterior Features
Sidewalk, Sprinkler Metered
Flooring
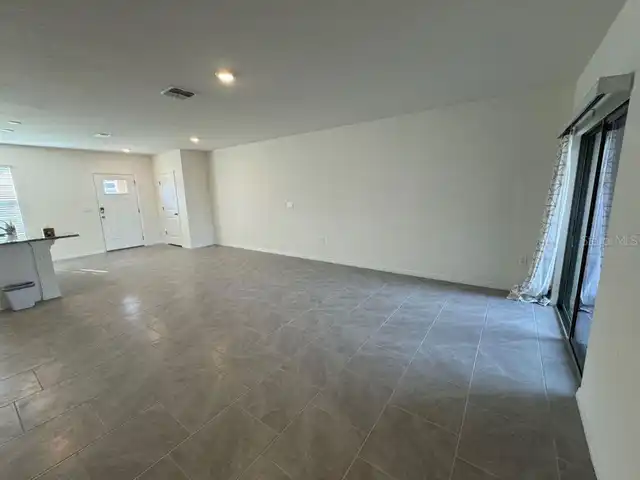
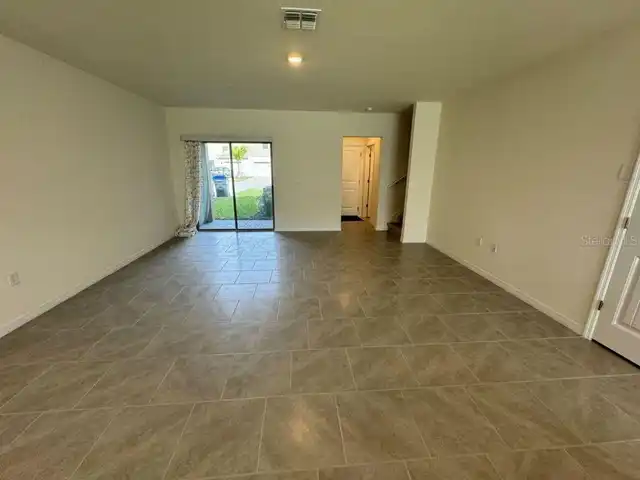
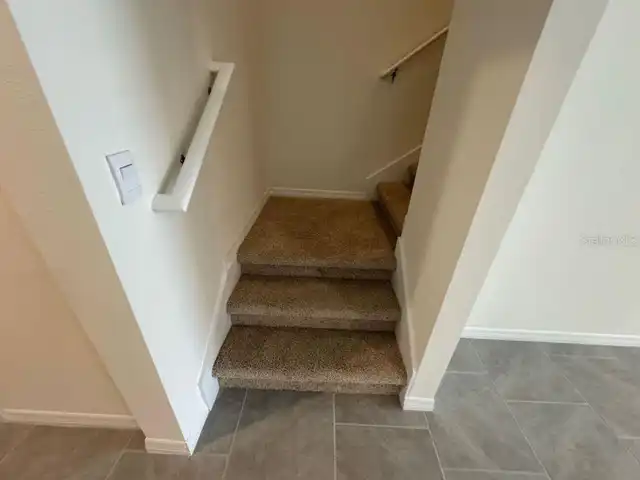
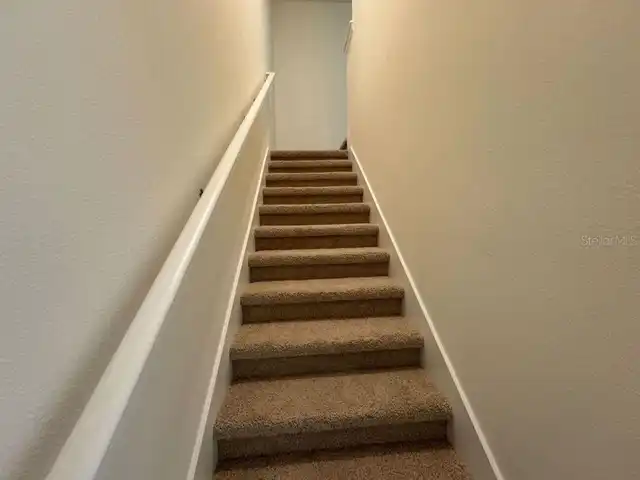
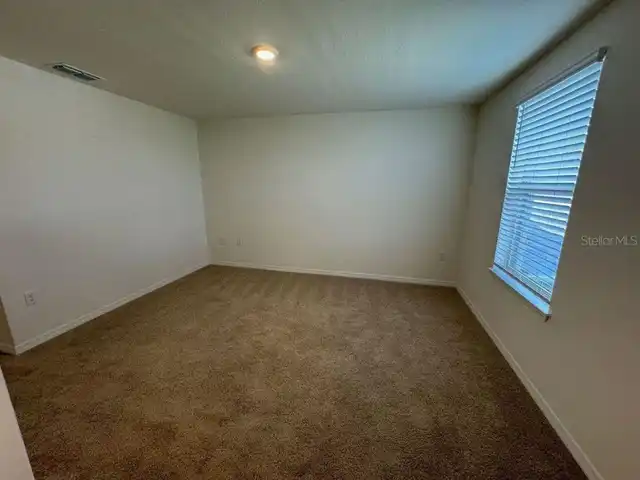
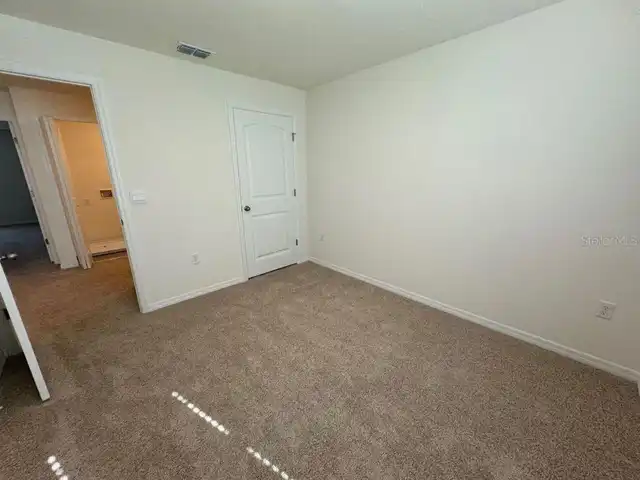
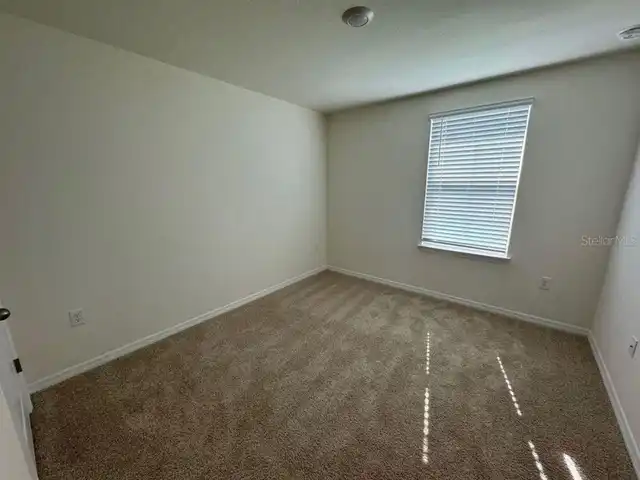
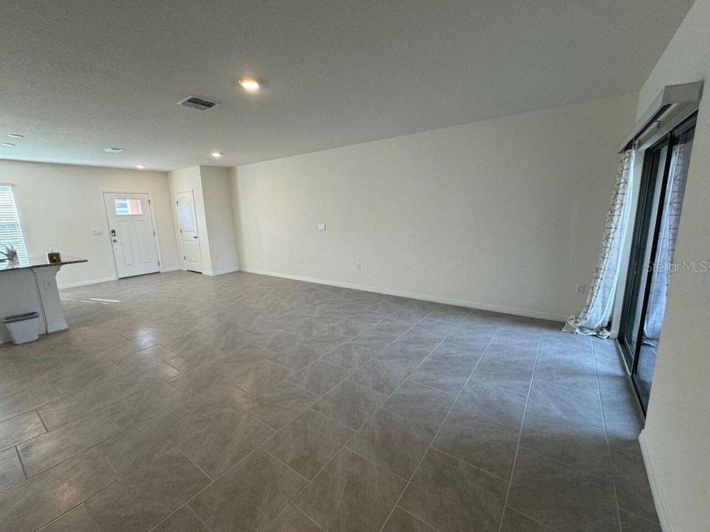
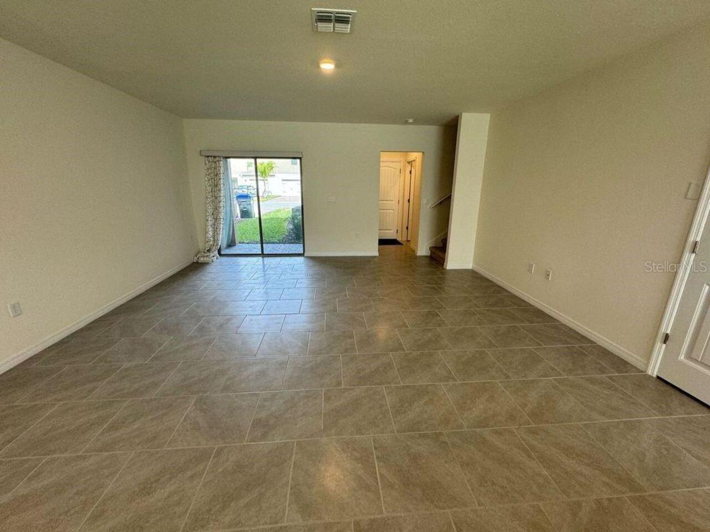
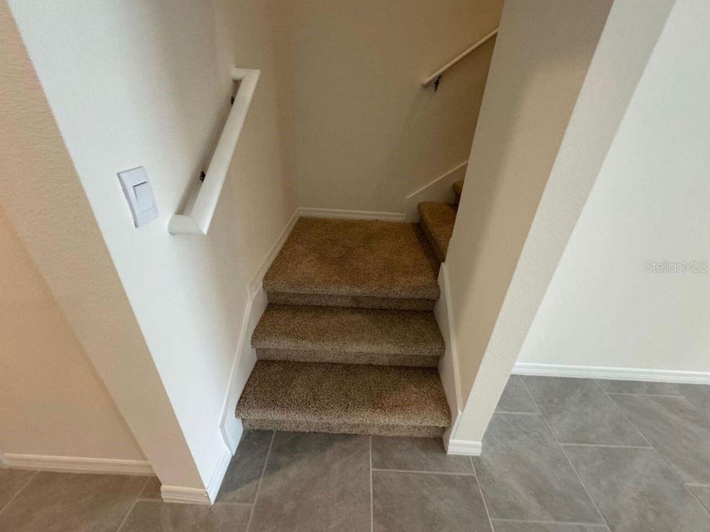
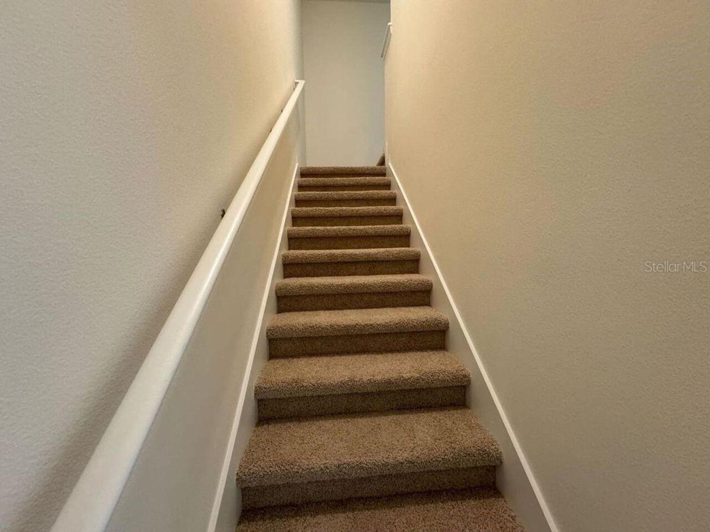
Carpet, Ceramic Tile
Interior Features
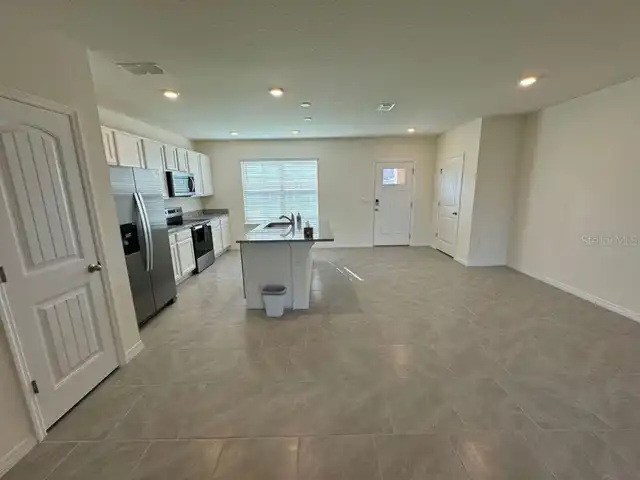
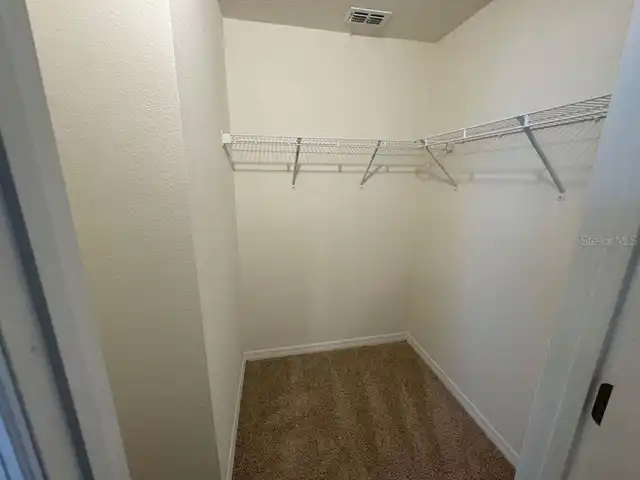
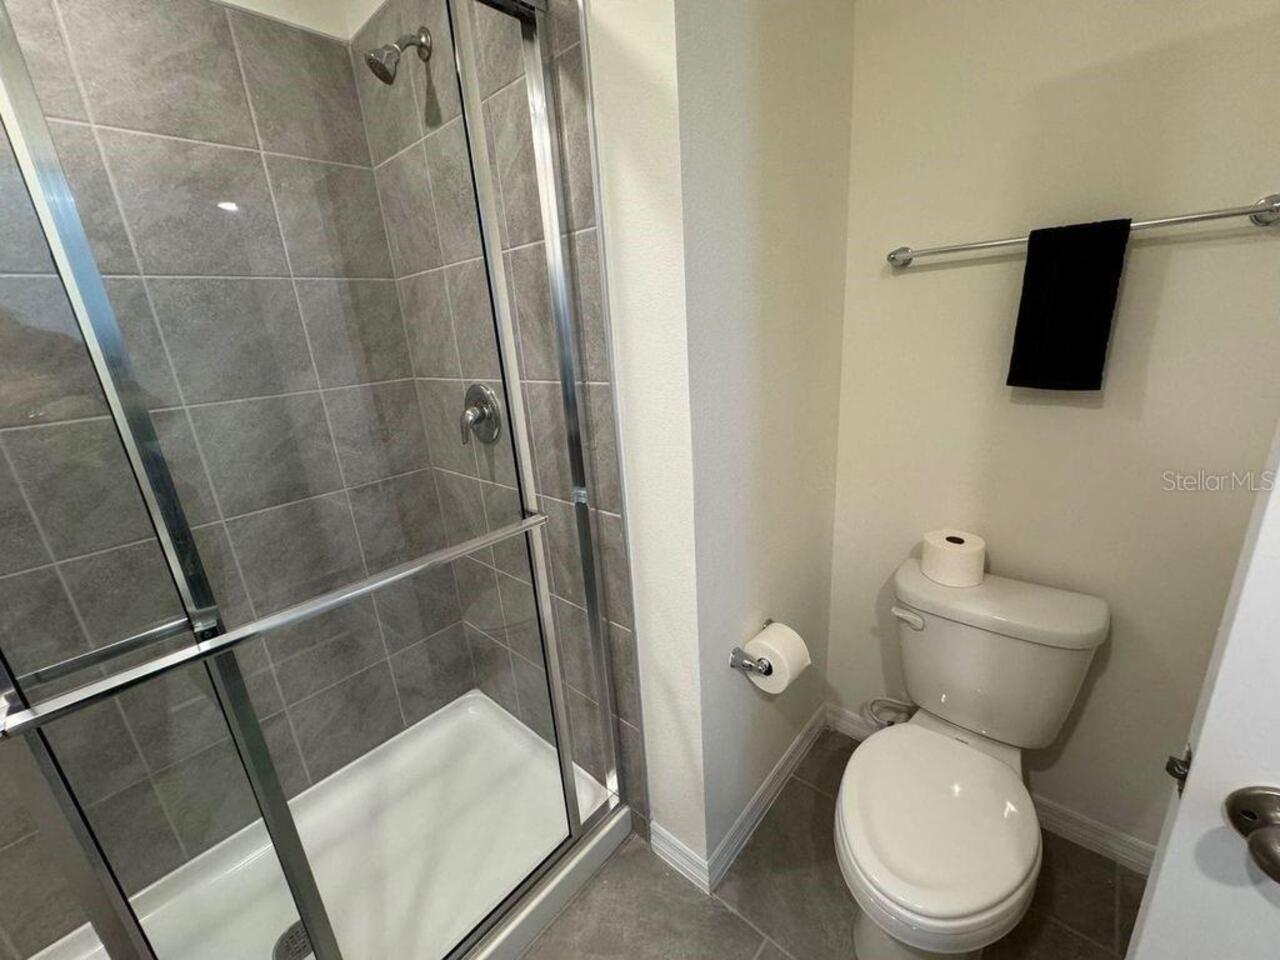
Living Room/Dining Room Combo, PrimaryBedroom Upstairs, Solid Surface Counters, Solid Wood Cabinets, Stone Counters, Thermostat, Walk-In Closet(s)
Internet Address Display YN
true
Internet Automated Valuation Display YN
true
Internet Consumer Comment YN
true
Internet Entire Listing Display YN
true
Laundry Features
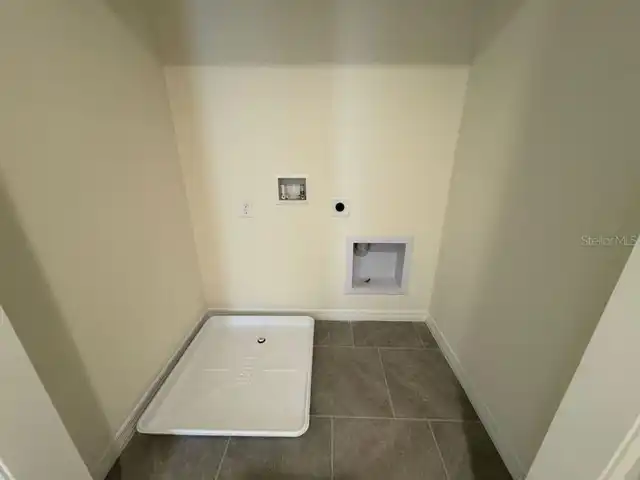
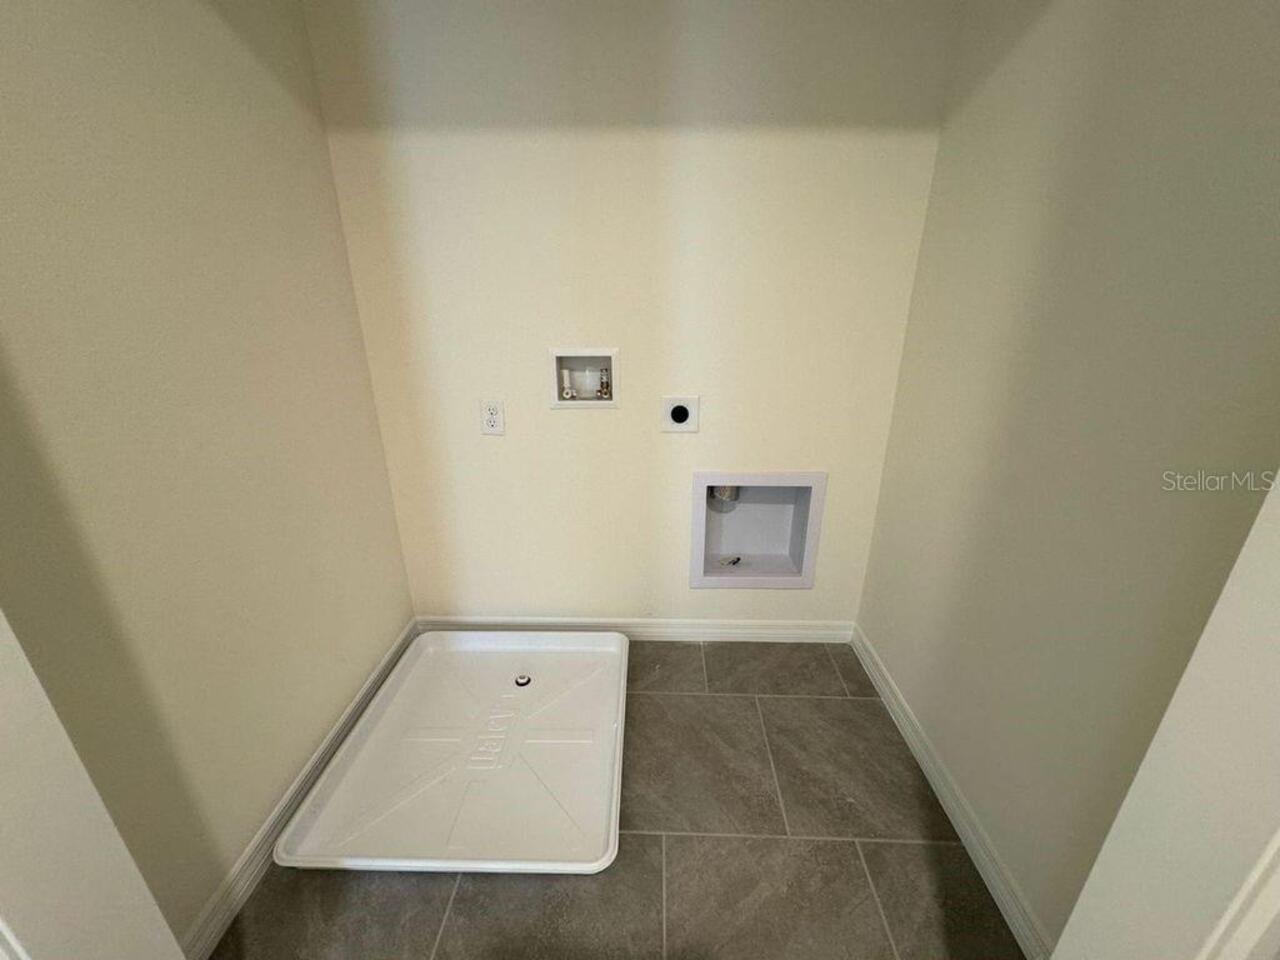
Electric Dryer Hookup, Inside, Laundry Closet, Upper Level, Washer Hookup
Lease Amount Frequency
Monthly
Living Area Source
Builder
Living Area Units
Square Feet
Lot Size Square Meters
265
Modification Timestamp
2026-10-23T00:52:11.945Z
Other Equipment
Irrigation Equipment
Owner Pays
Grounds Care, Pest Control
Parcel Number
07-24-27-7511-03-810
Patio And Porch Features
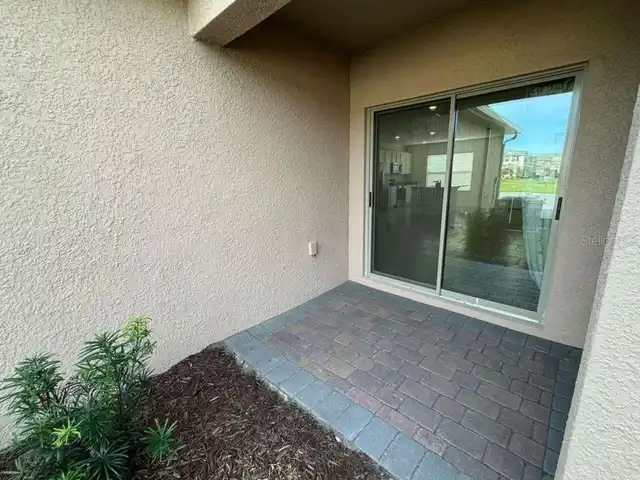
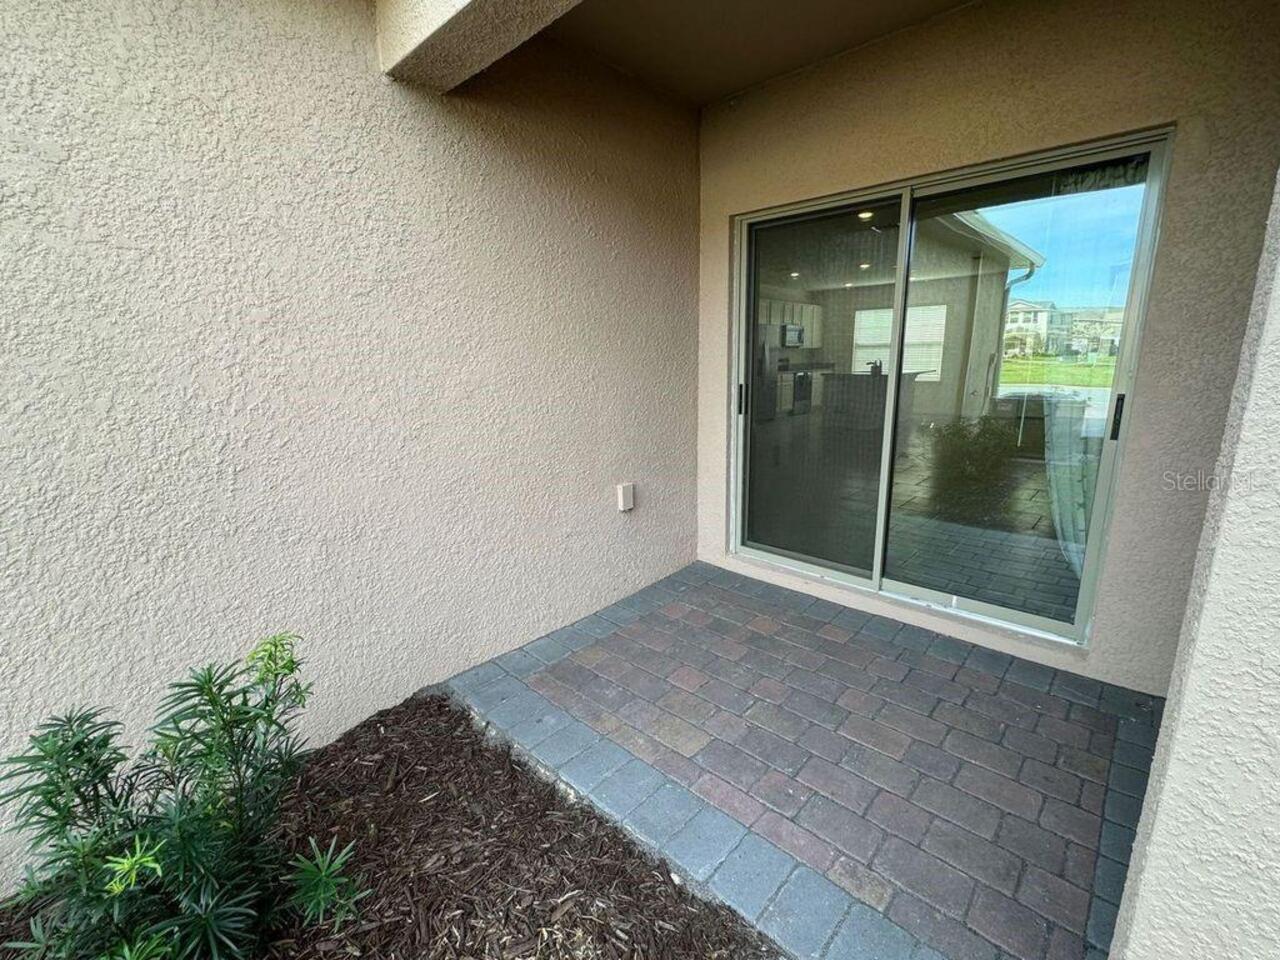
Patio
Pet Restrictions
Case by case with owner owner approval. Refundable pet deposit depending on approved pet. No aggressive breeds.
Pet Size
Small (16-35 Lbs.)
Property Condition
Completed
RATIO Current Price By Calculated SqFt
1.53
Showing Requirements
Appointment Only, See Remarks, ShowingTime
Status Change Timestamp
2026-10-22T18:32:53.000Z
Universal Property Id
US-12095-N-072427751103810-R-N
Unparsed Address
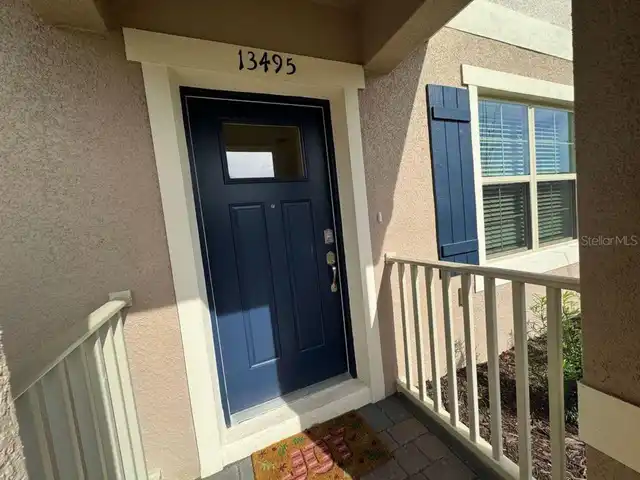
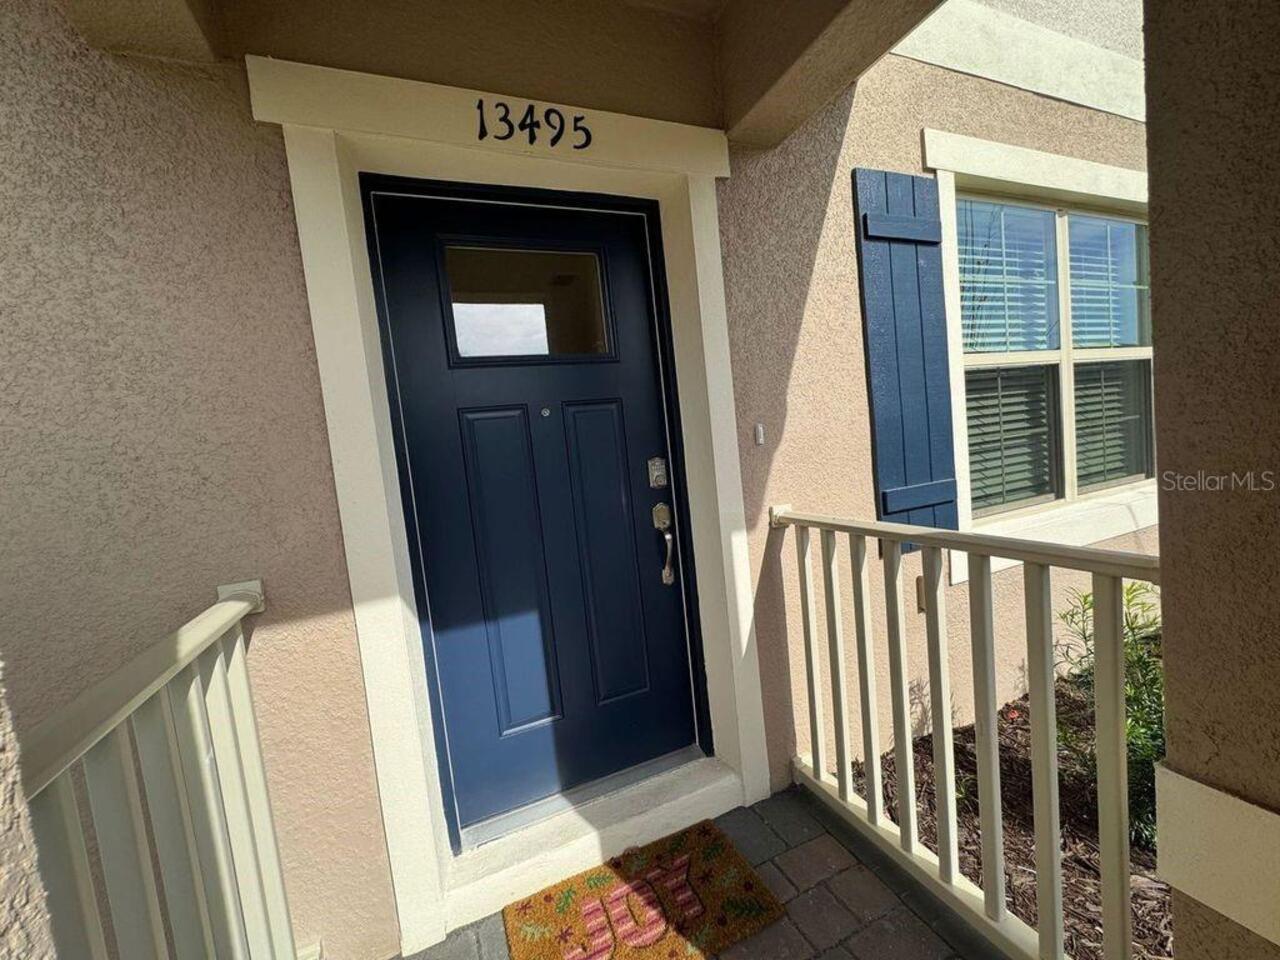
13495 SAGESTONE DR
Utilities
Sewer Connected, Underground Utilities, Water Connected