1-407-575-5392
Menu

1356 Scarlet Oak Loop, Winter Garden, FL

NEXT
PREV
$2,600

($2/sqft)

List Status: Active
1356 Scarlet Oak Loop
Winter Garden, FL 34787


3 beds
2 baths
1701 living sqft
Top Features
  • View: Garden
  • Subdivision: Villas/tucker Oaks
  • Built in  2013
  • Townhouse
Description
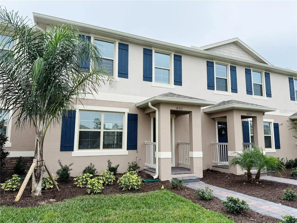
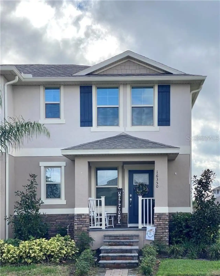
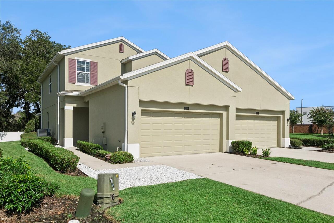
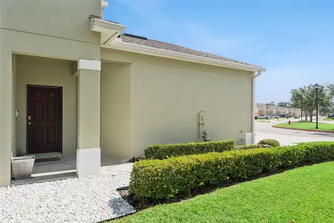
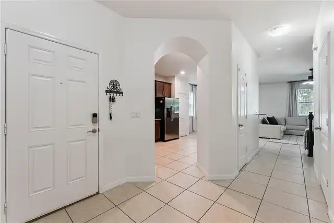
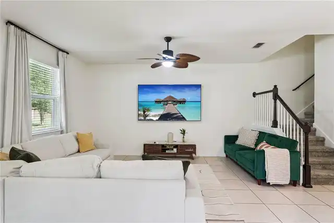
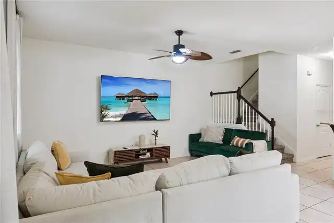
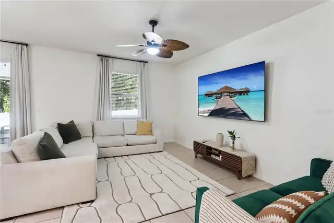
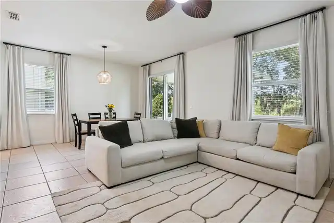
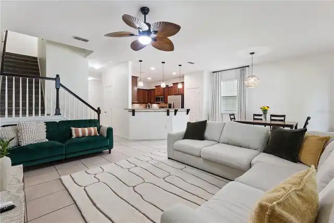
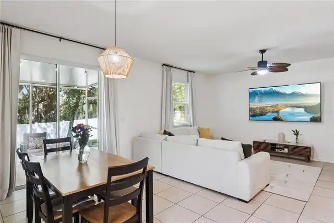
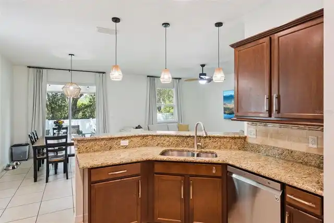
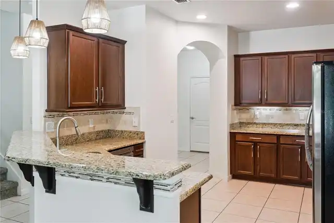
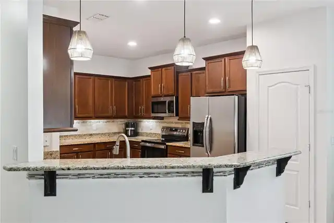
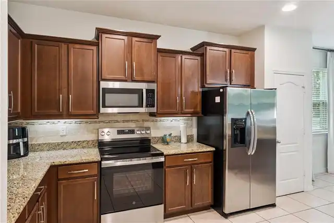
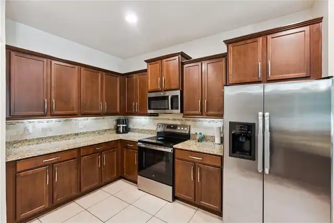
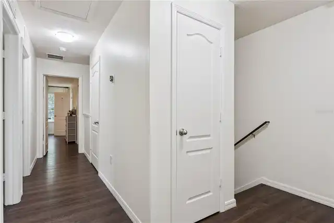
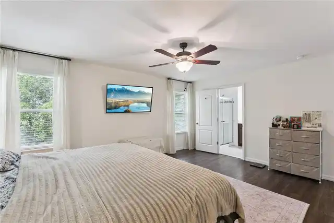
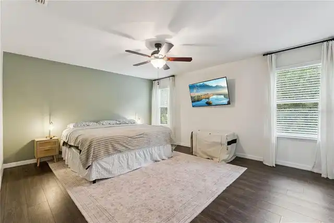
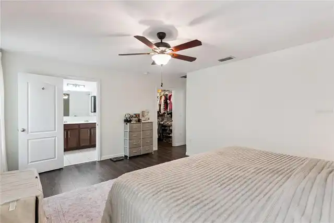
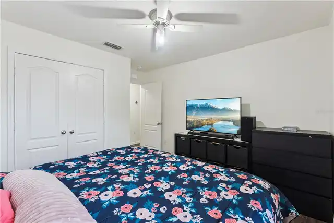
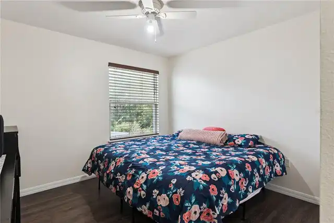
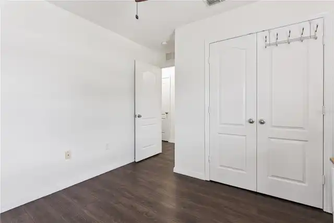
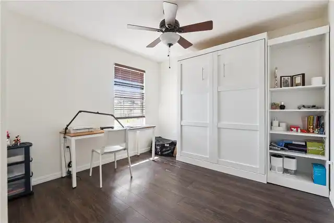
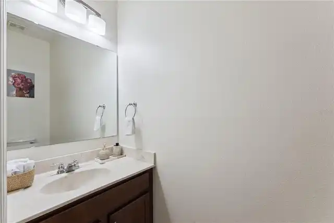
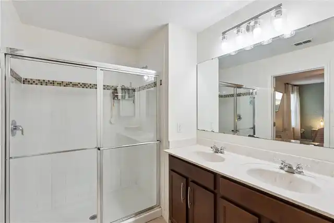
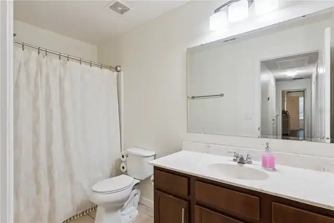
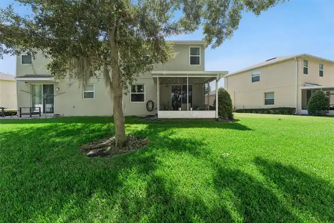
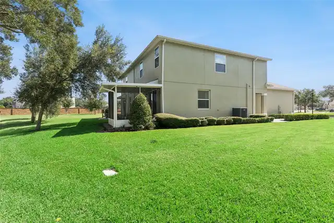
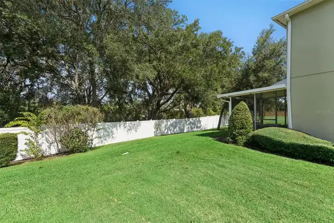
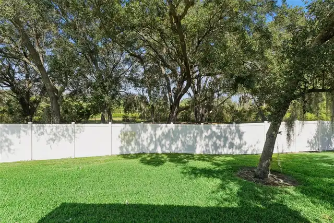
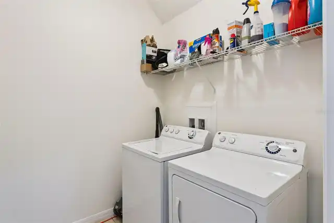
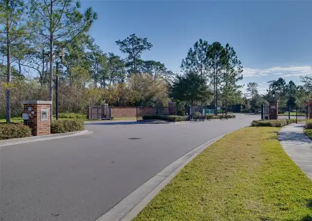
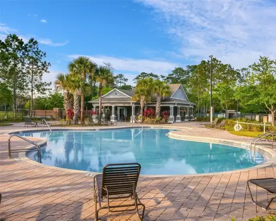
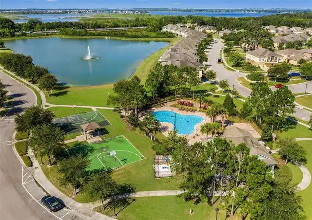
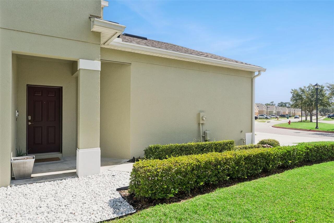
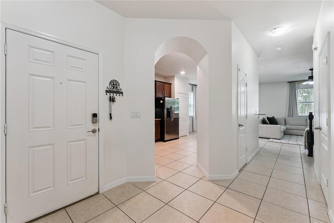
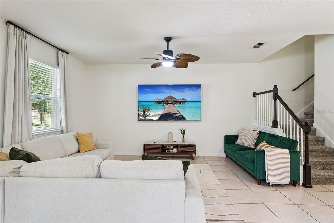
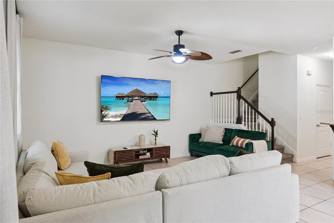
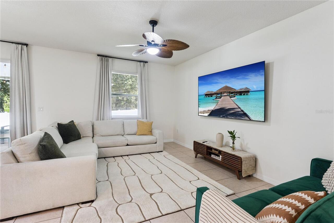
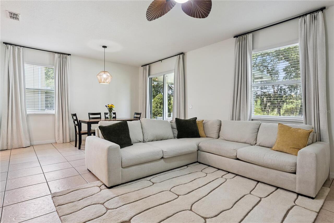
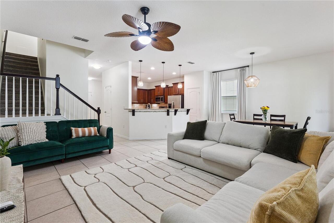
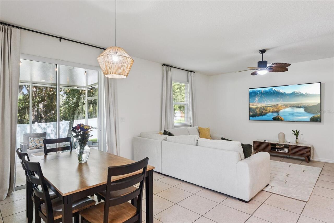
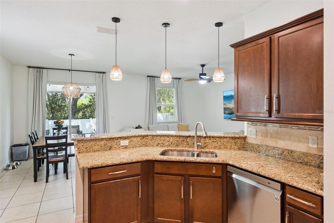
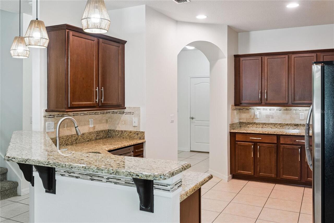
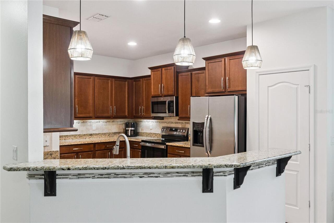
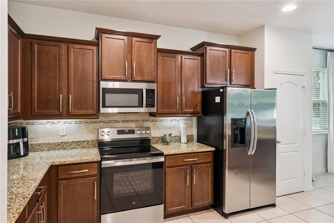
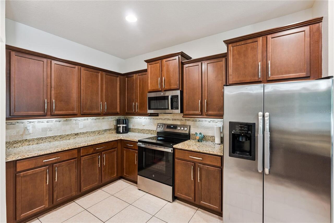
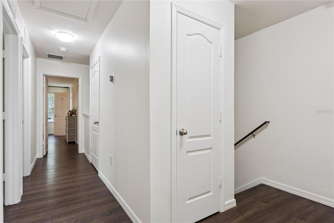
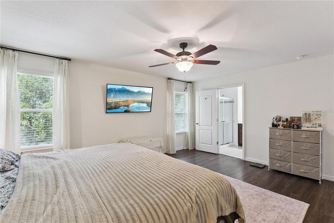
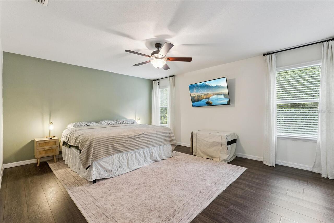
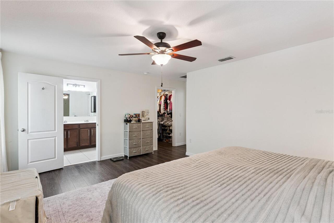
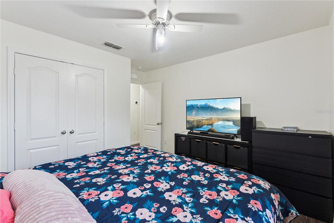
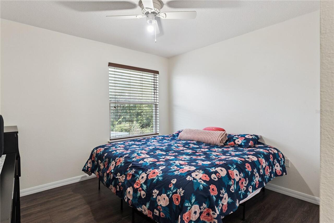
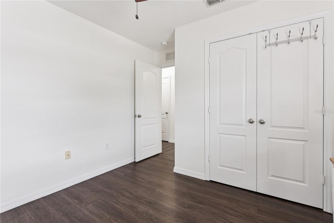
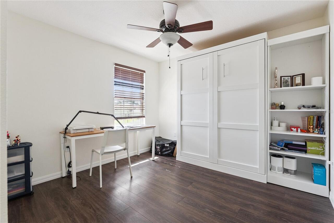
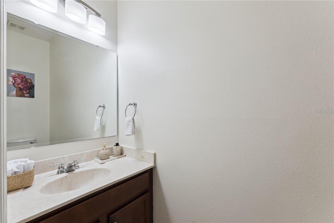
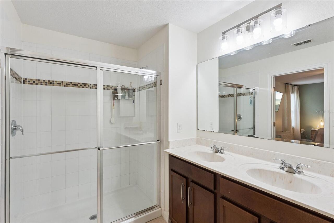
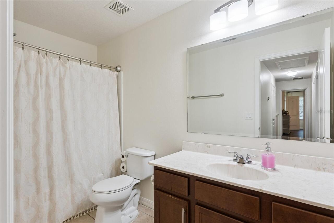
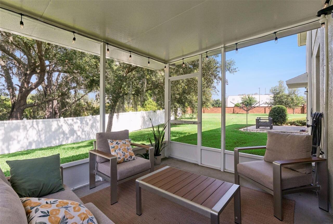
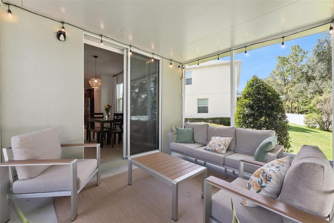
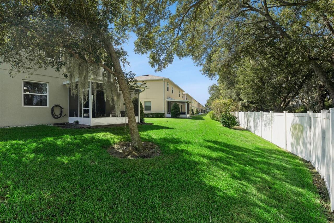
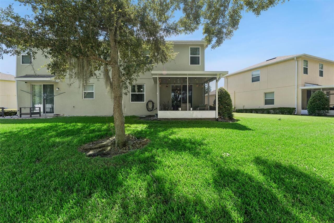
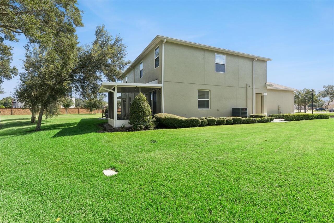
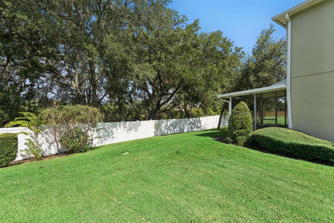
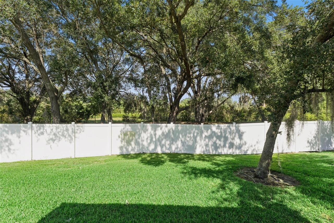
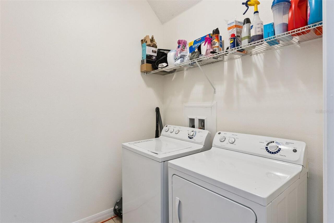
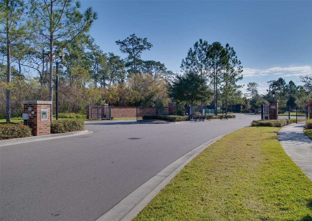
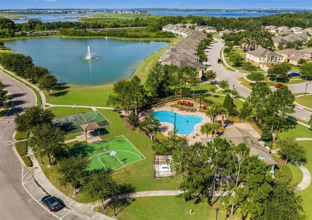
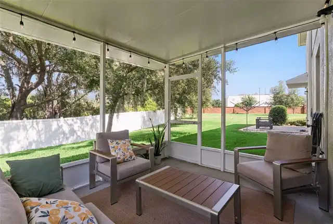
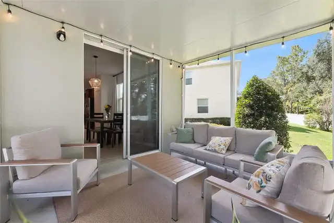
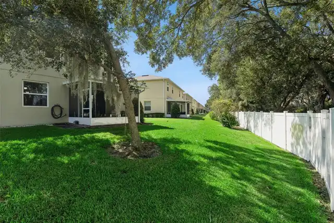
**Welcome to the highly desirable GATED community of Tucker Oaks**. This is a rare opportunity to rent this single-family townhome 3 Beds and 2.5 baths. This home is located on a PREMIUM lot backing to a beautiful conservation area with no rear neighbors. All appliances, washer, dryer and one Murphy bed already attached in one upstairs bedroom. The open concept living and dining area flows seamlessly from the kitchen. Not carpet here, downstairs title in kitchen and living, laminate flooring throughout all upstairs area. Large, screened Lanai with twinkle lights. The perfect location, approximately one-mile to the Turnpike entrance with easy access to all Central Florida roadways including 408, 429, I-75. Conveniently located two miles to historic Downtown Winter Garden, enjoy the West Orange Trail. Easy access to Winter Garden Village Shopping Mall, and all Winter Garden & Clermont dinning, medical & conveniences stores along HWY 50!
Property Details
Property Features
Property Sub Type
Townhouse
View
Garden
Parking
Garage Door Opener, Ground Level
County
Orange
Subdivision
VILLAS/TUCKER OAKS
Building Name
1356
Additional Information
Additional Pet Fees
50 Monthly
Appliances
Convection Oven, Cooktop, Dishwasher, Disposal, Dryer, Electric Water Heater, Exhaust Fan, Microwave, Range, Refrigerator, Washer
Application Fee
40
Association Amenities
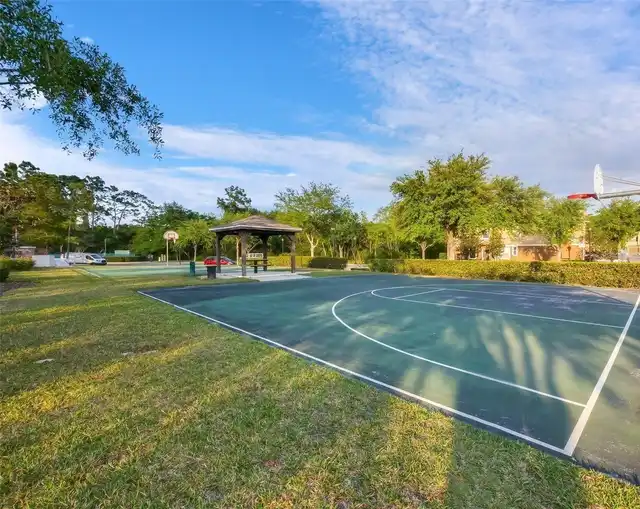
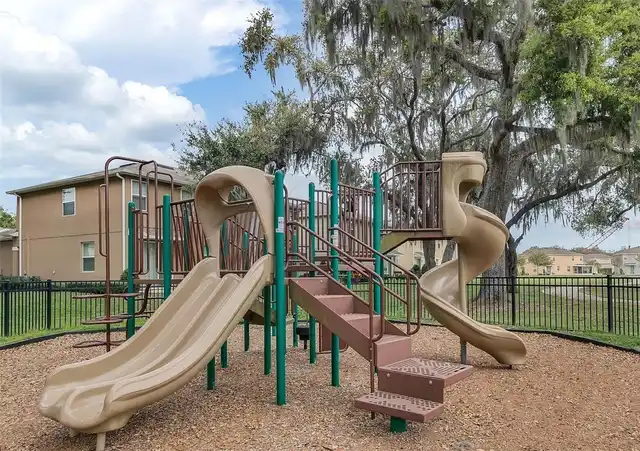
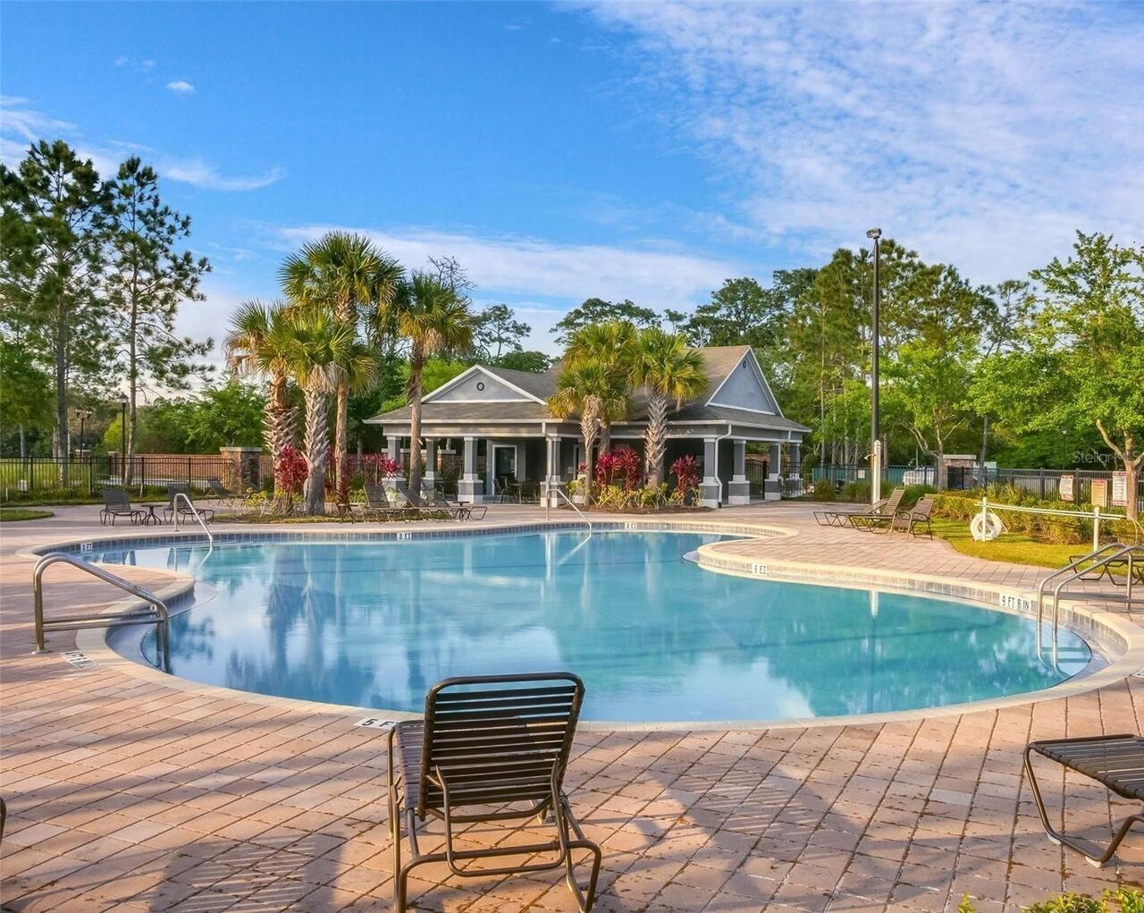
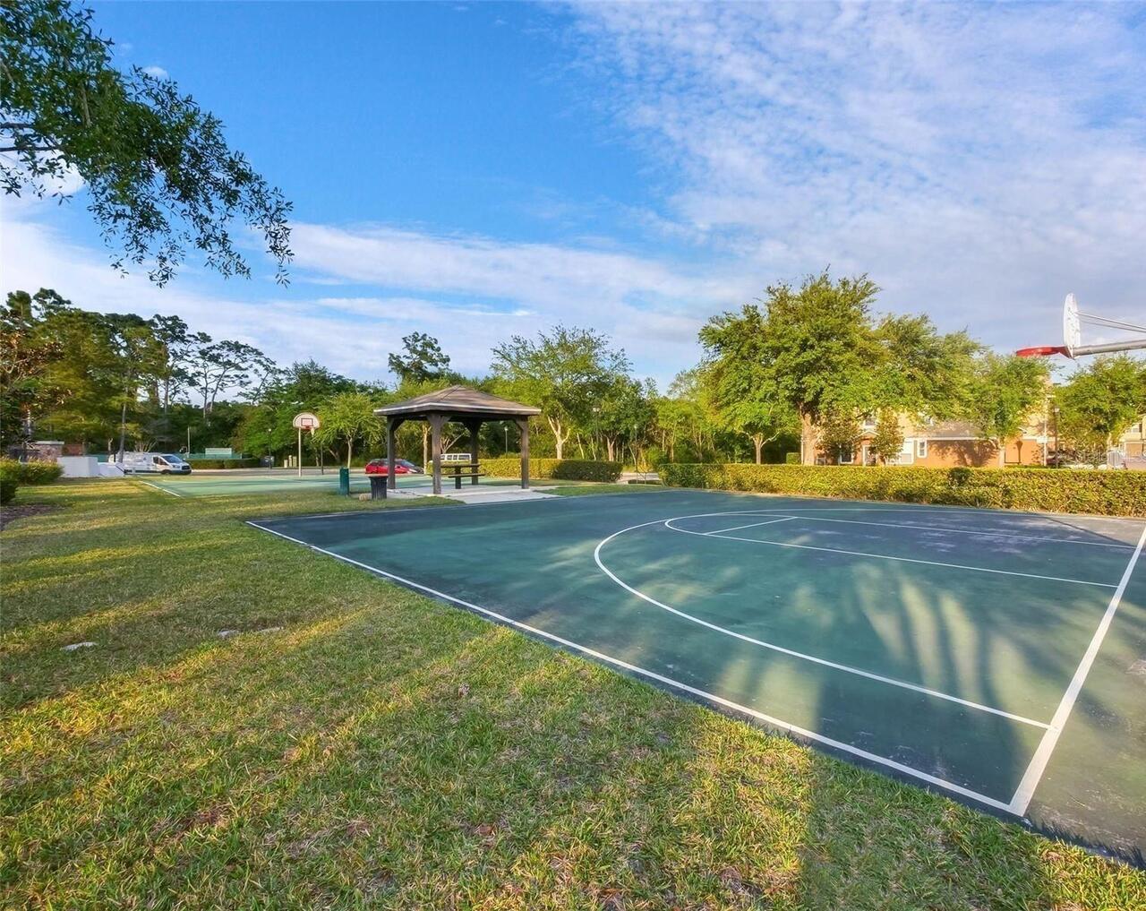
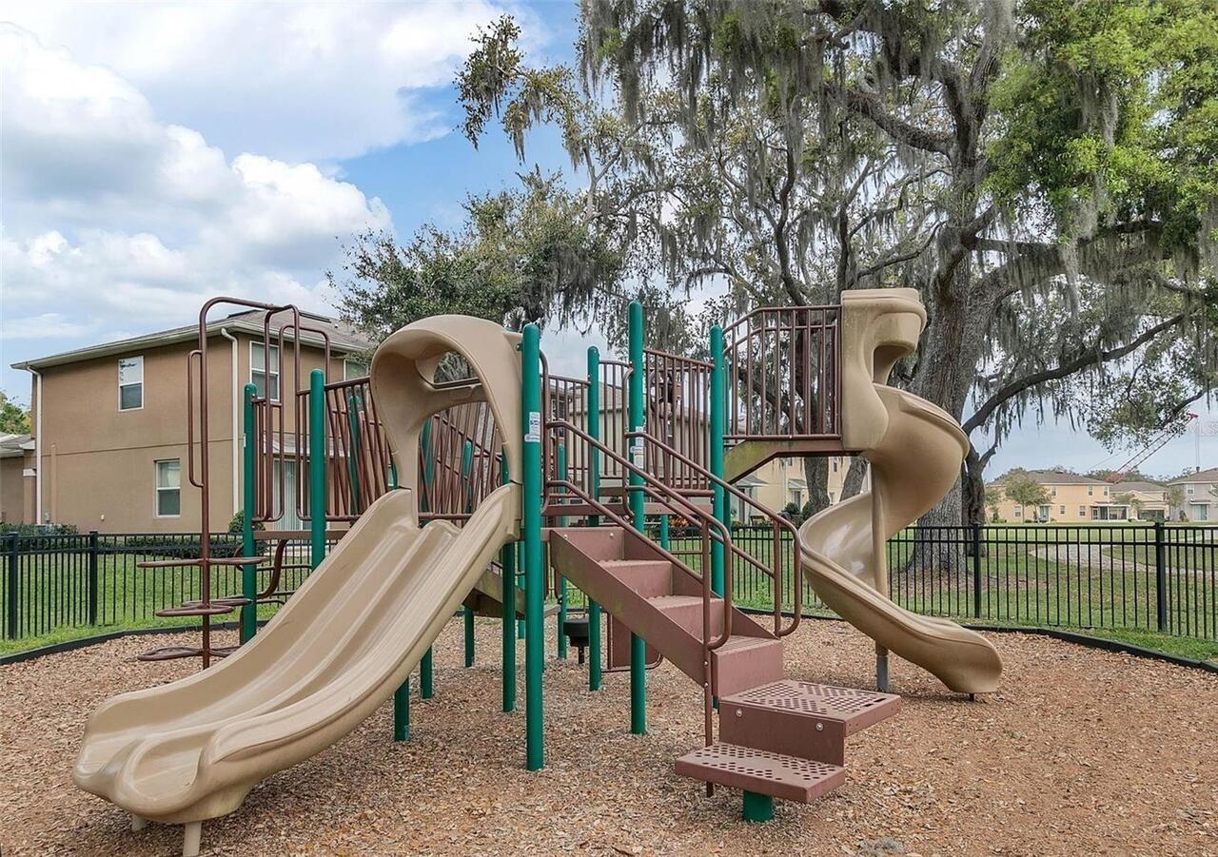
Basketball Court, Playground, Pool, Recreation Facilities
Association Fee Requirement
Required
Association YN
true
Attached Garage YN
true
Availability Date
2026-10-01
Bathrooms Total Integer
3
Body Type
Double Wide
Building Area Source
Public Records
Building Area Total
2231
Building Area Total Srch SqM
207.27
Building Area Units
Square Feet
Calculated List Price By Calculated SqFt
1.53
Carport YN
false
Community Features
Dog Park, Gated Community - No Guard, Playground, Pool, Sidewalks, Wheelchair Access
Cooling
Central Air
Country
US
Current Price
2600.00
Direction Faces
Southeast
Elementary School
SunRidge Elementary
Exterior Features
Dog Run
Fencing
Back Yard
Flood Zone Code
X
Flooring
Ceramic Tile, Laminate, Tile
Furnished
Unfurnished
Garage Spaces
2
Garage YN
true
Heating
Central, Electric, Heat Pump
High School
West Orange High
Interior Features
Ceiling Fans(s), Eat-in Kitchen, Living Room/Dining Room Combo, PrimaryBedroom Upstairs, Solid Surface Counters, Solid Wood Cabinets, Thermostat, Walk-In Closet(s)
Internet Address Display YN
true
Internet Automated Valuation Display YN
true
Internet Consumer Comment YN
true
Internet Entire Listing Display YN
true
Laundry Features
Inside, Laundry Room
Lease Amount Frequency
Monthly
Lease Term
Twelve Months
Levels
Two
List AOR
Orlando Regional
Living Area Meters
158.03
Living Area Source
Public Records
Living Area Units
Square Feet
Long Term YN
1
Lot Features
Corner Lot
Lot Size Acres
0.1
Lot Size Square Feet
4455
Lot Size Square Meters
414
Middle Or Junior School
Lakeview Middle
Minimum Lease
1-2 Years
Modification Timestamp
2026-09-02T05:02:25.937Z
New Construction YN
false
Occupant Type
Owner
Other Equipment
Irrigation Equipment
Owner Pays
Laundry, Recreational
Parcel Number
27-22-28-8895-01-000
Patio And Porch Features
Covered, Enclosed, Rear Porch, Screened
Pet Deposit Fee
250
Pet Fee Non Refundable
250
Pet Restrictions
Check with HOA
Pet Size
Small (16-35 Lbs.)
Pets Allowed
Cats OK, Dogs OK, Monthly Pet Fee, Pet Deposit, Size Limit
Pool Private YN
false
Postal Code Plus 4
6154
Property Description
End Unit
RATIO Current Price By Calculated SqFt
1.53
Realtor Info
Floor Plan Available, No Sign
Road Surface Type
Asphalt, Paved
Room Count
6
Security Deposit
2600
Security Features
Gated Community, Security System Owned, Smoke Detector(s)
Senior Community YN
false
Showing Requirements
Sentri Lock Box, 24 Hour Notice, Appointment Only, Call Before Showing, Do Not Contact Tenants, Gate Code Required, Lock Box Coded
Status Change Timestamp
2026-09-02T02:19:43.000Z
Tenant Pays
Carpet Cleaning Fee, Cleaning Fee, Re-Key Fee
Terms Of Lease
1st Last and Sec Dep Required, Security Deposit Required
Total Annual Fees
0.00
Total Monthly Fees
0.00
Universal Property Id
US-12095-N-272228889501000-R-N
Unparsed Address
1356 SCARLET OAK LOOP
Utilities
Cable Available, Cable Connected, Electricity Connected, Sewer Connected, Underground Utilities, Water Connected
Waterfront YN
false
Window Features
Blinds
Neighborhood Map
Popup

Property Photos
Listing Photo
Listing Photo
Listing Photo
Listing Photo
Listing Photo
Listing Photo
Listing Photo
Listing Photo
Listing Photo
Listing Photo
Listing Photo
Listing Photo
Listing Photo
Listing Photo
Listing Photo
Listing Photo
Listing Photo
Listing Photo
Listing Photo
Listing Photo
Listing Photo
Listing Photo
Listing Photo
Listing Photo
Listing Photo
Listing Photo
Listing Photo
Listing Photo
Listing Photo
Listing Photo
Listing Photo
Listing Photo
Listing Photo
Listing Photo
Listing Photo
Listing Photo
Listing Photo
Listing Photo
Listing Photo
Listing Photo
Listing Photo
Listing Photo
Listing Photo
Listing Photo
Listing Photo
Listing Photo
Listing Photo
Listing Photo
Listing Photo
Listing Photo
Listing Photo
Listing Photo
Listing Photo
Listing Photo
Listing Photo
Listing Photo
Listing Photo
Listing Photo
Listing Photo
Listing Photo
Listing Photo
Listing Photo
Listing Photo
Listing Photo
Listing Photo
Listing Photo
Listing Photo
Listing Photo
Listing Photo
Listing Photo
Listing Photo
Listing Photo
Listing Photo
Listing Photo
Listing Photo
Listing Photo

MLS #MFRO6438425 Listing courtesy of Preferred Real Estate Brokers provided by Stellar MLS.

Similar Listings

$2,495
8019 Jeremy Joseph Alley
Winter Garden
3BR/2BA
| Active
$2,500
9825 Clear Cloud Alley
Winter Garden
3BR/2BA
| Active
$2,500
11019 Bookmark Lane
Winter Garden
3BR/2BA
| Active
$2,500
16097 Pebble Bluff Loop
Winter Garden
3BR/2BA
| Active


All listing information is deemed reliable but not guaranteed and should be independently verified through personal inspection by appropriate professionals. Listings displayed on this website may be subject to prior sale or removal from sale; availability of any listing should always be independent verified. Listing information is provided for consumer personal, non-commercial use, solely to identify potential properties for potential purchase; all other use is strictly prohibited and may violate relevant federal and state law. The source of the listing data is as follows: Stellar MLS (updated 9/2/26 1:41 AM) |
Listing Search


Translate Tool

Featured Listings
Haines City Real Estate
$1,999
3 BED
2 BATH
Fully fenced Backyard, Move-in ready! Don’t miss this beautiful 3-bedroom, 2-bath home located in one of Haines City’s n... Read More
Davenport Real Estate
$1,900
3 BED
2 BATH
Available now! Beautiful 2024-built 3-bedroom, 2.5-bath townhome offering 1,673 sq ft of modern living space in Davenpor... Read More
Orlando Real Estate
$1,500
1 BED
1 BATH
Welcome to this well-appointed 1-bedroom / 1-bathroom located in the highly desirable community of Audubon Village. Spac... Read More
Kissimmee Real Estate
$2,195
3 BED
2 BATH
Available SOON! ***Tenants just vacated. Some interior work pending.*** Gorgeous town home in a great subdivision. Lots ... Read More
Haines City Real Estate
$2,400
4 BED
2 BATH
Welcome to your dream home in the highly desirable Hammock Reserve community! This move-in ready residence features 4 be... Read More
Contact Wendy Morris

407-575-5392

Wendy Morris LLC

Licensed in the State of Florida
BK 3146762
16797 Broadwater Avenue
Winter Garden, Florida 34787

Your privacy is our utmost concern. We will never sell your personal information. Privacy Policy
©2026 wendymorrisrealty.com - all rights reserved. | Site Map