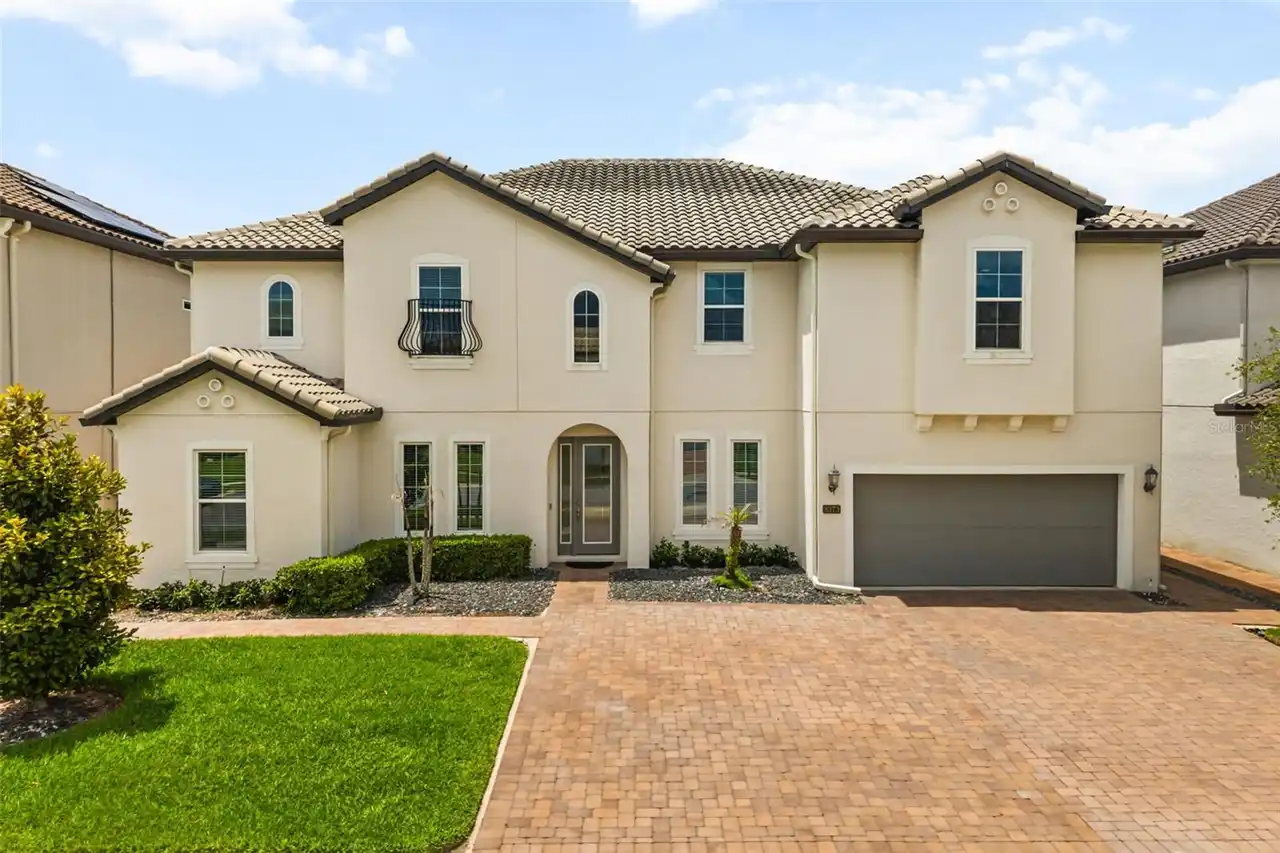
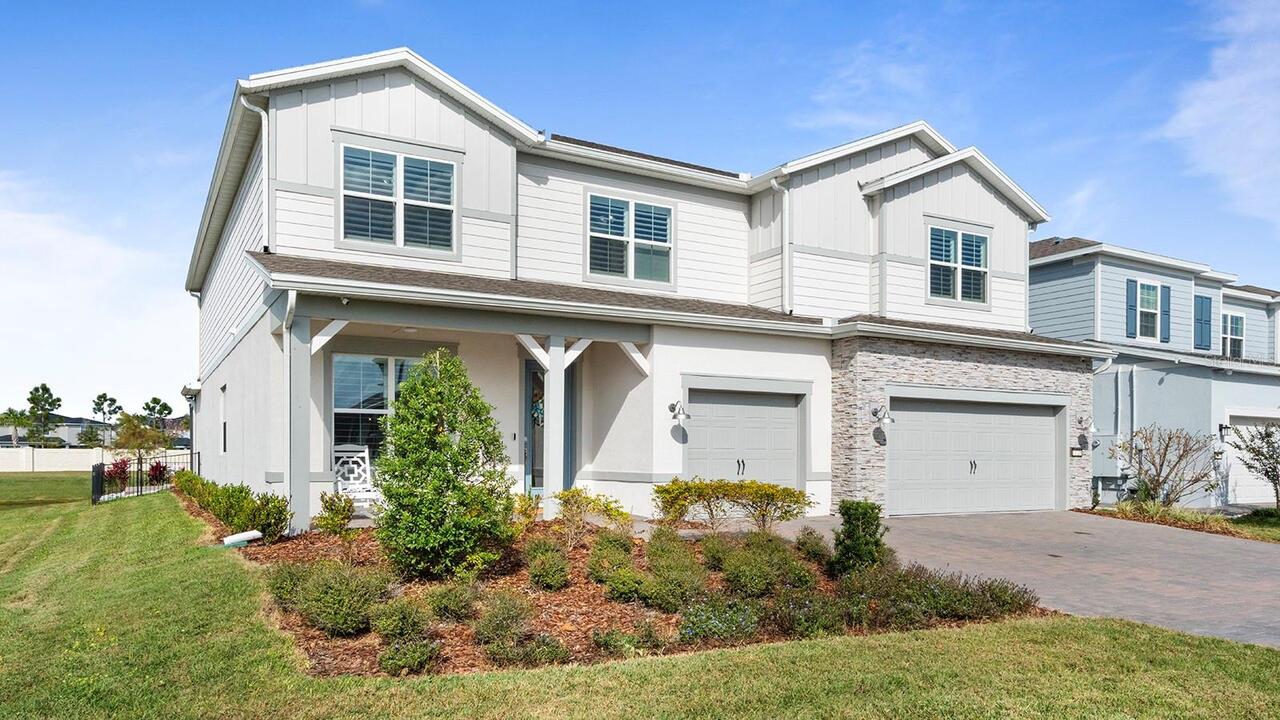
Property Features
Property Sub Type
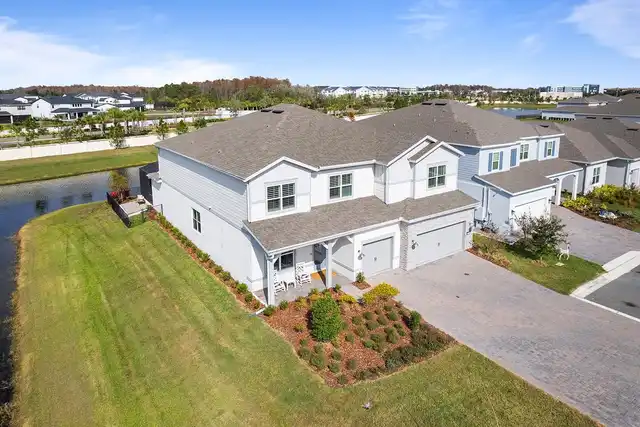
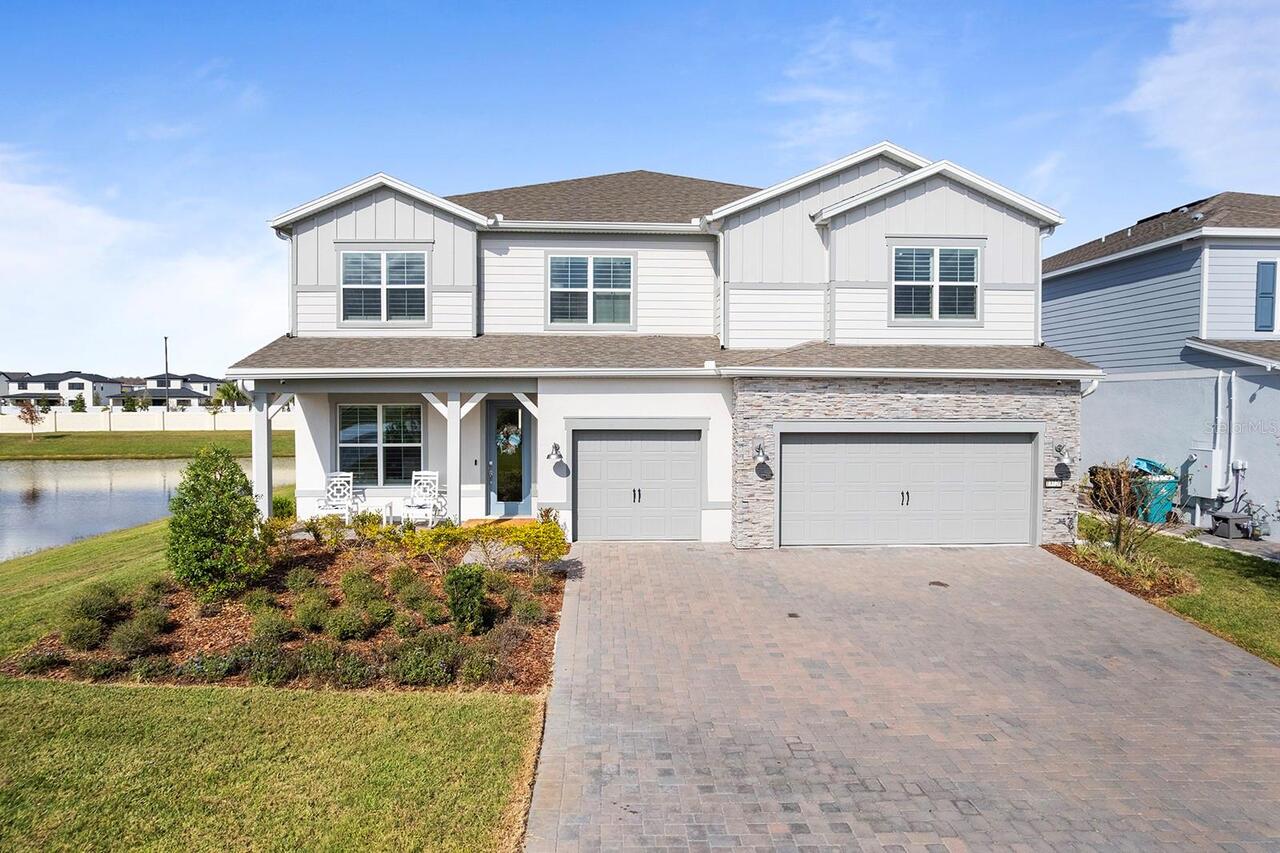
Single Family Residence
Parking
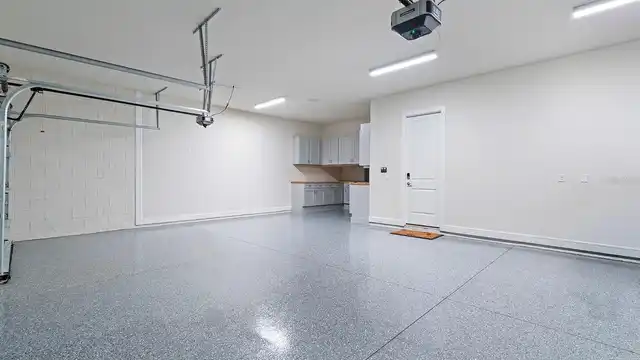
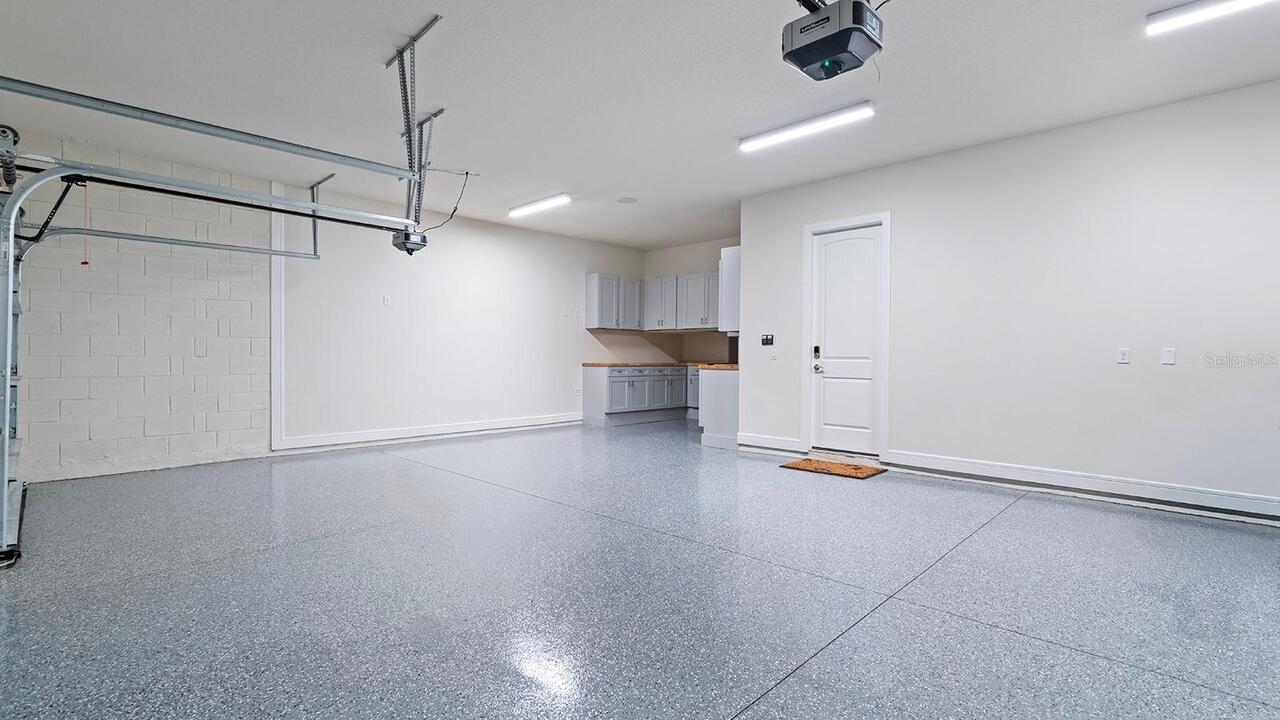
Driveway, Garage Door Opener
Pool
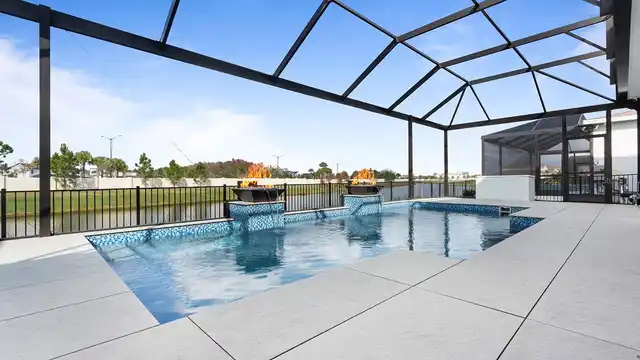
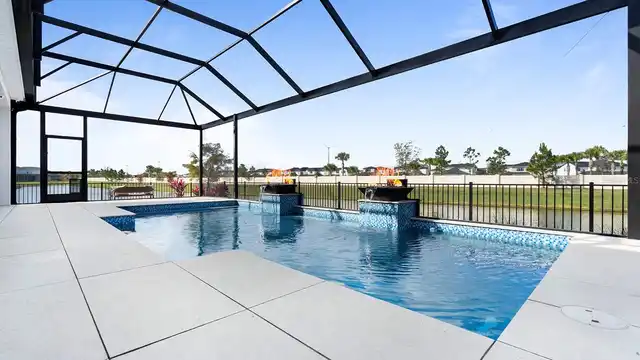
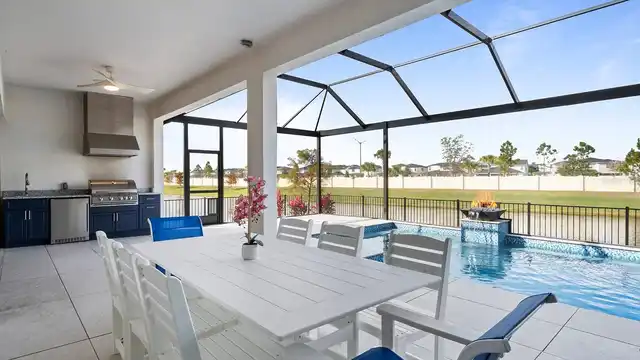
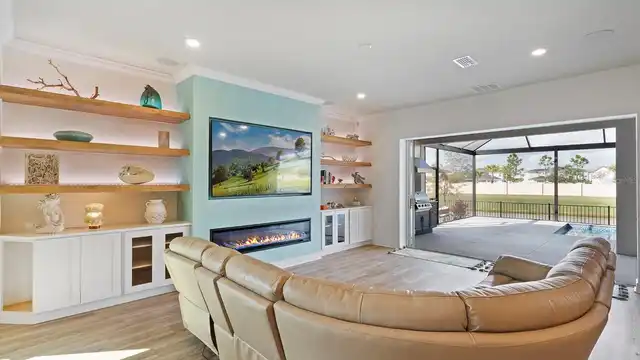
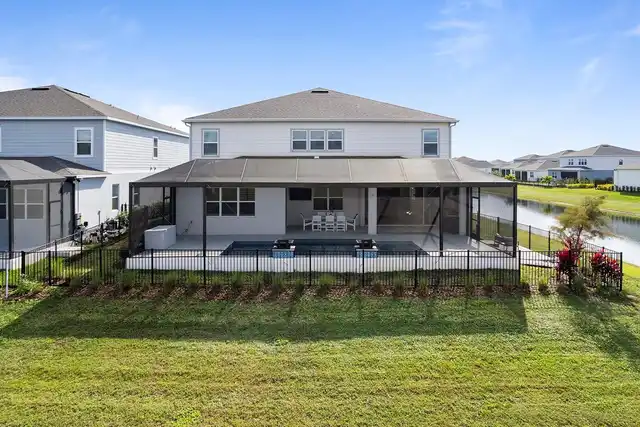
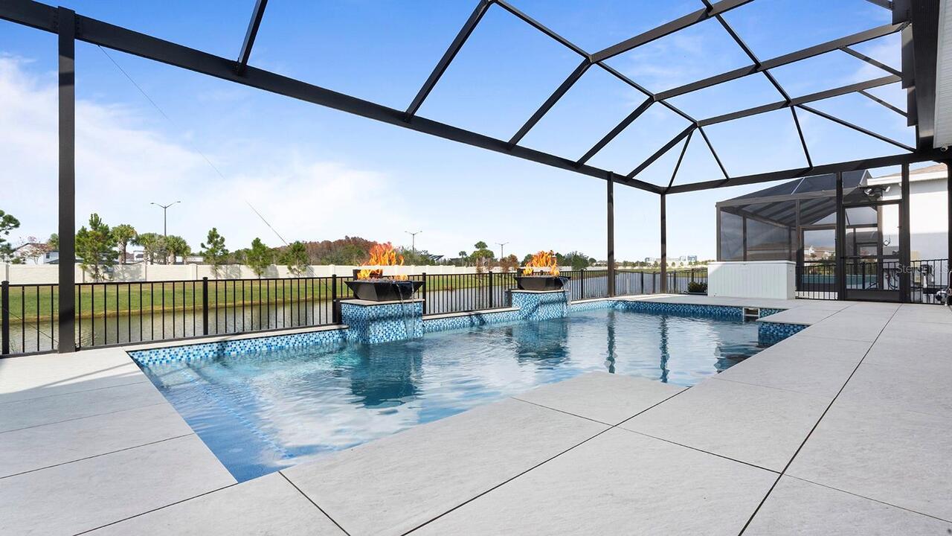
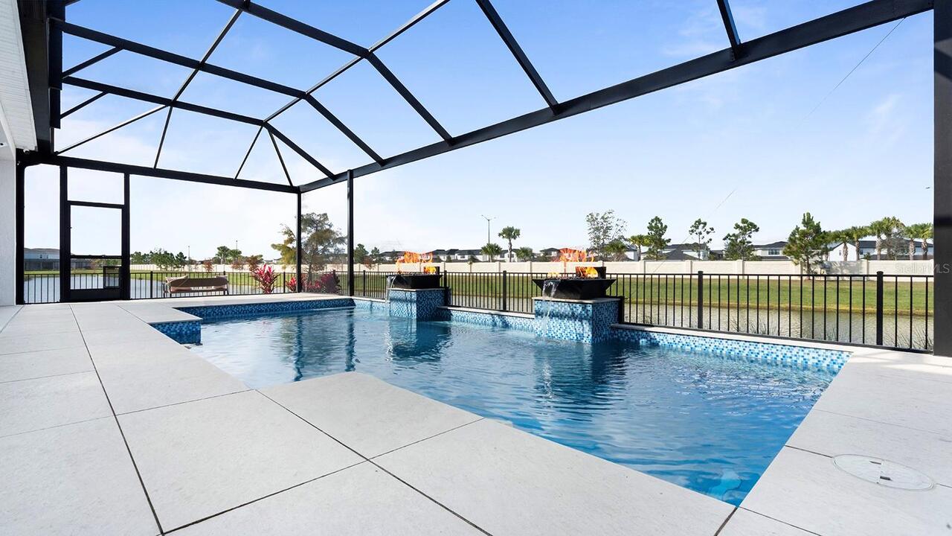
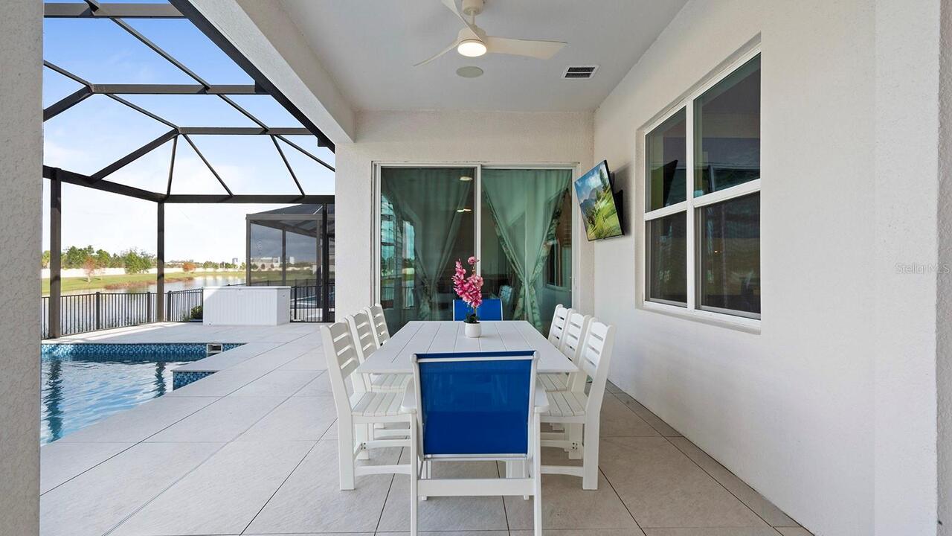
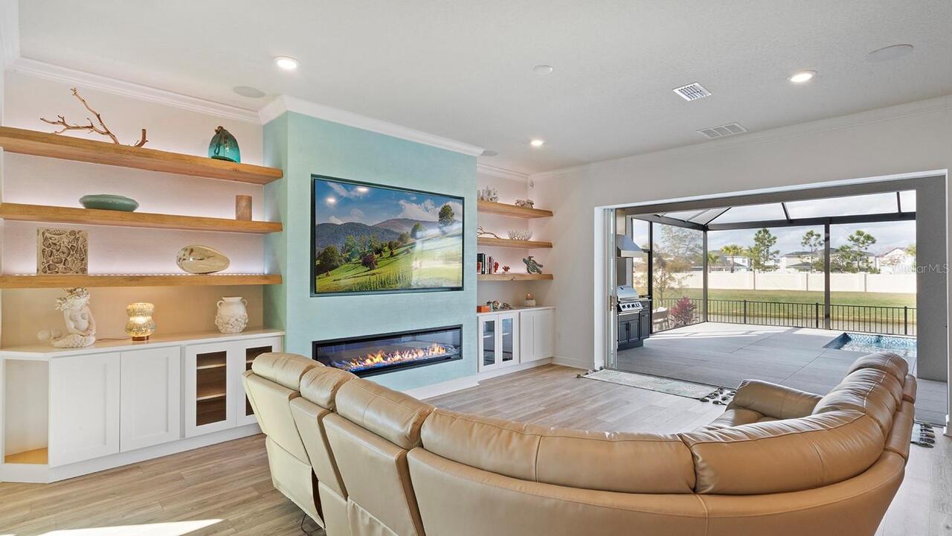
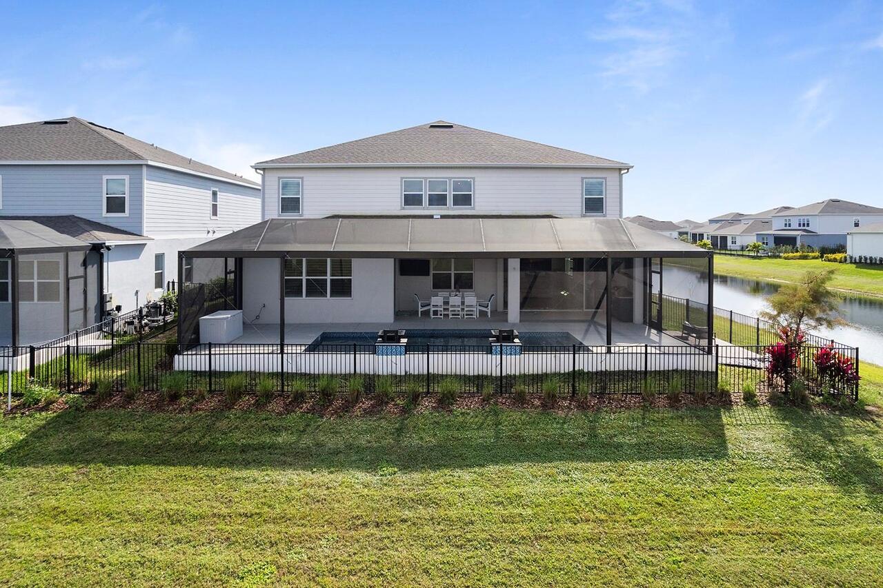
Screen Enclosure, Heated, Gunite, Lighting, In Ground, Pool Sweep, Salt Water
Subdivision
ISLES OF LAKE NONA
Additional Information
Additional Rooms
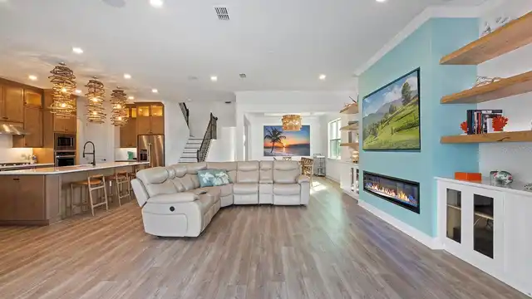
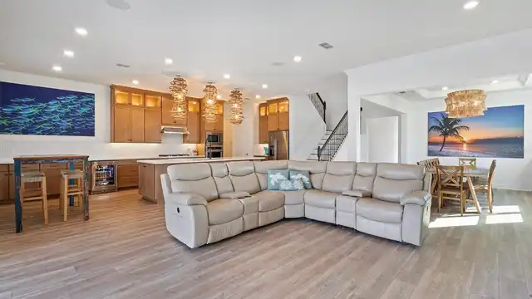
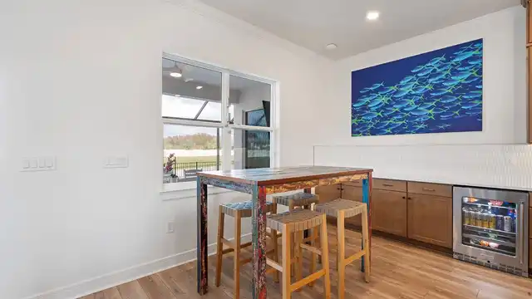
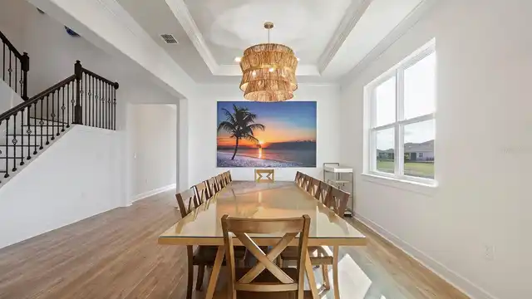
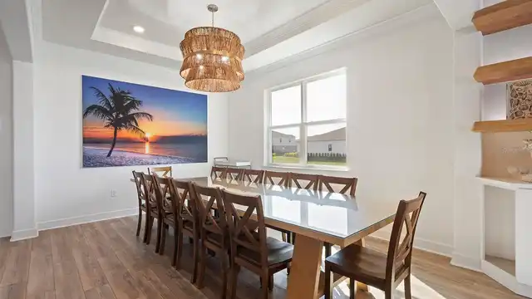
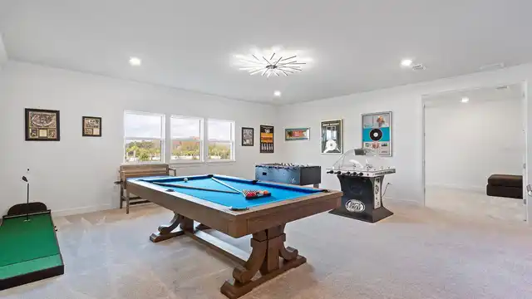
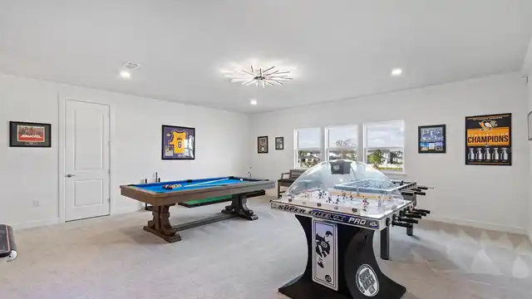
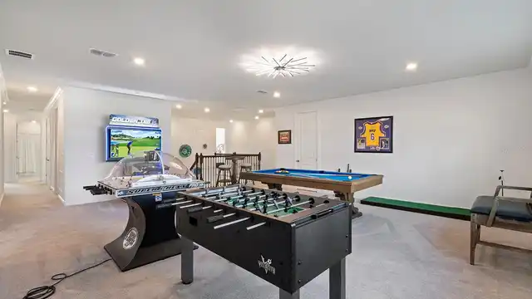
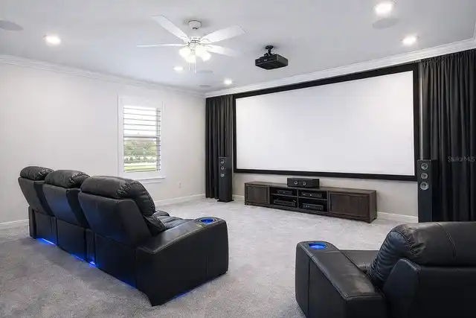
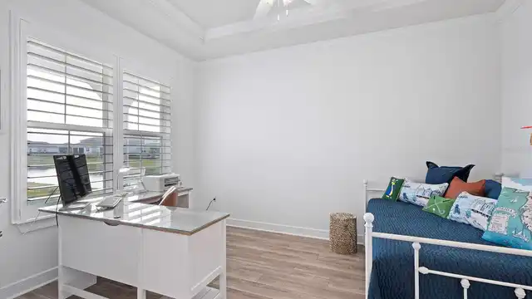
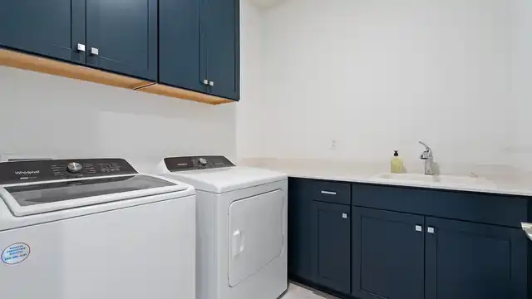
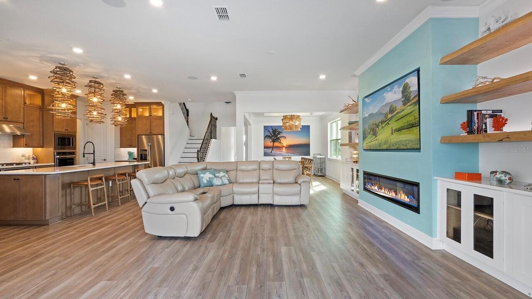
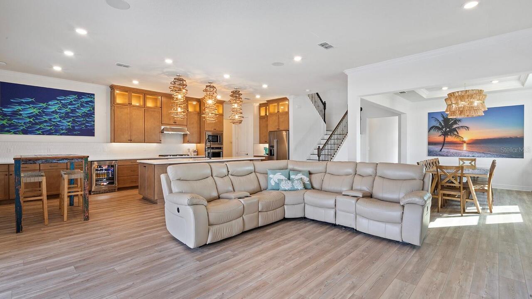
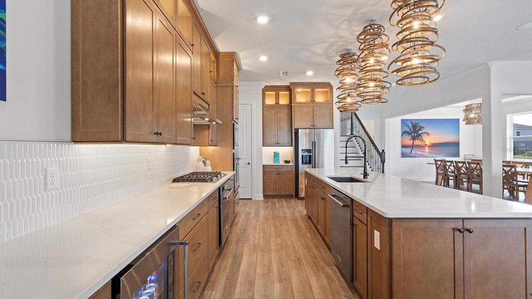
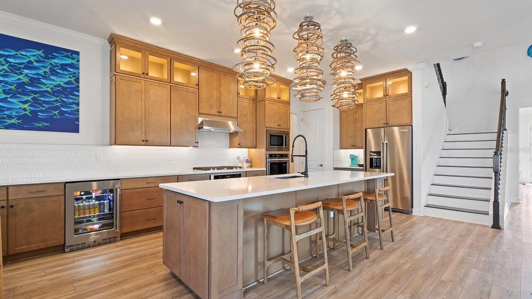
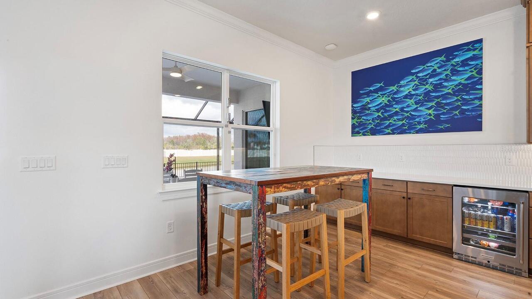
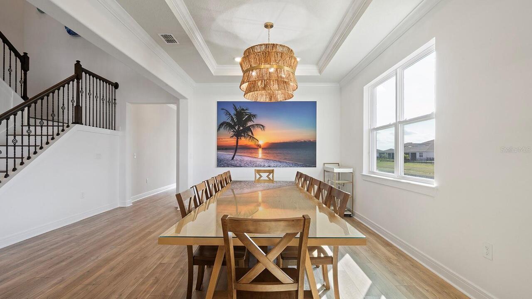
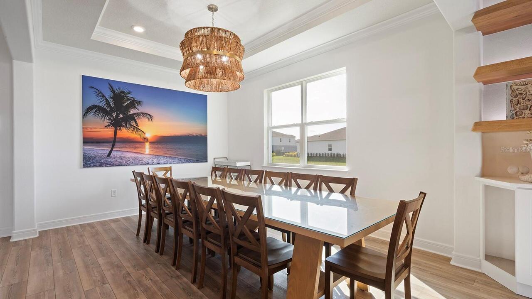
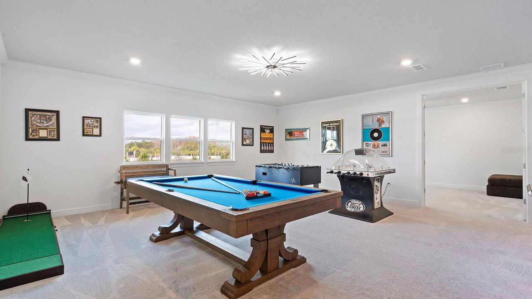
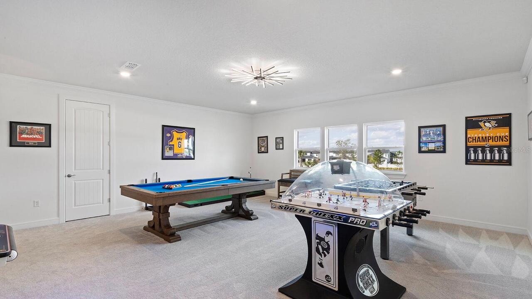
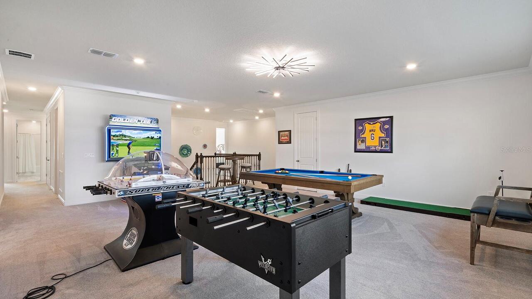
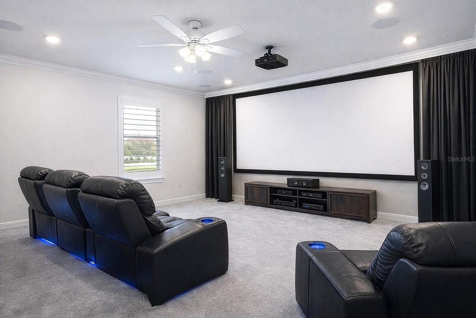
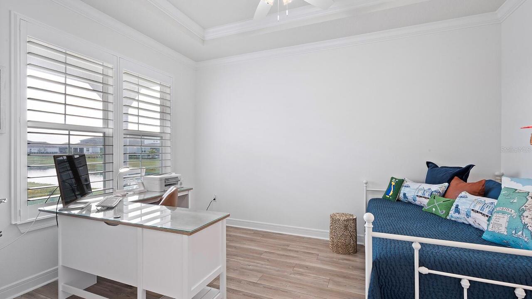
Breakfast Room Separate, Den/Library/Office, Family Room, Formal Dining Room Separate, Inside Utility, Media Room
Appliances
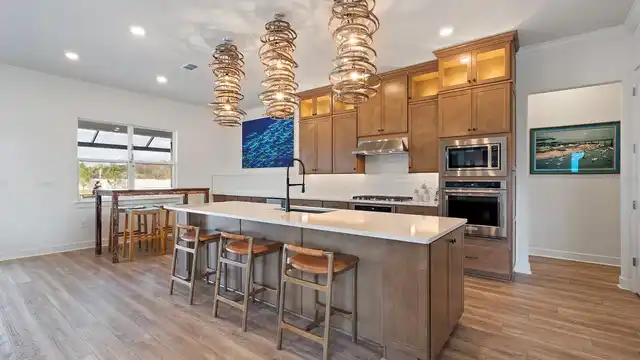
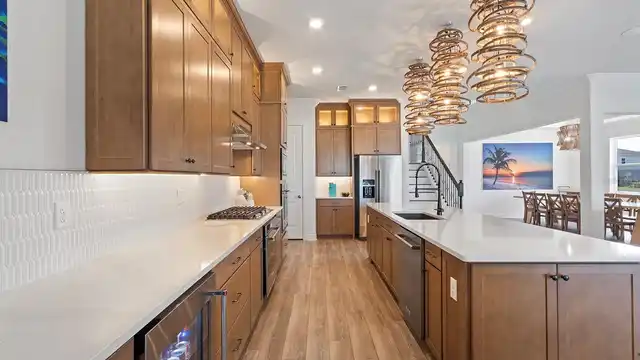
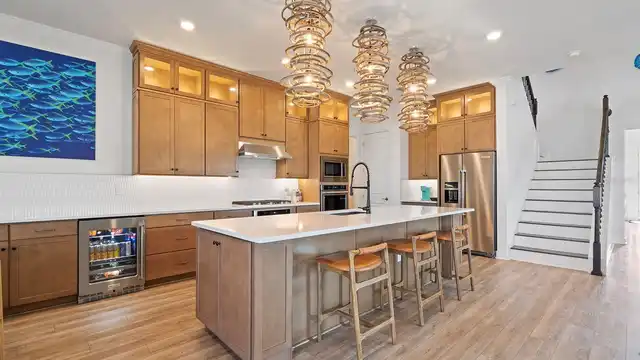
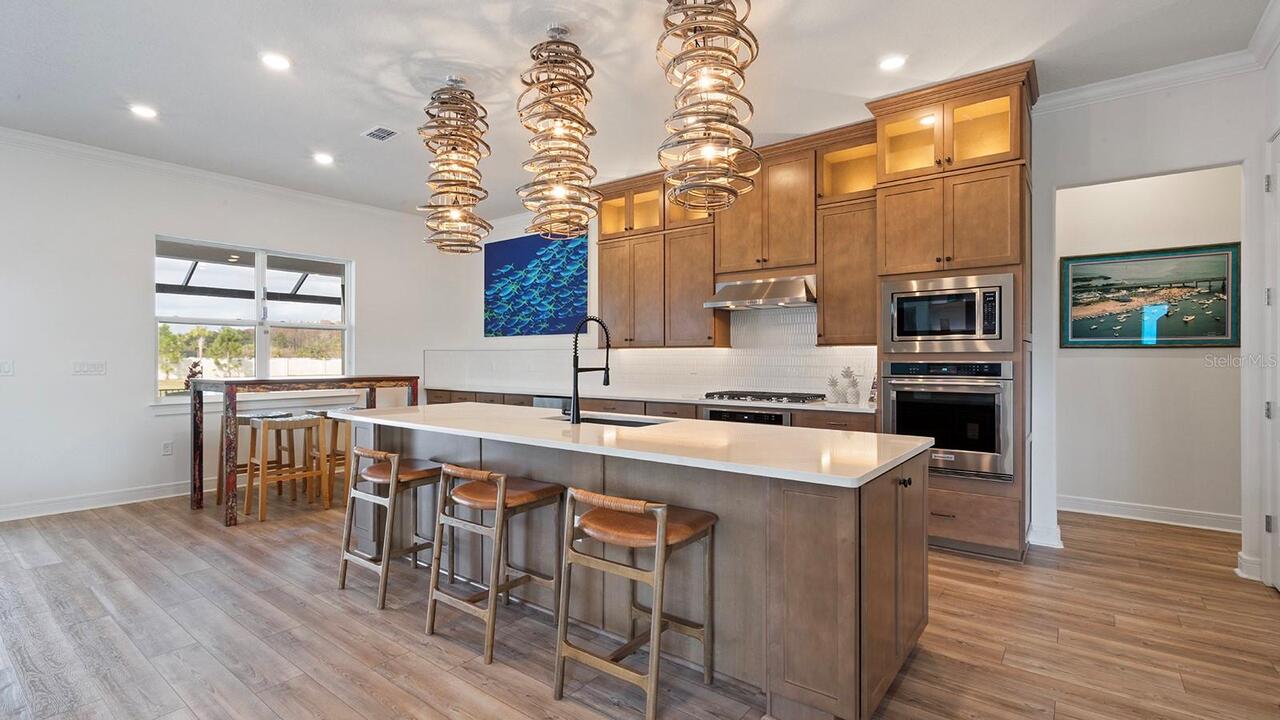
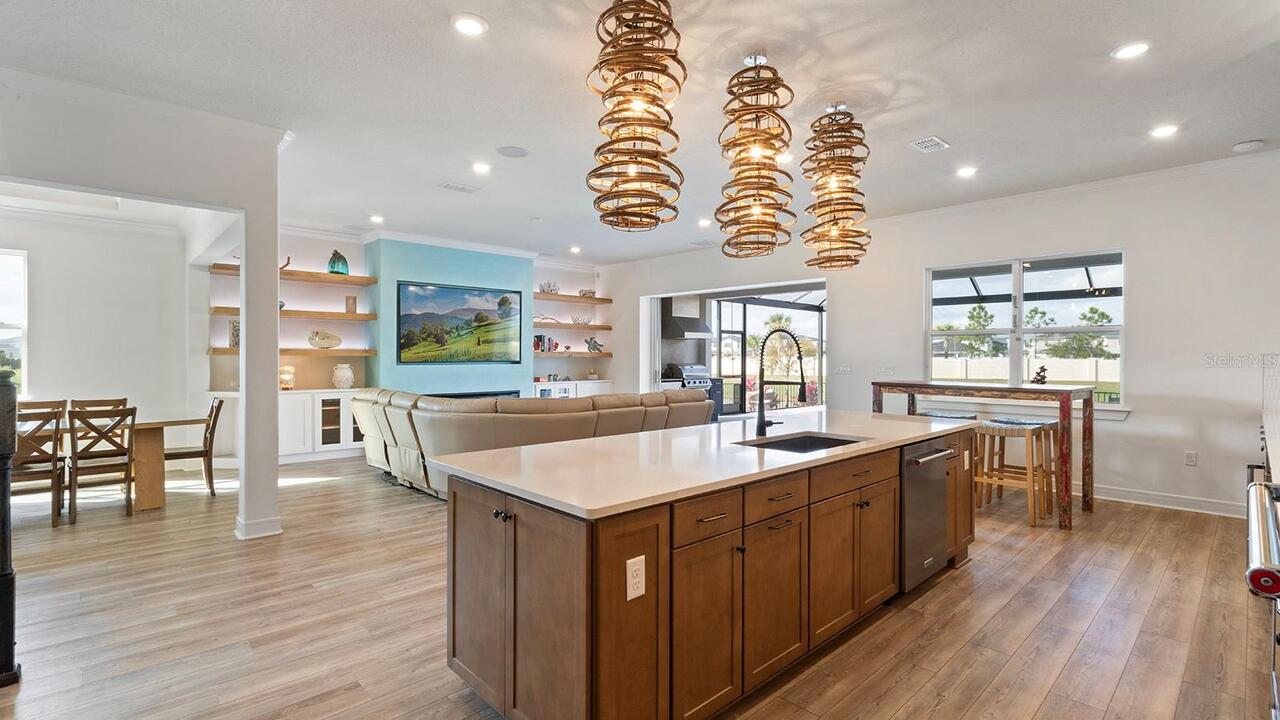
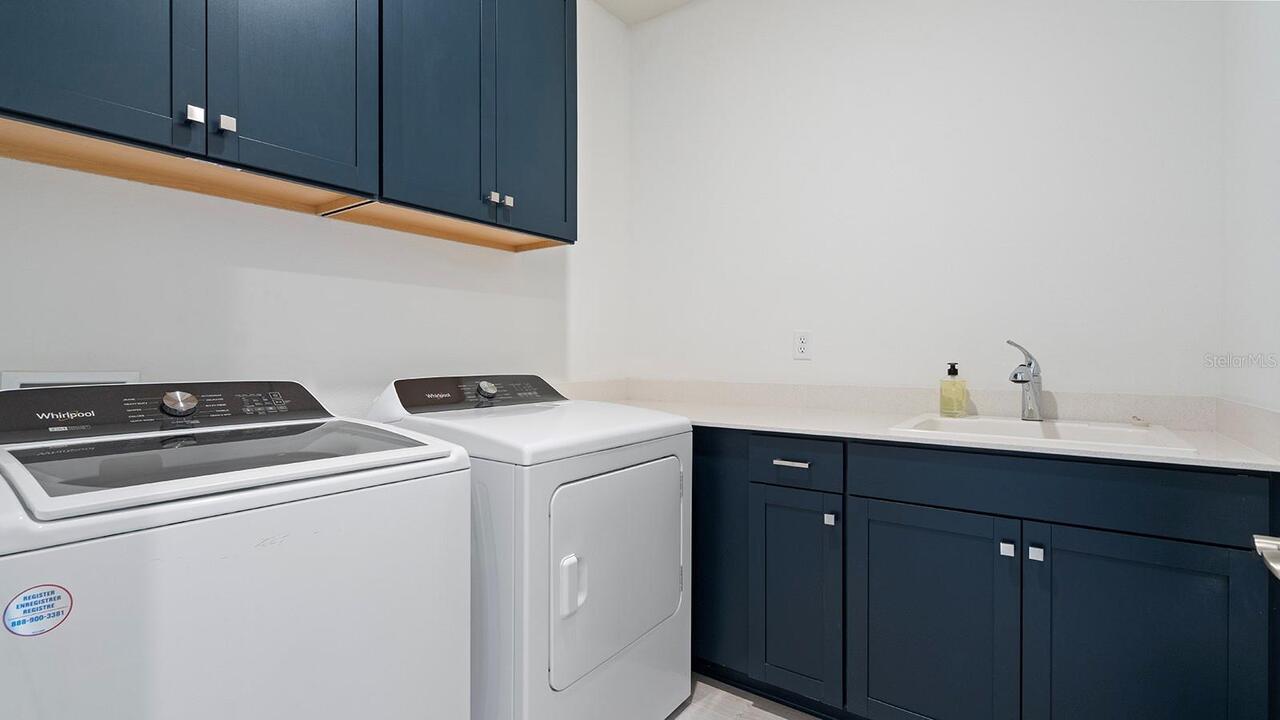
Bar Fridge, Built-In Oven, Convection Oven, Cooktop, Dishwasher, Disposal, Dryer, Gas Water Heater, Ice Maker, Microwave, Range Hood, Refrigerator, Tankless Water Heater, Washer
Association Amenities
Basketball Court, Clubhouse, Fitness Center, Gated, Maintenance, Park, Pickleball Court(s), Playground, Pool, Recreation Facilities, Tennis Court(s)
Association Approval Required YN
1
Association Fee Requirement
Required
Availability Date
2026-10-12
Building Area Source
Public Records
Building Area Total Srch SqM
617.99
Building Area Units
Square Feet
Calculated List Price By Calculated SqFt
1.58
Community Features
Association Recreation - Owned, Clubhouse, Gated Community - No Guard, Park, Pool, Sidewalks
Exterior Features
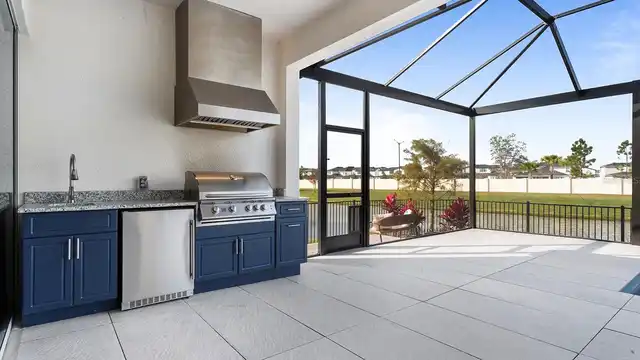
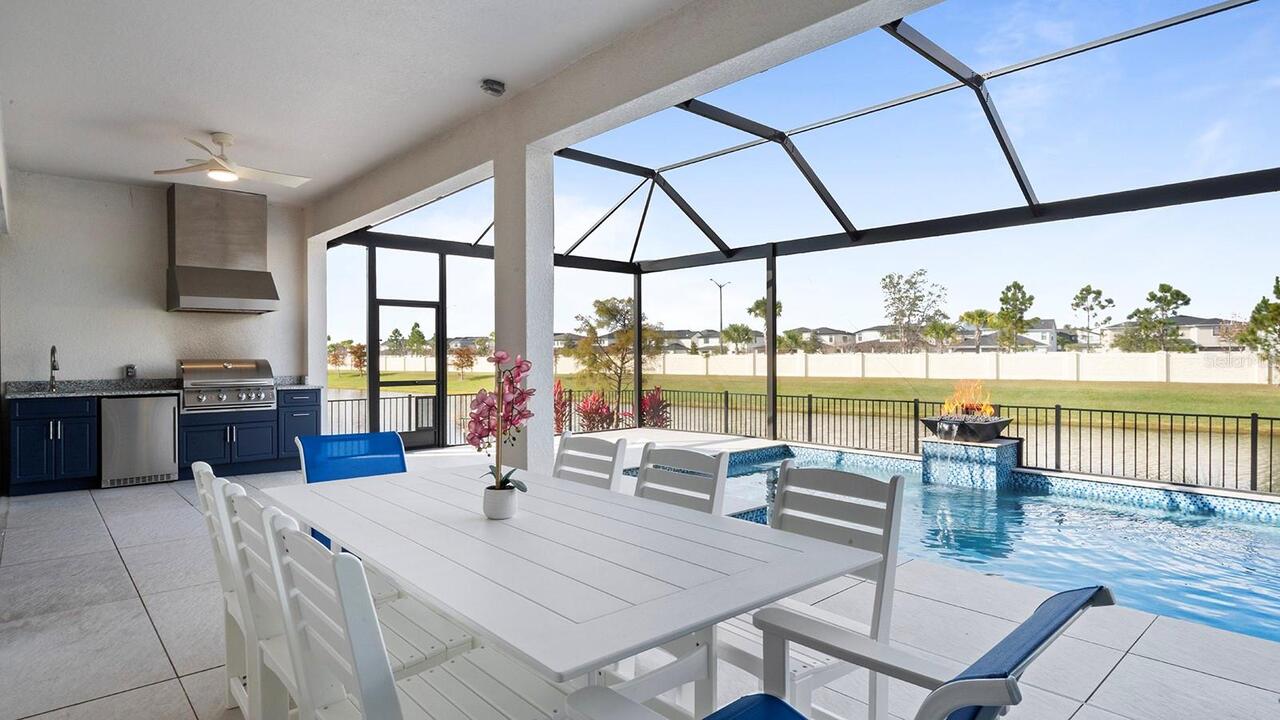
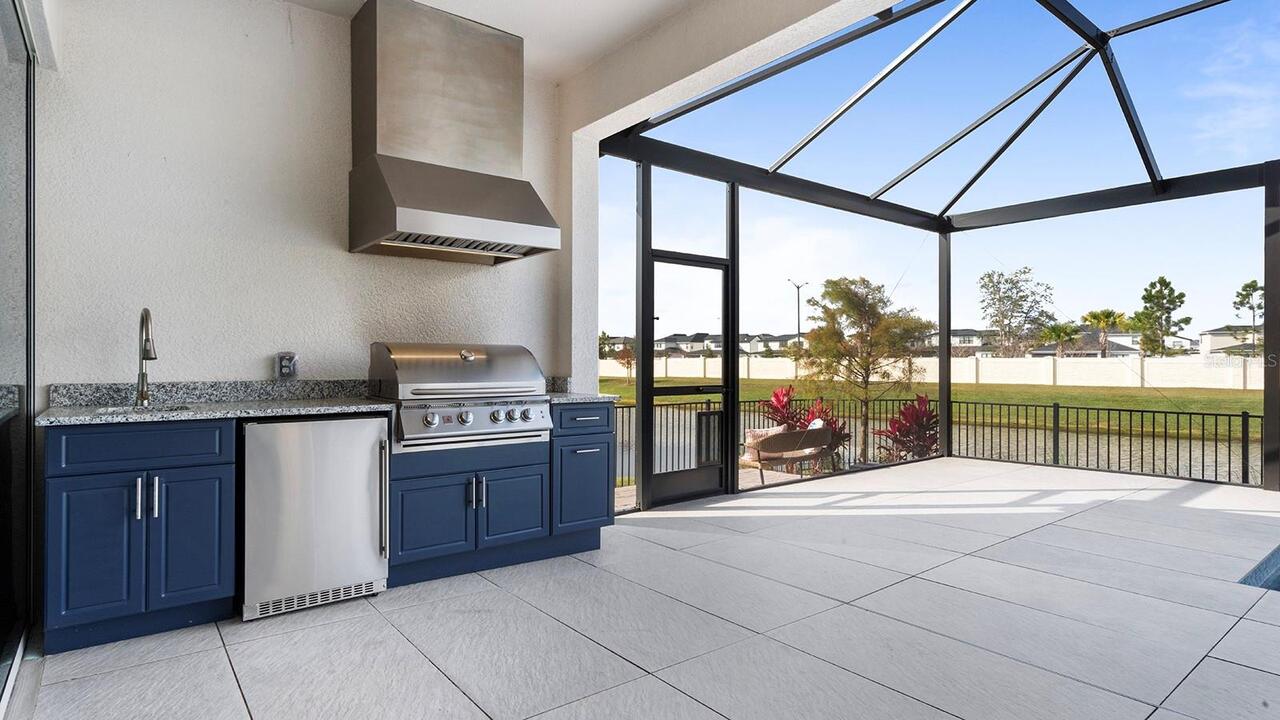
Lighting, Outdoor Kitchen, Rain Gutters
Fireplace Features
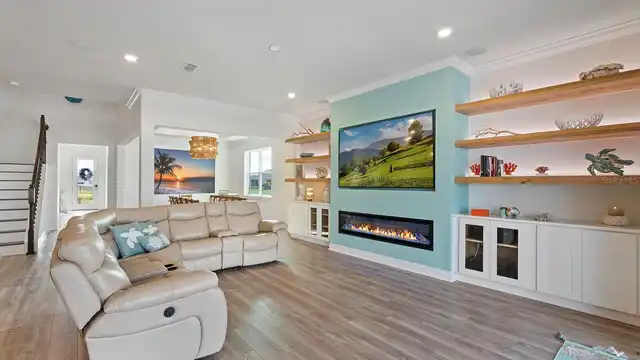
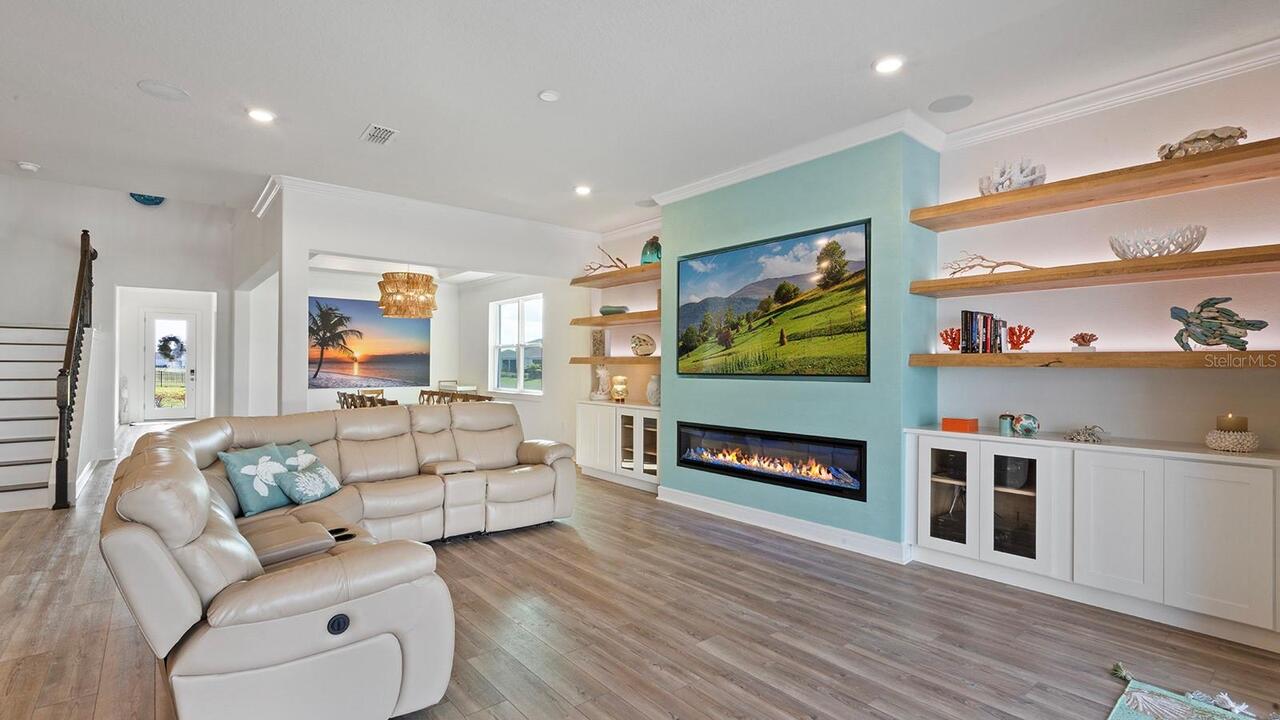
Electric, Family Room
Flood Zone Date
2018-06-20
Flood Zone Panel
12095C0675G
Flooring
Carpet, Ceramic Tile, Luxury Vinyl
Green Energy Efficient
Lighting, Water Heater, Windows
High School
Lake Nona High
Interior Features
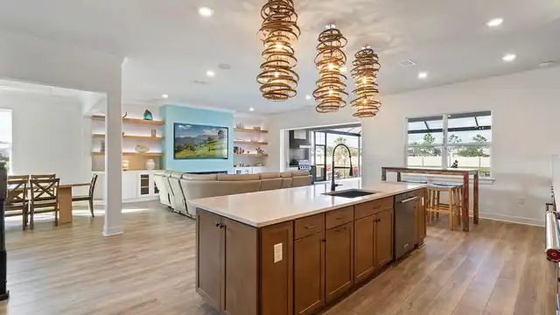
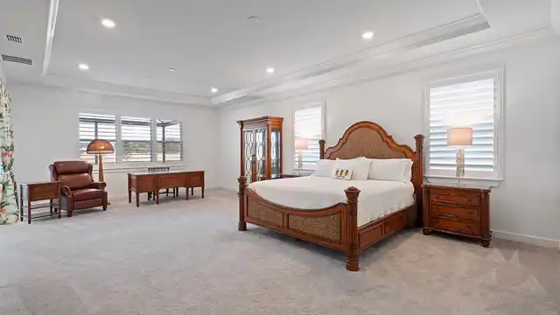
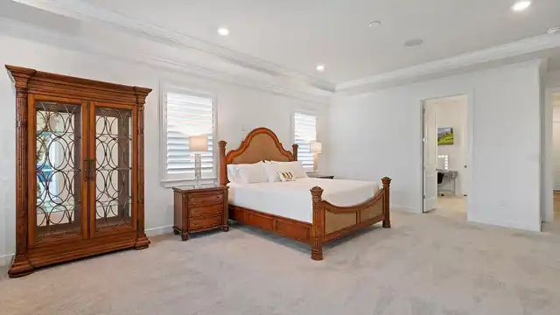
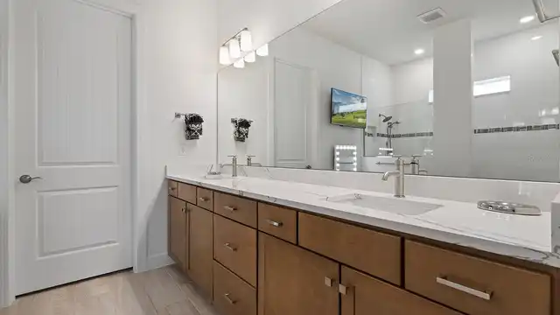
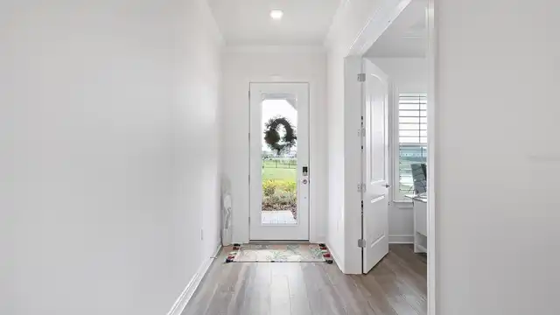
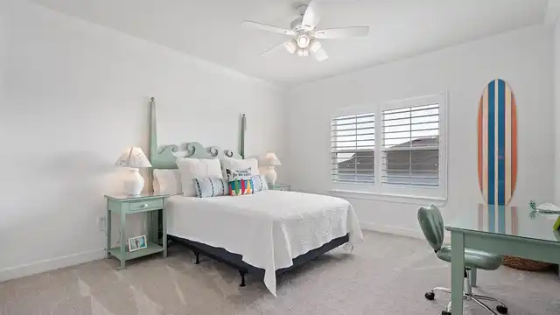
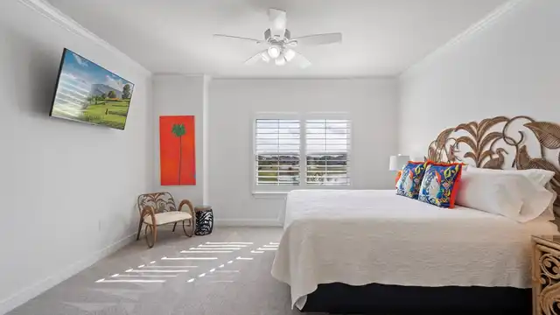
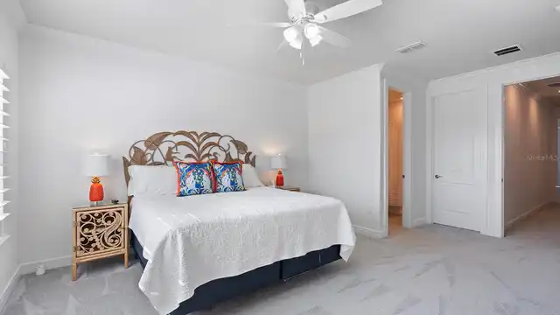
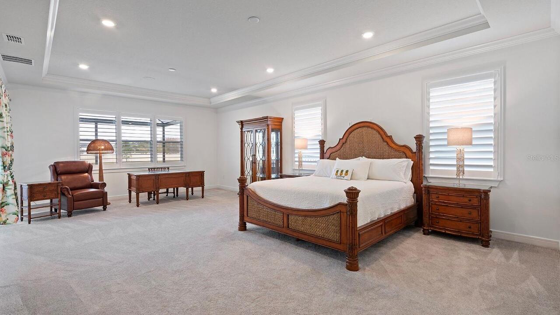
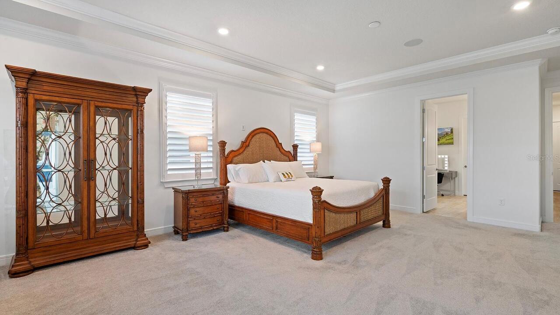
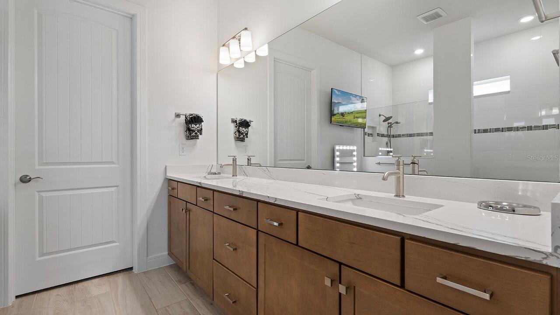
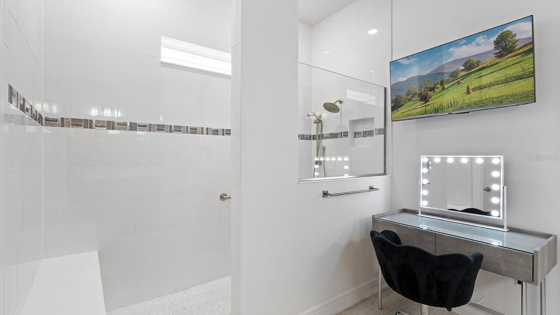
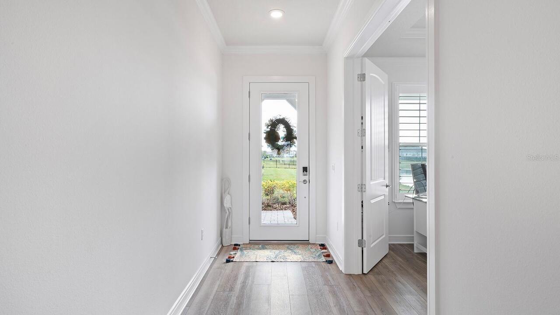
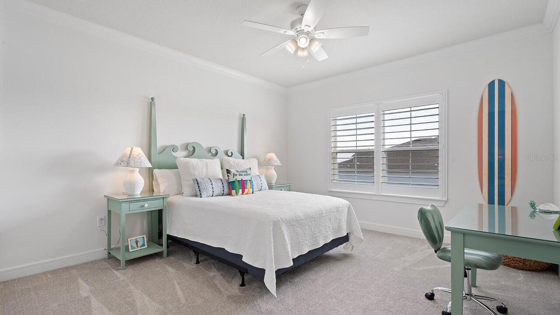
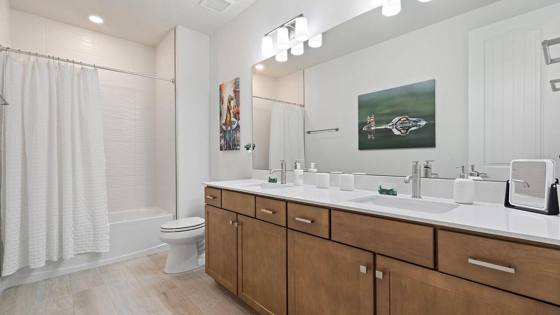
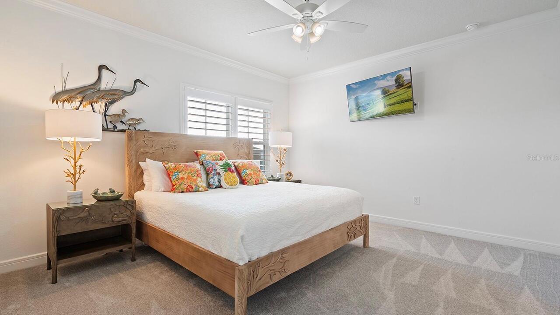
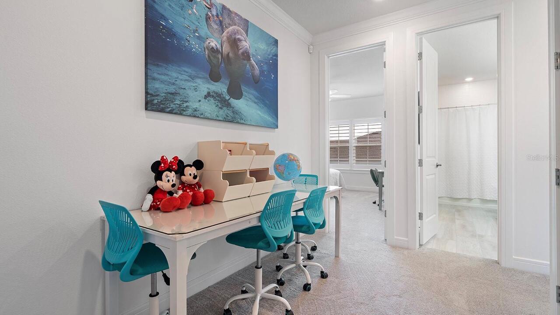
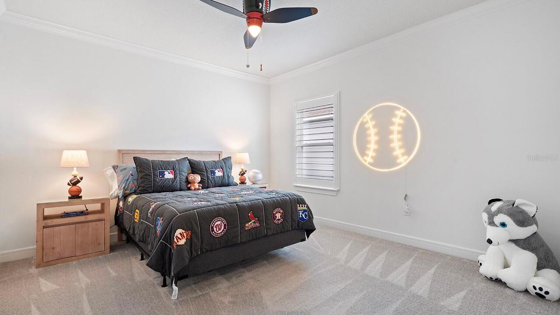
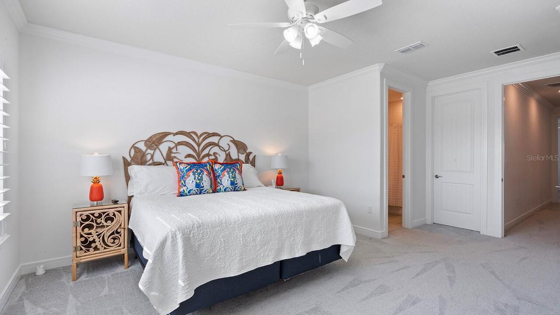
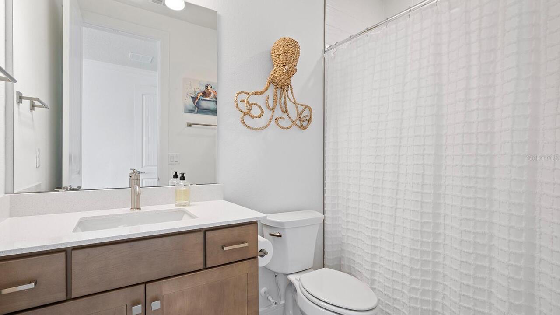
Ceiling Fans(s), Crown Molding, Eat-in Kitchen, High Ceilings, In Wall Pest System, Kitchen/Family Room Combo, Open Floorplan, Primary Bedroom Main Floor, Solid Surface Counters, Solid Wood Cabinets, Split Bedroom, Stone Counters, Thermostat, Tray Ceiling(s), Walk-In Closet(s)
Internet Address Display YN
true
Internet Automated Valuation Display YN
true
Internet Consumer Comment YN
true
Internet Entire Listing Display YN
true
Laundry Features
Gas Dryer Hookup, Inside, Laundry Room, Upper Level, Washer Hookup
Lease Amount Frequency
Monthly
Living Area Source
Public Records
Living Area Units
Square Feet
Lot Features
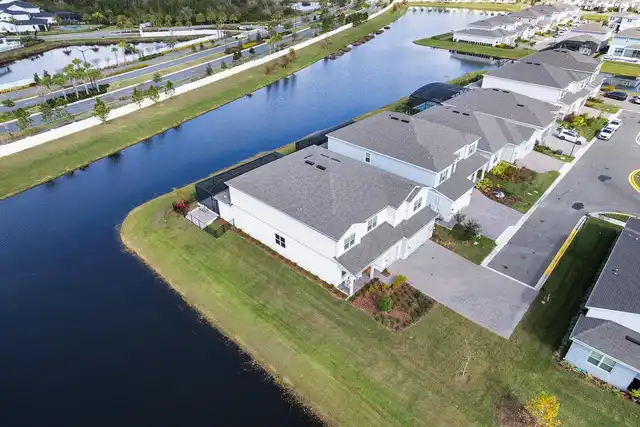
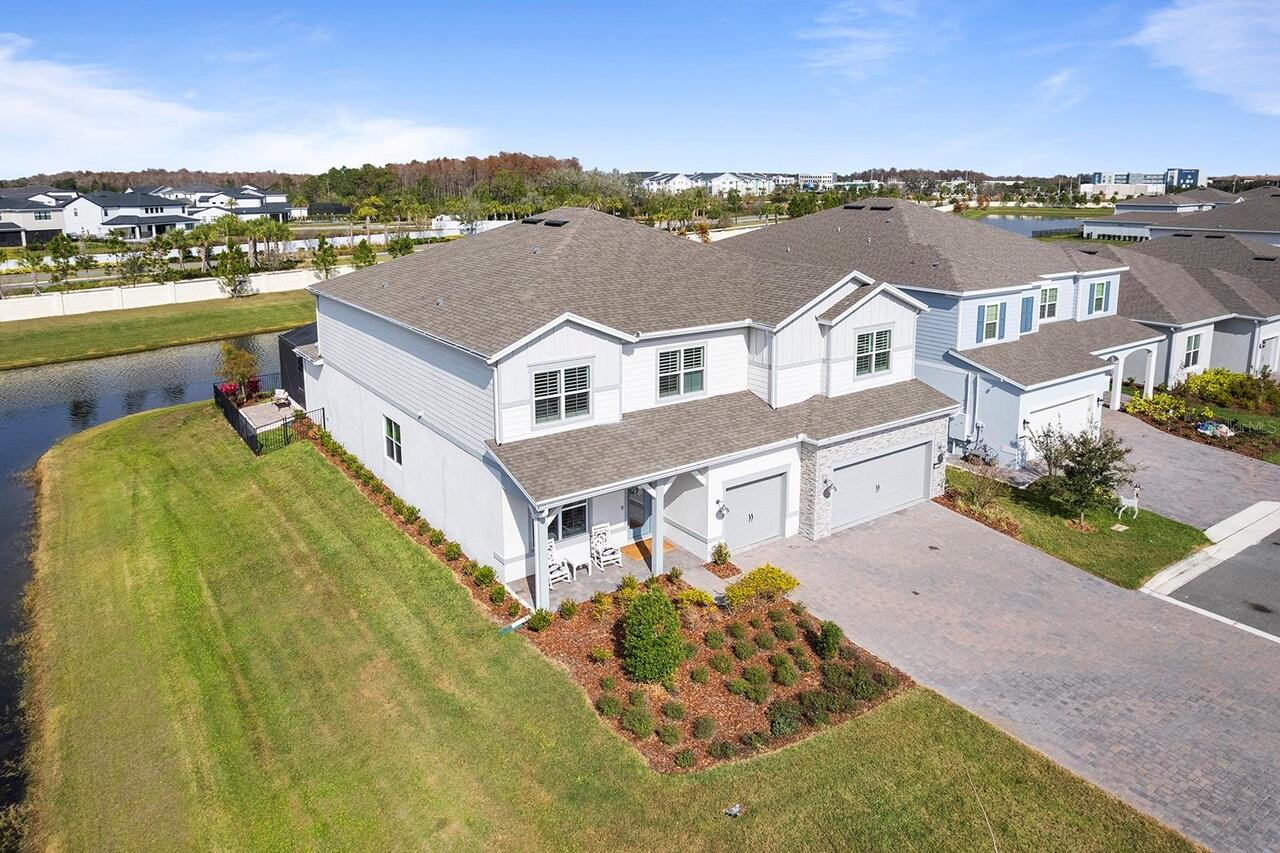
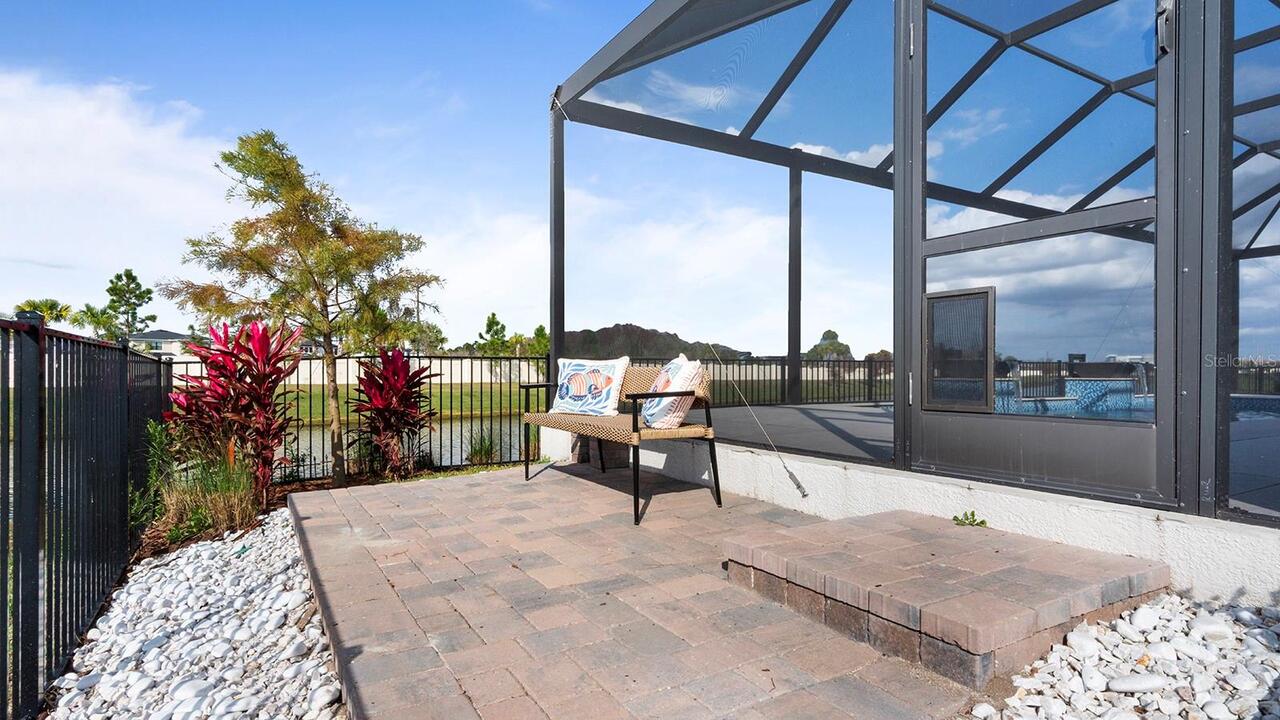
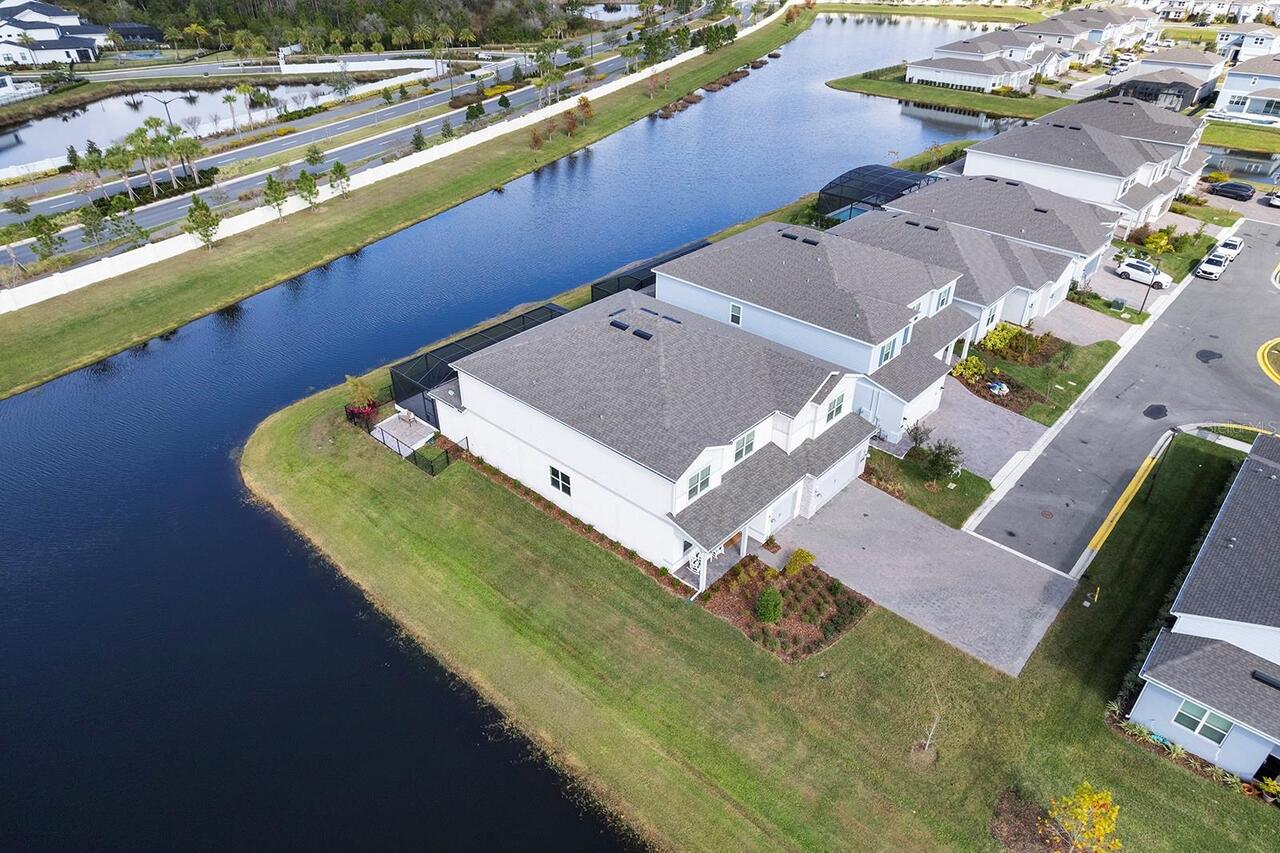
Corner Lot, City Limits, Street Dead-End, Paved
Lot Size Dimensions
70x150
Lot Size Square Feet
10216
Lot Size Square Meters
949
Middle Or Junior School
Luminary Middle
Modification Timestamp
2026-10-10T05:01:18.886Z
Other Equipment
Irrigation Equipment
Owner Pays
Grounds Care, Insurance, Internet, Management, Pest Control, Sewer
Parcel Number
31-24-31-3895-04-690
Patio And Porch Features
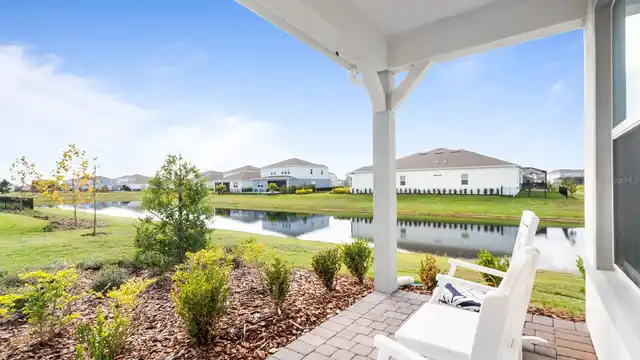
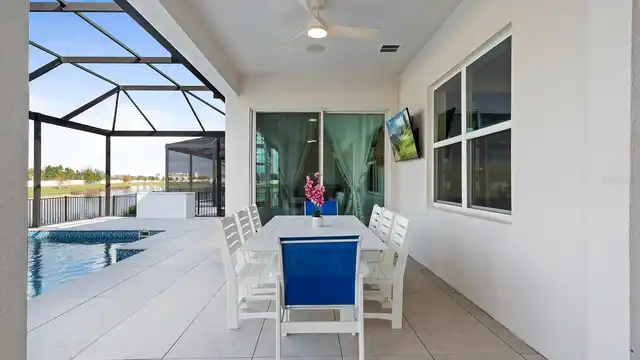
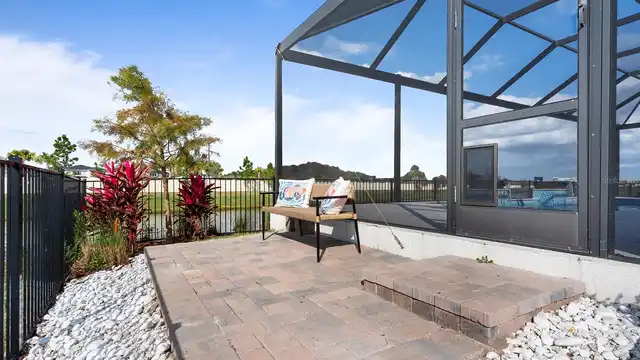
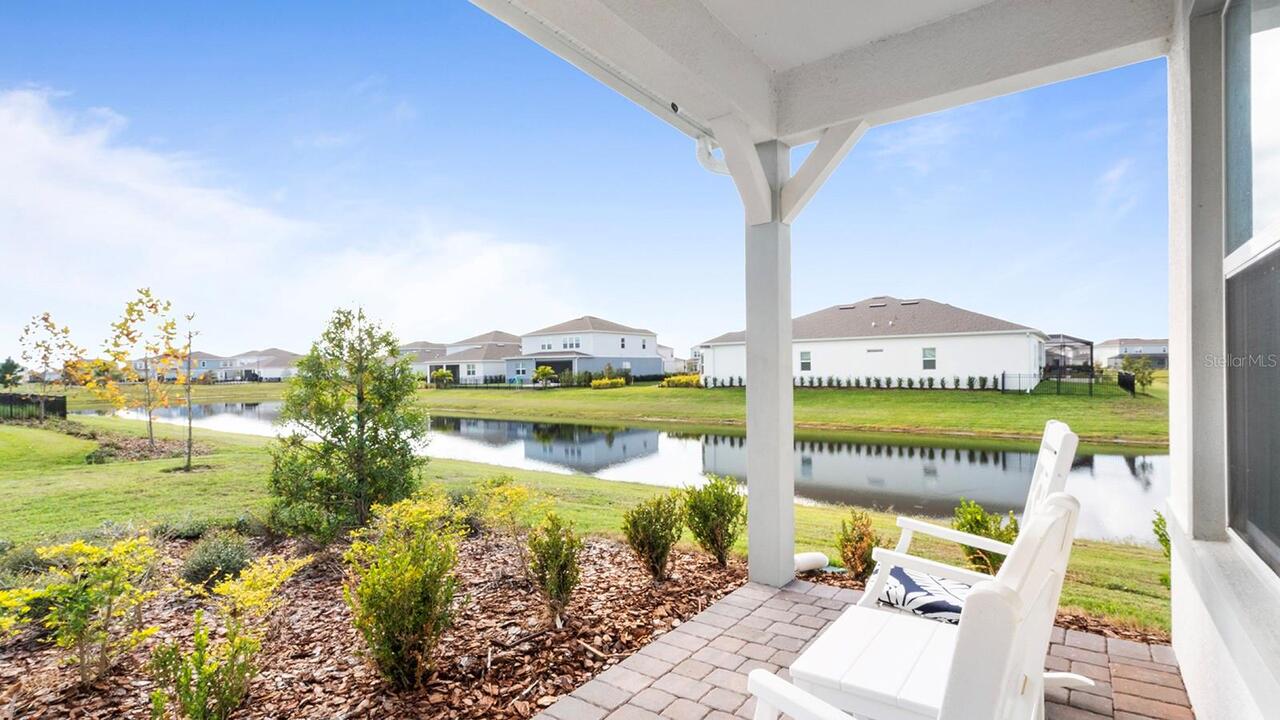
Covered, Patio, Screened
RATIO Current Price By Calculated SqFt
1.58
Realtor Info
No Sign, Subject to Approval
Security Features
Security System, Smoke Detector(s)
Showing Requirements
Sentri Lock Box, Appointment Only
Status Change Timestamp
2026-10-09T16:50:54.000Z
Terms Of Lease
Security Deposit Required
Universal Property Id
US-12095-N-312431389504690-R-N
Unparsed Address
13726 TYBEE BEACH LN
Utilities
Electricity Connected, Fiber Optics, Natural Gas Connected, Public, Sewer Connected, Underground Utilities, Water Connected
Window Features
Double Pane Windows, Insulated Windows, Shutters