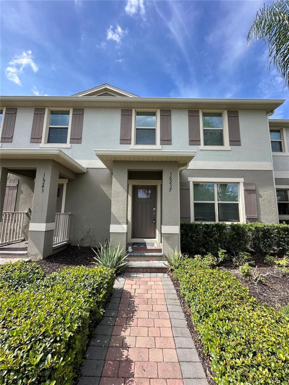
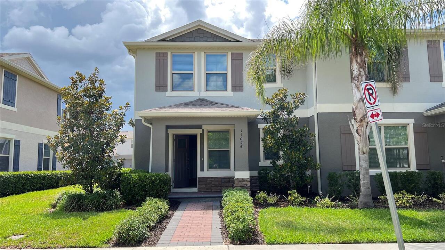
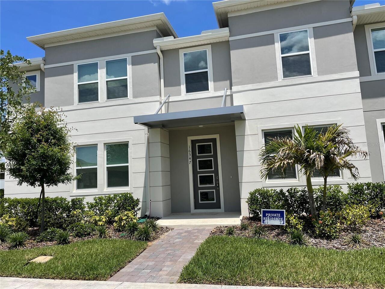
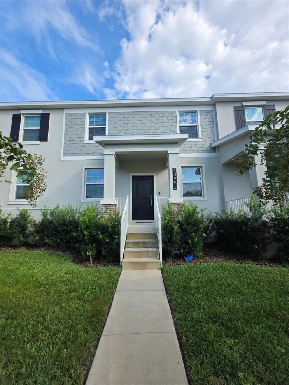
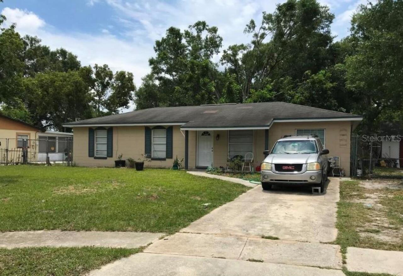
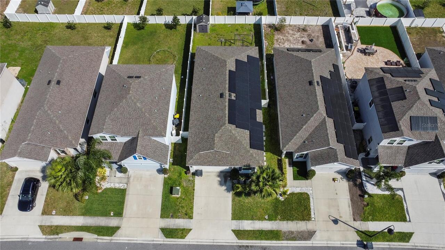
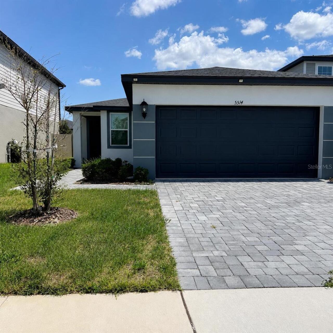
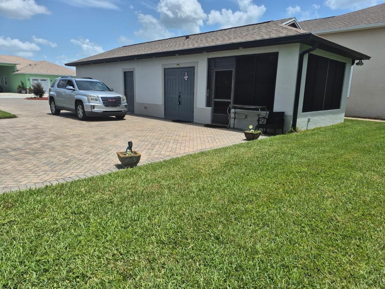
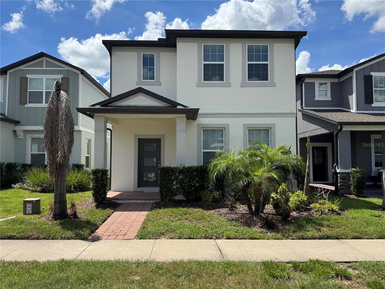
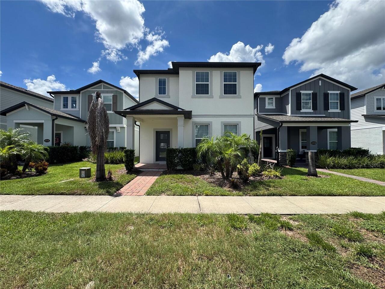
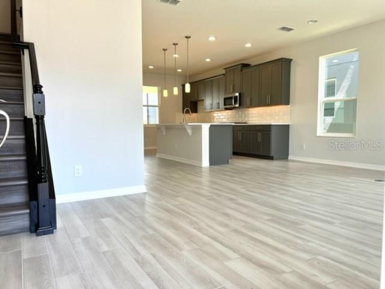
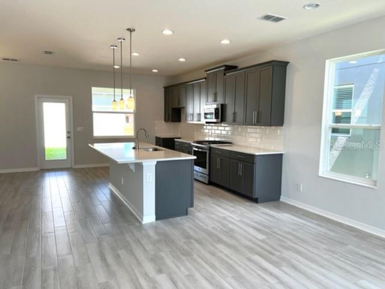
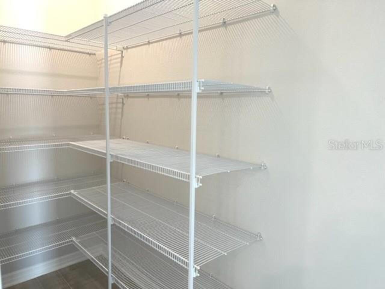
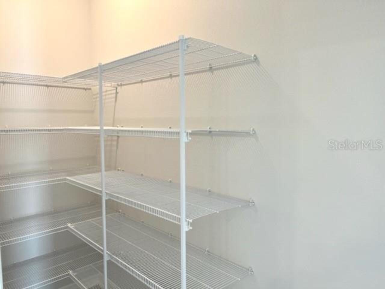
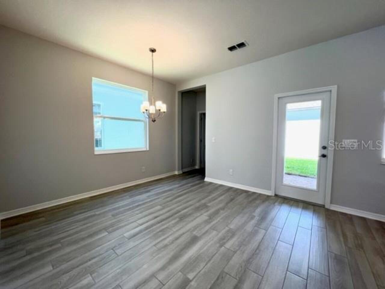
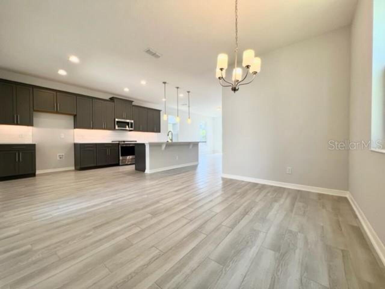
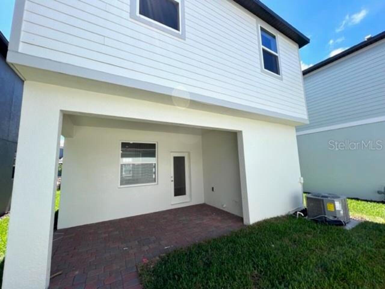
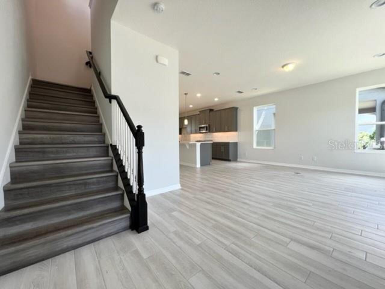

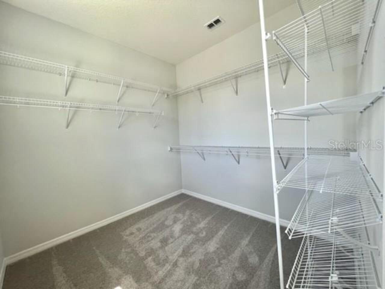
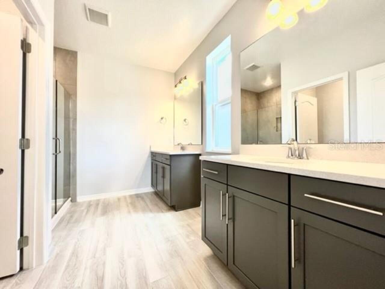
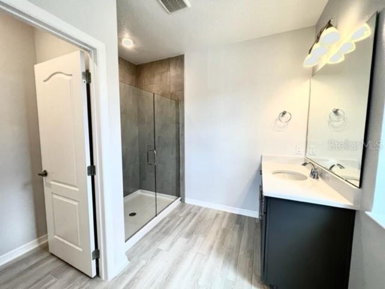
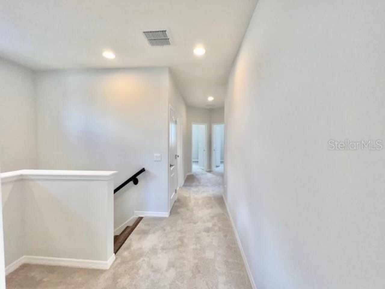
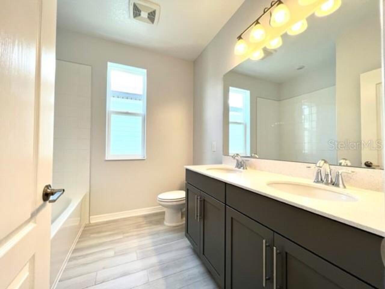
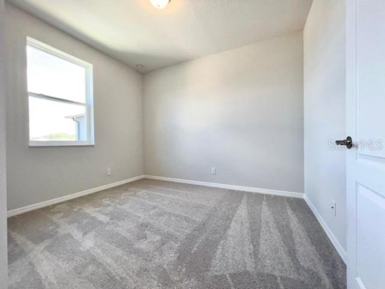
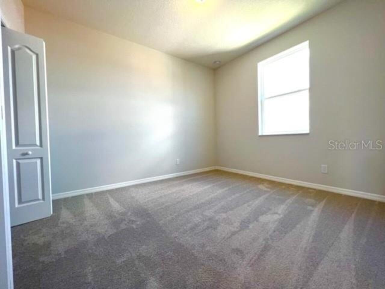
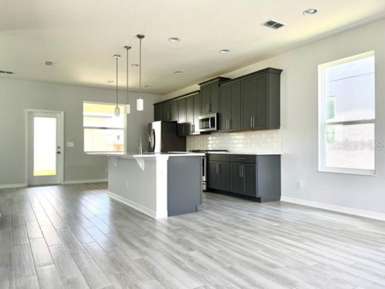
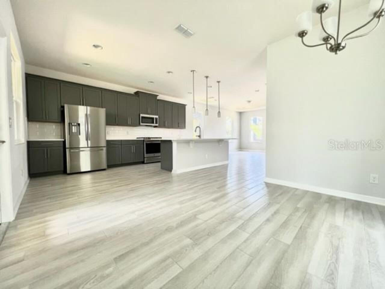
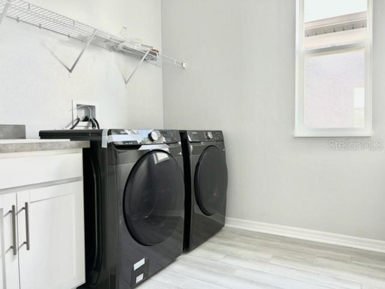
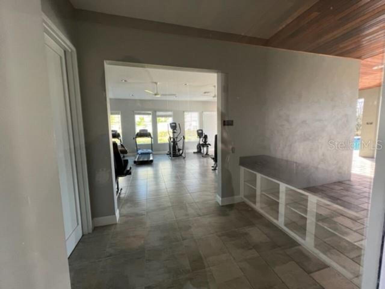
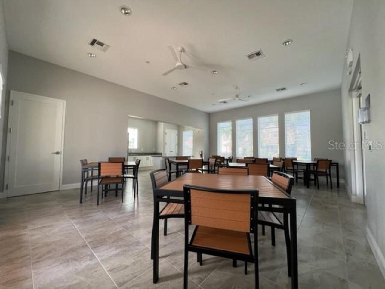
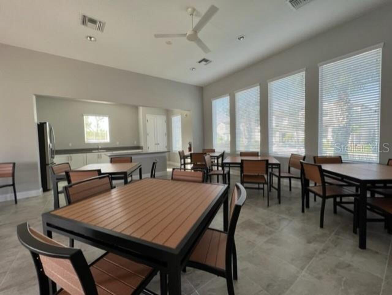
Jensen Model Home come with 3 bedrooms, 2 ½ baths, and a detached alley-loaded 2-car garage. Enjoy the wide-open space of this Horizon West, where the family room and kitchen flow harmoniously. The sizable family room offers plenty of natural light with lots of windows. The kitchen features a large island with overhang for seating, the perfect spot for prepping dinner and for meals on the go. The large walk-in pantry has plenty of space to help keep you stocked up. stainless steel appliance package that includes a natural gas slide-in range. The dining room, with a large window allowing natural light to stream in, offers convenient access to the kitchen. A powder bath, along with a linen closet, complete the downstairs, while a single French door leads you to the covered lanai and access to the detached garage. Upstairs, the 2 secondary bedrooms, the destination laundry room with a deep tub, a hall bath with a second sink, and a linen closet can be found in the back of the home. Located privately in the front of the home is the owner’s suite, with a tray ceiling and oversized walk-in closet. The owner’s bath showcases separate vanities, a large shower. Disney Animal Kingdom is 7-minutes away 5 minutes to shopping area.
Property Details
Property Features
Property Sub Type
Single Family Residence
County
Orange
Subdivision
ENCORE/OVATION-PH 3
Additional Information
Appliances
Dishwasher, Disposal, Dryer, Microwave, Range Hood, Refrigerator, Tankless Water Heater
Association YN
true
Attached Garage YN
false
Availability Date
2026-08-31
Bathrooms Total Integer
3
Building Area Source
Public Records
Building Area Total
1994
Building Area Total Srch SqM
185.25
Building Area Units
Square Feet
Calculated List Price By Calculated SqFt
1.53
Carport YN
false
Cooling
Central Air
Country
US
Current Price
2800.00
Elementary School
Water Spring Elementary
Flood Zone Code
X
Flood Zone Date
2009-09-25
Flood Zone Panel
12095C0560F
Furnished
Unfurnished
Garage Spaces
2
Garage YN
true
Heating
Central, Electric
High School
Horizon High School
Interior Features
Open Floorplan
Internet Address Display YN
true
Internet Automated Valuation Display YN
true
Internet Consumer Comment YN
true
Internet Entire Listing Display YN
true
Laundry Features
Laundry Room
Lease Amount Frequency
Annually
Levels
Two
List AOR
Orlando Regional
Living Area Meters
170.48
Living Area Source
Public Records
Living Area Units
Square Feet
Long Term YN
1
Lot Size Acres
0.08
Lot Size Square Feet
3681
Lot Size Square Meters
342
Middle Or Junior School
Water Spring Middle
Modification Timestamp
2026-08-30T22:38:09.482Z
New Construction YN
false
Occupant Type
Vacant
Owner Pays
Management
Parcel Number
30-24-27-2352-02-710
Pet Restrictions Source
Landlord
Pets Allowed
No
Pool Private YN
false
Postal Code Plus 4
8646
RATIO Current Price By Calculated SqFt
1.53
Road Surface Type
Asphalt
Room Count
3
Senior Community YN
false
Showing Requirements
Combination Lock Box, Lock Box Coded, ShowingTime
Status Change Timestamp
2026-08-30T22:36:24.000Z
Total Annual Fees
0.00
Total Monthly Fees
0.00
Universal Property Id
US-12095-N-302427235202710-R-N
Unparsed Address
13742 WERRINGTON DR
Waterfront YN
false
Neighborhood Map
Popup
Property Photos
MLS #MFRO6437746
Listing courtesy of Aaa Global Ventures Pa
provided by Stellar MLS.
All listing information is deemed reliable but not guaranteed and should be independently verified through personal inspection by appropriate professionals. Listings displayed on this website may be subject to prior sale or removal from sale; availability of any listing should always be independent verified. Listing information is provided for consumer personal, non-commercial use, solely to identify potential properties for potential purchase; all other use is strictly prohibited and may violate relevant federal and state law.
The source of the listing data is as follows:
Stellar MLS (updated 8/30/26 8:52 PM) |