1-407-575-5392
Menu

1380 Olympic Club Boulevard, Davenport, FL

NEXT
PREV
$4,000

($1/sqft)

List Status: Active
1380 Olympic Club Boulevard
Davenport, FL 33896


5 beds
4 baths
3809 living sqft
Top Features
  • Subdivision: Stoneybrook South Tr K
  • Built in  2019
  • Single Family Residence
Description
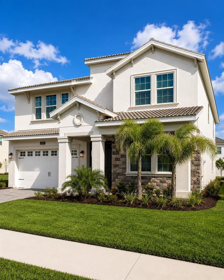
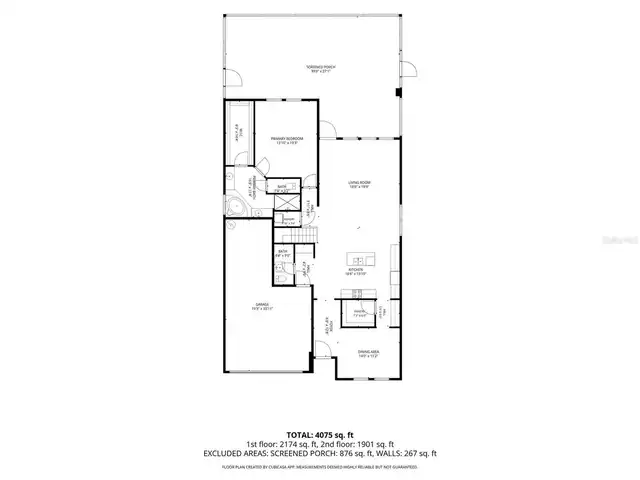
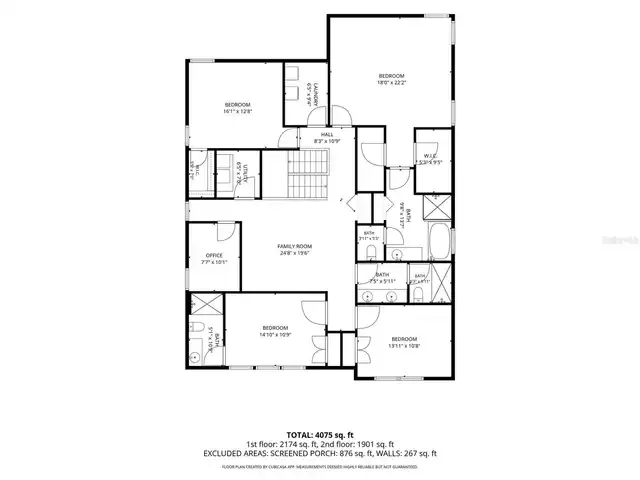
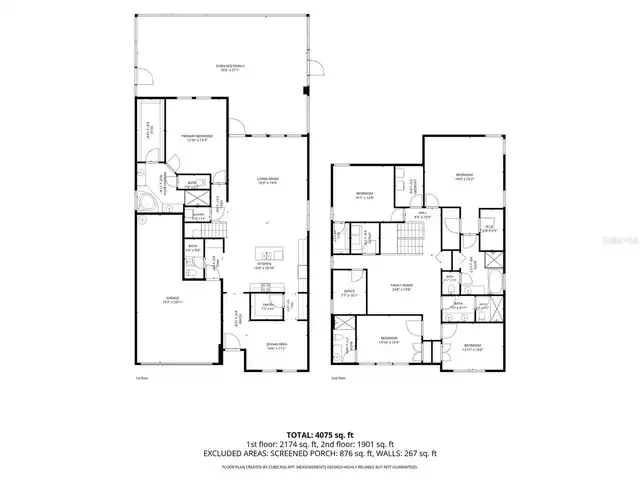
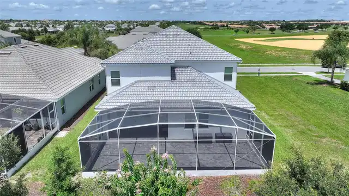
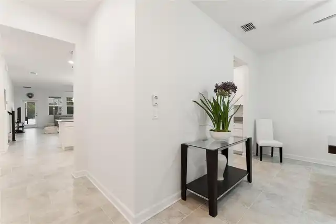
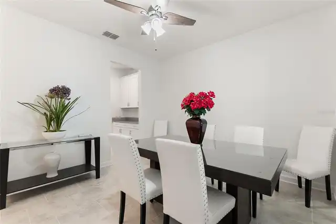
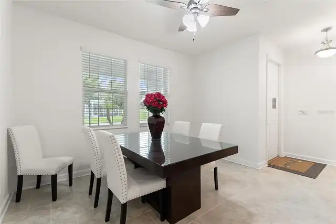
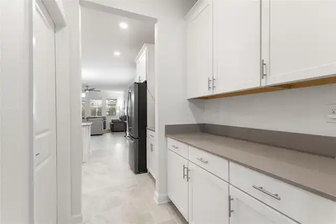
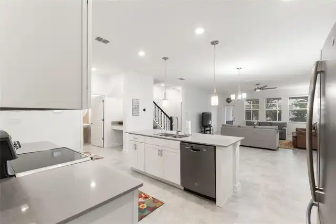
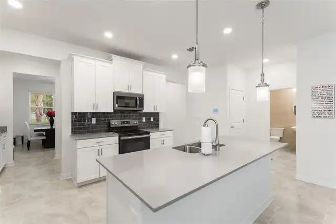
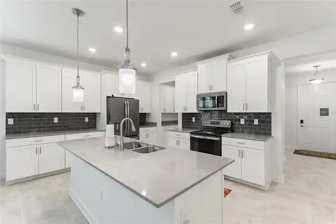
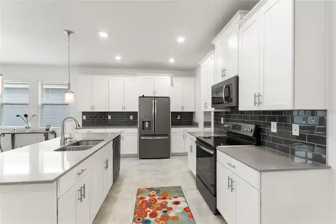
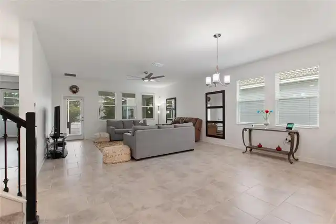
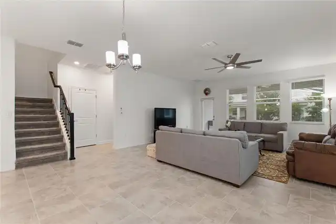
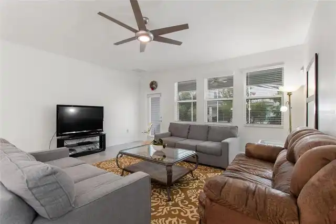
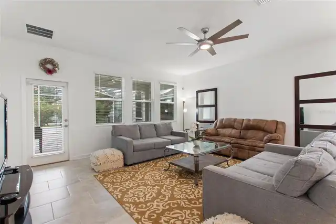
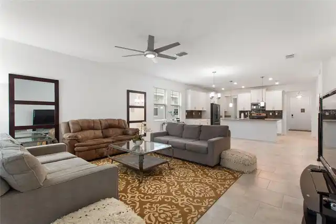
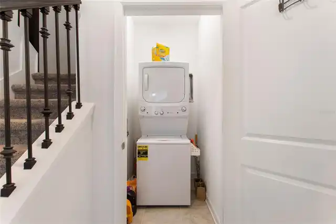
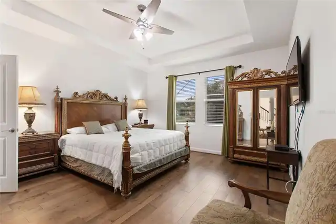
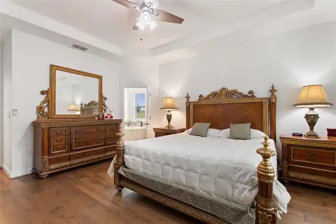
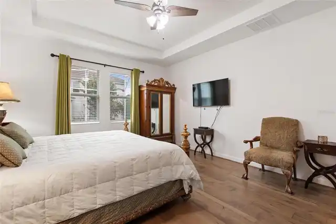
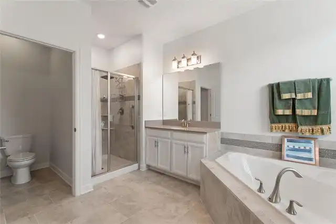
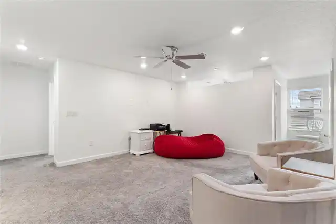
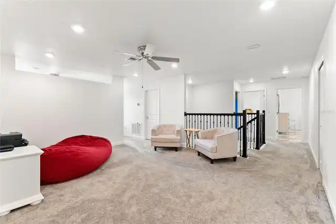
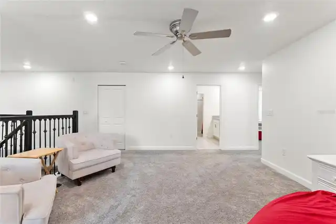
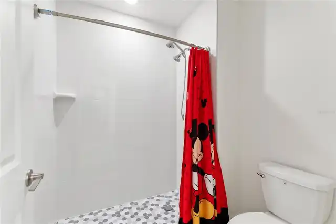
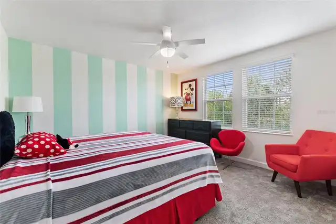
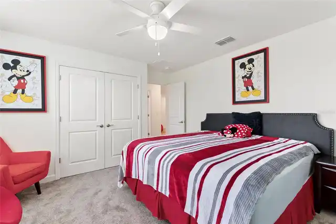
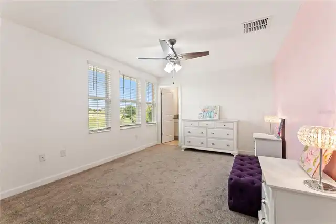
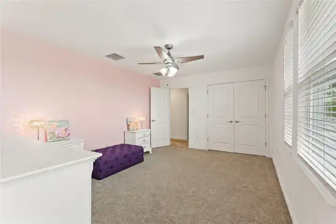
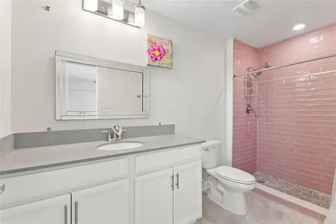
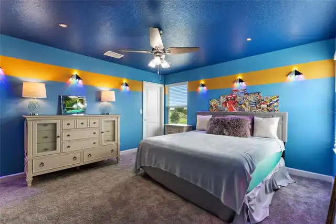
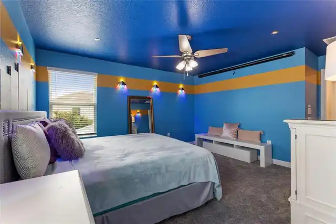
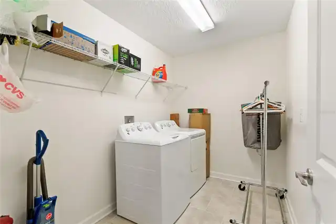
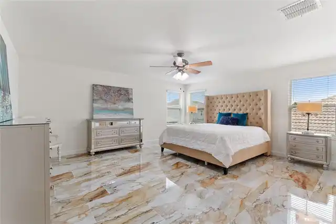
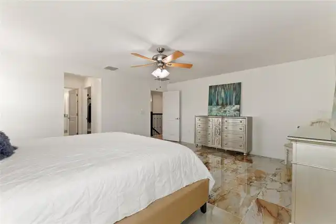
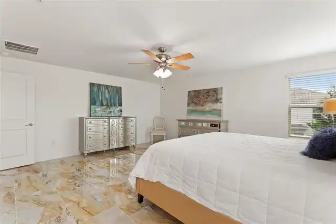
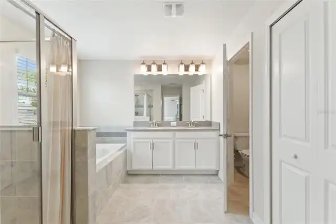
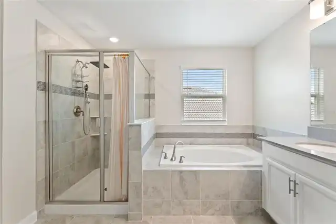
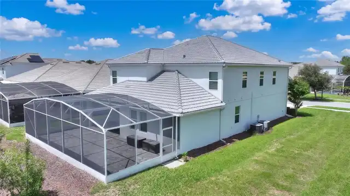
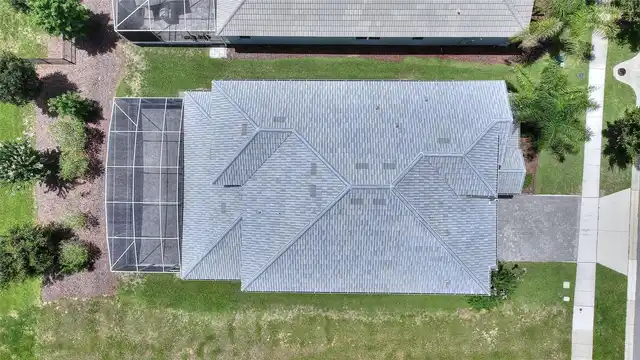
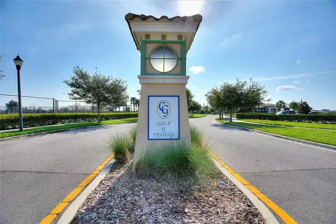
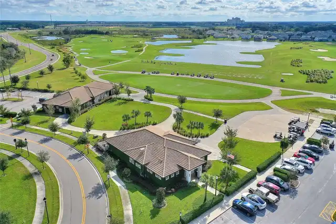
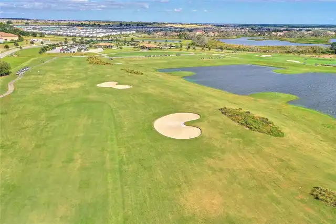
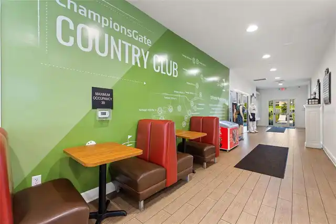
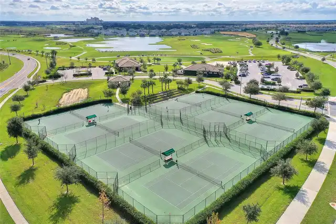
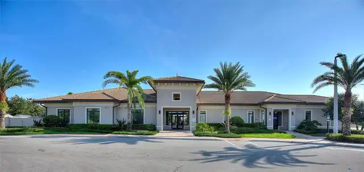
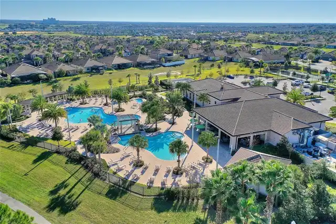
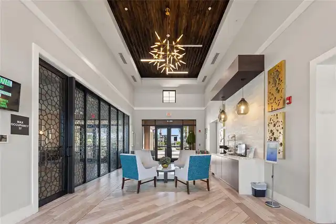
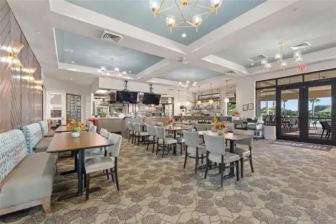
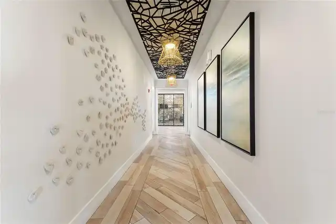
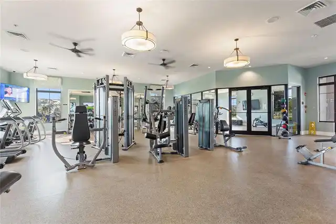
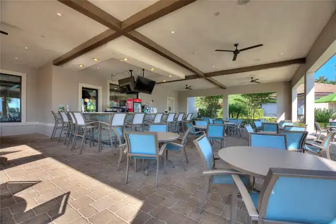
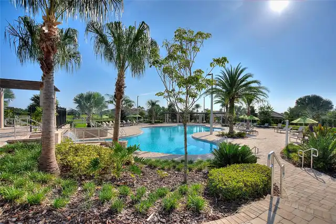
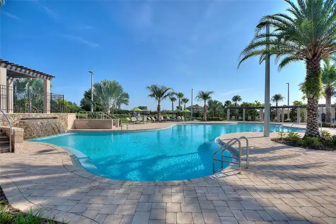
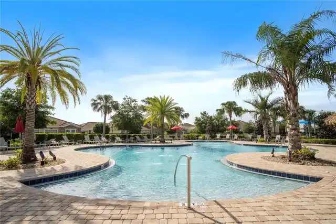
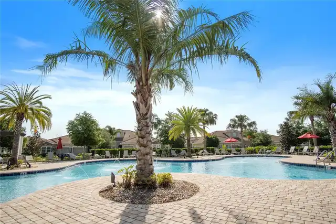
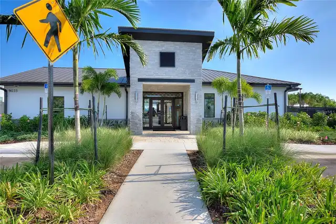
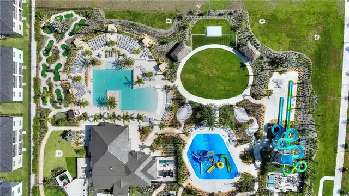
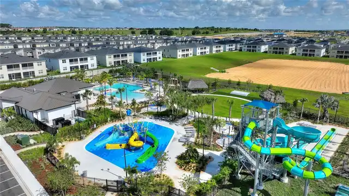
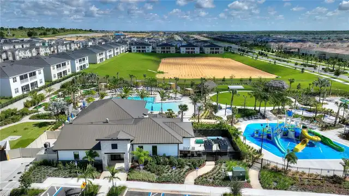
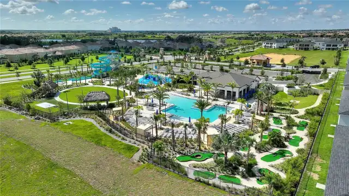
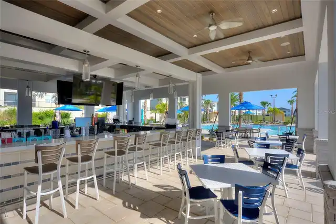
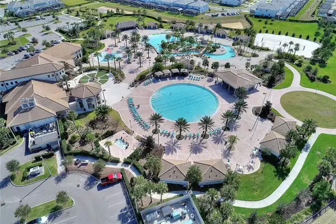
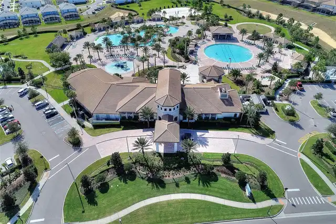
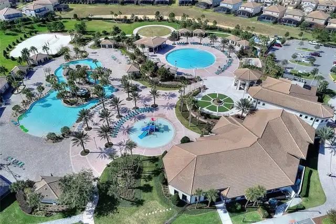
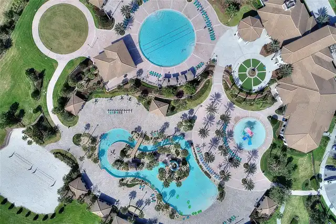
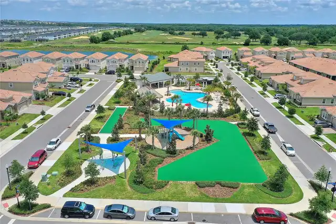
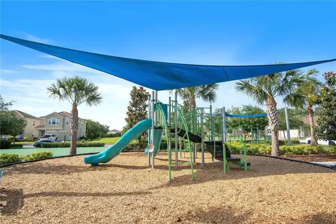
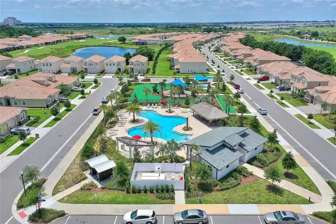
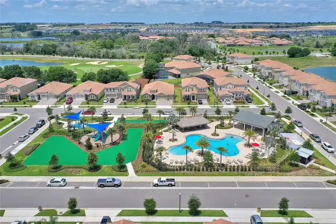
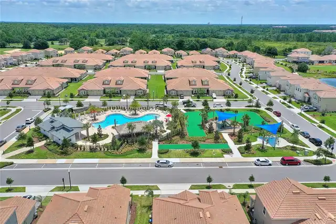
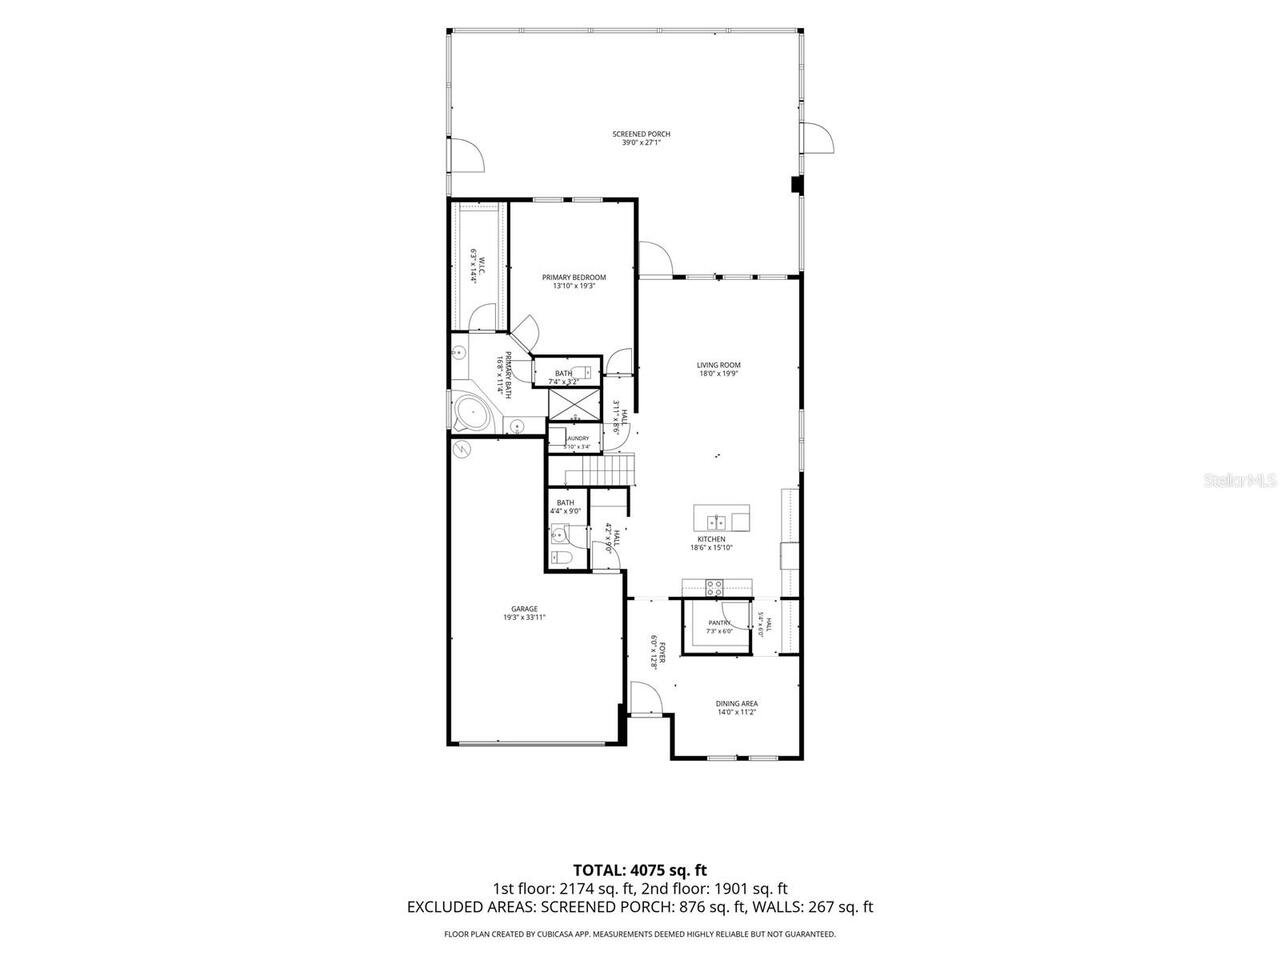
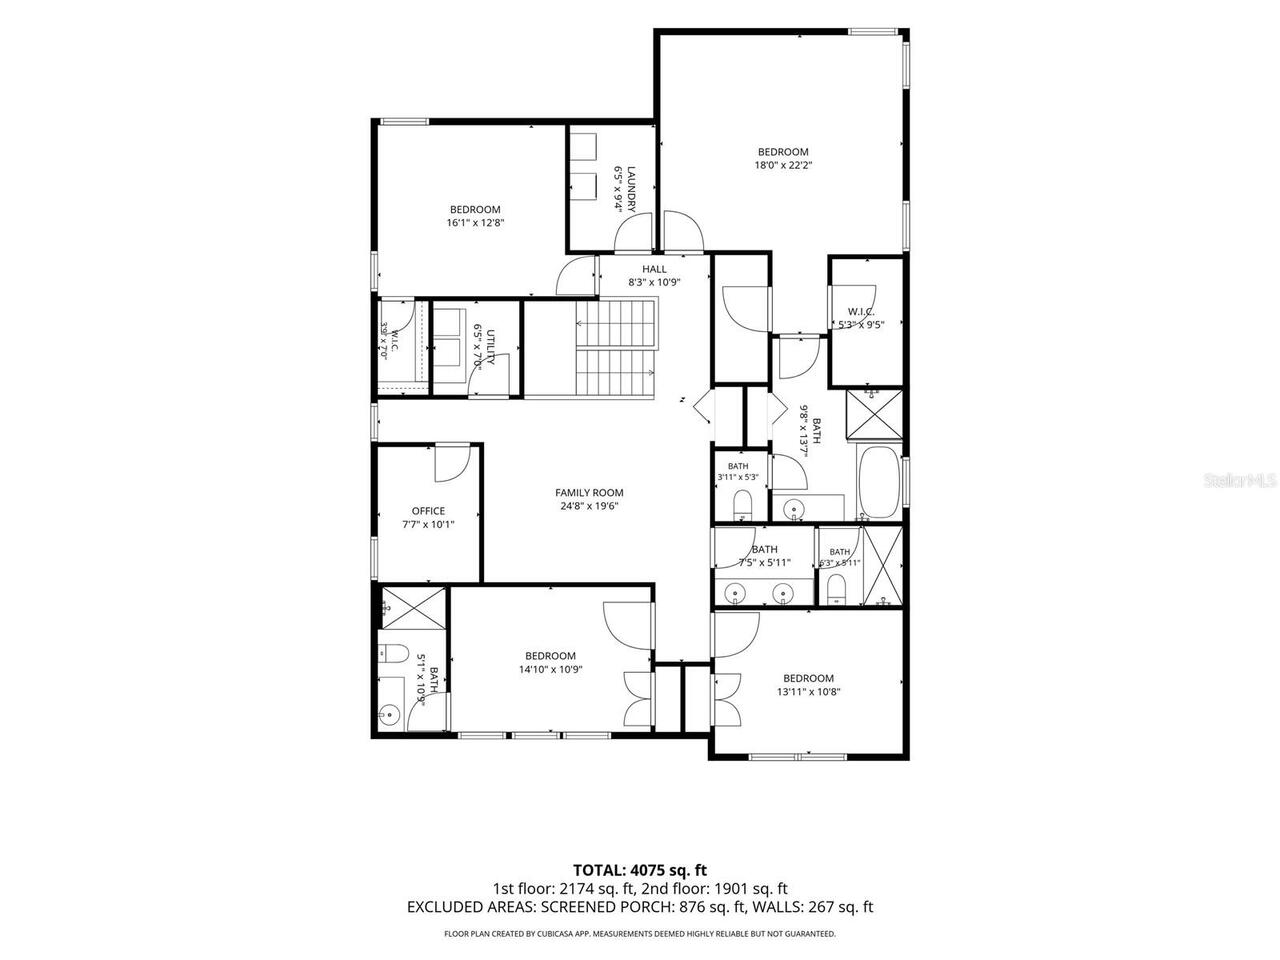
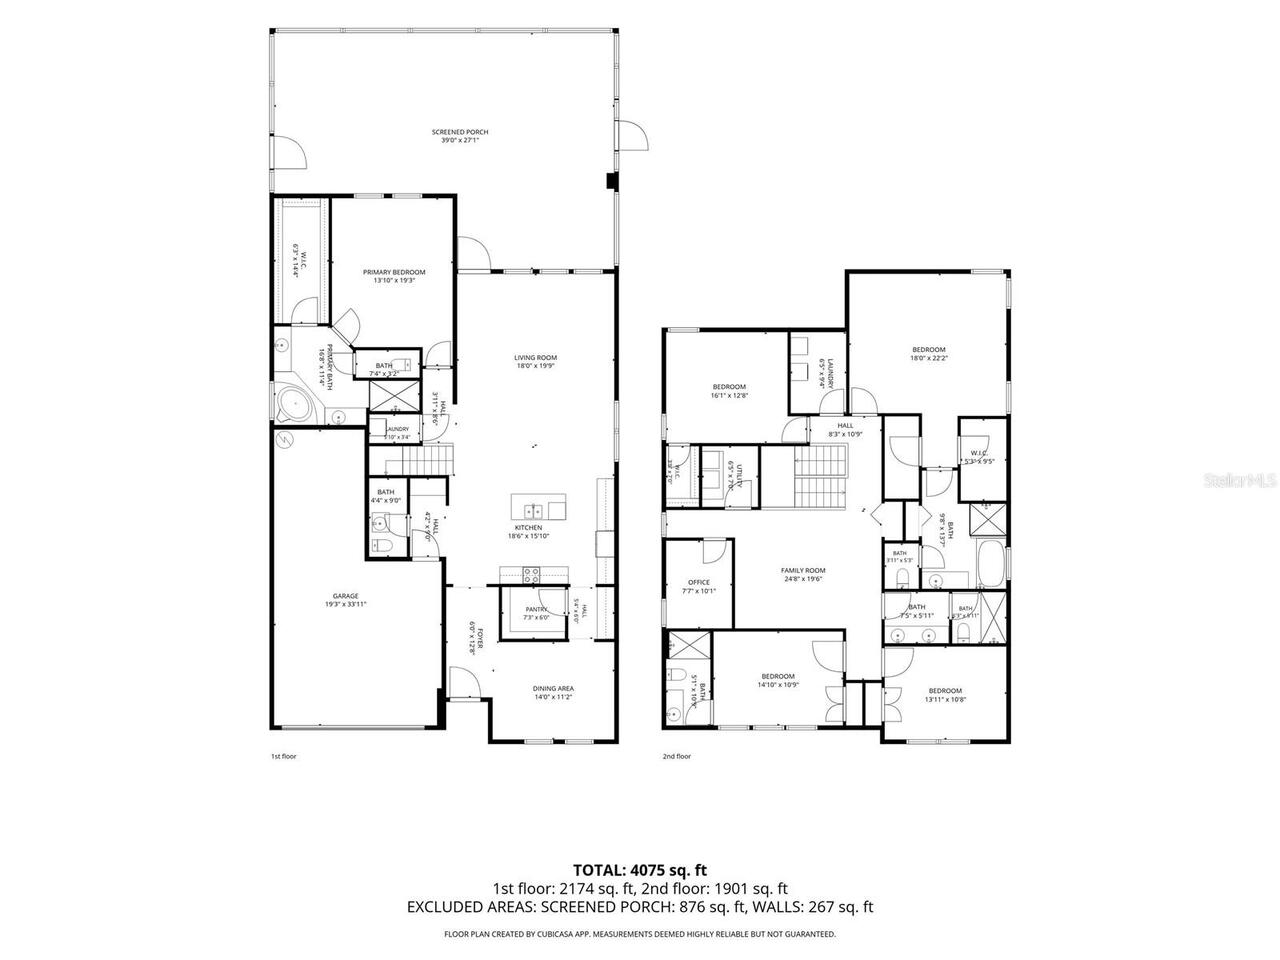
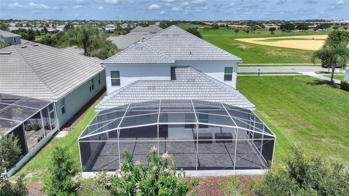
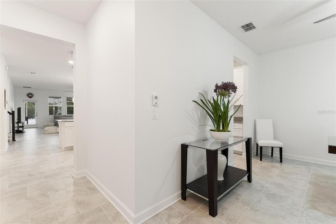
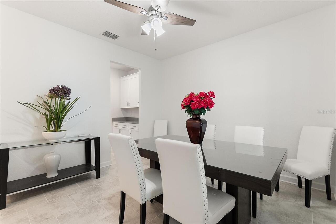
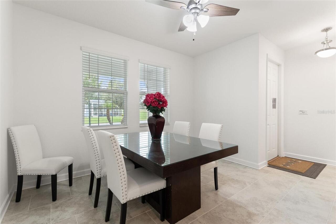
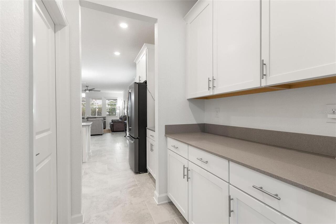
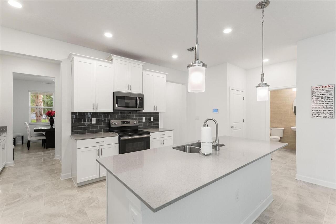
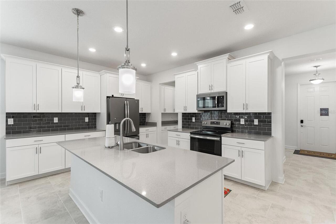
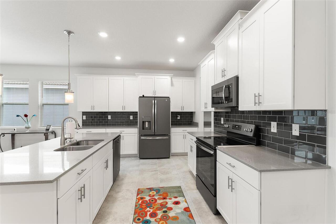
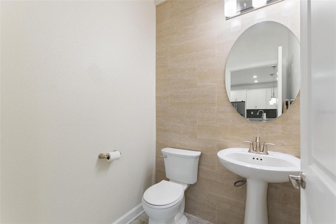
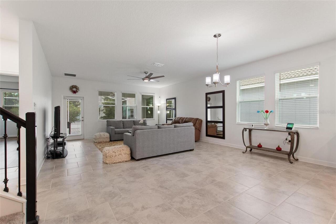
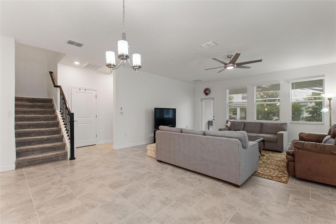
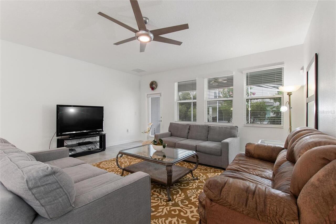
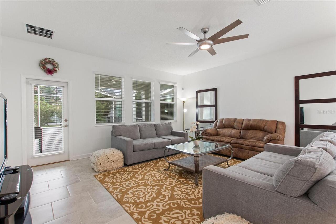
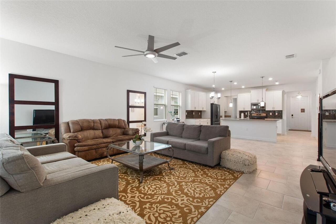
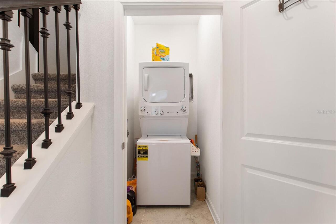
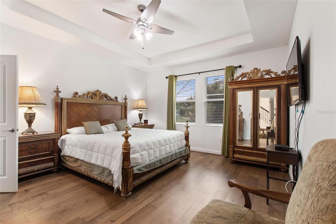
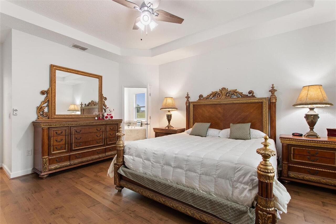
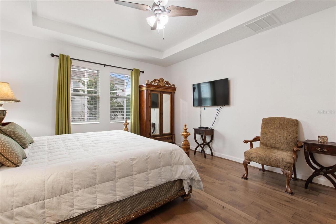
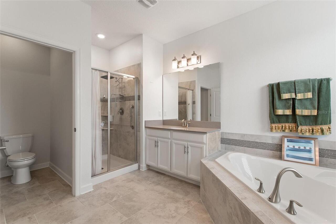
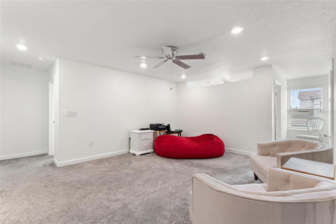
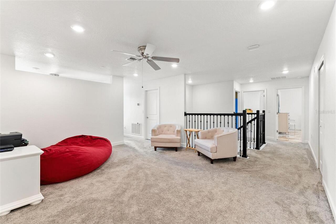
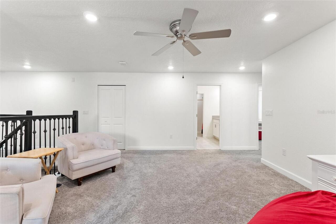
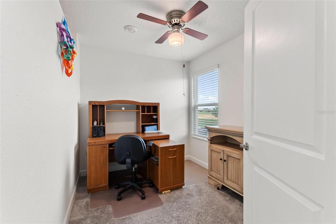
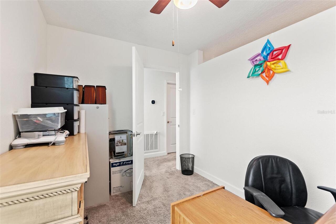
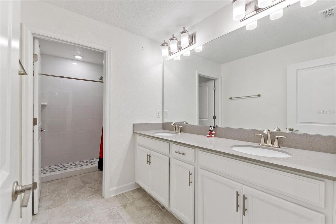
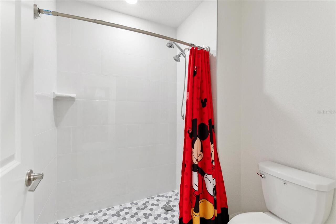
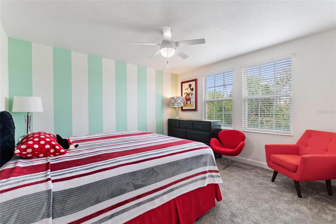
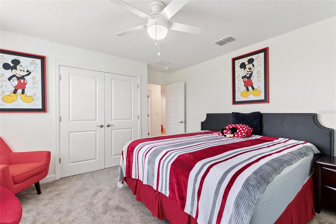
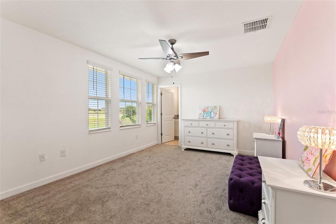
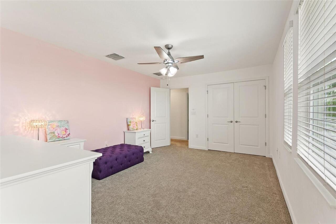
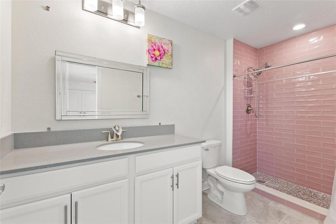
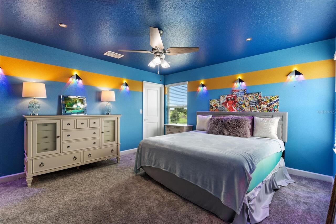
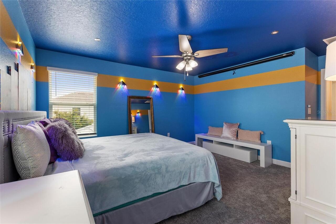
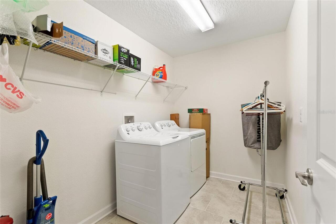
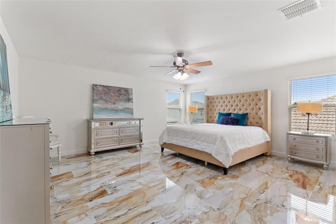
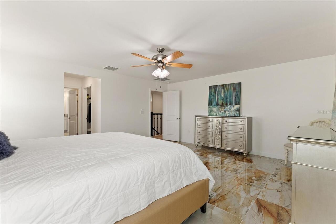
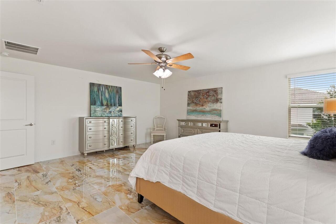
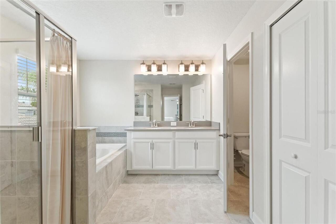
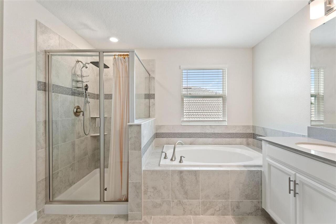
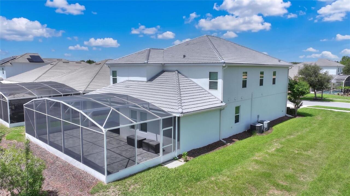
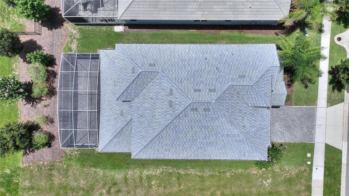
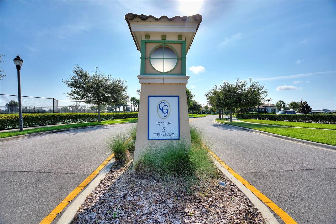
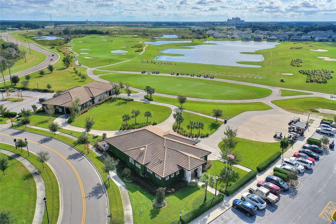
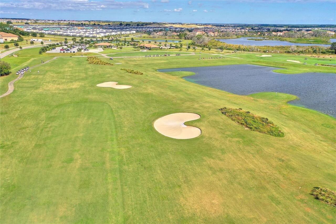
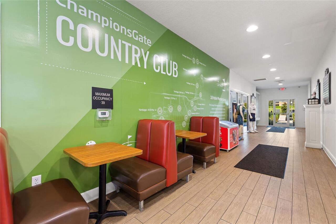
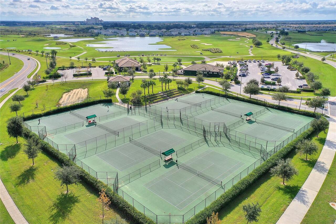
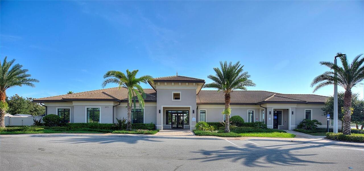
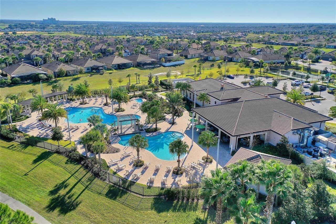
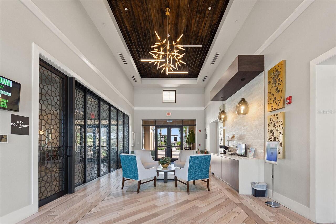
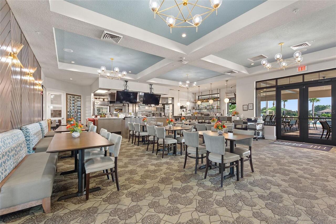
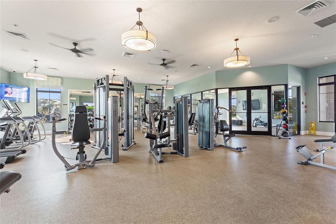
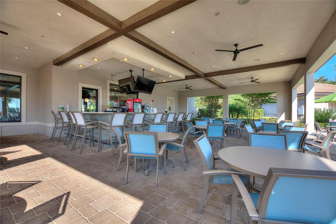
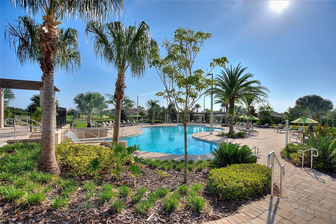
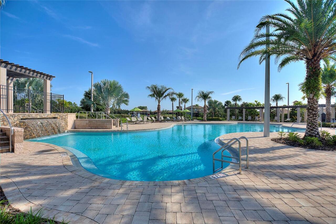
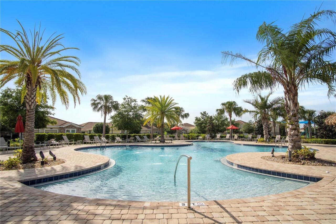
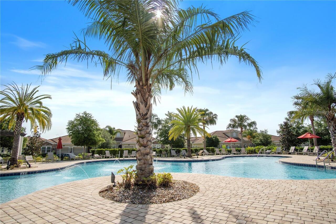
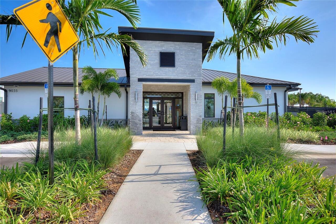
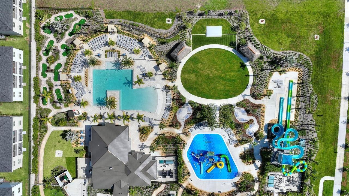
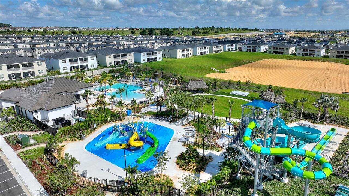
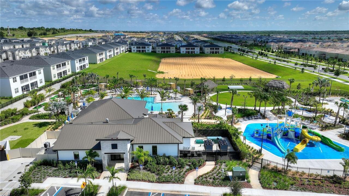
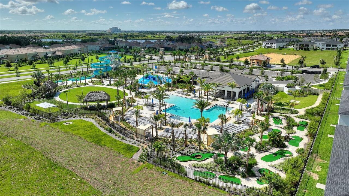
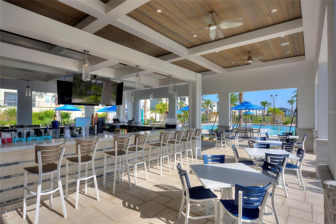
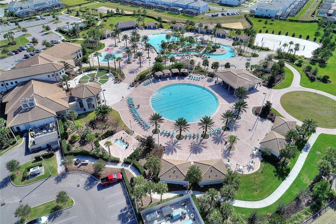
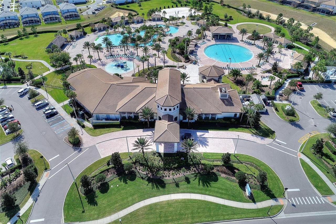
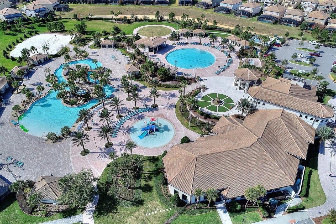
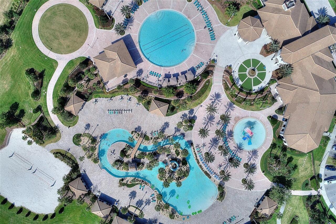
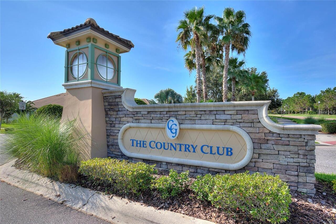
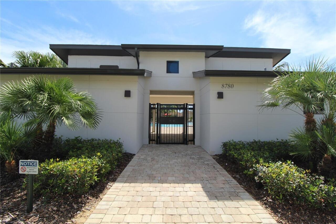
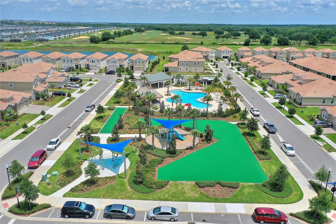
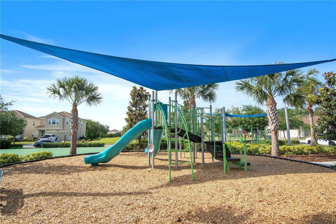
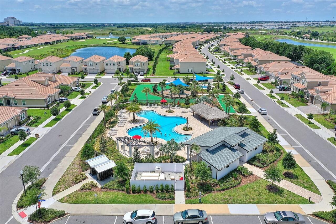
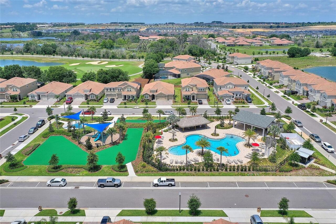
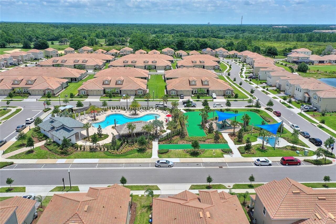
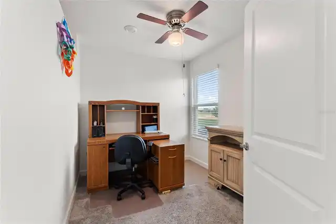
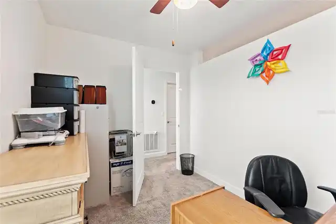
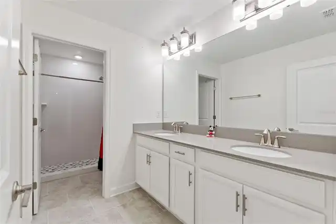
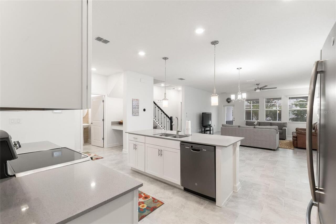
Virtually Staged. Welcome to this spacious Nicholas model located in the highly sought-after ChampionsGate Country Club, offering 5 bedrooms, 4.5 bathrooms, and 3,809 square feet of thoughtfully designed living space. This versatile floor plan is ideal for multi-generational living, large families, or those who love hosting family and friends. The home features two private primary suites—one conveniently located on the main floor and another upstairs—along with a junior suite, two additional bedrooms, and another full bathroom on the second level, providing plenty of space and privacy for everyone. Designed with convenience in mind, you'll enjoy two laundry areas: a main-floor laundry closet with a stackable washer and dryer, and a full upstairs laundry room. The spacious downstairs family room is complemented by an oversized upstairs bonus room that can easily serve as a media room, game room, playroom, second family room, fitness area, or whatever best suits your lifestyle. The loft has also been thoughtfully reconfigured to create a private home office, perfect for working remotely or studying. This home has been extensively updated, including a new roof installed in 2025, a fully paved screened-in lanai that creates the perfect outdoor living space, gutters, a whole-house water treatment system, and numerous interior upgrades. The upstairs primary suite features elegant marble flooring, while the bathrooms have been beautifully renovated with upgraded tiled walk-in showers, replacing the original tubs for a more luxurious, spa-like feel. Living in ChampionsGate Country Club means enjoying one of Central Florida's premier resort-style communities. Your HOA includes a full golf membership, access to five exceptional amenity centers, including the homeowners-only Plaza Amenity Center, the homeowners-only North Pool, the Oasis Club, the Retreat Club, and the ChampionsGate Golf Club. Residents also enjoy 24-hour manned, gated security, multiple resort-style pools, fi
Property Details
Property Features
Property Sub Type
Single Family Residence
Parking
Tandem
County
Osceola
Subdivision
STONEYBROOK SOUTH TR K
Additional Information
Appliances
Dishwasher, Disposal, Dryer, Exhaust Fan, Microwave, Range, Refrigerator, Washer
Application Fee
49
Assoc Fees Tenants
Other Association Fees
Association Amenities
Basketball Court, Cable TV, Clubhouse, Fence Restrictions, Fitness Center, Gated, Golf Course, Maintenance, Optional Additional Fees, Pickleball Court(s), Playground, Pool, Recreation Facilities, Sauna, Security, Spa/Hot Tub, Tennis Court(s), Vehicle Restrictions
Association YN
true
Attached Garage YN
true
Availability Date
2026-10-23
Bathrooms Total Integer
5
Building Area Source
Public Records
Building Area Total
4695
Building Area Total Srch SqM
436.18
Building Area Units
Square Feet
Calculated List Price By Calculated SqFt
1.05
Carport YN
false
Community Features
Association Recreation - Owned, Clubhouse, Fitness Center, Gated Community - Guard, Golf Carts OK, Golf, Irrigation-Reclaimed Water, Playground, Pool, Restaurant, Sidewalks, Special Community Restrictions, Tennis Court(s), Street Lights
Cooling
Central Air
Country
US
Current Price
4000.00
Flood Zone Code
X
Flood Zone Date
2013-06-18
Flood Zone Panel
12097C0020G
Flooring
Carpet, Tile
Furnished
Furnished
Garage Spaces
3
Garage YN
true
Heating
Central
Interior Features
Ceiling Fans(s), Open Floorplan, Pest Guard System, Primary Bedroom Main Floor, PrimaryBedroom Upstairs, Smart Home, Split Bedroom, Stone Counters, Walk-In Closet(s)
Internet Address Display YN
true
Internet Automated Valuation Display YN
true
Internet Consumer Comment YN
true
Internet Entire Listing Display YN
true
Laundry Features
Electric Dryer Hookup, Laundry Closet, Laundry Room, Upper Level
Lease Amount Frequency
Monthly
Lease Term
Twelve Months
Levels
Two
List AOR
Osceola
Living Area Meters
353.87
Living Area Source
Public Records
Living Area Units
Square Feet
Long Term YN
1
Lot Features
Landscaped, Near Golf Course, Sidewalk
Lot Size Acres
0.17
Lot Size Square Feet
7405
Lot Size Square Meters
688
Minimum Lease
7 Months
Modification Timestamp
2026-10-24T11:36:10.612Z
New Construction YN
false
Occupant Type
Tenant
Other Assoc Fees Tenants
150
Other Assoc Fees Tenants Frequency
One-Time
Other Equipment
Smart Lights, Smart Thermostat
Owner Pays
Cable TV, Common Area Maintenance, Internet, Telephone, Trash Collection
Parcel Number
31-25-27-5138-0001-0170
Patio And Porch Features
Enclosed, Front Porch, Patio, Screened
Pets Allowed
No
Pool Private YN
false
Postal Code Plus 4
5570
Property Condition
Completed
RATIO Current Price By Calculated SqFt
1.05
Road Surface Type
Asphalt
Room Count
12
Security Deposit
4000
Security Features
Fire Alarm, Gated Community, Security System, Smoke Detector(s)
Senior Community YN
false
Sewer
Public Sewer
Showing Requirements
Appointment Only, Call Listing Agent, Combination Lock Box, Lockbox, See Remarks, Text List Agent
Status Change Timestamp
2026-10-24T11:34:16.000Z
Stories Total
2
Tenant Pays
Carpet Cleaning Fee, Re-Key Fee
Terms Of Lease
1st Last and Sec Dep Required, COA/HOA Appl Fee, Security Deposit Required
Total Annual Fees
0.00
Total Monthly Fees
0.00
Universal Property Id
US-12097-N-312527513800010170-R-N
Unparsed Address
1380 OLYMPIC CLUB BLVD
Utilities
BB/HS Internet Available, Cable Connected, Electricity Connected, Public, Sewer Connected, Sprinkler Recycled, Underground Utilities, Water Connected
Water Source
Public
Waterfront YN
false
Neighborhood Map
Popup

Property Photos
Listing Photo
Listing Photo
Listing Photo
Listing Photo
Listing Photo
Listing Photo
Listing Photo
Listing Photo
Listing Photo
Listing Photo
Listing Photo
Listing Photo
Listing Photo
Listing Photo
Listing Photo
Listing Photo
Listing Photo
Listing Photo
Listing Photo
Listing Photo
Listing Photo
Listing Photo
Listing Photo
Listing Photo
Listing Photo
Listing Photo
Listing Photo
Listing Photo
Listing Photo
Listing Photo
Listing Photo
Listing Photo
Listing Photo
Listing Photo
Listing Photo
Listing Photo
Listing Photo
Listing Photo
Listing Photo
Listing Photo
Listing Photo
Listing Photo
Listing Photo
Listing Photo
Listing Photo
Listing Photo
Listing Photo
Listing Photo
Listing Photo
Listing Photo
Listing Photo
Listing Photo
Listing Photo
Listing Photo
Listing Photo
Listing Photo
Listing Photo
Listing Photo
Listing Photo
Listing Photo
Listing Photo
Listing Photo
Listing Photo
Listing Photo
Listing Photo
Listing Photo
Listing Photo
Listing Photo
Listing Photo
Listing Photo
Listing Photo
Listing Photo
Listing Photo
Listing Photo
Listing Photo
Listing Photo
Listing Photo
Listing Photo
Listing Photo
Listing Photo
Listing Photo
Listing Photo
Listing Photo
Listing Photo
Listing Photo
Listing Photo
Listing Photo
Listing Photo
Listing Photo
Listing Photo
Listing Photo
Listing Photo
Listing Photo
Listing Photo
Listing Photo
Listing Photo
Listing Photo
Listing Photo
Listing Photo
Listing Photo
Listing Photo
Listing Photo
Listing Photo
Listing Photo
Listing Photo
Listing Photo
Listing Photo
Listing Photo
Listing Photo
Listing Photo
Listing Photo
Listing Photo
Listing Photo
Listing Photo
Listing Photo
Listing Photo
Listing Photo
Listing Photo
Listing Photo
Listing Photo
Listing Photo
Listing Photo
Listing Photo
Listing Photo
Listing Photo
Listing Photo
Listing Photo
Listing Photo
Listing Photo
Listing Photo
Listing Photo
Listing Photo
Listing Photo
Listing Photo
Listing Photo
Listing Photo
Listing Photo
Listing Photo
Listing Photo
Listing Photo
Listing Photo
Listing Photo
Listing Photo
Listing Photo
Listing Photo
Listing Photo
Listing Photo
Listing Photo
Listing Photo
Listing Photo
Listing Photo
Listing Photo
Listing Photo
Listing Photo
Listing Photo
Listing Photo
Listing Photo
Listing Photo
Listing Photo
Listing Photo

MLS #MFRS5160104 Listing courtesy of Championsgate Realty provided by Stellar MLS.

Similar Listings

$3,600
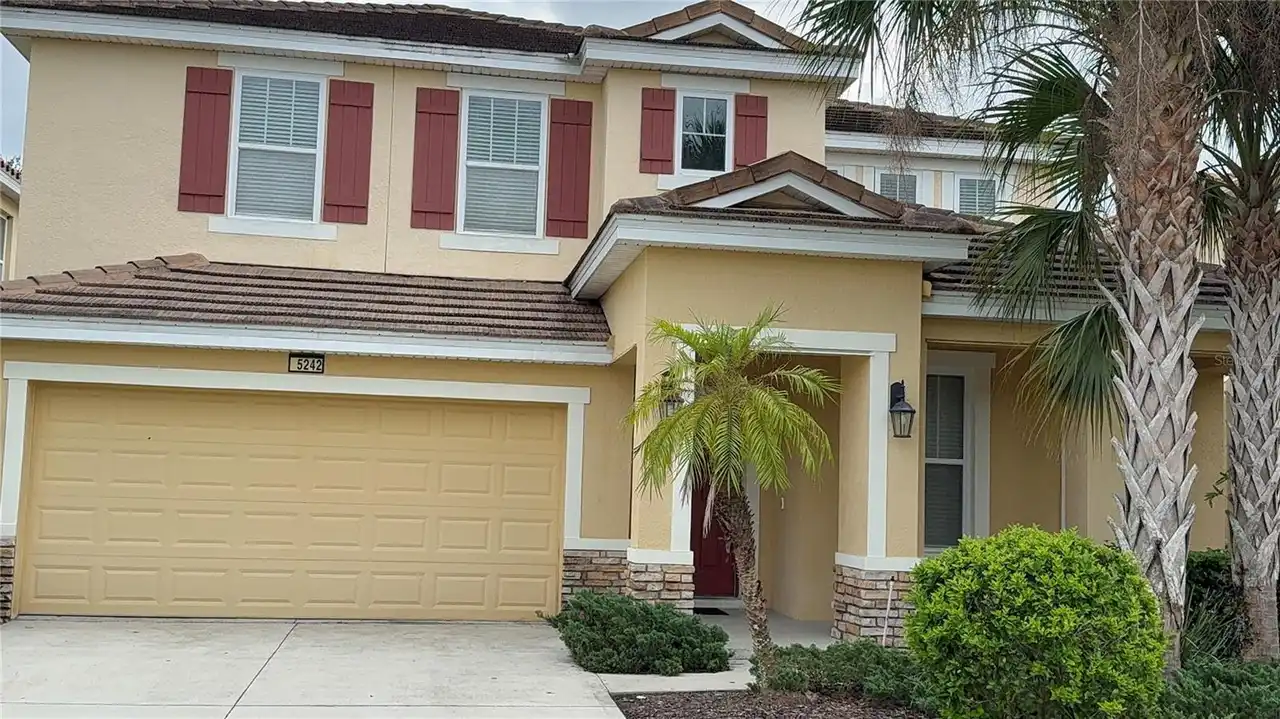
5242 Wildwood Way
Davenport
5BR/4BA
| Active
$3,900
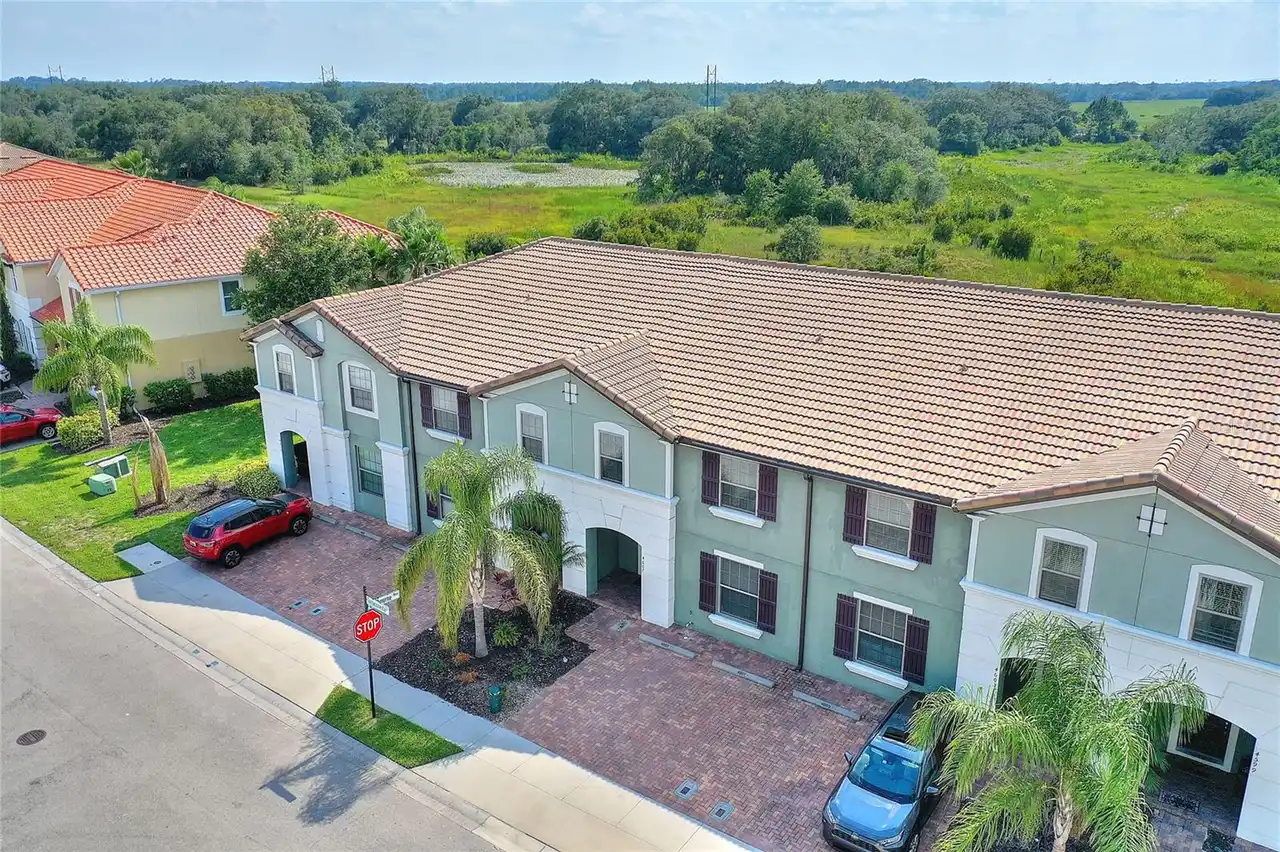
4607 Terrasonesta Drive
Davenport
5BR/4BA
| Active


All listing information is deemed reliable but not guaranteed and should be independently verified through personal inspection by appropriate professionals. Listings displayed on this website may be subject to prior sale or removal from sale; availability of any listing should always be independent verified. Listing information is provided for consumer personal, non-commercial use, solely to identify potential properties for potential purchase; all other use is strictly prohibited and may violate relevant federal and state law. The source of the listing data is as follows: Stellar MLS (updated 10/24/26 9:13 AM) |
Listing Search


Translate Tool

Featured Listings
Polk City Real Estate
$2,100
3 BED
2 BATH
WATER, ELECTRICITY, AND INTERNET ARE INCLUDED IN THE RENT, a convenience and predictable monthly expenses. With no HOA, ... Read More
Mount Dora Real Estate
$1,700
2 BED
2 BATH
Get busy living the Mt Dora lifestyle! This 2/2 Condo in downtown Mt Dora has been totally renovated! Second floor unit ... Read More
Haines City Real Estate
$1,990
3 BED
2 BATH
Welcome to tour this beautiful House, with 1,939 Sqft with 3 bedrooms and 2 bathrooms. This is an ideal house. A beautif... Read More
Mount Dora Real Estate
$1,800
2 BED
2 BATH
ONE MONTH FREE! Relaxing Lakefront Living in this beautiful two bedroom two bath condo. Enjoy the community pool, fishin... Read More
Mount Dora Real Estate
$1,700
2 BED
2 BATH
ONE MONTH FREE! Great Location. Close to downtown Mount Dora and major highways. Two Bedrooms one and a half bathrooms. ... Read More
Contact Wendy Morris

407-575-5392

Wendy Morris LLC

Licensed in the State of Florida
BK 3146762
16797 Broadwater Avenue
Winter Garden, Florida 34787

Your privacy is our utmost concern. We will never sell your personal information. Privacy Policy
©2026 wendymorrisrealty.com - all rights reserved. | Site Map