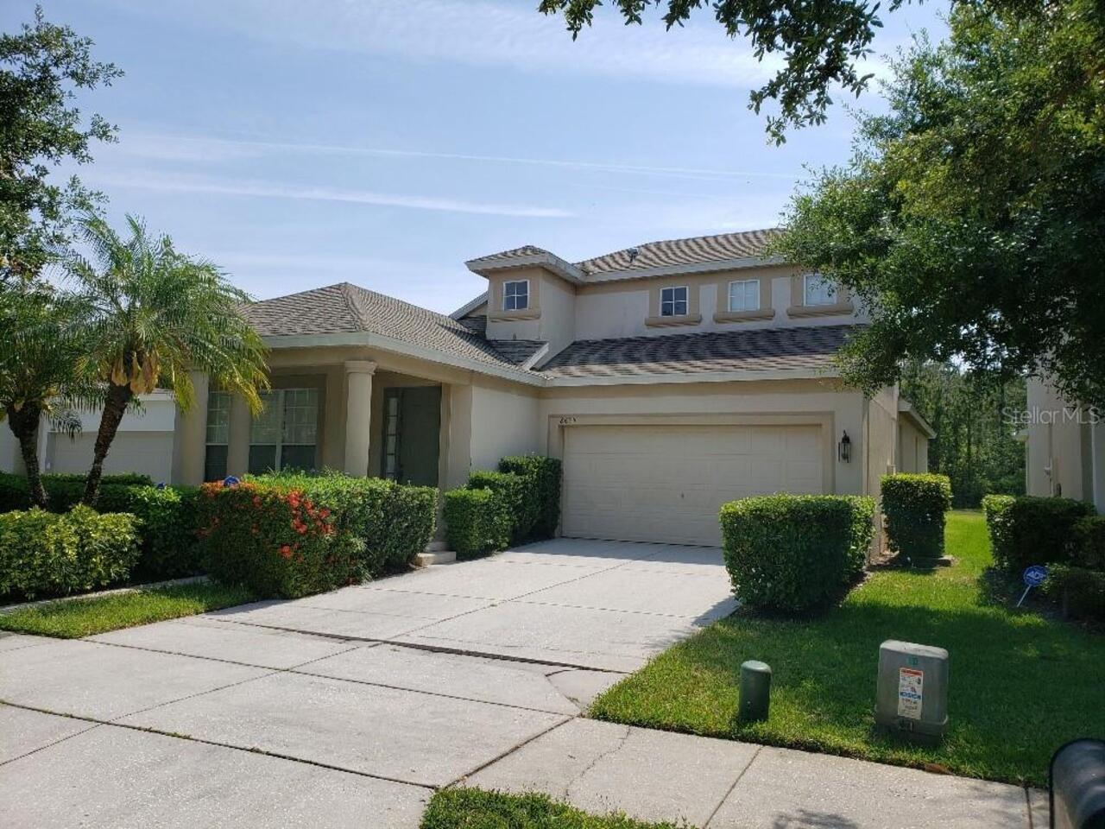
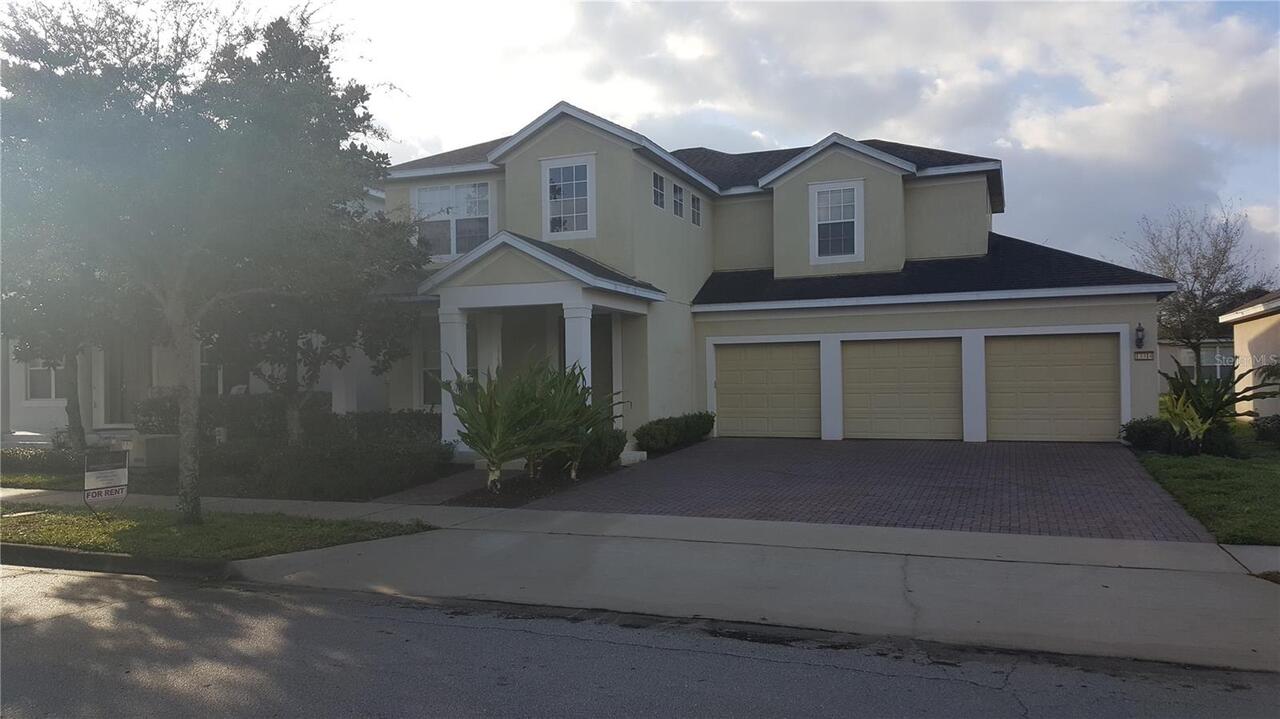
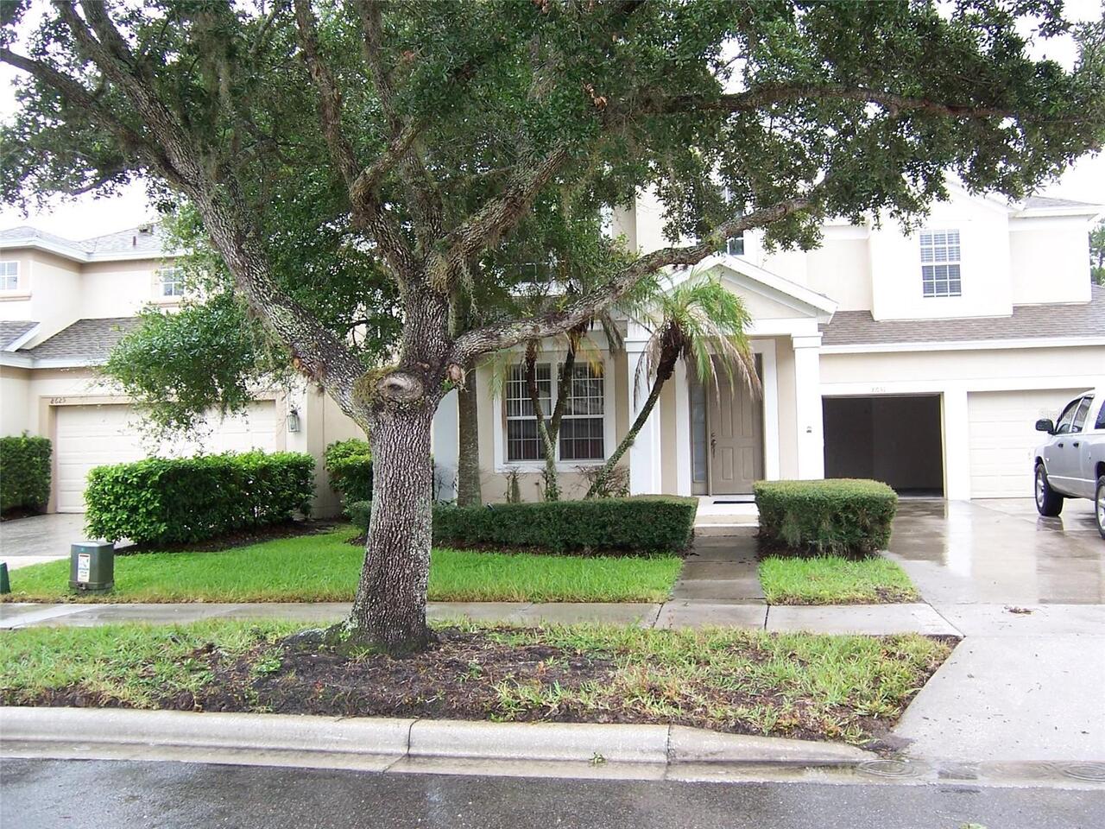
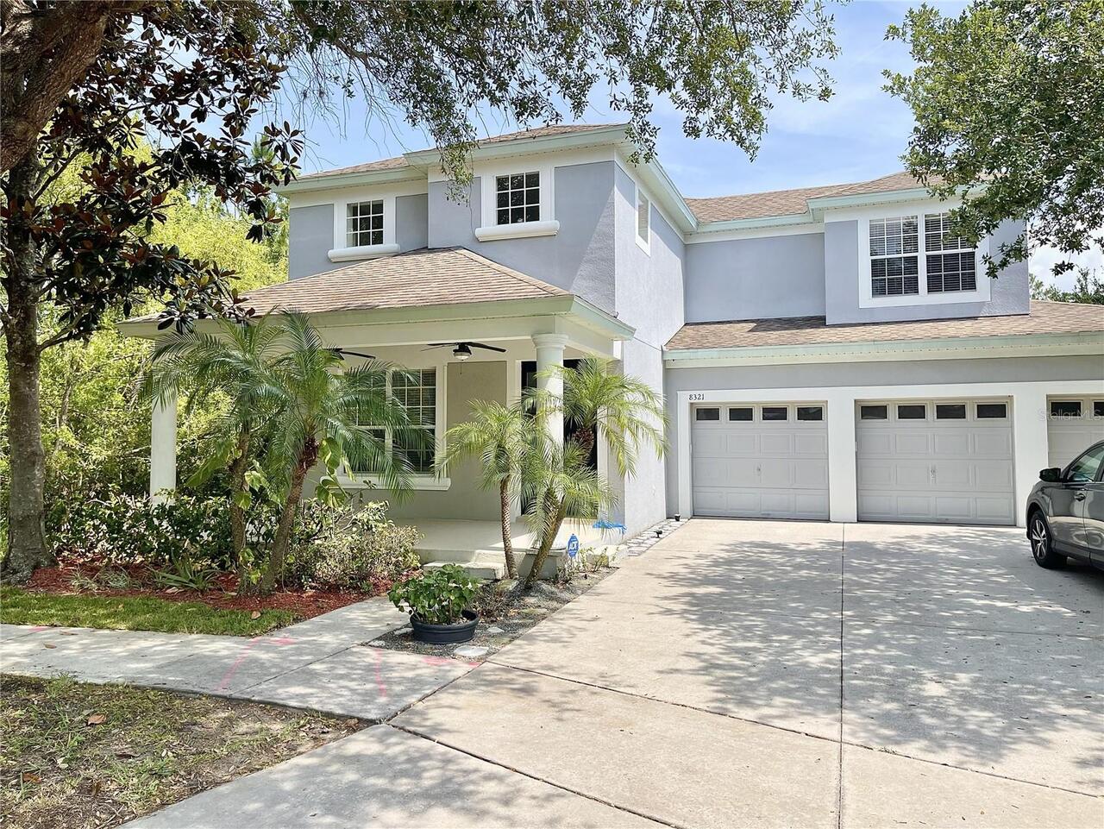
Property Features
Property Sub Type
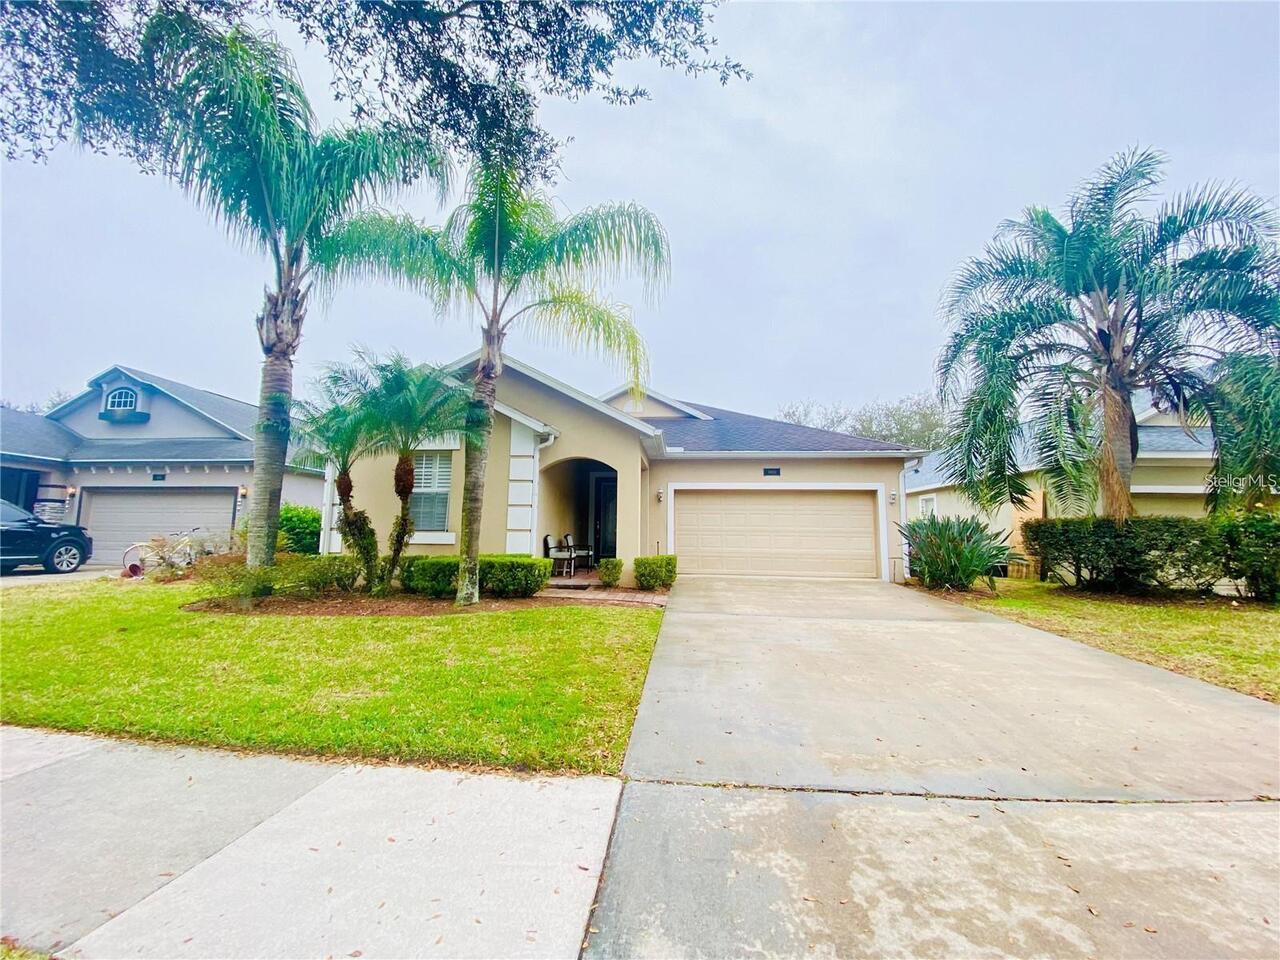
Single Family Residence
Parking
Garage Door Opener
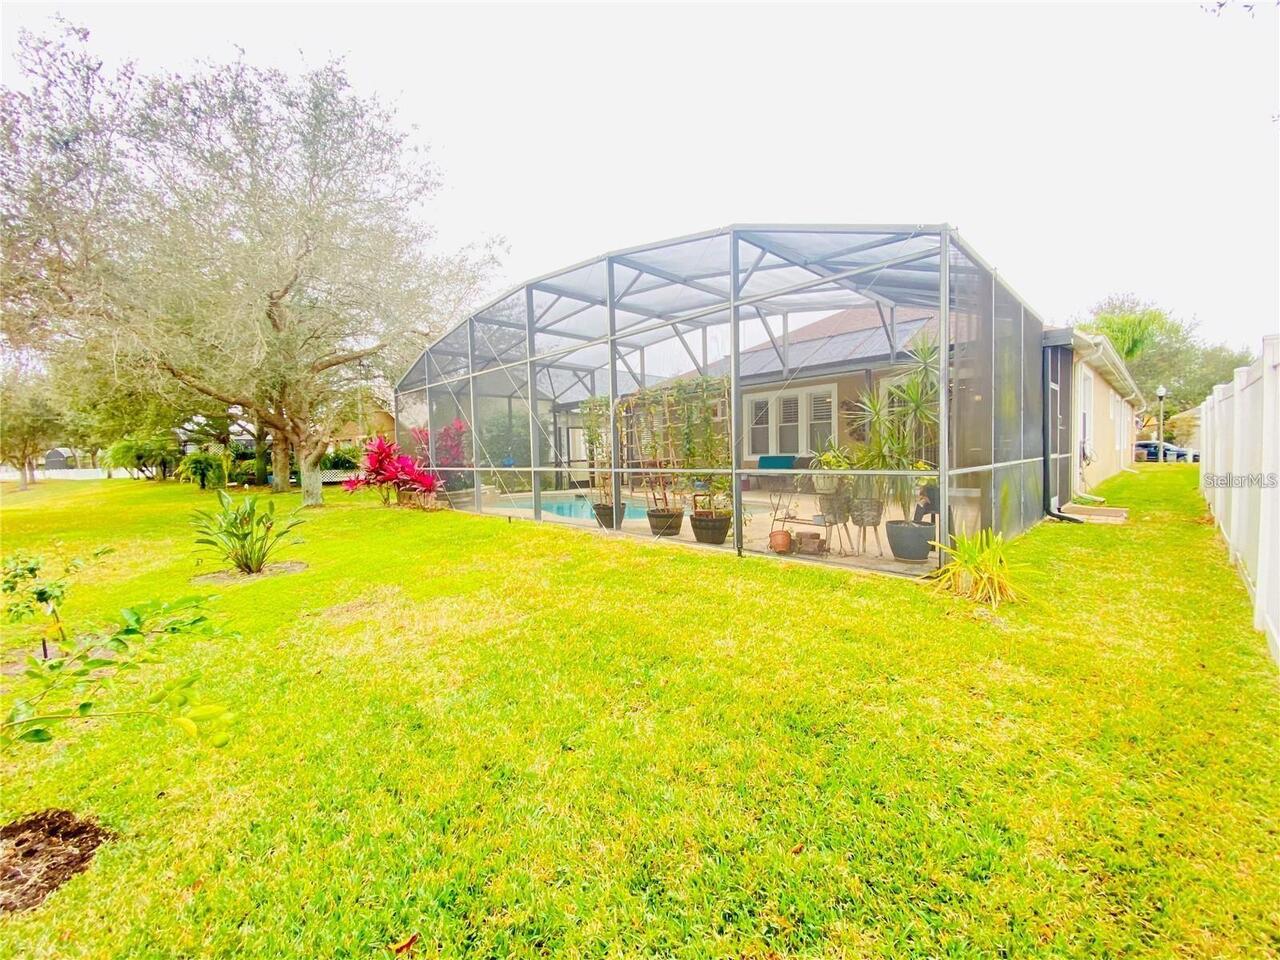
Pool
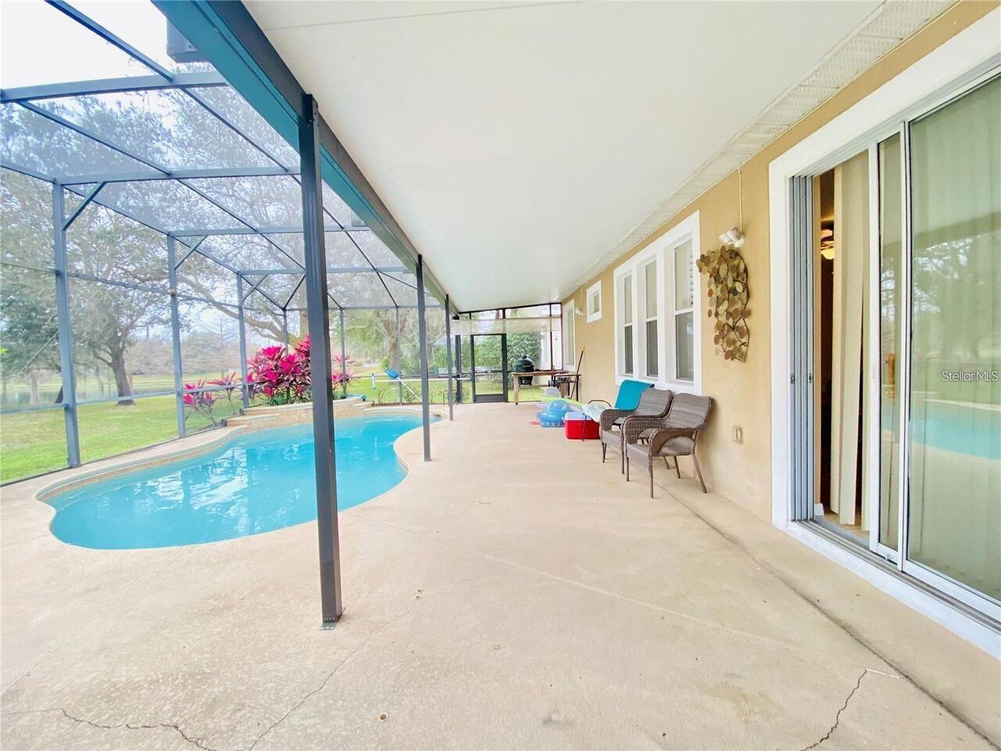
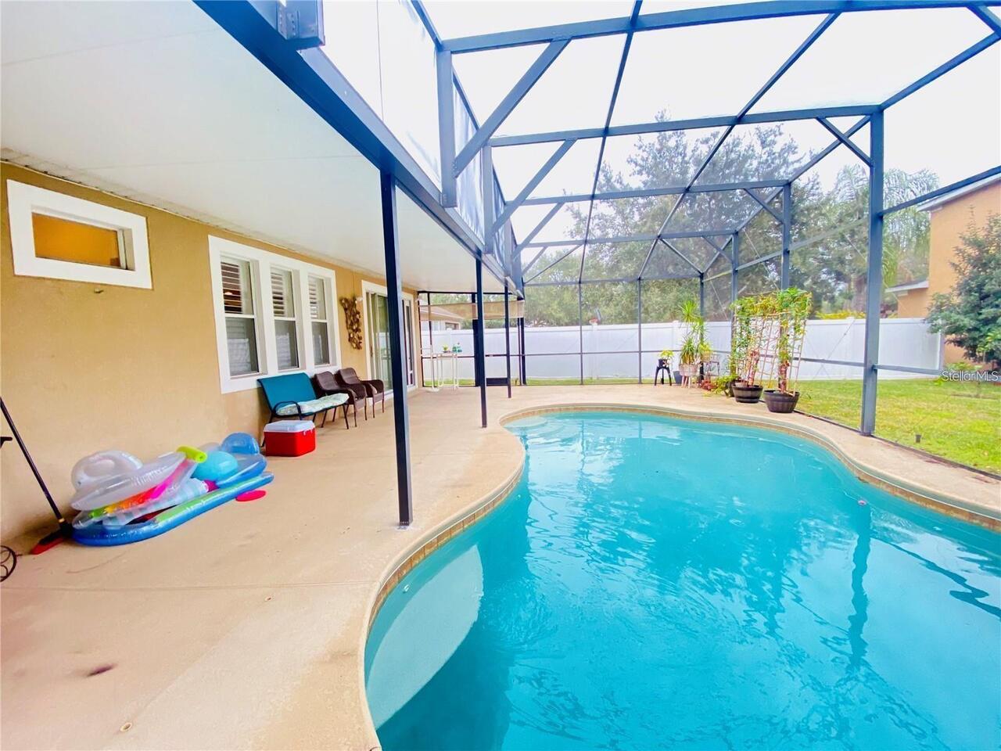
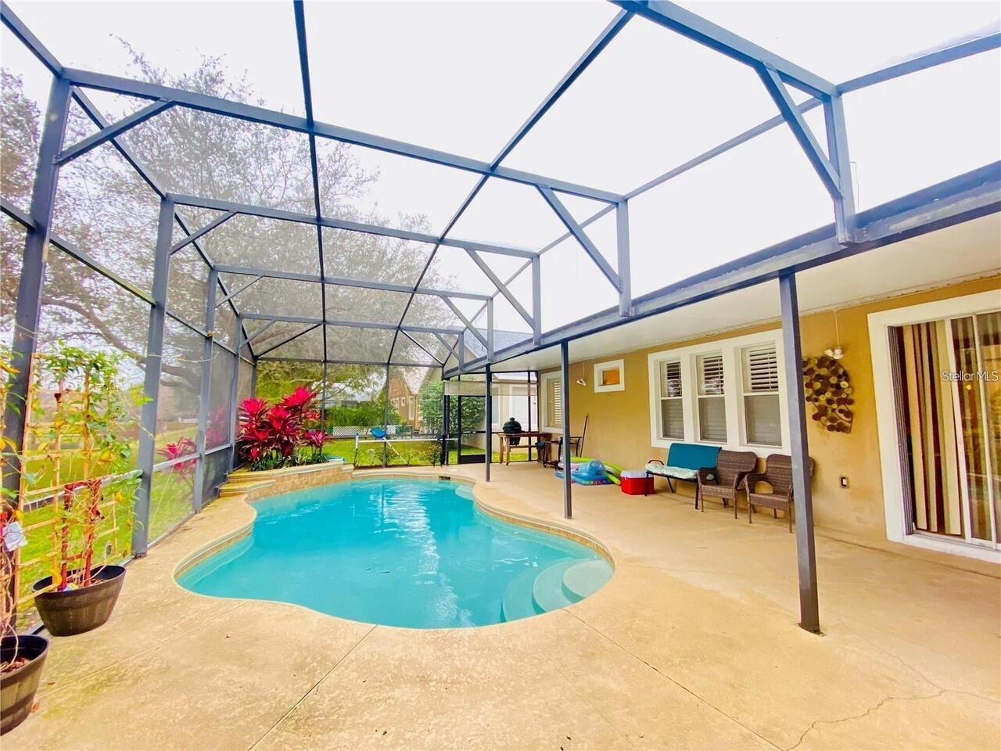
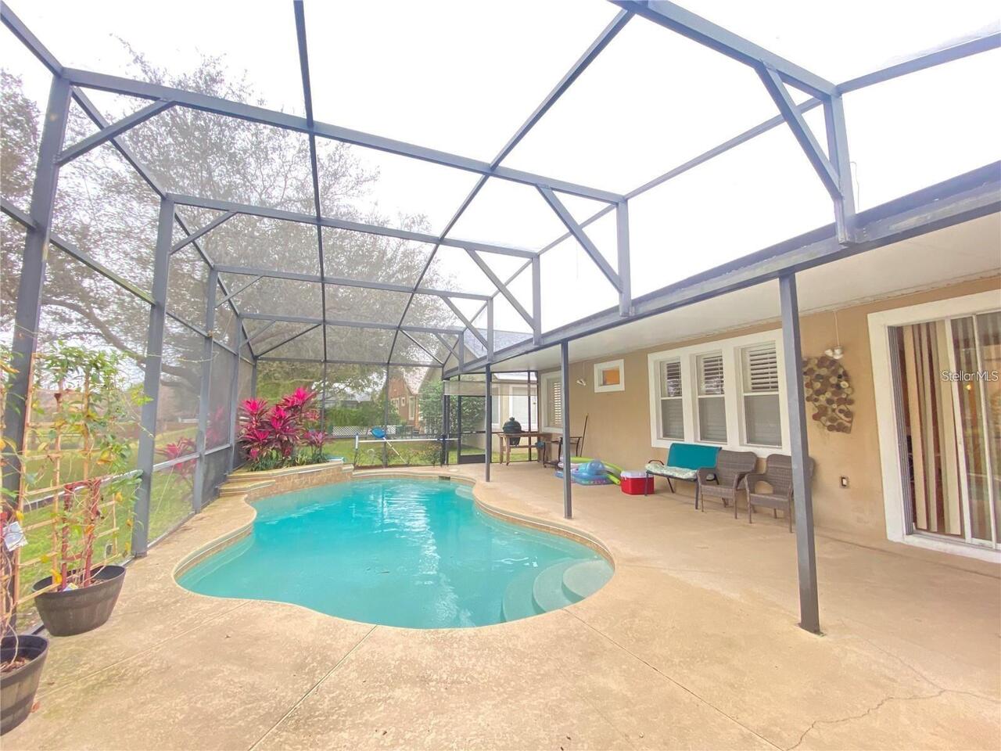
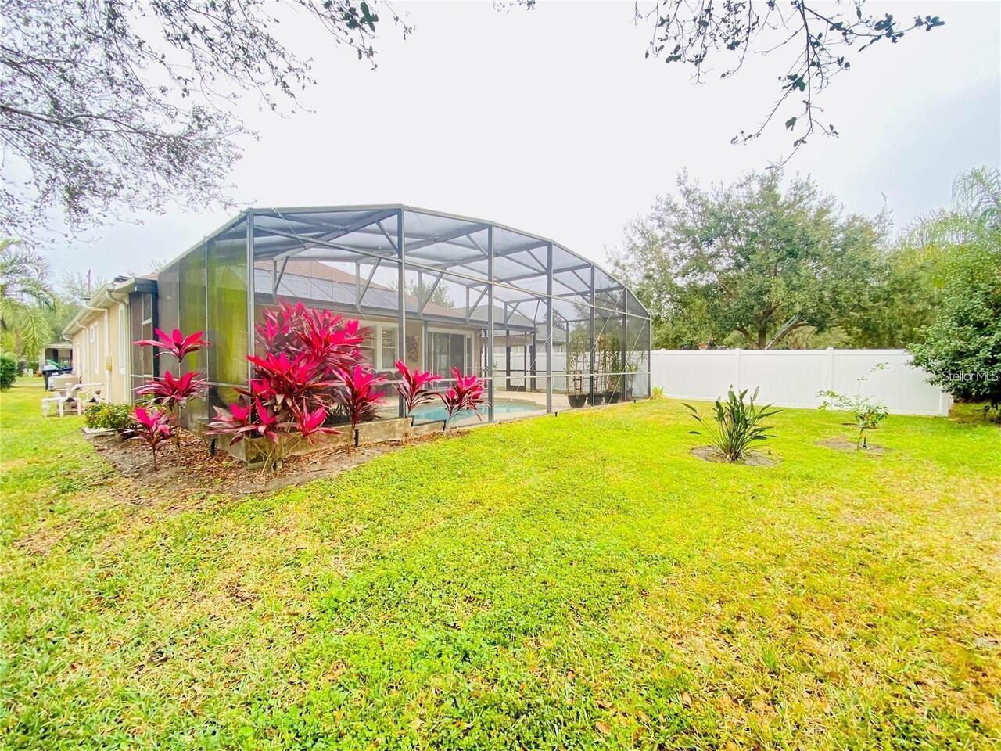
Screen Enclosure, Solar Heat, Indoor
Subdivision
SUMMERPORT PH 2
Additional Information
Additional Pet Fees
A non-refundable pet fee applies and is determined according to the approved pet’s weight. Assistance animals are not pets and are considered separately as reasonable accommodations in accordance with applicable fair housing laws.
Additional Rooms
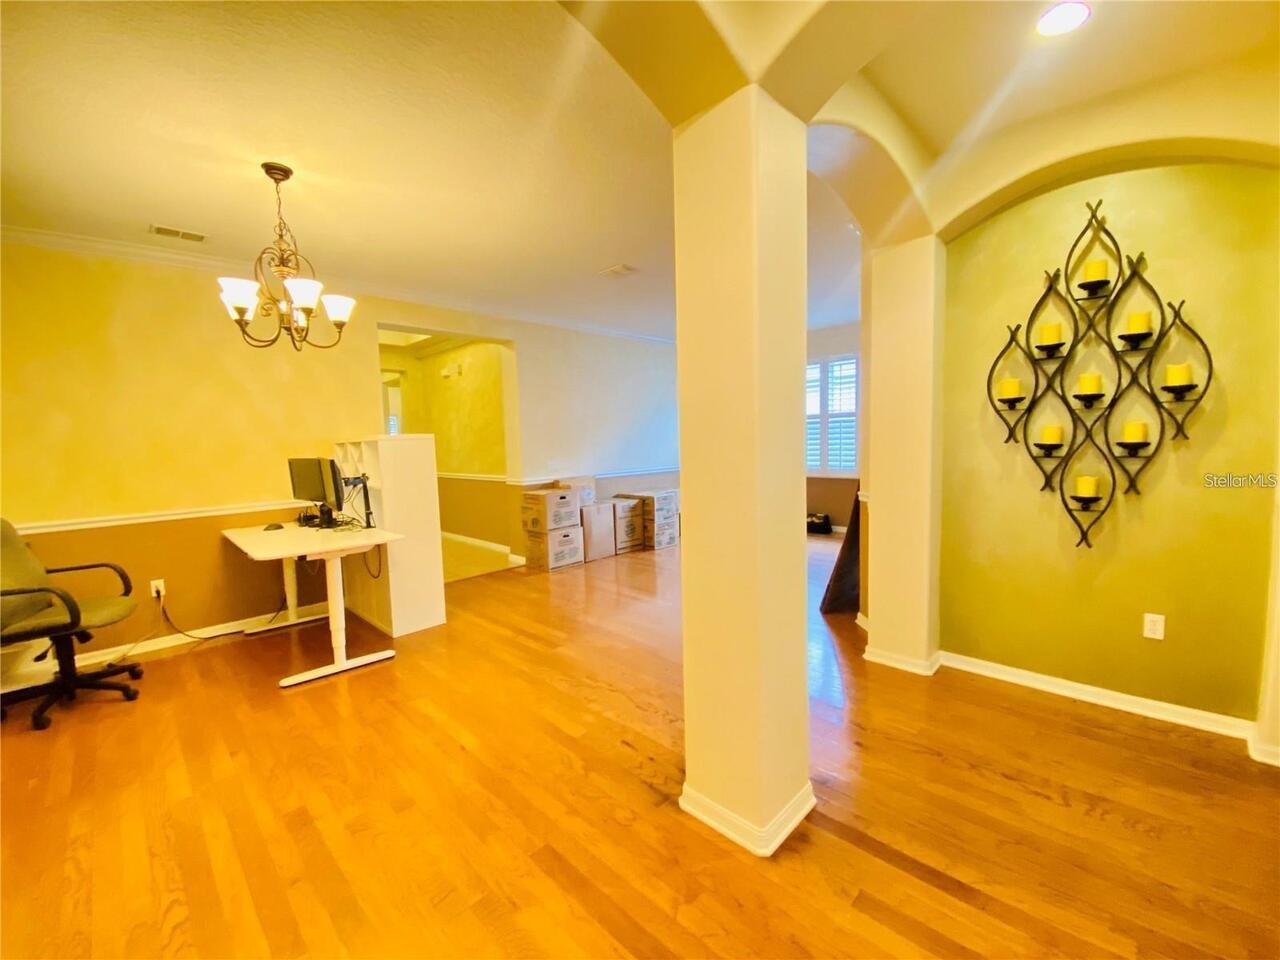
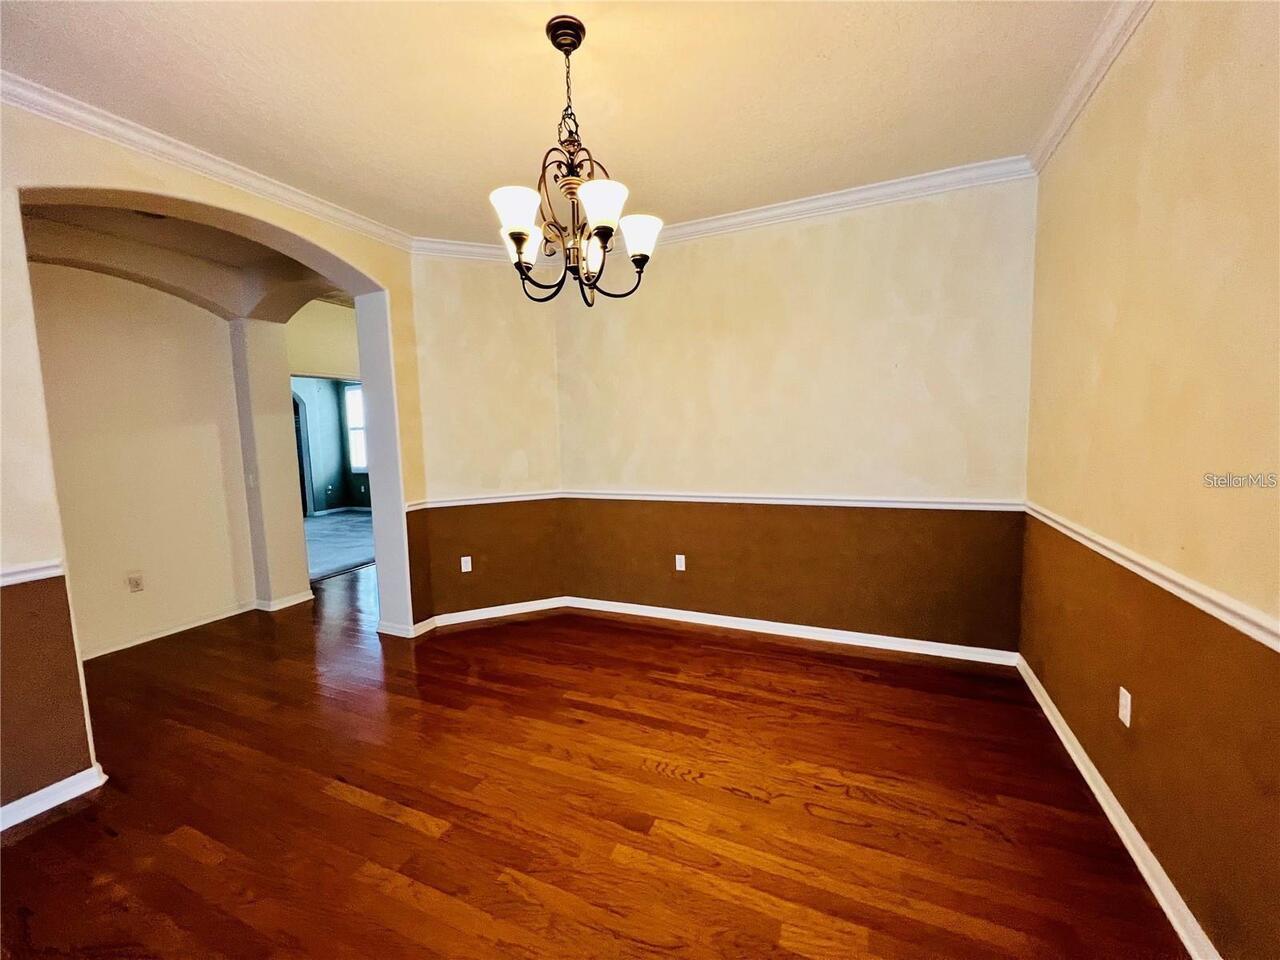
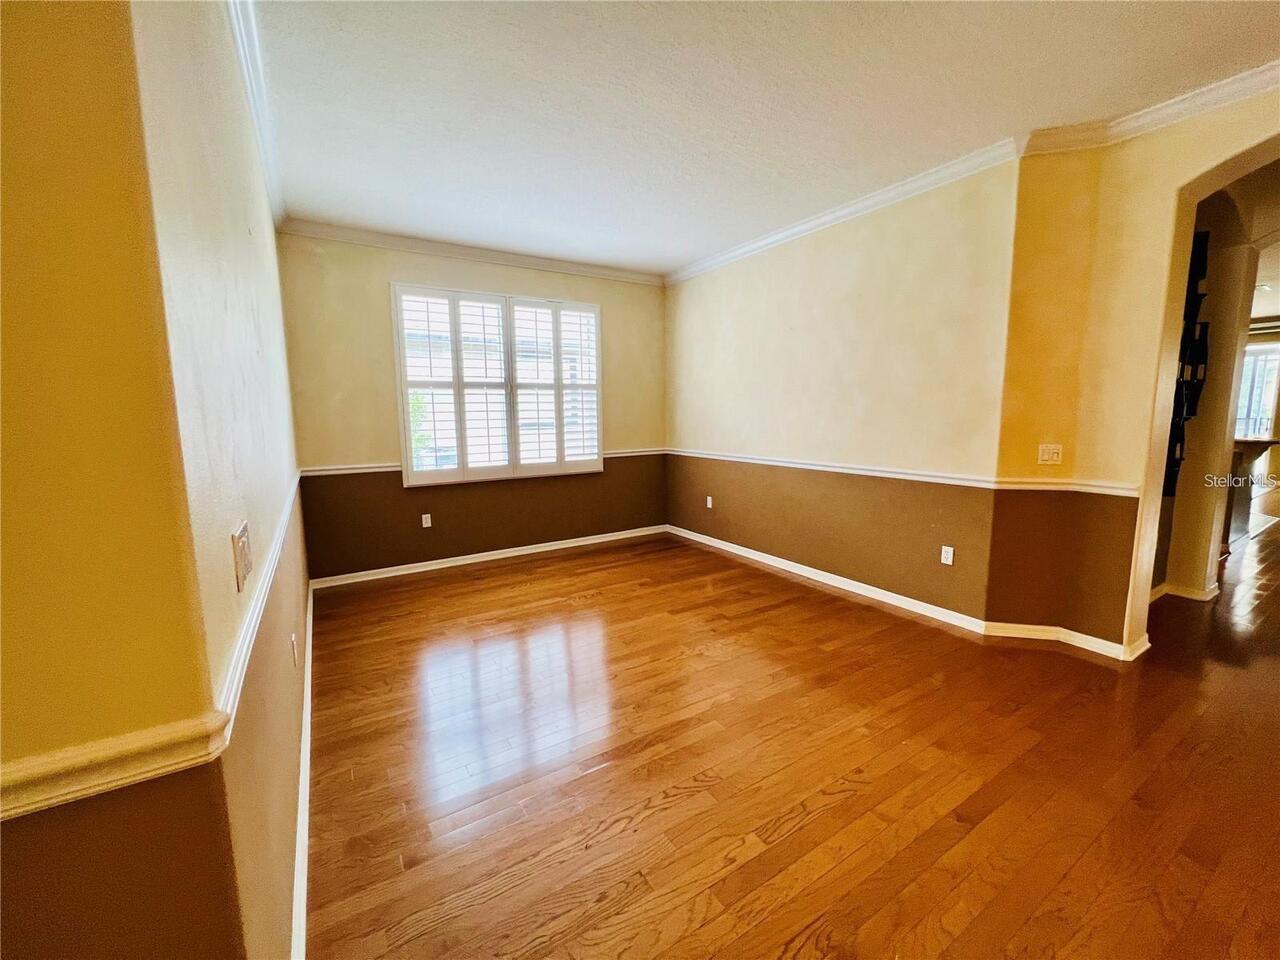
Attic, Formal Dining Room Separate, Formal Living Room Separate, Inside Utility
Appliances
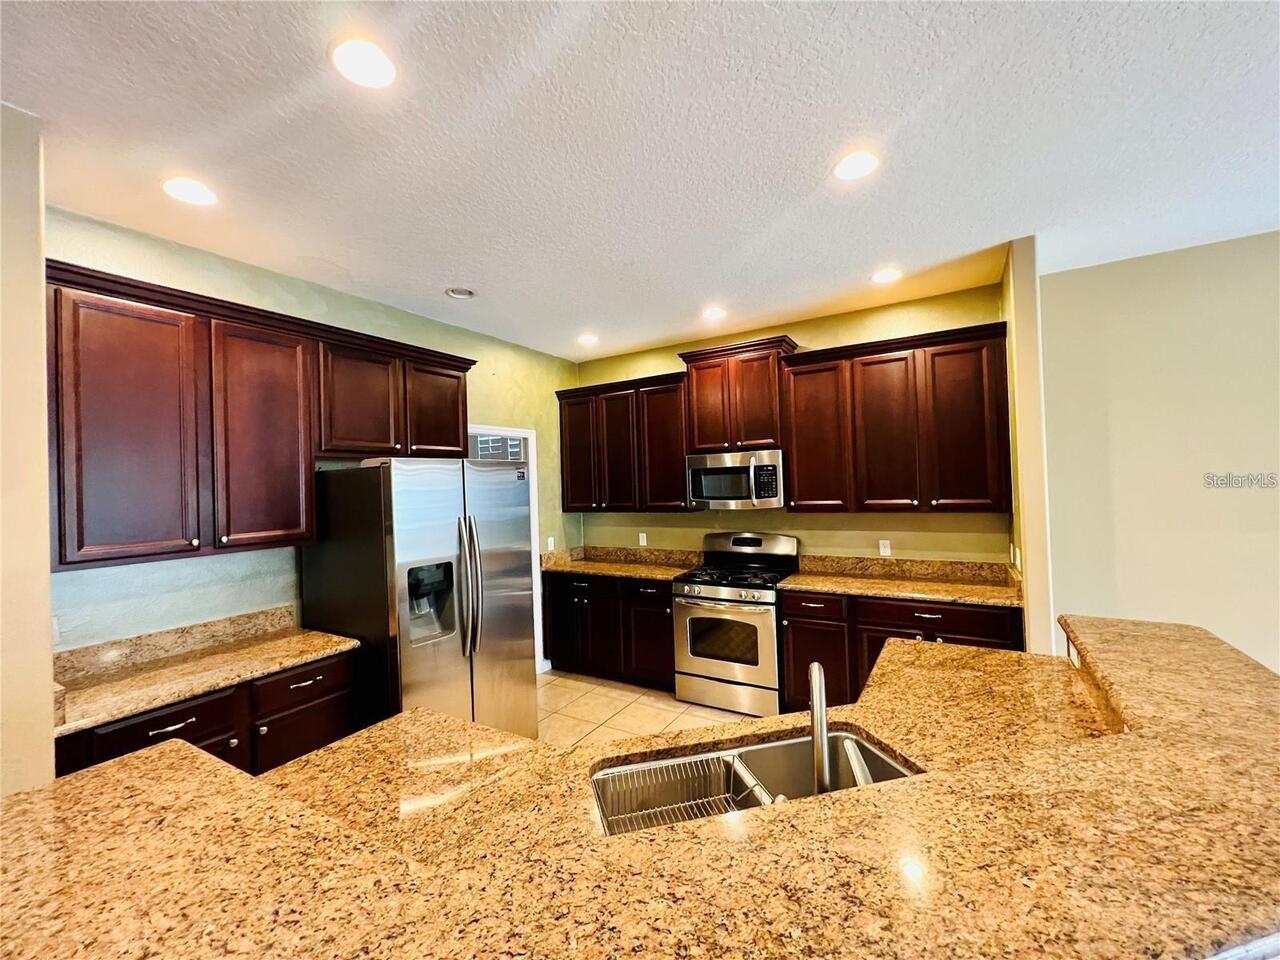
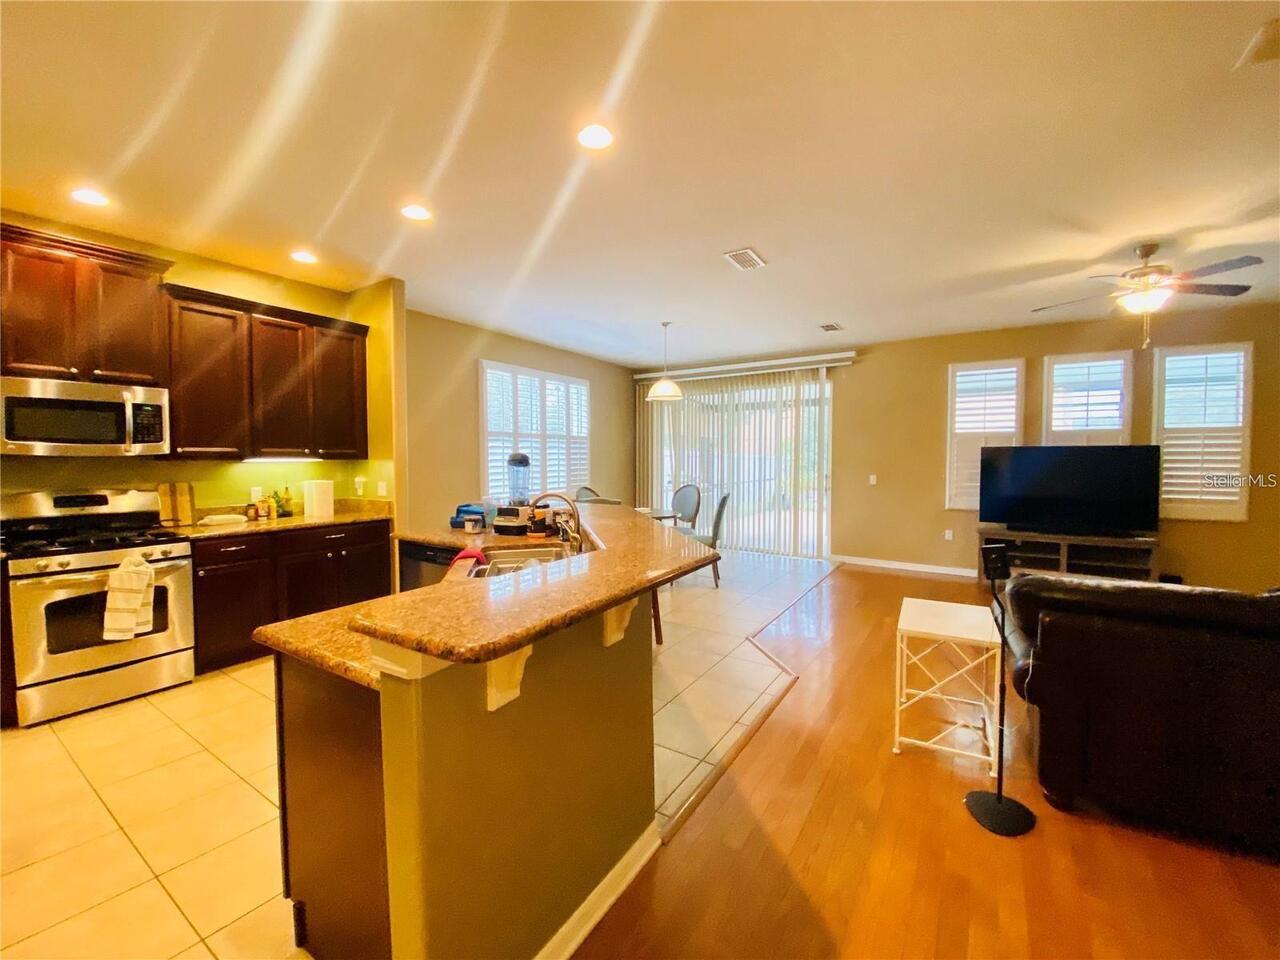
Dishwasher, Microwave, Range
Association Amenities
Fitness Center, Park, Playground, Tennis Court(s)
Association Fee Requirement
Required
Availability Date
2026-10-05
Building Area Source
Public Records
Building Area Total Srch SqM
275.55
Building Area Units
Square Feet
Calculated List Price By Calculated SqFt
1.33
Community Features
Fitness Center, Park, Playground, Tennis Court(s)
Cumulative Days On Market
8
Elementary School
Keene Crossing Elementary
Flooring
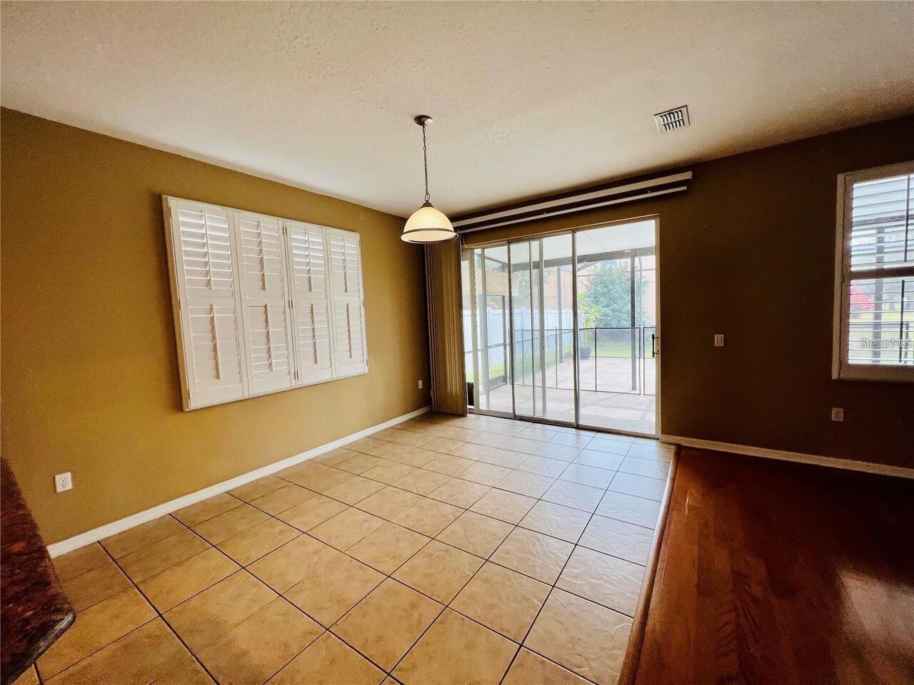
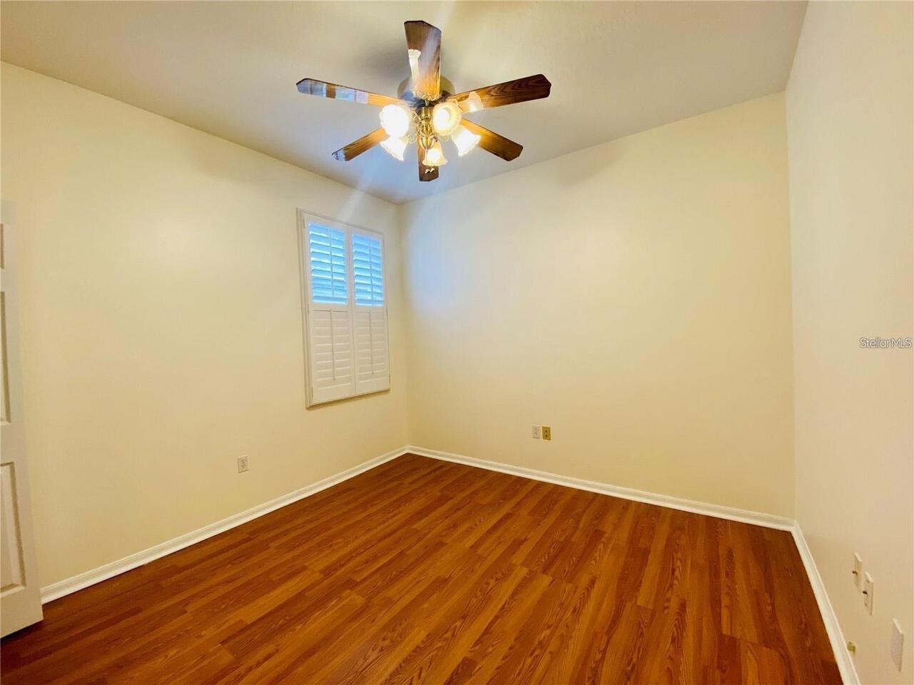
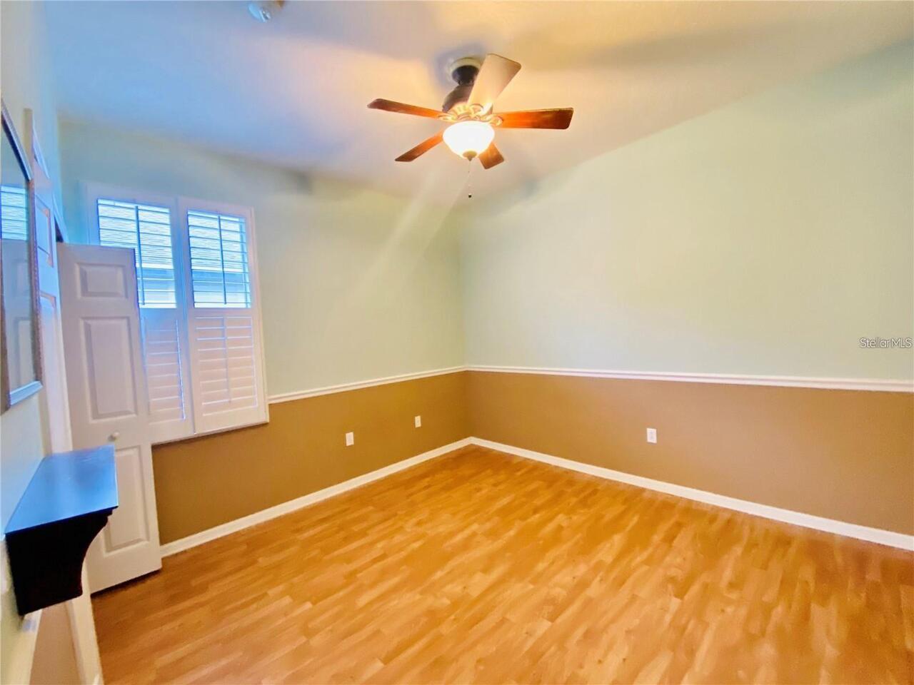
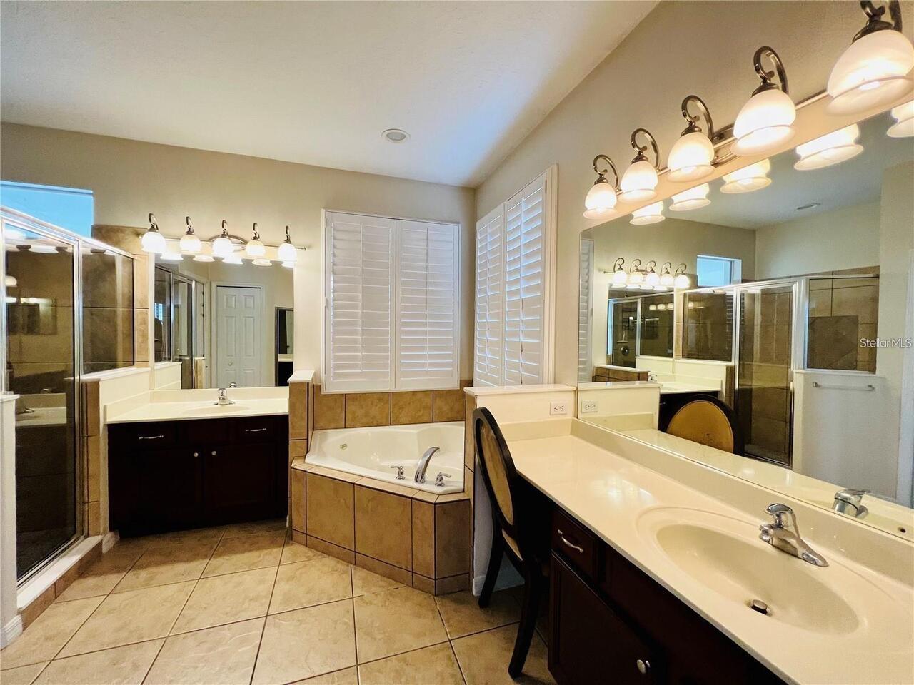
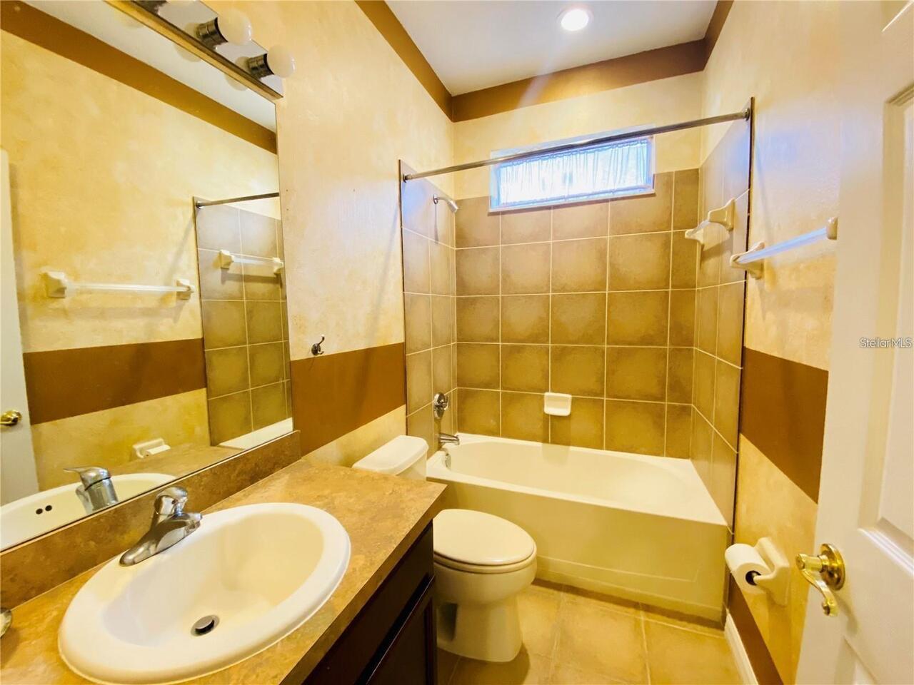
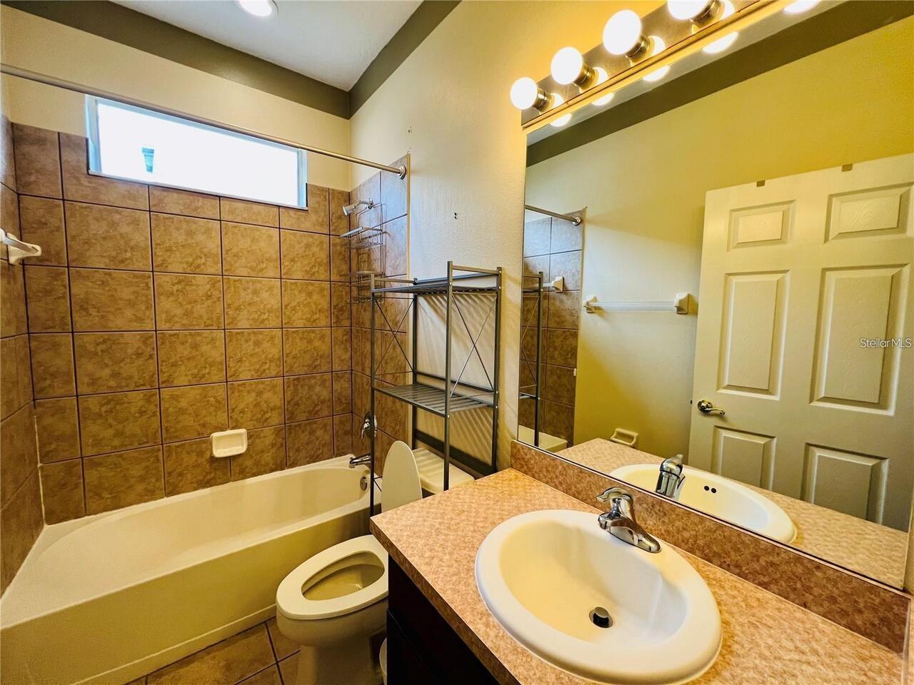
Carpet, Ceramic Tile, Wood
High School
Windermere High School
Interior Features
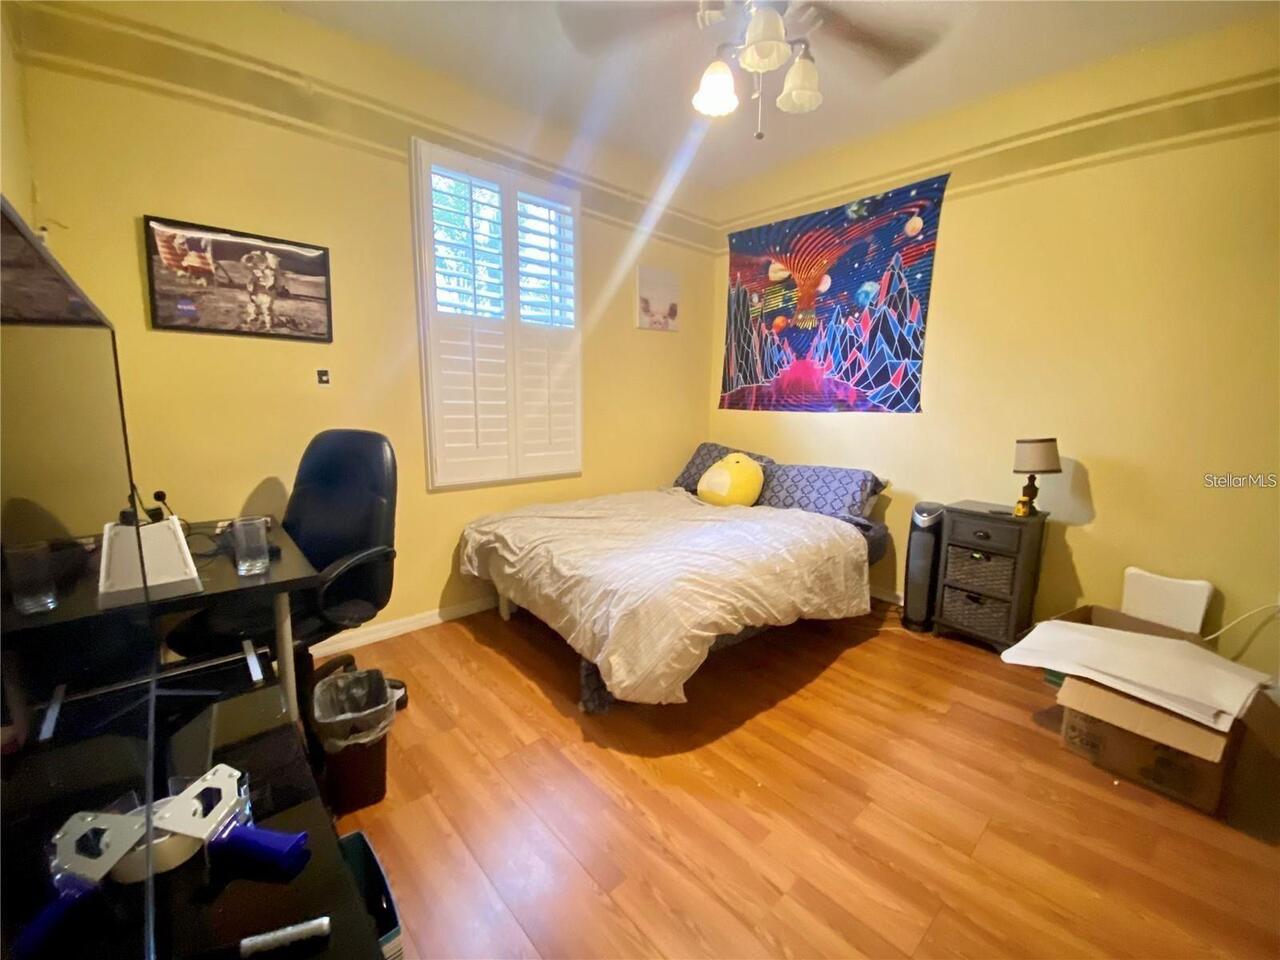
Cathedral Ceiling(s), Ceiling Fans(s), Crown Molding, Eat-in Kitchen, High Ceilings, Kitchen/Family Room Combo, Solid Wood Cabinets, Split Bedroom, Stone Counters, Tray Ceiling(s), Vaulted Ceiling(s), Walk-In Closet(s)
Internet Address Display YN
true
Internet Automated Valuation Display YN
true
Internet Consumer Comment YN
true
Internet Entire Listing Display YN
true
Lease Amount Frequency
Monthly
Living Area Source
Public Records
Living Area Units
Square Feet
Lot Features
In County, Sidewalk, Paved
Lot Size Square Meters
680
Middle Or Junior School
Bridgewater Middle
Modification Timestamp
2026-09-01T15:13:11.317Z
Other Equipment
Irrigation Equipment
Parcel Number
10-23-27-8390-00-020
Patio And Porch Features
Deck, Enclosed, Patio, Porch, Screened
Pet Restrictions
Pets are subject to owner approval and applicable breed, size, and number restrictions. All pets must complete the PetScreening process before approval.
Pet Size
Small (16-35 Lbs.)
Pets Allowed
Breed Restrictions, Cats OK, Dogs OK, Yes
Price Change Timestamp
2026-09-01T15:11:34.000Z
RATIO Current Price By Calculated SqFt
1.33
Realtor Info
As-Is, No Sign
SW Subdiv Community Name
Not Applicable
Security Features
Security System Owned, Smoke Detector(s)
Showing Requirements
Appointment Only, Call Listing Office, See Remarks
Status Change Timestamp
2026-08-24T17:44:22.000Z
Universal Property Id
US-12095-N-102327839000020-R-N
Unparsed Address
13920 BLUEBIRD POND RD
Utilities
BB/HS Internet Available, Cable Available, Electricity Connected, Public, Sprinkler Meter
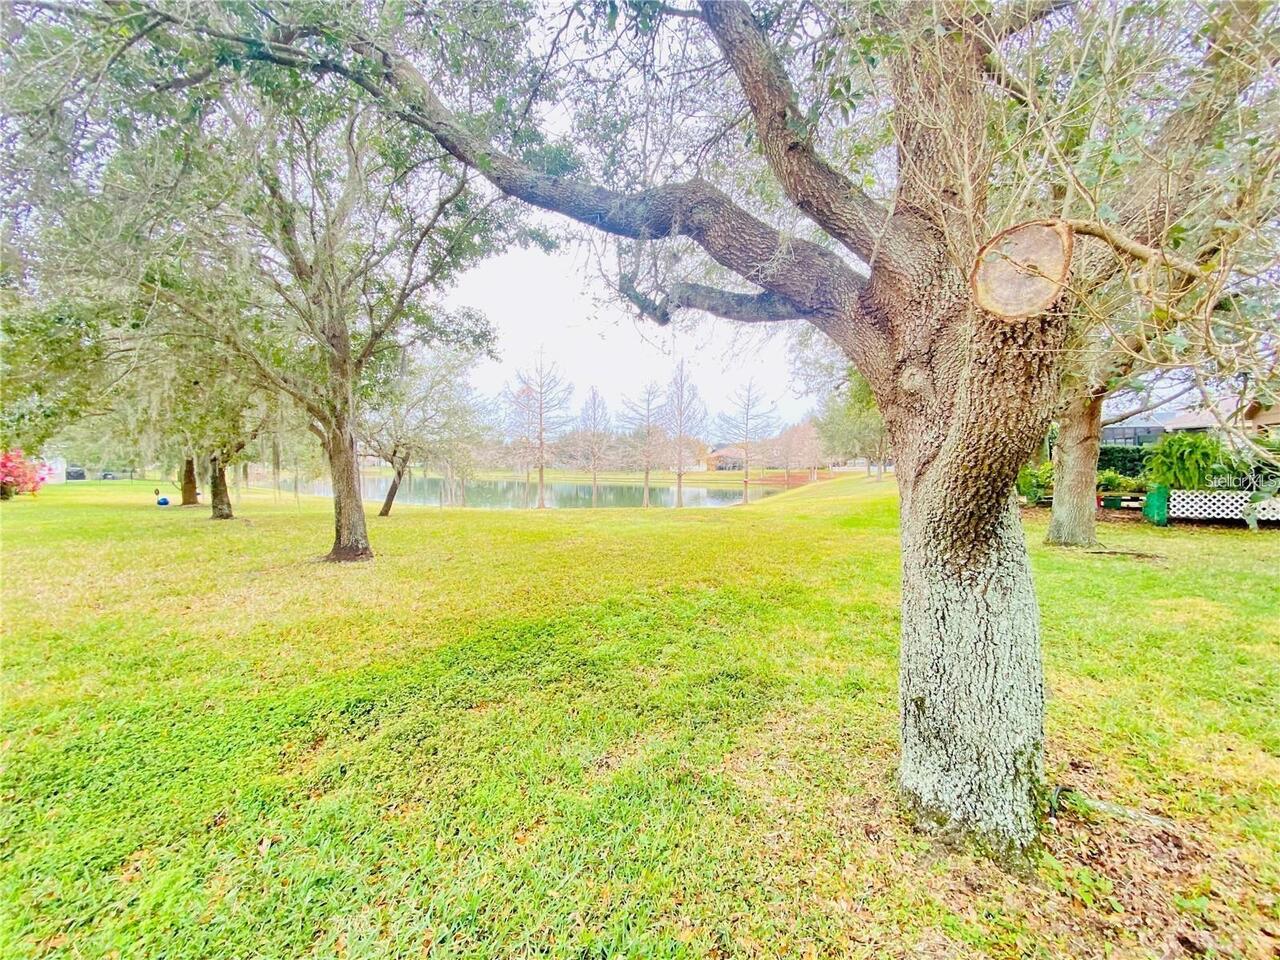
Water Frontage Feet Pond
2040
Waterfront Feet Total
2040