1-407-575-5392
Menu

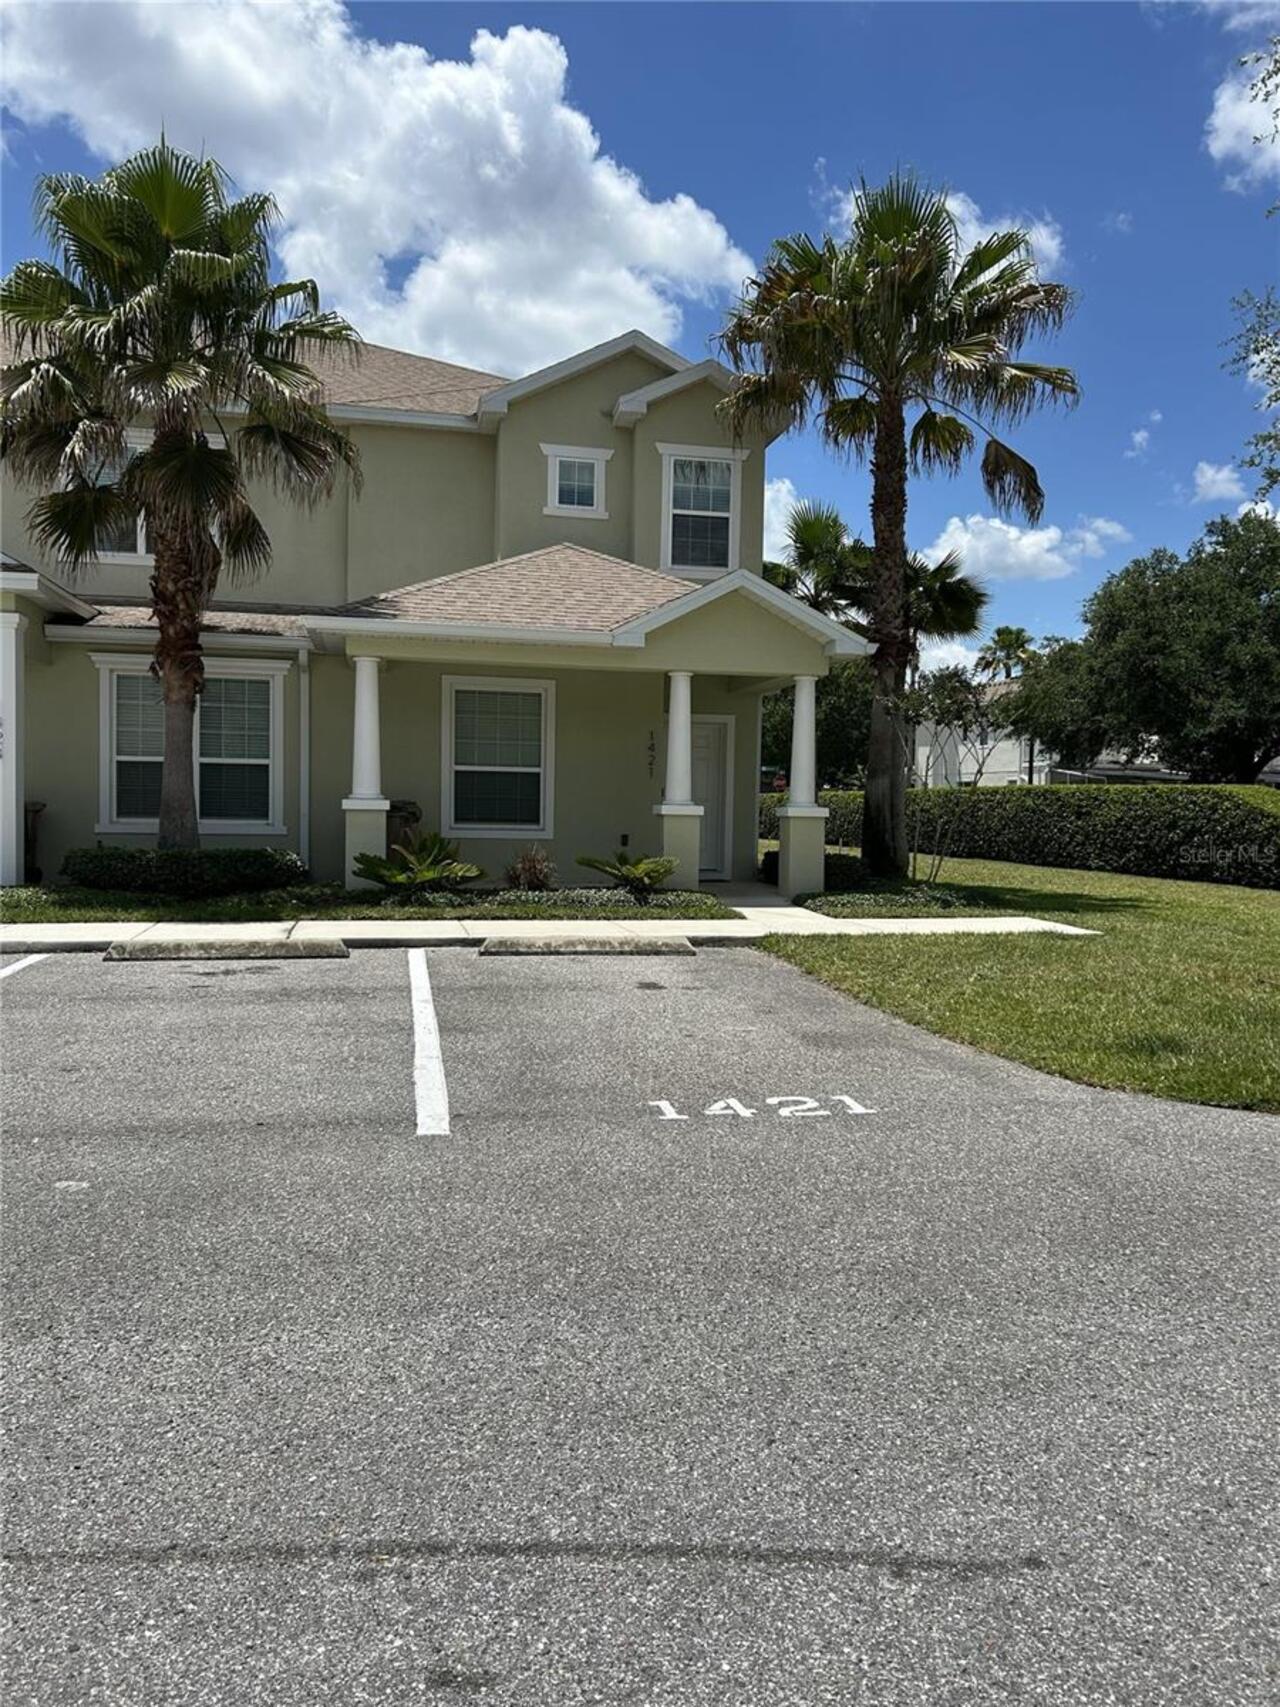
1421 Retreat Circle, Clermont, FL

NEXT
PREV
$2,300

($2/sqft)

List Status: Active
1421 Retreat Circle
Clermont, FL 34714


3 beds
2 baths
1512 living sqft
Top Features
  • Subdivision: Retreat At Silver Creek Sub
  • Built in  2018
  • Townhouse
Description
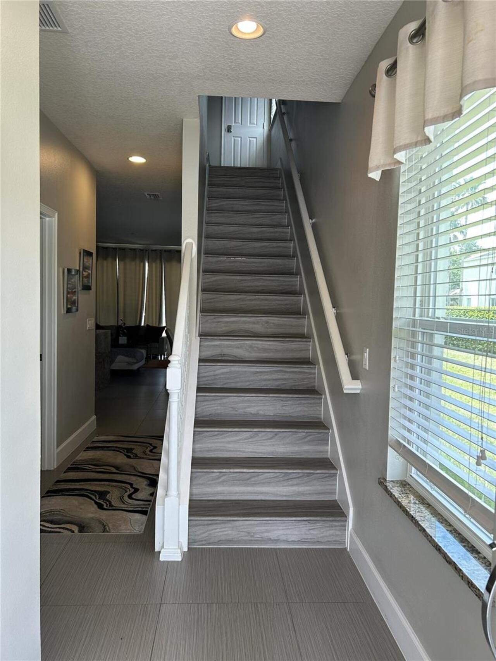
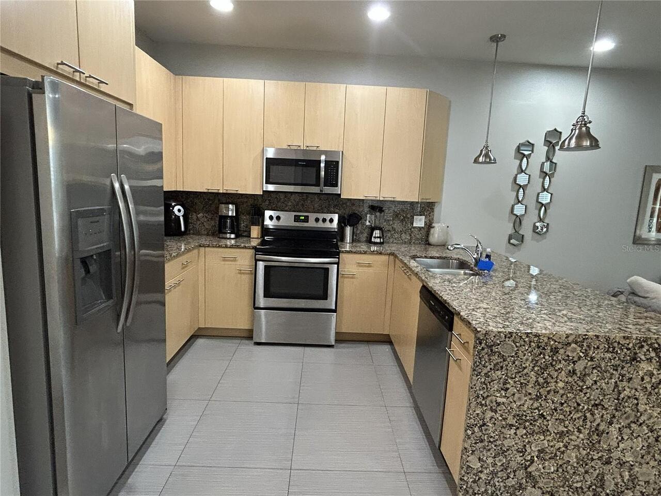
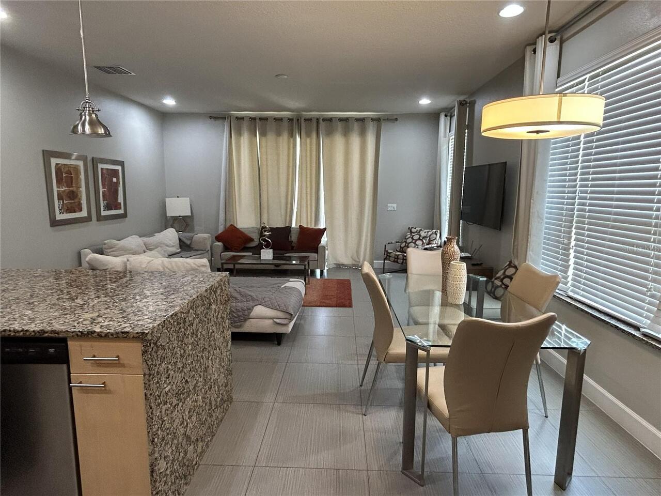
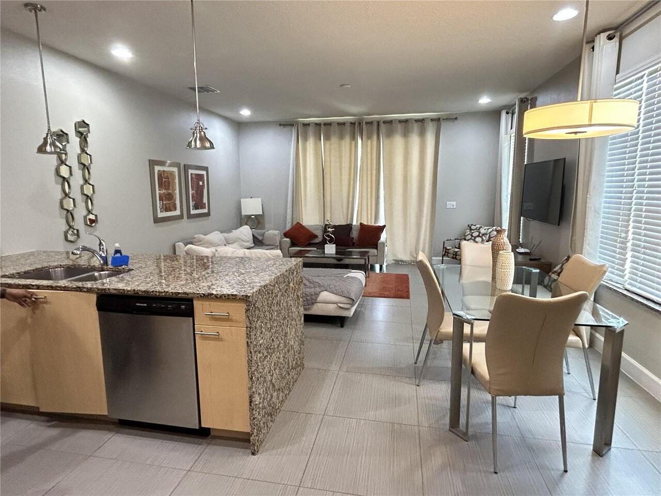
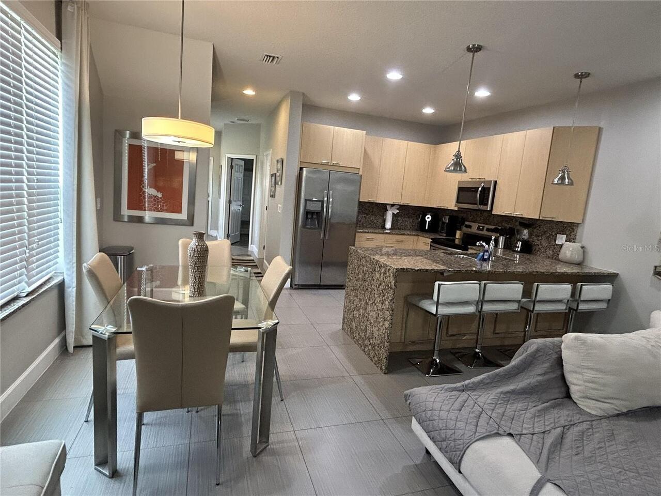
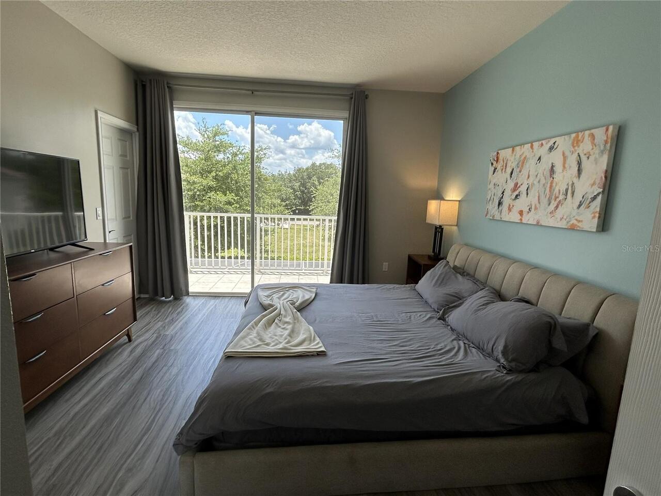
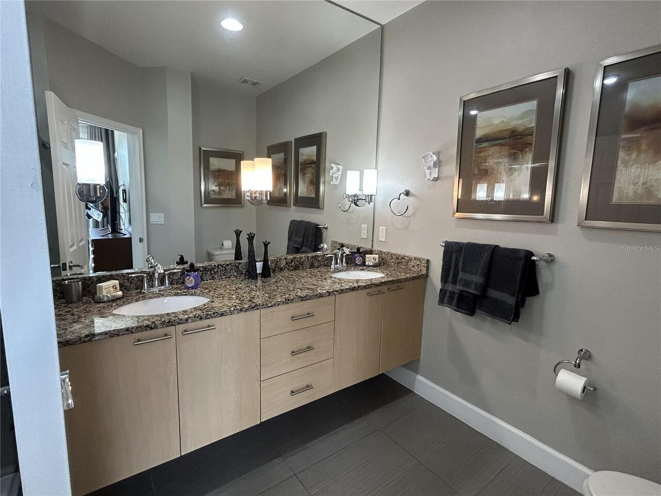
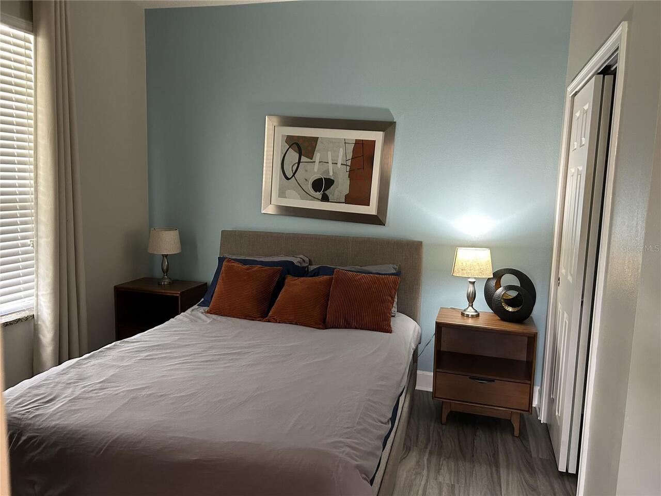
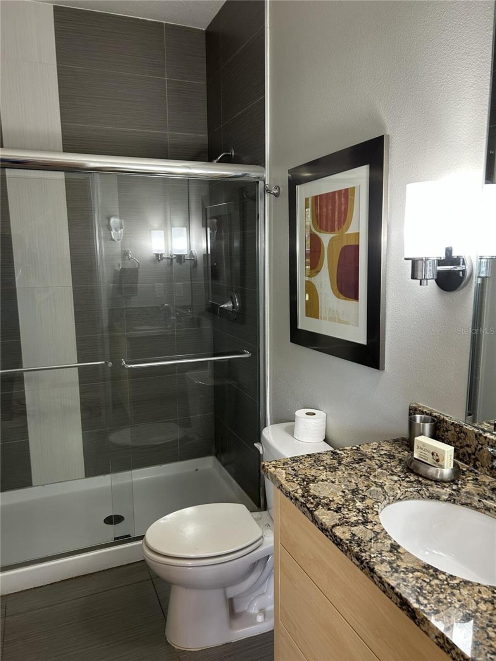
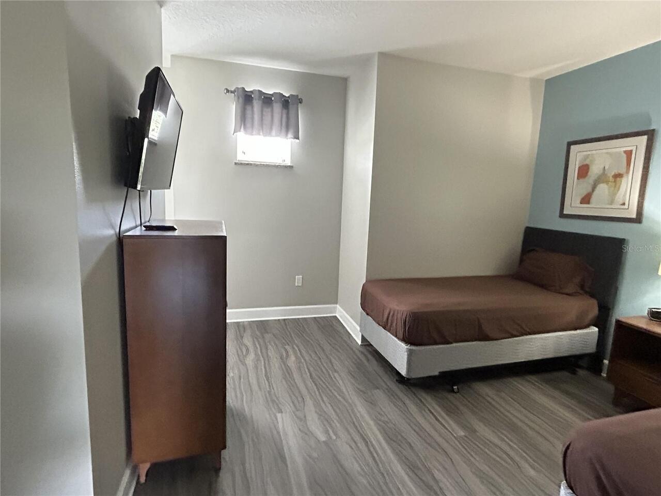
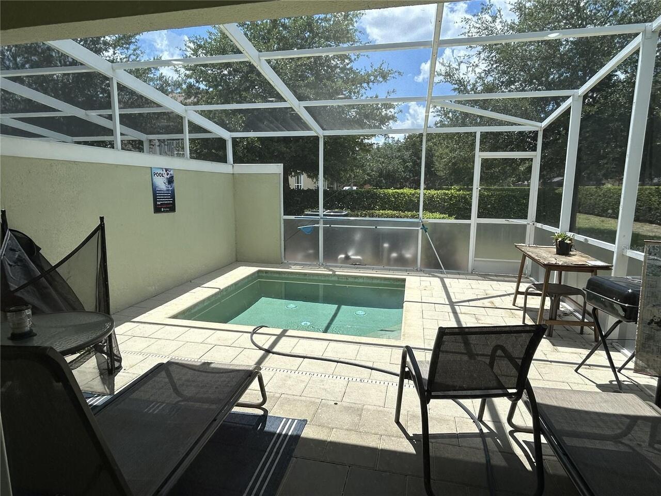
Move-in Ready! Fully Furnished! This is a very spacious, cozy and beautiful 3-bedroom/3-bath corner unit townhome that is tastefully furnished and decorated and has its own private pool. The kitchen features granite countertops throughout, stainless steel appliances, lots of cabinet space. The primary bedroom is spacious and features a large walk-in closet. The primary bathroom is large spacious and has double sinks with lots of counter space for your toiletries. The secondary bedrooms are also spacious with generous closet space. The laundry area has a washer and dryer and is upstairs making it convenient to do your laundry. The screened-in patio with pool is perfect for relaxing and entertaining. Parking is conveniently located just outside your front door. The community features a clubhouse with a game room fitness center, and a pool. Located just minutes from shopping, major attractions such as Disney World, Lake Louisa State Park, etc. Just bring your clothes and personal items and you can call this one home!
Property Details
Property Features
Property Sub Type
Townhouse
Pool
Above Ground
County
Lake
Subdivision
RETREAT AT SILVER CREEK SUB
Building Name
1421
Additional Information
Appliances
Dishwasher, Disposal, Dryer, Electric Water Heater, Microwave, Range, Refrigerator, Washer
Application Fee
85
Association YN
true
Attached Garage YN
false
Availability Date
2026-05-22
Bathrooms Total Integer
2
Building Area Source
Public Records
Building Area Total
1512
Building Area Total Srch SqM
140.47
Building Area Units
Square Feet
Calculated List Price By Calculated SqFt
1.52
Carport YN
false
Community Features
Clubhouse, Fitness Center, Pool
Cooling
Central Air
Country
US
Cumulative Days On Market
78
Current Price
2300.00
Flooring
Ceramic Tile, Laminate
Furnished
Furnished
Garage YN
false
Heating
Central, Electric
Interior Features
Ceiling Fans(s), Eat-in Kitchen, High Ceilings, Living Room/Dining Room Combo, Open Floorplan, Solid Wood Cabinets, Split Bedroom, Stone Counters, Walk-In Closet(s), Window Treatments
Internet Address Display YN
true
Internet Automated Valuation Display YN
true
Internet Consumer Comment YN
true
Internet Entire Listing Display YN
true
Laundry Features
Laundry Closet
Lease Amount Frequency
Monthly
Lease Term
Twelve Months
Levels
Two
List AOR
Orlando Regional
Living Area Meters
140.47
Living Area Source
Public Records
Living Area Units
Square Feet
Long Term YN
1
Lot Features
Corner Lot
Lot Size Acres
0.03
Lot Size Square Feet
1350
Lot Size Square Meters
125
Max Pet Weight
15
Modification Timestamp
2026-08-13T15:16:10.401Z
New Construction YN
false
Number Of Pets
1
Occupant Type
Vacant
Owner Pays
Grounds Care, Sewer, Trash Collection
Parcel Number
25-24-26-1920-000-05800
Pet Fee Non Refundable
350
Pet Size
Very Small (Under 15 Lbs.)
Pets Allowed
Size Limit, Yes
Pool Private YN
true
Postal Code Plus 4
4407
Previous List Price
2400
Price Change Timestamp
2026-08-13T15:15:18.000Z
RATIO Current Price By Calculated SqFt
1.52
Road Surface Type
Asphalt, Paved
Security Deposit
2300
Senior Community YN
false
Sewer
Public Sewer
Showing Requirements
ShowingTime
Status Change Timestamp
2026-05-27T13:38:58.000Z
Stories Total
1
Total Annual Fees
0.00
Total Monthly Fees
0.00
Universal Property Id
US-12069-N-252426192000005800-R-N
Unparsed Address
1421 RETREAT CIR
Water Source
Public
Waterfront YN
false
Neighborhood Map
Popup

Property Photos
Listing Photo
Listing Photo
Listing Photo
Listing Photo
Listing Photo
Listing Photo
Listing Photo
Listing Photo
Listing Photo
Listing Photo
Listing Photo
Listing Photo
Listing Photo
Listing Photo
Listing Photo
Listing Photo
Listing Photo
Listing Photo
Listing Photo
Listing Photo
Listing Photo
Listing Photo
Listing Photo
Listing Photo

MLS #MFRO6408992 Listing courtesy of Eaton Realty Services provided by Stellar MLS.

Similar Listings

$2,099
5303 Cape Hatteras Drive
Clermont
3BR/2BA
| Active
$2,100
11719 Oswalt Road
Clermont
3BR/2BA
| Pending
$2,100
15816 Pine Lily Court
Clermont
3BR/2BA
| Active
$2,100
1065 W Magnolia Street
Clermont
3BR/2BA
| Active


All listing information is deemed reliable but not guaranteed and should be independently verified through personal inspection by appropriate professionals. Listings displayed on this website may be subject to prior sale or removal from sale; availability of any listing should always be independent verified. Listing information is provided for consumer personal, non-commercial use, solely to identify potential properties for potential purchase; all other use is strictly prohibited and may violate relevant federal and state law. The source of the listing data is as follows: Stellar MLS (updated 9/15/26 2:08 PM) |

Listing Search


Translate Tool

Featured Listings
Winter Haven Real Estate
$1,450
3 BED
2 BATH
MAINTENANCE-FREE LIVING JUST STEPS FROM LEGOLAND! This 3-bedroom, 2.5-bathroom townhome-style condo in Royal Crescent Co... Read More
Kissimmee Real Estate
$1,650
2 BED
2 BATH
Welcome to this beautifully 2 bedroom, 2.5bath townhome located in the highly desirable Westview community. This modern ... Read More
Kissimmee Real Estate
$1,850
4 BED
3 BATH
Available October 1! Make yourself at home in this furnished 4 bedroom, 3 bathroom townhome in the gated Club Cortile co... Read More
Kissimmee Real Estate
$1,995
3 BED
2 BATH
Welcome to 9017 Alba Ln, Kissimmee, FL! Nestled in the desirable Rolling Hills community, this inviting townhome offers ... Read More
Poinciana Real Estate
$1,625
3 BED
2 BATH
Virtually Staged. Brand-New 3-Bedroom Beauty in Poinciana – Modern Living at Its Best! Marketing DescriptionBe the first... Read More
Contact Wendy Morris

407-575-5392

Wendy Morris LLC

Licensed in the State of Florida
BK 3146762
16797 Broadwater Avenue
Winter Garden, Florida 34787

Your privacy is our utmost concern. We will never sell your personal information. Privacy Policy
©2026 wendymorrisrealty.com - all rights reserved. | Site Map