1-407-575-5392
Menu

14411 Hampshire Bay Circle, Winter Garden, FL

NEXT
PREV
$6,000

($1/sqft)

List Status: Active
14411 Hampshire Bay Circle
Winter Garden, FL 34787


4 beds
3 baths
4010 living sqft
Top Features
  • Subdivision: Bay Isle 48 17
  • Built in  2005
  • Single Family Residence
Description
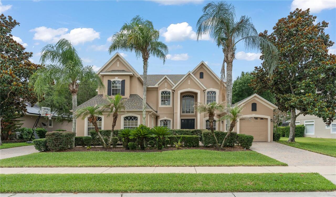
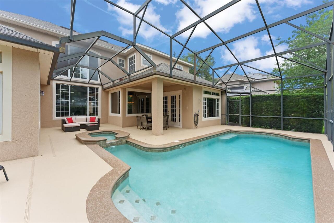
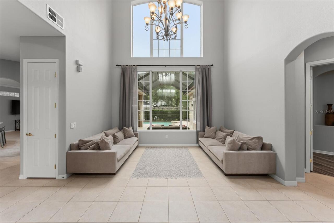
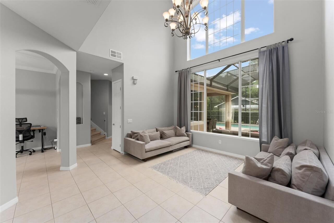
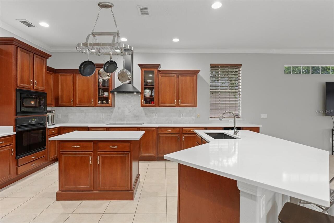
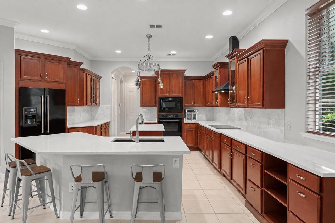
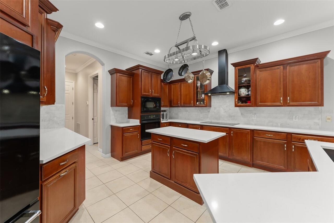
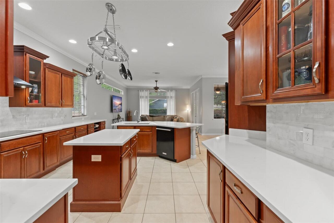
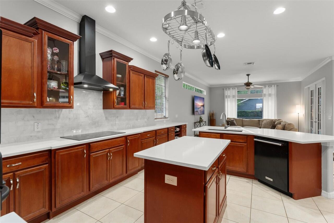
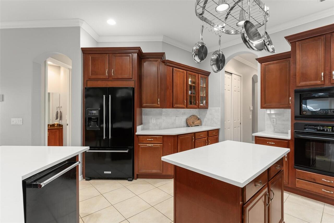
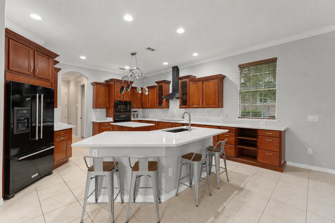
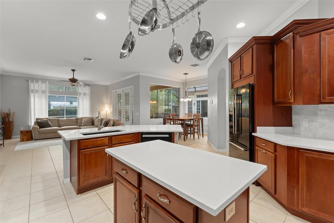
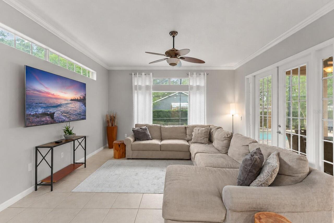
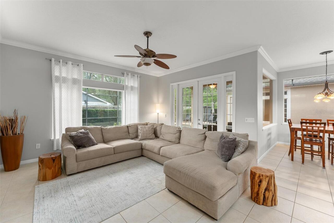
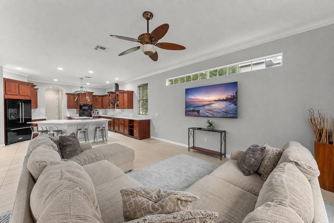
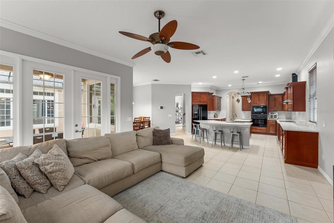
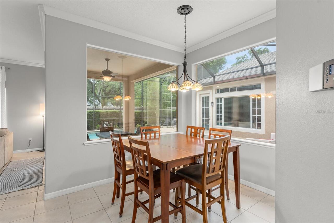
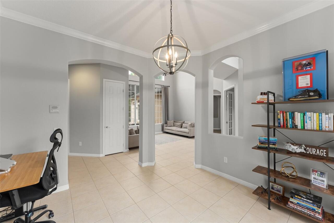
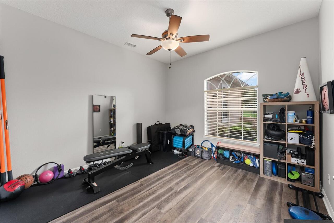
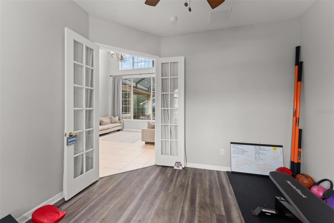
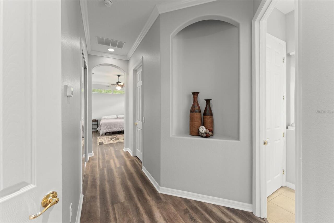
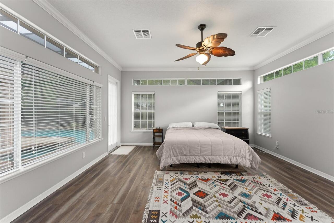
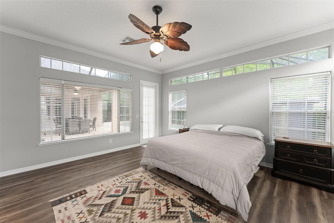
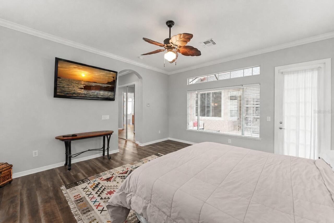
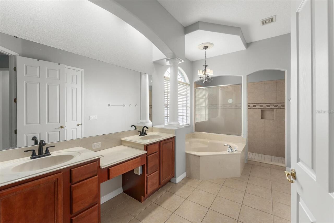
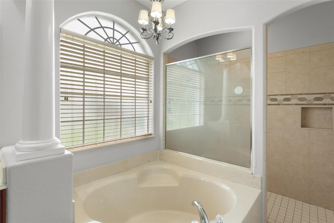
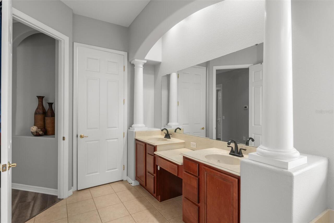
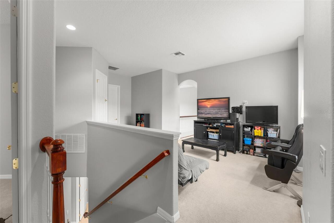
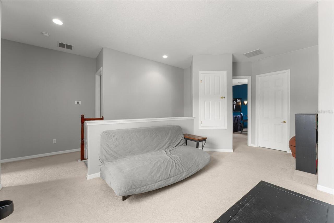
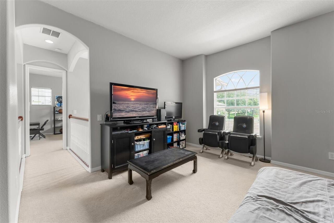
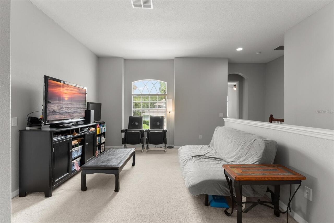
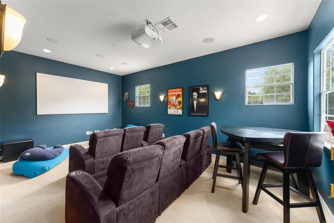
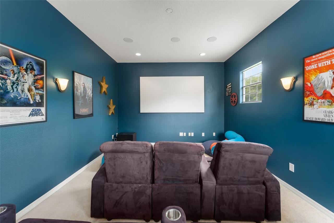
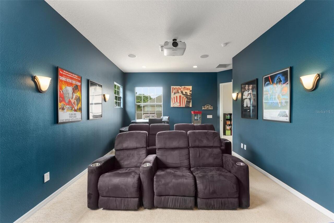
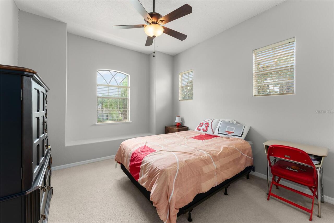
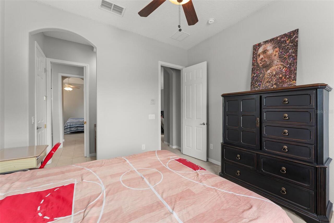
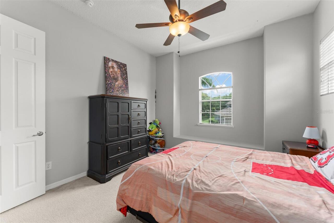
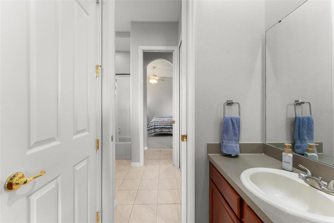
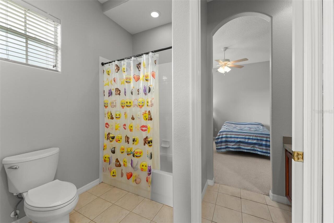
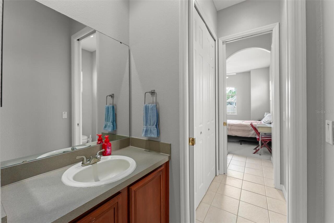
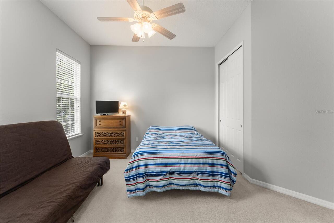
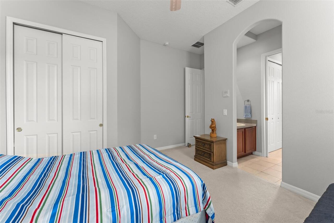
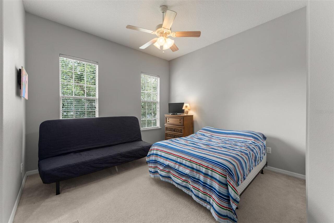
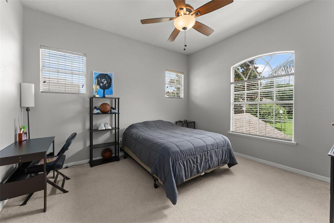
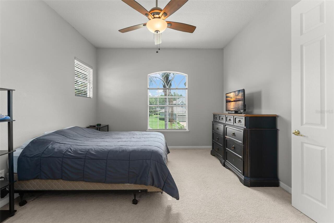
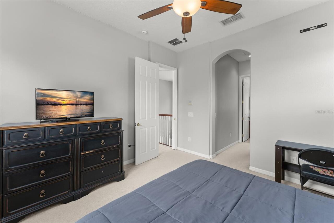
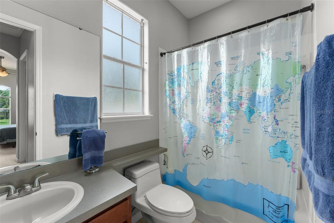
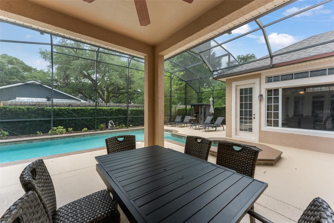
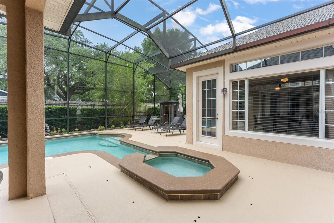
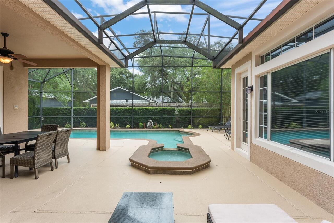
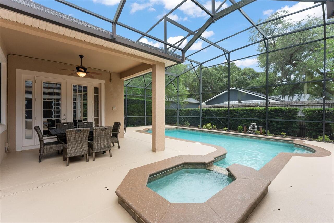
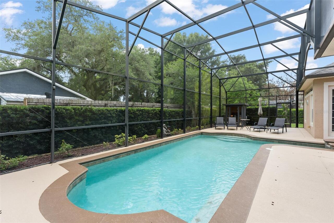
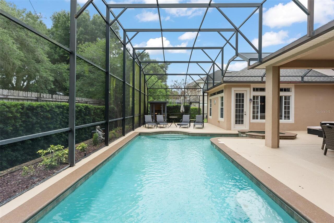
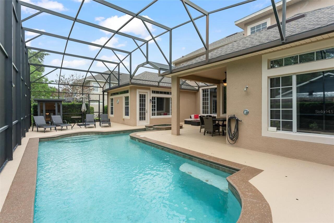
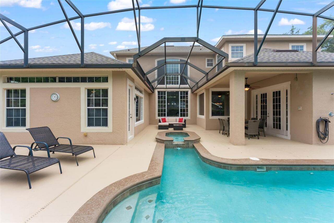
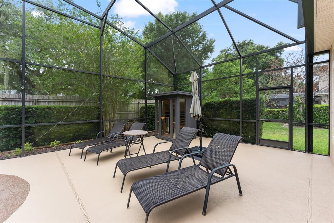
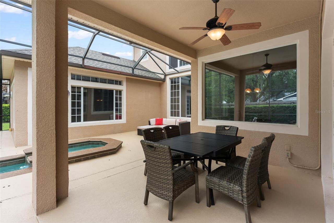
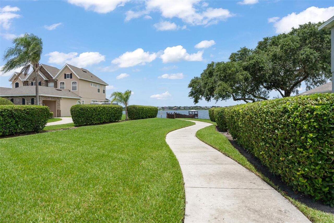
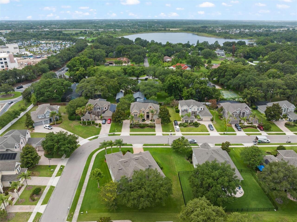
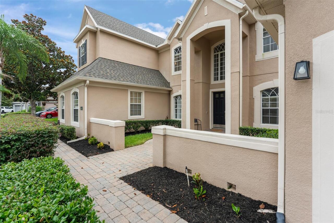
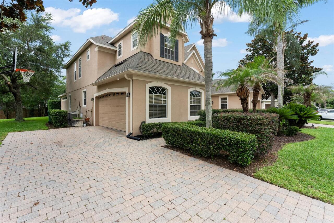
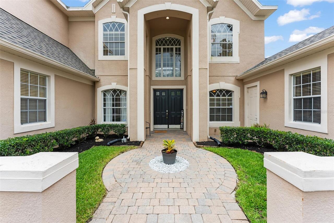
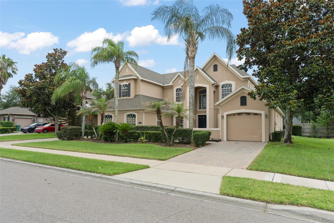
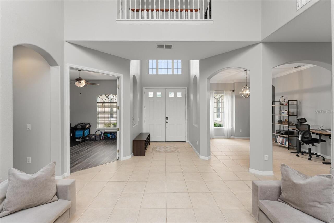
Nestled within the prestigious gated enclave of Bay Isle, this distinguished Toll Brothers home offers a rare combination of sophisticated design, thoughtful craftsmanship, and resort-caliber amenities — all within walking distance of Winter Garden Village and AdventHealth. A soaring two-story foyer and grand living room welcome you with an abundance of natural light streaming through an exceptional array of windows — a hallmark of the home's open, airy character. At the heart of the home lies a commanding gourmet kitchen, completely updated in 2021 with quartz countertops, a handsome marble backsplash, and a professional-grade induction cooktop with custom hood vent. Rich cherry cabinetry, a wall oven, built-in microwave, generous center island, and extensive counter space are all finished with elegant crown molding — flowing seamlessly into the expansive family room with French doors opening to the outdoor living area. The main-level primary suite is a true sanctuary, featuring rich laminate flooring, serene pool and spa views, and architectural transom windows that elevate the abundant natural light. Two oversized walk-in closets with custom built-in organization systems flank a luxurious en-suite bath complete with a dual-sink vanity, deep soaking tub, and a spa-inspired walk-in shower. Upstairs, three additional bedrooms offer both privacy and connection. A private en-suite bedroom with generous walk-in closet is discreetly separated via a catwalk, while two additional bedrooms share a well-appointed Jack-and-Jill bath with individual vanity areas and a shared water closet and tub/shower. Your private home theater is fully equipped for the ultimate cinematic experience — theater seating, a 4K HD projector, Dolby surround sound, all convey with the home. The space also offers flexibility as a fifth bedroom. A loft game area and additional half bath complete the upper level's entertainment suite. Step outside to your private oasis: a sparkling pool and spa enclos
Property Details
Property Features
Property Sub Type
Single Family Residence
Parking
Garage Faces Side, Driveway, Electric Vehicle Charging Station(s), Garage Door Opener
Pool
Screen Enclosure, Gunite, Tile, In Ground, Salt Water
County
Orange
Subdivision
BAY ISLE 48 17
Additional Information
Additional Rooms
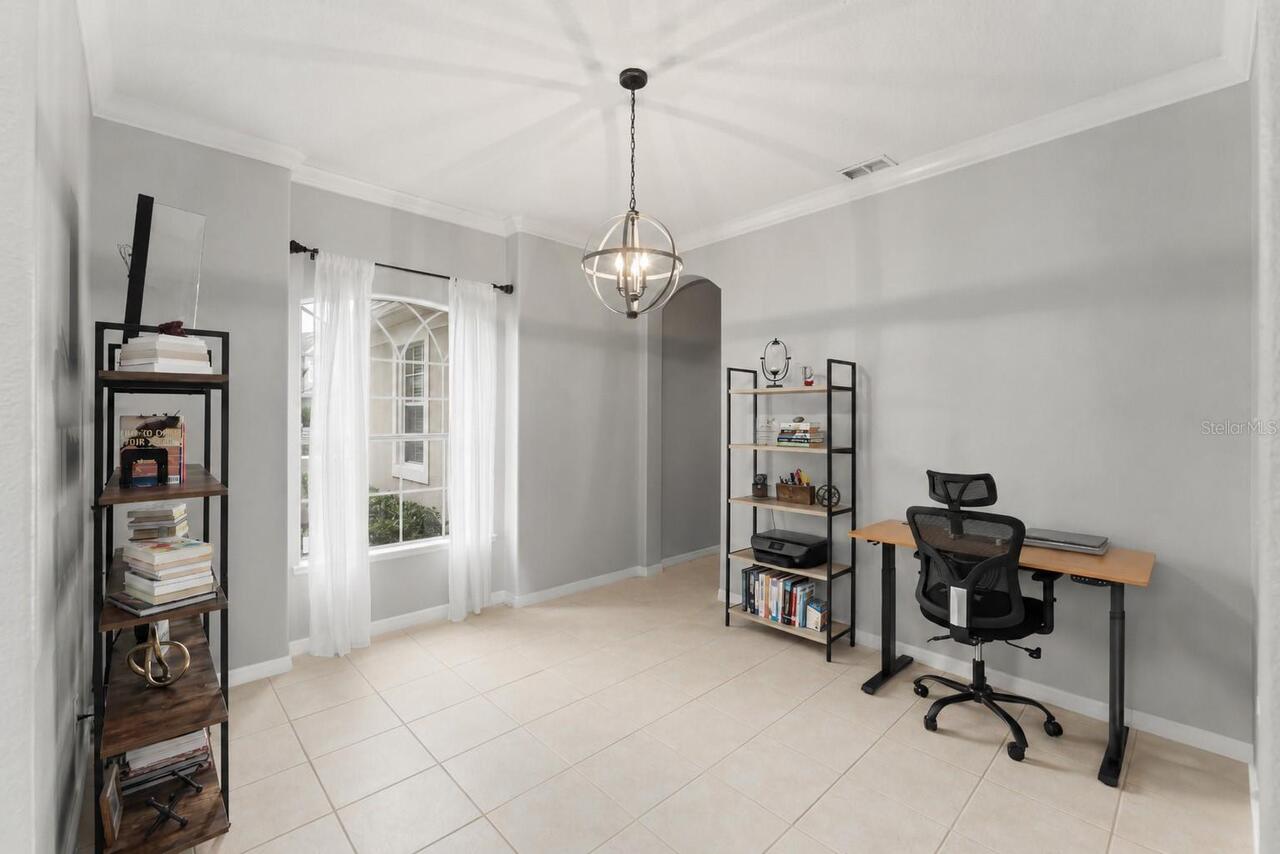
Breakfast Room Separate, Den/Library/Office, Family Room, Formal Dining Room Separate, Formal Living Room Separate, Inside Utility, Loft, Media Room
Appliances
Built-In Oven, Cooktop, Dishwasher, Disposal, Electric Water Heater, Microwave, Range Hood, Refrigerator
Application Fee
150
Association Amenities
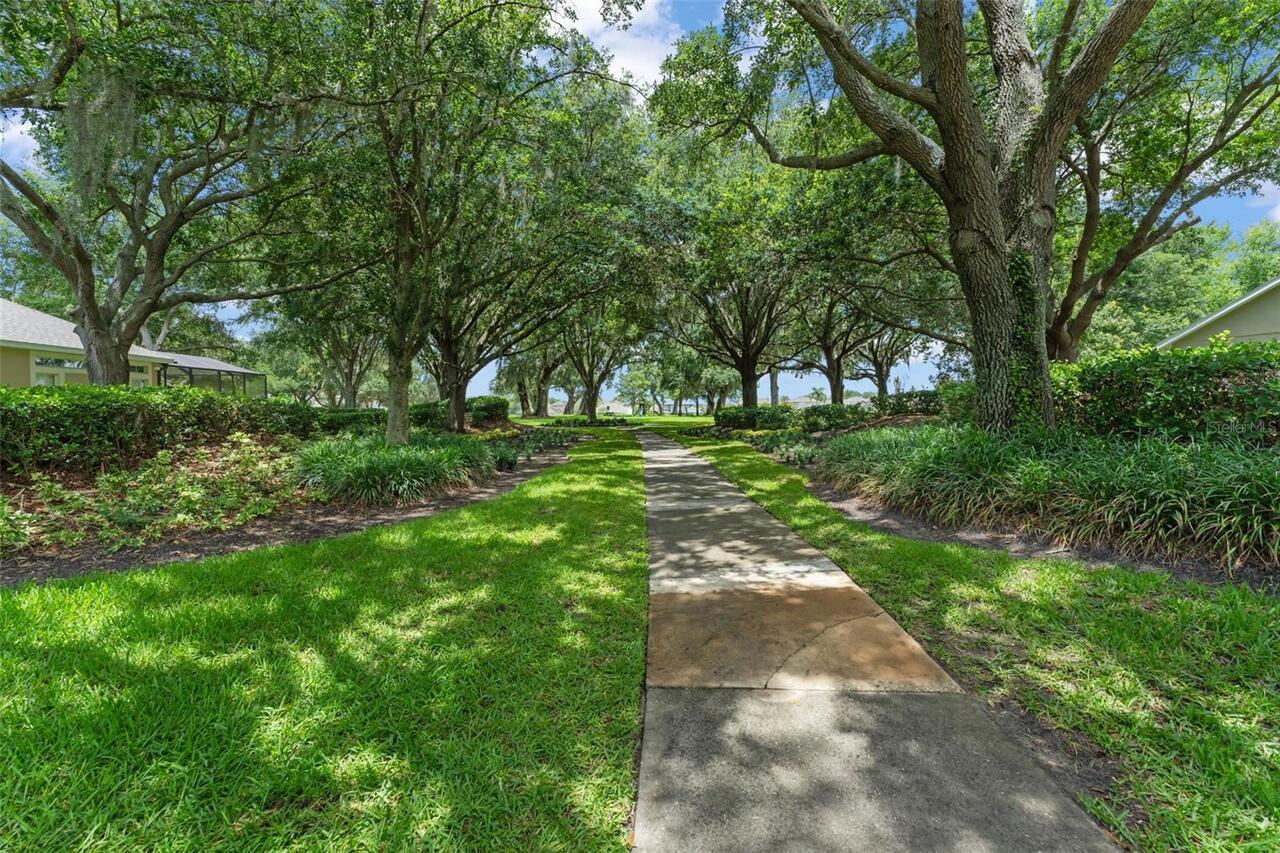
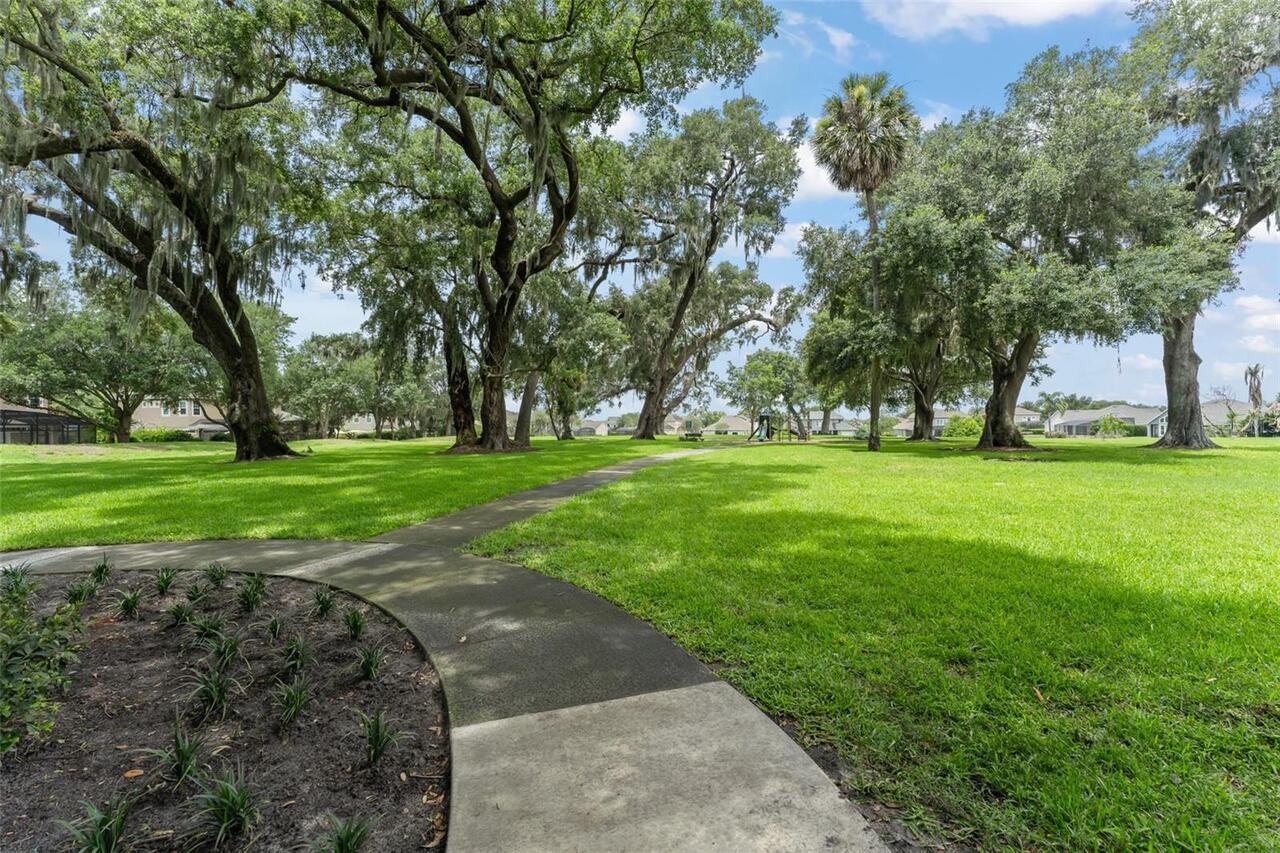
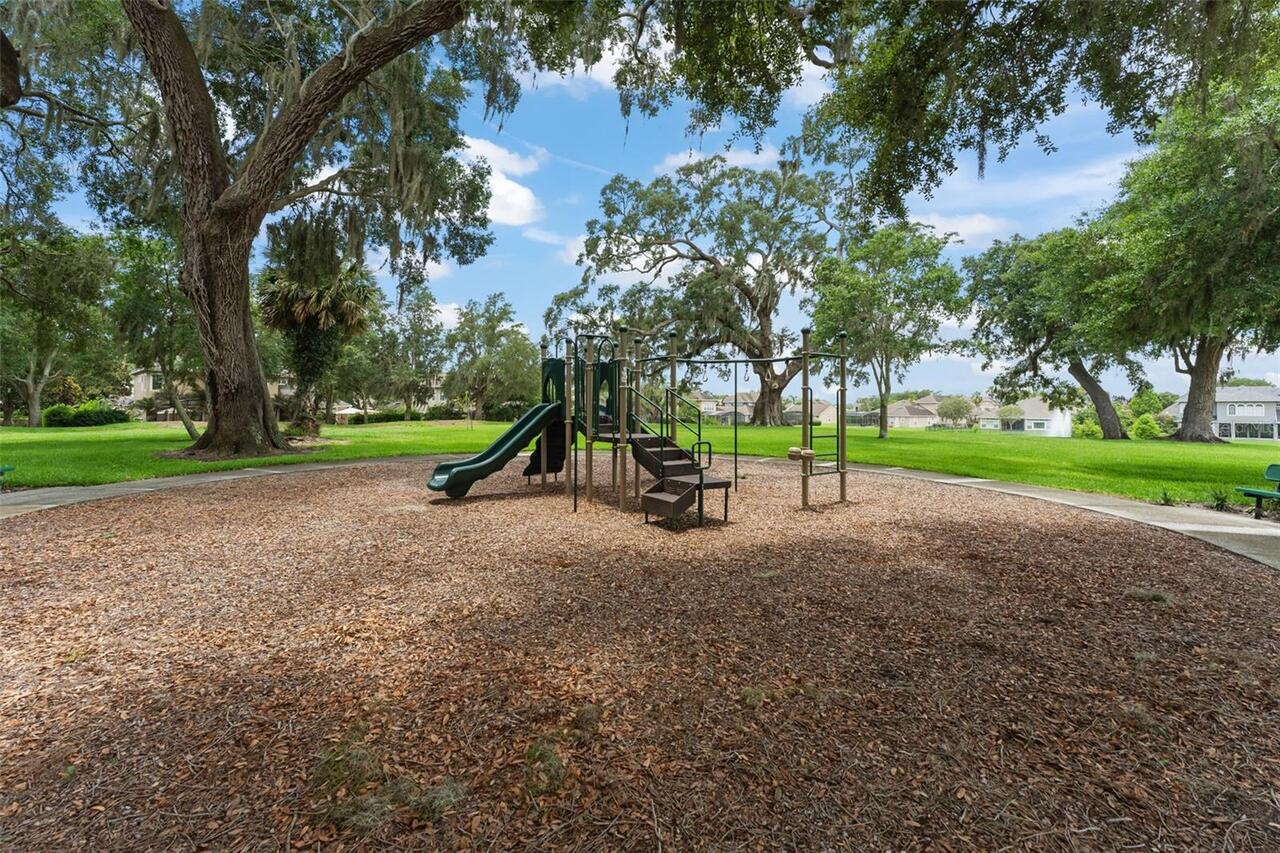
Gated, Park, Playground
Association Fee Requirement
Required
Association YN
true
Attached Garage YN
true
Availability Date
2026-08-04
Bathrooms Total Integer
5
Builder Name
Toll Orlando LP
Building Area Source
Public Records
Building Area Total
5049
Building Area Total Srch SqM
469.07
Building Area Units
Square Feet
Calculated List Price By Calculated SqFt
1.50
Carport YN
false
Community Features
Association Recreation - Owned, Irrigation-Reclaimed Water, Park, Playground, Sidewalks, Street Lights
Cooling
Central Air
Country
US
Current Price
6000.00
Direction Faces
North
Elementary School
SunRidge Elementary
Exterior Features
French Doors, Outdoor Shower, Sidewalk
Fireplace YN
false
Flood Zone Code
X
Flooring
Carpet, Laminate, Tile
Furnished
Unfurnished
Garage Spaces
3
Garage YN
true
Heating
Central, Electric, Heat Pump
High School
West Orange High
Interior Features
Ceiling Fans(s), Crown Molding, High Ceilings, Kitchen/Family Room Combo, Open Floorplan, Primary Bedroom Main Floor, Solid Wood Cabinets, Split Bedroom, Stone Counters, Thermostat, Walk-In Closet(s)
Internet Address Display YN
true
Internet Automated Valuation Display YN
false
Internet Consumer Comment YN
false
Internet Entire Listing Display YN
true
Laundry Features
Inside, Laundry Room
Lease Amount Frequency
Monthly
Lease Term
Twelve Months
Levels
Two
List AOR
Orlando Regional
Living Area Meters
372.54
Living Area Source
Public Records
Living Area Units
Square Feet
Long Term YN
1
Lot Features
City Limits, Level, Sidewalk, Paved, Private
Lot Size Acres
0.3
Lot Size Dimensions
100x130
Lot Size Square Feet
13000
Lot Size Square Meters
1208
Middle Or Junior School
SunRidge Middle
Minimum Lease
1-2 Years
Modification Timestamp
2026-08-05T01:51:09.412Z
New Construction YN
false
Occupant Type
Vacant
Other Equipment
Irrigation Equipment
Owner Pays
Grounds Care, Pool Maintenance
Parcel Number
34-22-27-0162-00-050
Patio And Porch Features
Covered, Patio, Rear Porch, Screened
Pet Restrictions
Buyer to confirm any pet restrictions through HOA and City
Pets Allowed
Yes
Pool Private YN
true
Postal Code Plus 4
5902
RATIO Current Price By Calculated SqFt
1.50
Realtor Info
As-Is
Road Responsibility
Private Maintained Road
Road Surface Type
Asphalt
Room Count
15
Security Features
Smoke Detector(s)
Senior Community YN
false
Sewer
Public Sewer
Showing Requirements
Call Listing Agent
Spa Features
In Ground
Spa YN
true
Status Change Timestamp
2026-08-05T01:49:23.000Z
Stories Total
2
Total Annual Fees
0.00
Total Monthly Fees
0.00
Universal Property Id
US-12095-N-342227016200050-R-N
Unparsed Address
14411 HAMPSHIRE BAY CIR
Utilities
BB/HS Internet Available, Cable Available, Electricity Connected, Sewer Connected, Underground Utilities, Water Connected
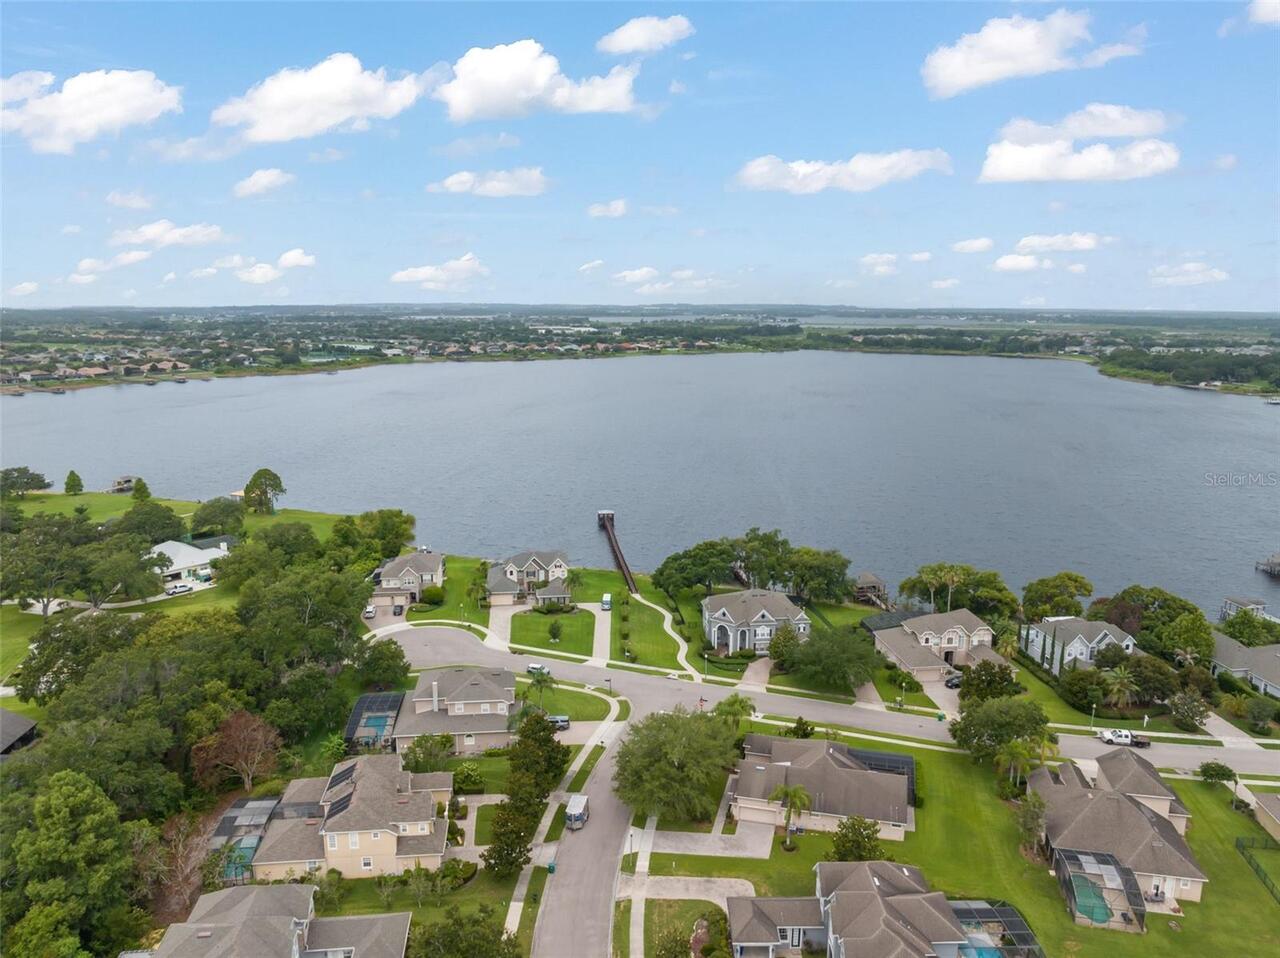
Water Access
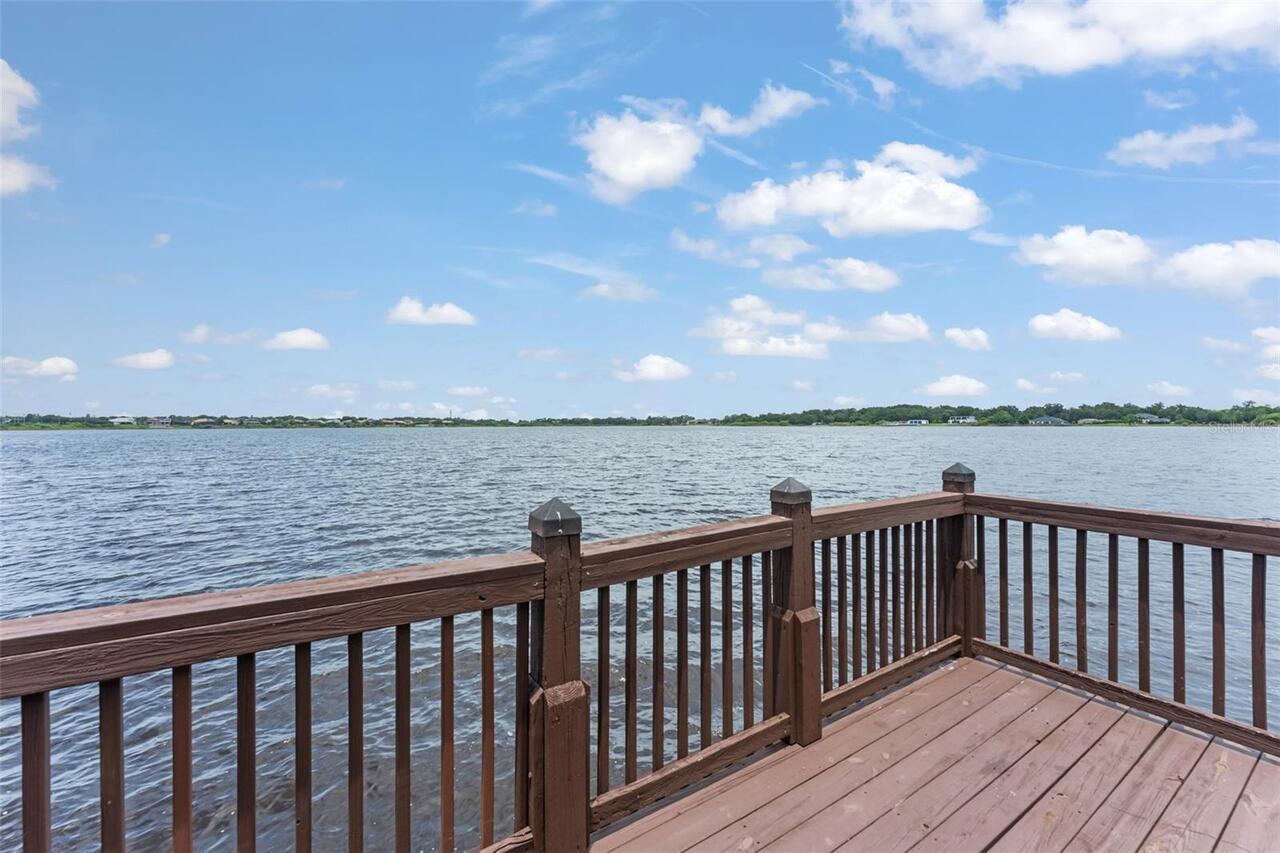
Lake
Water Access YN
1
Water Body Name
BLACK LAKE
Water Extras
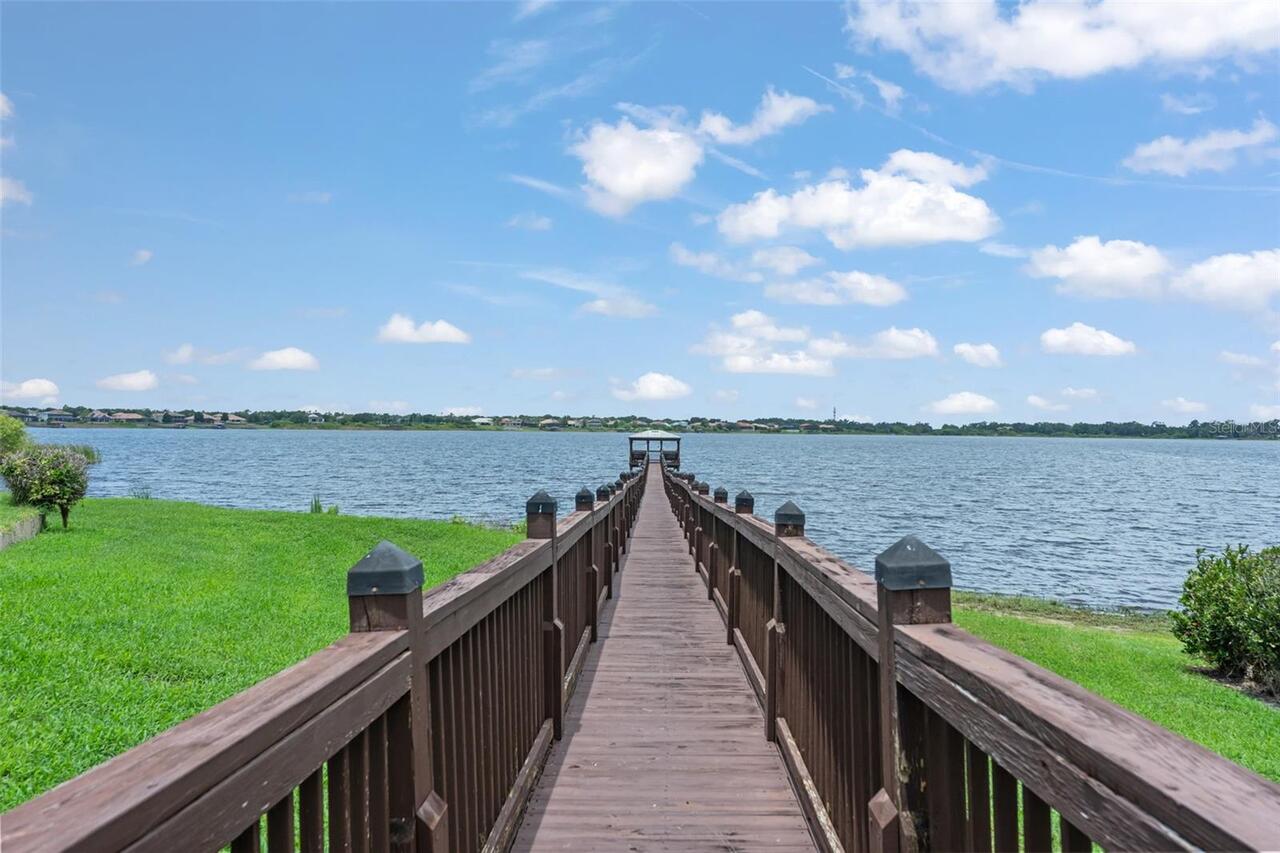
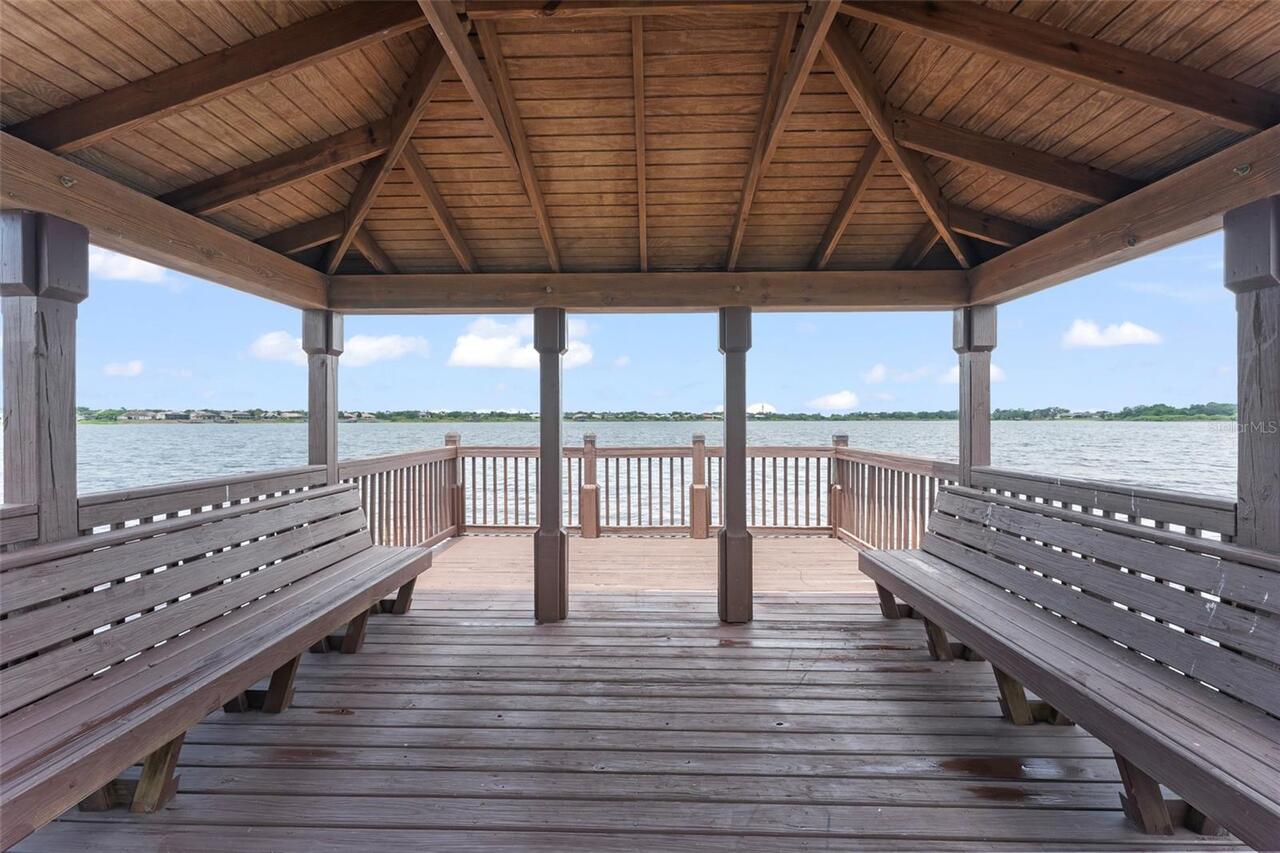
Fishing Pier
Water Extras YN
1
Water Source
Public
Waterfront YN
false
Window Features
Blinds
Neighborhood Map
Popup

Property Photos
Listing Photo
Listing Photo
Listing Photo
Listing Photo
Listing Photo
Listing Photo
Listing Photo
Listing Photo
Listing Photo
Listing Photo
Listing Photo
Listing Photo
Listing Photo
Listing Photo
Listing Photo
Listing Photo
Listing Photo
Listing Photo
Listing Photo
Listing Photo
Listing Photo
Listing Photo
Listing Photo
Listing Photo
Listing Photo
Listing Photo
Listing Photo
Listing Photo
Listing Photo
Listing Photo
Listing Photo
Listing Photo
Listing Photo
Listing Photo
Listing Photo
Listing Photo
Listing Photo
Listing Photo
Listing Photo
Listing Photo
Listing Photo
Listing Photo
Listing Photo
Listing Photo
Listing Photo
Listing Photo
Listing Photo
Listing Photo
Listing Photo
Listing Photo
Listing Photo
Listing Photo
Listing Photo
Listing Photo
Listing Photo
Listing Photo
Listing Photo
Listing Photo
Listing Photo
Listing Photo
Listing Photo
Listing Photo
Listing Photo
Listing Photo
Listing Photo
Listing Photo
Listing Photo
Listing Photo
Listing Photo
Listing Photo
Listing Photo
Listing Photo
Listing Photo
Listing Photo
Listing Photo
Listing Photo
Listing Photo
Listing Photo
Listing Photo
Listing Photo
Listing Photo
Listing Photo
Listing Photo
Listing Photo
Listing Photo
Listing Photo
Listing Photo
Listing Photo
Listing Photo
Listing Photo
Listing Photo
Listing Photo
Listing Photo
Listing Photo
Listing Photo
Listing Photo
Listing Photo
Listing Photo
Listing Photo
Listing Photo
Listing Photo
Listing Photo
Listing Photo
Listing Photo
Listing Photo
Listing Photo
Listing Photo
Listing Photo
Listing Photo
Listing Photo
Listing Photo
Listing Photo
Listing Photo
Listing Photo
Listing Photo
Listing Photo
Listing Photo
Listing Photo
Listing Photo
Listing Photo
Listing Photo
Listing Photo
Listing Photo
Listing Photo
Listing Photo
Listing Photo
Listing Photo
Listing Photo
Listing Photo
Listing Photo
Listing Photo
Listing Photo
Listing Photo
Listing Photo
Listing Photo
Listing Photo
Listing Photo
Listing Photo
Listing Photo
Listing Photo
Listing Photo
Listing Photo
Listing Photo
Listing Photo

MLS #MFRO6430003 Listing courtesy of Stockworth Realty Group provided by Stellar MLS.

Similar Listings

$6,000
15075 Tea Tree Drive
Winter Garden
4BR/3BA
| Active


All listing information is deemed reliable but not guaranteed and should be independently verified through personal inspection by appropriate professionals. Listings displayed on this website may be subject to prior sale or removal from sale; availability of any listing should always be independent verified. Listing information is provided for consumer personal, non-commercial use, solely to identify potential properties for potential purchase; all other use is strictly prohibited and may violate relevant federal and state law. The source of the listing data is as follows: Stellar MLS (updated 8/4/26 11:23 PM) |

Listing Search


Translate Tool

Featured Listings
Orlando Real Estate
$1,700
1 BED
1 BATH
Virtually Staged. Enjoy low-maintenance Lake Nona living in this private one-bedroom, one-bath garage apartment located ... Read More
Oviedo Real Estate
$2,750
3 BED
2 BATH
Order Devices Digital Access Reports Export Metrics Got an Idea? New Activate your AI agent Capture leads 24/7. Free for... Read More
Winter Haven Real Estate
$2,250
4 BED
2 BATH
Experience comfortable living in this spacious and beautifully maintained 4-bedroom, 2-bathroom home with a 2-car garage... Read More
Davenport Real Estate
$2,150
4 BED
3 BATH
Beautiful 4-bedroom, 3-bathroom, corner unit townhome with 2014 square ft in gated community! 1 bedroom on the first flo... Read More
Orlando Real Estate
$2,200
3 BED
2 BATH
*No Carpet on First Floor* Don't miss this spacious 3-bedroom, 2.5-bath townhome located in the desirable gated Westwood... Read More
Contact Wendy Morris

407-575-5392

Wendy Morris LLC

Licensed in the State of Florida
BK 3146762
16797 Broadwater Avenue
Winter Garden, Florida 34787

Your privacy is our utmost concern. We will never sell your personal information. Privacy Policy
©2026 wendymorrisrealty.com - all rights reserved. | Site Map