1-407-575-5392
Menu

1463 Brookdale Court, Oviedo, FL

NEXT
PREV
$3,200

($2/sqft)

List Status: Active
1463 Brookdale Court
Oviedo, FL 32765


3 beds
2 baths
1964 living sqft
Top Features
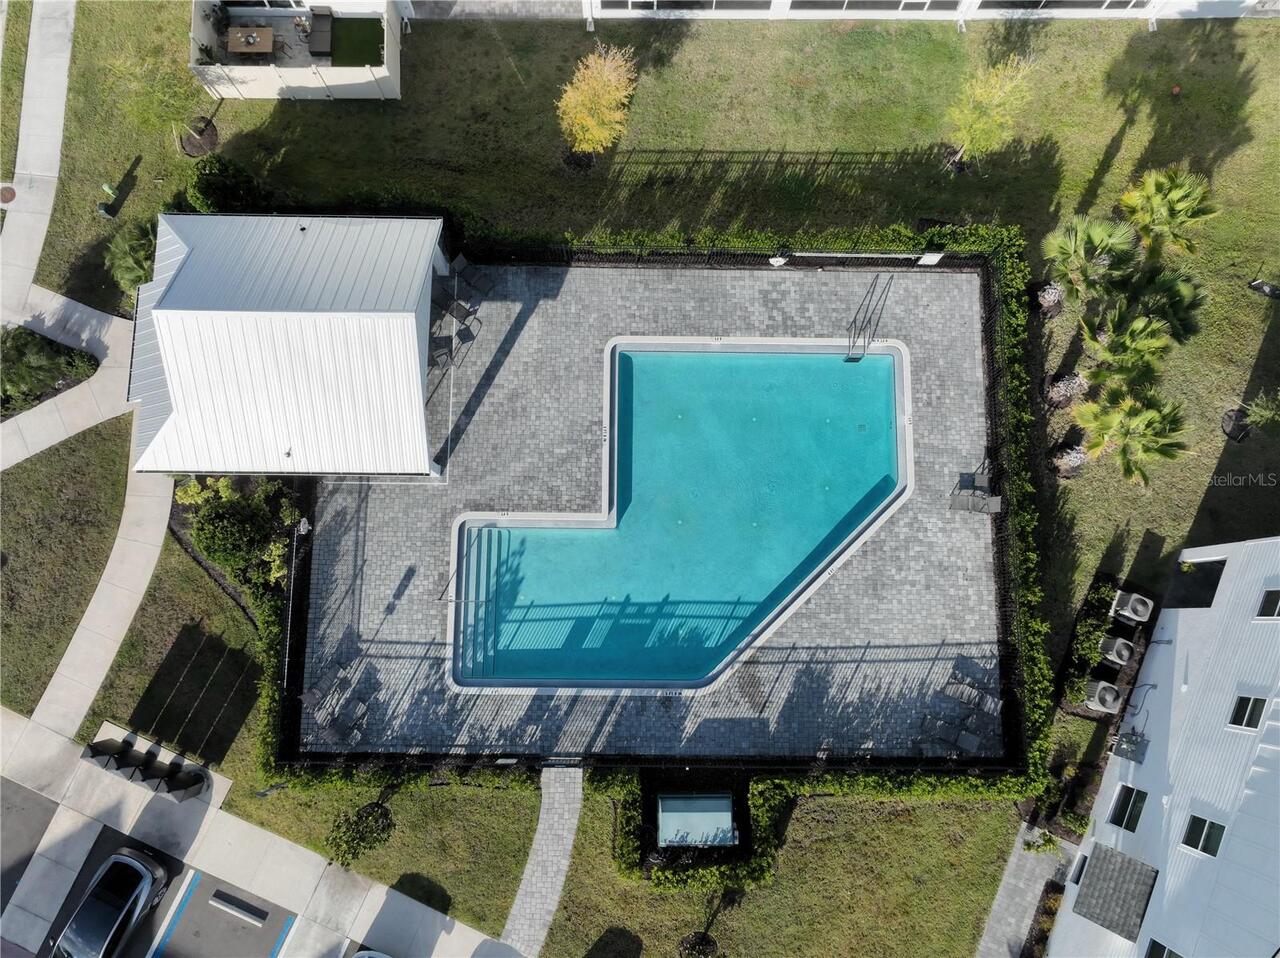
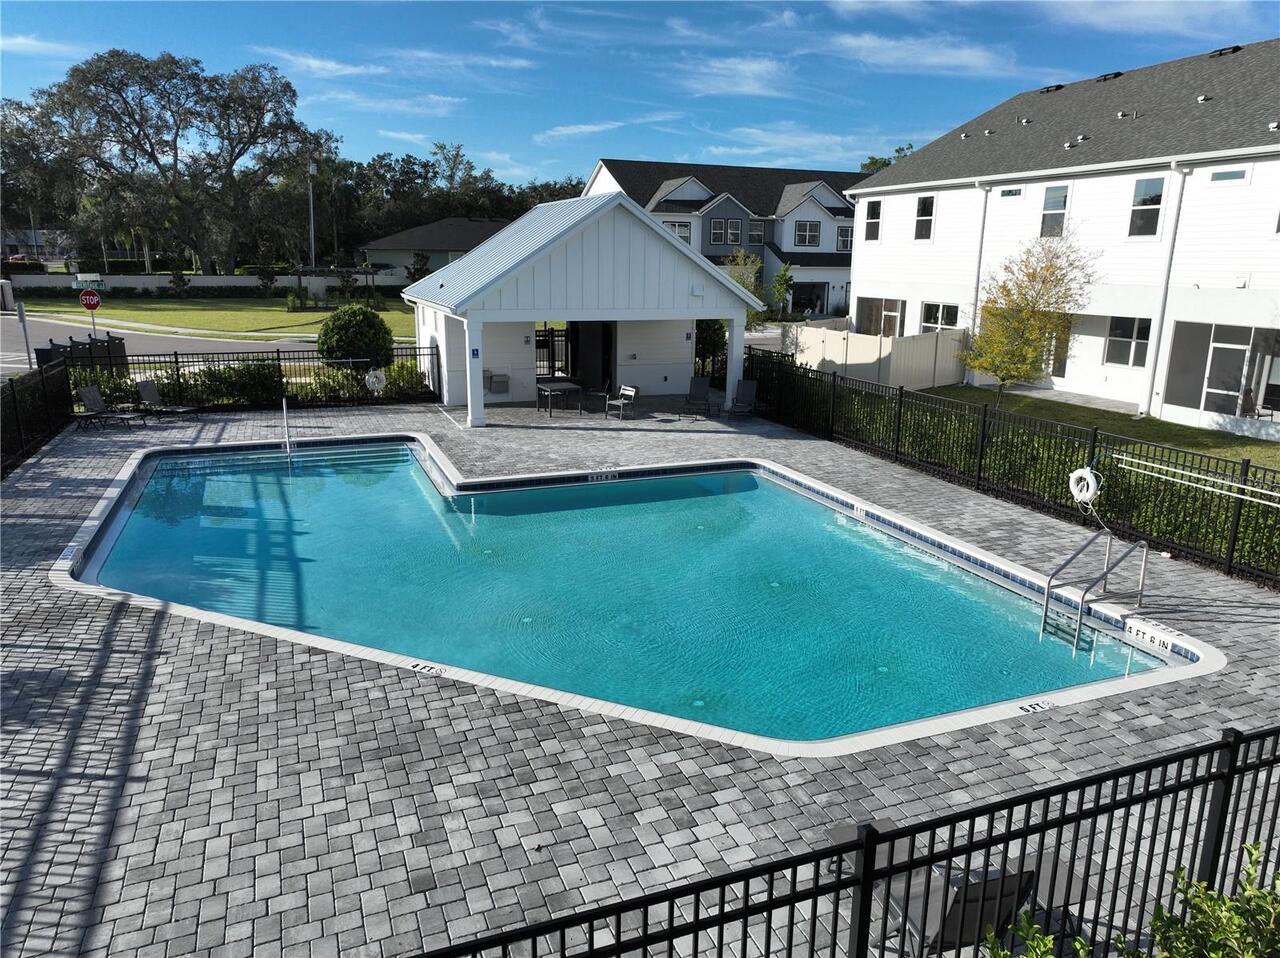
  • View: Pool
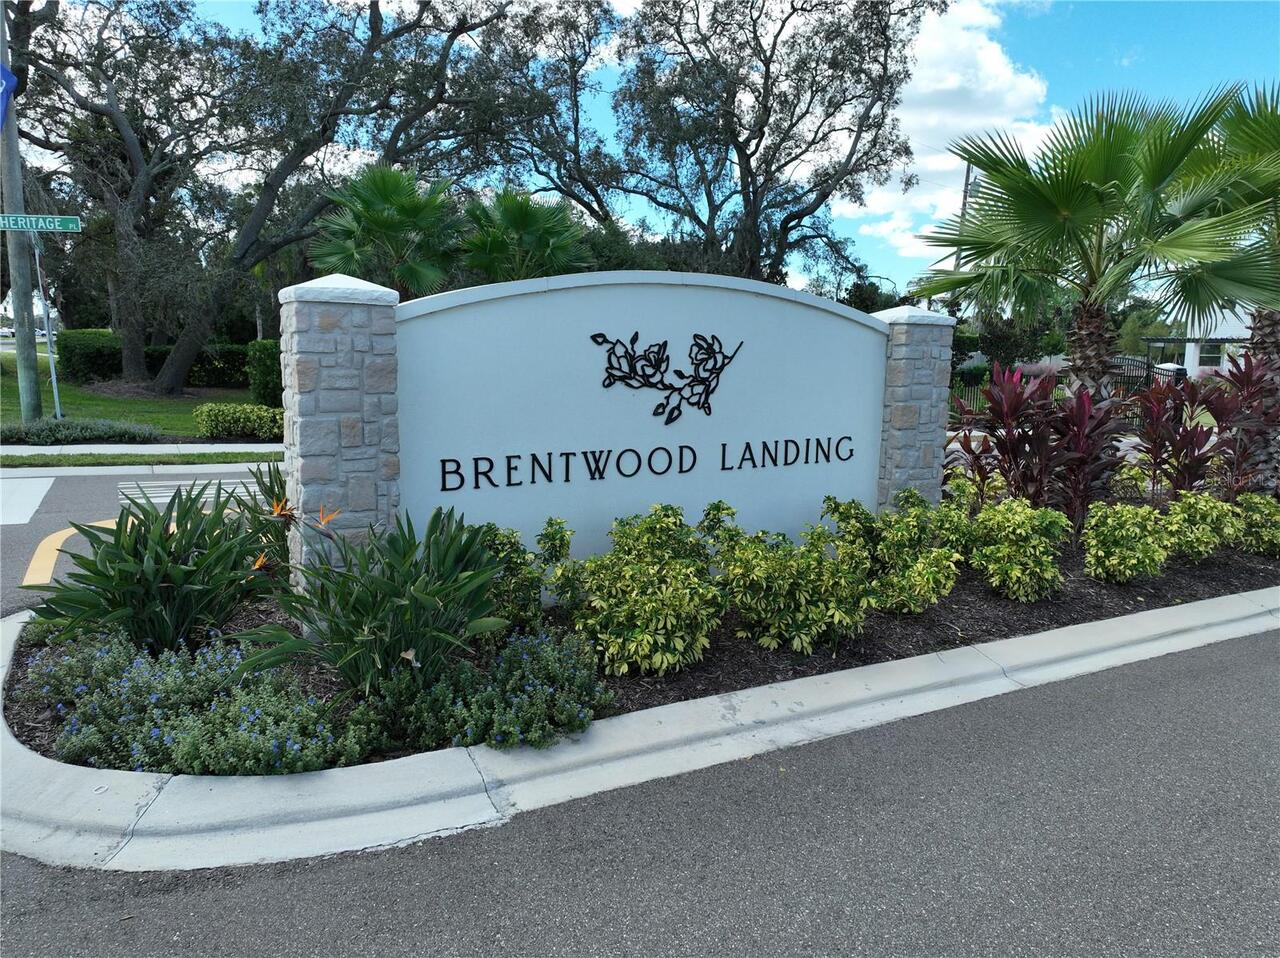
  • Subdivision: Brentwood Landing
  • Built in  2024
  • Townhouse
Description
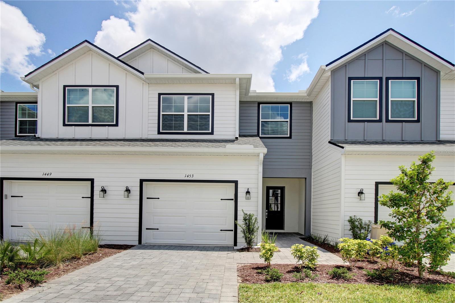
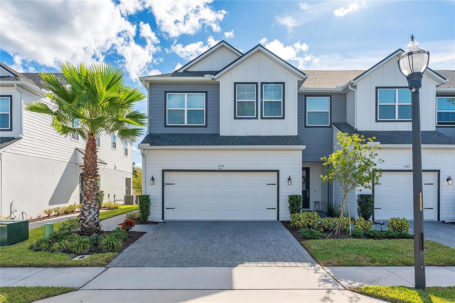
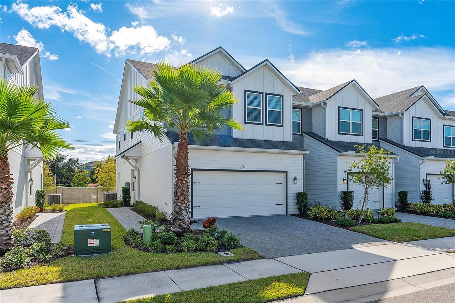
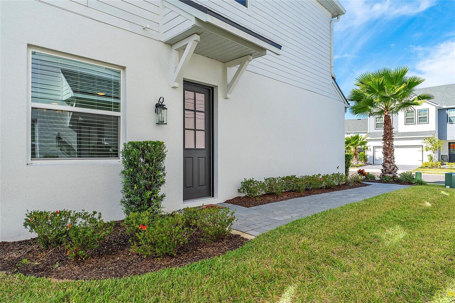
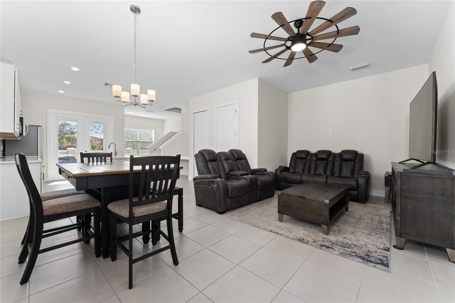
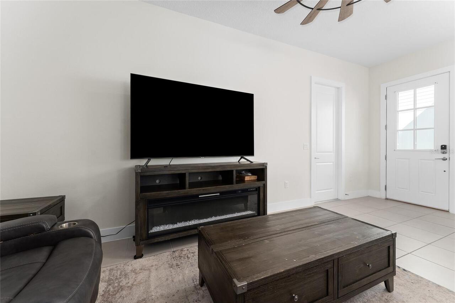
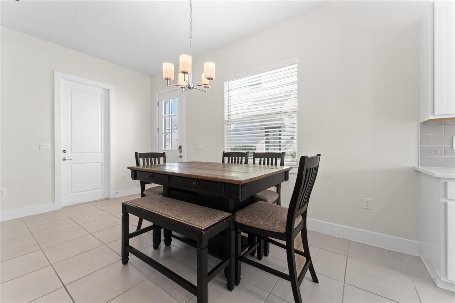
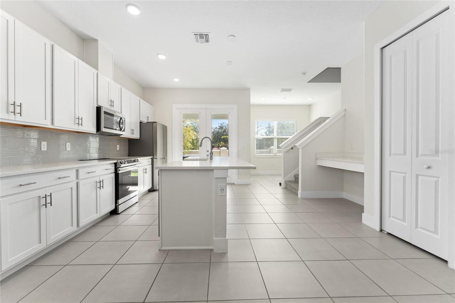
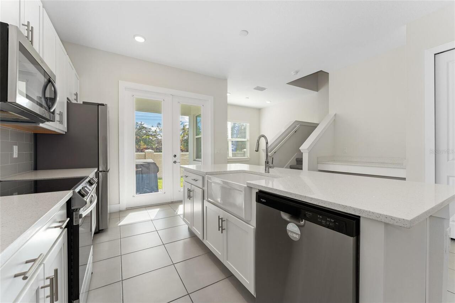
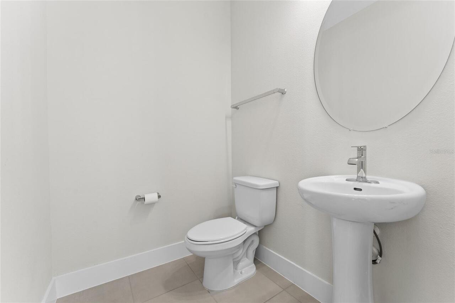
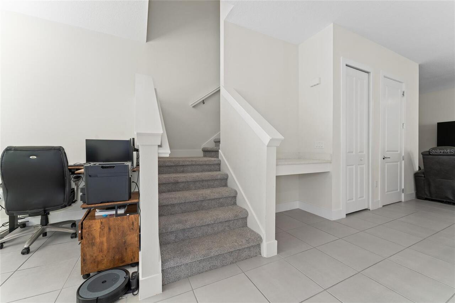
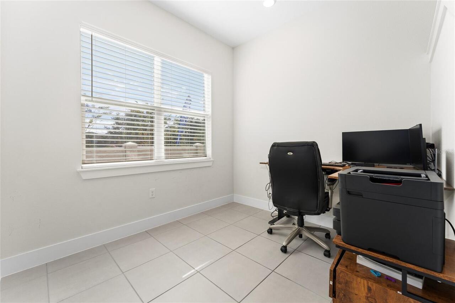
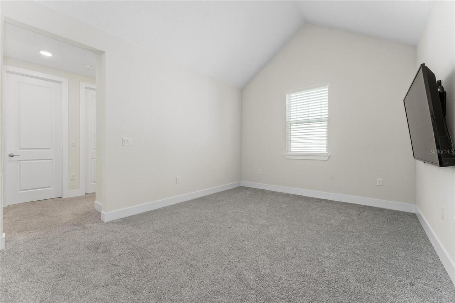
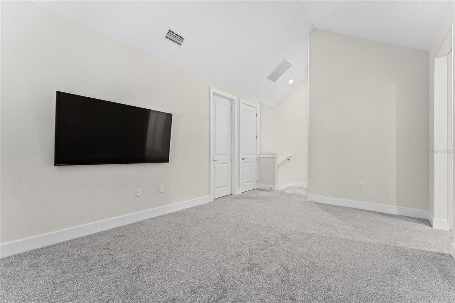
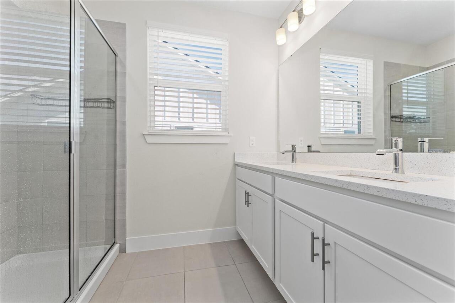
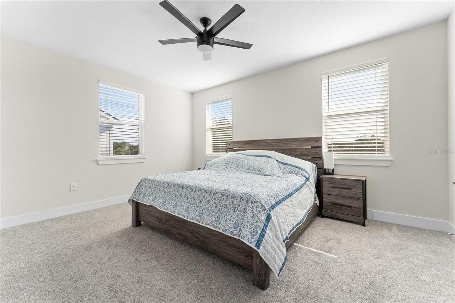
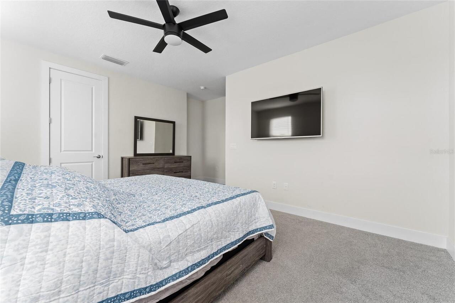
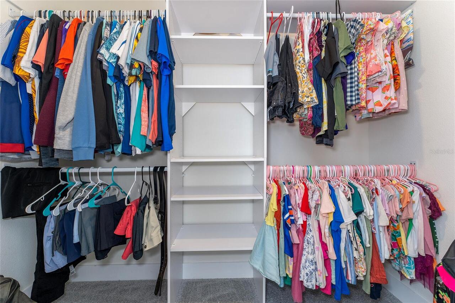
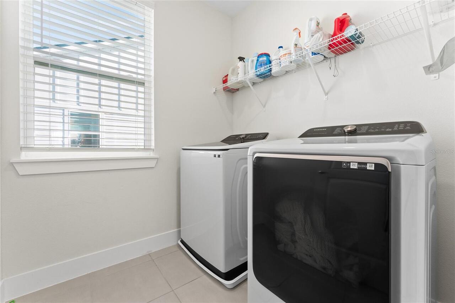
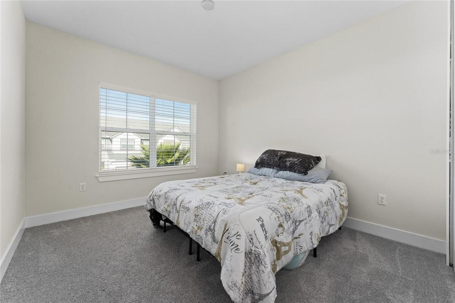
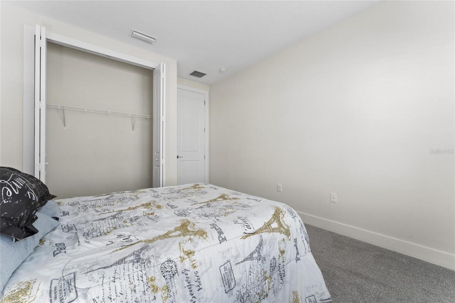
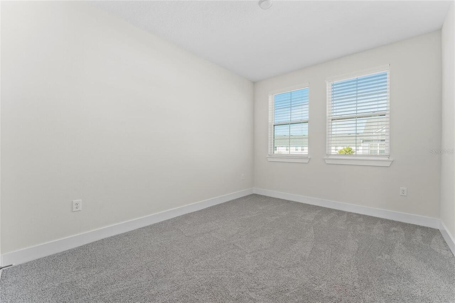
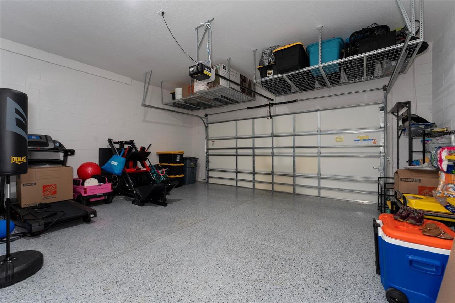
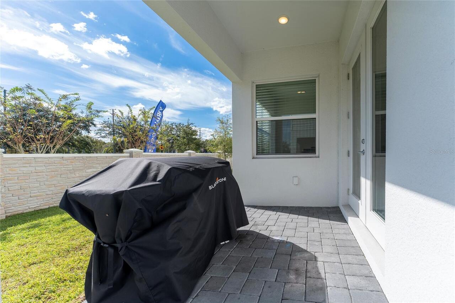
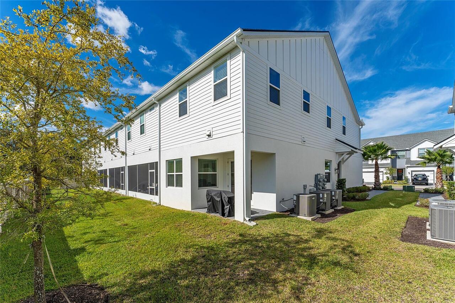
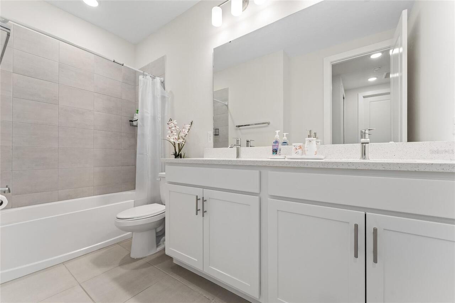
READY FOR QUICK MOVE-IN - freshly painted, pressure washed and tiles cleaned. Located in Brentwood Landing, Oviedo's most popular town home community. Designed by award winning builder, Jordan Homes, known for quality construction and thoughtful floor plan designs. The "Magnolia" plan, AN END UNIT WITH 2 CAR GARAGE, offers 3 Bedrooms 2.5 Baths with two story loft area on the second floor, a perfect flex space for large office, play room or second family/tv room. 1463 Brookdale Court includes upgraded interior finishes with 42" designer cabinets, quartz counter tops, large farm sink, oversized Kitchen island and stainless steel appliances. The tall windows create a bright, warm, inviting atmosphere. This home is an open floor plan concept with combined Living Room and Dining Room that flows seamlessly into the Kitchen, ideal for family gatherings or entertaining friends. The first floor also includes a half bath and a separate open space that can be used as a home office. When you walk up stairs the first thing you will notice is the soaring ceiling height in the spacious loft area. The primary bedroom with spa inspired, ensuite bath and walk in closet are located on one side of the home creating a private retreat. The secondary bedrooms, shared bath and laundry room are located on the opposite side of the home. The community is gated with amenities that include a pool with cabana baths, wide streets, gazebo with butterfly garden and green spaces. Located on State Road 426, Brentwood Landing is minutes from State Road 417 allowing easy access to to a variety of shopping and restaurants in Winter Park, Lake Mary and Sanford. Oviedo Town Center is less than 3 miles away and University of Central Florida is a 15 minute drive. Rent this home and make it your own and enjoy all the conveniences of living in the heart of Oviedo.
Property Details
Property Features
Property Sub Type
Townhouse
View
Pool
Parking
Driveway, Garage Door Opener
County
Seminole
Subdivision
BRENTWOOD LANDING
Building Name
MAGNOLIA
Additional Information
Additional Rooms
Bonus Room, Great Room, Inside Utility, Loft
Appliances
Dishwasher, Disposal, Electric Water Heater, Exhaust Fan, Microwave, Range
Application Fee
65
Association Amenities
Gated, Pool
Association Fee Requirement
Required
Association YN
true
Attached Garage YN
true
Availability Date
2026-06-01
Bathrooms Total Integer
3
Builder License Number
Jordan Homes
Builder Model
Magnolia
Builder Name
Jordan Homes
Building Area Source
Builder
Building Area Total
2543
Building Area Total Srch SqM
236.25
Building Area Units
Square Feet
Calculated List Price By Calculated SqFt
1.63
Carport YN
false
Community Features
Gated Community - No Guard, Pool, Sidewalks, Street Lights
Cooling
Central Air
Country
US
Cumulative Days On Market
26
Current Price
3200.00
Direction Faces
North
Elementary School
Evans Elementary
Exterior Features
Lighting, Private Mailbox, Sidewalk, Sliding Doors, Sprinkler Metered
Fireplace YN
false
Flooring
Carpet, Ceramic Tile, Tile
Furnished
Unfurnished
Garage Spaces
2
Garage YN
true
Heating
Central
High School
Oviedo High
Interior Features
High Ceilings, Open Floorplan, PrimaryBedroom Upstairs, Walk-In Closet(s)
Internet Address Display YN
true
Internet Automated Valuation Display YN
true
Internet Consumer Comment YN
true
Internet Entire Listing Display YN
true
Laundry Features
Upper Level
Lease Amount Frequency
Monthly
Lease Term
Twelve Months
Levels
Two
List AOR
Orlando Regional
Living Area Meters
182.46
Living Area Source
Builder
Living Area Units
Square Feet
Long Term YN
1
Lot Features
Corner Lot, City Limits, In County, Landscaped, Level, Near Public Transit, Sidewalk, Paved
Lot Size Acres
0.05
Lot Size Dimensions
20x
Lot Size Square Feet
22
Lot Size Square Meters
2
Middle Or Junior School
Jackson Heights Middle
Minimum Lease
1-2 Years
Modification Timestamp
2026-05-26T21:32:11.093Z
New Construction YN
false
Number Of Pets
2
Occupant Type
Owner
Owner Pays
Common Area Maintenance, Grounds Care, Management
Parcel Number
20-21-31-507-0000-0060
Patio And Porch Features
Covered, Rear Porch
Permit Number
2024
Pets Allowed
Number Limit, Yes
Pool Private YN
false
Property Attached YN
true
Property Condition
Completed
Property Description
End Unit
RATIO Current Price By Calculated SqFt
1.63
Realtor Info
Brochure Available
Road Responsibility
Private Maintained Road
Road Surface Type
Paved
Room Count
8
Security Deposit
3200
Security Deposit Terms
First month rent and security deposit in the amount of $3200 each
Security Features
Gated Community, Smoke Detector(s)
Senior Community YN
false
Sewer
Public Sewer
Showing Requirements
Appointment Only
Status Change Timestamp
2026-05-26T21:30:57.000Z
Stories Total
2
Terms Of Lease
Lease Purchase, Security Deposit Required
Total Annual Fees
0.00
Total Monthly Fees
0.00
Universal Property Id
US-12117-N-20213150700000060-R-N
Unparsed Address
1463 BROOKDALE CT
Utilities
Electricity Connected, Public, Underground Utilities
Water Source
Public
Waterfront YN
false
Neighborhood Map
Popup

Property Photos
Listing Photo
Listing Photo
Listing Photo
Listing Photo
Listing Photo
Listing Photo
Listing Photo
Listing Photo
Listing Photo
Listing Photo
Listing Photo
Listing Photo
Listing Photo
Listing Photo
Listing Photo
Listing Photo
Listing Photo
Listing Photo
Listing Photo
Listing Photo
Listing Photo
Listing Photo
Listing Photo
Listing Photo
Listing Photo
Listing Photo
Listing Photo
Listing Photo
Listing Photo
Listing Photo
Listing Photo
Listing Photo
Listing Photo
Listing Photo
Listing Photo
Listing Photo
Listing Photo
Listing Photo
Listing Photo
Listing Photo
Listing Photo
Listing Photo
Listing Photo
Listing Photo
Listing Photo
Listing Photo
Listing Photo
Listing Photo
Listing Photo
Listing Photo
Listing Photo
Listing Photo
Listing Photo
Listing Photo
Listing Photo
Listing Photo

MLS #MFRO6410684 Listing courtesy of Realty Collection provided by Stellar MLS.

Similar Listings

$2,895
879 City Walk Lane
Oviedo
3BR/2BA
| Active
$2,900
1604 Birchfield Court
Oviedo
3BR/2BA
| Active
$2,950
176 Lake Eva Drive
Oviedo
3BR/2BA
| Active
$3,350
106 Lake Drive
Oviedo
3BR/2BA
| Active


All listing information is deemed reliable but not guaranteed and should be independently verified through personal inspection by appropriate professionals. Listings displayed on this website may be subject to prior sale or removal from sale; availability of any listing should always be independent verified. Listing information is provided for consumer personal, non-commercial use, solely to identify potential properties for potential purchase; all other use is strictly prohibited and may violate relevant federal and state law. The source of the listing data is as follows: Stellar MLS (updated 5/26/26 6:54 PM) |

Listing Search


Translate Tool

Featured Listings
Orlando Real Estate
$1,400
1 BED
1 BATH
Sun-filled, very modern, no carpet 1 bedroom, 1 bath, about 700 square foot condo, close to the trendy south Semoran Blv... Read More
Orlando Real Estate
$3,000
4 BED
2 BATH
Welcome to a BRAND-NEW, never-occupied townhouse available for immediate move-in, nestled in the heart of Meridian Parks... Read More
Kissimmee Real Estate
$1,975
3 BED
2 BATH
3 Bedroom 2 1/2 Bathroom Townhome in the Gated community of Compass Bay. Corner unit directly behind the community pool.... Read More
Davenport Real Estate
$800
1 BED
1 BATH
1-bedroom, 1-bathroom unit in Davenport, with all utilities included! This room is just minutes from world-class theme p... Read More
Winter Garden Real Estate
$2,750
3 BED
2 BATH
LOCATION, LOCATION, LOCATION! Beautiful townhome, 3 bedrooms, 2 ½ bathrooms, two cars garage, located in the highly desi... Read More
Contact Wendy Morris

407-575-5392

Wendy Morris LLC

Licensed in the State of Florida
BK 3146762
16797 Broadwater Avenue
Winter Garden, Florida 34787

Your privacy is our utmost concern. We will never sell your personal information. Privacy Policy
©2026 wendymorrisrealty.com - all rights reserved. | Site Map