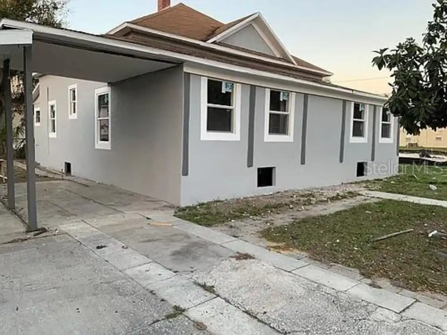
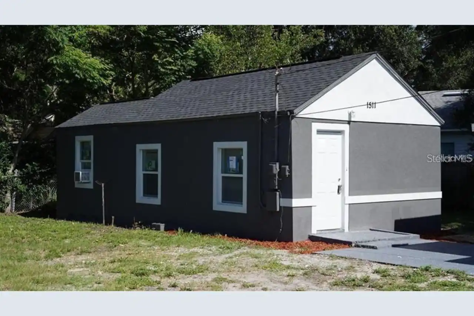
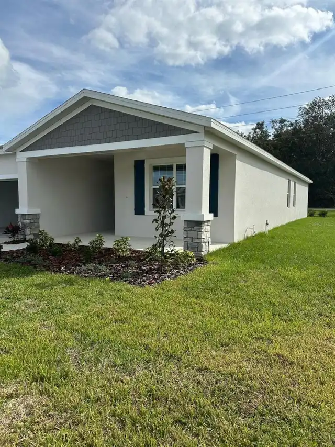
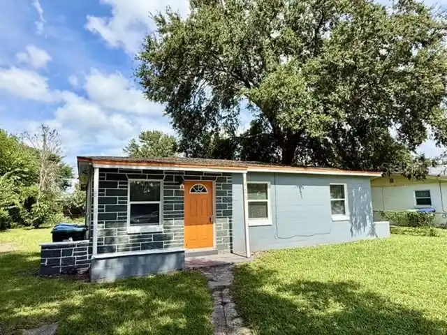
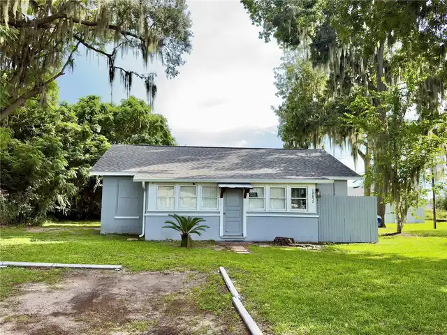
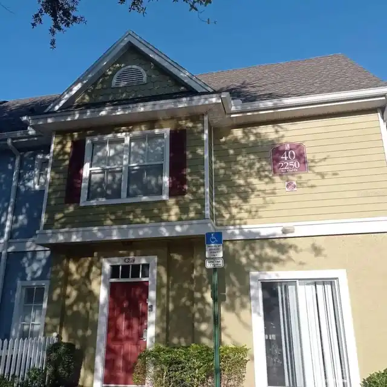
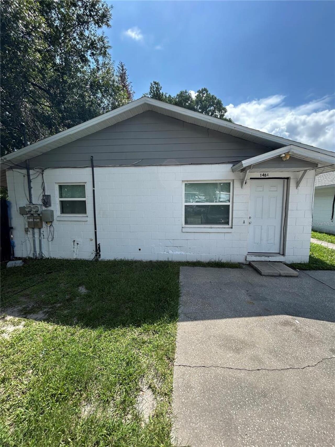
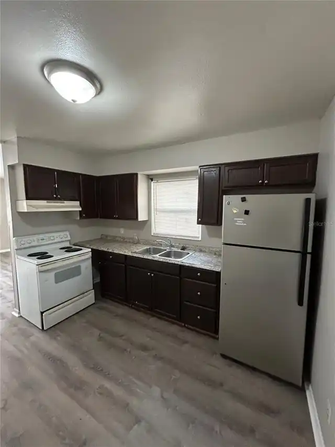
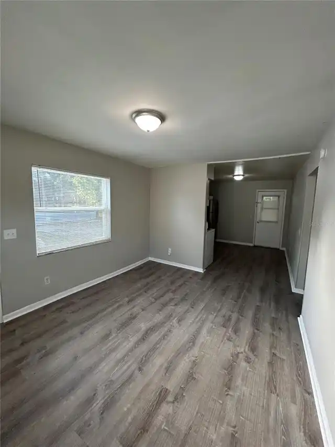
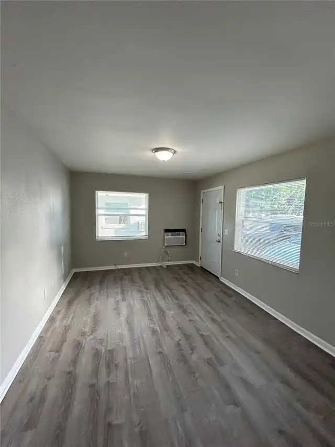
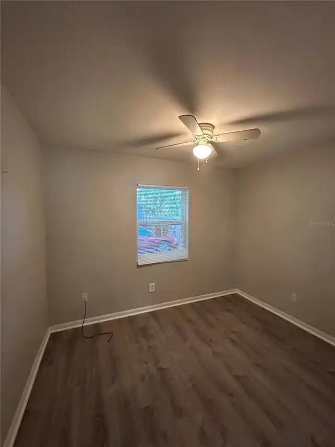
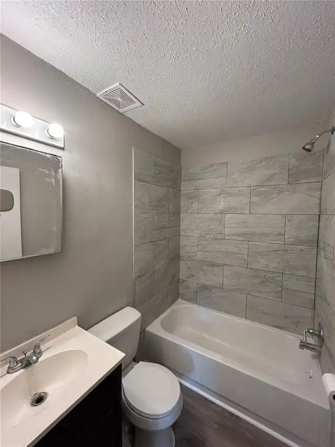
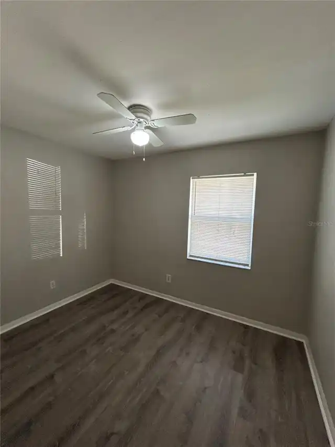
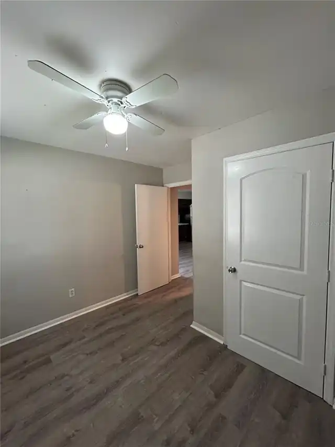
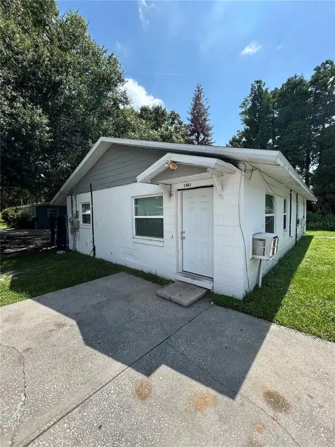
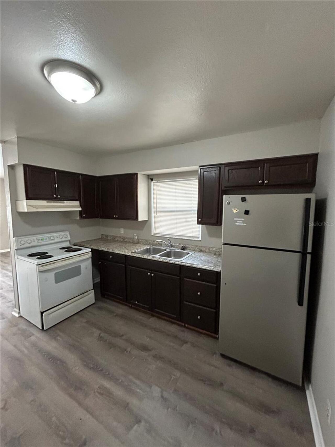
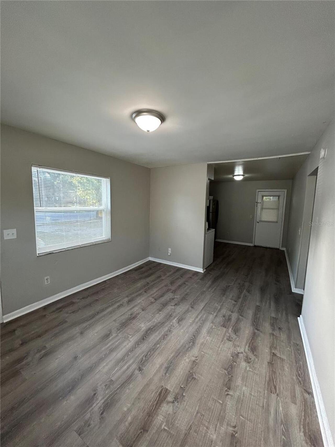
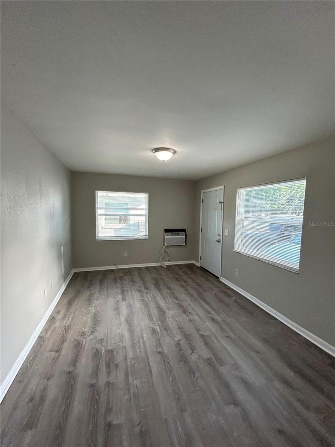
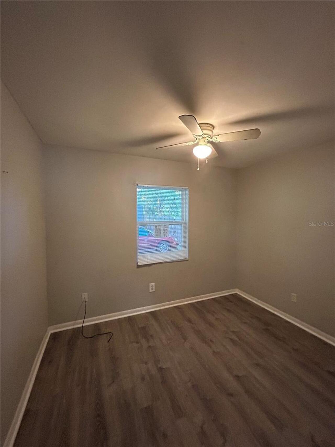
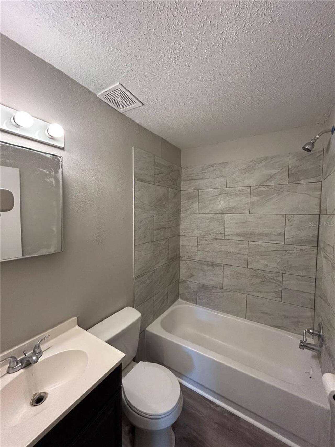
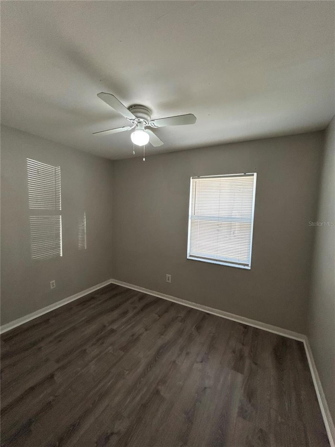
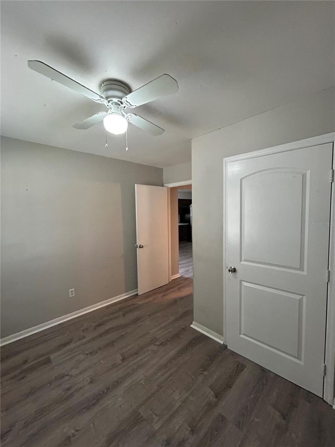
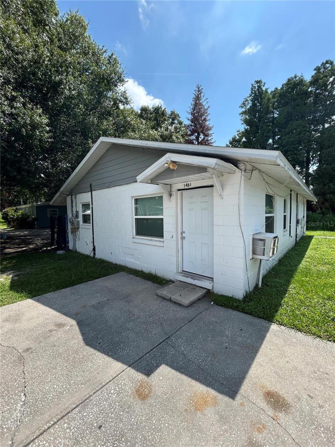
Discover this charming duplex in the heart of Winter Haven, FL, offering 2 bedrooms and 1 bathroom in a thoughtfully designed layout. Step inside to find a bright and functional kitchen equipped with essential appliances, including a refrigerator and range, making meal preparation effortless. The kitchen flows seamlessly into the living area, creating an open and welcoming space that combines dining and relaxation, ideal for everyday living or entertaining friends and family. The first bedroom is spacious and conveniently located near the main living areas, providing both comfort and privacy. The bathroom features a versatile shower-tub combination, perfect for a quick shower or a leisurely soak after a long day. The second bedroom offers flexibility, whether you need a guest room, additional living space, or a home office setup. Outside, this duplex provides easy access to all the conveniences Winter Haven has. Enjoy nearby shopping, dining, parks, and schools, all just minutes away. The home’s location combines quiet, residential comfort with the accessibility of city amenities. Experience the warmth of Winter Haven living in a home designed for comfort, convenience, and everyday enjoyment. **$20 monthly for pest control**
Property Details
Property Features
Property Sub Type
Half Duplex
Parking
Driveway
County
Polk
Subdivision
INWOOD
Additional Information
Appliances
Range, Refrigerator
Application Fee
40
Association YN
false
Attached Garage YN
false
Availability Date
2026-07-18
Bathrooms Total Integer
1
Building Area Source
Public Records
Building Area Total
950
Building Area Total Srch SqM
88.26
Building Area Units
Square Feet
Calculated List Price By Calculated SqFt
1.16
Carport YN
false
Cooling
Wall/Window Unit(s)
Country
US
Cumulative Days On Market
68
Current Price
1100.00
Fireplace YN
false
Flood Zone Code
x
Furnished
Unfurnished
Garage YN
false
Heating
Ductless
Interior Features
Ceiling Fans(s)
Internet Address Display YN
true
Internet Automated Valuation Display YN
false
Internet Consumer Comment YN
false
Internet Entire Listing Display YN
true
Laundry Features
Electric Dryer Hookup, Washer Hookup
Lease Amount Frequency
Monthly
Lease Term
Twelve Months
Levels
One
List AOR
Osceola
Living Area Meters
88.26
Living Area Source
Public Records
Living Area Units
Square Feet
Long Term YN
1
Lot Size Acres
0.32
Lot Size Dimensions
100x140
Lot Size Square Feet
14079
Lot Size Square Meters
1308
Modification Timestamp
2026-09-24T20:41:10.315Z
New Construction YN
false
Occupant Type
Vacant
Owner Pays
Grounds Care
Parcel Number
25-28-24-353602-001990
Pets Allowed
No
Pool Private YN
false
Postal Code Plus 4
2018
Property Attached YN
false
RATIO Current Price By Calculated SqFt
1.16
Realtor Info
As-Is, Docs Available, Owner Motivated, See Attachments
Road Surface Type
Asphalt
Security Deposit
1100
Senior Community YN
false
Showing Requirements
Appointment Only, Combination Lock Box, See Remarks, ShowingTime
Spa YN
false
Status Change Timestamp
2026-07-18T19:48:56.000Z
Stories Total
1
Terms Of Lease
No Smoking, Security Deposit Required
Total Annual Fees
0.00
Total Monthly Fees
0.00
Universal Property Id
US-12105-N-252824353602001990-R-N
Unparsed Address
1484 32ND ST NW
Waterfront YN
false
Neighborhood Map
Popup
Property Photos
MLS #MFRS5152662
Listing courtesy of Rental And Realty Group
provided by Stellar MLS.
1103 Cypress Gardens Boulevard
Winter Haven
2BR/1BA
| Active
All listing information is deemed reliable but not guaranteed and should be independently verified through personal inspection by appropriate professionals. Listings displayed on this website may be subject to prior sale or removal from sale; availability of any listing should always be independent verified. Listing information is provided for consumer personal, non-commercial use, solely to identify potential properties for potential purchase; all other use is strictly prohibited and may violate relevant federal and state law.
The source of the listing data is as follows:
Stellar MLS (updated 10/10/26 11:25 PM) |