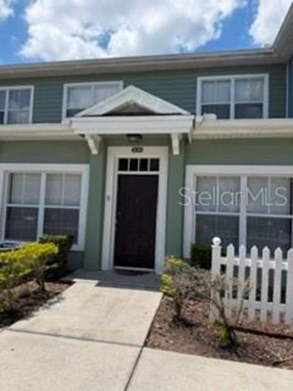
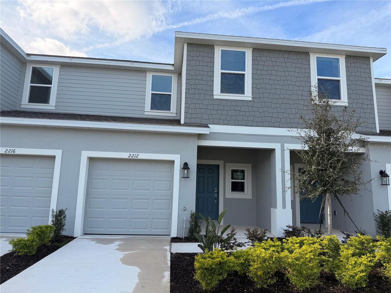
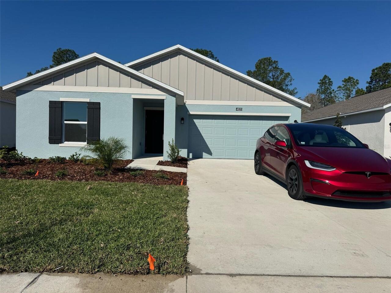
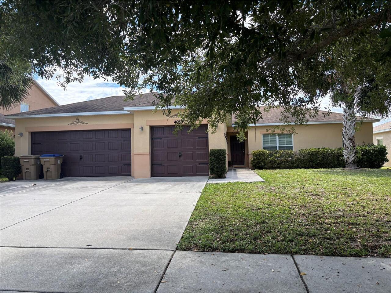
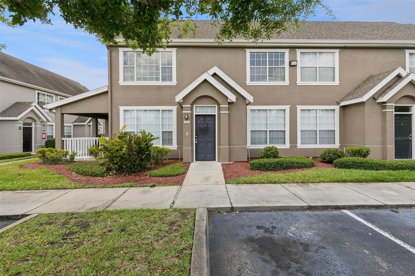
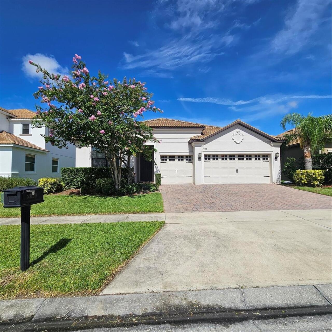
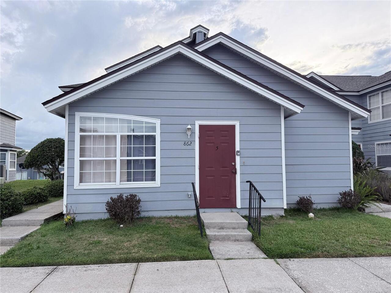
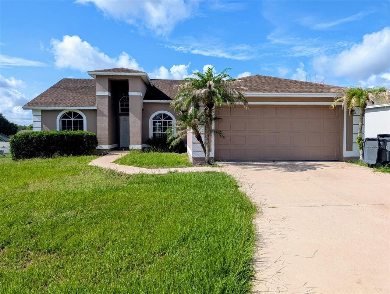
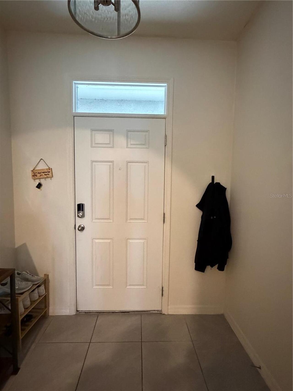
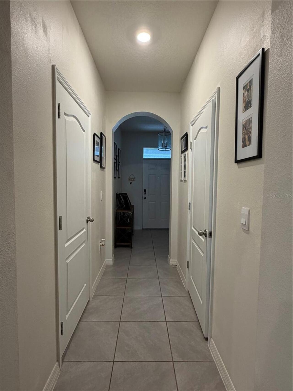
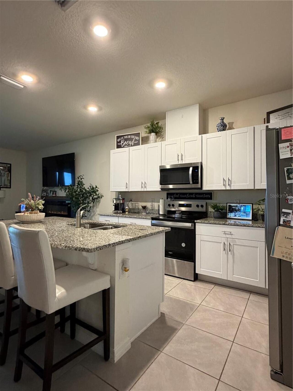
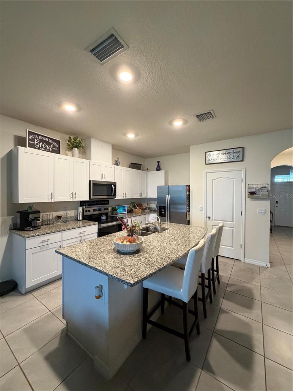
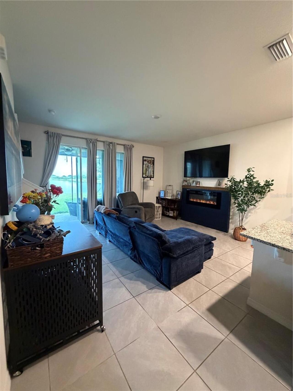
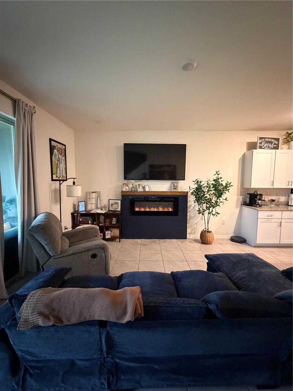
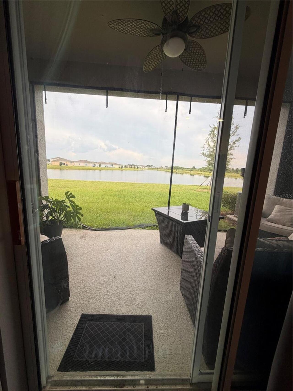
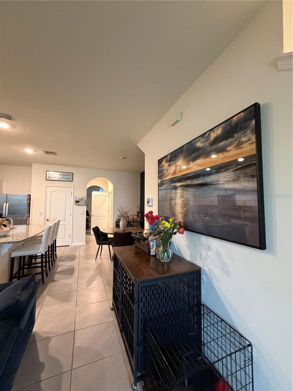
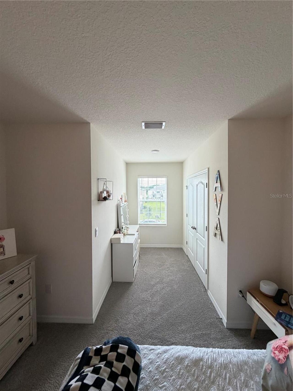
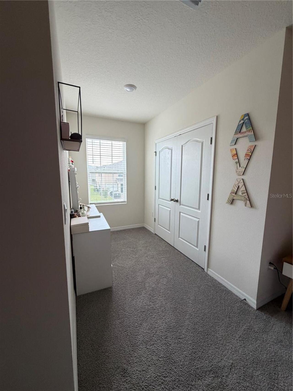
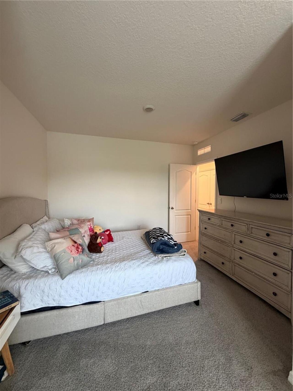
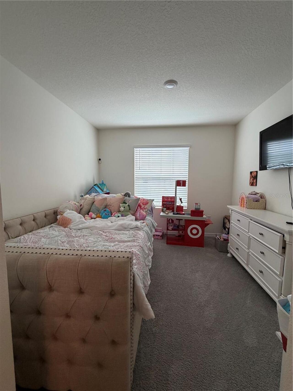
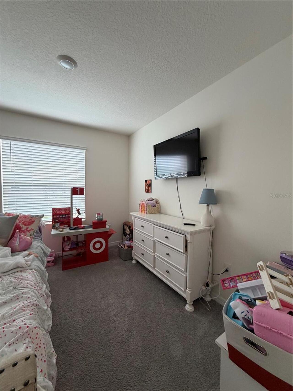
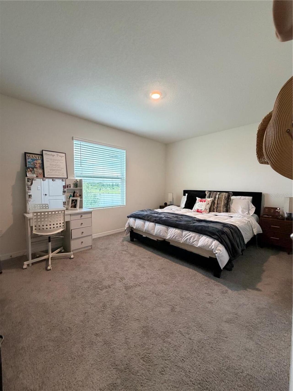
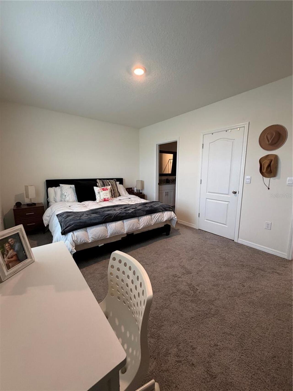
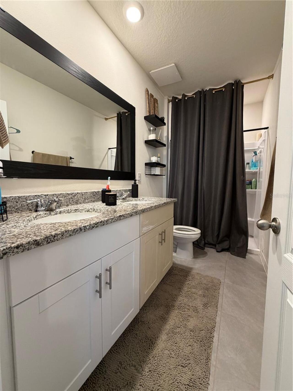
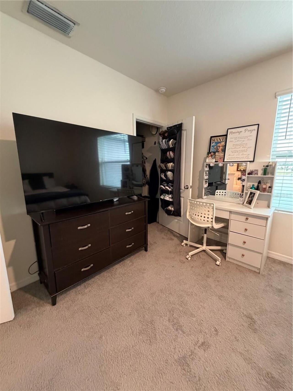
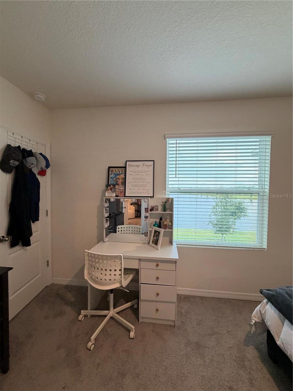
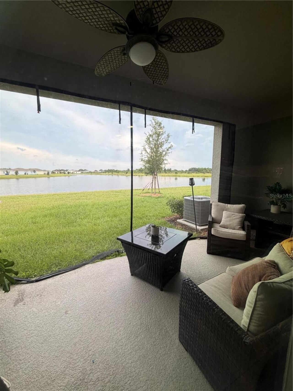
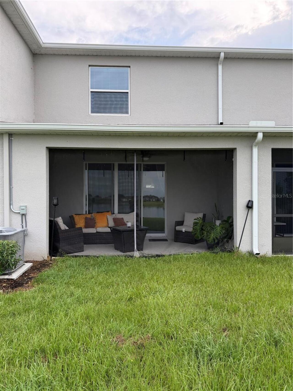
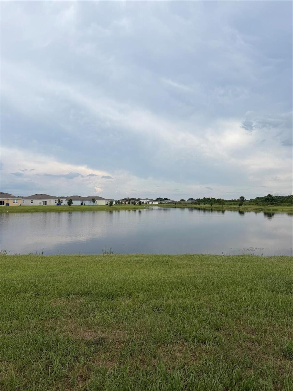
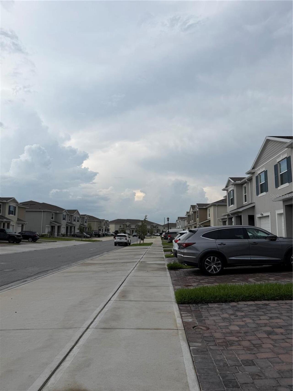
Property Features
Property Sub Type
Townhouse
Subdivision
OSCEOLA VILLAGE CENTER PH 2
Additional Information
Appliances
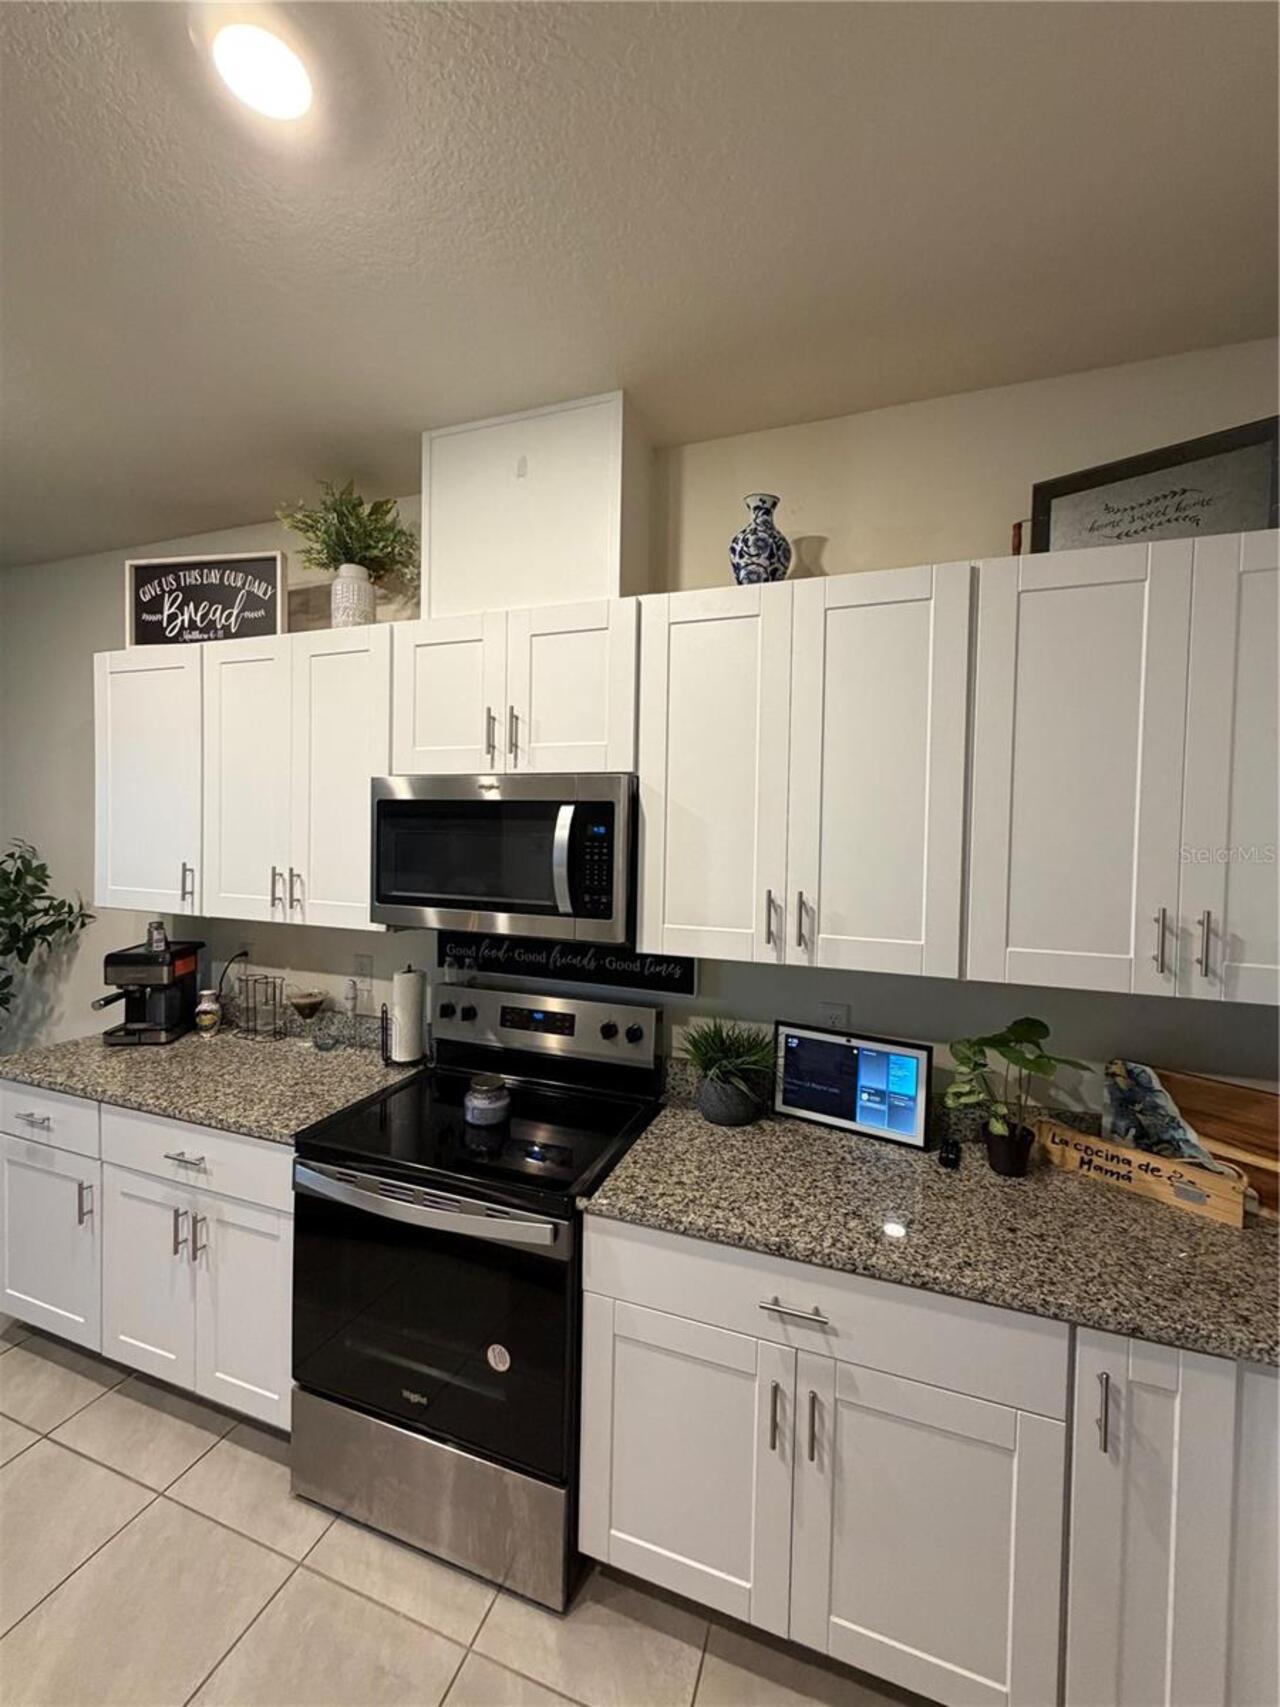
Dishwasher, Disposal, Microwave, Range
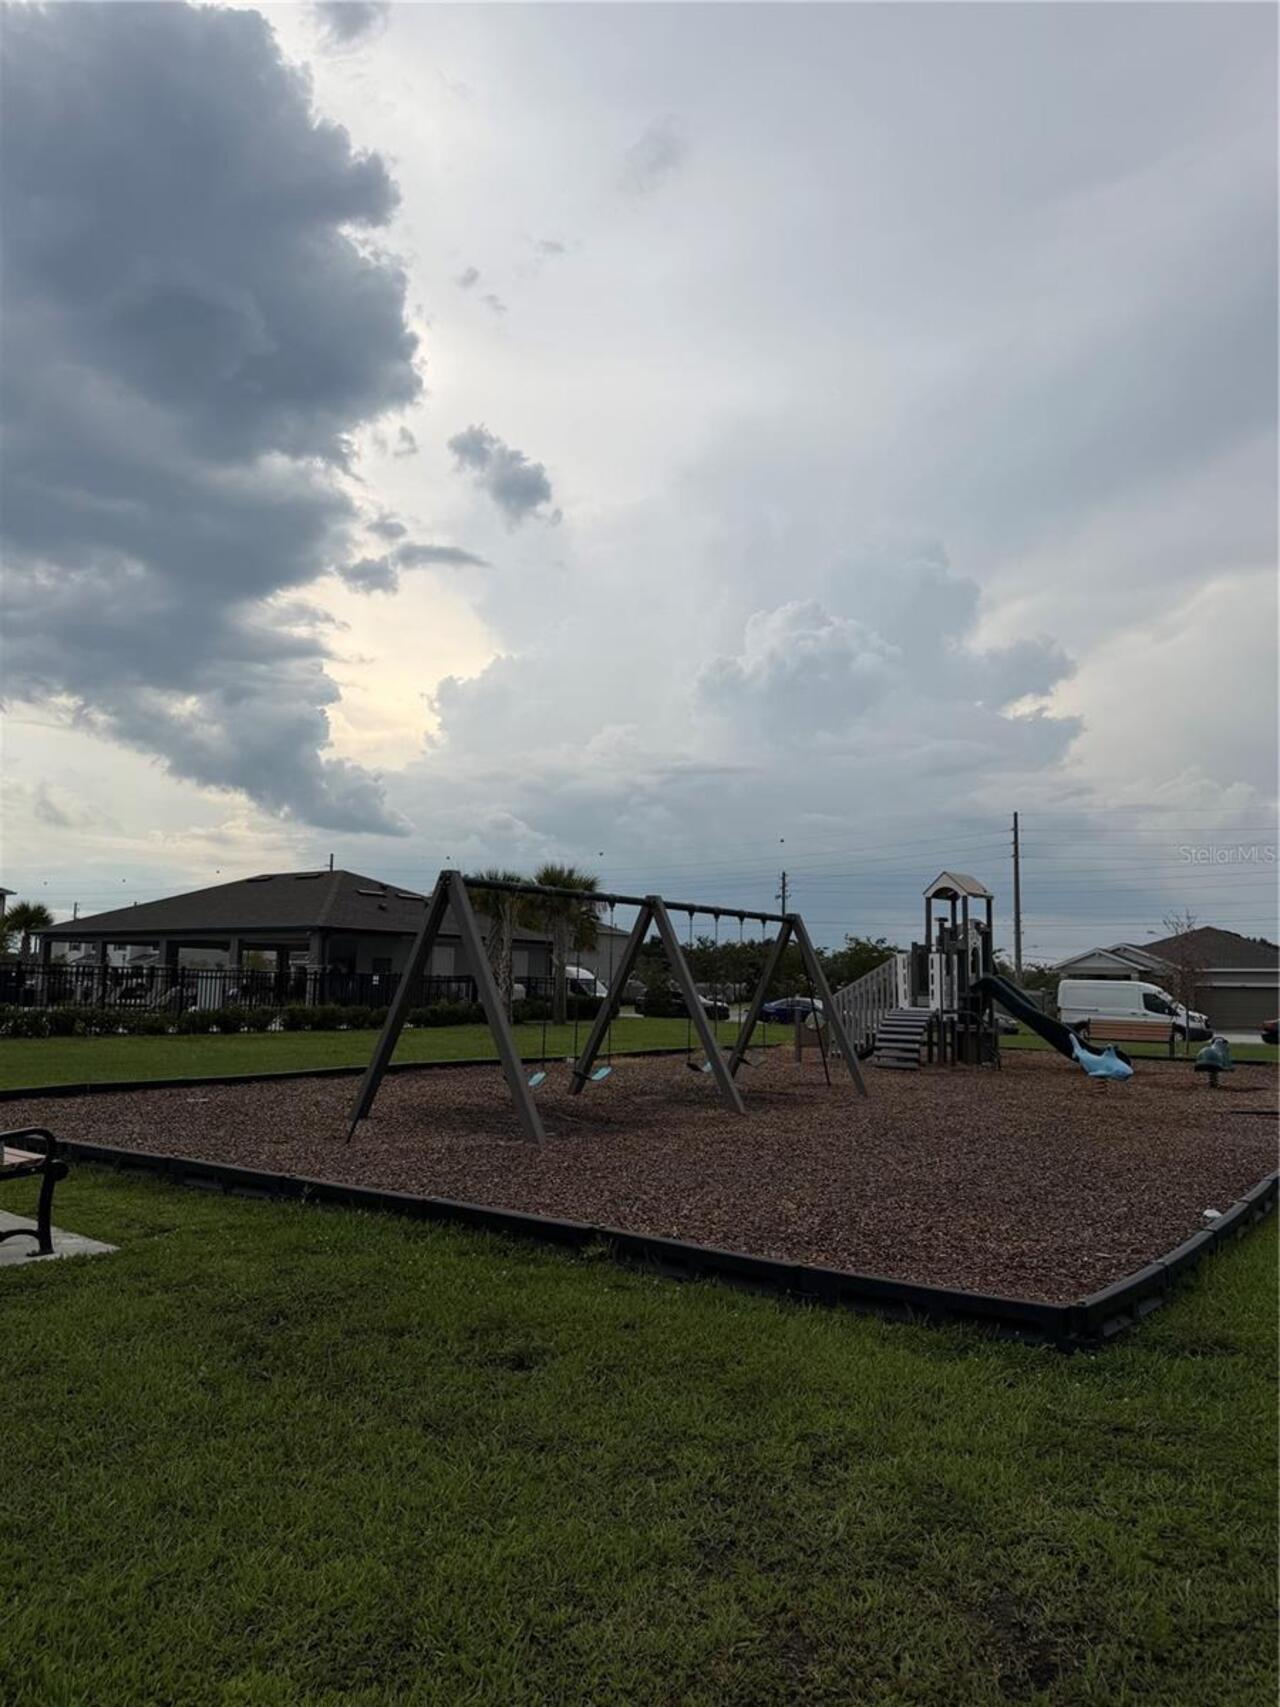
Association Amenities
Playground
Association Fee Requirement
Required
Availability Date
2026-08-07
Building Area Source
Public Records
Building Area Total Srch SqM
175.59
Building Area Units
Square Feet
Calculated List Price By Calculated SqFt
1.32
Community Features
Clubhouse, Playground, Pool, Street Lights
Elementary School
Thacker Avenue Elem (K 5)
Exterior Features
Sidewalk, Sliding Doors, Sprinkler Metered
Flood Zone Date
2013-06-18
Flood Zone Panel
12097C0068G
Flooring
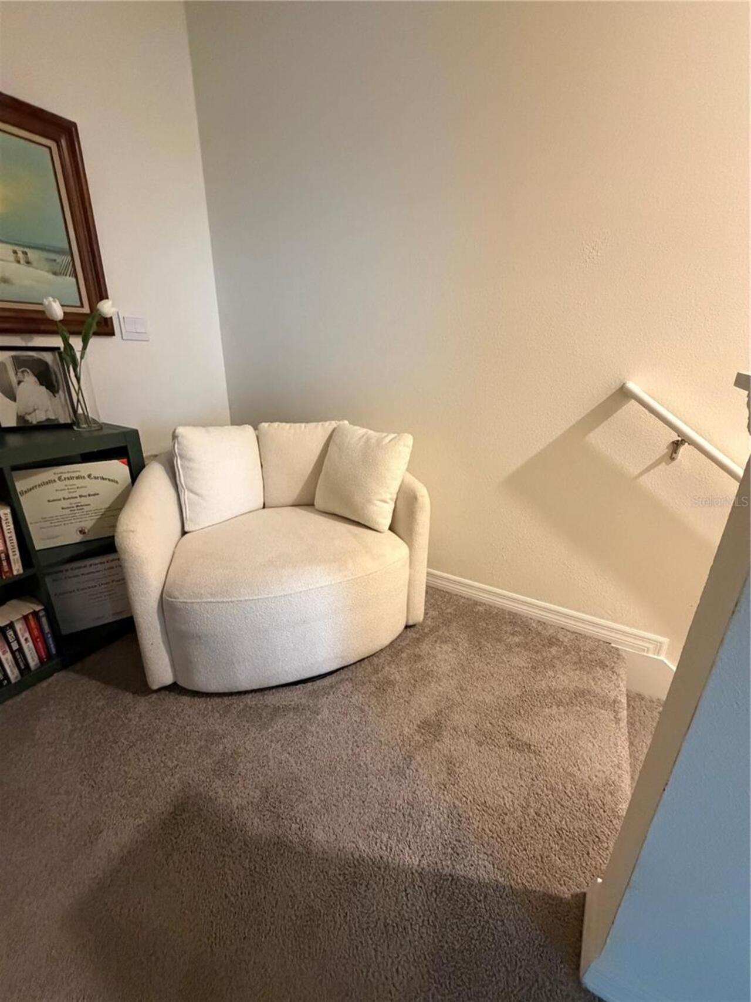
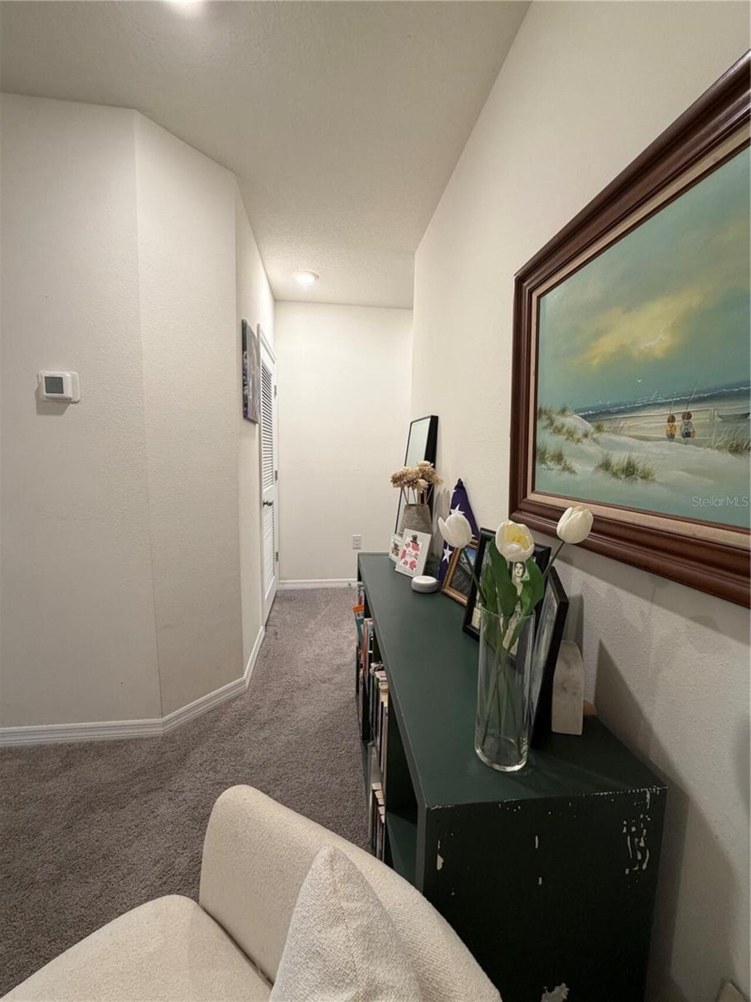
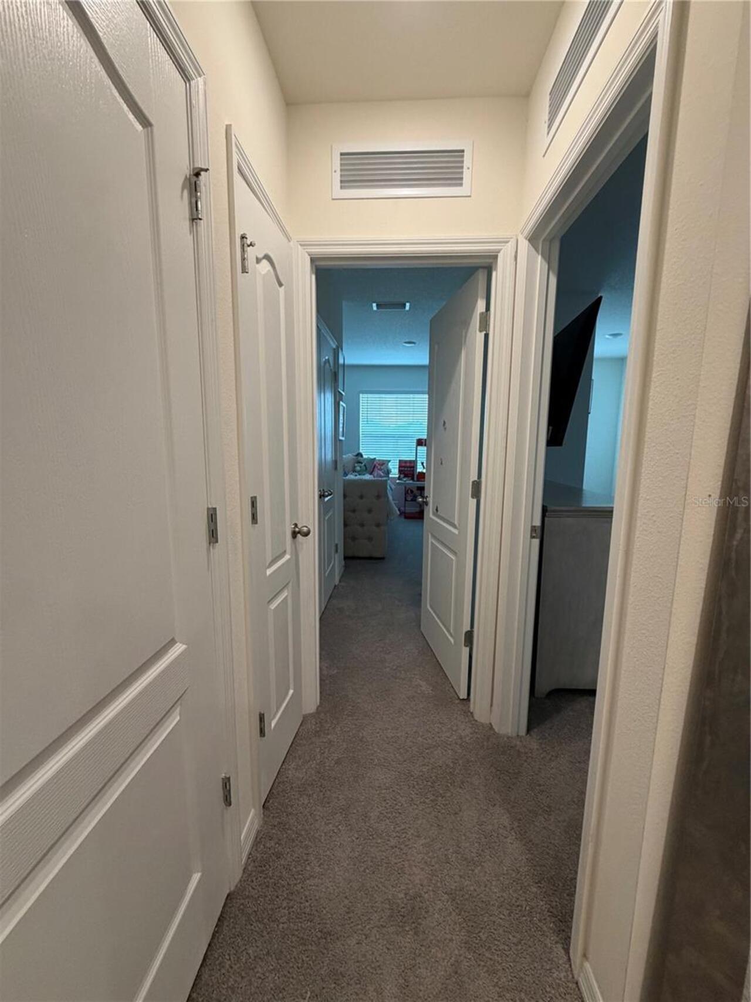
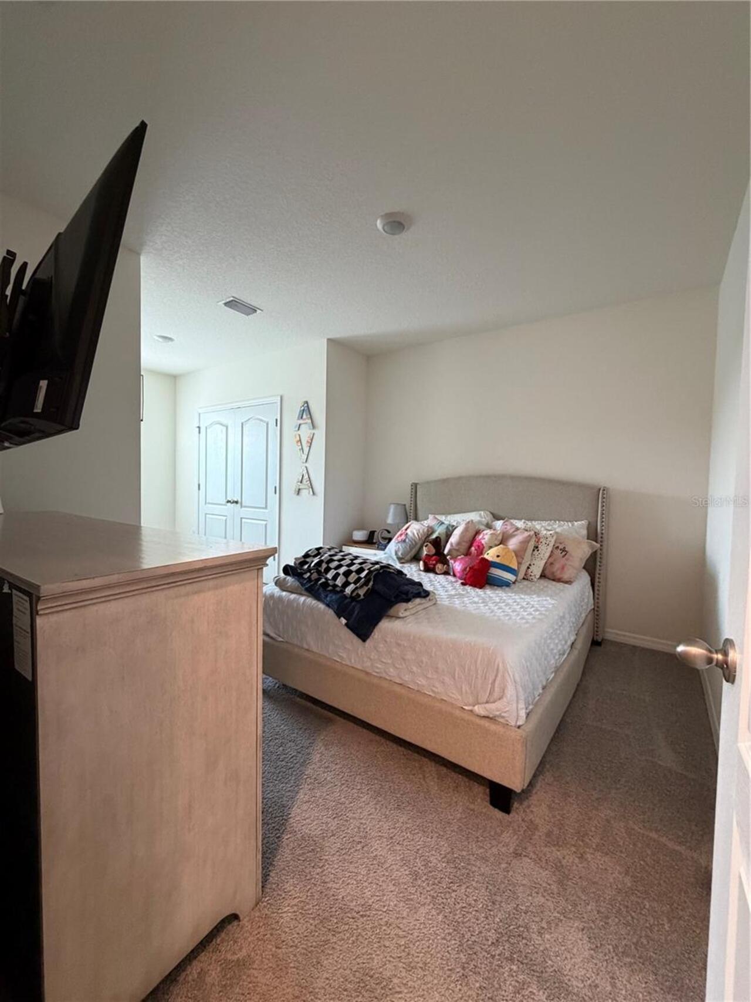
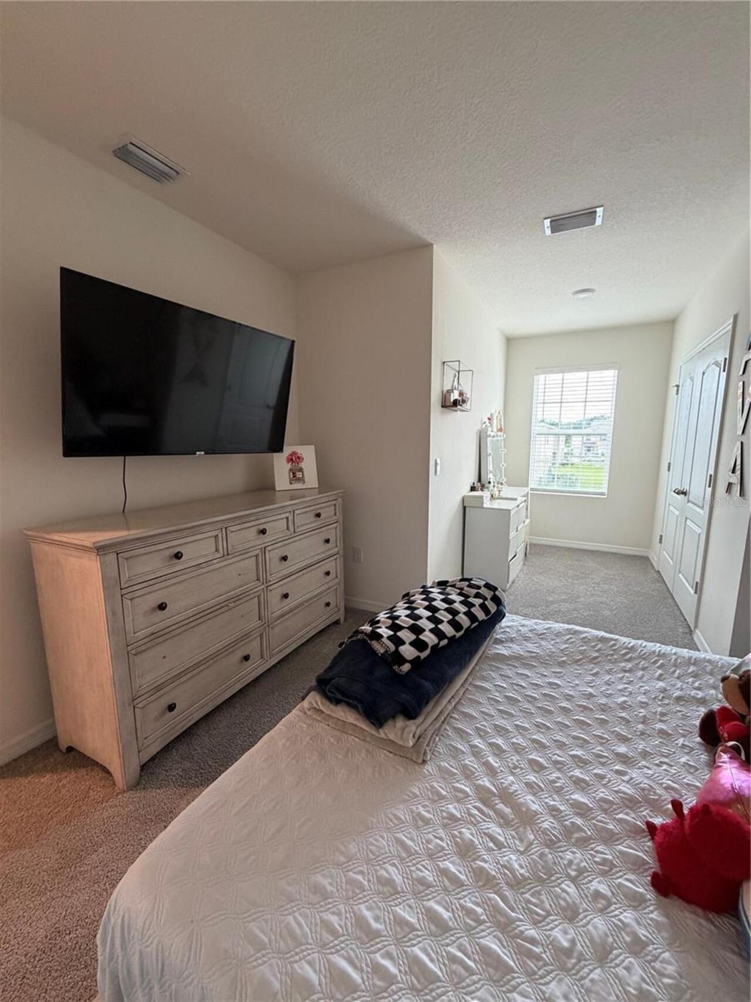
Carpet, Ceramic Tile
High School
Osceola High School
Interior Features
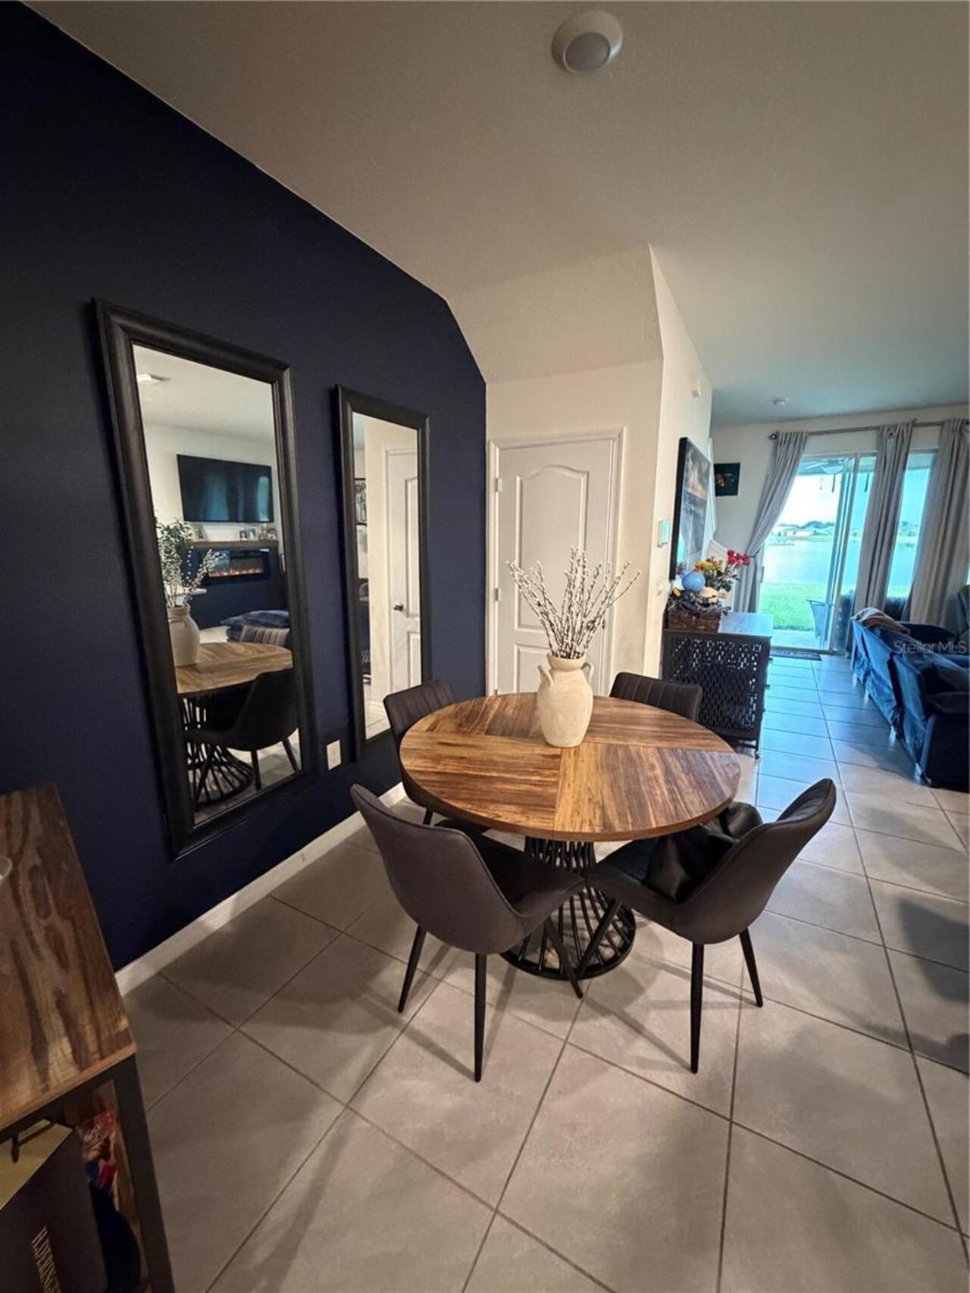
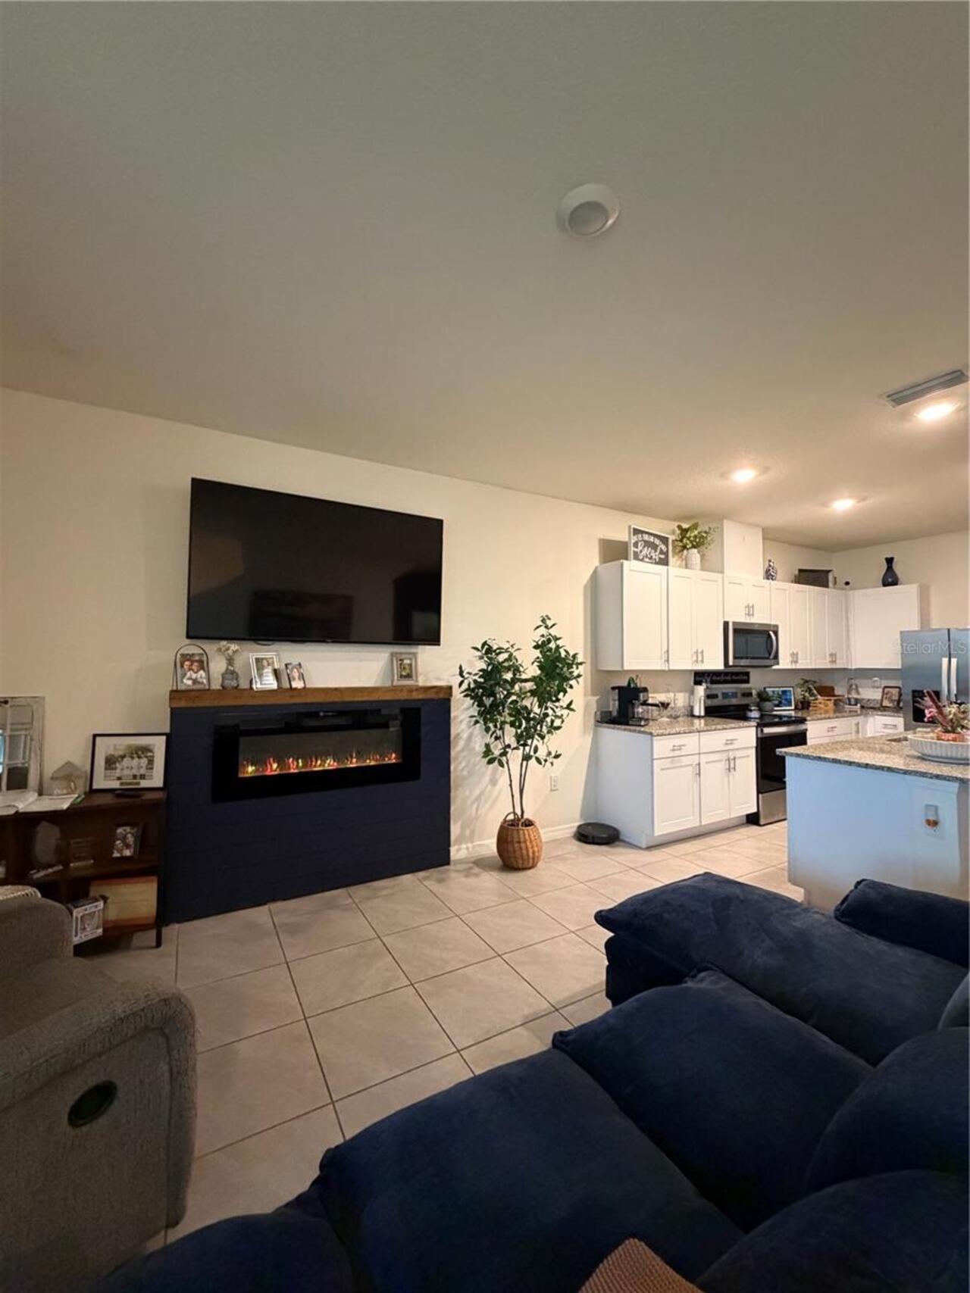
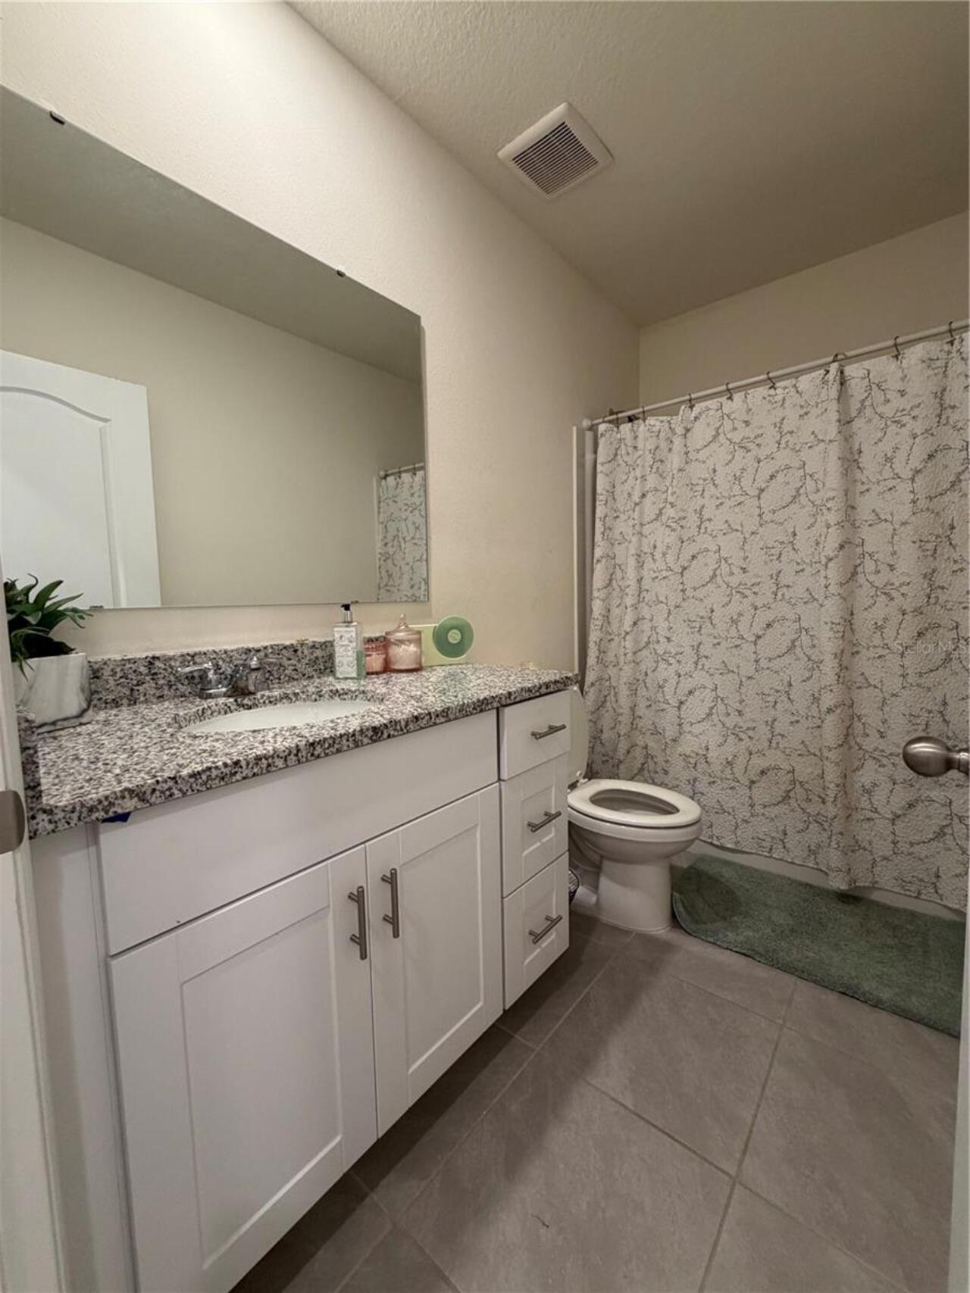
Eat-in Kitchen, Kitchen/Family Room Combo, Living Room/Dining Room Combo, Open Floorplan, PrimaryBedroom Upstairs, Solid Surface Counters, Stone Counters, Thermostat, Walk-In Closet(s)
Internet Address Display YN
true
Internet Automated Valuation Display YN
true
Internet Consumer Comment YN
true
Internet Entire Listing Display YN
true
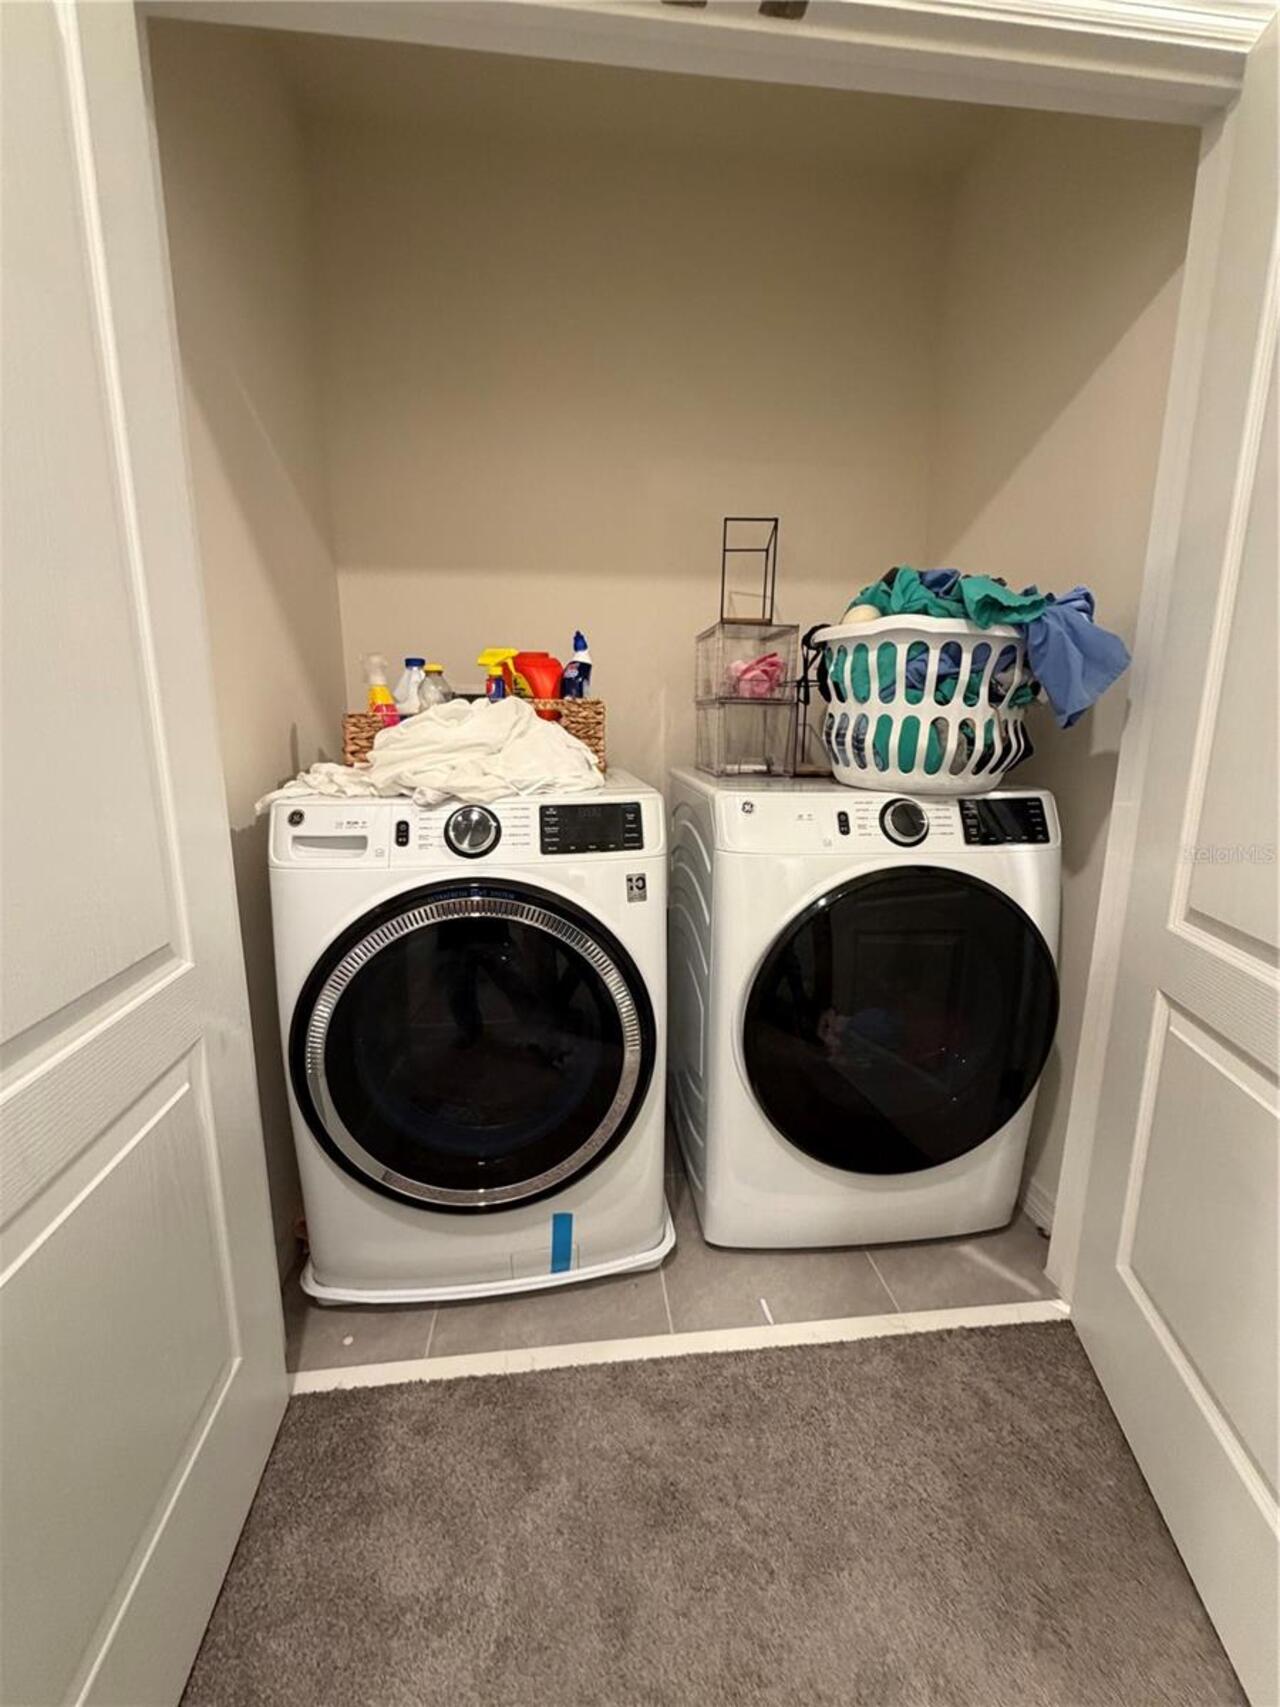
Laundry Features
Laundry Room
Lease Amount Frequency
Monthly
Living Area Source
Public Records
Living Area Units
Square Feet
Lot Size Square Meters
202
Middle Or Junior School
Denn John Middle
Modification Timestamp
2026-07-08T01:28:09.884Z
Other Equipment
Irrigation Equipment
Parcel Number
33-25-29-1867-0001-1960
Property Condition
Completed
RATIO Current Price By Calculated SqFt
1.32
Realtor Info
As-Is, Docs Available, Subject to Approval
Security Deposit Terms
1 month of the rent. Deposit is due 24 hours from application acceptance
Showing Requirements
24 Hour Notice
Status Change Timestamp
2026-07-08T01:26:14.000Z
Universal Property Id
US-12097-N-332529186700011960-R-N
Unparsed Address
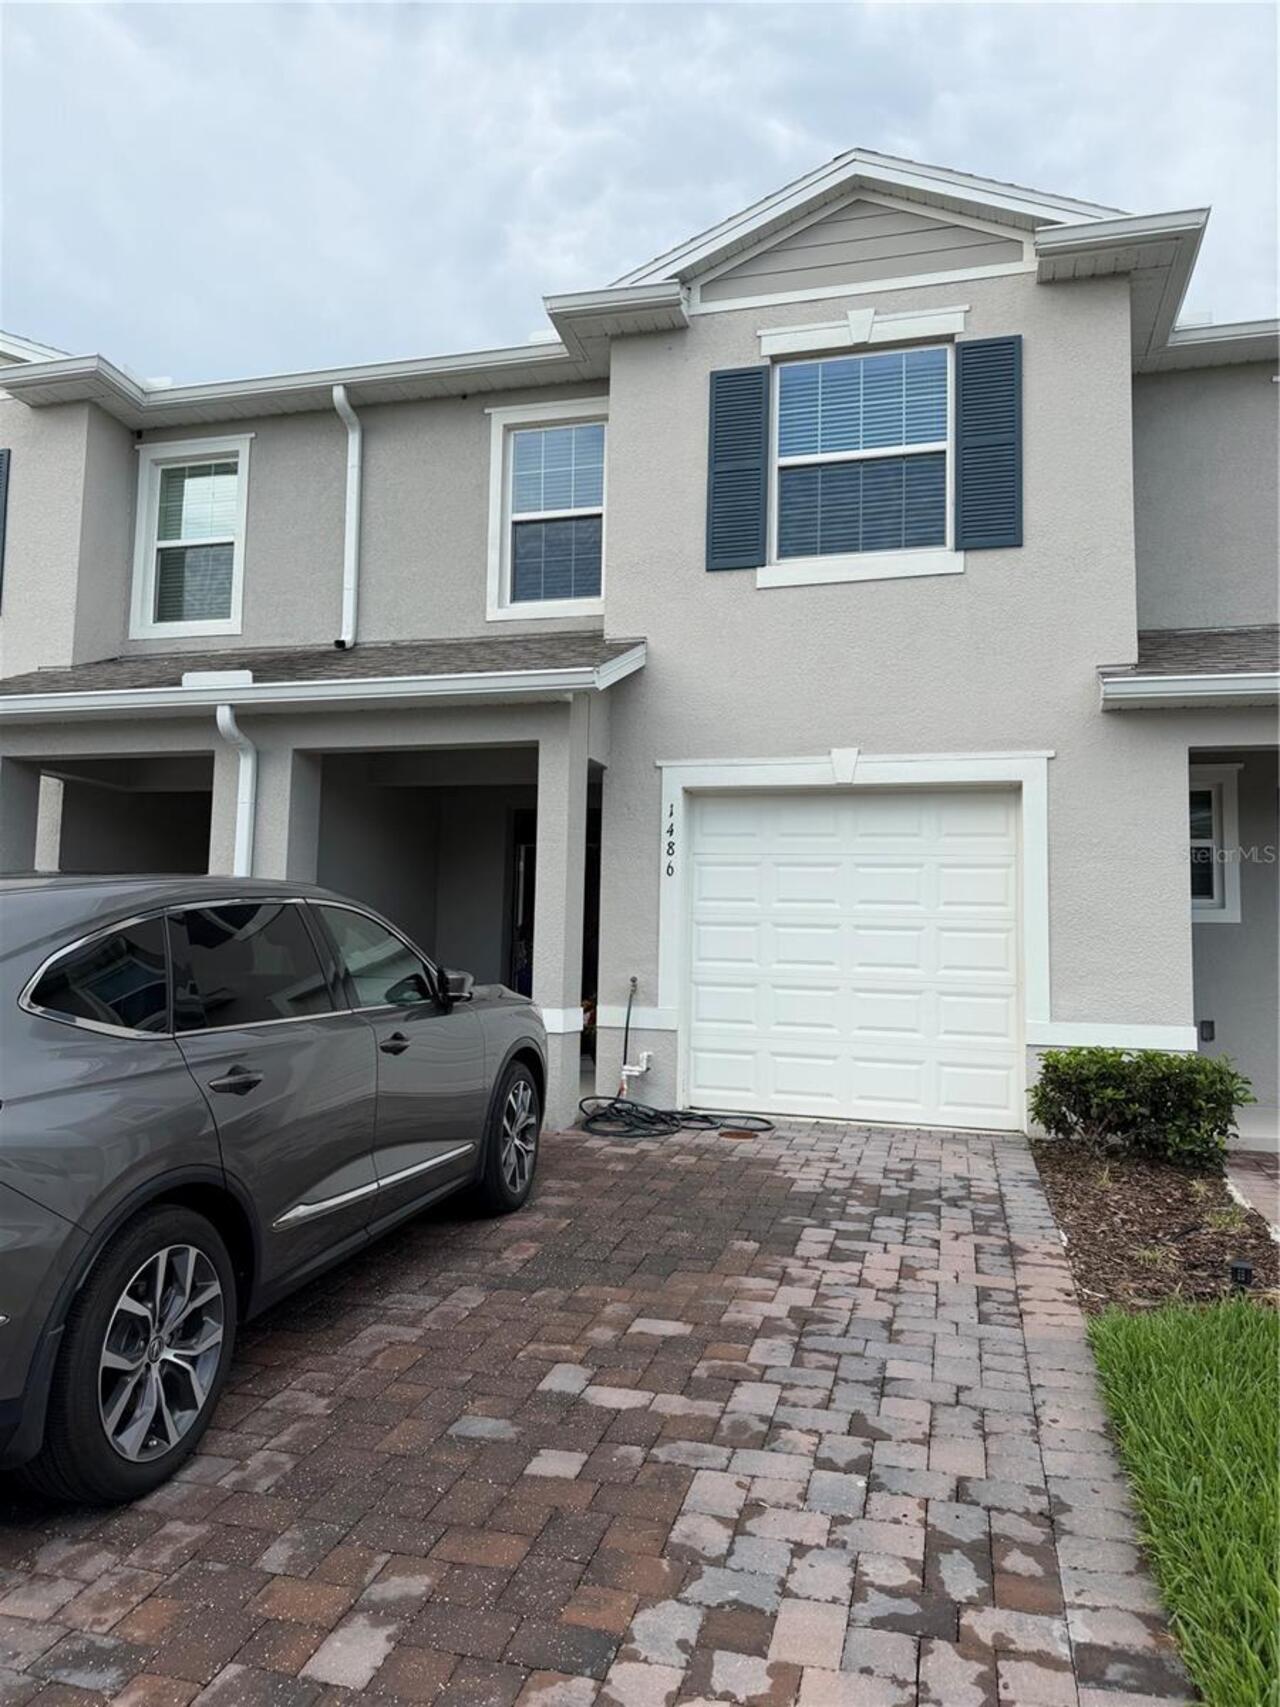
1486 ISLETA LOOP
Utilities
Cable Available, Electricity Available, Sewer Available, Underground Utilities, Water Available