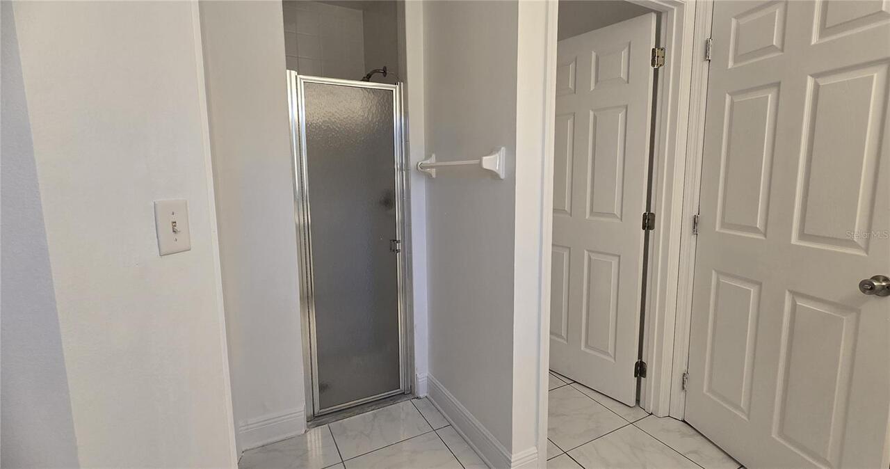
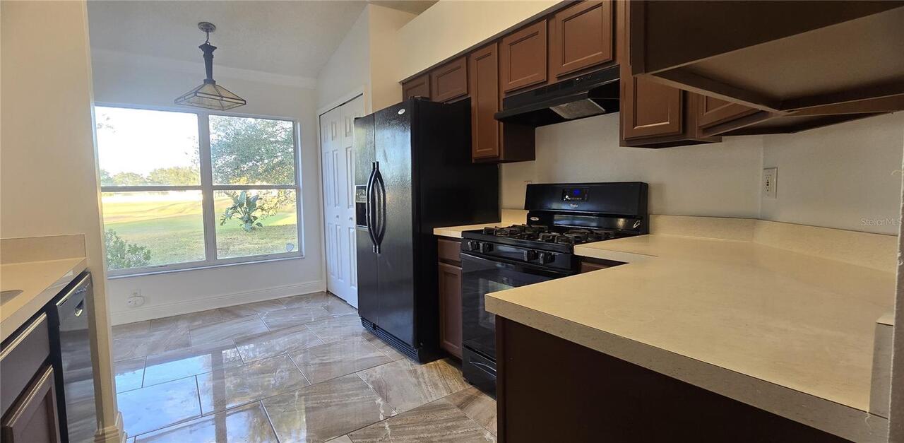
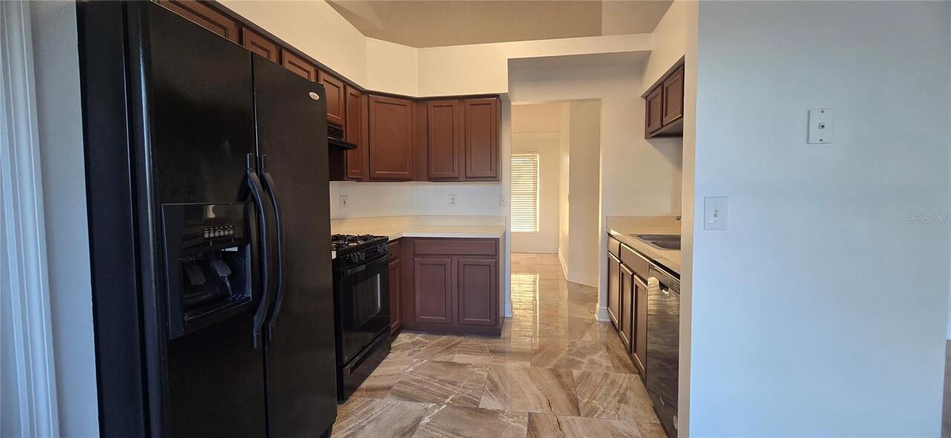
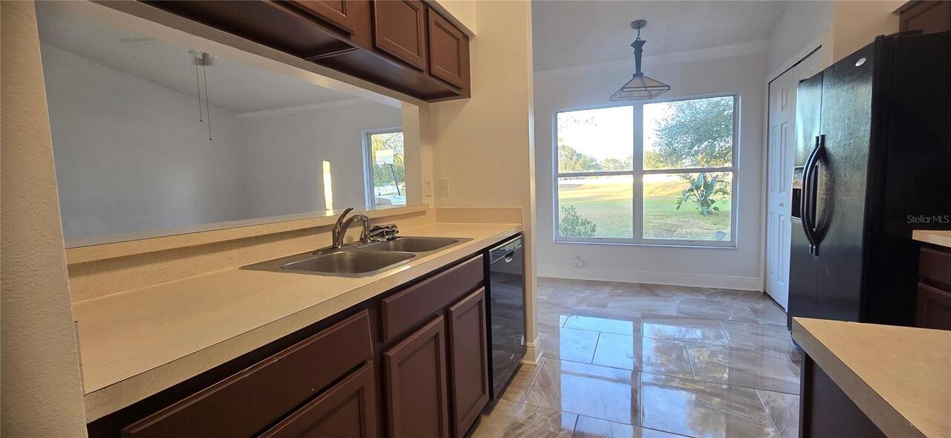
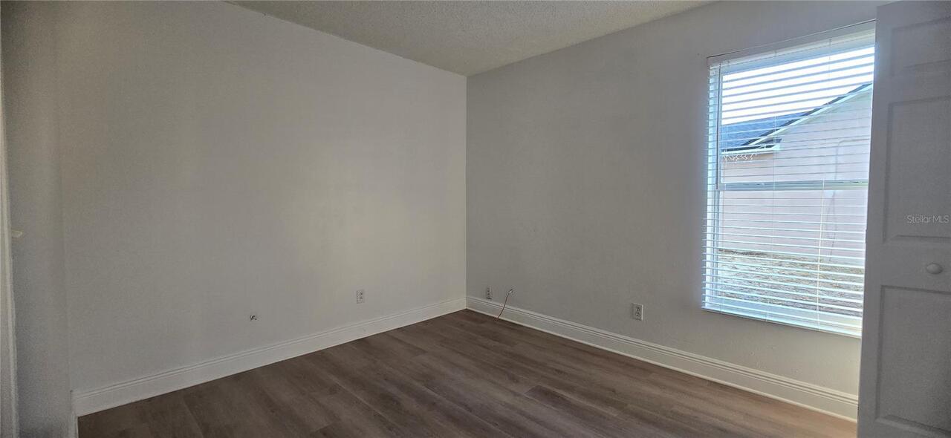
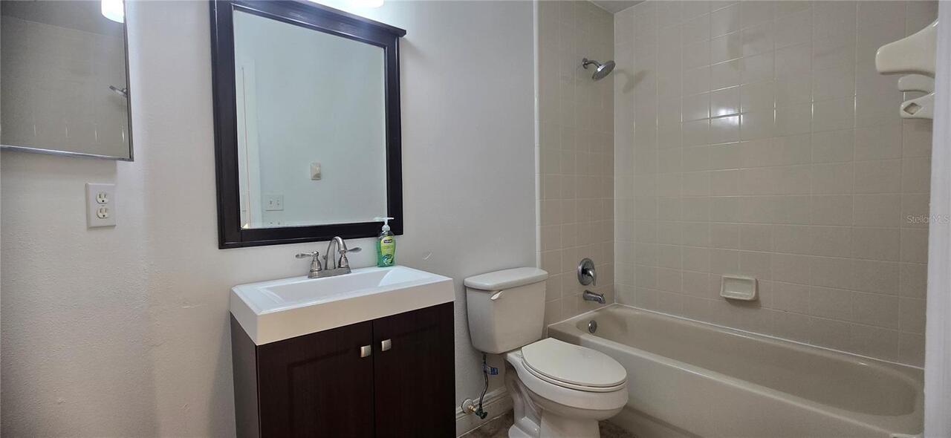
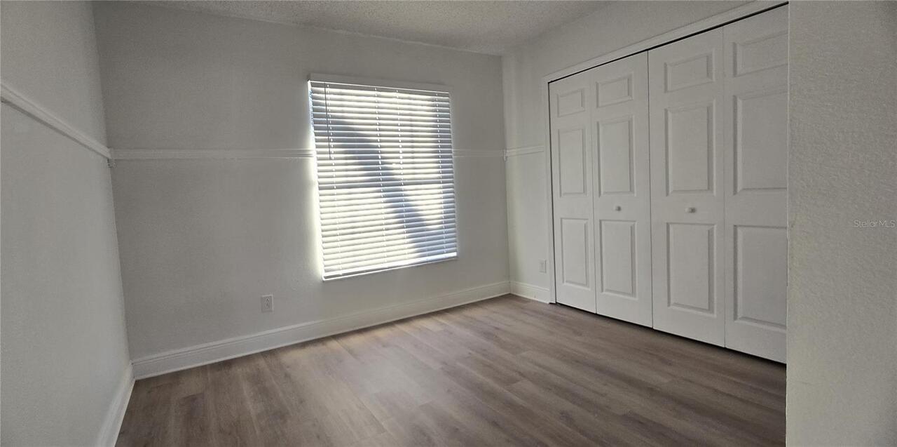
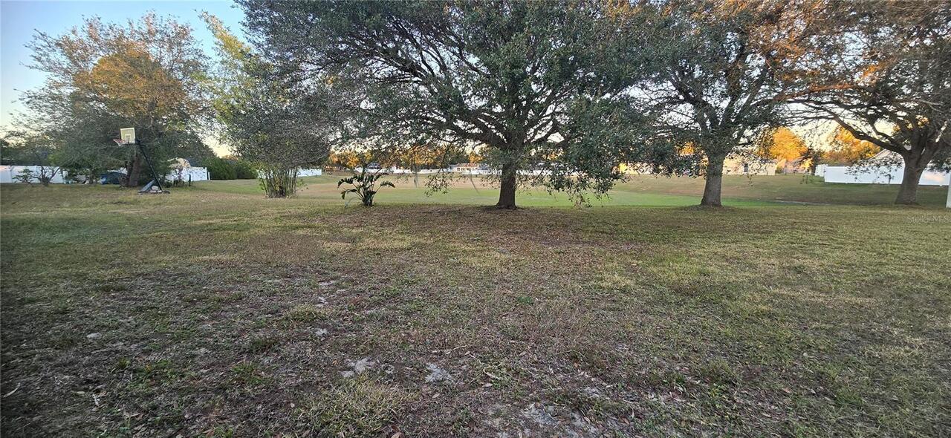
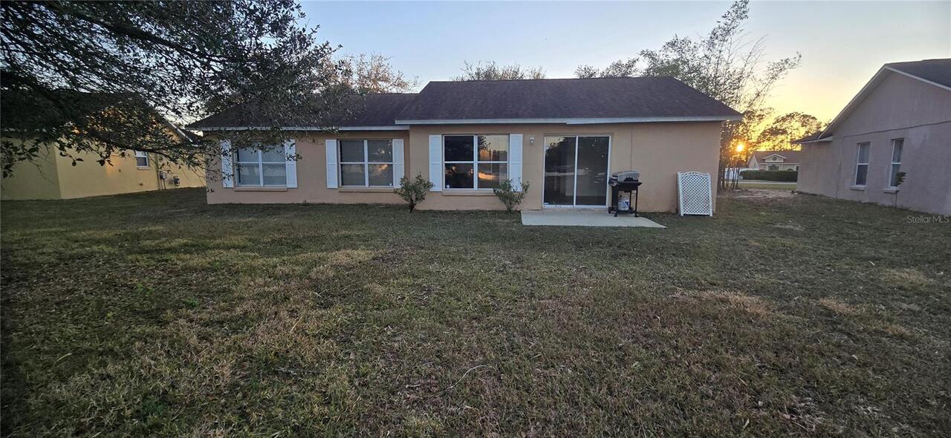
Property Features
Property Sub Type
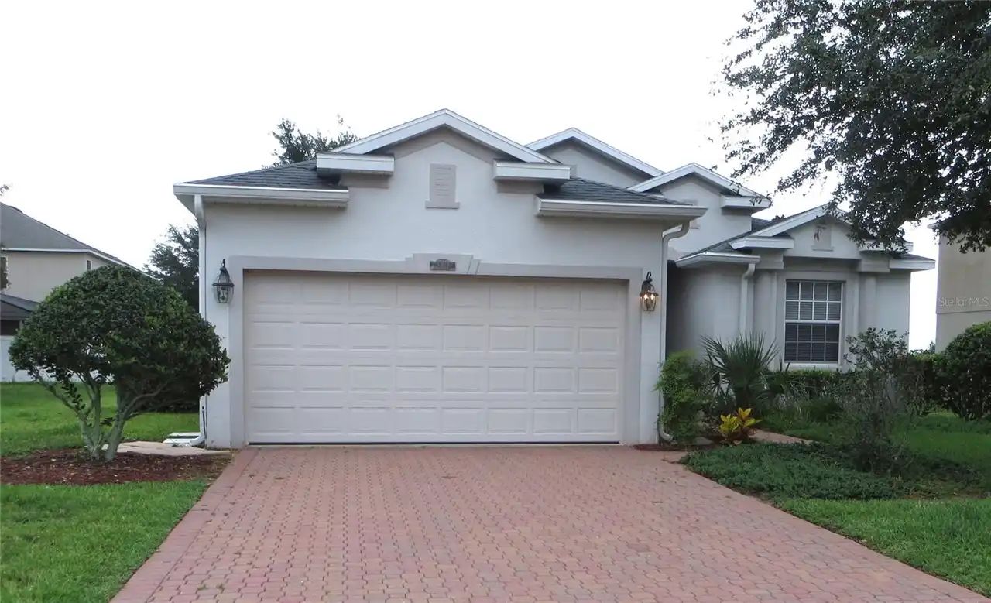
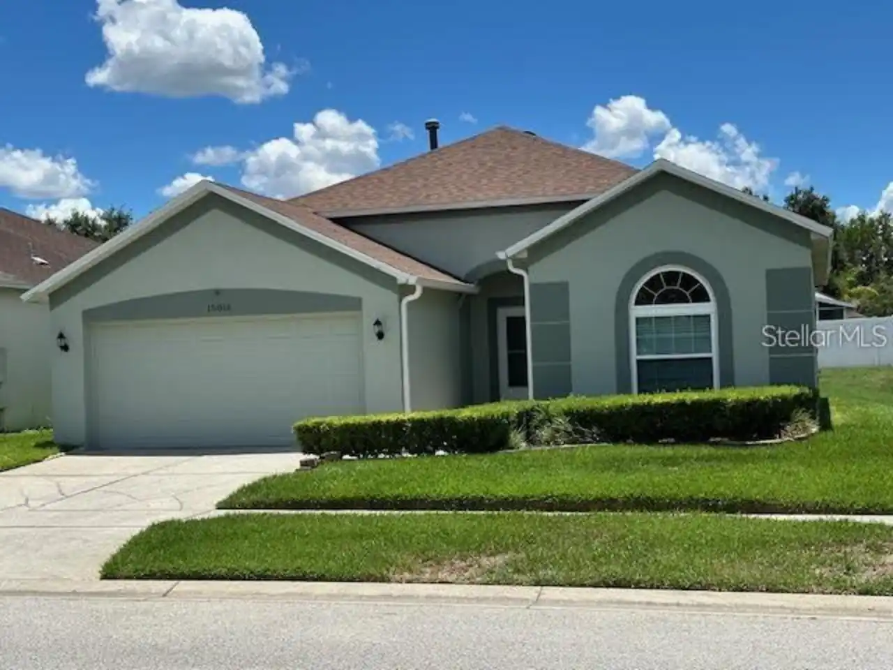
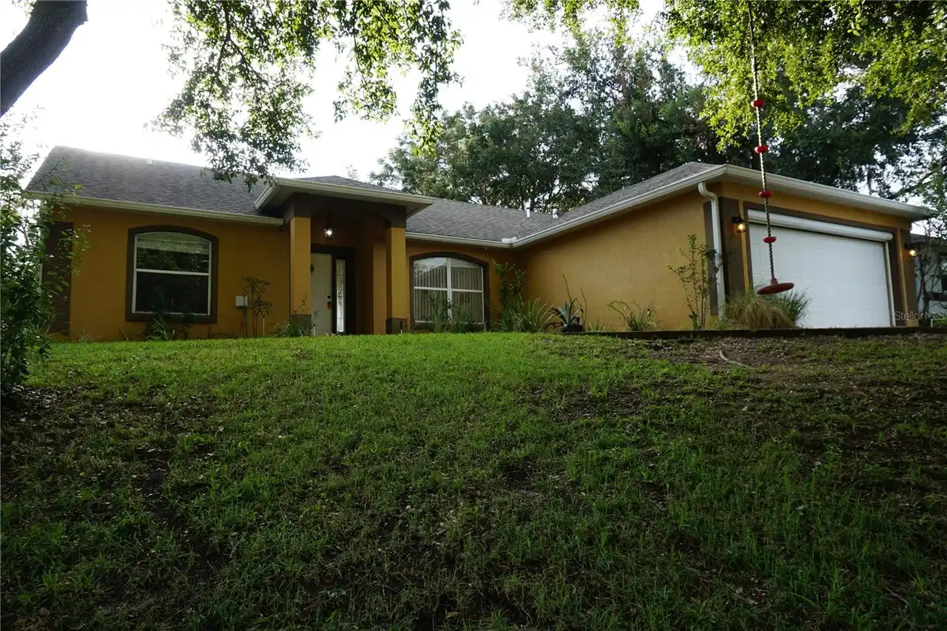
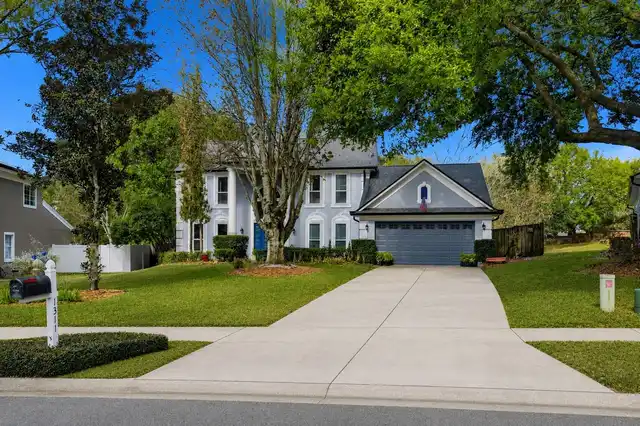
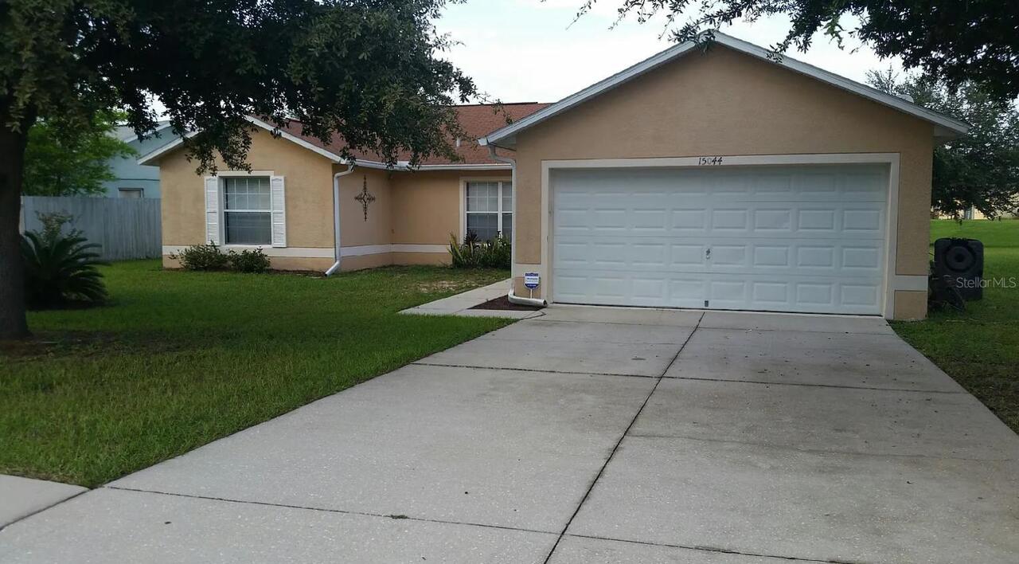
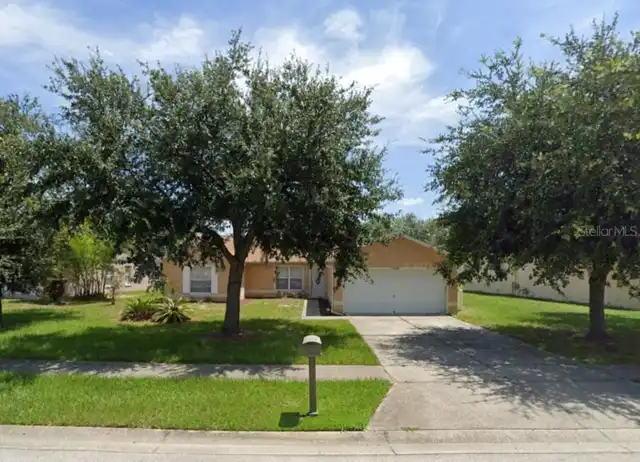
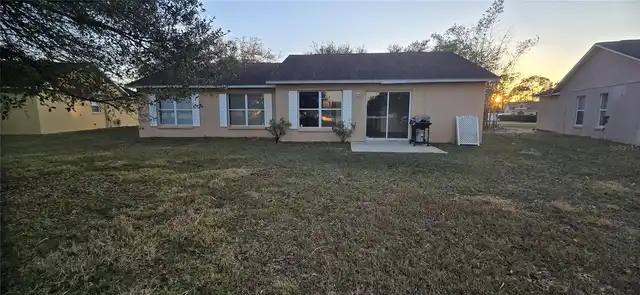
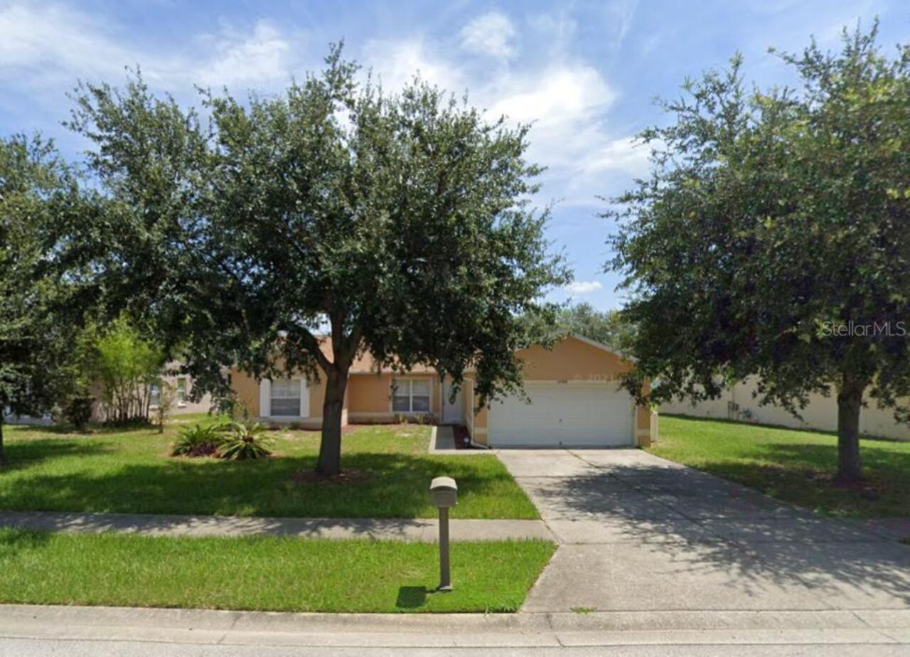
Single Family Residence
Subdivision
SIENA RIDGE PH III SUB
Additional Information
Additional Applicant Fee
80
Additional Rooms
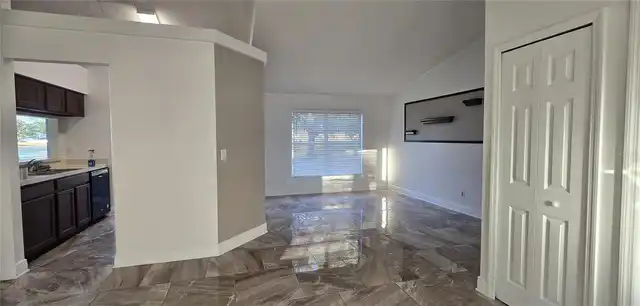
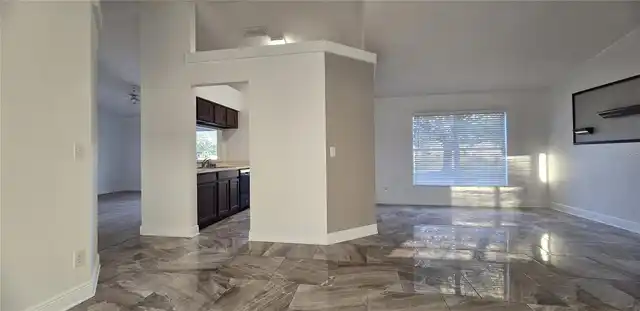
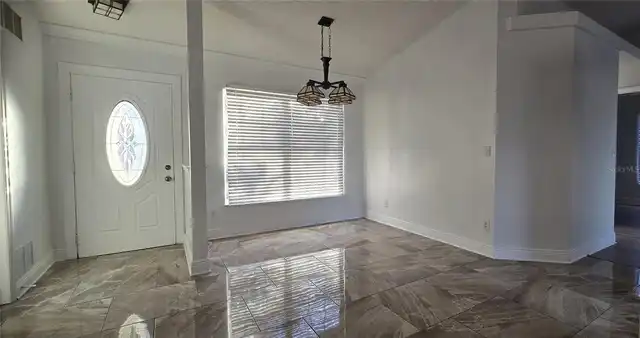
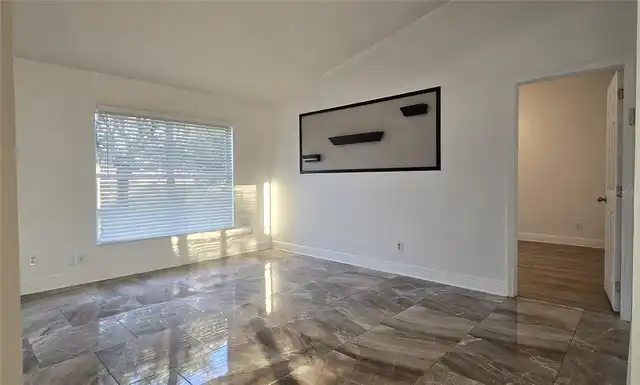
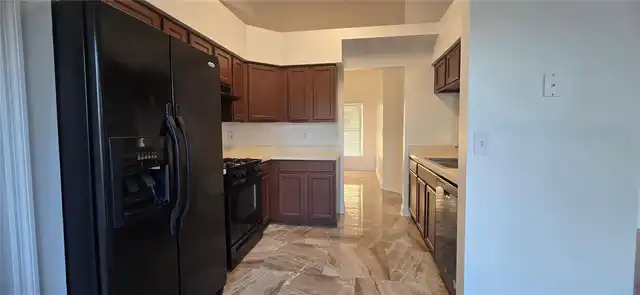
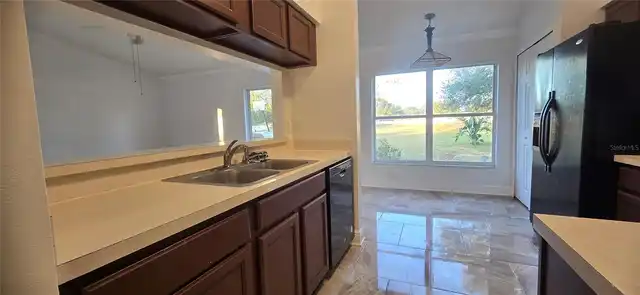
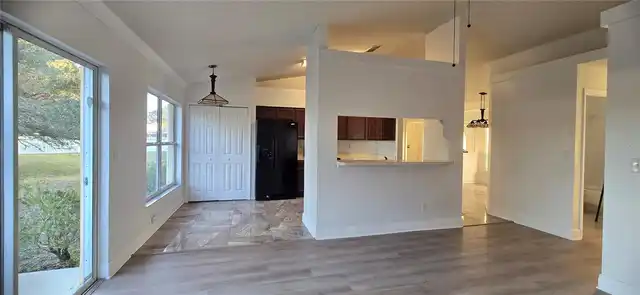
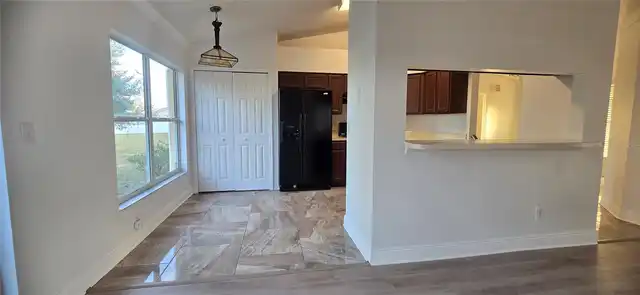
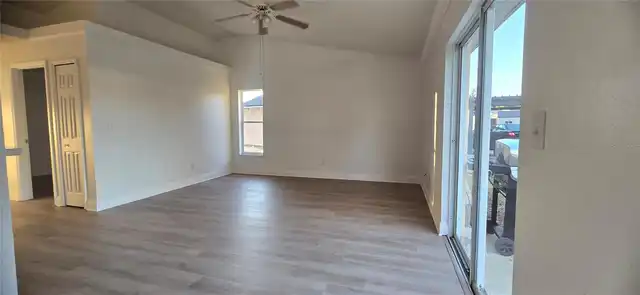
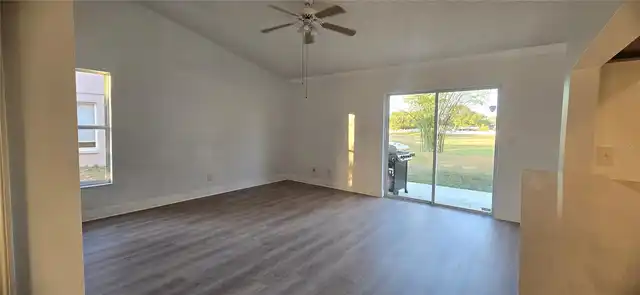
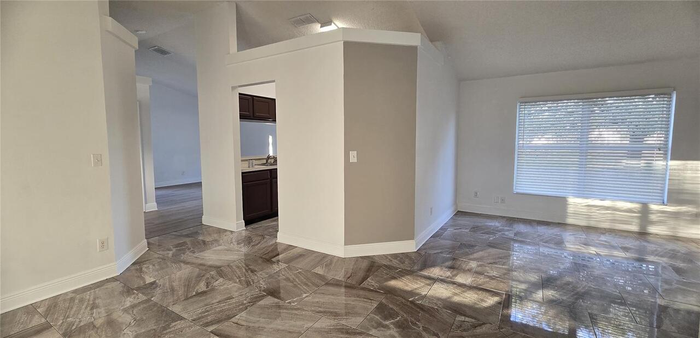
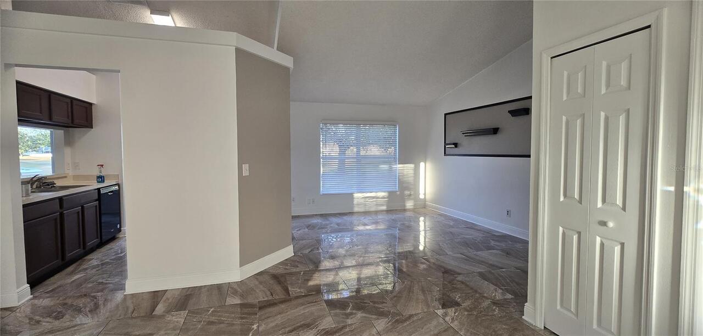
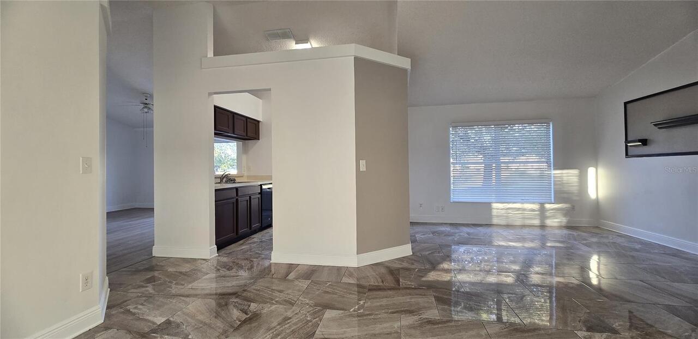
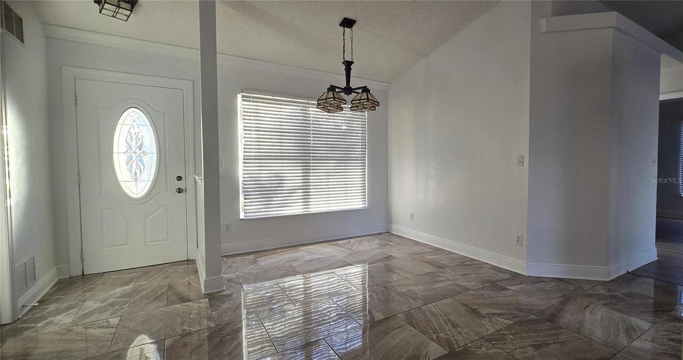
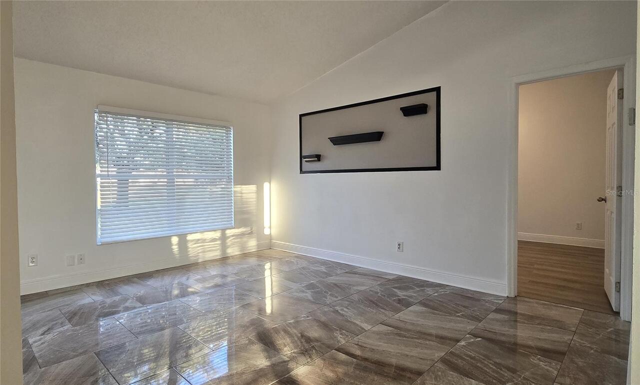
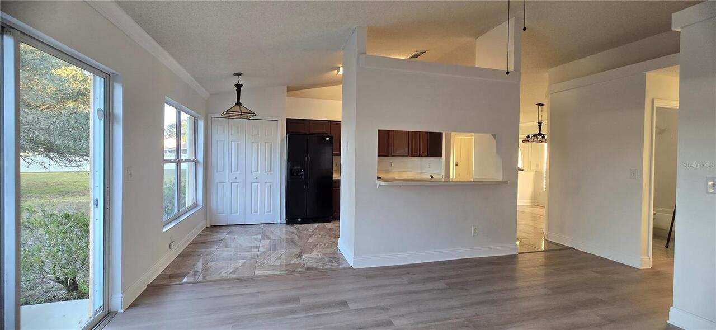
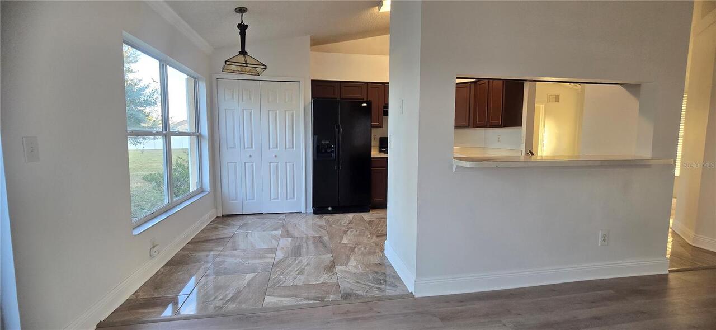
Breakfast Room Separate, Formal Dining Room Separate, Formal Living Room Separate, Inside Utility
Appliances
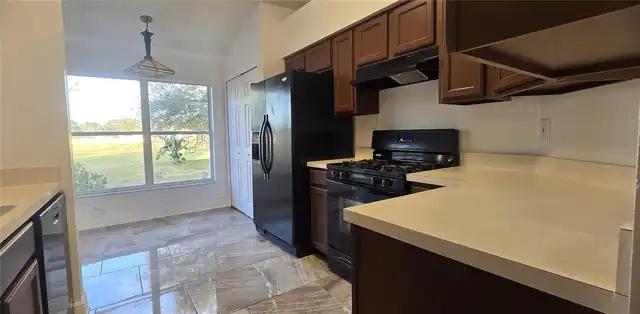
Dishwasher, Disposal, Range, Refrigerator
Availability Date
2026-10-19
Building Area Source
Public Records
Building Area Total Srch SqM
154.40
Building Area Units
Square Feet
Calculated List Price By Calculated SqFt
1.32
Flooring
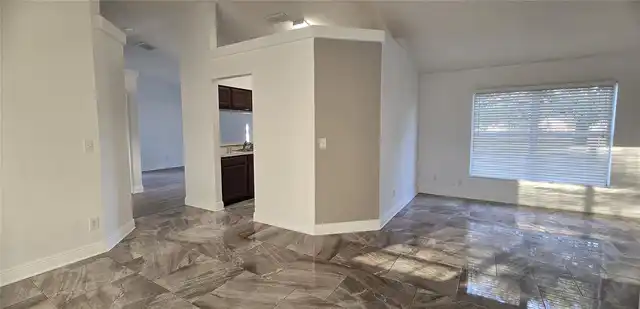
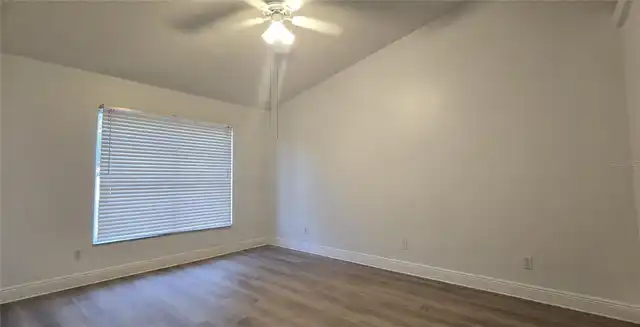
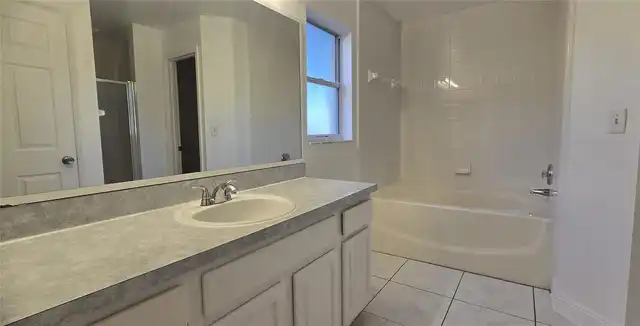
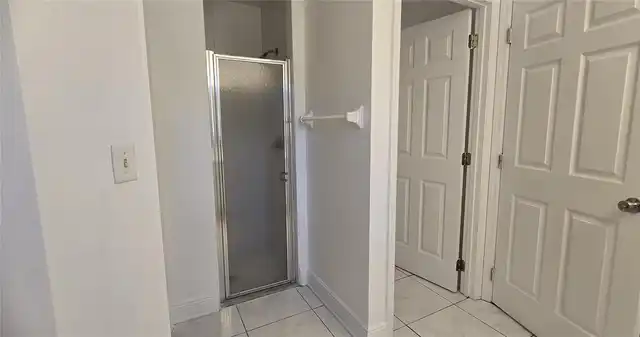
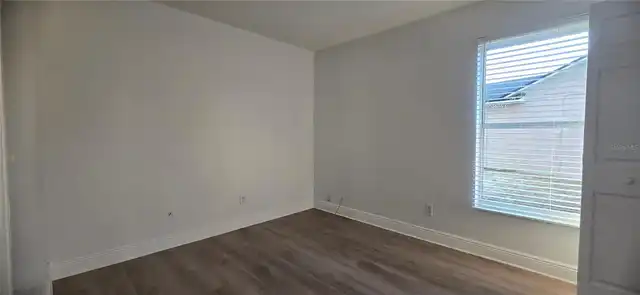
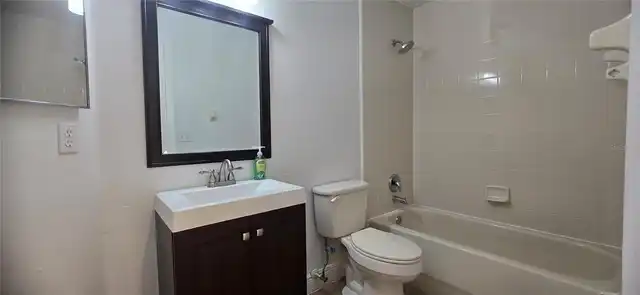
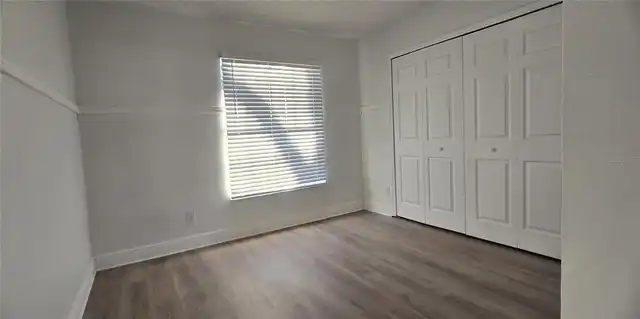
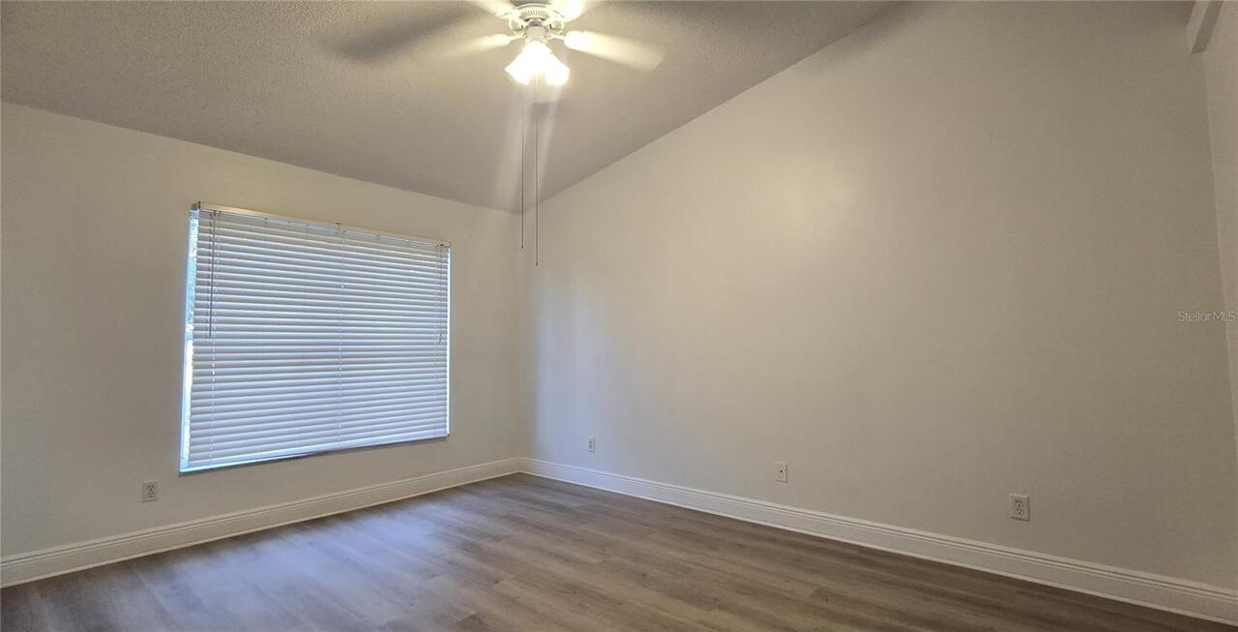
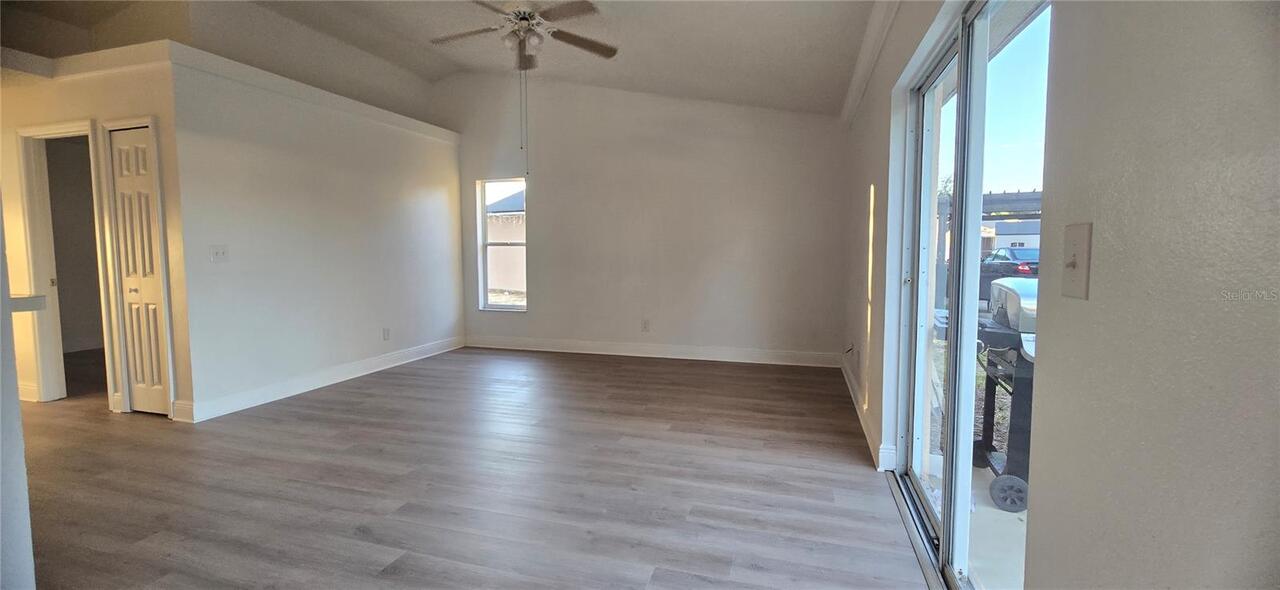
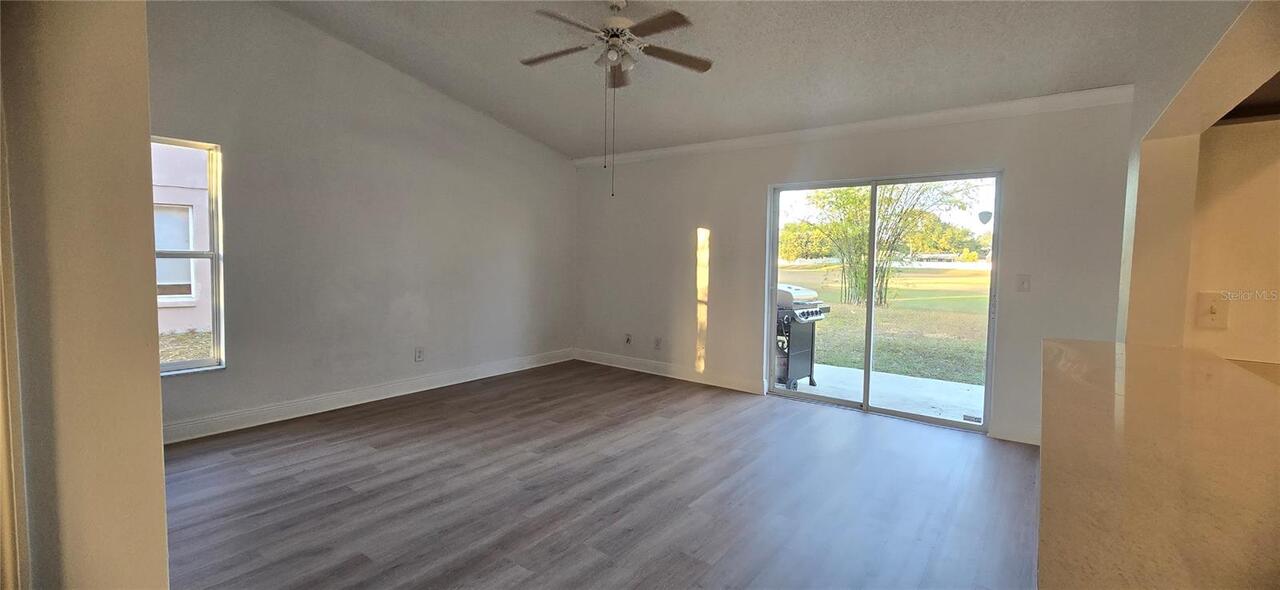
Ceramic Tile, Luxury Vinyl
Interior Features
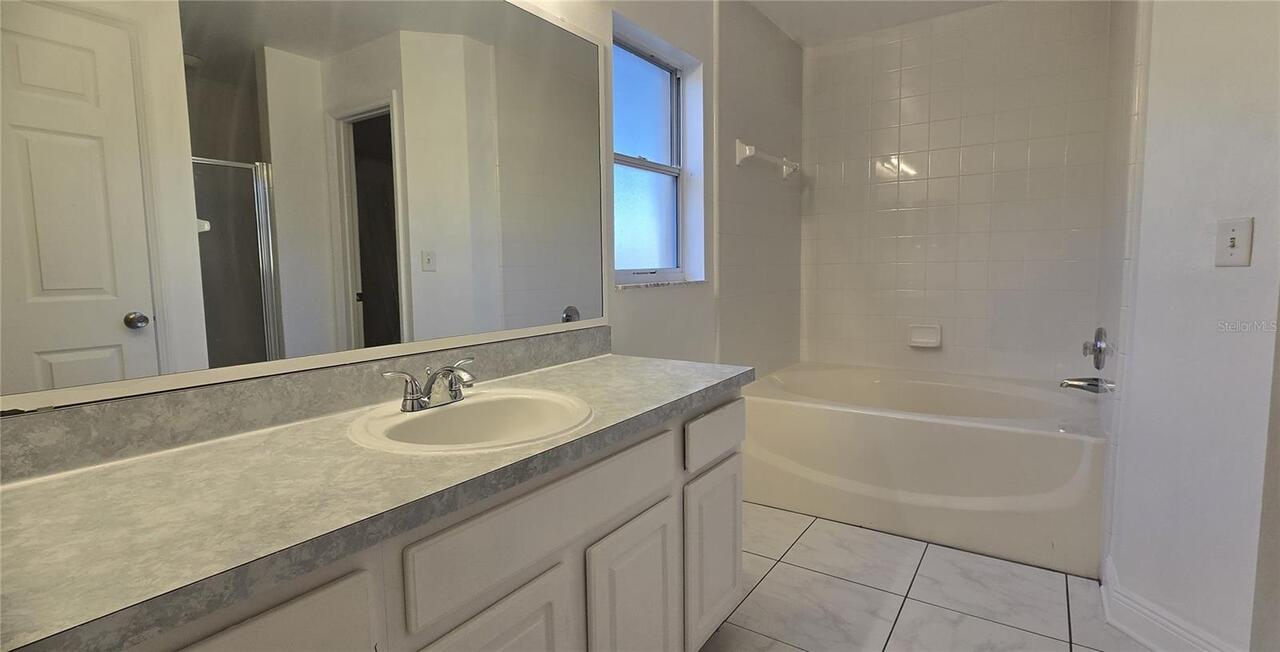
Eat-in Kitchen, Open Floorplan, Split Bedroom, Vaulted Ceiling(s), Walk-In Closet(s)
Internet Address Display YN
true
Internet Automated Valuation Display YN
true
Internet Consumer Comment YN
true
Internet Entire Listing Display YN
true
Lease Amount Frequency
Monthly
Living Area Source
Public Records
Living Area Units
Square Feet
Lot Size Square Feet
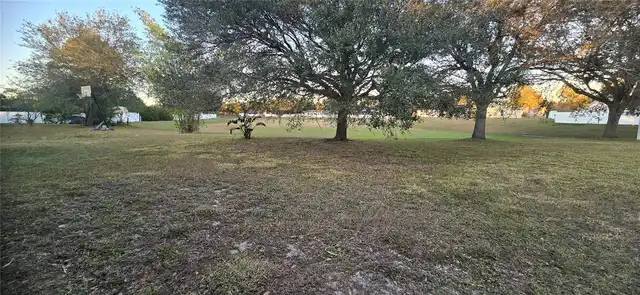
10536
Lot Size Square Meters
979
Modification Timestamp
2026-10-07T21:53:13.028Z
Parcel Number
15-24-26-1910-000-14800
Pet Restrictions
Owner needs to approve
Pet Size
Small (16-35 Lbs.)
Pets Allowed
Number Limit, Size Limit
Property Attached YN
false
RATIO Current Price By Calculated SqFt
1.32
Showing Requirements
24 Hour Notice, Appointment Only, ShowingTime
Status Change Timestamp
2026-10-07T17:11:31.000Z
Universal Property Id
US-12069-N-152426191000014800-R-N
Unparsed Address
15044 MARGAUX DR
Utilities
Electricity Connected, Natural Gas Connected, Water Connected