1-407-575-5392
Menu

15219 Hamlin Park Drive, Winter Garden, FL

NEXT
PREV
$3,250

($2/sqft)

List Status: Active
15219 Hamlin Park Drive
Winter Garden, FL 34787


3 beds
3 baths
2072 living sqft
Top Features
  • Subdivision: Parkview/hamlin
  • Built in  2025
  • Townhouse
Description
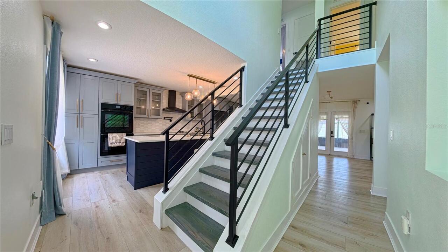
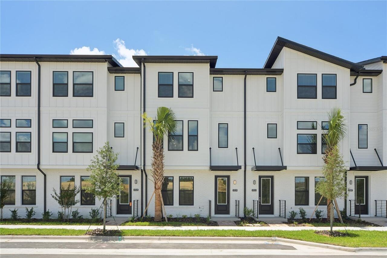
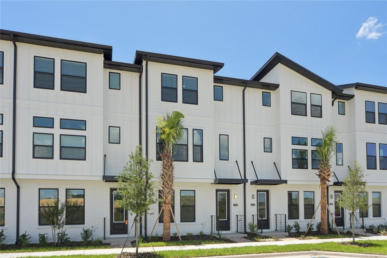
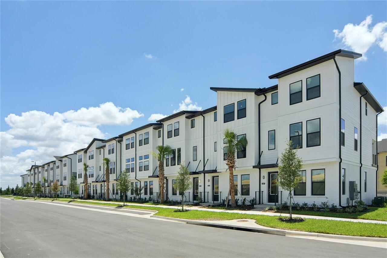
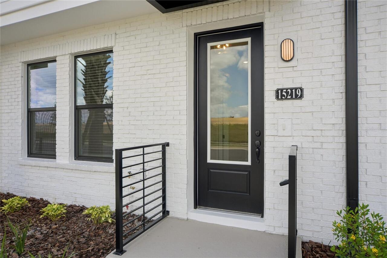
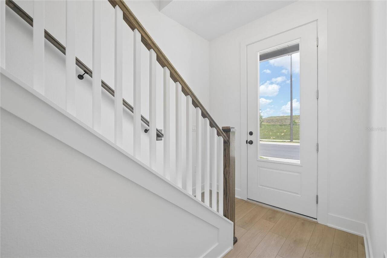
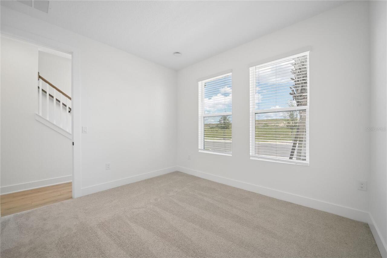
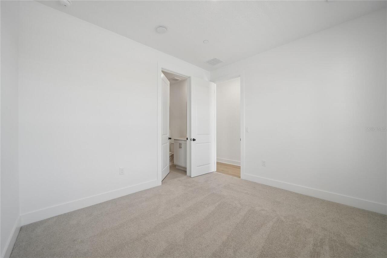
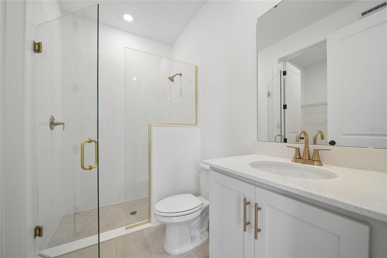
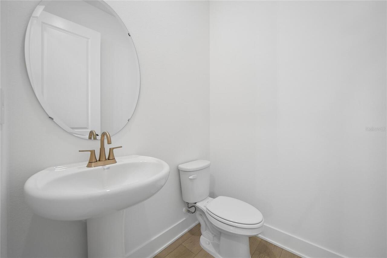
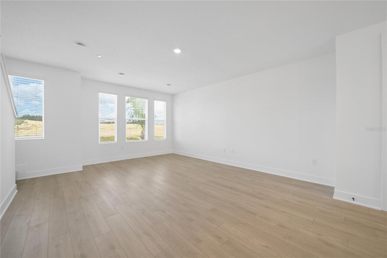
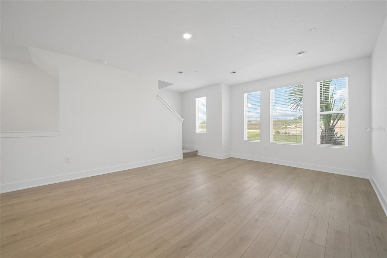
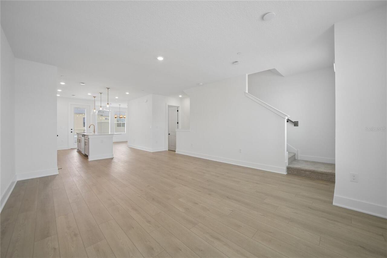
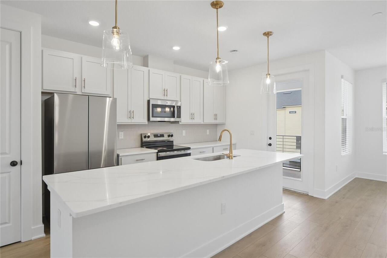
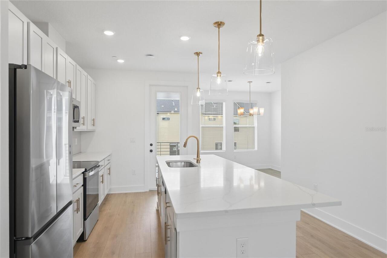
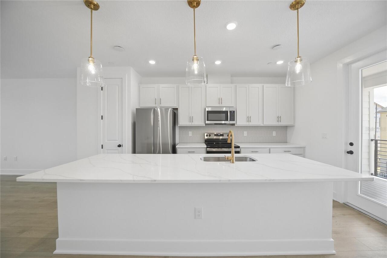
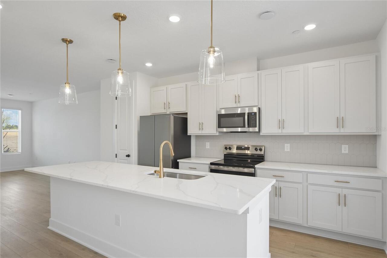
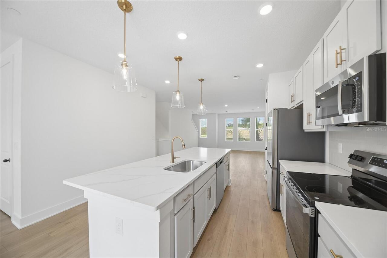
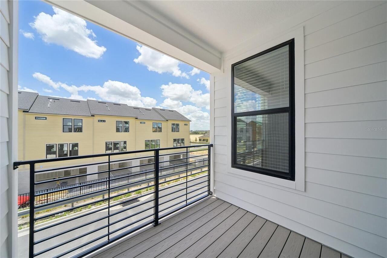
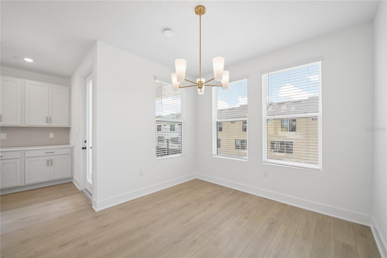
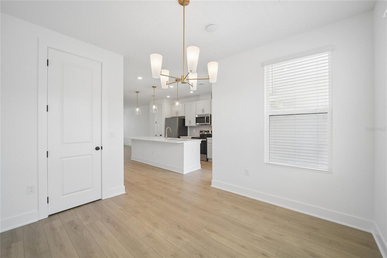
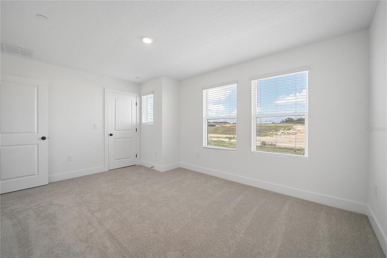
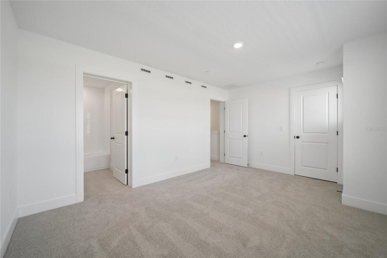
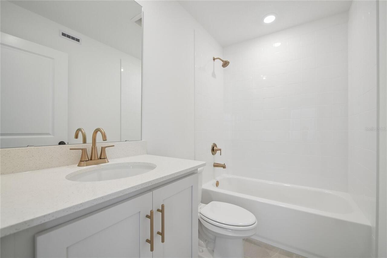
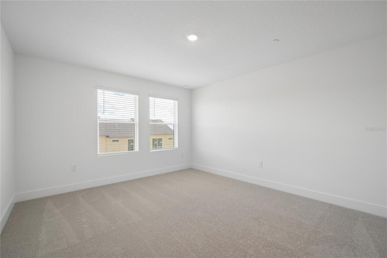
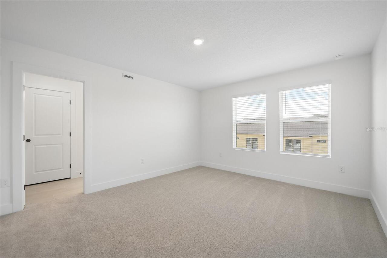
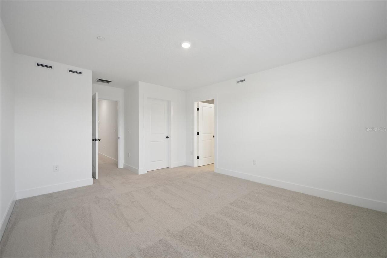
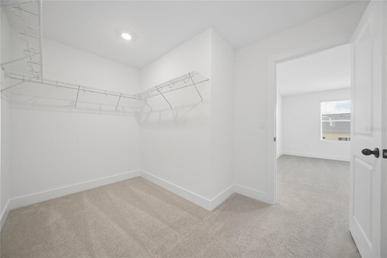
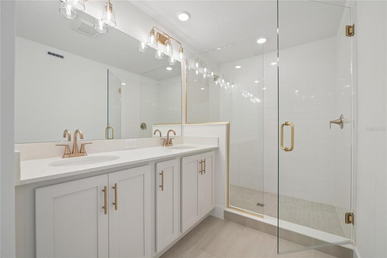
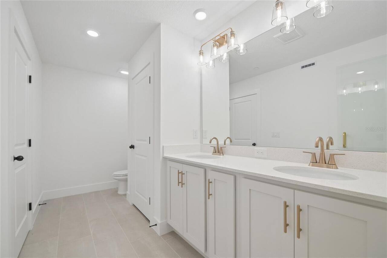
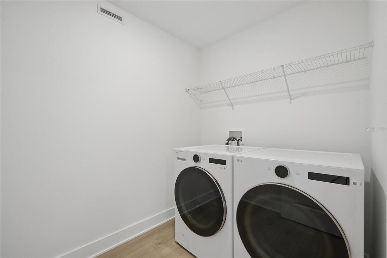
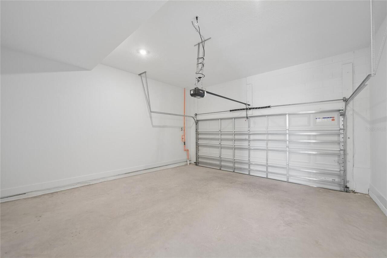
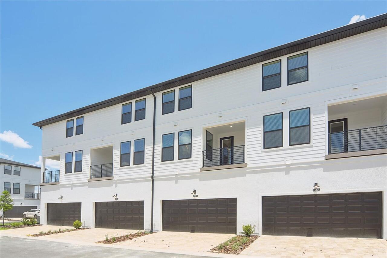
Luxury Brand-New 3-Bedroom Townhome in Parkview at Hamlin Prime Hamlin/Winter Garden Location Be the first to live in this stunning, never-lived-in luxury townhome in the highly sought-after Parkview at Hamlin community. This modern 3-story Haines II plan offers 2,072 sq ft of thoughtfully designed living space with premium finishes, an elevated aesthetic, and low-maintenance townhome living in one of Winter Garden's fastest-growing, most desirable areas. Property Highlights: Designer kitchen with oversized quartz island, upgraded cabinetry, and elegant gold hardware & lighting fixtures Brand-new stainless steel appliances Luxurious glass-enclosed shower with upscale finishes in the primary suite High-end LG washer & dryer included Primary suite on the third floor First-floor bedroom for home office or guest suite Private 2-car rear-load garage + additional street parking Community & Amenities: Enjoy Parkview at Hamlin's low-maintenance lifestyle with community playground, park space, fitness stations, and landscaped walkways. Take your dog for a stroll or let the kids play right outside your door. Unbeatable Location: ~18 minutes to Walt Disney World Walking distance to Hamlin Town Center (shopping, dining, entertainment, Publix, Cinepolis movie theater) Minutes from major highways (429) for easy commuting to Orlando Top-rated schools: Hamlin Elementary (0.9 mi), Hamlin Middle (0.7 mi), Horizon High Surrounded by luxury developments, parks, West Orange Trail, and growing amenities in Horizon West Dining & Lifestyle Nearby: Live in the heart of Orlando's vibrant lifestyle hub. Easy access to upscale restaurants, rooftop bars, waterfront dining, Ford's Garage, Bosphorous, The French Cafe, coffee shops, fitness studios, weekly events, and more all in a walkable, family-friendly neighborhood. Lease Terms & Policies Owner Managed Minimum 12-month lease required. First month's rent and security deposit due prior to move-in. Gross household income must be at least three (
Property Details
Property Features
Property Sub Type
Townhouse
County
Orange
Subdivision
PARKVIEW/HAMLIN
Building Name
4
Additional Information
Additional Applicant Fee
35
Appliances
Dishwasher, Disposal, Dryer, Electric Water Heater, Microwave, Range, Refrigerator, Washer
Application Fee
35
Association Approval Required YN
1
Association Fee Requirement
Required
Association YN
true
Attached Garage YN
true
Availability Date
2026-07-02
Bathrooms Total Integer
4
Builder Name
Ashton Woods
Building Area Source
Builder
Building Area Total
2595
Building Area Total Srch SqM
241.08
Building Area Units
Square Feet
Calculated List Price By Calculated SqFt
1.57
Carport YN
false
Community Features
Sidewalks
Cooling
Central Air
Country
US
Current Price
3250.00
Direction Faces
North
Elementary School
Hamlin Elementary
Exterior Features
Balcony, Rain Gutters, Sidewalk
Fireplace YN
false
Flood Zone Code
X
Flooring
Carpet, Luxury Vinyl
Furnished
Unfurnished
Garage Spaces
2
Garage YN
true
Heating
Central, Electric
High School
Horizon High School
Interior Features
High Ceilings, Open Floorplan, Solid Surface Counters, Walk-In Closet(s)
Internet Address Display YN
true
Internet Automated Valuation Display YN
true
Internet Consumer Comment YN
true
Internet Entire Listing Display YN
true
Laundry Features
Electric Dryer Hookup, Laundry Room, Washer Hookup
Lease Amount Frequency
Monthly
Lease Term
Twelve Months
Levels
Three Or More
List AOR
Orlando Regional
Living Area Meters
192.50
Living Area Source
Builder
Living Area Units
Square Feet
Long Term YN
1
Lot Size Acres
0.09
Lot Size Square Feet
4089
Lot Size Square Meters
380
Middle Or Junior School
Hamlin Middle
Minimum Lease
1-2 Years
Modification Timestamp
2026-07-03T05:01:17.080Z
New Construction YN
true
Occupant Type
Vacant
Other Equipment
Irrigation Equipment
Owner Pays
Internet, Management
Parcel Number
20-23-27-6115-00-460
Pets Allowed
Dogs OK, Yes
Pool Private YN
false
Postal Code Plus 4
5883
Property Condition
Completed
RATIO Current Price By Calculated SqFt
1.57
Realtor Info
As-Is, Floor Plan Available, No Sign
Road Surface Type
Asphalt, Paved
Room Count
5
Security Deposit
3250
Senior Community YN
false
Sewer
Public Sewer
Showing Requirements
Call Listing Agent, ShowingTime
Status Change Timestamp
2026-07-02T20:27:33.000Z
Total Annual Fees
0.00
Total Monthly Fees
0.00
Universal Property Id
US-12095-N-202327611500460-R-N
Unparsed Address
15219 HAMLIN PARK DR
Utilities
Sprinkler Recycled
Water Source
Public
Waterfront YN
false
Neighborhood Map
Popup

Property Photos
Listing Photo
Listing Photo
Listing Photo
Listing Photo
Listing Photo
Listing Photo
Listing Photo
Listing Photo
Listing Photo
Listing Photo
Listing Photo
Listing Photo
Listing Photo
Listing Photo
Listing Photo
Listing Photo
Listing Photo
Listing Photo
Listing Photo
Listing Photo
Listing Photo
Listing Photo
Listing Photo
Listing Photo
Listing Photo
Listing Photo
Listing Photo
Listing Photo
Listing Photo
Listing Photo
Listing Photo
Listing Photo
Listing Photo
Listing Photo
Listing Photo
Listing Photo
Listing Photo
Listing Photo
Listing Photo
Listing Photo
Listing Photo
Listing Photo
Listing Photo
Listing Photo
Listing Photo
Listing Photo
Listing Photo
Listing Photo
Listing Photo
Listing Photo
Listing Photo
Listing Photo
Listing Photo
Listing Photo
Listing Photo
Listing Photo
Listing Photo
Listing Photo
Listing Photo
Listing Photo
Listing Photo
Listing Photo
Listing Photo
Listing Photo

MLS #MFRO6421862 Listing courtesy of Real Broker, Llc provided by Stellar MLS.

Similar Listings

$3,049
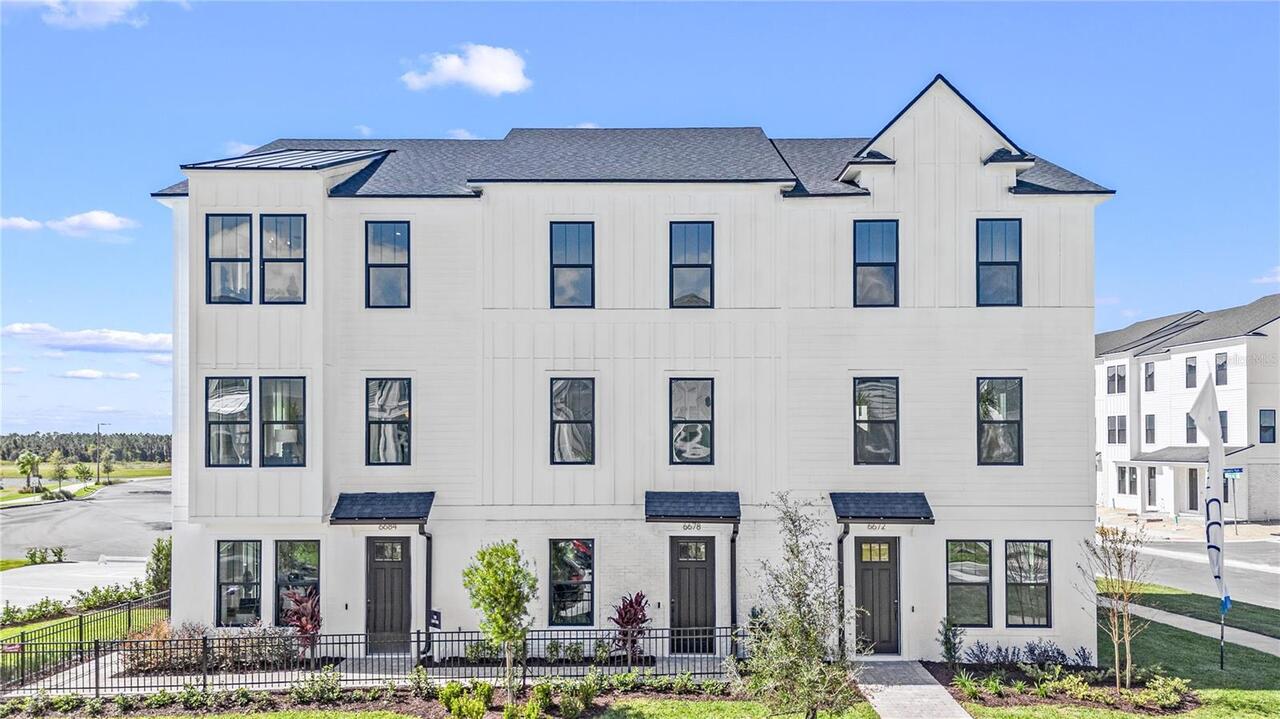
6678 Juneberry Way
Winter Garden
3BR/3BA
| Active
$3,100
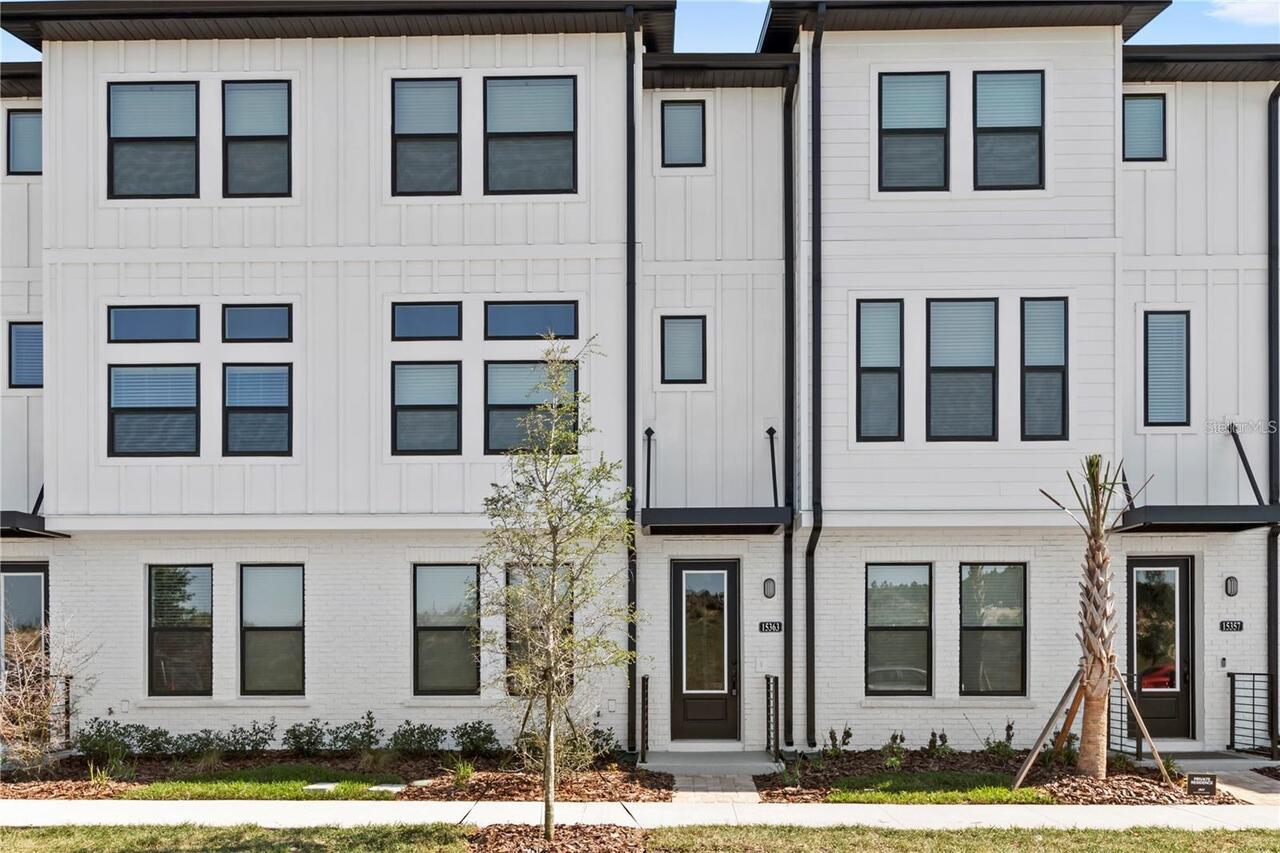
15363 Hamlin Park Drive
Winter Garden
3BR/3BA
| Active
$3,150
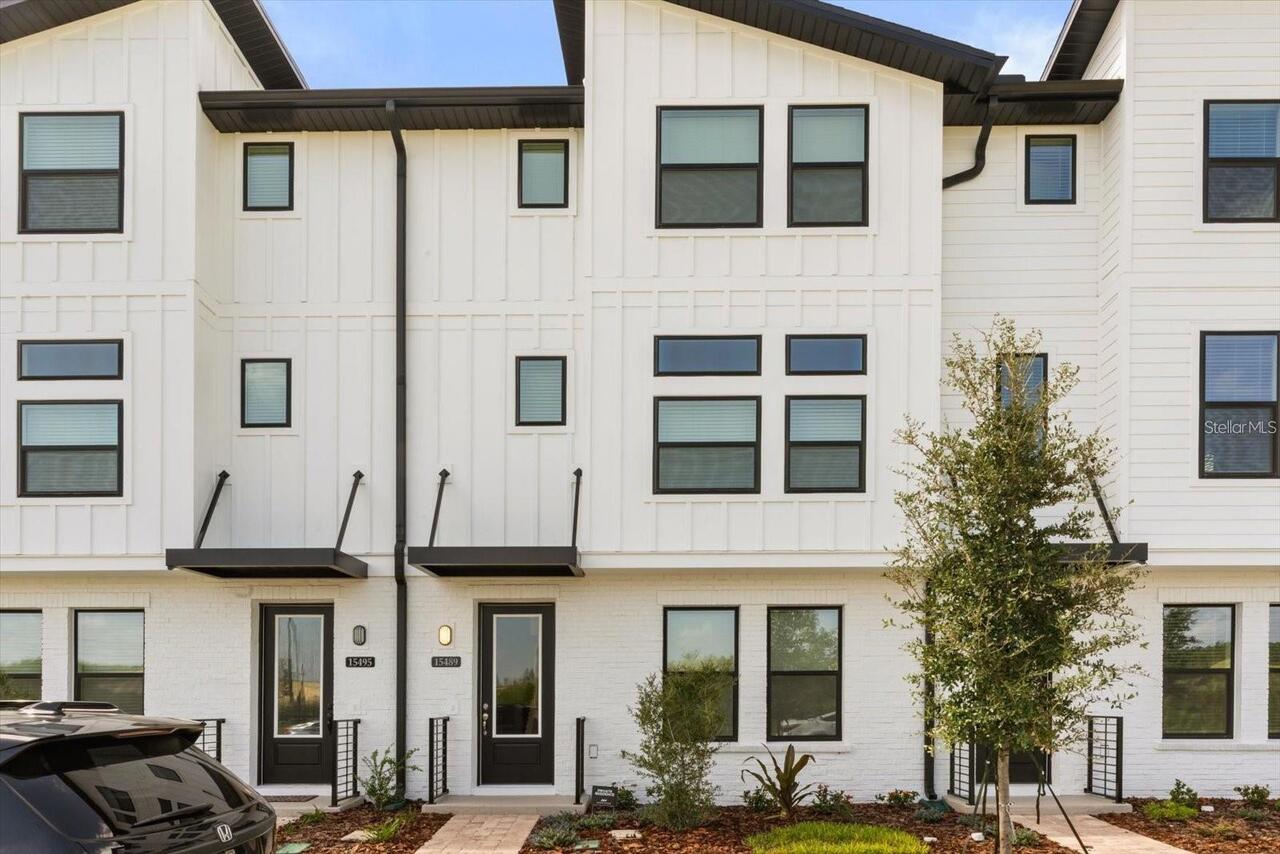
15489 Hamlin Park Drive
Winter Garden
3BR/3BA
| Active
$3,400
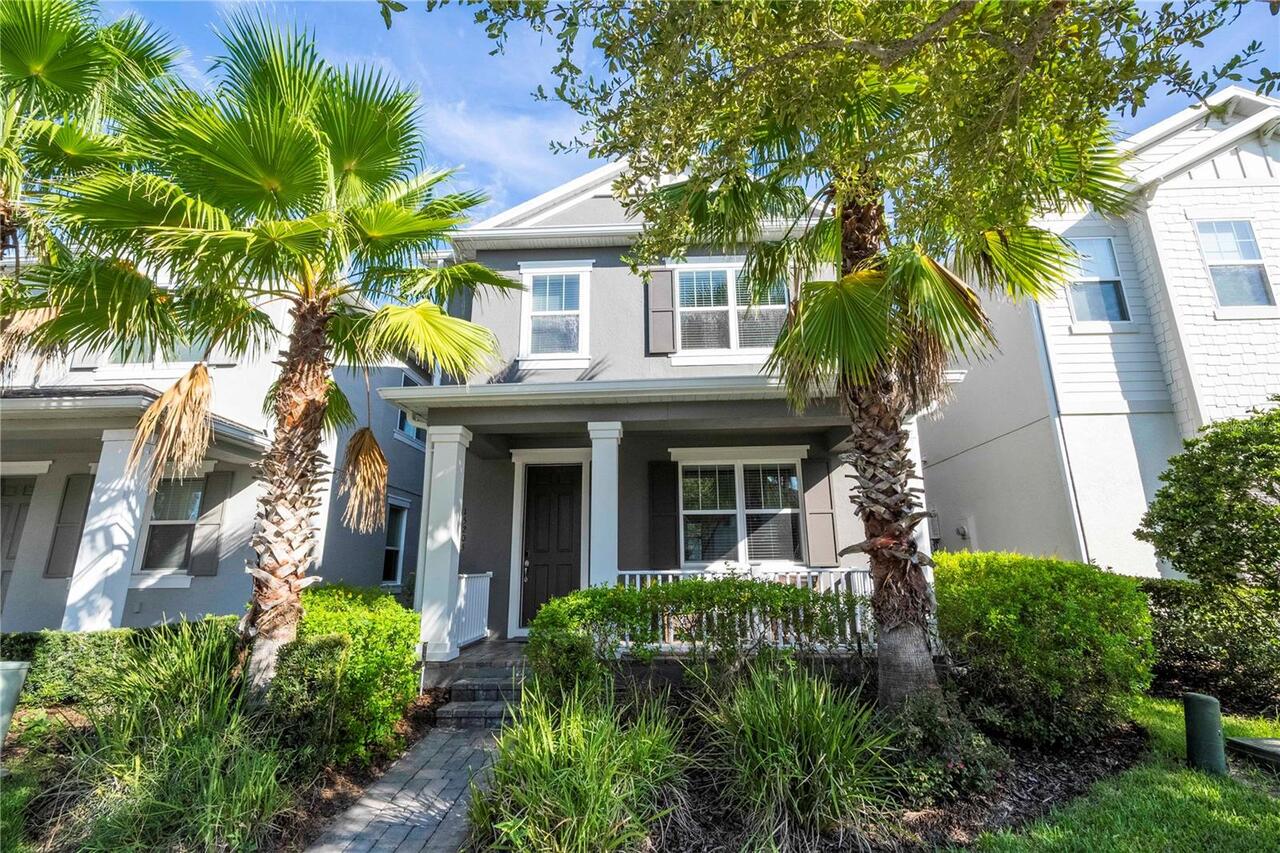
15205 Shonan Gold Drive
Winter Garden
3BR/3BA
| Pending


All listing information is deemed reliable but not guaranteed and should be independently verified through personal inspection by appropriate professionals. Listings displayed on this website may be subject to prior sale or removal from sale; availability of any listing should always be independent verified. Listing information is provided for consumer personal, non-commercial use, solely to identify potential properties for potential purchase; all other use is strictly prohibited and may violate relevant federal and state law. The source of the listing data is as follows: Stellar MLS (updated 7/10/26 5:27 PM) |

Listing Search


Translate Tool

Featured Listings
Orlando Real Estate
$3,200
4 BED
2 BATH
Move-in ready and beautifully updated, this 4-bedroom, 2.5-bath home sits on a quiet cul-de-sac in East Orlando, offerin... Read More
Winter Springs Real Estate
$2,250
4 BED
2 BATH
Dreams Do Come True! Spacious 4 bedroom, 2 bathroom 1571 sqft ranch-style home available for rent in the desirable Sunri... Read More
Orlando Real Estate
$3,149
4 BED
2 BATH
Welcome home! This spacious 4-bedroom, 2-bath home is available for immediate move-in and offers a comfortable and funct... Read More
Orlando Real Estate
$1,350
1 BED
1 BATH
One bedroom, one bathroom condo unit in a gated community. Open living and dining room. Tile and new luxury vinyl floori... Read More
Kissimmee Real Estate
$2,400
4 BED
2 BATH
Welcome home to resort style living in one of Central Florida's most sought after gated communities! This beautifull 4 b... Read More
Contact Wendy Morris

407-575-5392

Wendy Morris LLC

Licensed in the State of Florida
BK 3146762
16797 Broadwater Avenue
Winter Garden, Florida 34787

Your privacy is our utmost concern. We will never sell your personal information. Privacy Policy
©2026 wendymorrisrealty.com - all rights reserved. | Site Map