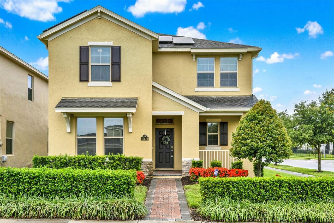
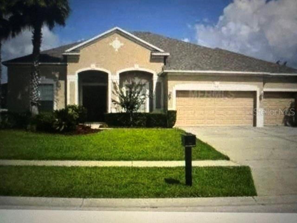
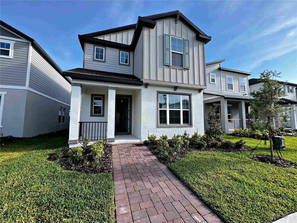
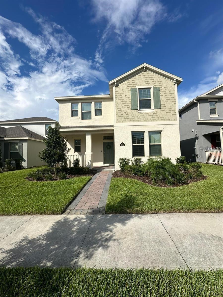
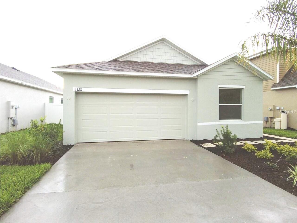
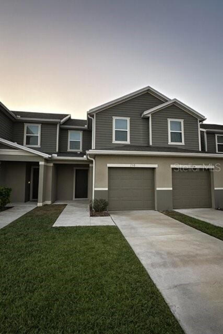
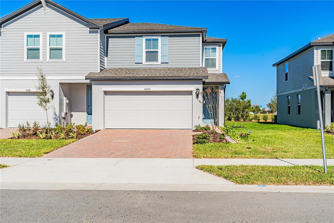
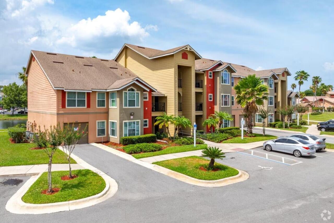
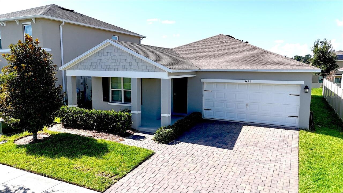
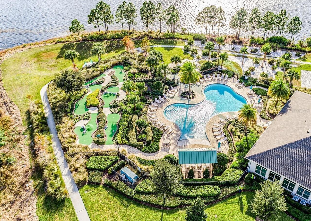
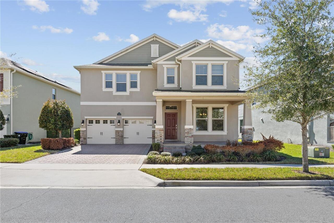
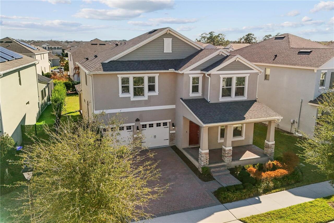
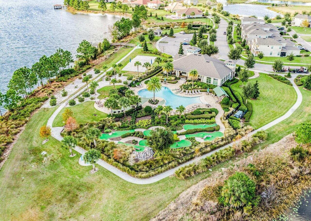
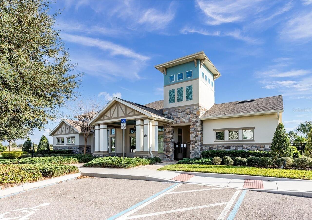
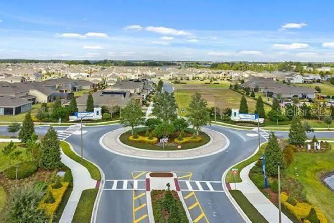
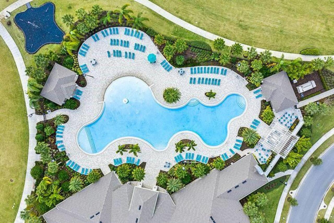
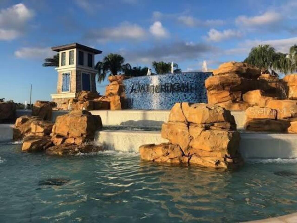
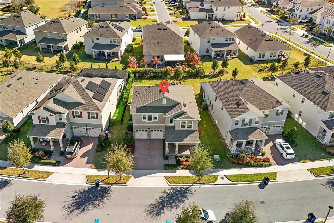
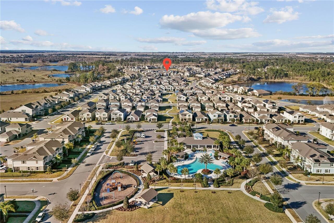
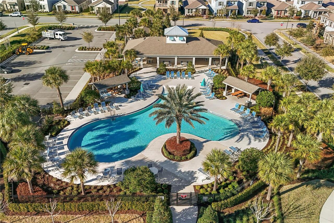
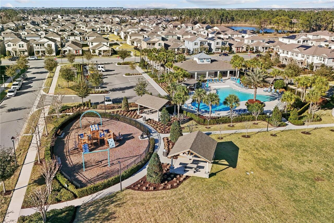
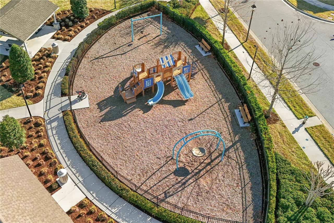
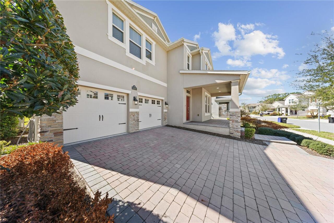
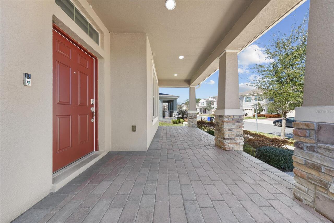
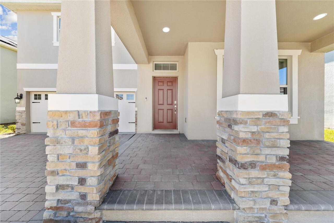
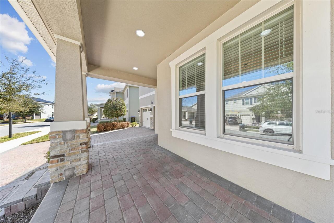
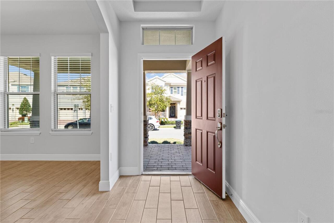
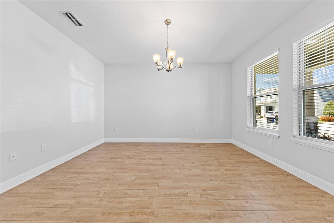
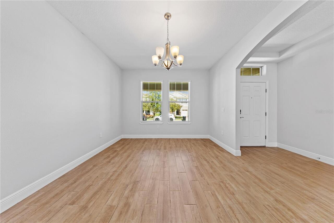
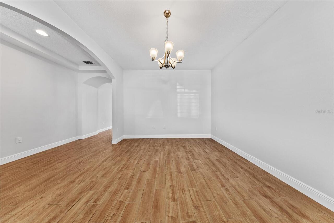
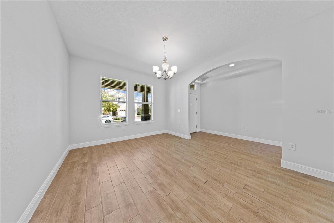
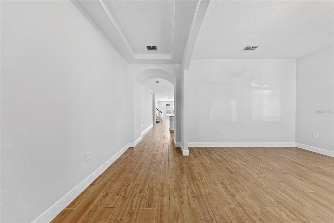
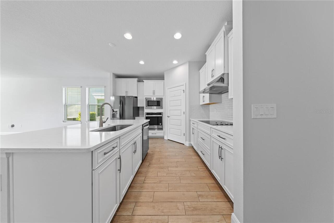
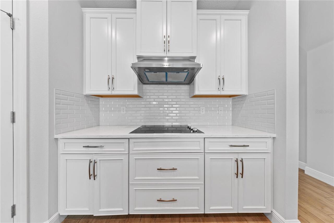
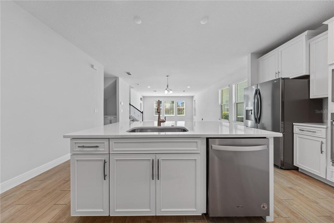
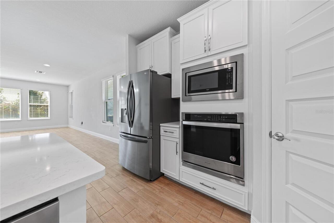
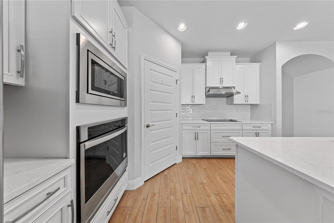
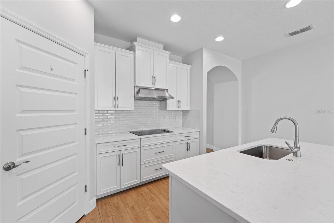
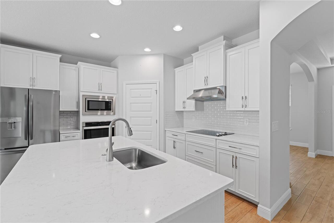
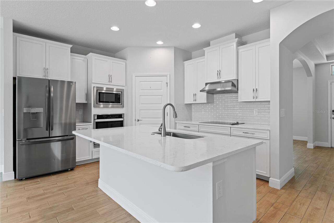
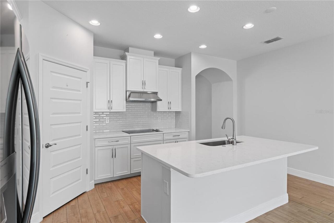
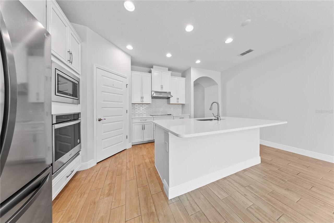
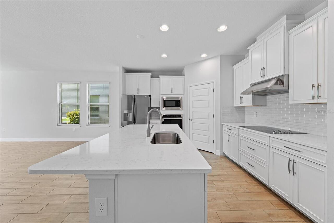
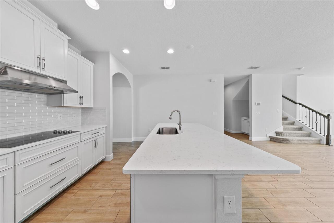
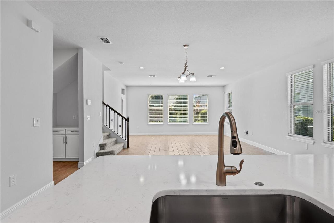
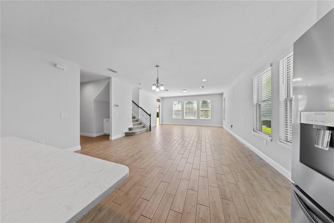
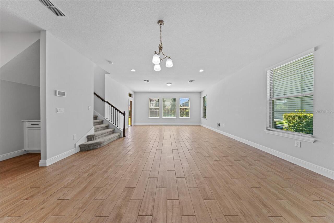
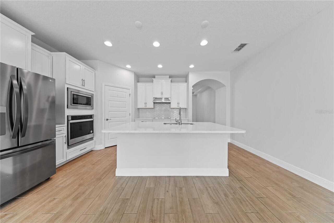
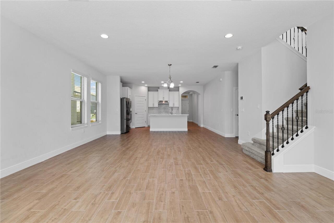
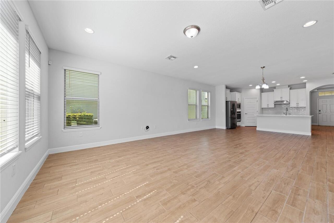
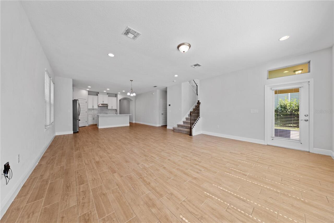
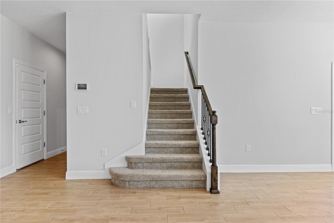
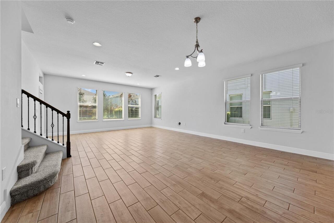
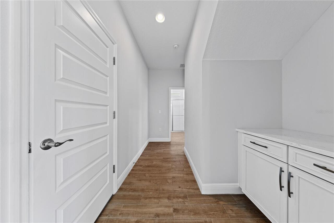
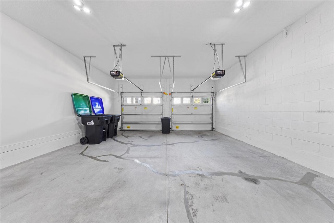
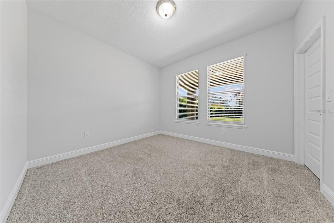
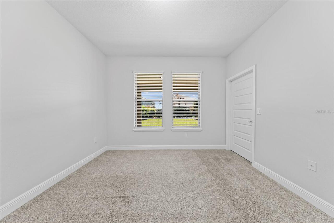
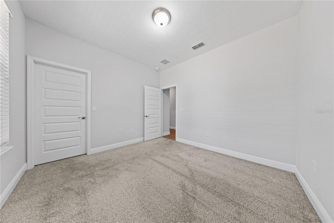
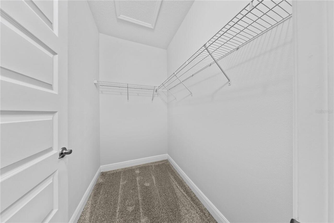
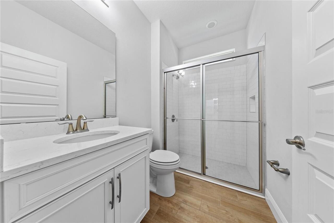
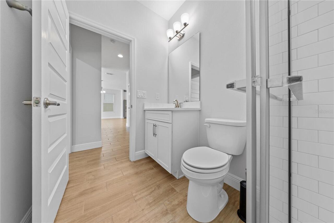
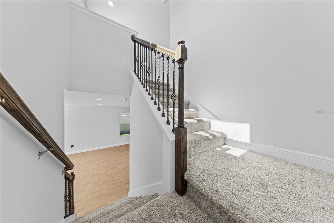
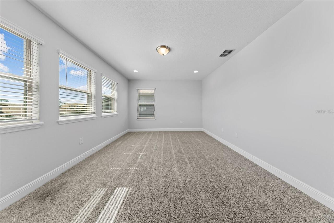
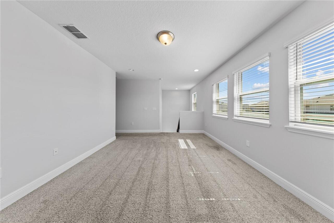
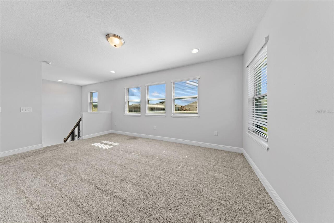
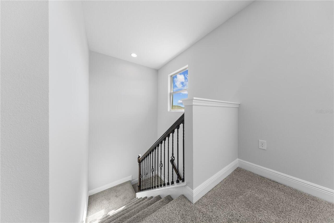
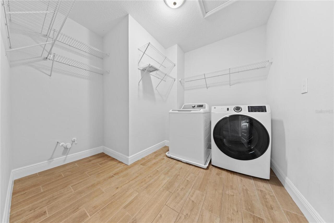
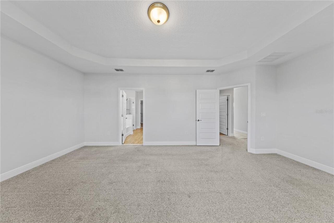
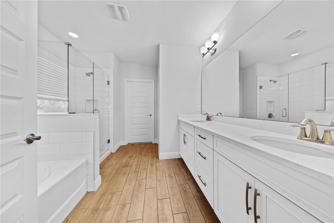
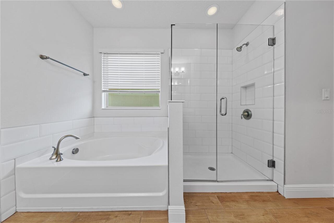
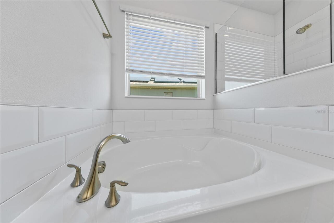
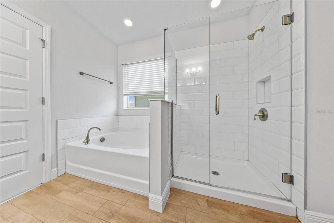
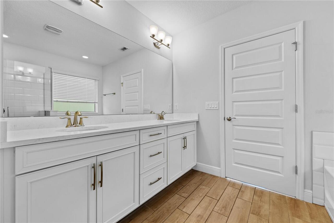
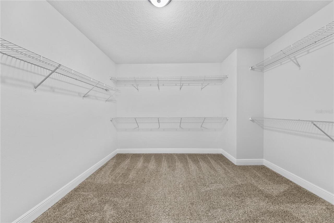
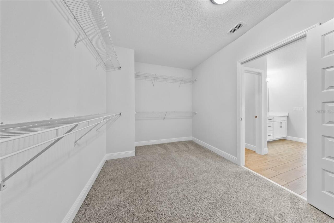
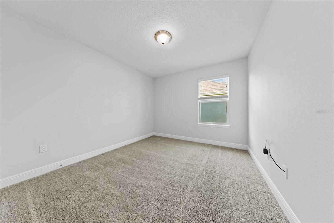
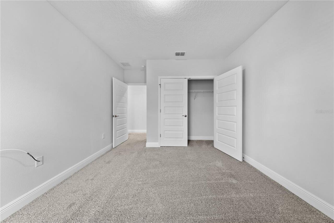
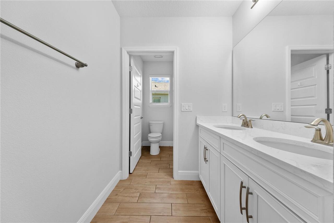
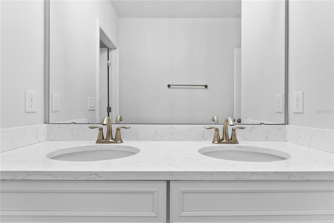
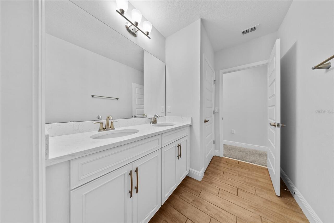
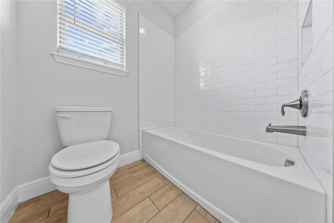
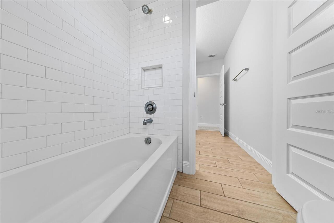
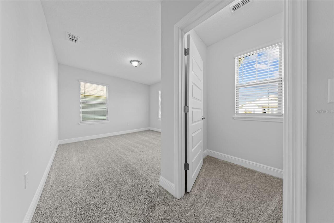
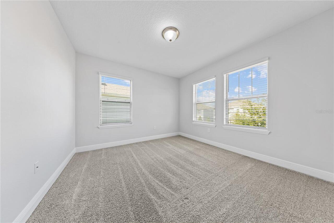
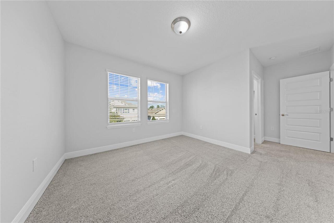
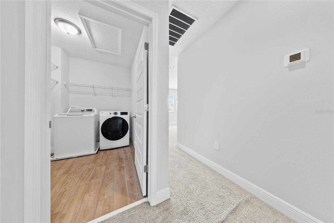
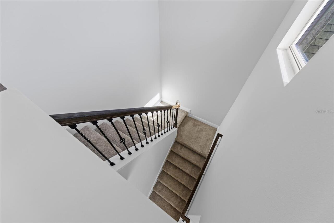
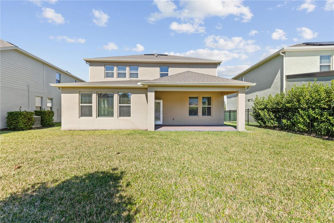
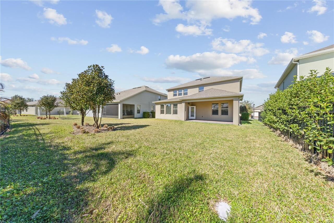
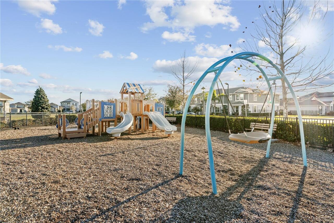
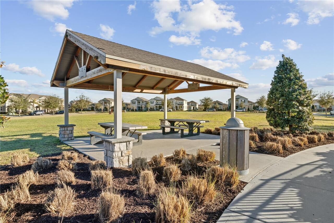
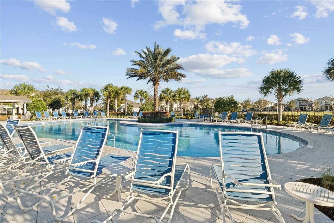
Like-new 4-bedroom, 3-bath single-family home in desirable Waterleigh at Horizon West. Bright, open floor plan filled with natural light, featuring a formal dining room that flows into a spacious kitchen and living area—perfect for entertaining. One bedroom and full bath downstairs is an ideal space for guests or multigenerational living. Upstairs includes three additional bedrooms plus a versatile loft, perfect as a second living area, game room, or office. Enjoy a paved driveway, covered lanai, nicely sized backyard, and included washer and dryer. Located in a resort-style community near Hamlin Town Center, FL-429, Winter Garden Village, and just minutes to Disney. Zoned for highly rated schools. Move-in ready and beautifully maintained. The nearby Winter Garden Village provides a more modern shopping experience with over 100 retailers. Community features clubhouses, three pools, fitness center, playgrounds, walking trails, dog parks, and more. Move-in ready and beautifully maintained.
Property Details
Property Features
Property Sub Type
Single Family Residence
County
Orange
Subdivision
WATERLEIGH PH 3B 3C & 3D
Additional Information
Appliances
Convection Oven, Dishwasher, Dryer, Electric Water Heater, Microwave, Refrigerator, Washer
Application Fee
75
Association Fee Requirement
Required
Association YN
true
Attached Garage YN
true
Availability Date
2026-07-22
Bathrooms Total Integer
3
Building Area Source
Public Records
Building Area Total
3821
Building Area Total Srch SqM
354.98
Building Area Units
Square Feet
Calculated List Price By Calculated SqFt
1.31
Carport YN
false
Cooling
Central Air
Country
US
Current Price
3800.00
Elementary School
Water Spring Elementary
Flood Zone Code
X
Flood Zone Date
2009-09-25
Flood Zone Panel
12095C0375F
Furnished
Unfurnished
Garage Spaces
2
Garage YN
true
Heating
Central
High School
Horizon High School
Interior Features
Eat-in Kitchen, High Ceilings, Kitchen/Family Room Combo, Living Room/Dining Room Combo, Open Floorplan, Thermostat, Walk-In Closet(s)
Internet Address Display YN
true
Internet Automated Valuation Display YN
true
Internet Consumer Comment YN
true
Internet Entire Listing Display YN
true
Laundry Features
Inside, Laundry Closet
Lease Amount Frequency
Monthly
Levels
Two
List AOR
Suncoast Tampa
Living Area Meters
270.25
Living Area Units
Square Feet
Long Term YN
1
Lot Size Acres
0.15
Lot Size Square Feet
6695
Lot Size Square Meters
622
Middle Or Junior School
Water Spring Middle
Modification Timestamp
2026-07-16T22:56:09.554Z
New Construction YN
false
Number Of Pets
1
Occupant Type
Vacant
Owner Pays
Laundry, Management, Pool Maintenance, Taxes
Parcel Number
07-24-27-7507-05-470
Pet Size
Very Small (Under 15 Lbs.)
Pets Allowed
Cats OK, Dogs OK, Monthly Pet Fee, Number Limit, Size Limit
Pool Private YN
false
Postal Code Plus 4
8429
RATIO Current Price By Calculated SqFt
1.31
Road Surface Type
Asphalt, Paved
Room Count
7
Senior Community YN
false
Showing Requirements
Combination Lock Box
Status Change Timestamp
2026-07-16T22:53:54.000Z
Stories Total
2
Total Annual Fees
0.00
Total Monthly Fees
0.00
Universal Property Id
US-12095-N-072427750705470-R-N
Unparsed Address
15537 MANGO ISLE ST
Waterfront YN
false
Neighborhood Map
Popup
Property Photos
MLS #MFRS5153831
Listing courtesy of Florida Homes Realty & Mortgage
provided by Stellar MLS.
All listing information is deemed reliable but not guaranteed and should be independently verified through personal inspection by appropriate professionals. Listings displayed on this website may be subject to prior sale or removal from sale; availability of any listing should always be independent verified. Listing information is provided for consumer personal, non-commercial use, solely to identify potential properties for potential purchase; all other use is strictly prohibited and may violate relevant federal and state law.
The source of the listing data is as follows:
Stellar MLS (updated 7/16/26 7:56 PM) |