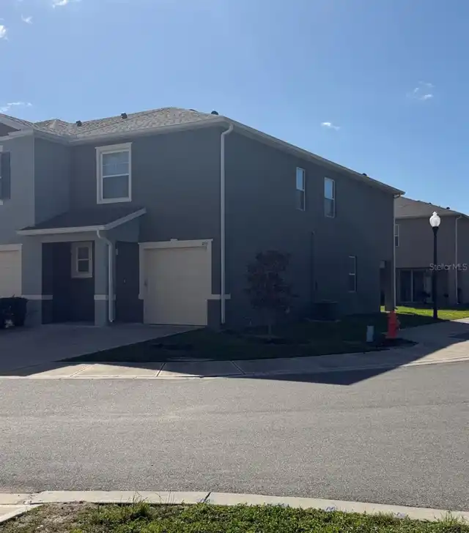
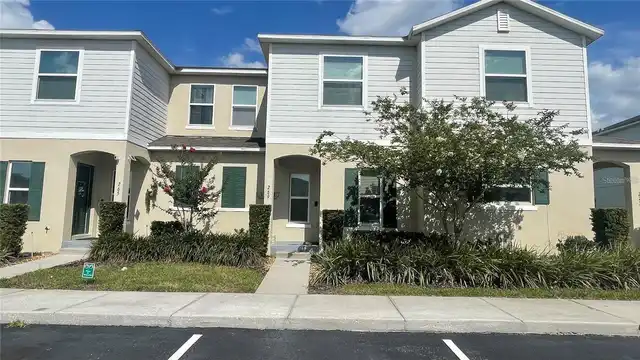
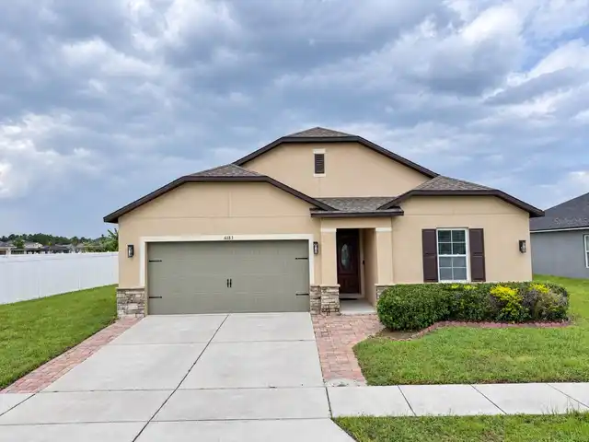
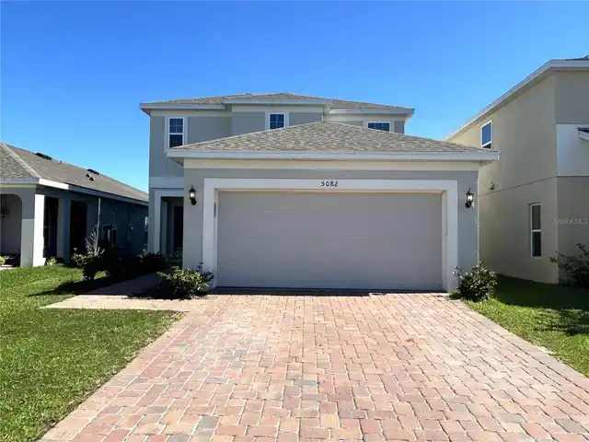
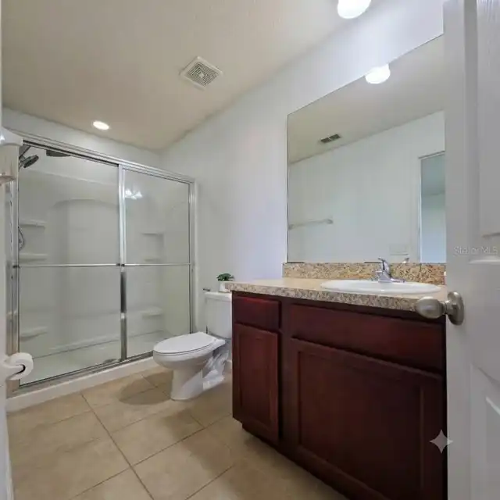
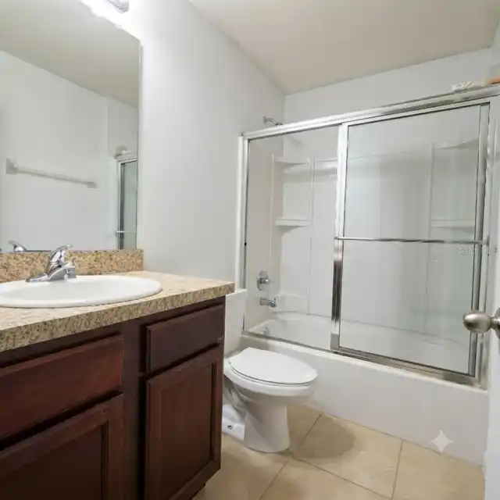
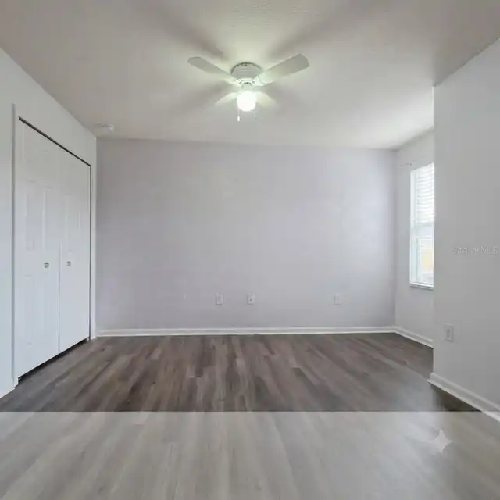
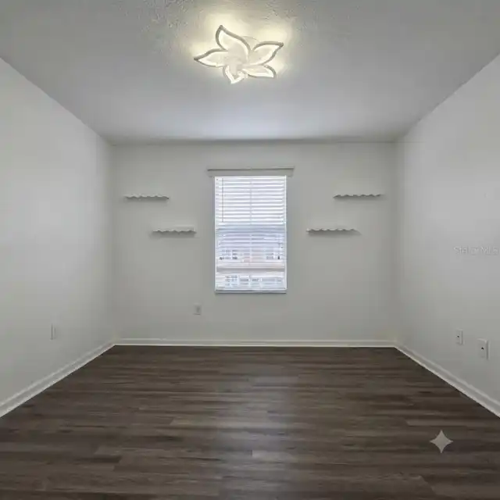
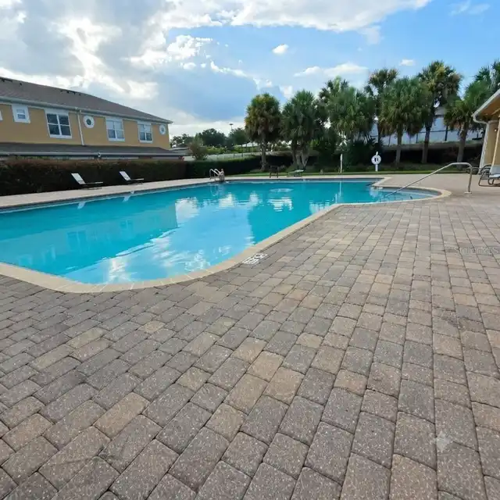
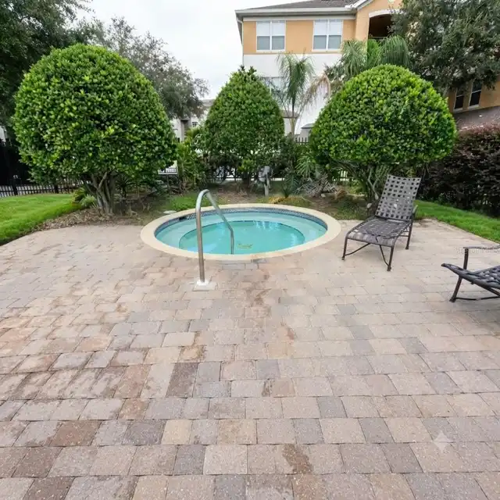
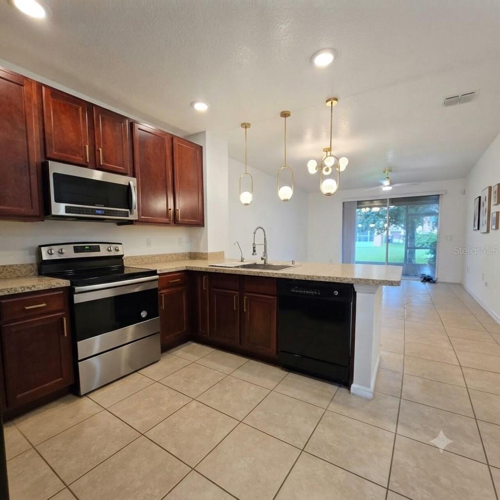
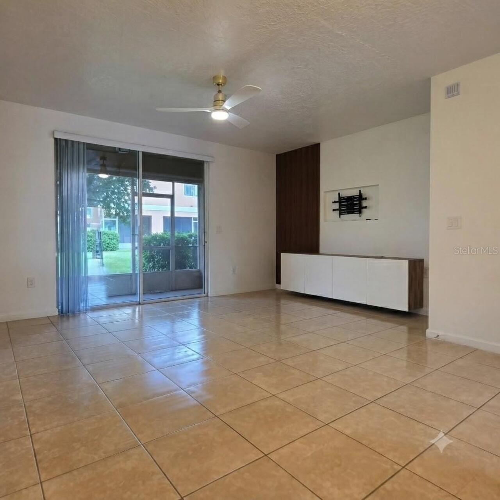
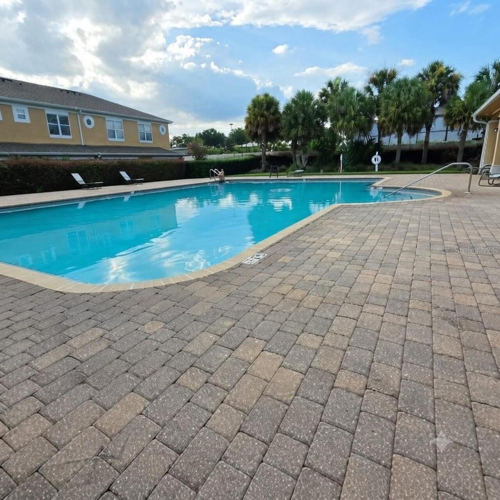
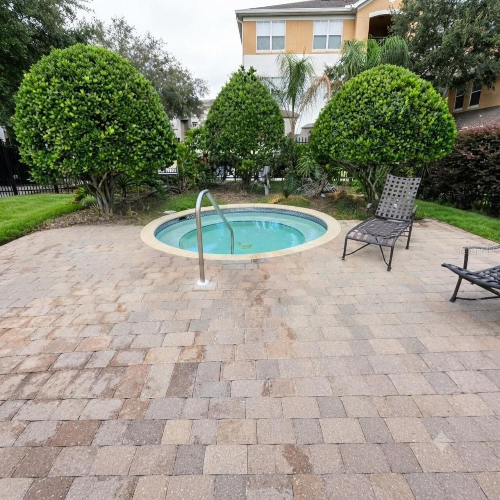
Property Features
Property Sub Type
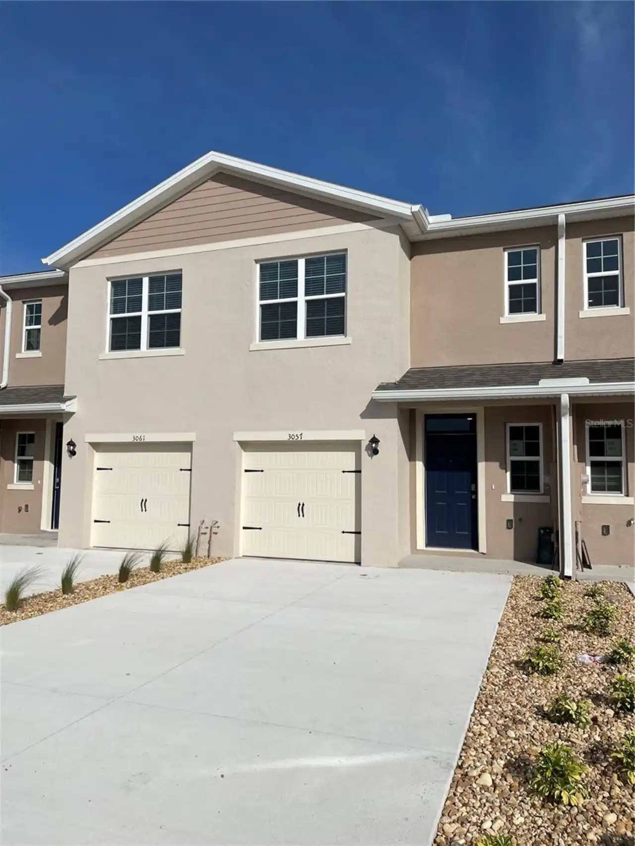
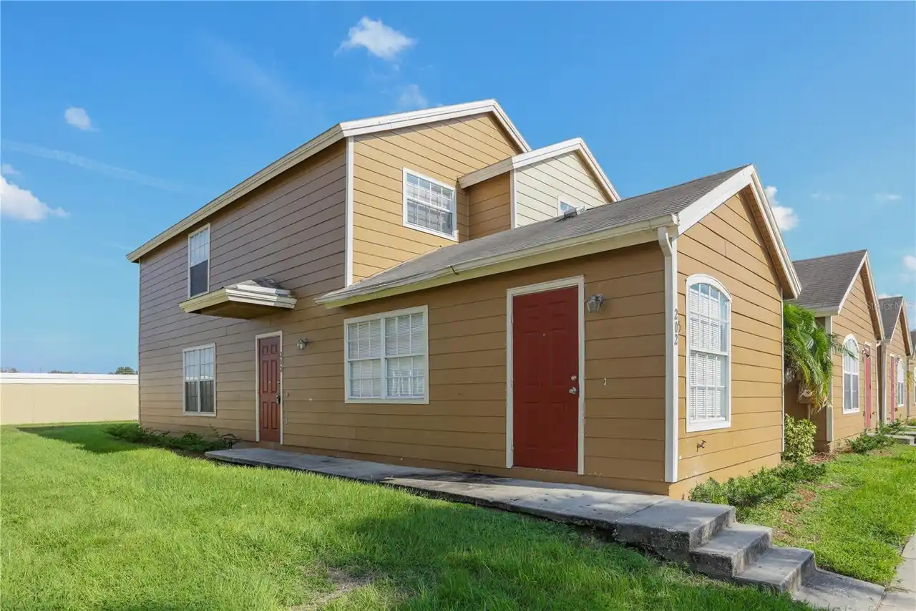
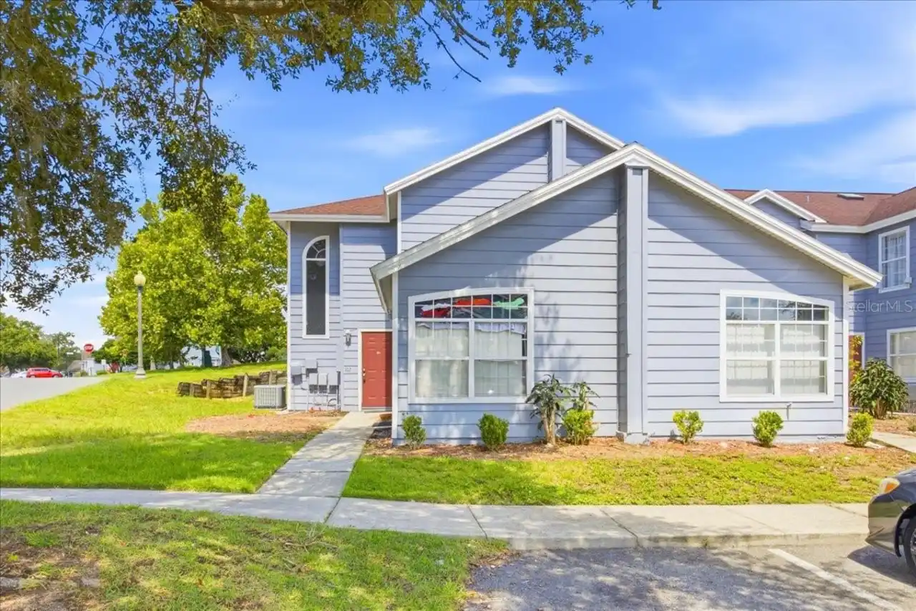
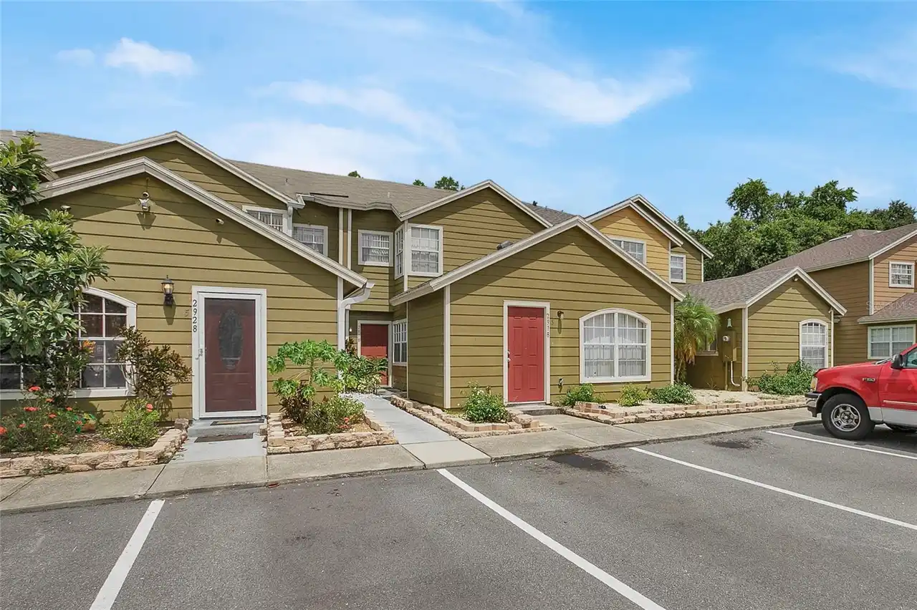
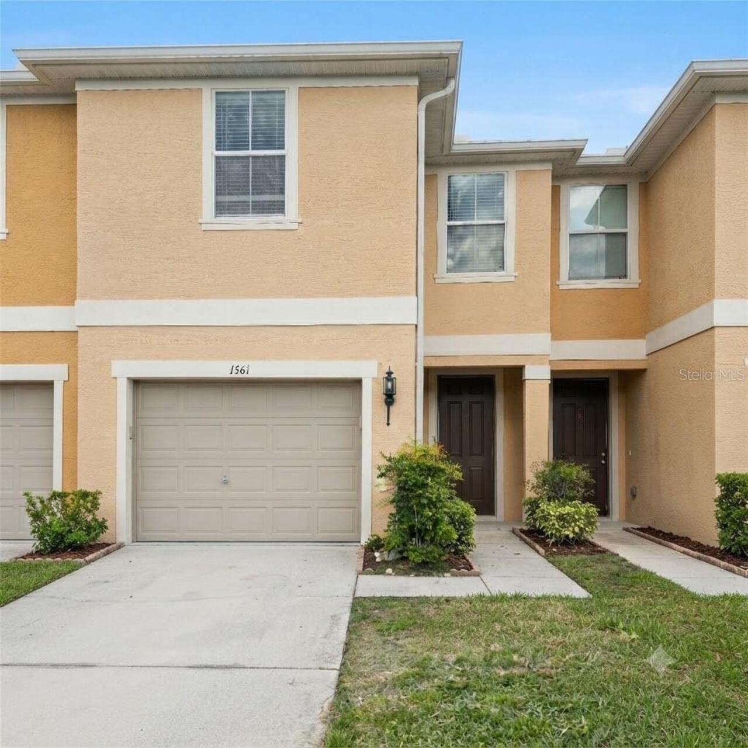
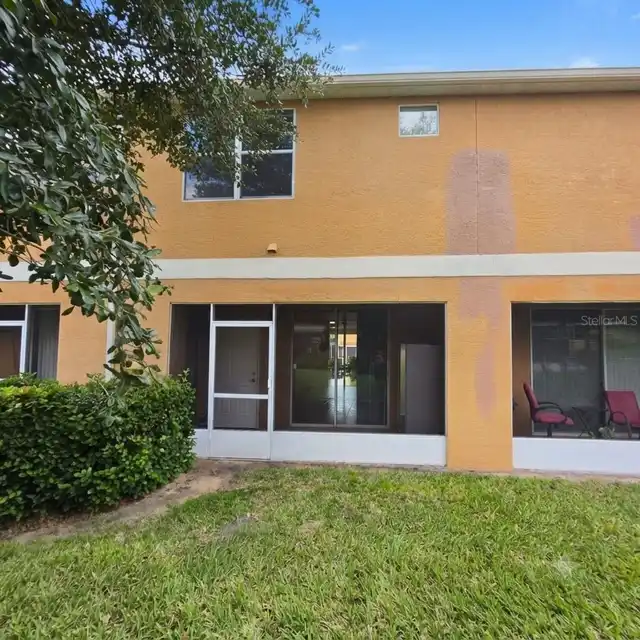
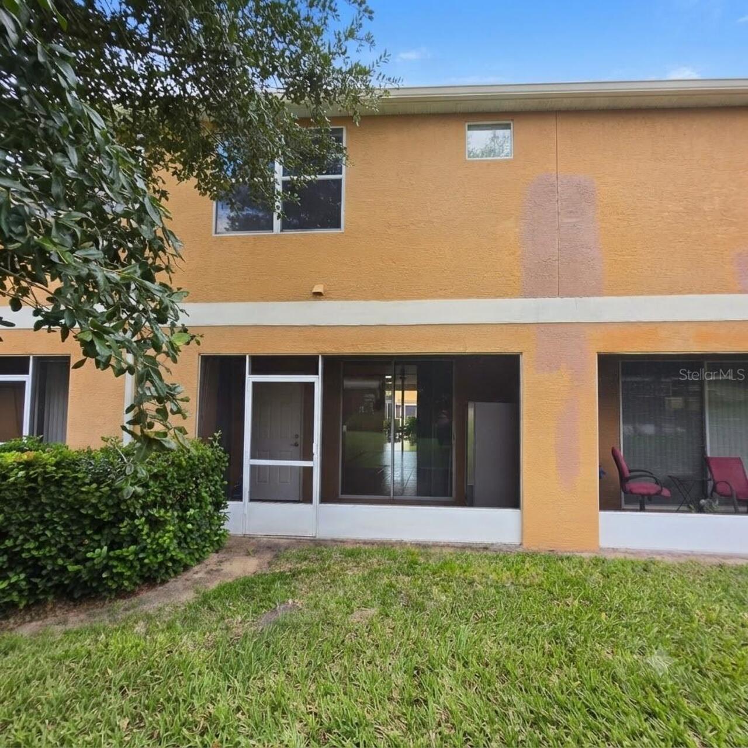
Townhouse
Subdivision
TOWNS LEGACY PARK
Additional Information
Additional Pet Fees
$400 nonrefundable deposit per pet. Only two pets allowed.
Additional Rooms
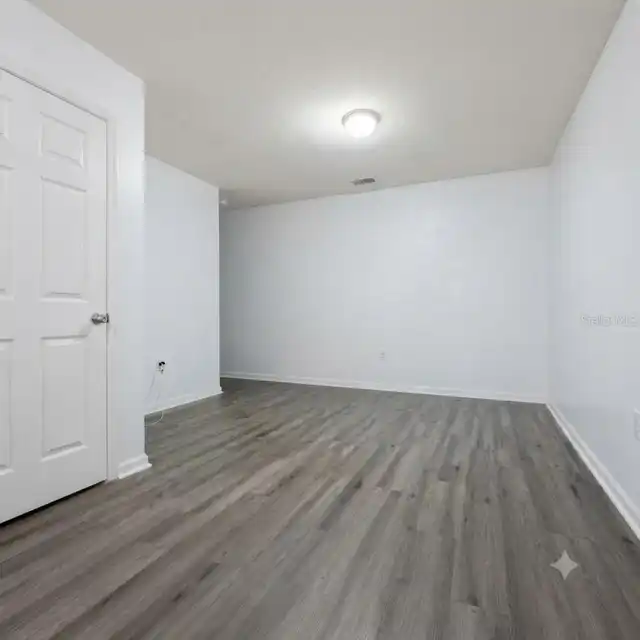
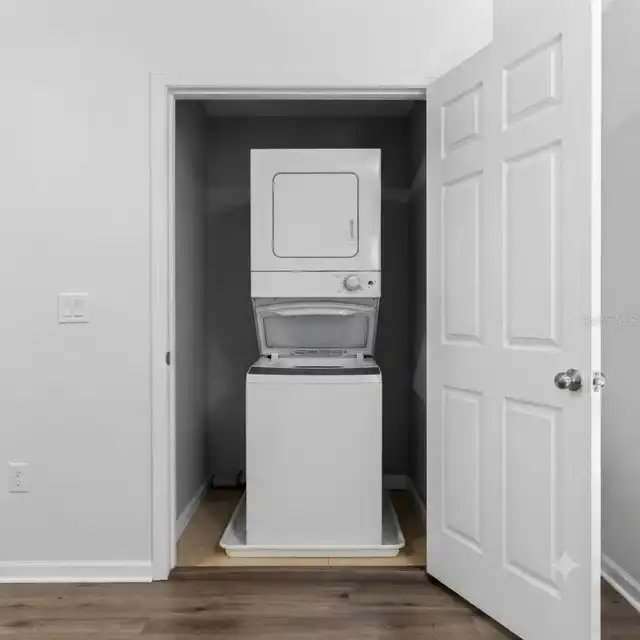
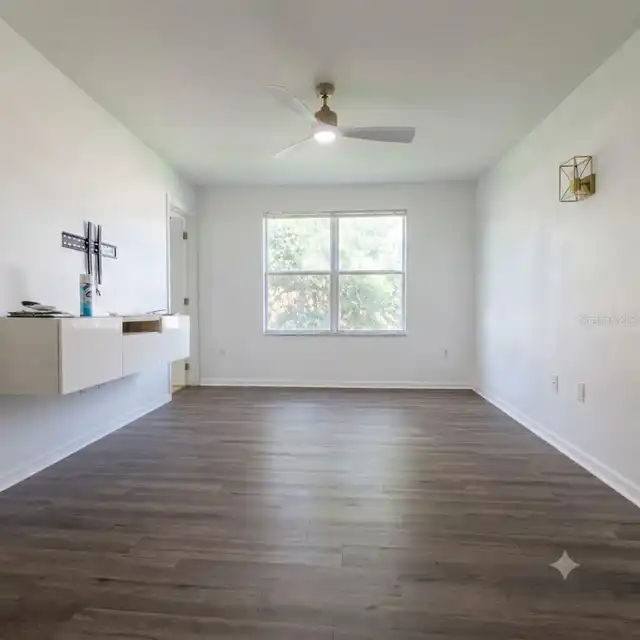
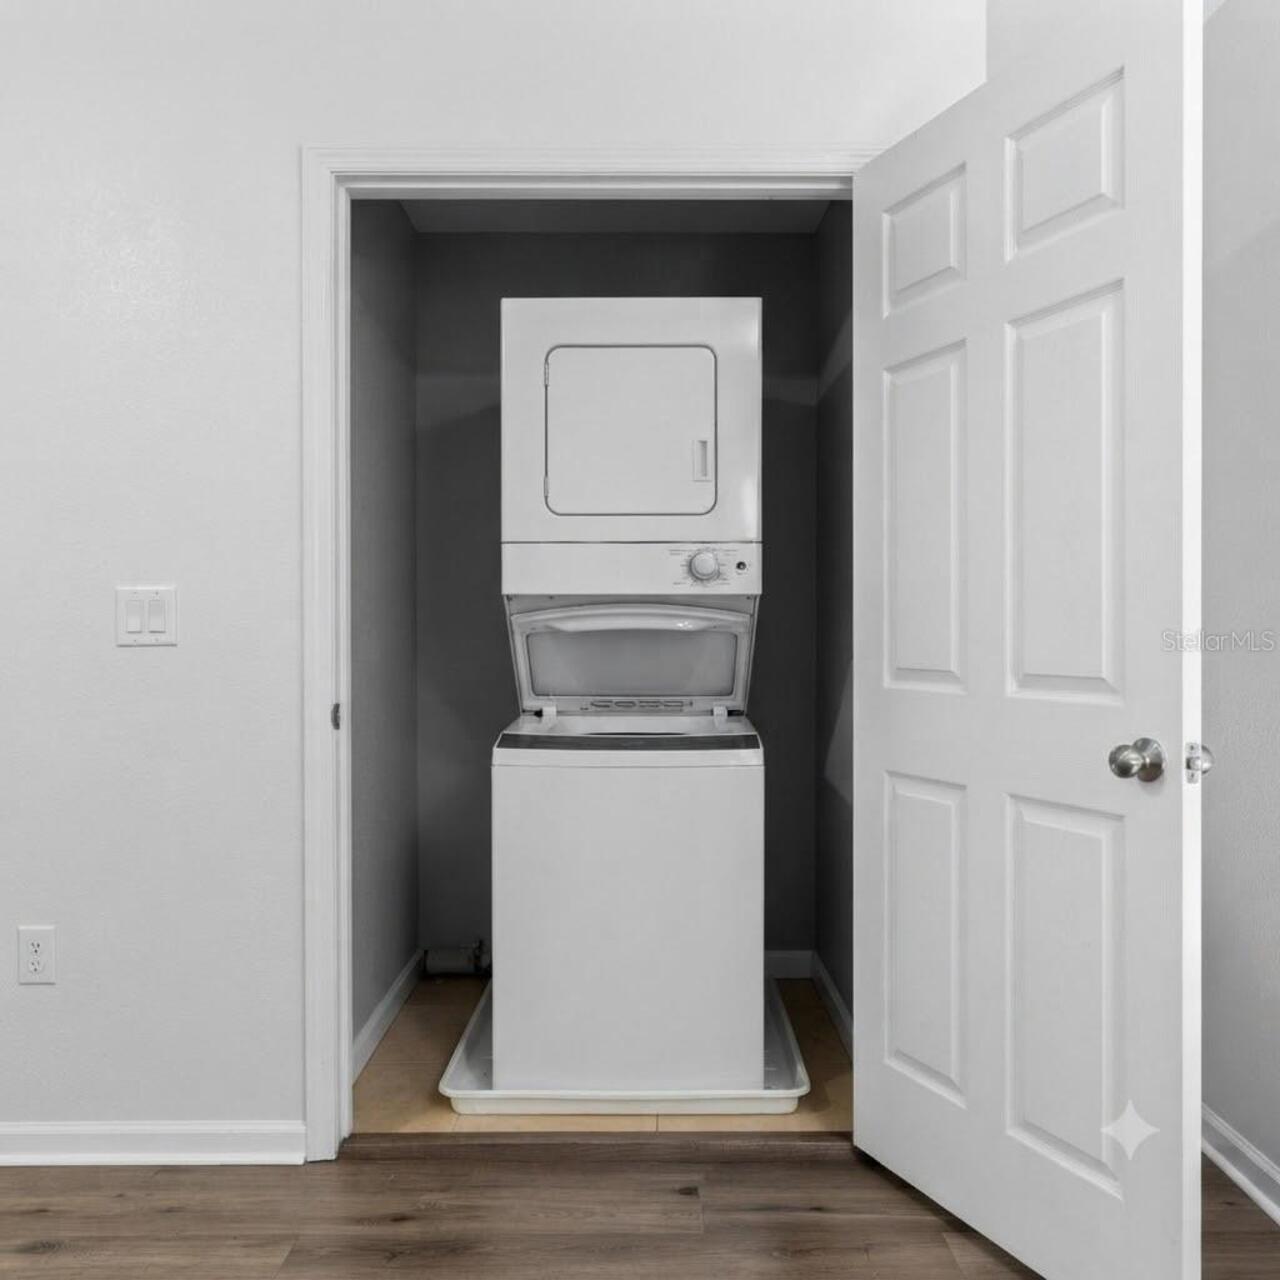
Den/Library/Office, Inside Utility, Loft
Appliances
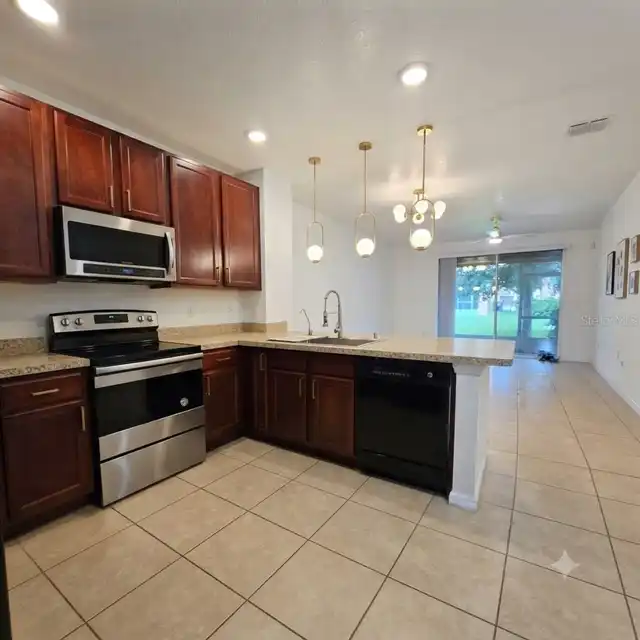
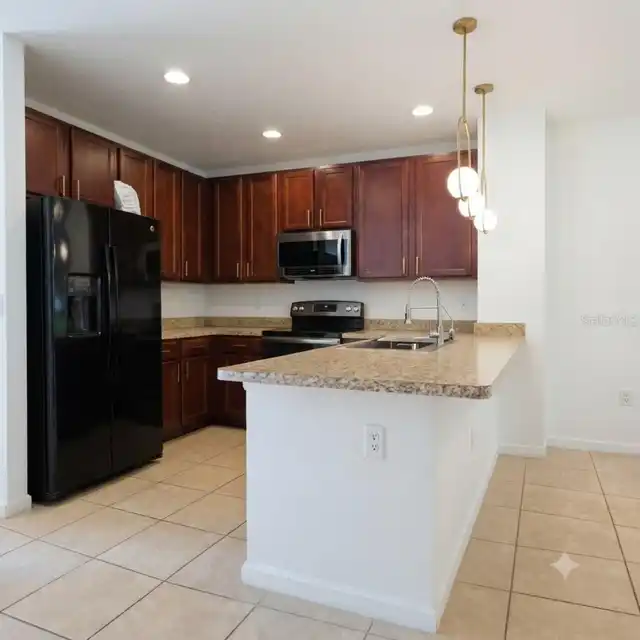
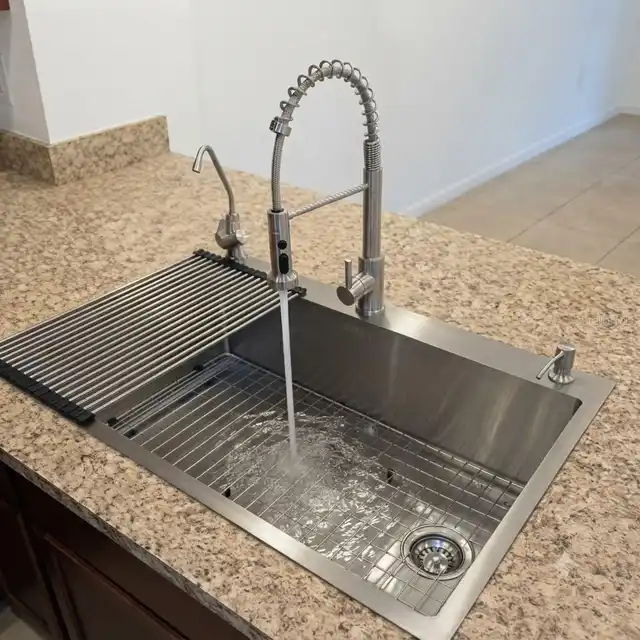
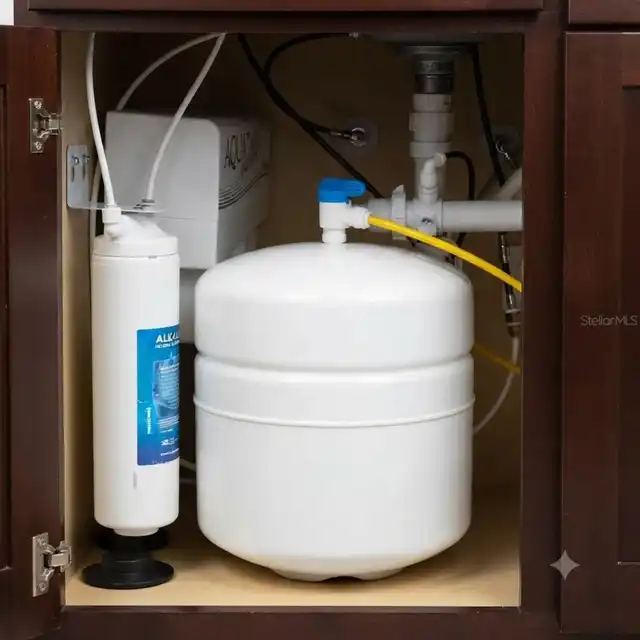
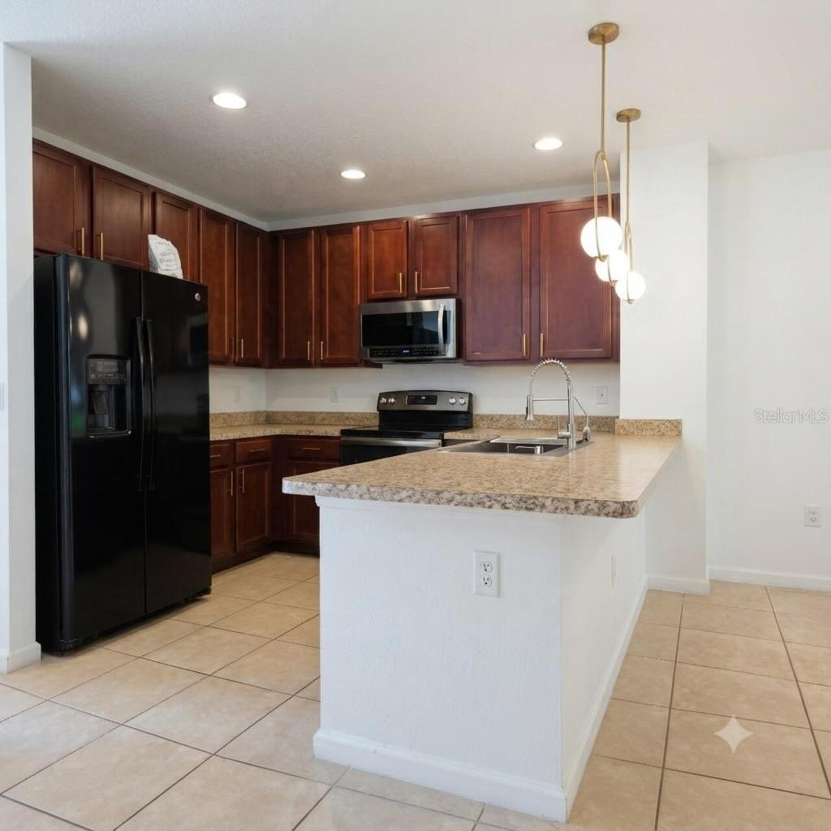
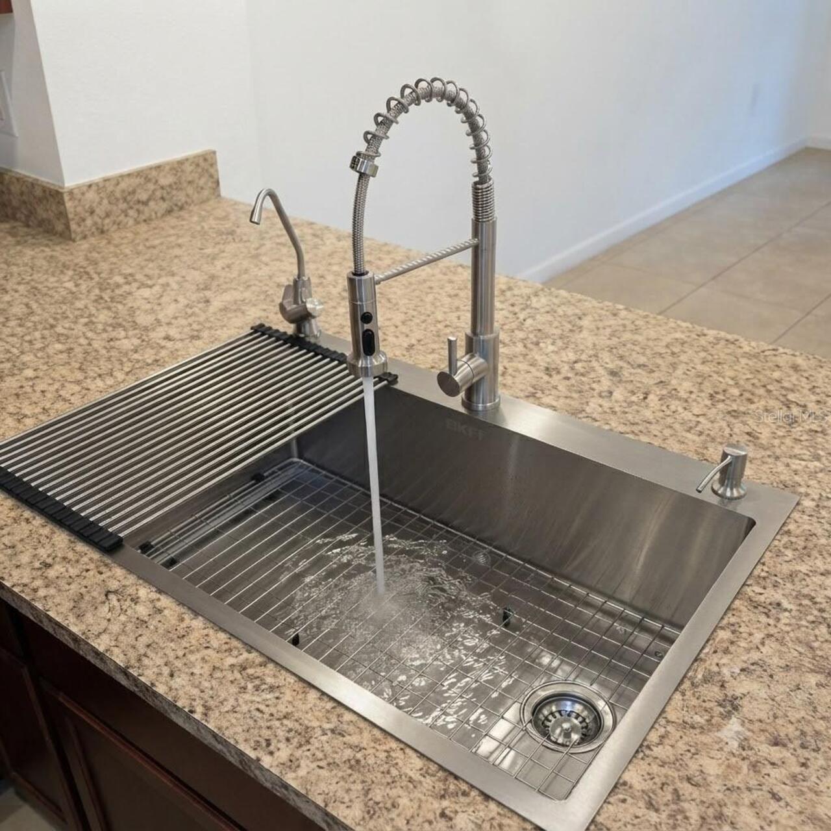
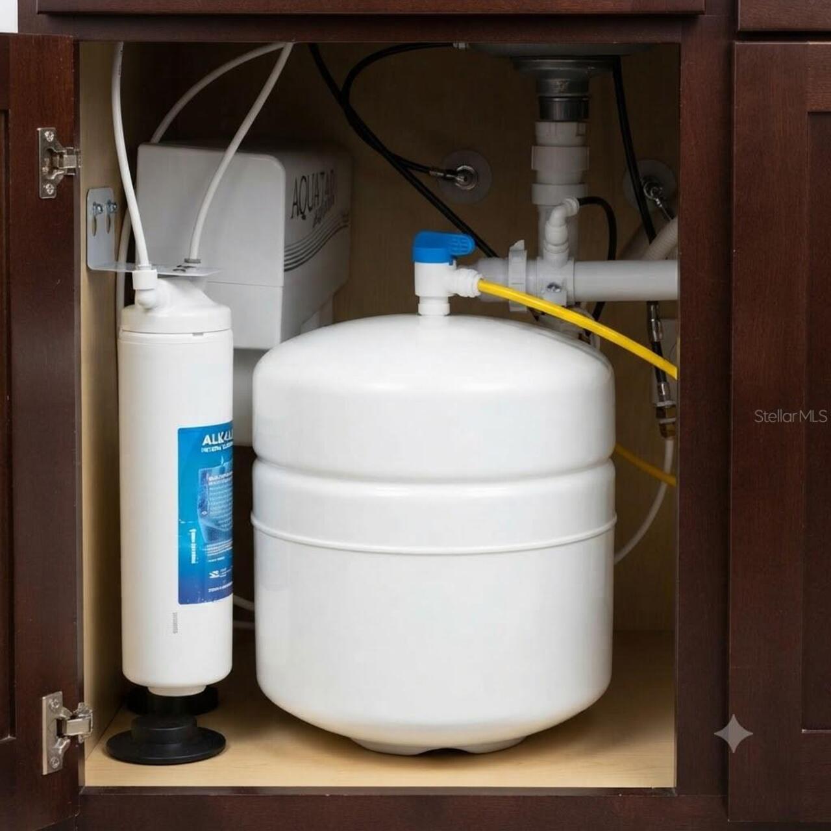
Dishwasher, Disposal, Dryer, Electric Water Heater, Microwave, Range, Refrigerator, Washer, Water Filtration System
Availability Date
2026-07-18
Building Area Source
Owner
Building Area Total Srch SqM
163.32
Building Area Units
Square Feet
Calculated List Price By Calculated SqFt
1.17
Cumulative Days On Market
69
Expected Lease Date
2026-10-01T00:00:00.000
Flood Zone Date
2016-12-22
Flood Zone Panel
12105C0100G
Flooring
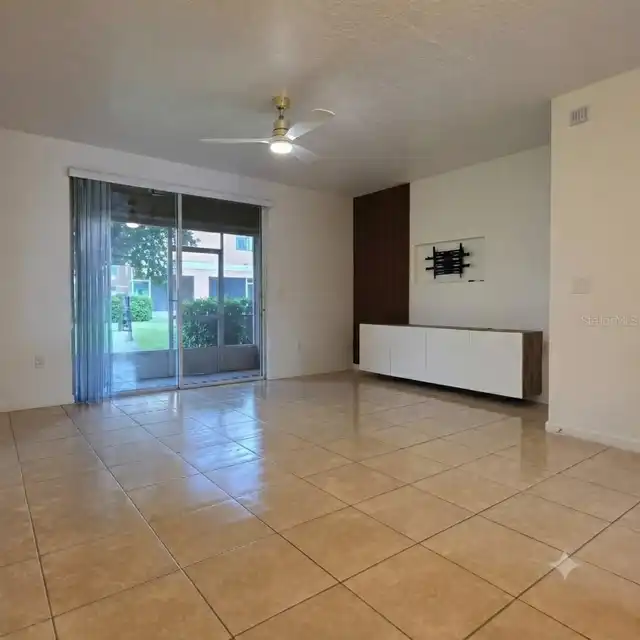
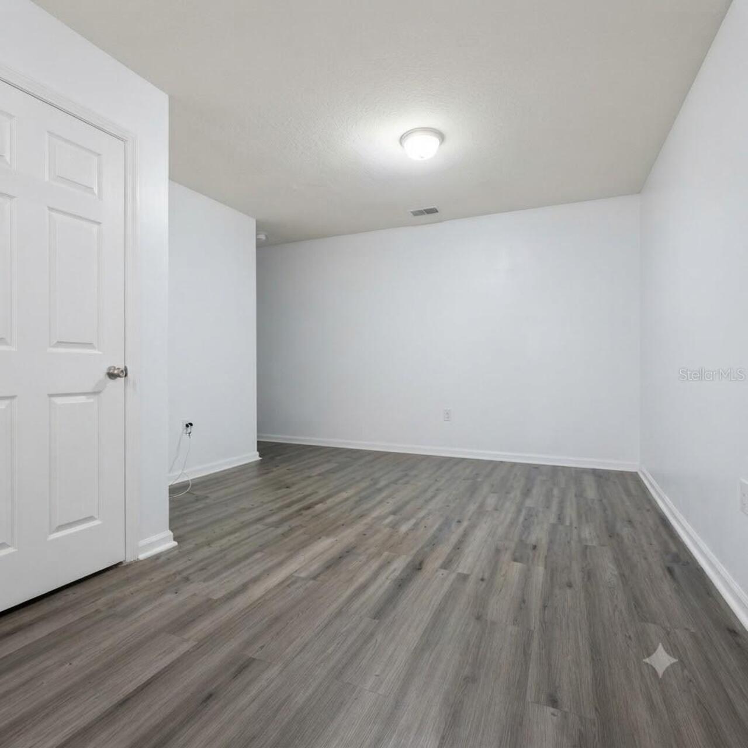
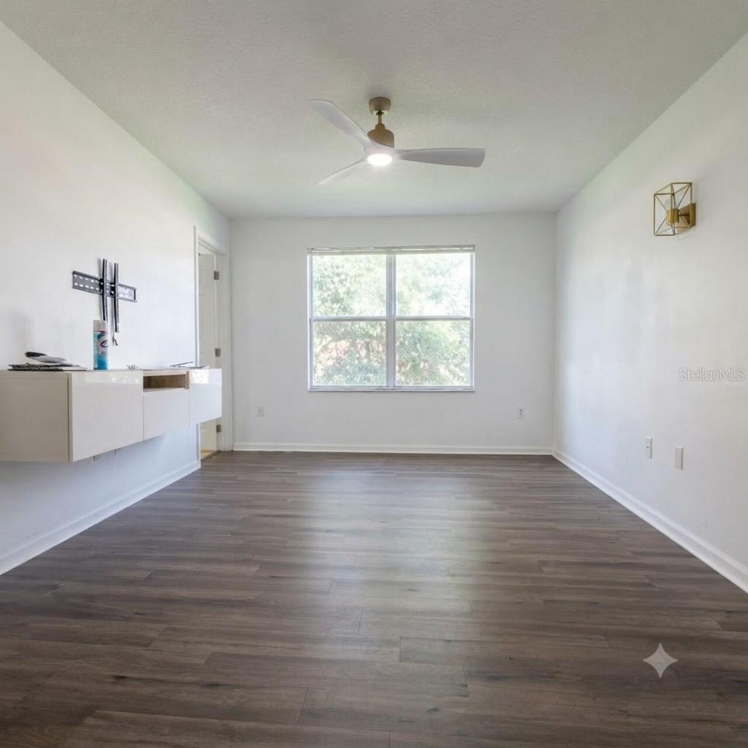
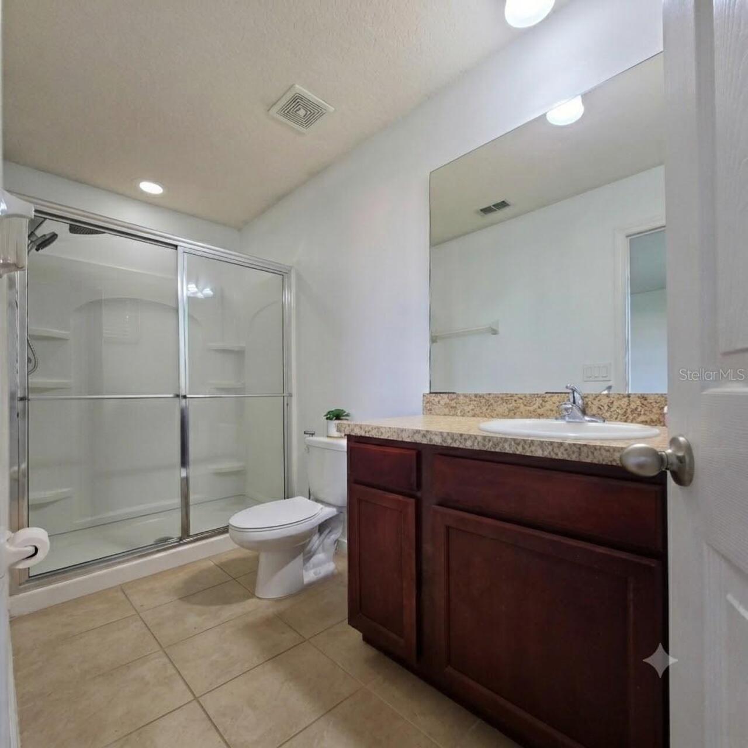
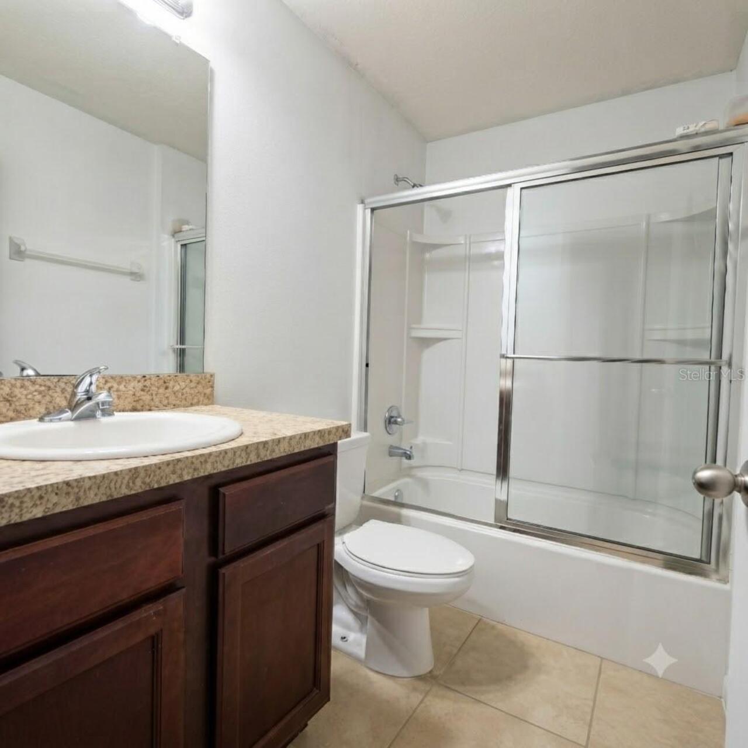
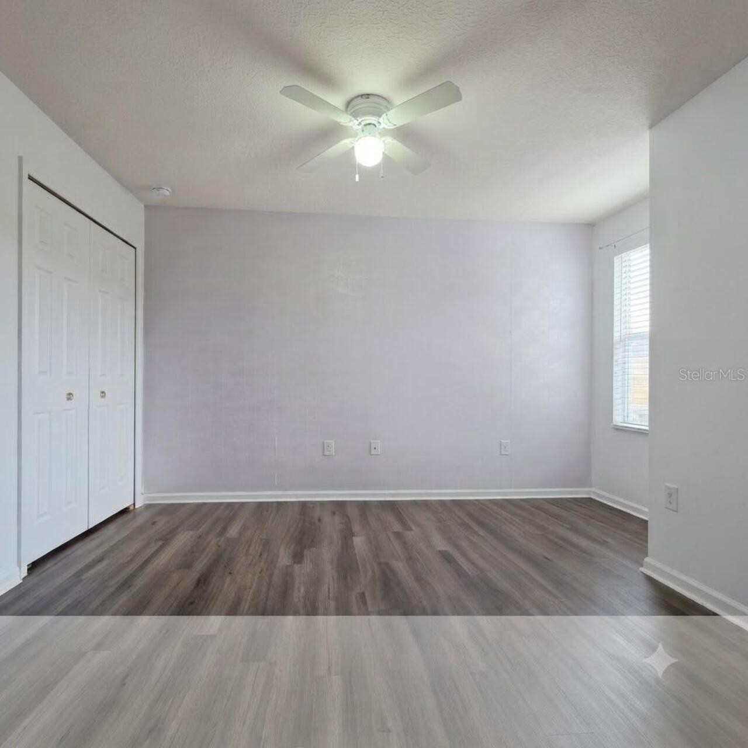
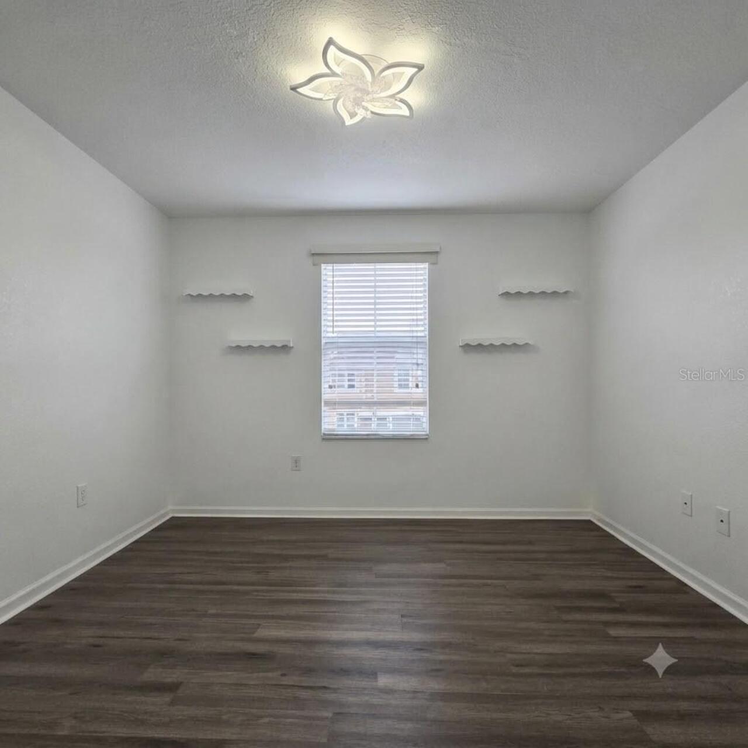
Ceramic Tile, Laminate
Interior Features
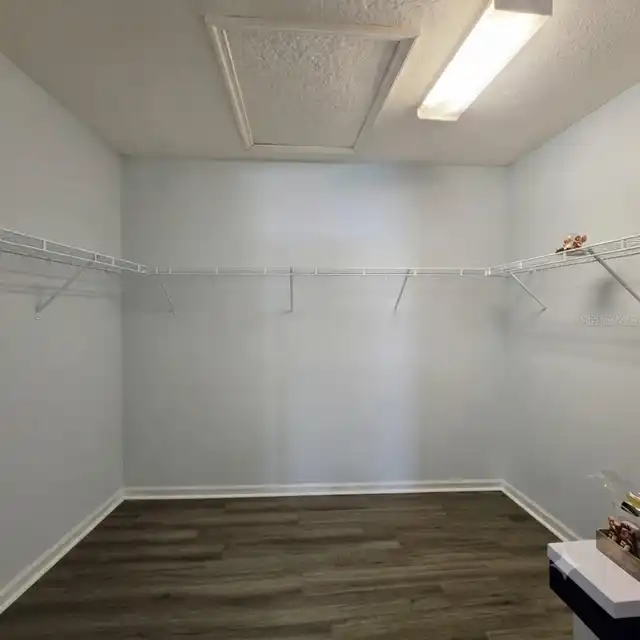
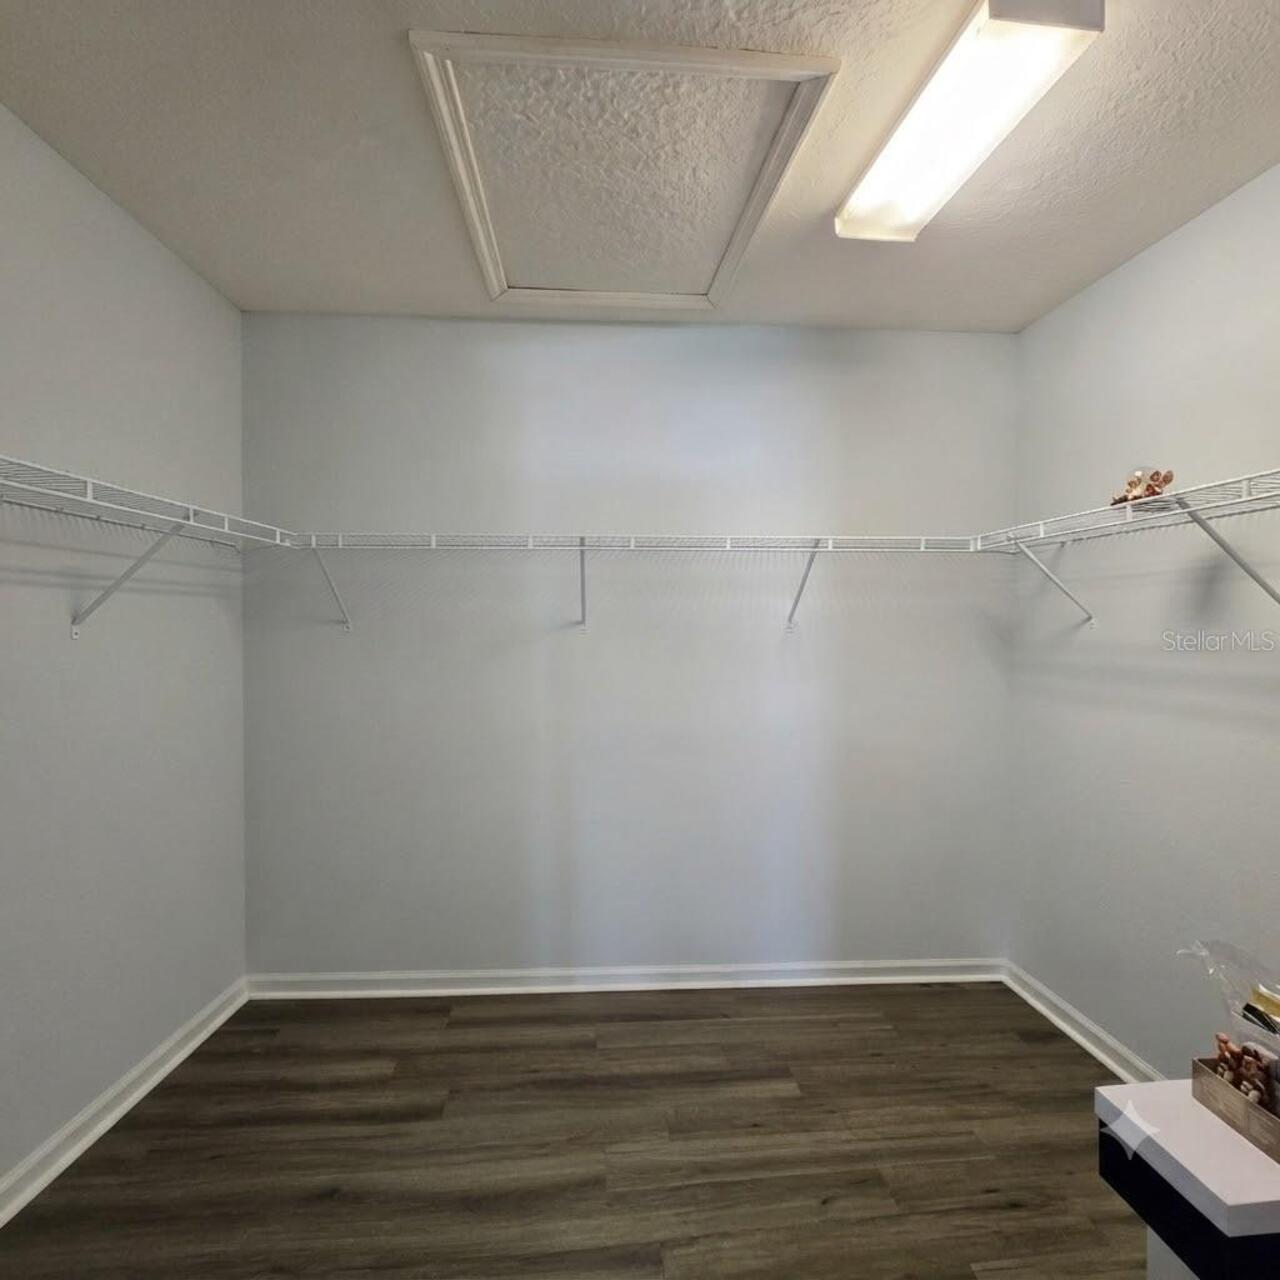
Kitchen/Family Room Combo, Open Floorplan, PrimaryBedroom Upstairs, Thermostat, Walk-In Closet(s)
Internet Address Display YN
true
Internet Automated Valuation Display YN
true
Internet Consumer Comment YN
true
Internet Entire Listing Display YN
true
Laundry Features
Laundry Closet
Lease Amount Frequency
Monthly
Living Area Source
Public Records
Living Area Units
Square Feet
Lot Size Square Meters
146
Modification Timestamp
2026-10-01T14:30:12.376Z
Owner Pays
Common Area Maintenance, Grounds Care, Laundry, Pool Maintenance, Recreational, Trash Collection
Parcel Number
26-25-12-999952-002600
Patio And Porch Features
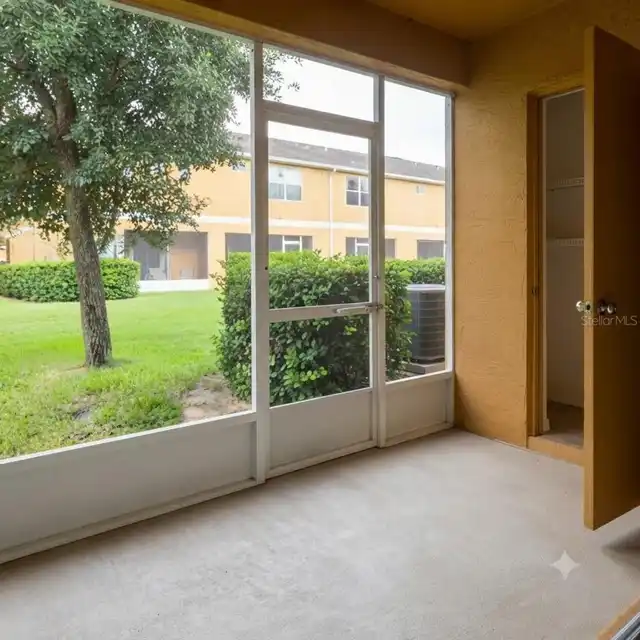
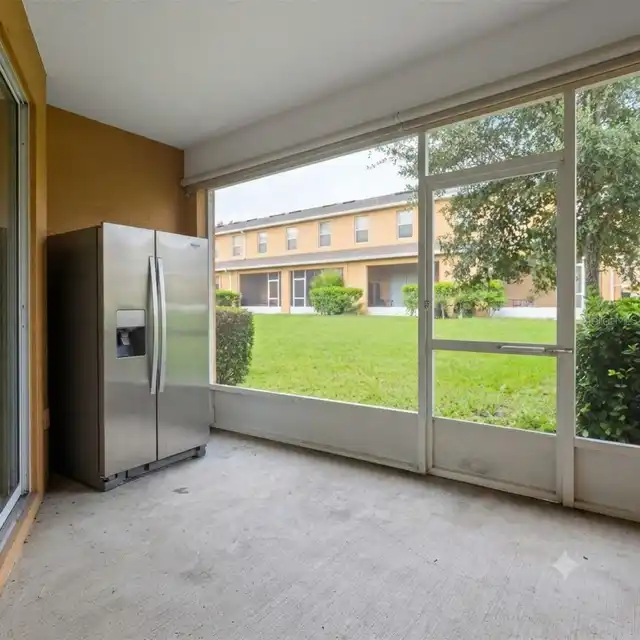
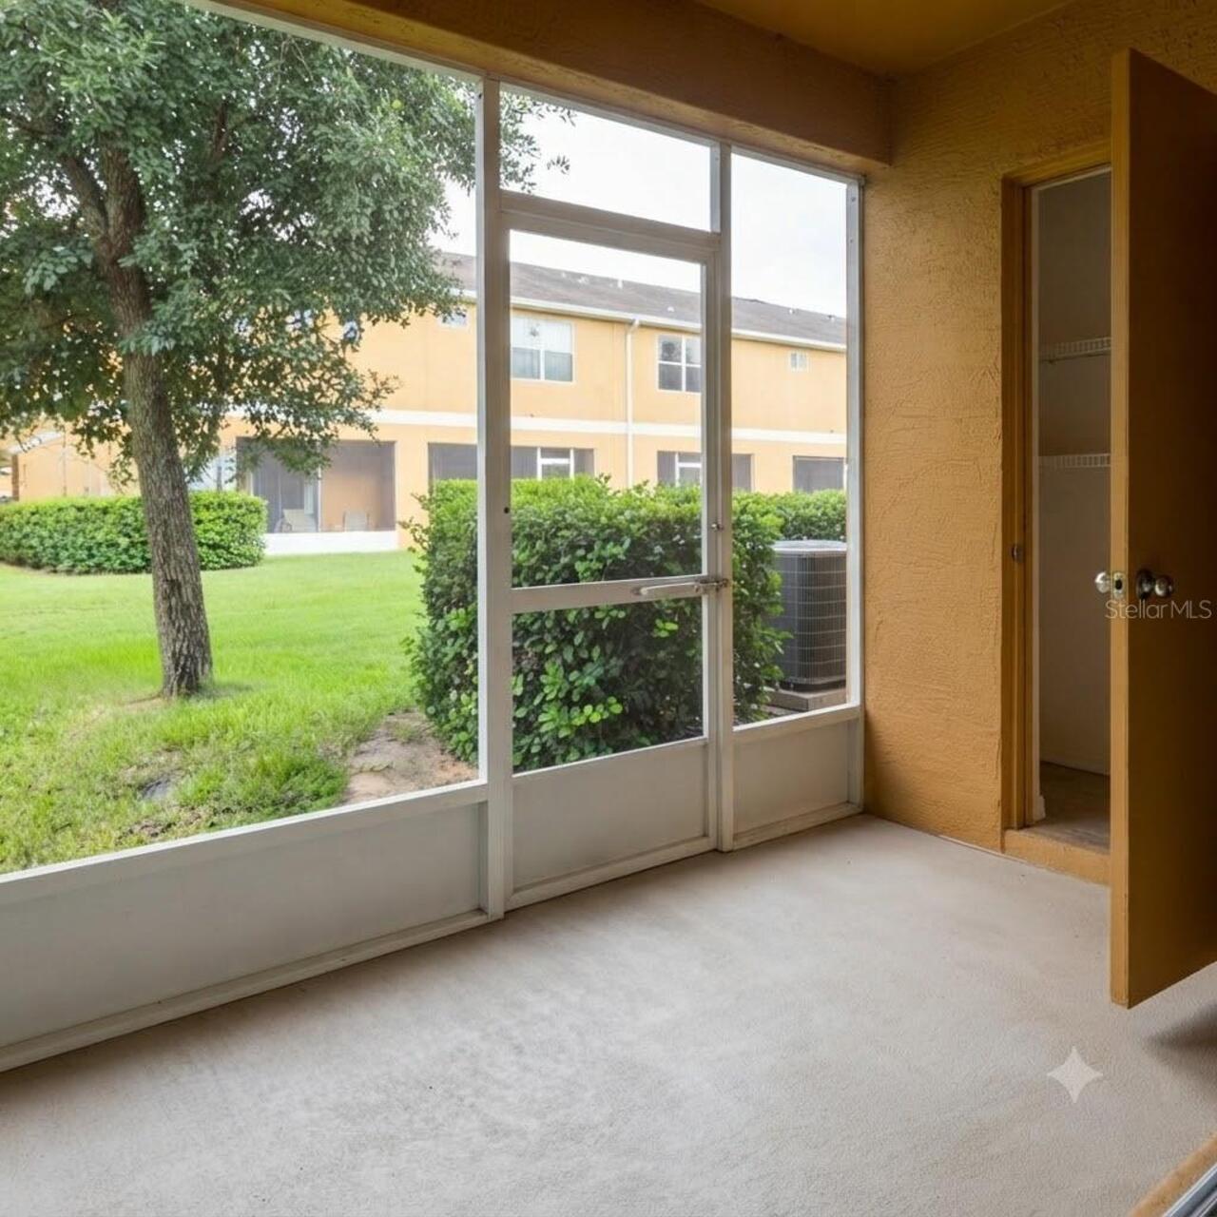
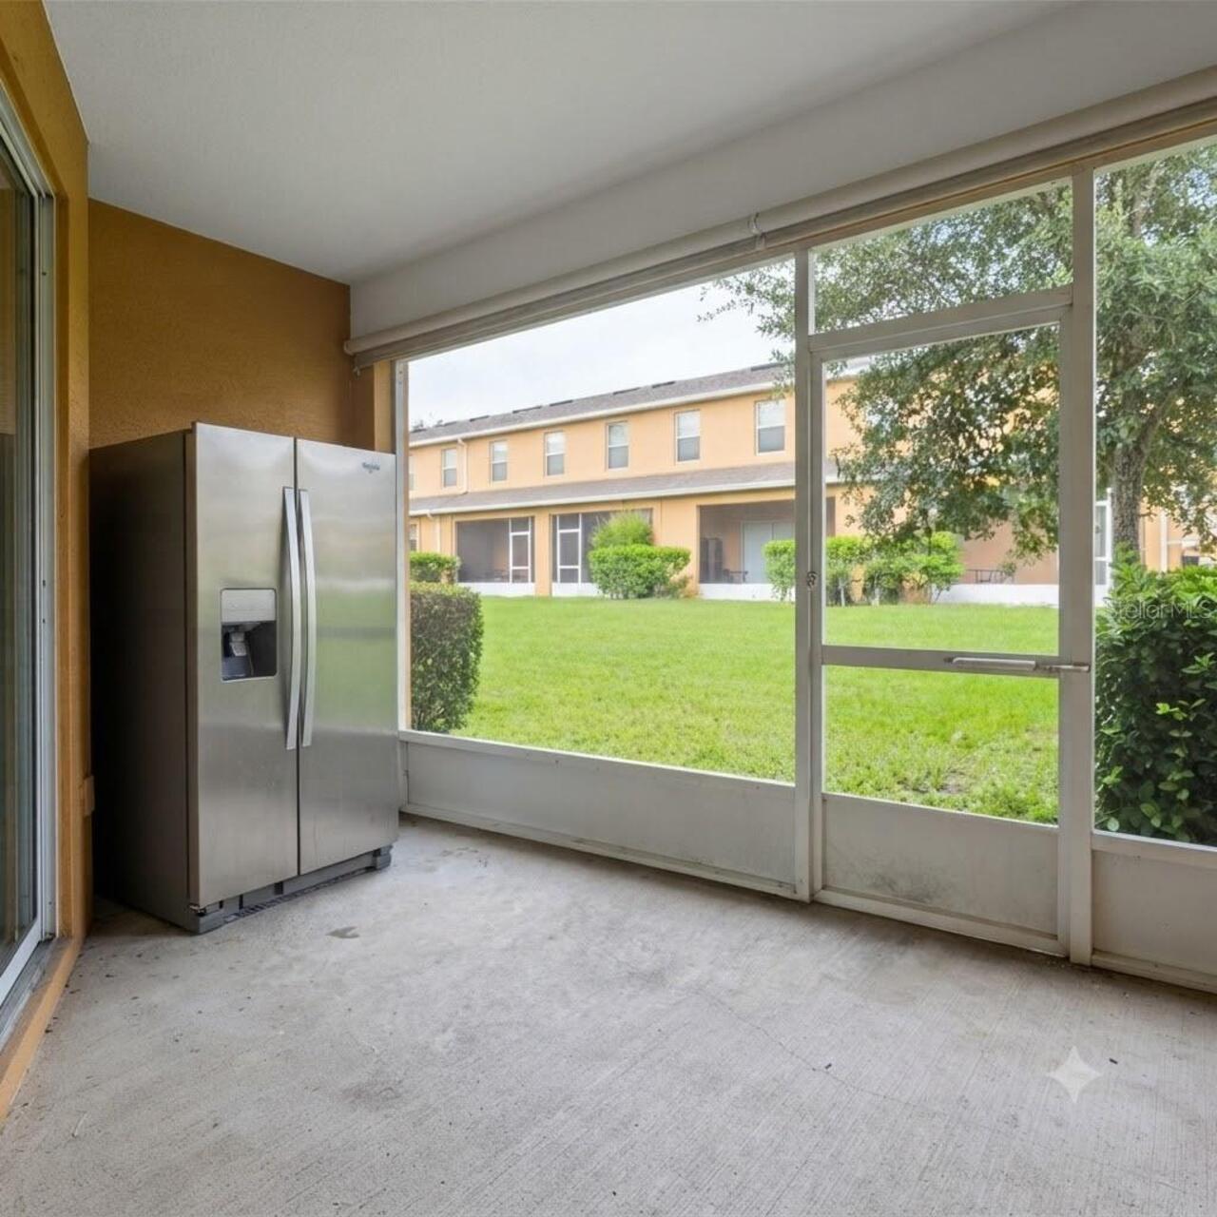
Covered, Enclosed, Screened
Pet Fee Non Refundable
400
Pet Restrictions
Check with the HOA
Pet Restrictions Source
Association, Landlord
Pet Size
Medium (36-60 Lbs.)
Pets Allowed
Breed Restrictions, Cats OK, Dogs OK, Pet Deposit
Price Change Timestamp
2026-09-19T19:05:34.000Z
Purchase Contract Date
2026-10-01
RATIO Current Price By Calculated SqFt
1.17
Security Deposit Terms
One month rent
Security Features
Security Gate, Smoke Detector(s)
Showing Requirements
Combination Lock Box
Status Change Timestamp
2026-10-01T14:29:24.000Z
Tenant Pays
Cleaning Fee, Re-Key Fee
Terms Of Lease
Security Deposit Required
Universal Property Id
US-12105-N-262512999952002600-R-N
Unparsed Address
1561 CHELSEA DR
Utilities
Cable Connected, Sewer Connected, Water Connected