1-407-575-5392
Menu

1561 Plank Place, Davenport, FL

NEXT
PREV
$1,880

($1/sqft)

List Status: Active
1561 Plank Place
Davenport, FL 33837


3 beds
2 baths
1386 living sqft
Top Features
  • Subdivision: Brentwood Twnhms Phs 4 & 5
  • Built in  2026
  • Townhouse
Description
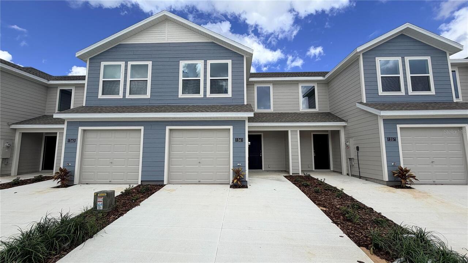
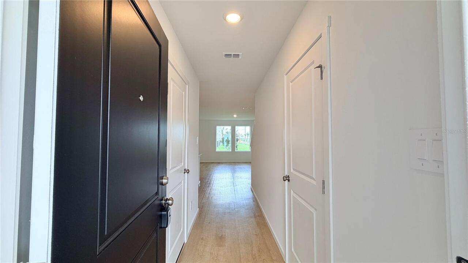
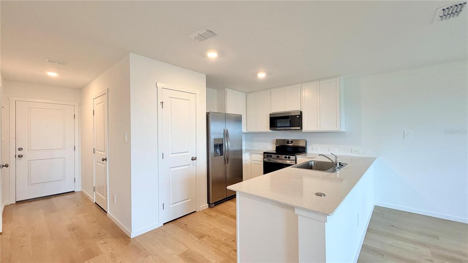
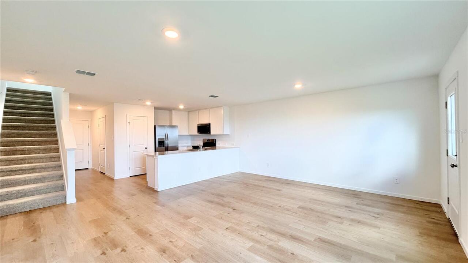
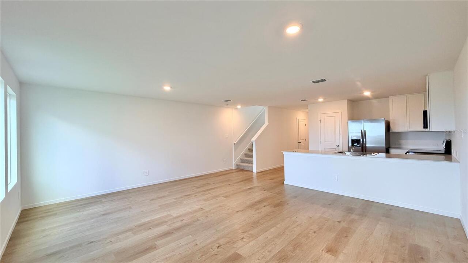
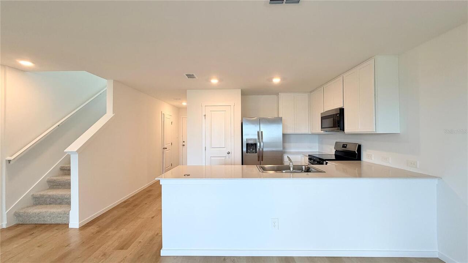
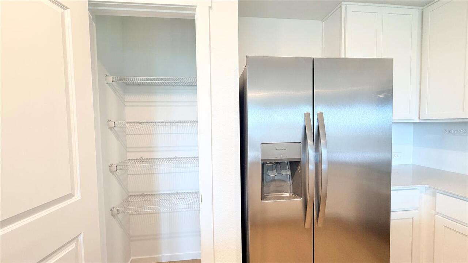
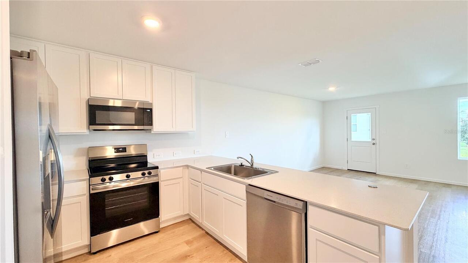
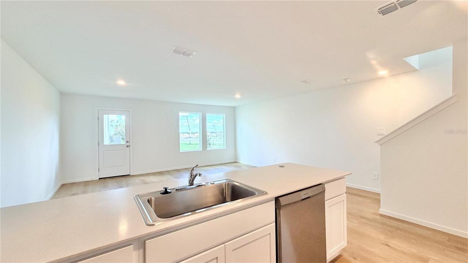
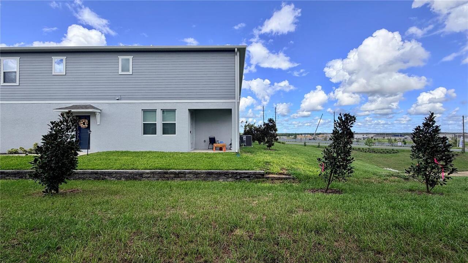
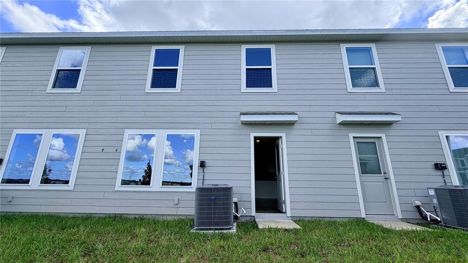
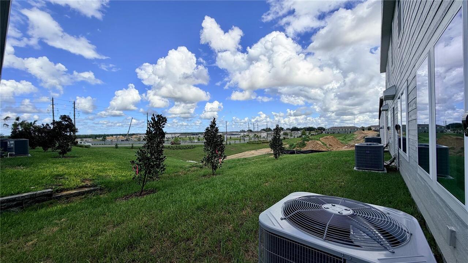
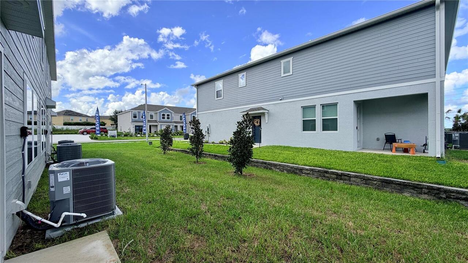
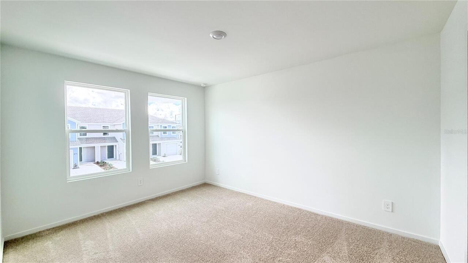
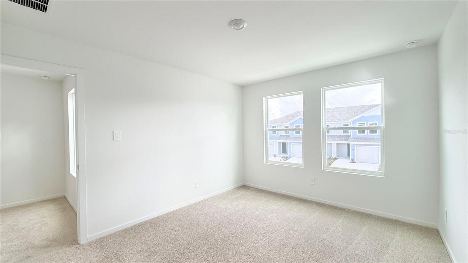
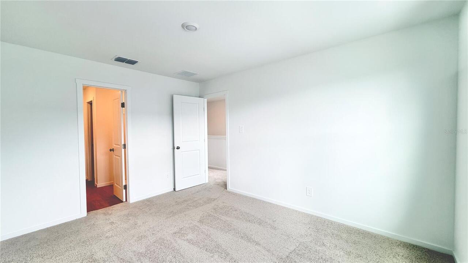
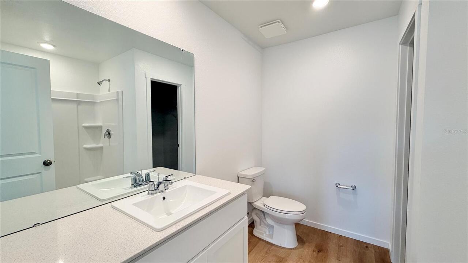
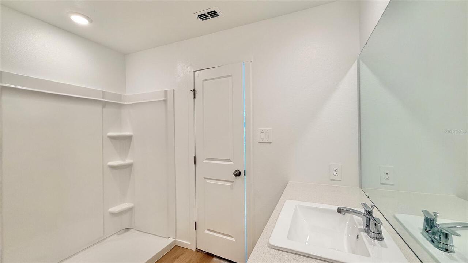
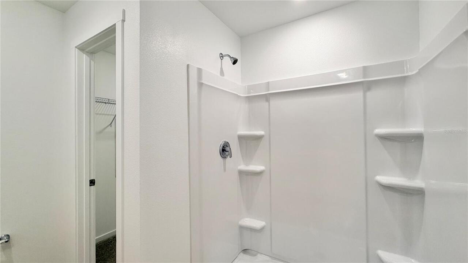
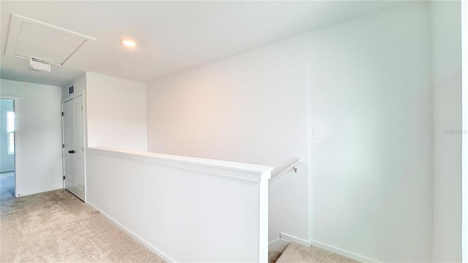
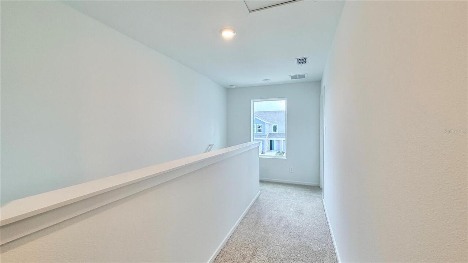
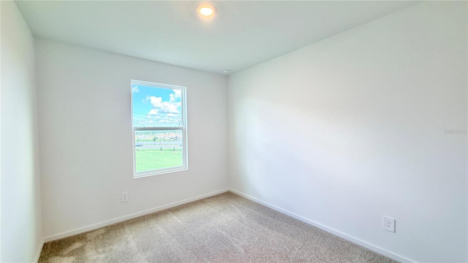
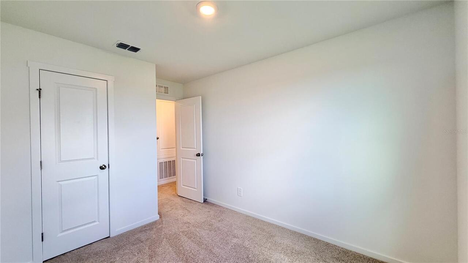
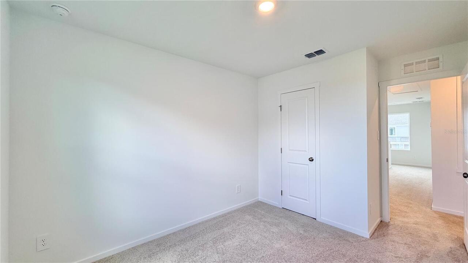
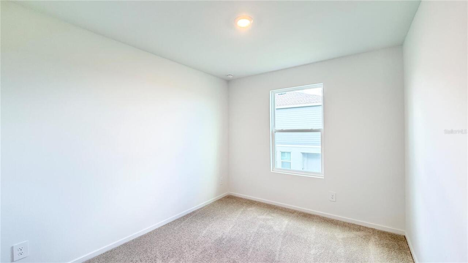
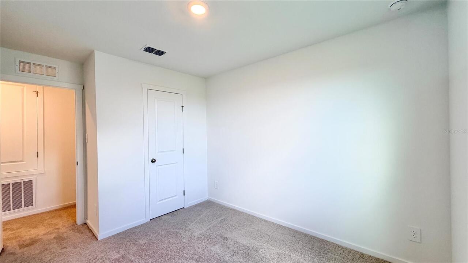
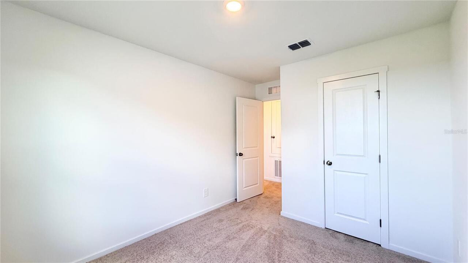
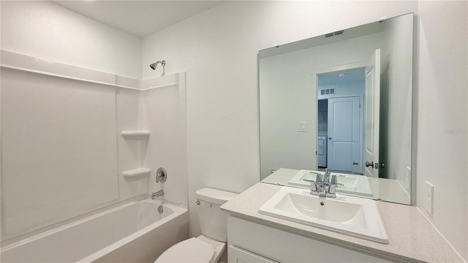
Welcome to 1561 Plank Place, Davenport, FL 33837, a beautiful newer townhome located in the Brentwood master-planned community. This modern two-story home features 3 bedrooms and a spacious open-concept layout designed for comfortable everyday living. The first floor connects the kitchen, dining area, and family room, creating a functional space for entertaining and relaxing, while the bedrooms are located upstairs for added privacy. The primary suite includes a private bathroom, while two additional bedrooms provide flexible space for family, guests, or a home office. Residents of Brentwood can enjoy community amenities including a swimming pool, clubhouse, fitness center, and playground. The community is conveniently located near US-27 and I-4, providing easy access to shopping, dining, entertainment, and Central Florida attractions. Posner Park and AdventHealth Heart of Florida are also just a short drive away, adding convenience for shopping and healthcare needs. With an easy application process, this home is ready for its next residents—contact us today for more information or to schedule a showing.
Property Details
Property Features
Property Sub Type
Townhouse
County
Polk
Subdivision
BRENTWOOD TWNHMS PHS 4 & 5
Building Name
1561
Additional Information
Additional Pet Fees
PET FEE IS 175 PER PET NON REFUNDABLE.
Appliances
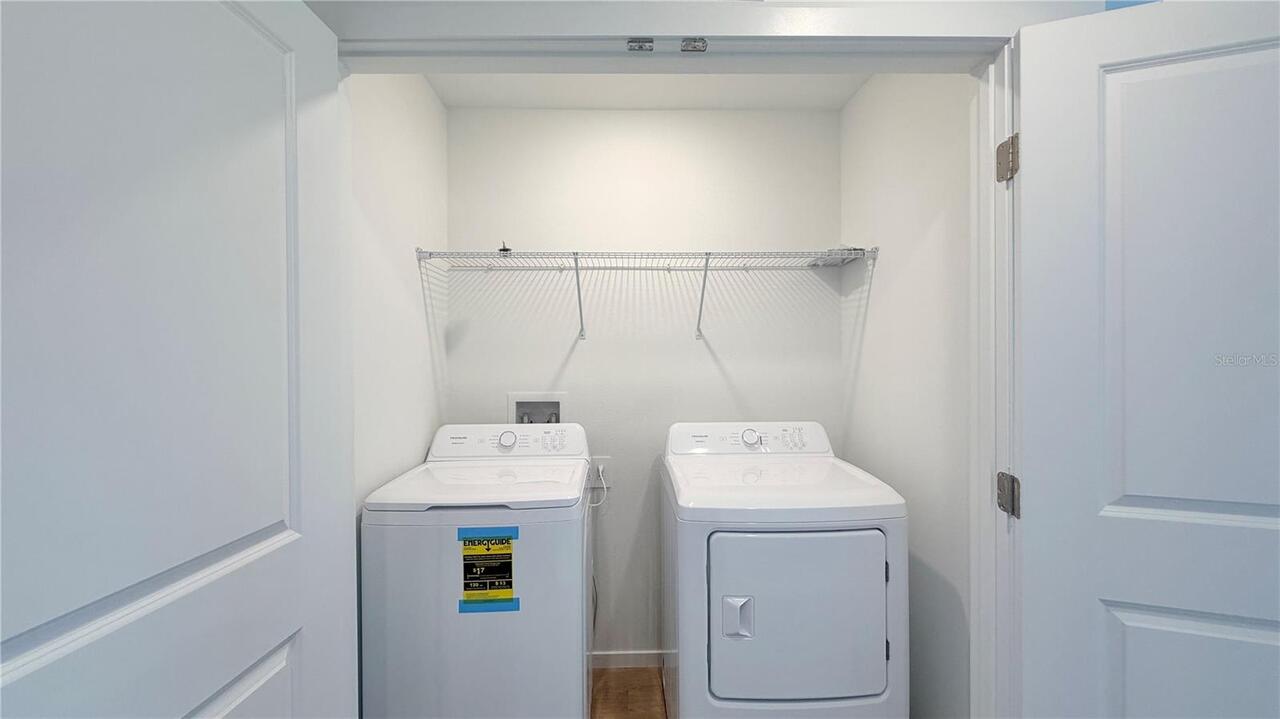
Dishwasher, Dryer, Microwave, Range, Washer
Application Fee
50
Association YN
true
Attached Garage YN
true
Availability Date
2026-08-31
Bathrooms Total Integer
3
Building Area Source
Builder
Building Area Total
1386
Building Area Total Srch SqM
128.76
Building Area Units
Square Feet
Calculated List Price By Calculated SqFt
1.36
Carport YN
false
Community Features
Clubhouse, Pool
Cooling
Central Air
Country
US
Current Price
1880.00
Elementary School
Citrus Ridge
Flood Zone Code
X
Furnished
Unfurnished
Garage Spaces
1
Garage YN
true
Heating
Central
High School
Ridge Community Senior High
Interior Features
Open Floorplan
Internet Address Display YN
true
Internet Automated Valuation Display YN
true
Internet Consumer Comment YN
true
Internet Entire Listing Display YN
true
Laundry Features
Laundry Closet
Lease Amount Frequency
Monthly
Lease Term
Twelve Months
Levels
Two
List AOR
Osceola
Living Area Meters
128.76
Living Area Units
Square Feet
Long Term YN
1
Lot Size Acres
0.04
Lot Size Square Feet
1899
Lot Size Square Meters
176
Middle Or Junior School
Citrus Ridge
Modification Timestamp
2026-09-01T04:22:13.682Z
New Construction YN
true
Occupant Type
Vacant
Parcel Number
27-26-19-705017-016120
Pet Deposit Fee
175
Pet Fee Non Refundable
175
Pets Allowed
Cats OK, Dogs OK, Yes
Pool Private YN
false
Postal Code Plus 4
1660
Property Condition
Completed
RATIO Current Price By Calculated SqFt
1.36
Realtor Info
As-Is
Road Surface Type
Asphalt
Room Count
3
Security Deposit
1880
Senior Community YN
false
Showing Requirements
Combination Lock Box
Status Change Timestamp
2026-08-31T21:23:37.000Z
Total Annual Fees
0.00
Total Monthly Fees
0.00
Universal Property Id
US-12105-N-272619705017016120-R-N
Unparsed Address
1561 PLANK PL
Waterfront YN
false
Neighborhood Map
Popup

Property Photos
Listing Photo
Listing Photo
Listing Photo
Listing Photo
Listing Photo
Listing Photo
Listing Photo
Listing Photo
Listing Photo
Listing Photo
Listing Photo
Listing Photo
Listing Photo
Listing Photo
Listing Photo
Listing Photo
Listing Photo
Listing Photo
Listing Photo
Listing Photo
Listing Photo
Listing Photo
Listing Photo
Listing Photo
Listing Photo
Listing Photo
Listing Photo
Listing Photo
Listing Photo
Listing Photo
Listing Photo
Listing Photo
Listing Photo
Listing Photo
Listing Photo
Listing Photo
Listing Photo
Listing Photo
Listing Photo
Listing Photo
Listing Photo
Listing Photo
Listing Photo
Listing Photo
Listing Photo
Listing Photo
Listing Photo
Listing Photo
Listing Photo
Listing Photo
Listing Photo
Listing Photo
Listing Photo
Listing Photo
Listing Photo
Listing Photo
Listing Photo
Listing Photo
Listing Photo
Listing Photo
Listing Photo
Listing Photo
Listing Photo
Listing Photo

MLS #MFRO6437176 Listing courtesy of Glasstone Group Inc provided by Stellar MLS.

Similar Listings

$1,700
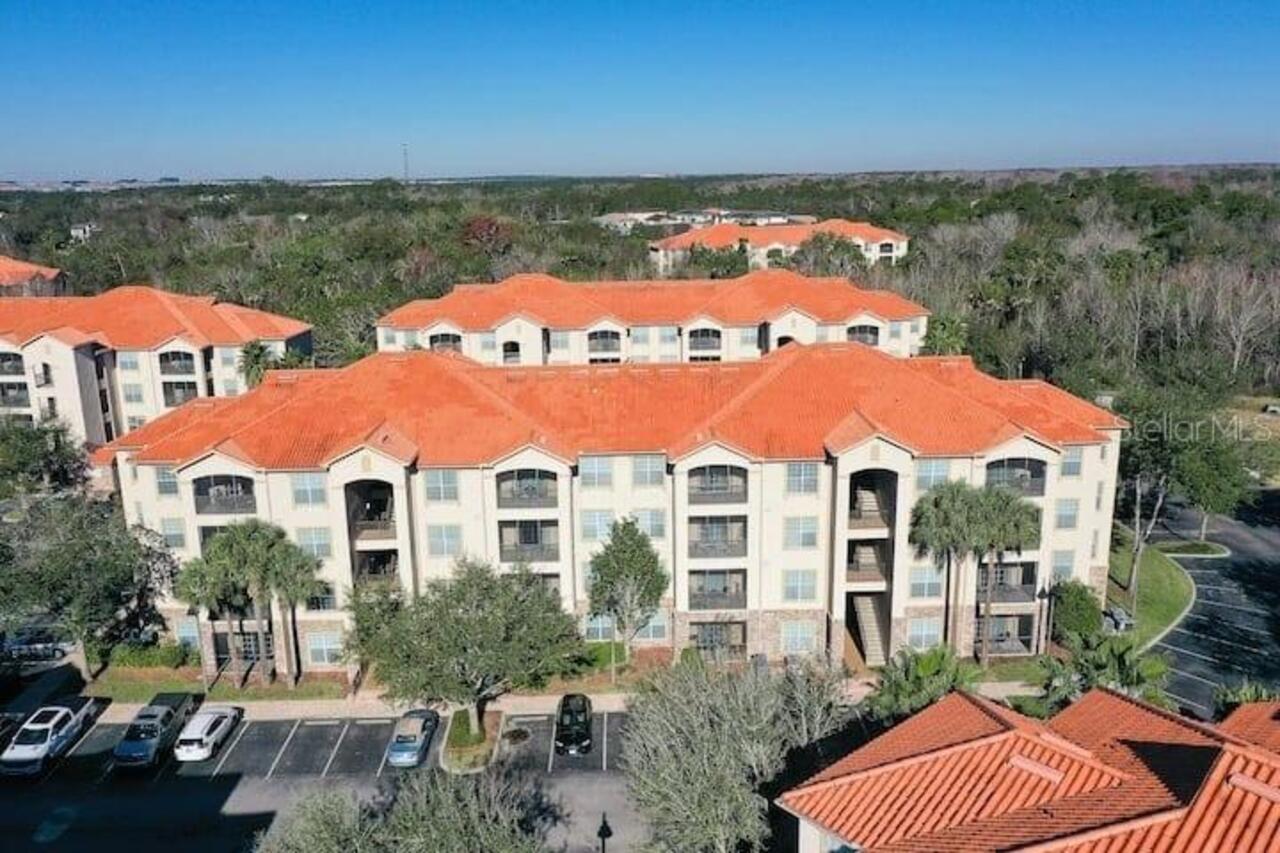
1301 Tuscan Terrace
Davenport
3BR/2BA
| Active
$1,700
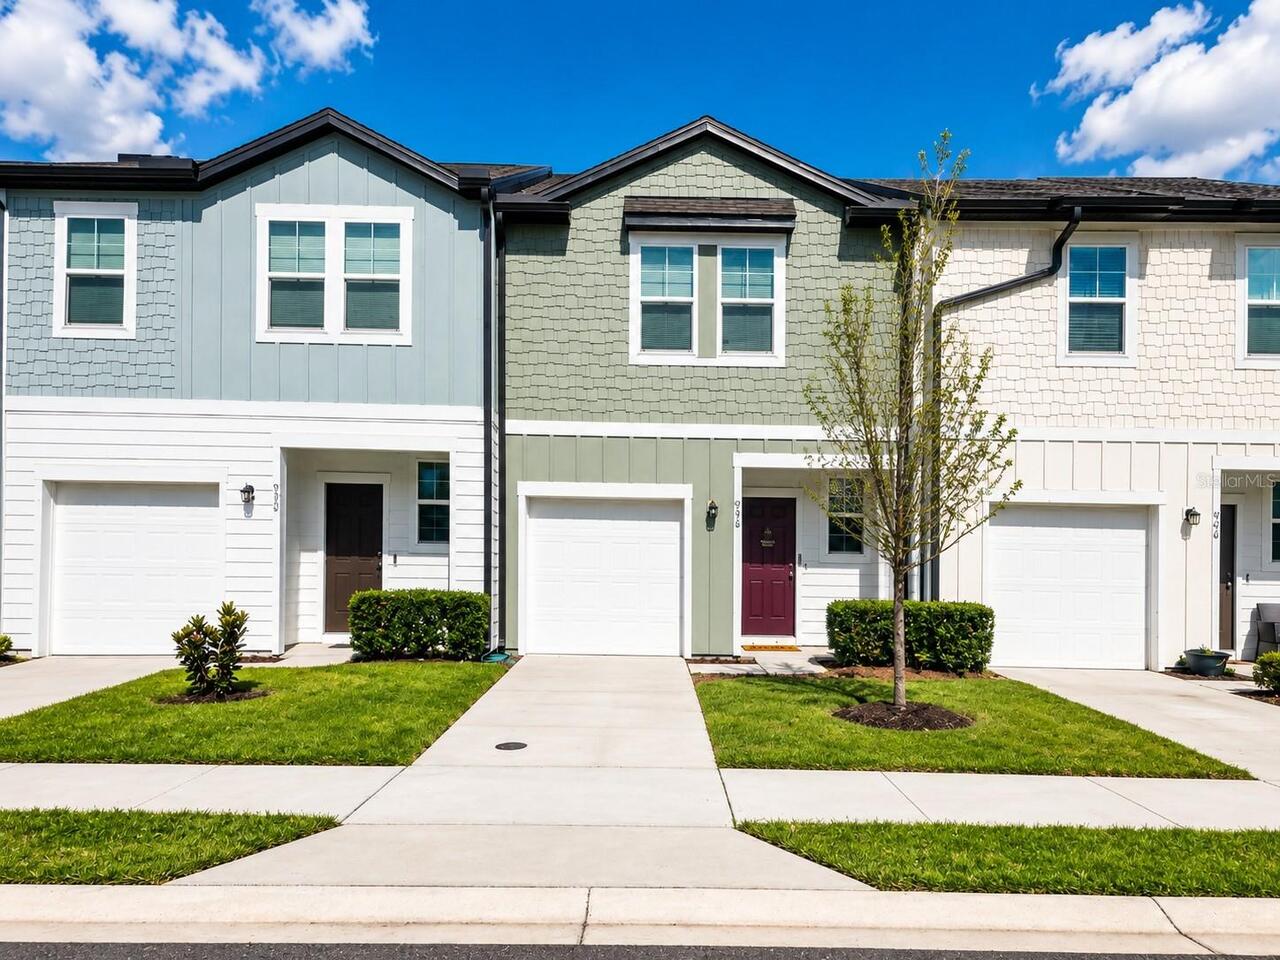
936 Grandin Street
Davenport
3BR/2BA
| Active
$1,700
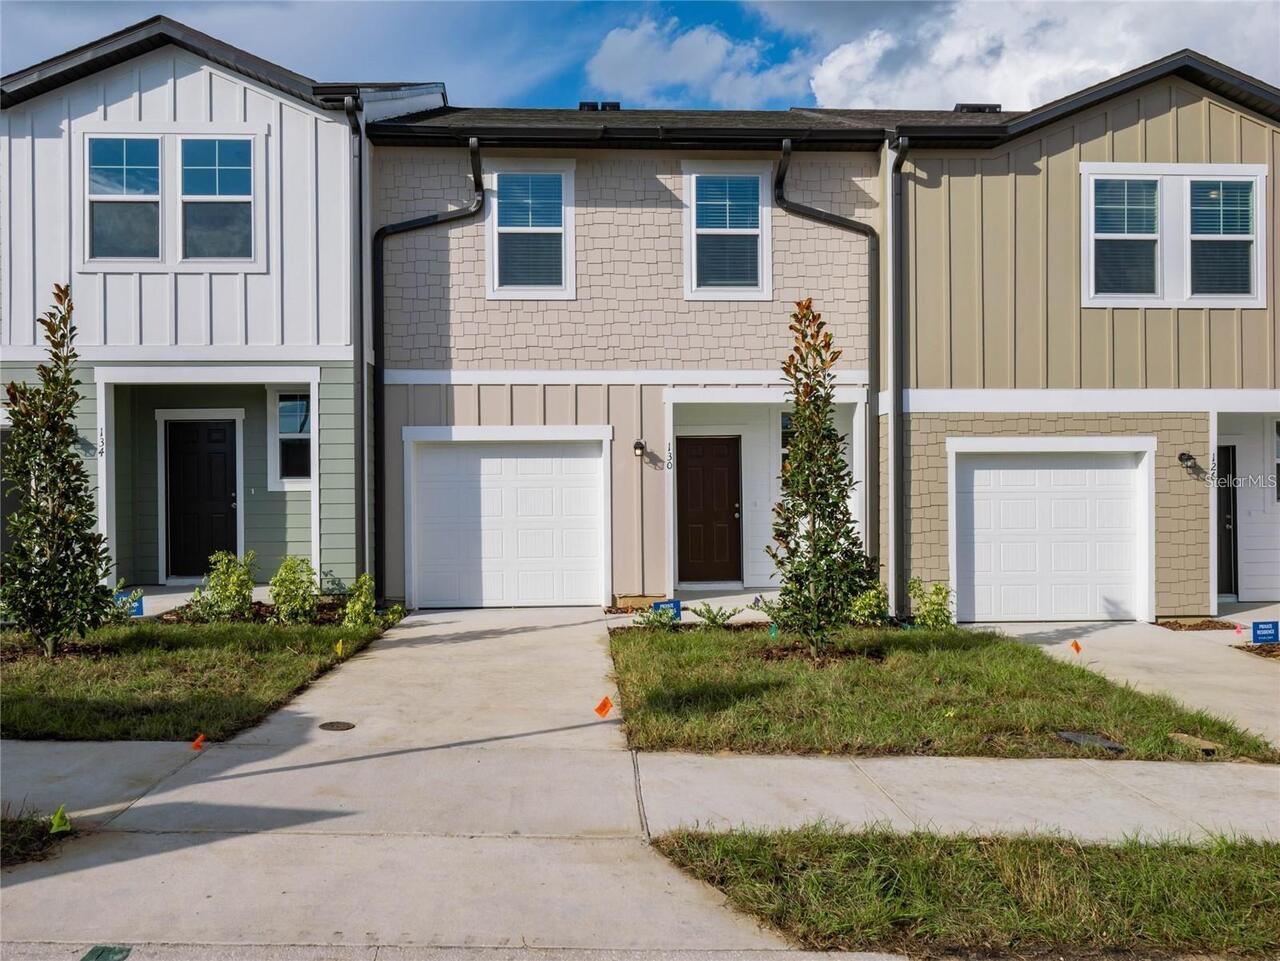
130 Mandovi St
Davenport
3BR/2BA
| Pending
$1,700
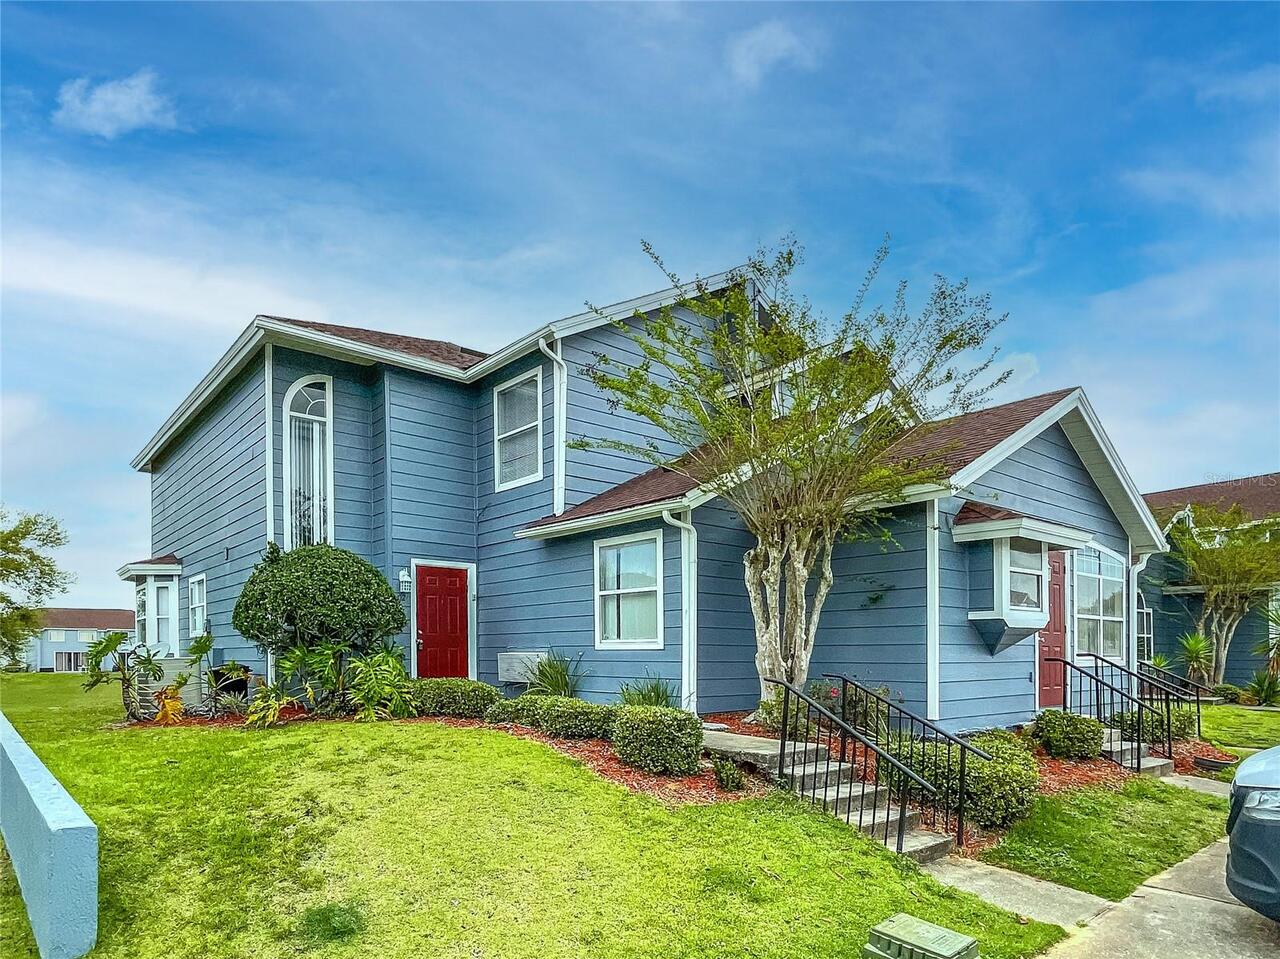
402 Orchid Drive
Davenport
3BR/2BA
| Active


All listing information is deemed reliable but not guaranteed and should be independently verified through personal inspection by appropriate professionals. Listings displayed on this website may be subject to prior sale or removal from sale; availability of any listing should always be independent verified. Listing information is provided for consumer personal, non-commercial use, solely to identify potential properties for potential purchase; all other use is strictly prohibited and may violate relevant federal and state law. The source of the listing data is as follows: Stellar MLS (updated 9/13/26 10:18 AM) |

Listing Search


Translate Tool

Featured Listings
Orlando Real Estate
$1,950
3 BED
2 BATH
Welcome to this fully renovated and inviting corner condominium located at 5512 Metrowest Blvd #201. This well-designed ... Read More
Kissimmee Real Estate
$2,400
4 BED
2 BATH
Welcome to 2462 Addison Creek Drive, a spacious 4-bedroom, 2-bath single-family home located in the Waterview community ... Read More
Sanford Real Estate
$3,250
4 BED
2 BATH
Welcome to this Remarkable 2-Story Tudor Home in the Mayfair District of Sanford. This Home has been Recently Refreshed ... Read More
Mount Dora Real Estate
$2,850
3 BED
3 BATH
Welcome to this exceptional 3-bedroom, 3-bathroom single-family home located in the highly desirable guard-gated communi... Read More
Orlando Real Estate
$2,100
2 BED
2 BATH
Welcome to a beautifully remodeled 2-bedroom, 2.5-bath townhouse in the desirable Whisper Lakes community of Orlando. Th... Read More
Contact Wendy Morris

407-575-5392

Wendy Morris LLC

Licensed in the State of Florida
BK 3146762
16797 Broadwater Avenue
Winter Garden, Florida 34787

Your privacy is our utmost concern. We will never sell your personal information. Privacy Policy
©2026 wendymorrisrealty.com - all rights reserved. | Site Map