1-407-575-5392
Menu

1563 Common Way Road, Orlando, FL

NEXT
PREV
$4,100

($2/sqft)

List Status: Active
1563 Common Way Road
Orlando, FL 32814


3 beds
3 baths
1963 living sqft
Top Features
  • View: Trees/Woods
  • Subdivision: Baldwin Park
  • Built in  2005
  • Townhouse
Description
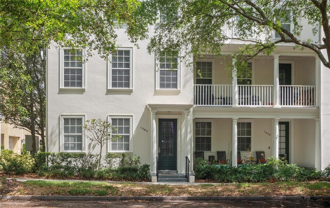
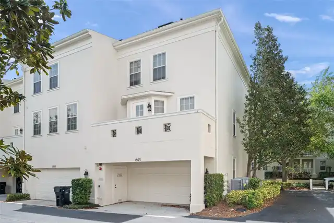
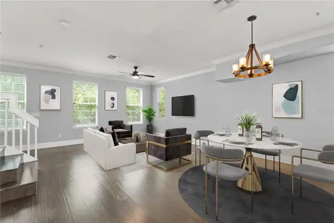
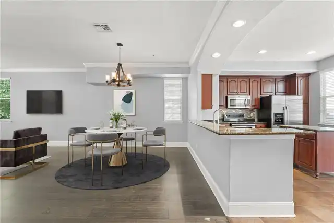
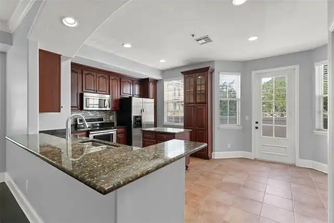
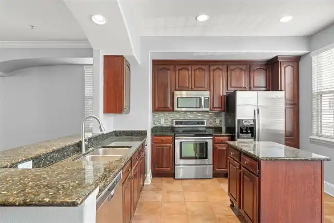
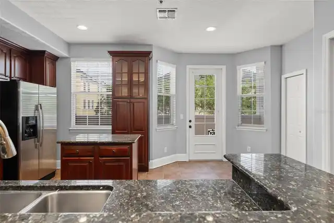
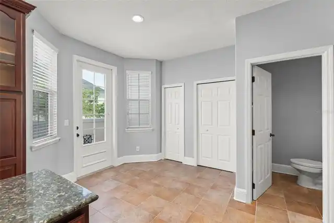
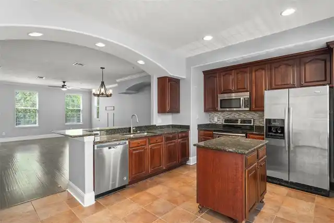
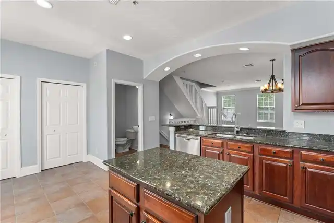
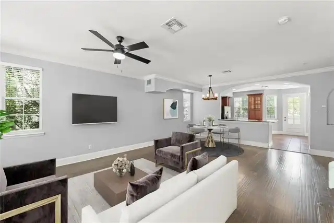
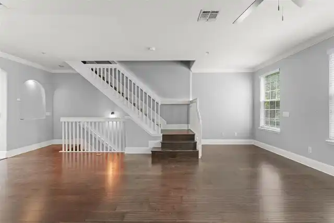
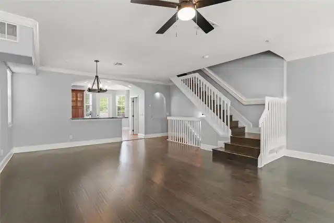
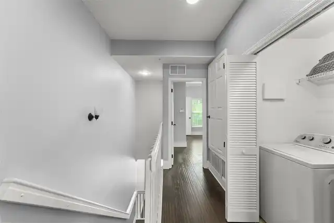
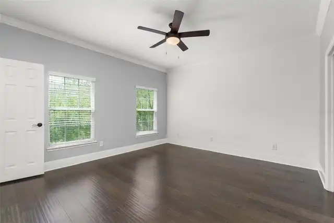
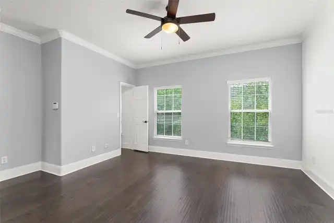
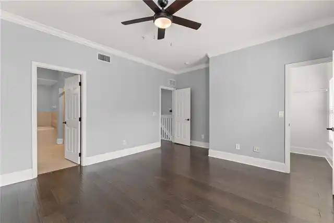
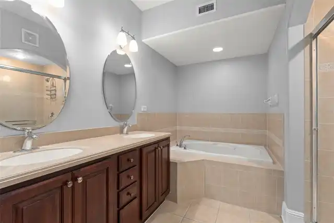
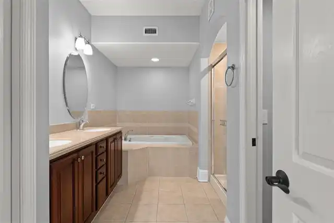
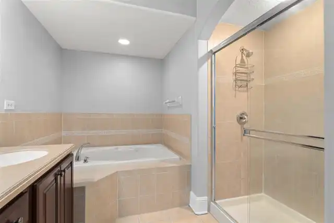
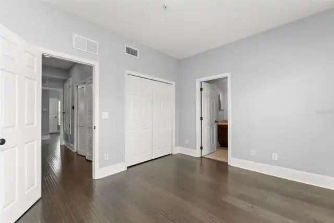
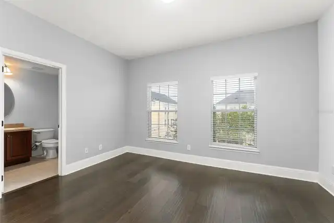
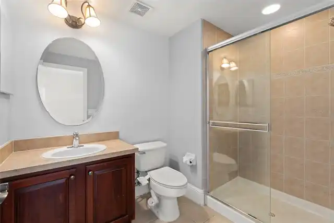
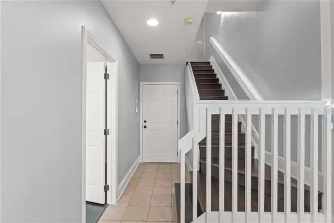
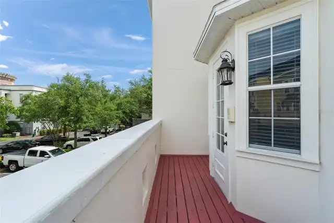
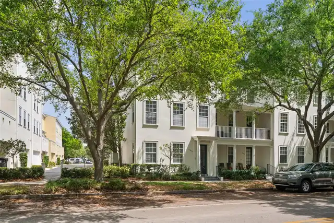
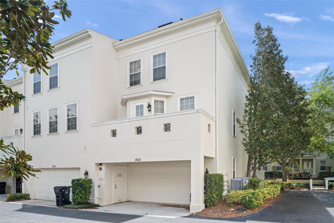
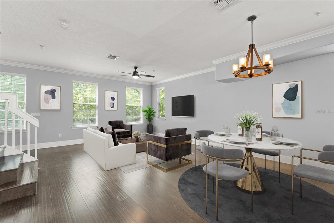
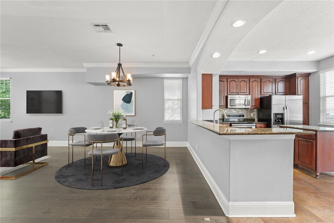
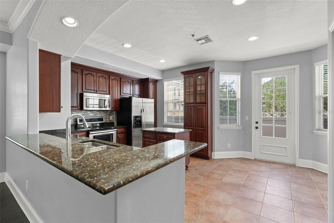
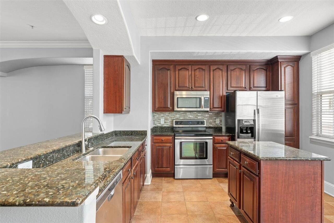
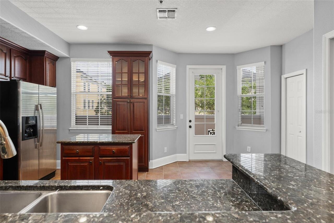
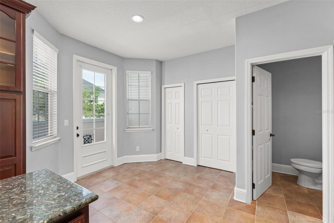
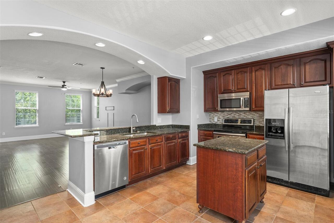
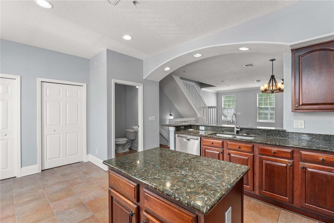
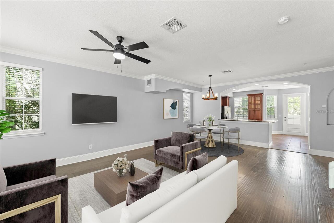
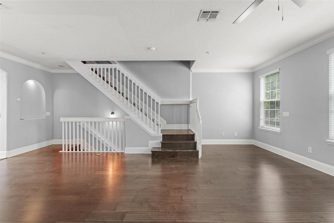
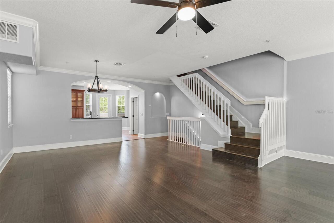
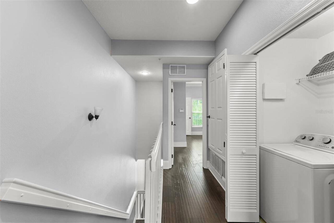
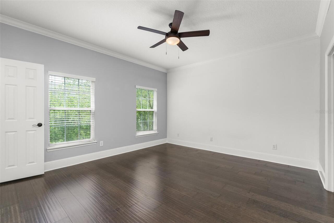
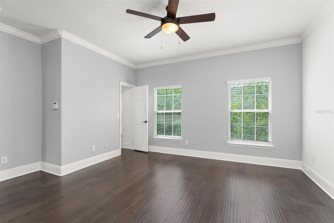
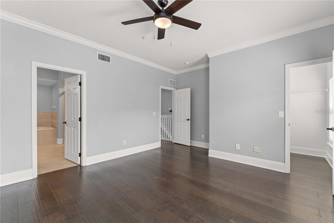
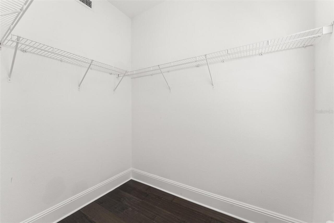
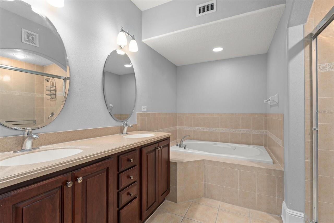
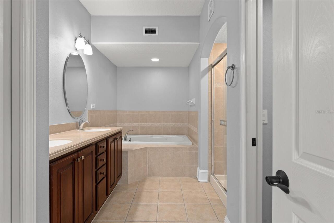
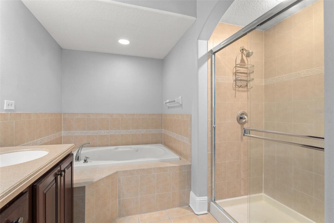
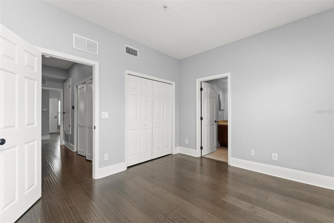
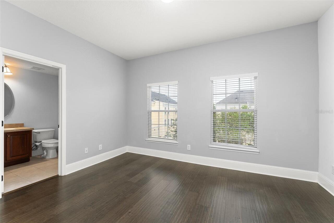
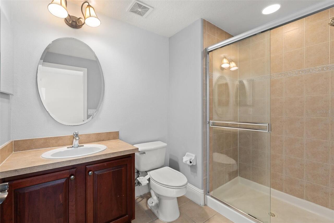
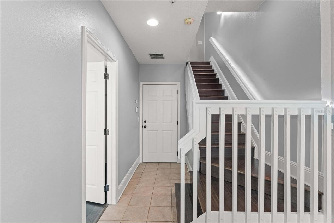
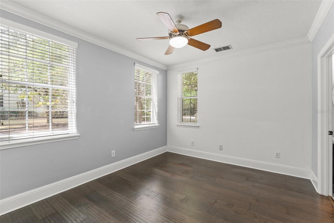
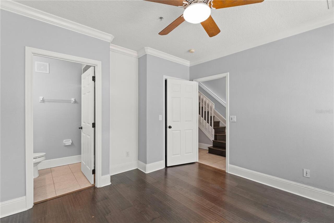
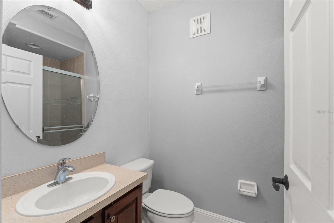
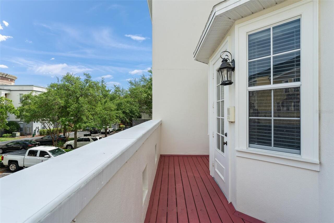
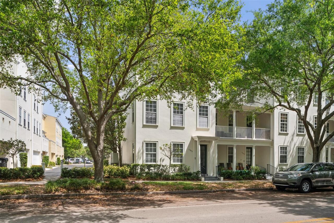
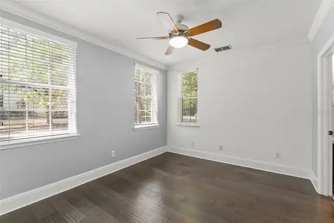
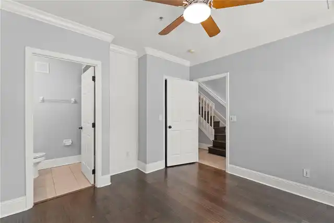
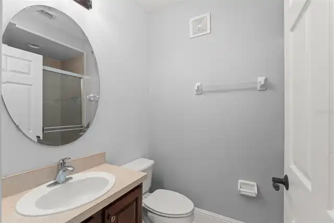
Virtually Staged. Located just steps from Lake Baldwin and Baldwin Park Village Center, this end-unit Baldwin Park townhome offers a rare combination of three, private bedrooms, each with their own bath and including a highly desirable first-floor suite ideal for guests, multi-generational living, or a private home office. Filled with natural light from multiple exposures, this move-in-ready residence features an open-concept living and dining area, a private balcony to enjoy your morning coffee, fresh interior paint, and a newer HVAC system. The thoughtful floor plan provides exceptional flexibility, while an attached rear-entry two-car garage offers valuable storage and convenience. 1563 Common Way Road offers a urban lifestyle allowing you to spend more time enjoying everything Baldwin Park has to offer. This beautiful home is just a short stroll to the heart of downtown Baldwin Park and all the shops and restaurants it's known for, as well as Publix, Blue Jacket Park, Publix, and the Cady Way Trail. Downtown Orlando, Winter Park, Park Avenue, and SR-408 are all nearby as well! End-unit townhomes with three private ensuite bedrooms are exceptionally difficult to find in such an incredibly desired location. Combined its walkability factor with the abundant natural light, attached two-car garage, and versatile floor plan, and 1563 Common Way Road presents an outstanding opportunity in one of Orlando’s most sought-after communities.
Property Details
Property Features
Property Sub Type
Townhouse
View
Trees/Woods
Parking
Garage Door Opener, Ground Level, Garage Faces Rear
County
Orange
Subdivision
BALDWIN PARK
Building Name
BALDWIN PARK 3
Additional Information
Additional Pet Fees
Owner to determine.
Appliances
Dishwasher, Disposal, Dryer, Electric Water Heater, Microwave, Range, Refrigerator, Washer
Application Fee
100
Association Amenities
Fitness Center, Park, Playground, Pool
Association Fee Requirement
Required
Association YN
true
Attached Garage YN
true
Availability Date
2026-08-24
Bathrooms Total Integer
4
Building Area Source
Public Records
Building Area Total
2703
Building Area Total Srch SqM
251.12
Building Area Units
Square Feet
Calculated List Price By Calculated SqFt
2.09
Carport YN
false
Community Features
Clubhouse, Fitness Center, Irrigation-Reclaimed Water, Playground, Pool, Restaurant, Sidewalks, Street Lights
Cooling
Central Air, Zoned
Country
US
Current Price
4100.00
Direction Faces
Southwest
Elementary School
Baldwin Park Elementary
Exterior Features
Balcony, Lighting, Rain Gutters, Sidewalk
Fireplace YN
false
Flood Zone Code
X
Flooring
Tile, Wood
Furnished
Unfurnished
Garage Spaces
2
Garage YN
true
Heating
Central, Electric
High School
Winter Park High
Interior Features
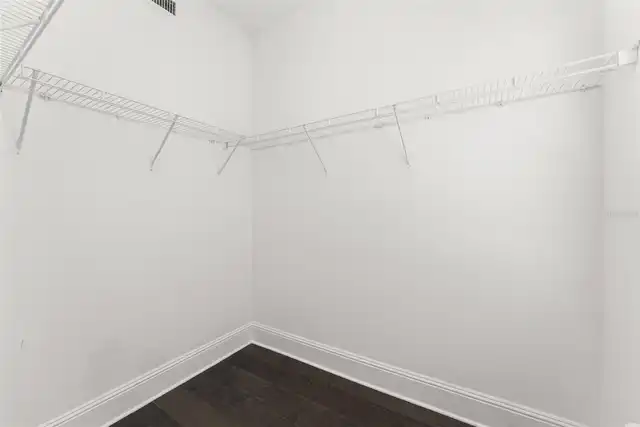
Ceiling Fans(s), Crown Molding, Eat-in Kitchen, High Ceilings, Kitchen/Family Room Combo, Living Room/Dining Room Combo, Open Floorplan, PrimaryBedroom Upstairs, Solid Surface Counters, Solid Wood Cabinets, Split Bedroom, Thermostat, Walk-In Closet(s), Window Treatments
Internet Address Display YN
true
Internet Automated Valuation Display YN
true
Internet Consumer Comment YN
true
Internet Entire Listing Display YN
true
Laundry Features
Inside, Laundry Closet
Lease Amount Frequency
Monthly
Levels
Three Or More
List AOR
Orlando Regional
Living Area Meters
182.37
Living Area Source
Public Records
Living Area Units
Square Feet
Long Term YN
1
Lot Features
Level, Sidewalk, Paved
Lot Size Acres
0.03
Lot Size Square Feet
1317
Lot Size Square Meters
122
Middle Or Junior School
Glenridge Middle
Minimum Lease
7 Months
Modification Timestamp
2026-08-25T05:02:17.564Z
New Construction YN
false
Occupant Type
Vacant
Other Equipment
Irrigation Equipment
Owner Pays
Grounds Care, Pool Maintenance, Recreational
Parcel Number
17-22-30-0523-04-900
Patio And Porch Features
Rear Porch
Pet Restrictions
Owner prefers no pets but would consider.
Pets Allowed
Yes
Pool Private YN
false
Postal Code Plus 4
6419
Property Description
End Unit
RATIO Current Price By Calculated SqFt
2.09
Realtor Info
As-Is, Docs Available, No Sign
Road Surface Type
Paved
Room Count
5
Security Deposit
3850
Senior Community YN
false
Sewer
Public Sewer
Showing Requirements
Call Listing Agent
Status Change Timestamp
2026-08-25T00:29:54.000Z
Stories Total
3
Tenant Pays
Cleaning Fee
Terms Of Lease
1st Last and Sec Dep Required
Total Annual Fees
0.00
Total Monthly Fees
0.00
Universal Property Id
US-12095-N-172230052304900-R-N
Unparsed Address
1563 COMMON WAY RD
Utilities
BB/HS Internet Available, Cable Available, Electricity Connected, Sewer Connected, Water Connected
Water Source
Public
Waterfront YN
false
Window Features
Blinds
Neighborhood Map
Popup

Property Photos
Listing Photo
Listing Photo
Listing Photo
Listing Photo
Listing Photo
Listing Photo
Listing Photo
Listing Photo
Listing Photo
Listing Photo
Listing Photo
Listing Photo
Listing Photo
Listing Photo
Listing Photo
Listing Photo
Listing Photo
Listing Photo
Listing Photo
Listing Photo
Listing Photo
Listing Photo
Listing Photo
Listing Photo
Listing Photo
Listing Photo
Listing Photo
Listing Photo
Listing Photo
Listing Photo
Listing Photo
Listing Photo
Listing Photo
Listing Photo
Listing Photo
Listing Photo
Listing Photo
Listing Photo
Listing Photo
Listing Photo
Listing Photo
Listing Photo
Listing Photo
Listing Photo
Listing Photo
Listing Photo
Listing Photo
Listing Photo
Listing Photo
Listing Photo
Listing Photo
Listing Photo
Listing Photo
Listing Photo
Listing Photo
Listing Photo
Listing Photo
Listing Photo
Listing Photo
Listing Photo

MLS #MFRO6436286 Listing courtesy of Stockworth Realty Group provided by Stellar MLS.

Similar Listings

$3,732
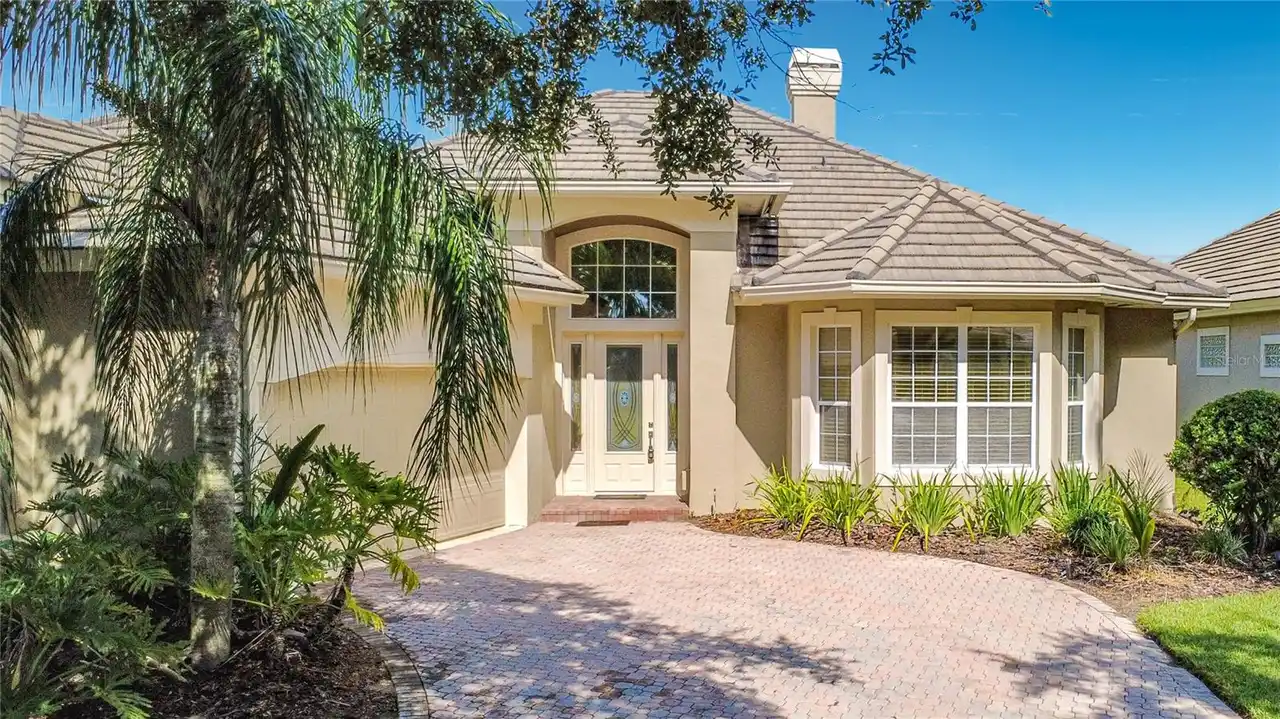
521 Peachtree Road
Orlando
3BR/3BA
| Active
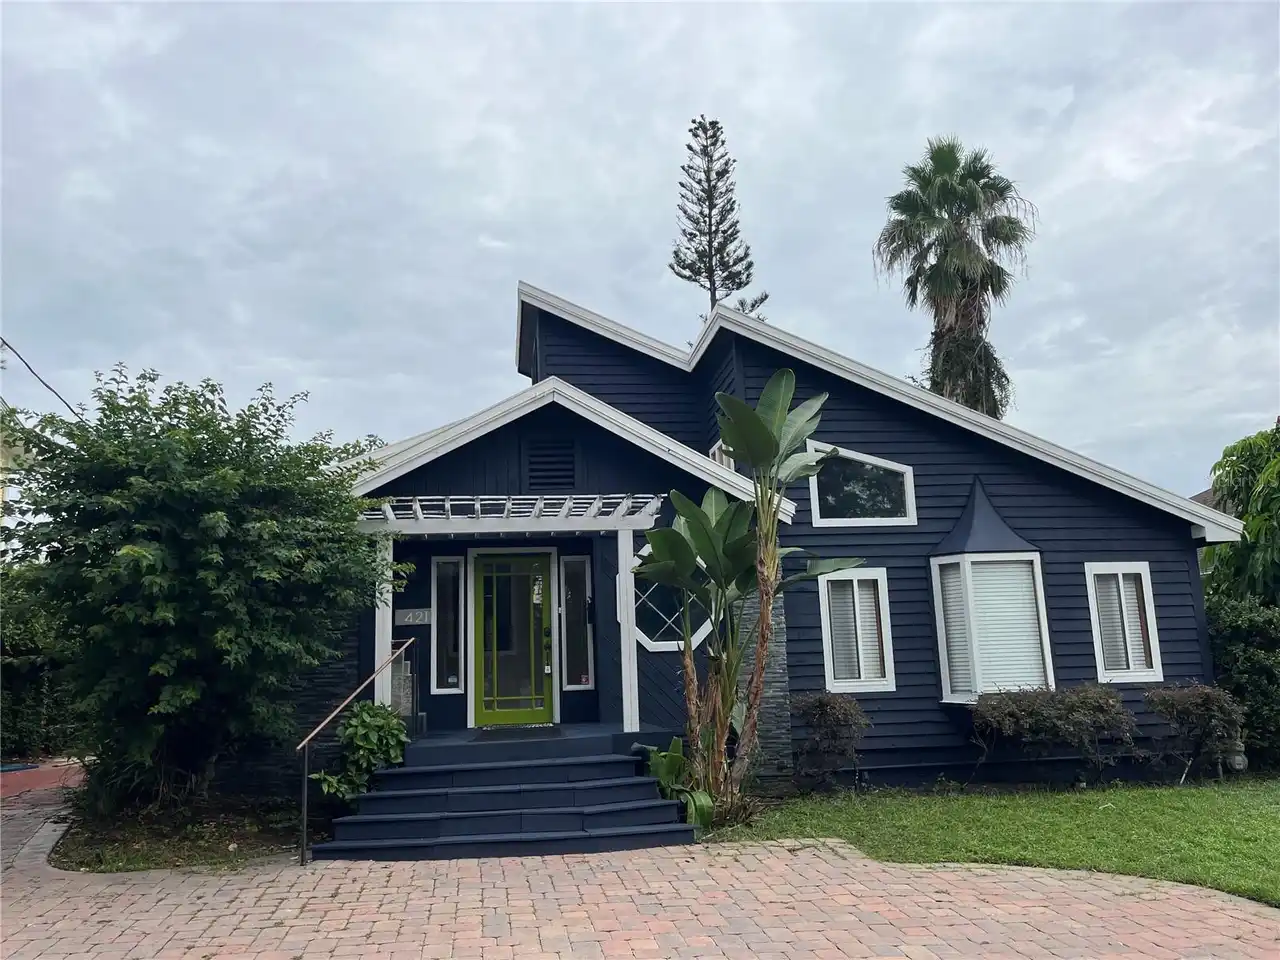
$3,800
10824 Woodchase Circle
Orlando
3BR/3BA
| Active
$4,095
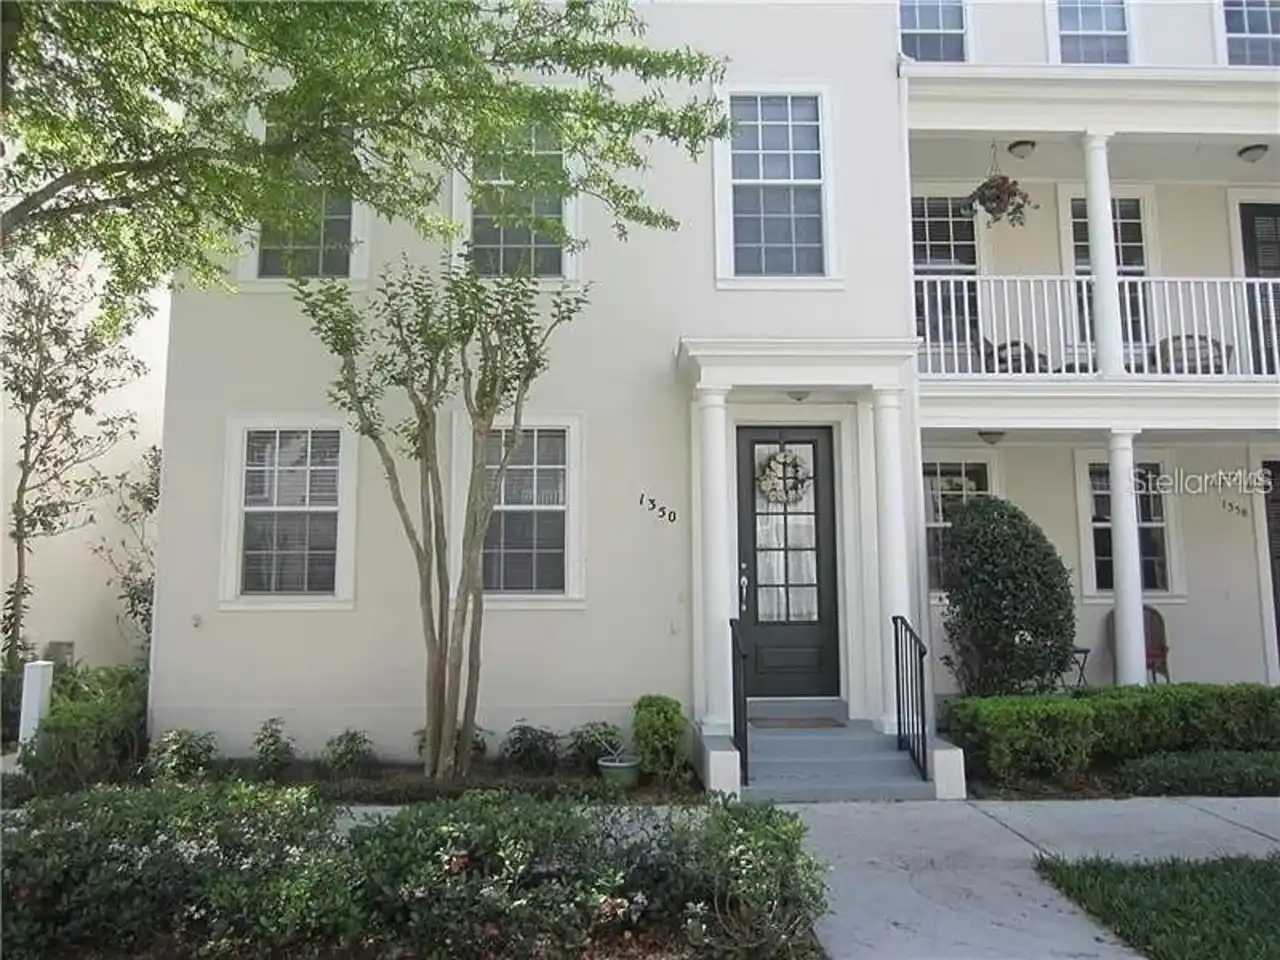
544 N Bumby Avenue
Orlando
3BR/3BA
| Active
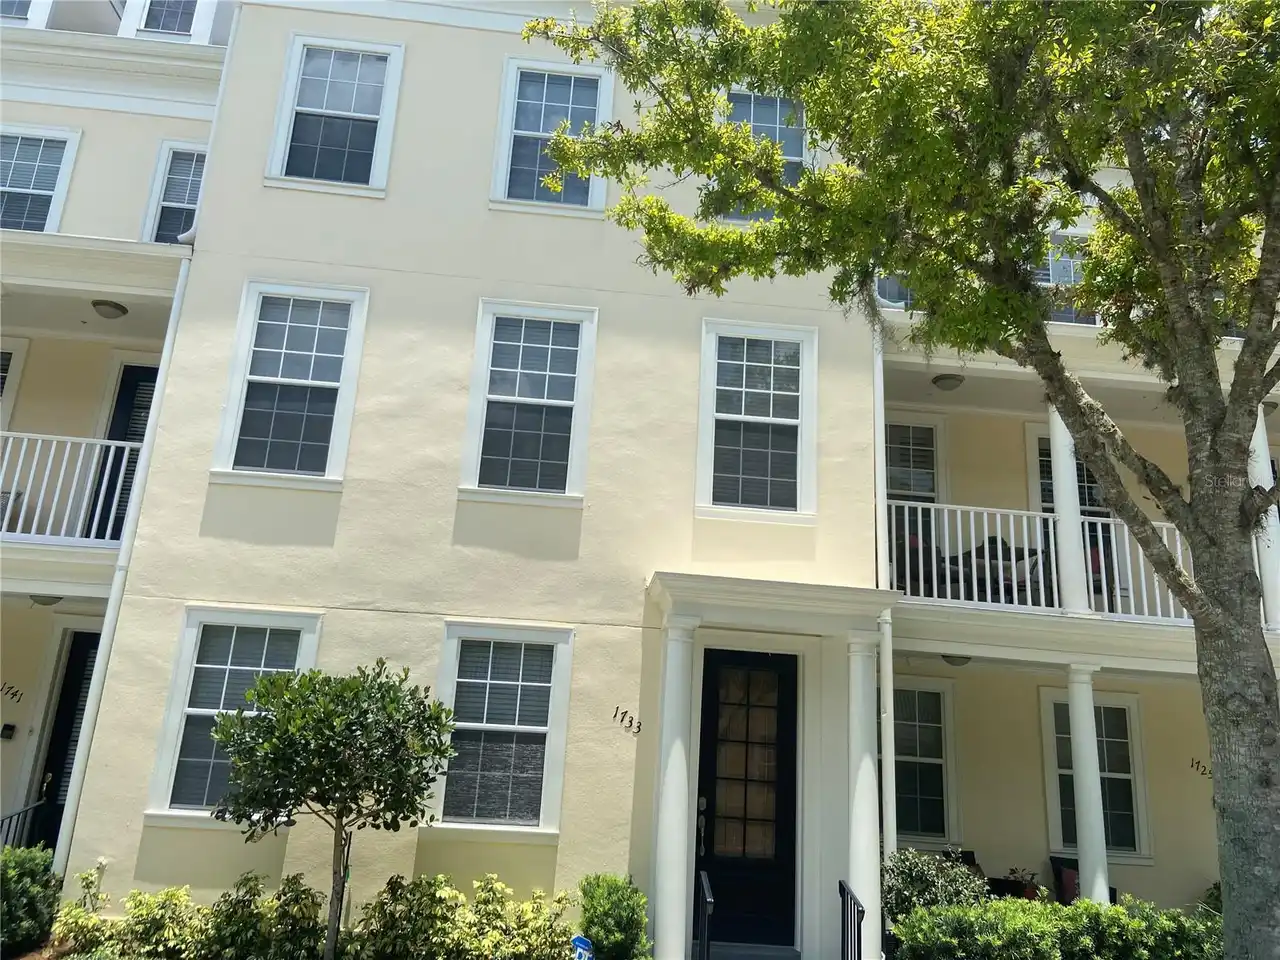
$4,100
1733 Prospect Avenue
Orlando
3BR/3BA
| Active


All listing information is deemed reliable but not guaranteed and should be independently verified through personal inspection by appropriate professionals. Listings displayed on this website may be subject to prior sale or removal from sale; availability of any listing should always be independent verified. Listing information is provided for consumer personal, non-commercial use, solely to identify potential properties for potential purchase; all other use is strictly prohibited and may violate relevant federal and state law. The source of the listing data is as follows: Stellar MLS (updated 8/25/26 1:38 AM) |
Listing Search


Translate Tool

Featured Listings
Orlando Real Estate
$4,900
6 BED
4 BATH
Furnished home! Immaculate 6-Bedroom, 4.5-Bath Pool Home on a Private Cul-de-Sac Lot! Discover this exceptional two-stor... Read More
Davenport Real Estate
$3,250
5 BED
5 BATH
The best homes aren’t remembered for their square footage or the amenities they offer. They’re remembered for the way th... Read More
Lakeland Real Estate
$2,200
4 BED
2 BATH
Welcome to this charming 4-bedroom, 2-bathroom home situated on a spacious 0.45-acre lot. Enjoy peaceful lake views from... Read More
Altamonte Springs Real Estate
$1,650
2 BED
2 BATH
Wake up to peaceful water views in this beautifully updated 2-bedroom, 2-bath condo nestled within the lakefront communi... Read More
Groveland Real Estate
$3,500
2 BED
2 BATH
Beautiful and meticulously designed, this fully furnished country guest house in the heart of Groveland is everything yo... Read More
Contact Wendy Morris

407-575-5392

Wendy Morris LLC

Licensed in the State of Florida
BK 3146762
16797 Broadwater Avenue
Winter Garden, Florida 34787

Your privacy is our utmost concern. We will never sell your personal information. Privacy Policy
©2026 wendymorrisrealty.com - all rights reserved. | Site Map