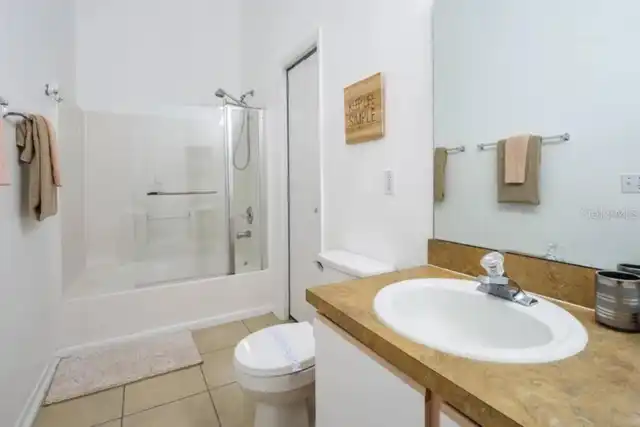
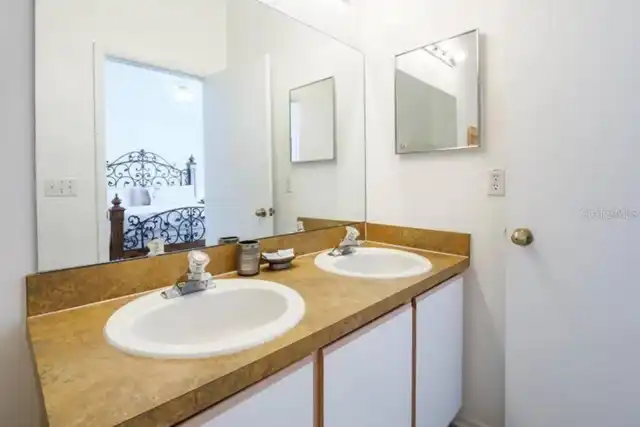
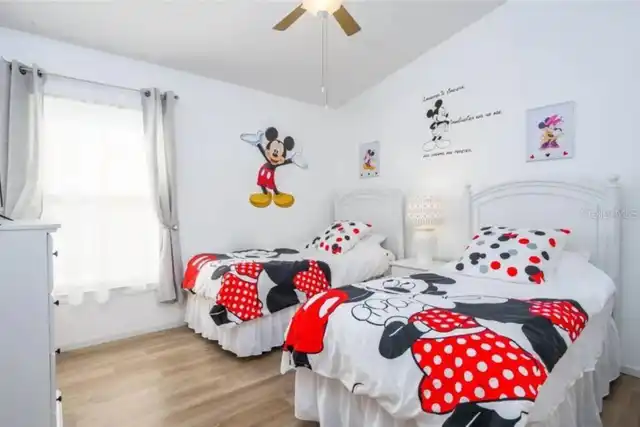
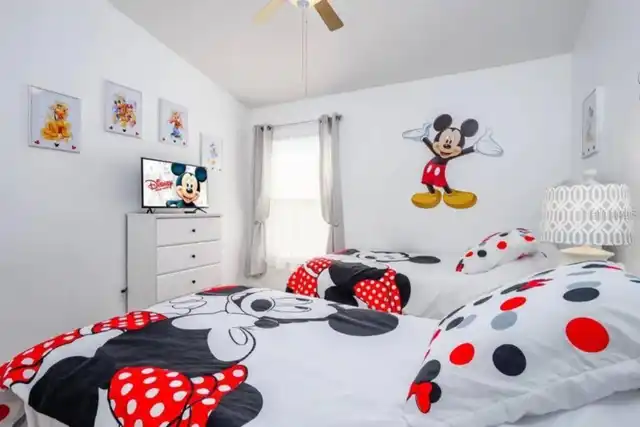
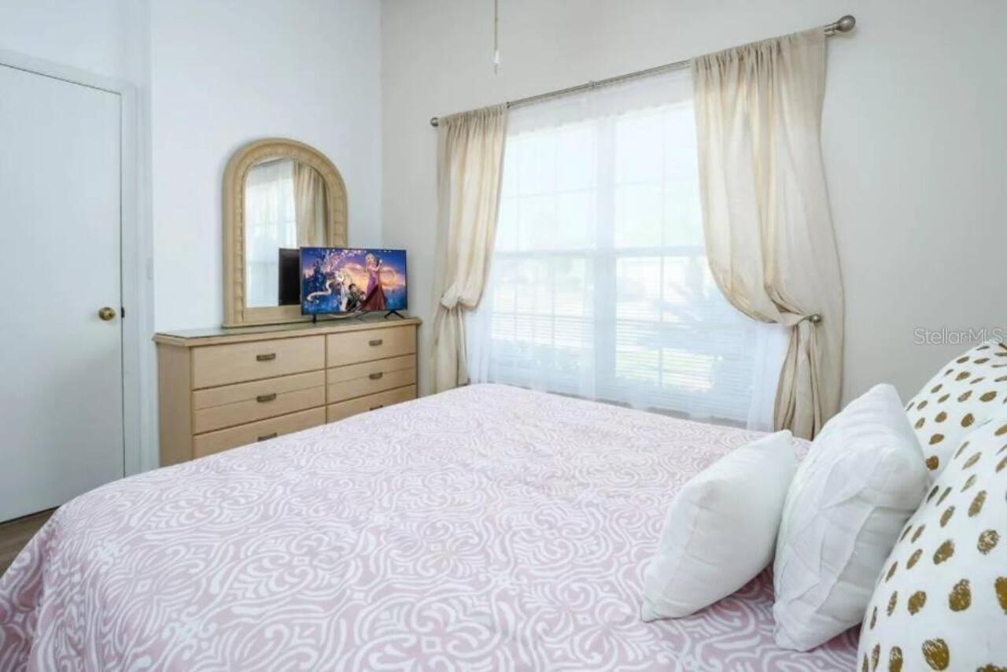
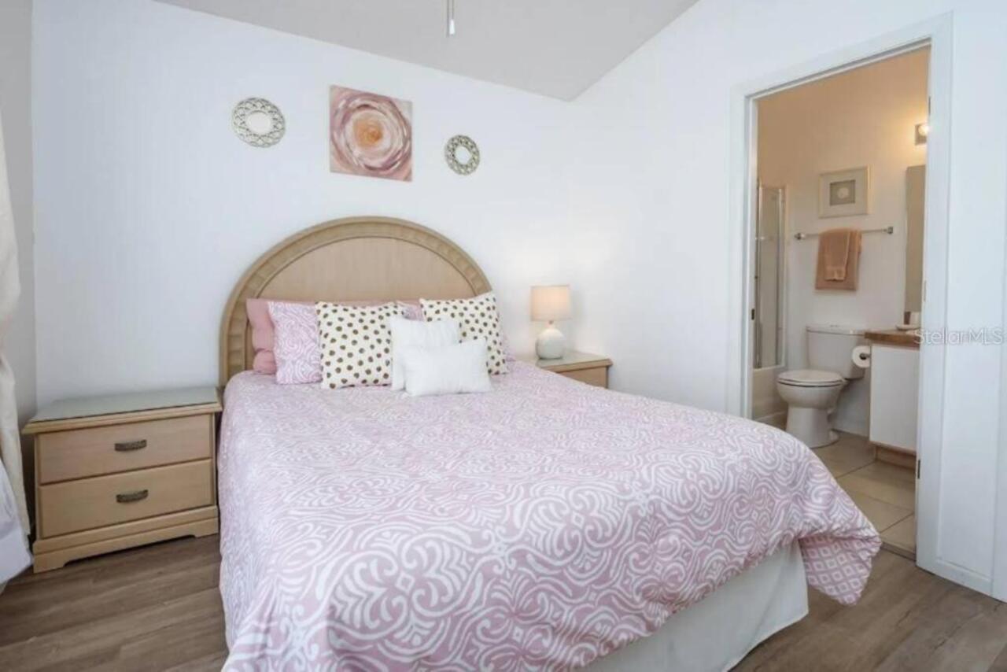
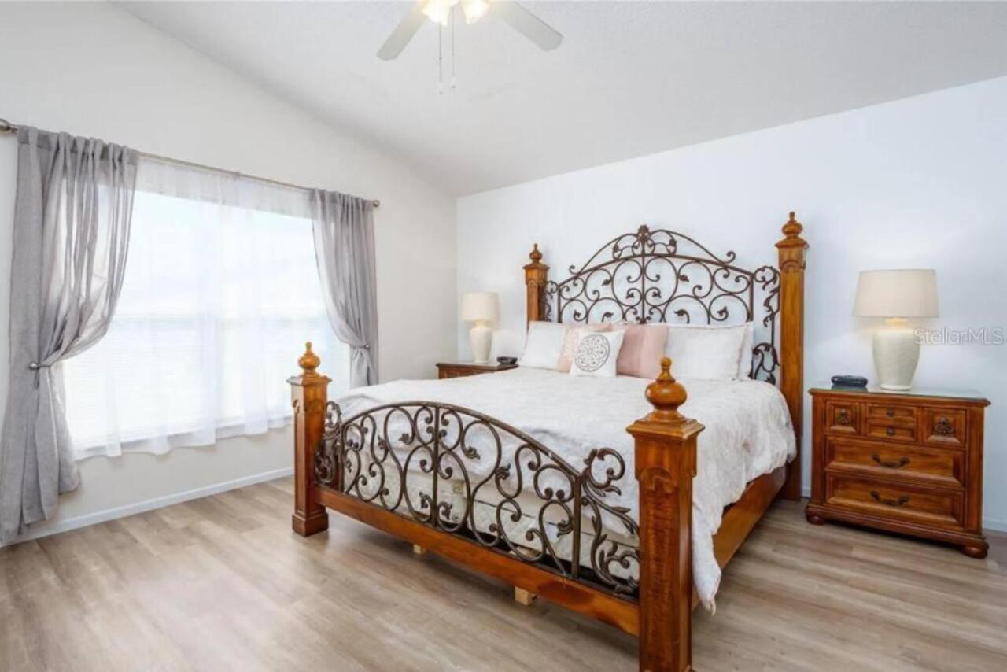
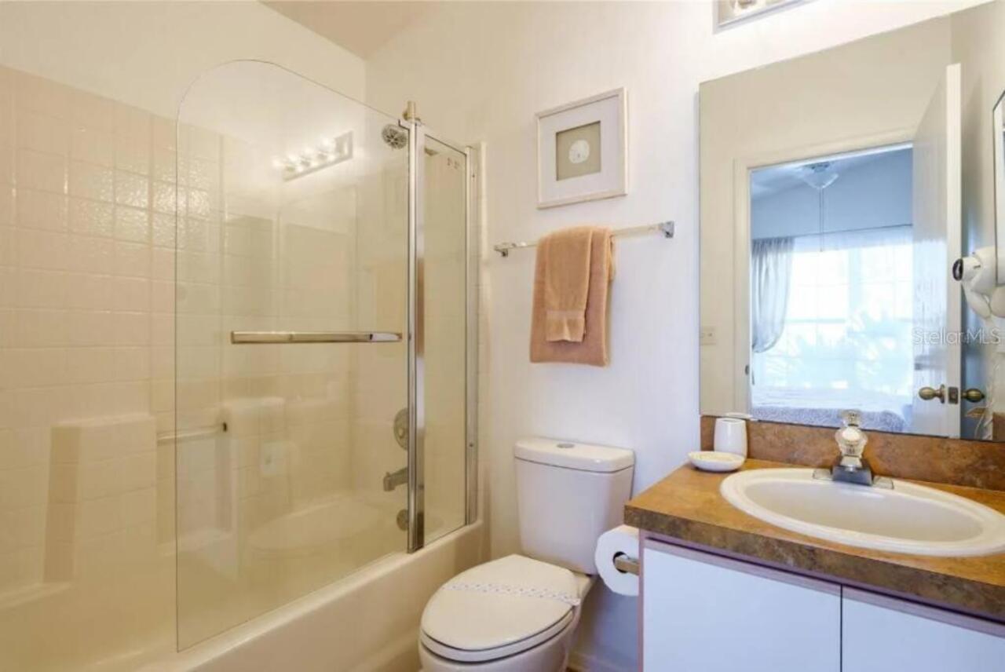
Property Features
Property Sub Type
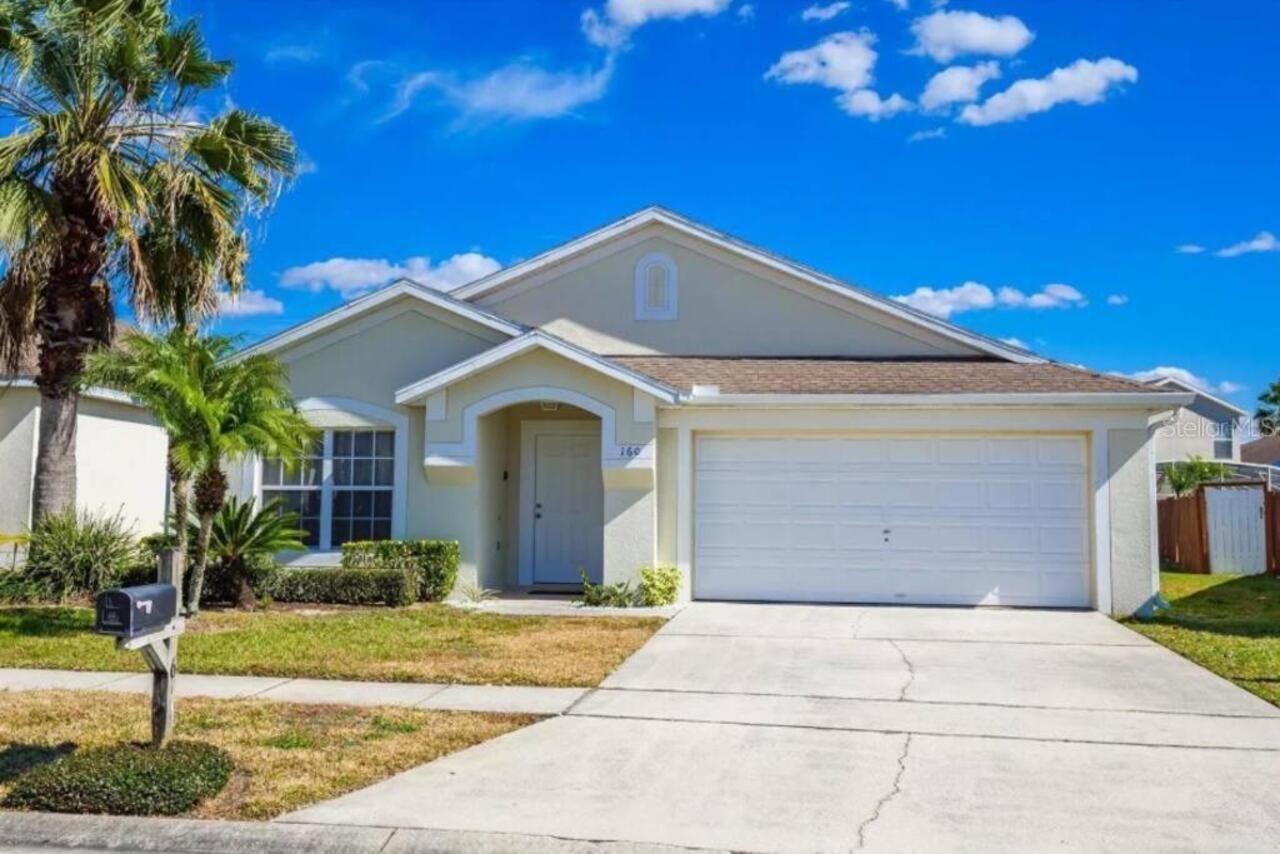
Single Family Residence
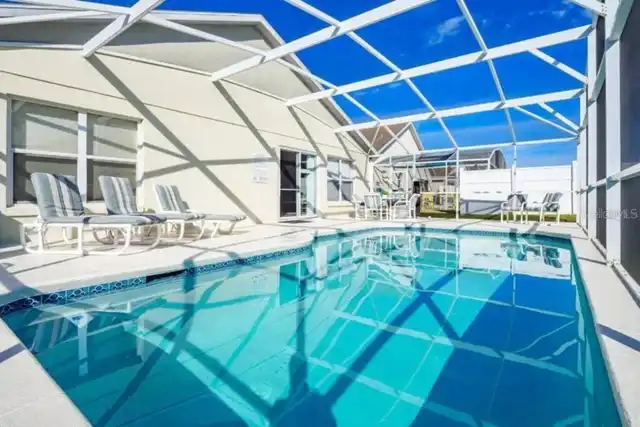
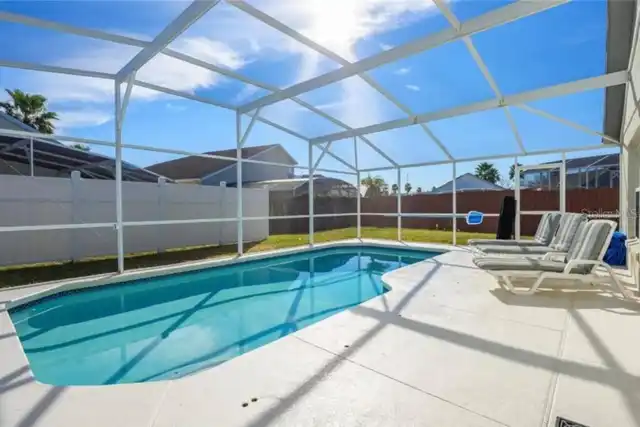
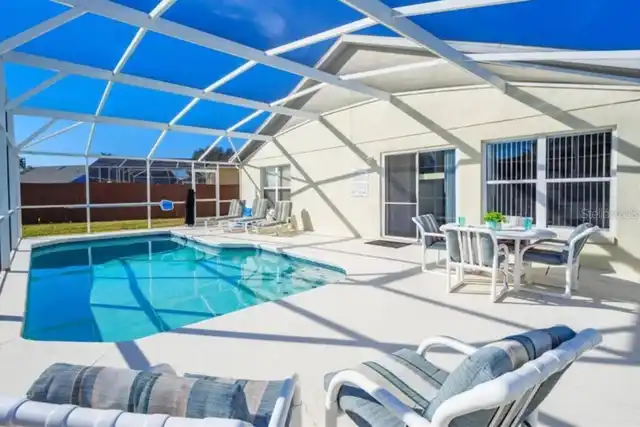
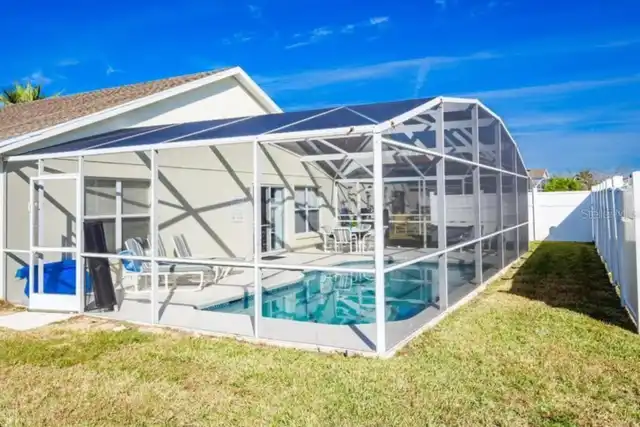
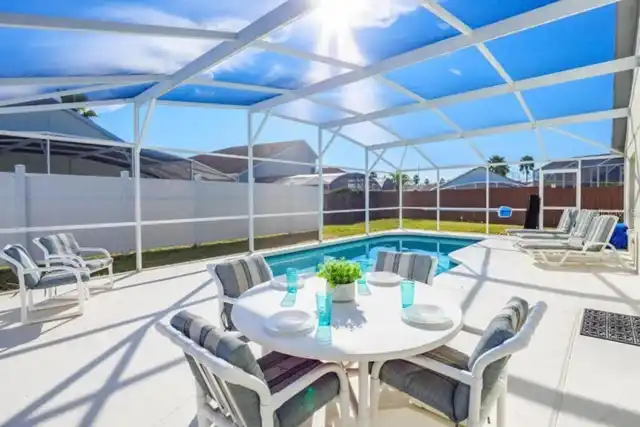
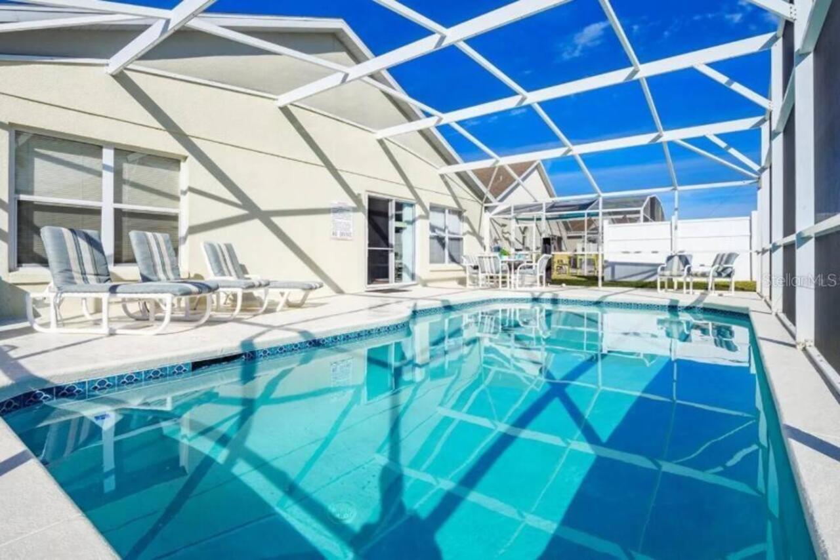
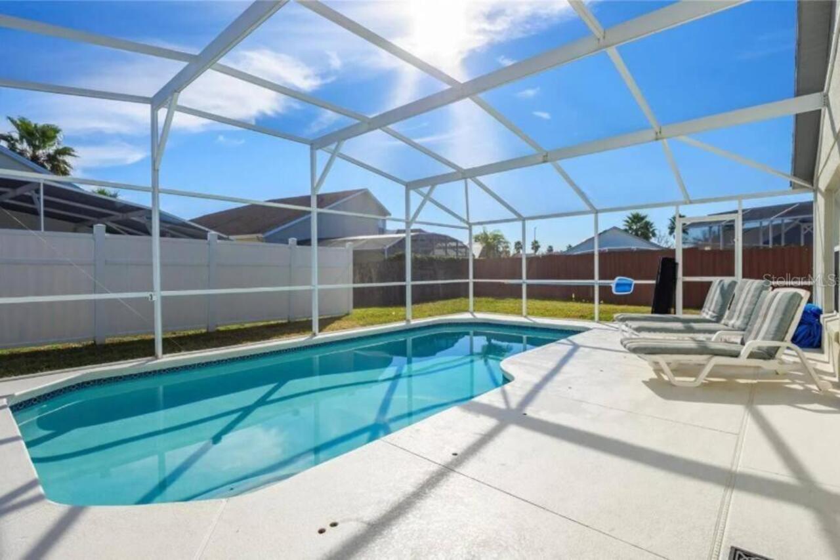
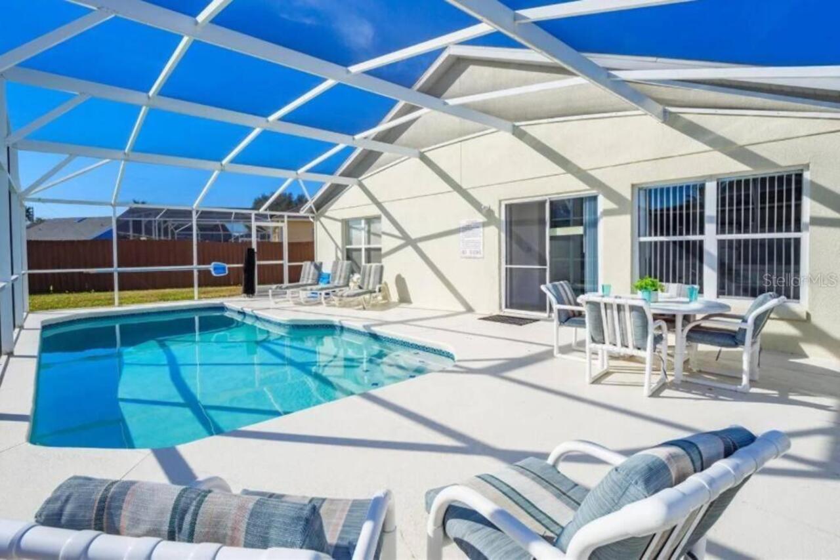
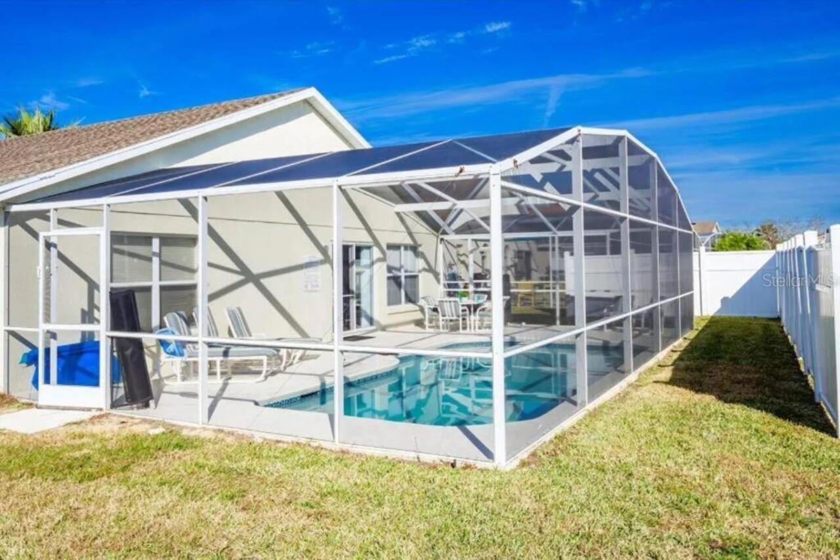
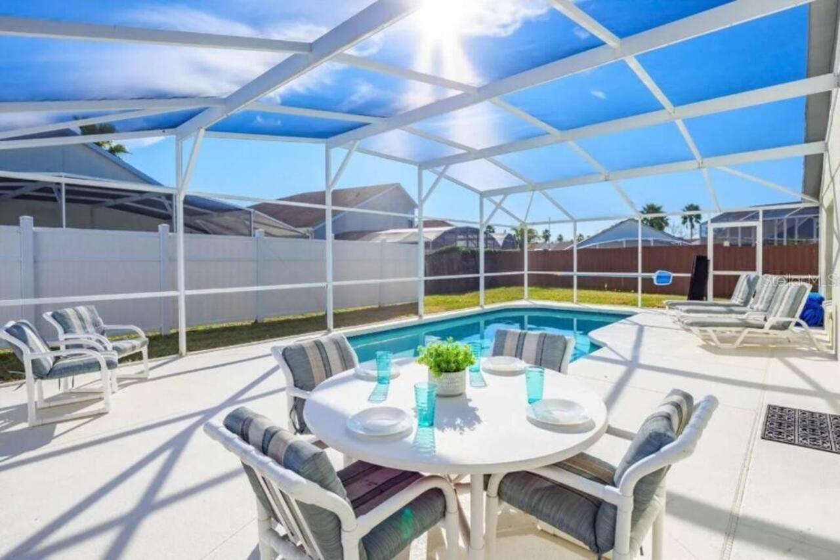
Pool
Screen Enclosure, Heated, Gunite, Lighting, Child Safety Fence, In Ground
Subdivision
HAMPTON ESTATES
Additional Information
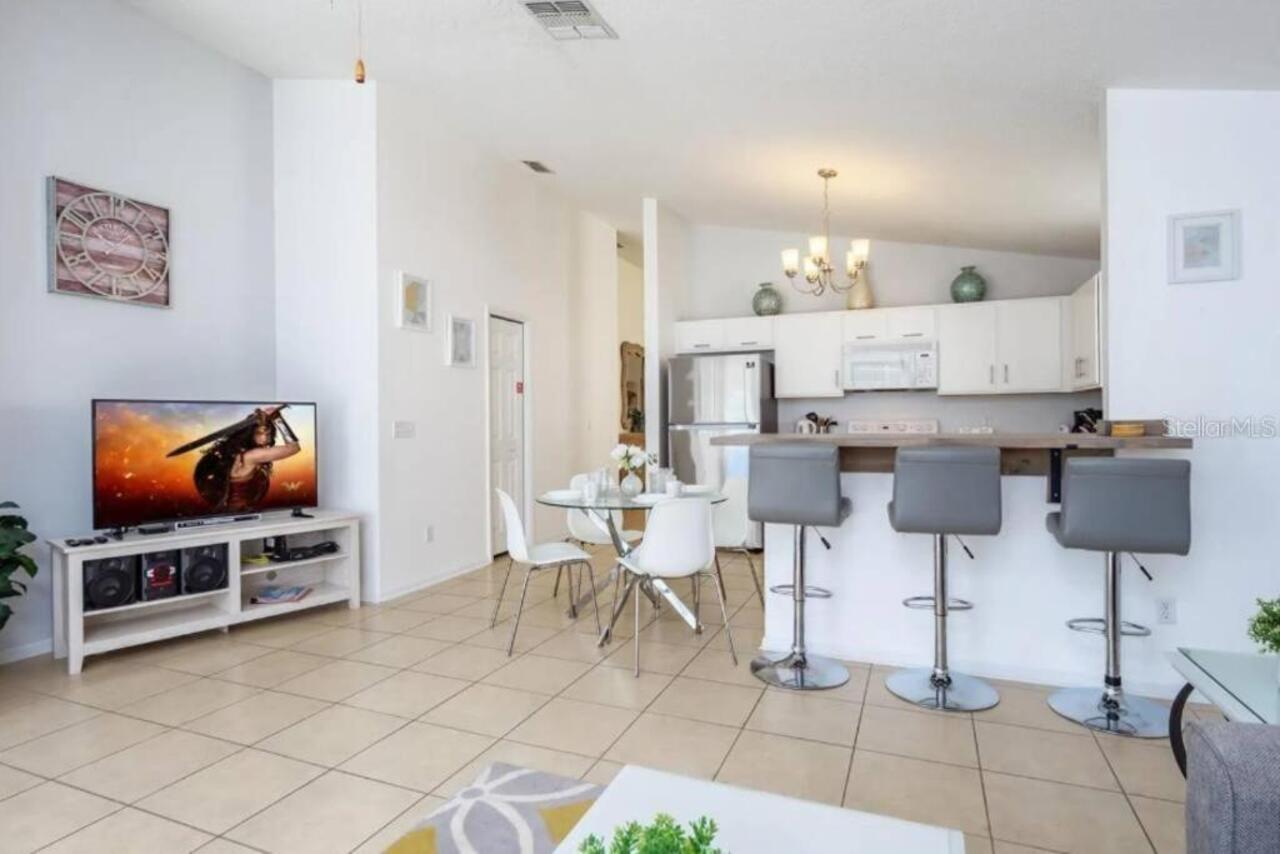
Additional Rooms
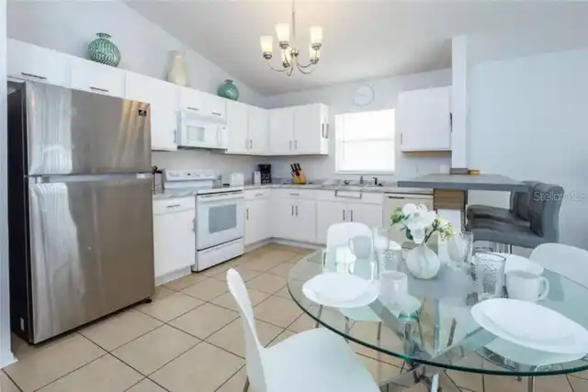
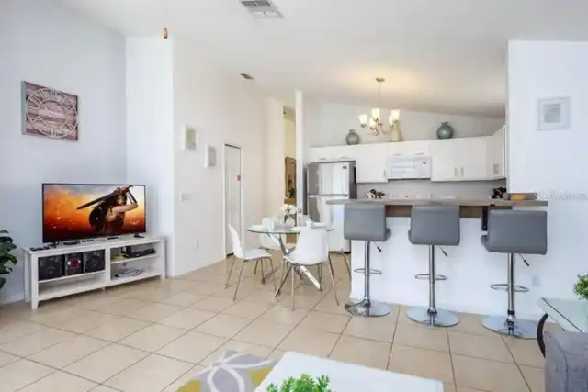
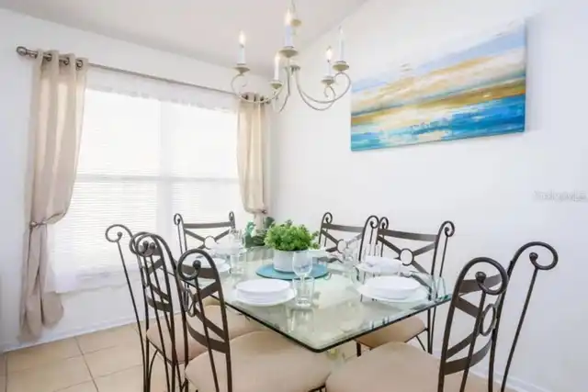
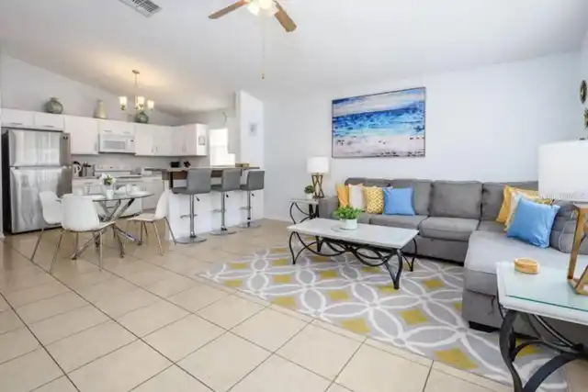
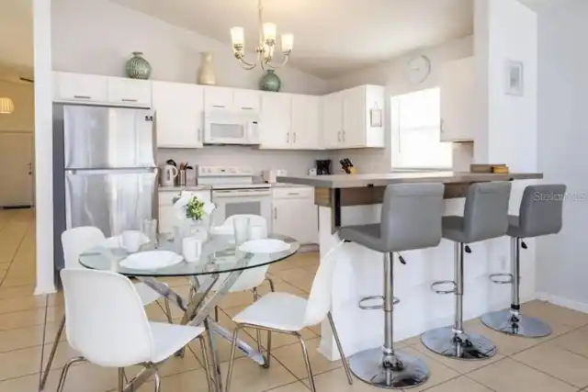
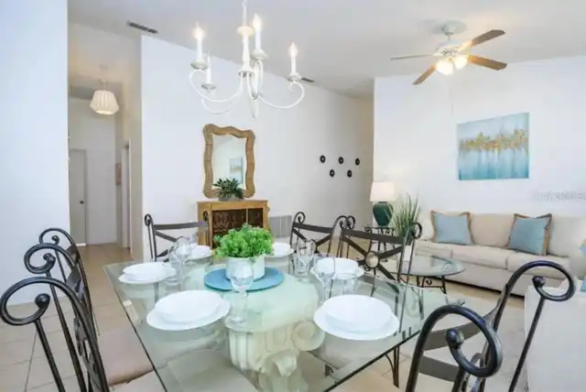
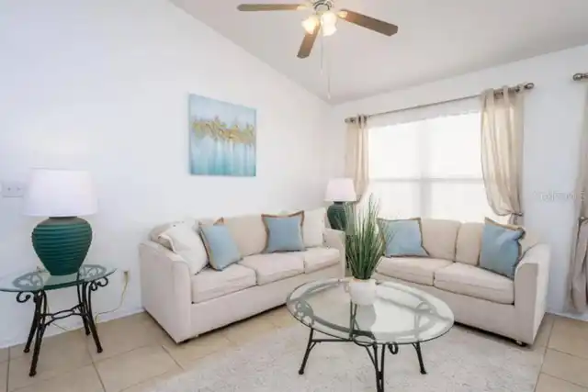
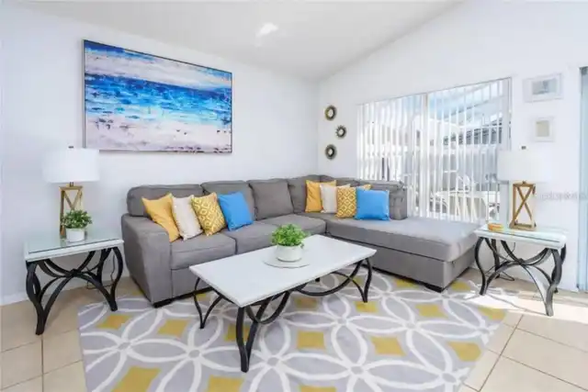
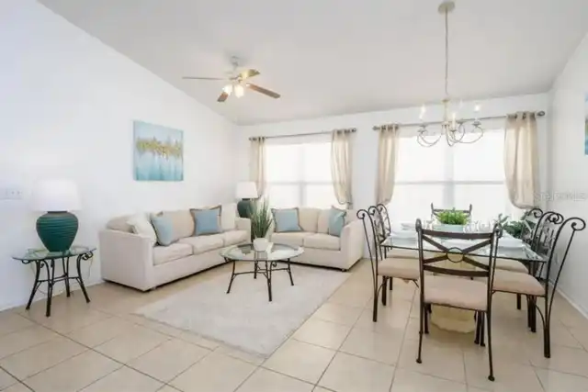
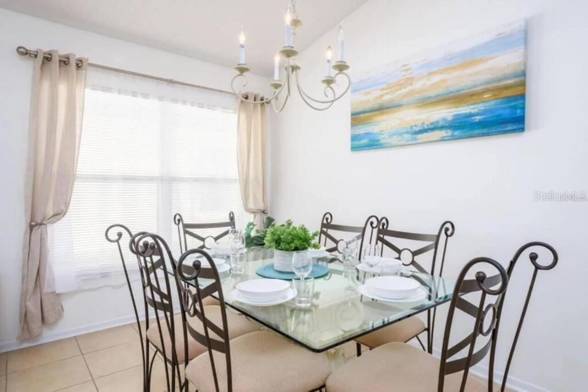
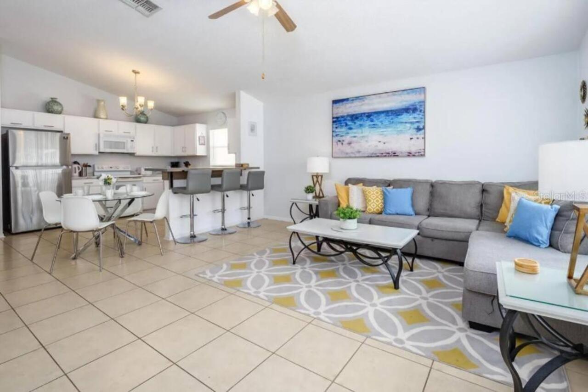
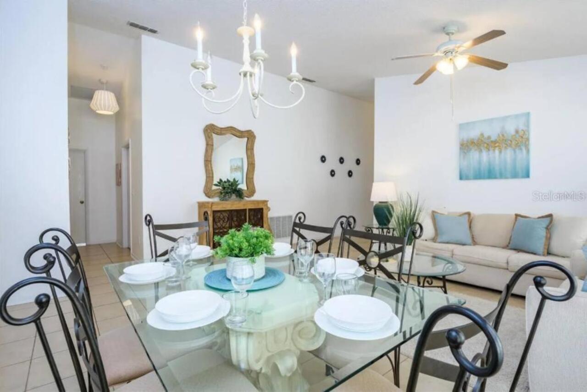
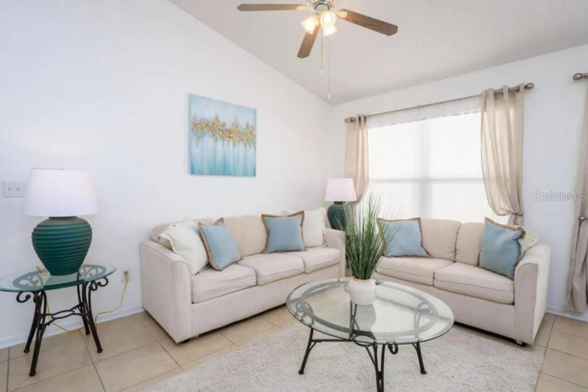
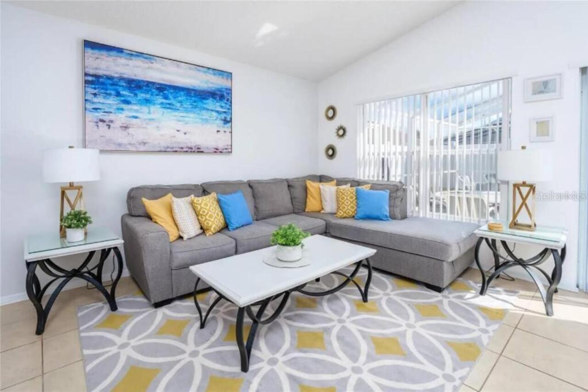
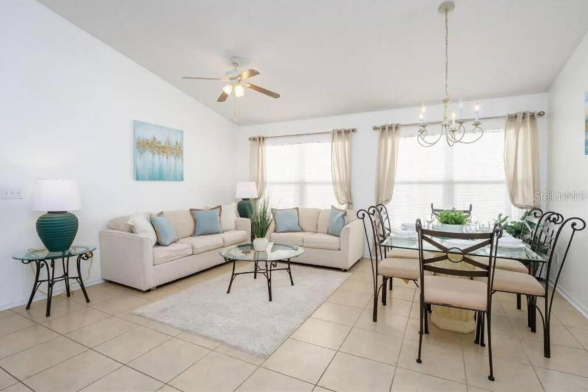
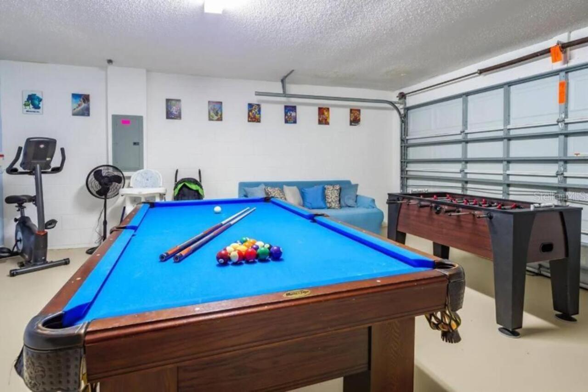
Family Room, Formal Dining Room Separate
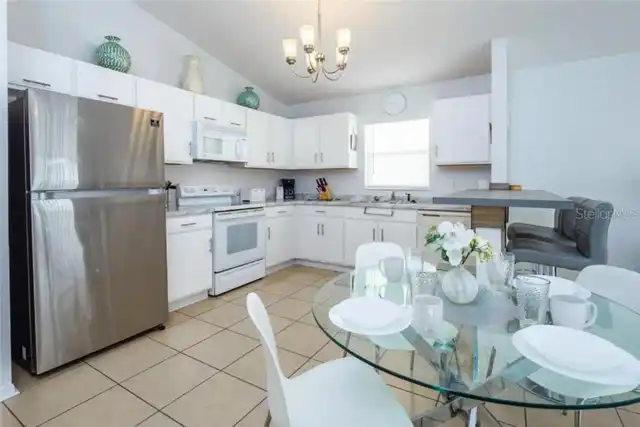
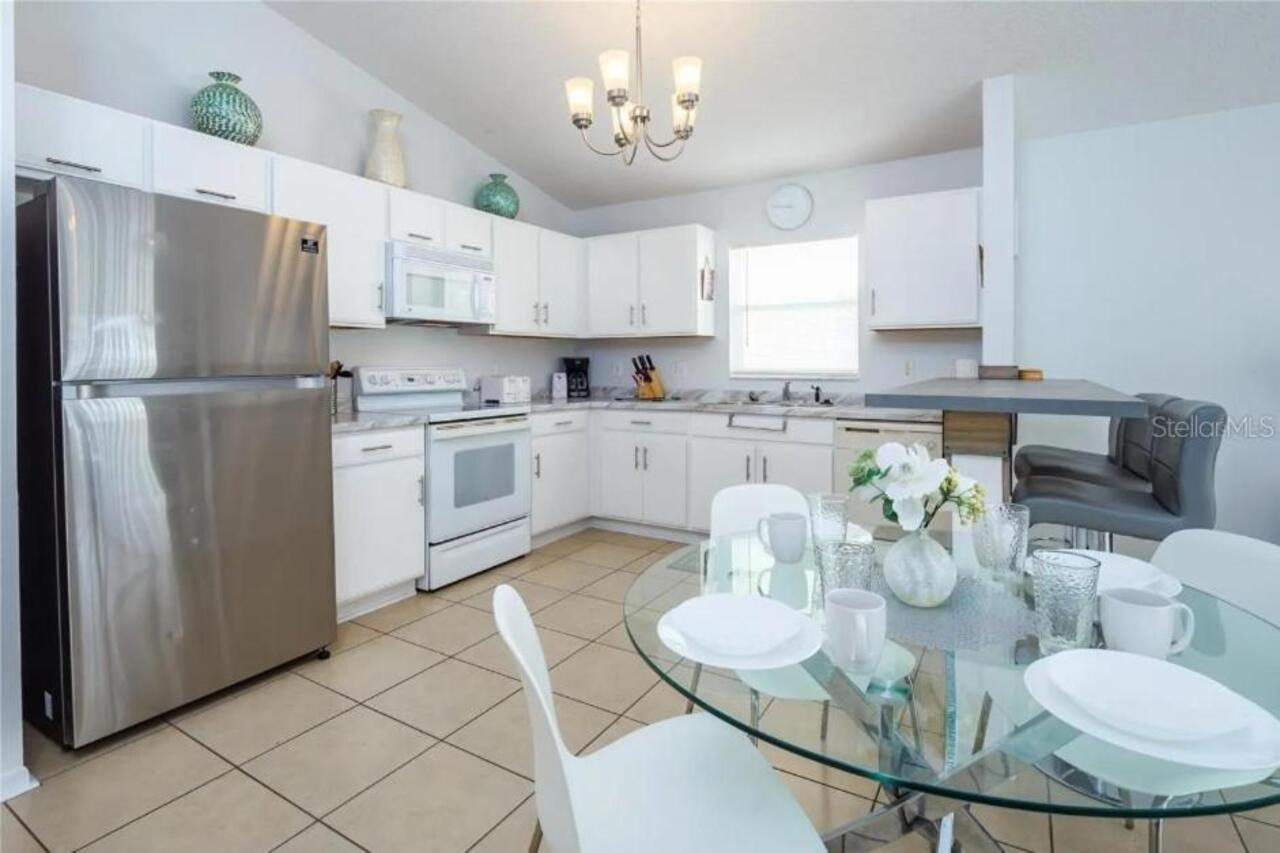
Appliances
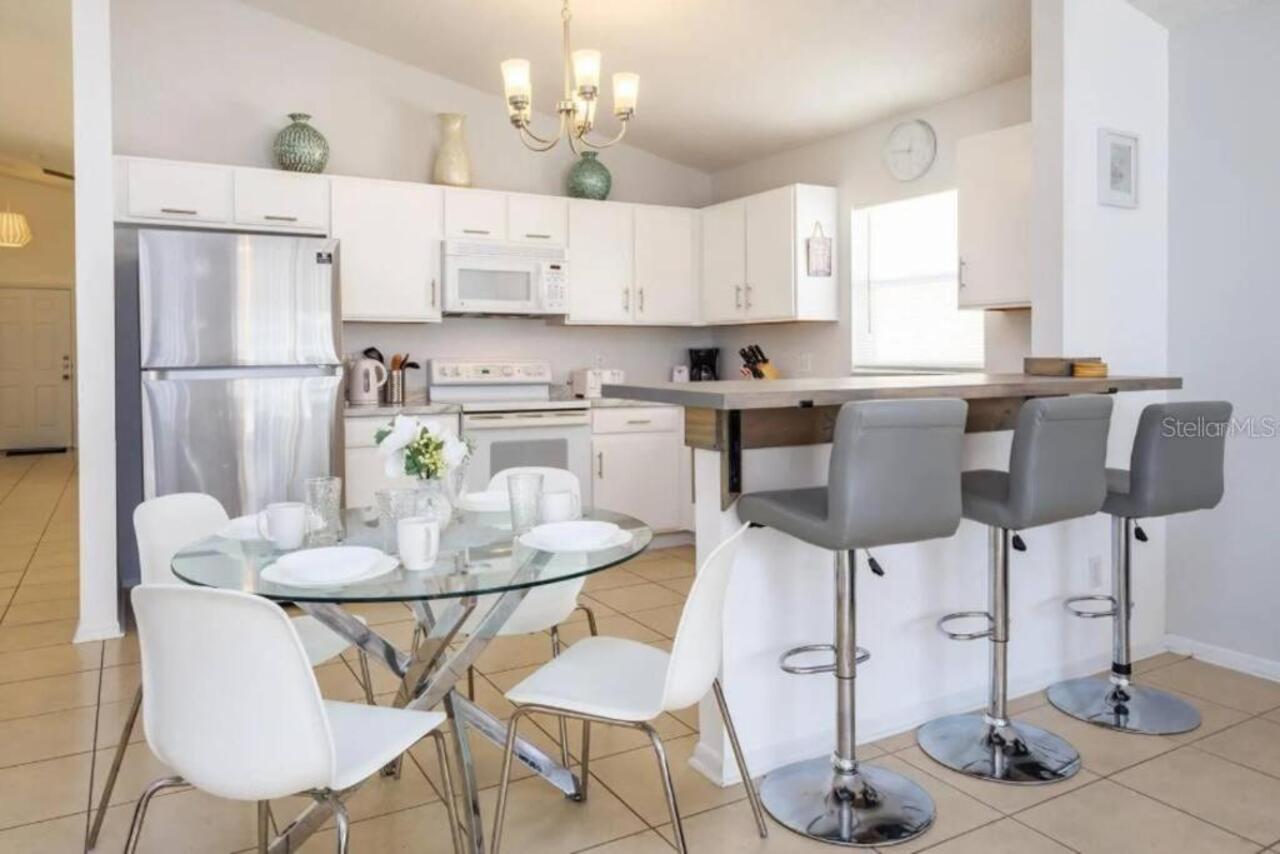
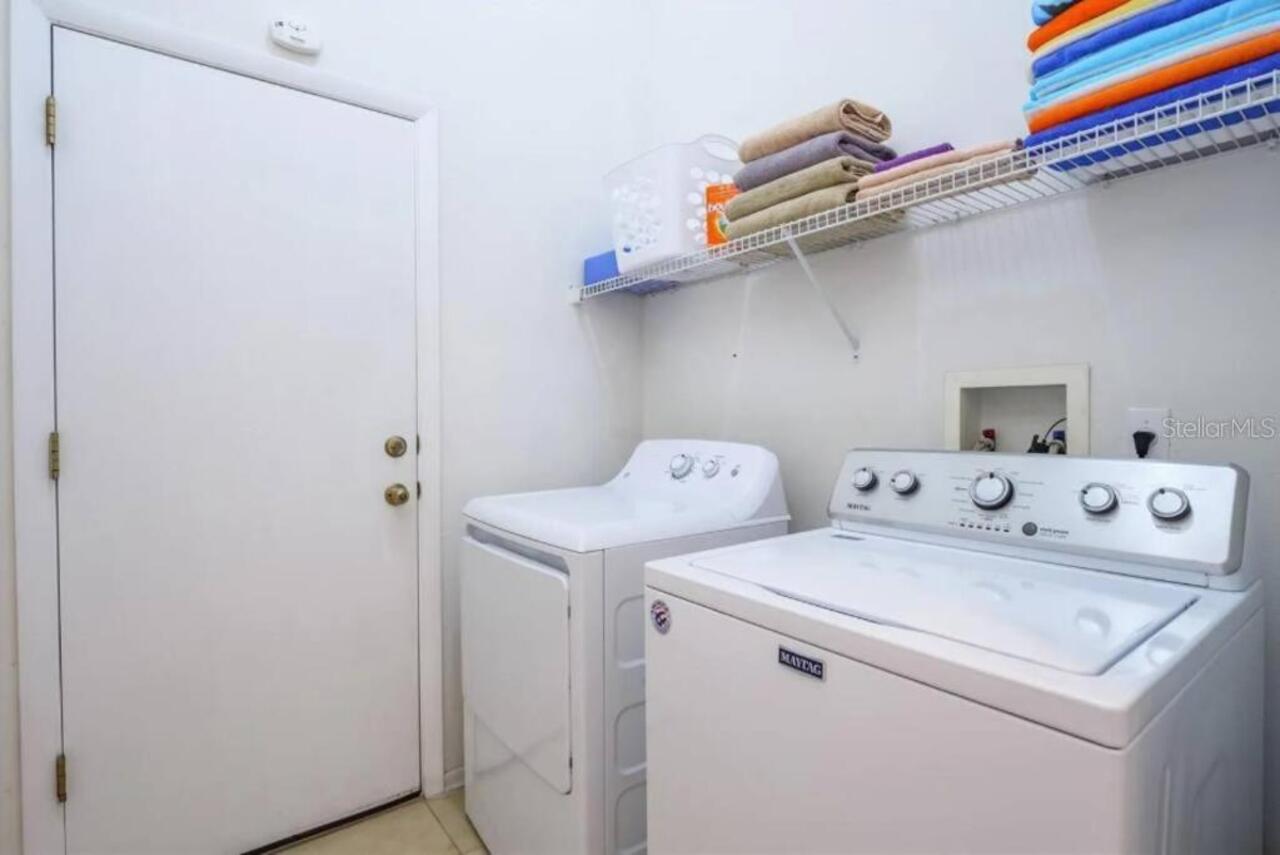
Dishwasher, Disposal, Dryer, Electric Water Heater, Microwave, Range, Refrigerator, Washer
Availability Date
2026-10-18
Building Area Source
Public Records
Building Area Total Srch SqM
221.02
Building Area Units
Square Feet
Calculated List Price By Calculated SqFt
1.30
Elementary School
Davenport Elem
Fireplace Features
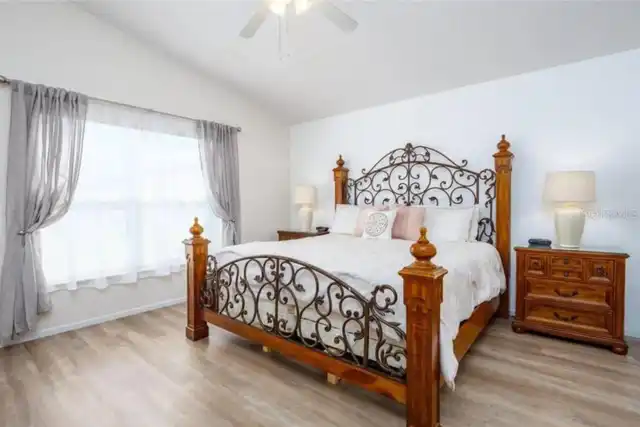
Family Room, Primary Bedroom, Wood Burning
Flood Zone Date
2016-12-22
Flood Zone Panel
12105C0100G
Flooring
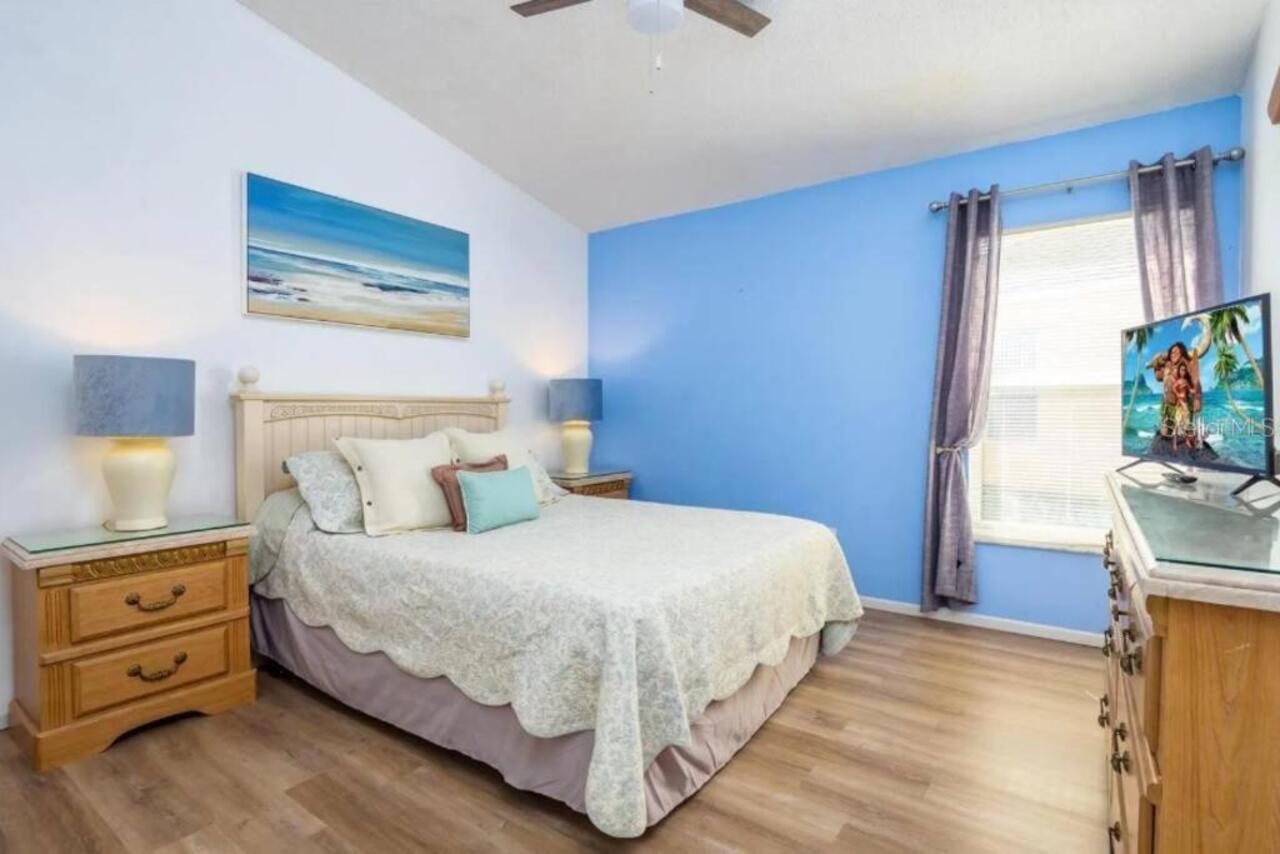
Ceramic Tile, Laminate
High School
Davenport High School
Interior Features
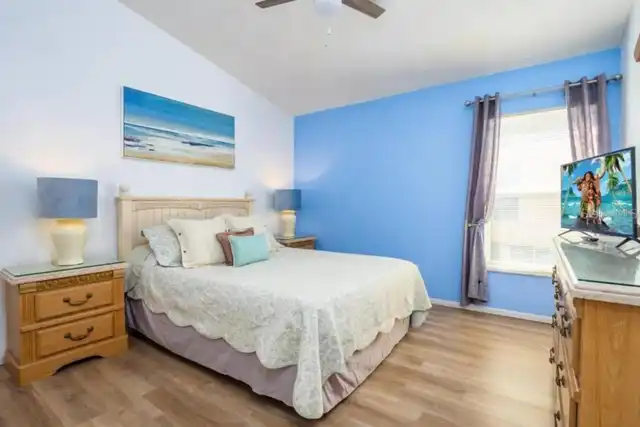
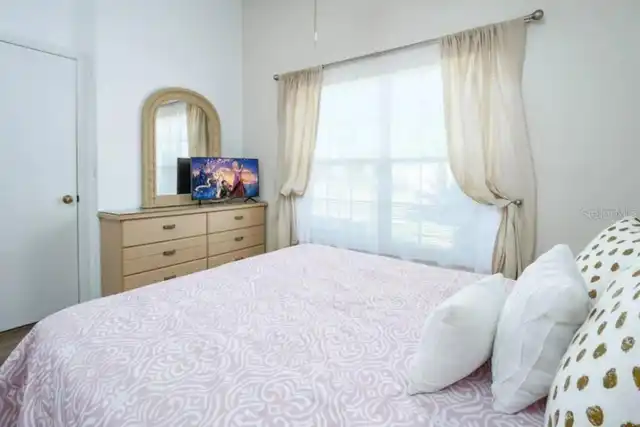
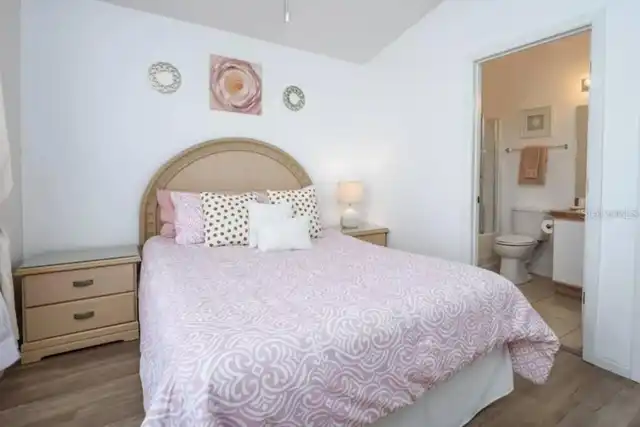
Ceiling Fans(s), Eat-in Kitchen, Kitchen/Family Room Combo, Thermostat, Window Treatments
Internet Address Display YN
true
Internet Automated Valuation Display YN
true
Internet Consumer Comment YN
false
Internet Entire Listing Display YN
true
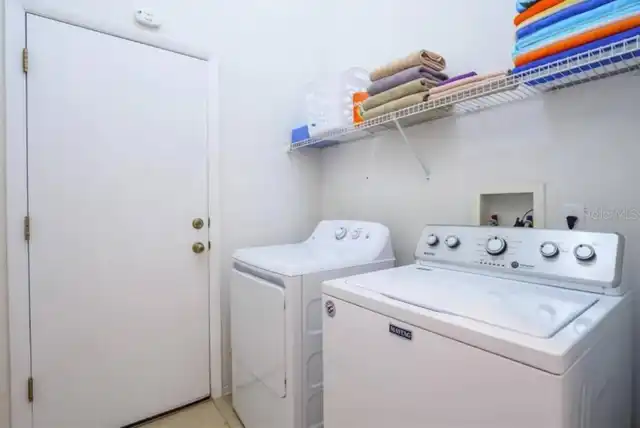
Laundry Features
Laundry Room
Lease Amount Frequency
Monthly
Living Area Source
Public Records
Living Area Units
Square Feet
Lot Size Square Meters
630
Middle Or Junior School
Citrus Ridge
Modification Timestamp
2026-10-21T17:02:17.269Z
Owner Pays
Grounds Care, Pool Maintenance, Trash Collection
Parcel Number
26-25-24-488070-000330
Pet Fee Non Refundable
500
Pets Allowed
Dogs OK, Pet Deposit
Property Attached YN
false
Property Condition
Completed
RATIO Current Price By Calculated SqFt
1.30
Showing Requirements
Sentri Lock Box, Combination Lock Box, ShowingTime
Status Change Timestamp
2026-10-21T10:27:23.000Z
Terms Of Lease
1st Last and Sec Dep Required
Universal Property Id
US-12105-N-262524488070000330-R-N
Unparsed Address
160 BLOOMINGDALE DR
Utilities
Cable Available, Electricity Connected, Public, Sprinkler Recycled