1-407-575-5392
Menu

1619 S Osceola Avenue, Orlando, FL

NEXT
PREV
$5,450

($2/sqft)

List Status: Active
1619 S Osceola Avenue
Orlando, FL 32806


4 beds
3 baths
2711 living sqft
Top Features
  • Subdivision: Lancaster Heights
  • Built in  2023
  • Single Family Residence
Description
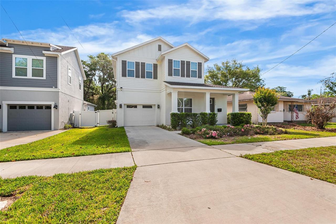
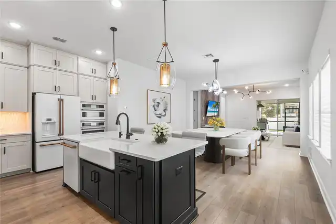
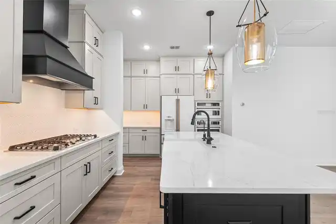
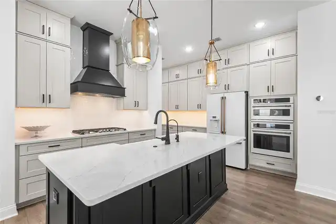
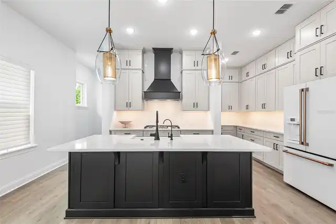
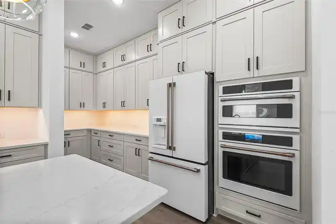
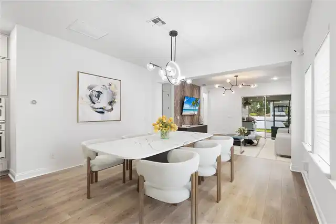
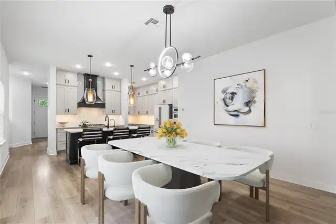
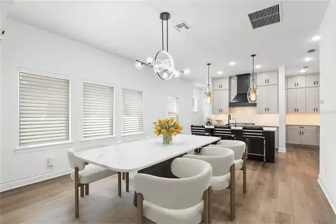
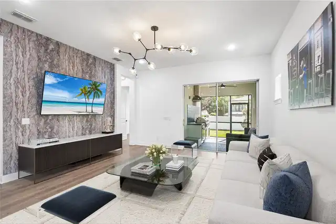
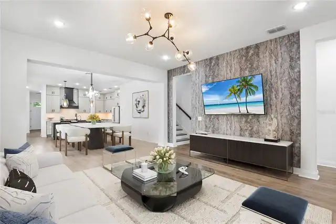
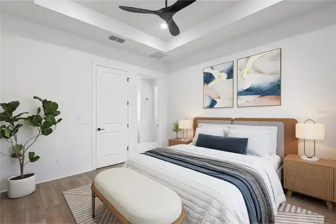
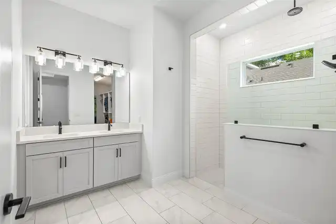
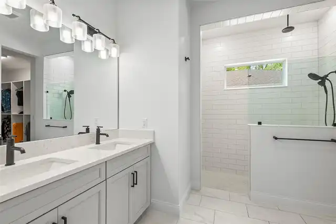
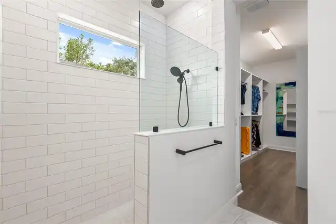
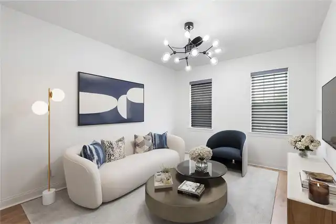
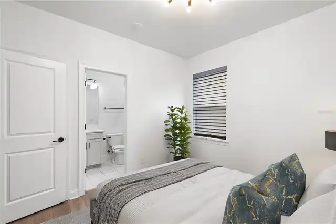
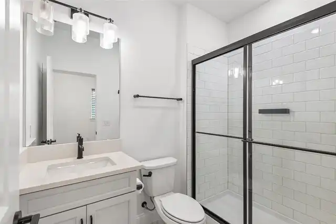
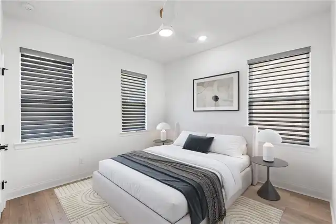
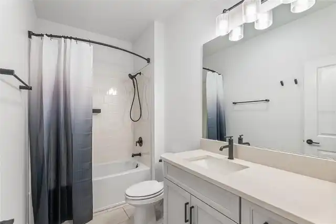
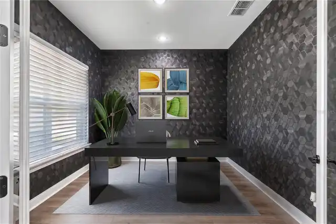
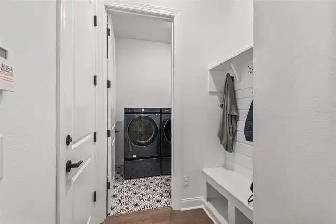
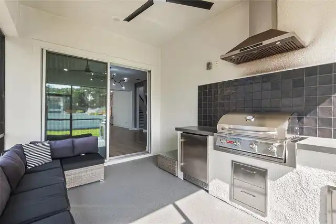
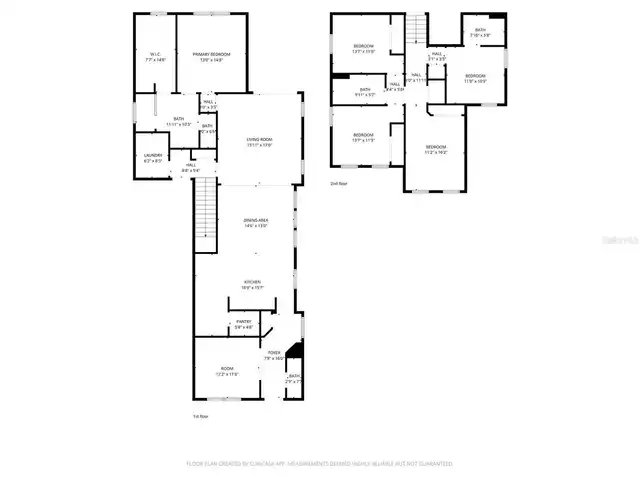
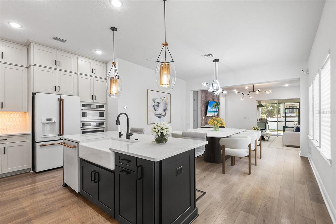
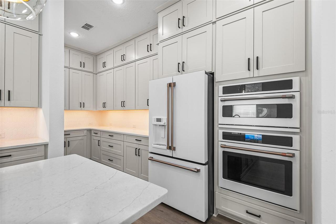
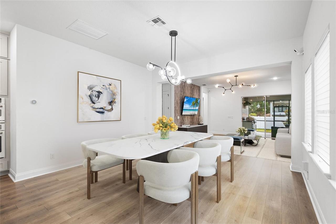
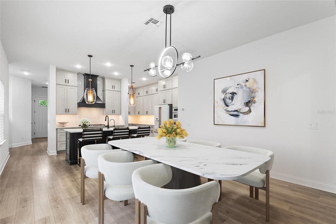
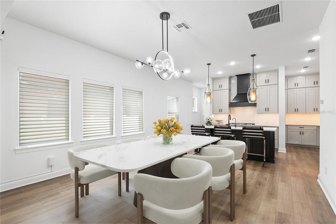
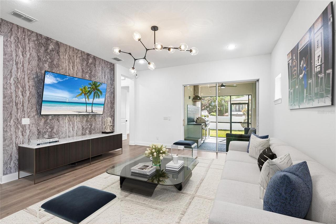
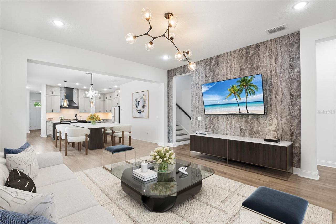
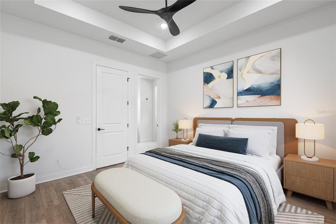
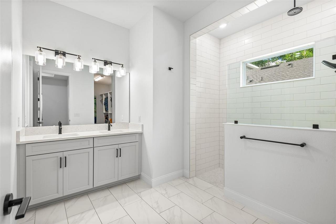
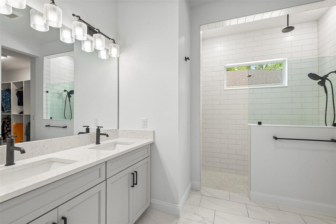
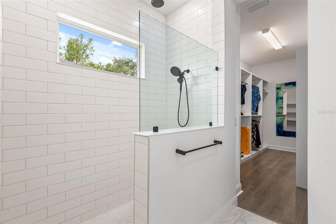
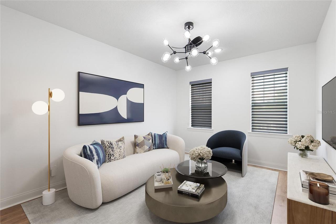
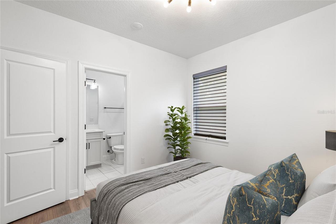
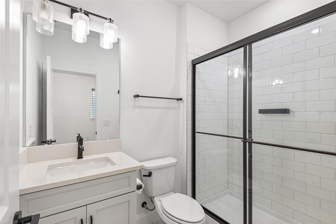
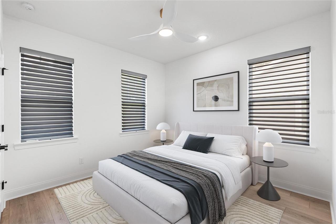
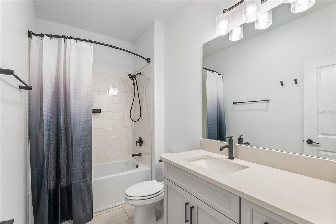
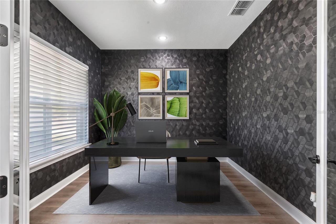
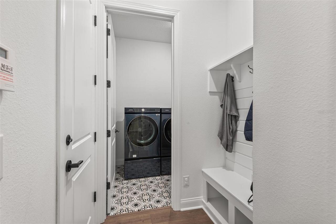
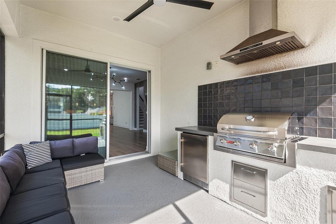
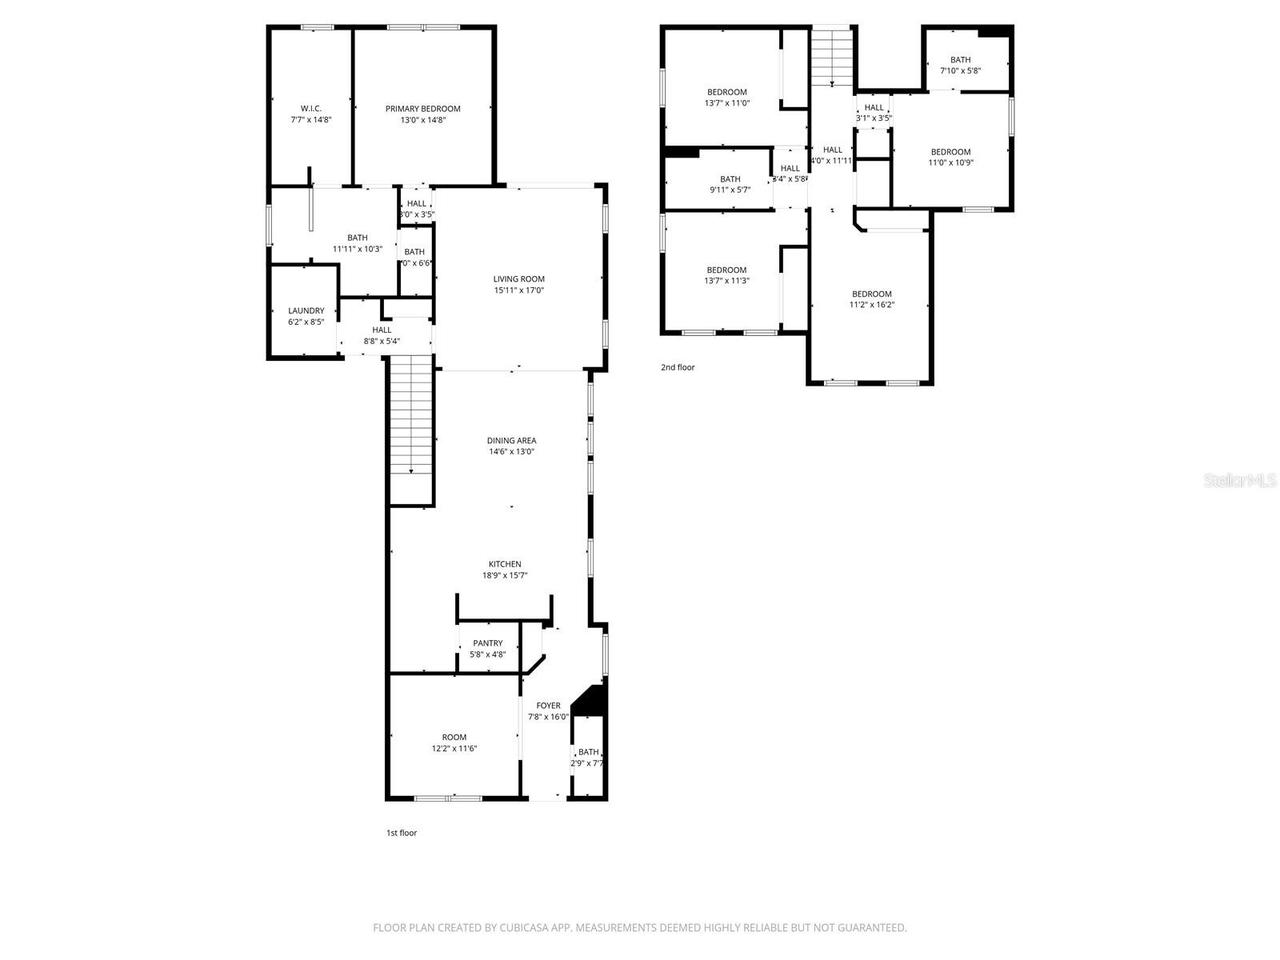
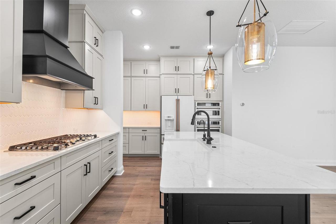
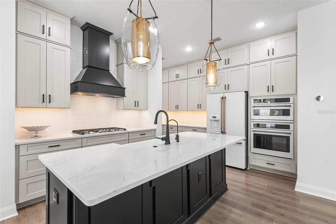
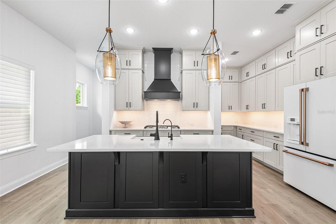
Virtually Staged. This masterfully designed home is in the heart of Orlando's coveted SODO neighborhood, where designer finishes, thoughtful layouts, and resort-caliber outdoor living come together under one roof. Step inside into a generous foyer that immediately sets the tone — luxury Mohawk laminate flooring throughout, soaring ceilings, and curated designer lighting flow throughout the entire first floor. Off the foyer, a glass-door flex room wrapped in dramatic dark hexagonal wallpaper is ideal as a private home office, study, or creative space. A stunning botanical-wallpapered powder room just off the entry adds an unexpected moment of personality that guests will not forget. The heart of the home is the open-concept kitchen, dining, and living area — a space that is nothing short of extraordinary. The chef's kitchen features floor-to-ceiling gray shaker cabinetry with matte black hardware, an oversized black center island with quartz countertops and farmhouse sink, a gas cooktop beneath a commanding black statement range hood, a full suite of Café appliances with brushed bronze accents including a French door refrigerator and built-in double wall oven, under-cabinet lighting, and artisan pendant lighting in gold and glass. The adjacent dining area seats a crowd with ease, and the expansive living room anchors the space with a striking textured gray stone accent wall, designer branch chandelier, and full-view sliding glass doors that blur the line between indoors and out. The first-floor primary suite is a true sanctuary. Tucked privately off the living area, the primary bedroom features a tray ceiling with sleek black ceiling fan, and opens directly into a spa-caliber en-suite bath complete with a dual-sink gray shaker vanity, quartz countertops, an oversized frameless walk-in shower with full subway tile surround, dual rain and handheld shower heads. A custom built-out walk-in closet completes the suite. A dedicated laundry room with Samsung front-load washe
Property Details
Property Features
Property Sub Type
Single Family Residence
Parking
Off Street, Driveway, On Street, Electric Vehicle Charging Station(s), Garage Door Opener, Tandem
County
Orange
Subdivision
LANCASTER HEIGHTS
Interior Features
MlsStatus
Active
Additional Information
Additional Pet Fees
$45 PER PET PER MONTH
Additional Rooms
Bonus Room, Den/Library/Office
Appliances
Built-In Oven, Gas Water Heater, Dishwasher, Cooktop, Microwave, Range Hood, Refrigerator, Water Filtration System, Disposal, Water Softener
Application Fee
100
Availability Date
2026-11-17
Bathrooms Total Integer
4
Builder Model
The Liburn
Builder Name
David Weekley Homes
Building Area Source
Builder
Building Area Total
3229
Building Area Total Srch SqM
299.98
Building Area Units
Square Feet
Calculated List Price By Calculated SqFt
2.01
Cooling
Central Air
Country
US
Current Price
5450.00
Direction Faces
West
Disaster Mitigation
Above Flood Plain, Hurricane Shutters/Windows
Elementary School
Blankner Elem
Exterior Features
Lighting, Outdoor Kitchen, Hurricane Shutters, Sidewalk
Fencing
Fenced
Flood Zone Code
X
Flooring
Laminate, Tile, Ceramic Tile
Furnished
Unfurnished
Garage Dimensions
14x35
Garage Spaces
2
Green Energy Efficient
HVAC, Thermostat, Water Heater, Appliances, Windows
Heating
Electric, Central
High School
Boone High
Interior Features
Thermostat, Eat-in Kitchen, Open Floorplan, High Ceilings, Stone Counters, Primary Bedroom Main Floor, Ceiling Fans(s), Living Room/Dining Room Combo
Laundry Features
Laundry Room
Lease Amount Frequency
Monthly
Levels
Two
List AOR
Orlando Regional
Living Area Meters
251.86
Living Area Source
Builder
Living Area Units
Square Feet
Lot Features
City Limits, Paved, Sidewalk
Lot Size Acres
0.17
Lot Size Dimensions
50x150
Lot Size Square Feet
7507
Lot Size Square Meters
697
Middle Or Junior School
Blankner School (K-8)
Minimum Lease
No Minimum
Modification Timestamp
2026-11-17T17:47:12.672Z
Occupant Type
Vacant
Other Equipment
Irrigation Equipment
Parcel Number
01-23-29-4960-08-170
Patio And Porch Features
Front Porch, Rear Porch, Screened, Covered
Pets Allowed
Yes
RATIO Current Price By Calculated SqFt
2.01
Road Responsibility
Public Maintained Road
Road Surface Type
Asphalt
Room Count
15
Security Features
Security System Owned
Sewer
Public Sewer
Total Annual Fees
0.00
Total Monthly Fees
0.00
Universal Property Id
US-12095-N-012329496008170-R-N
Unparsed Address
1619 S OSCEOLA AVE
Utilities
Water Connected, Natural Gas Connected, Electricity Connected, Public, Sewer Connected
Water Source
Public
Window Features
Blinds
Neighborhood Map
Popup

Property Photos
Listing Photo
Listing Photo
Listing Photo
Listing Photo
Listing Photo
Listing Photo
Listing Photo
Listing Photo
Listing Photo
Listing Photo
Listing Photo
Listing Photo
Listing Photo
Listing Photo
Listing Photo
Listing Photo
Listing Photo
Listing Photo
Listing Photo
Listing Photo
Listing Photo
Listing Photo
Listing Photo
Listing Photo
Listing Photo
Listing Photo
Listing Photo
Listing Photo
Listing Photo
Listing Photo
Listing Photo
Listing Photo
Listing Photo
Listing Photo
Listing Photo
Listing Photo
Listing Photo
Listing Photo
Listing Photo
Listing Photo
Listing Photo
Listing Photo
Listing Photo
Listing Photo
Listing Photo
Listing Photo
Listing Photo
Listing Photo

MLS #MFRO6457882 Listing courtesy of Birch Haven Management, Llc provided by Stellar MLS.

Similar Listings

$5,000
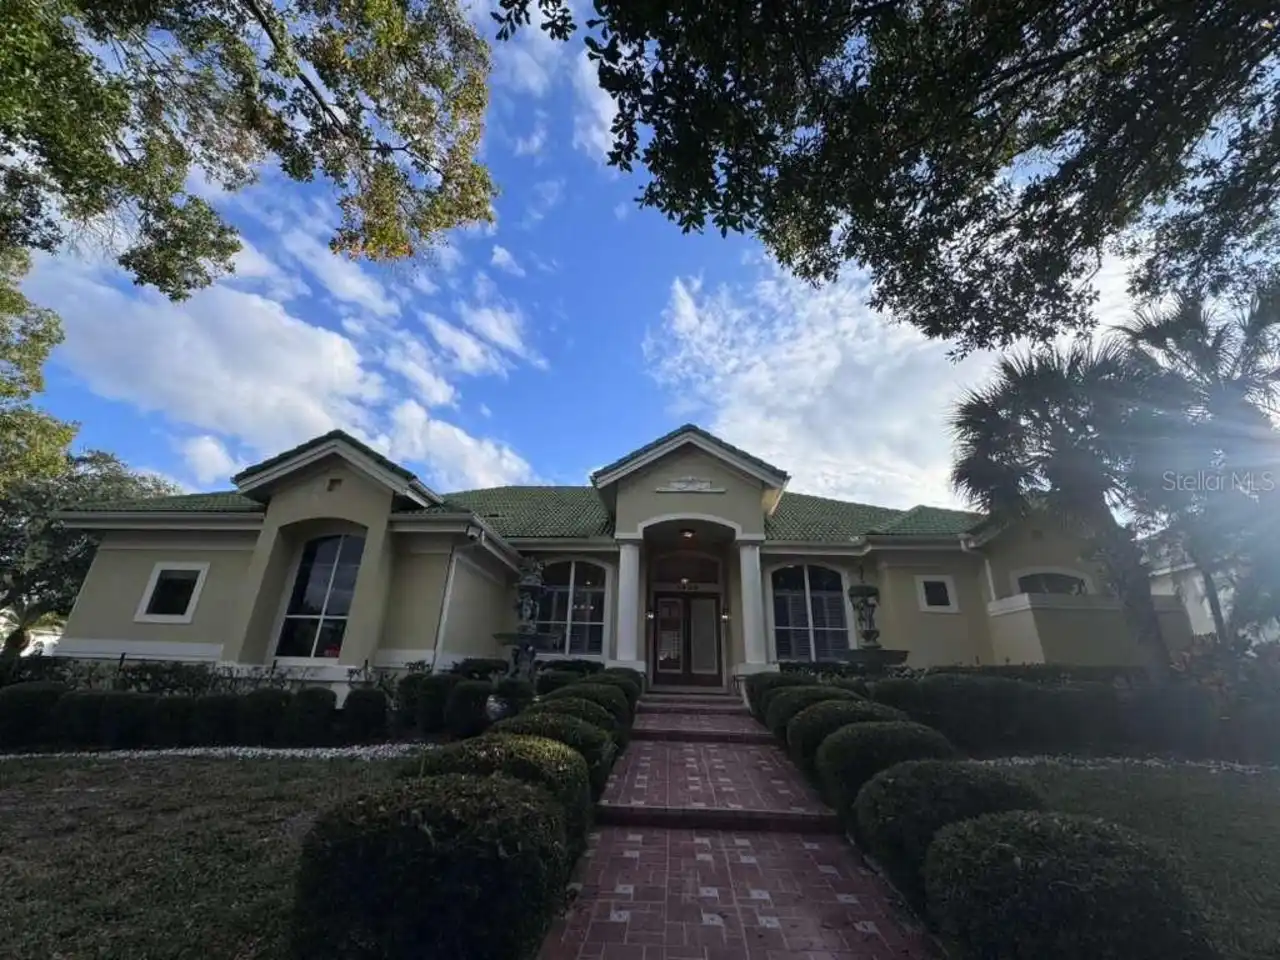
7600 Debeaubien Drive
Orlando
4BR/3BA
| Active
$5,000
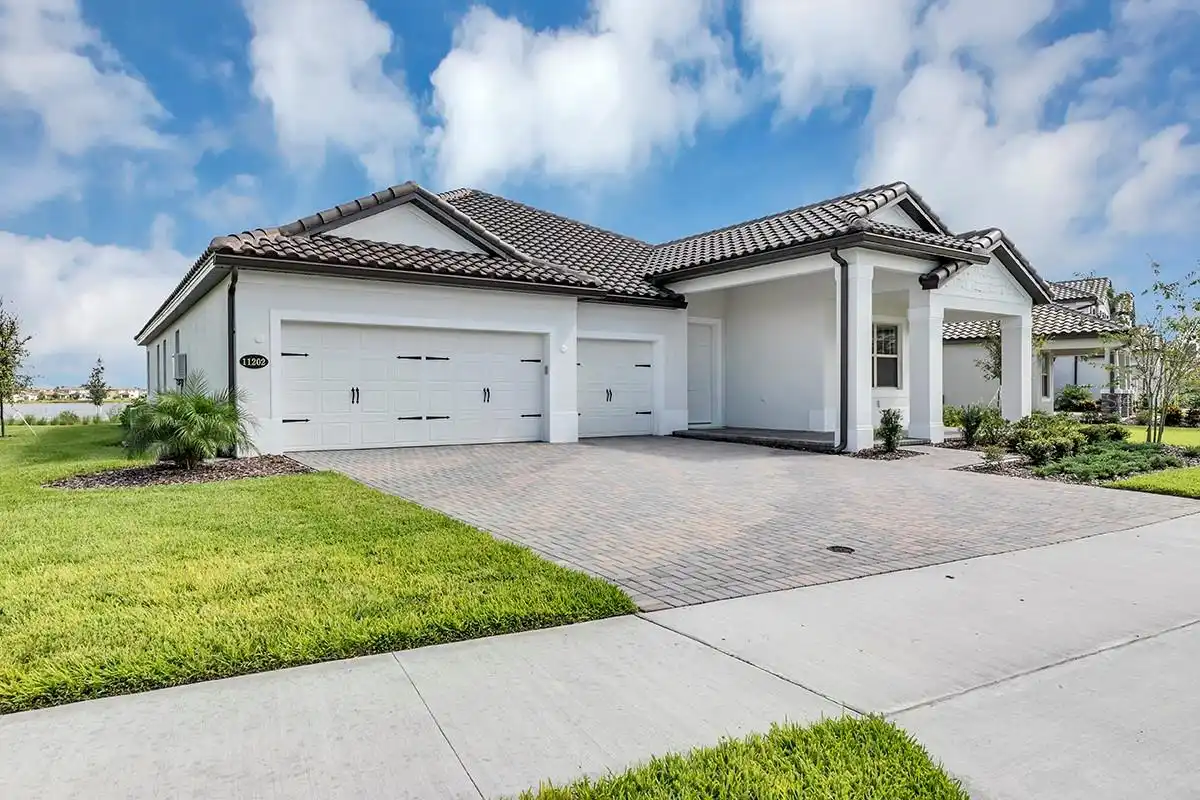
11202 Lemon Lake Boulevard
Orlando
4BR/3BA
| Active
$5,000
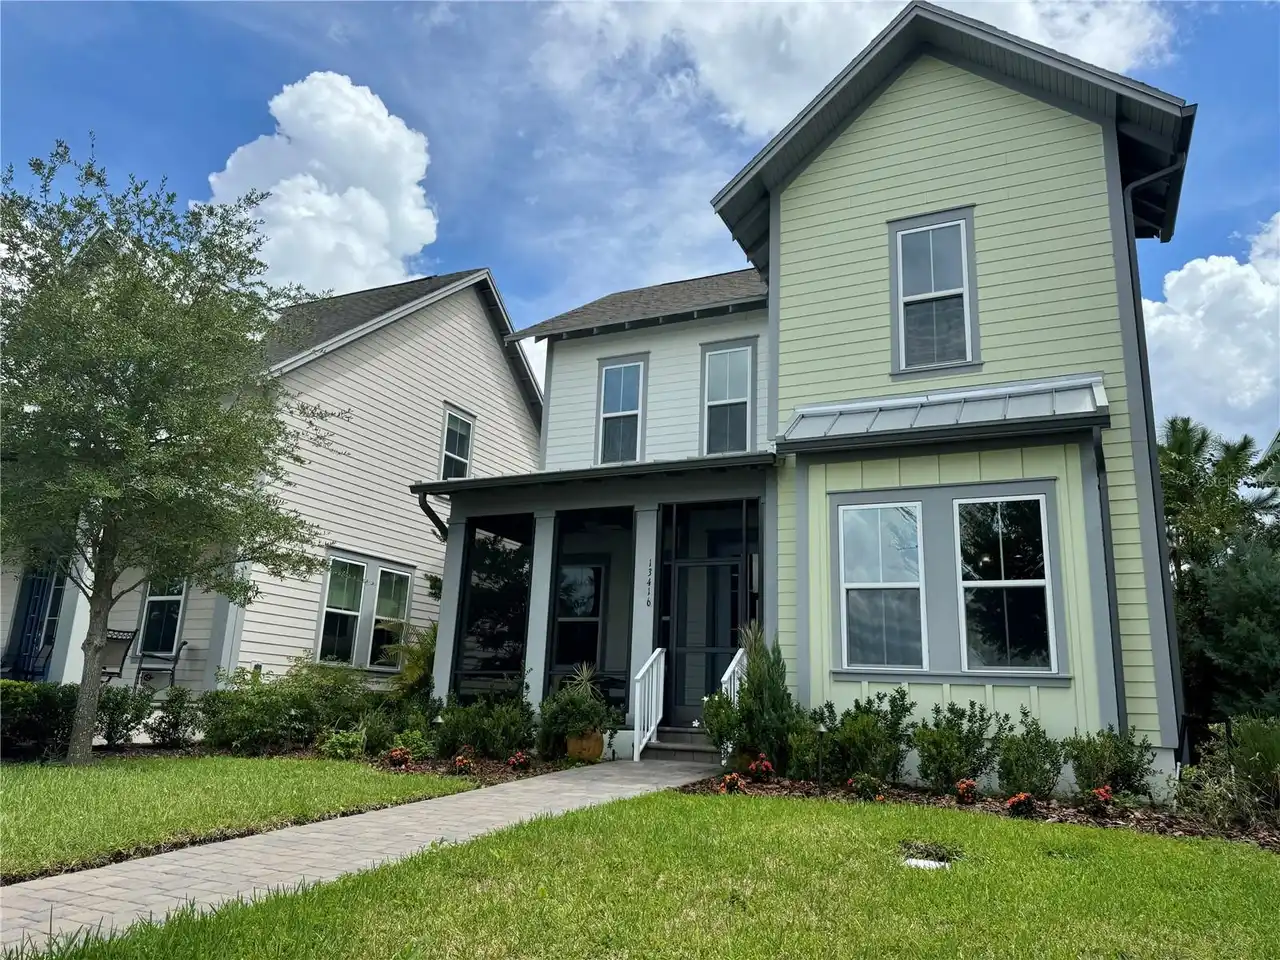
13416 Beebe Alley
Orlando
4BR/3BA
| Active
$5,150
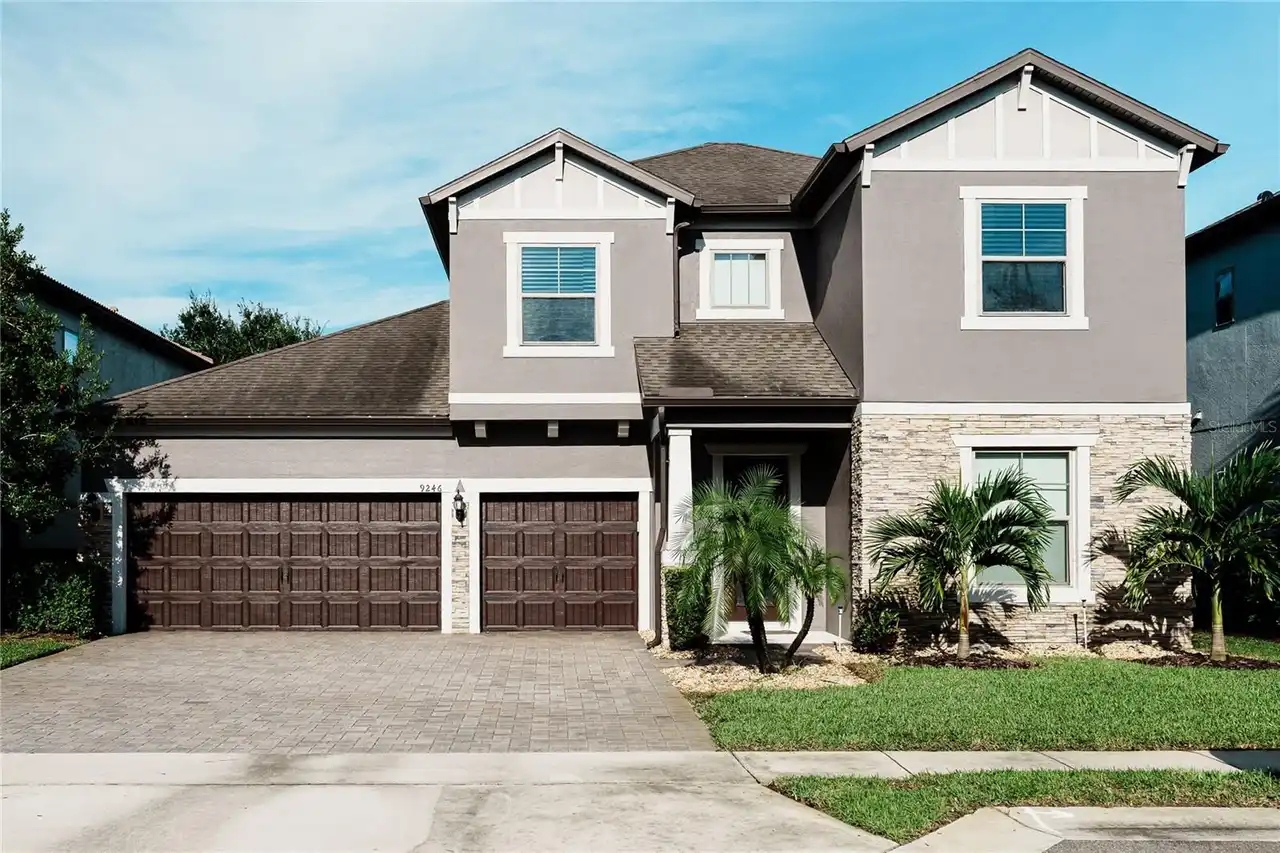
9246 Royal Estates Boulevard
Orlando
4BR/3BA
| Active


All listing information is deemed reliable but not guaranteed and should be independently verified through personal inspection by appropriate professionals. Listings displayed on this website may be subject to prior sale or removal from sale; availability of any listing should always be independent verified. Listing information is provided for consumer personal, non-commercial use, solely to identify potential properties for potential purchase; all other use is strictly prohibited and may violate relevant federal and state law. The source of the listing data is as follows: Stellar MLS (updated 11/17/26 1:56 PM) |
Listing Search


Translate Tool

Featured Listings
Oviedo Real Estate
$2,750
3 BED
2 BATH
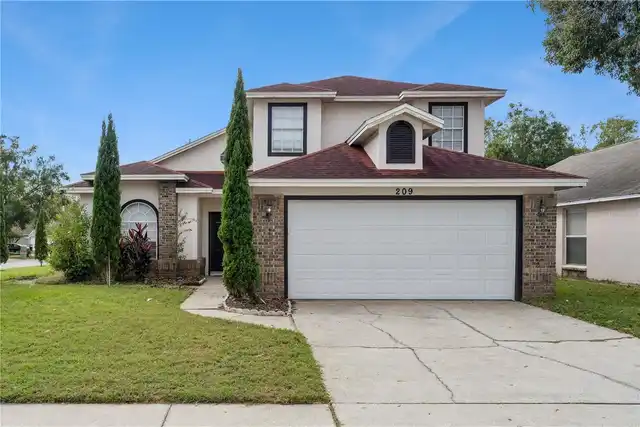
Welcome home to 209 Imperial Ridge Court! Nestled in the desirable Oviedo area, this home offers a wonderful opportunity... Read More
Debary Real Estate
$2,500
4 BED
2 BATH
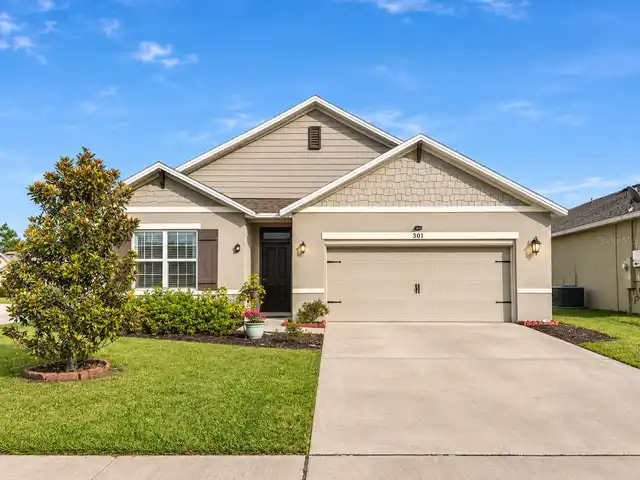
Great modern home available now. Floorplan is open and bright featuring a desirable three way split. Tile floors through... Read More
Casselberry Real Estate
$2,495
3 BED
2 BATH
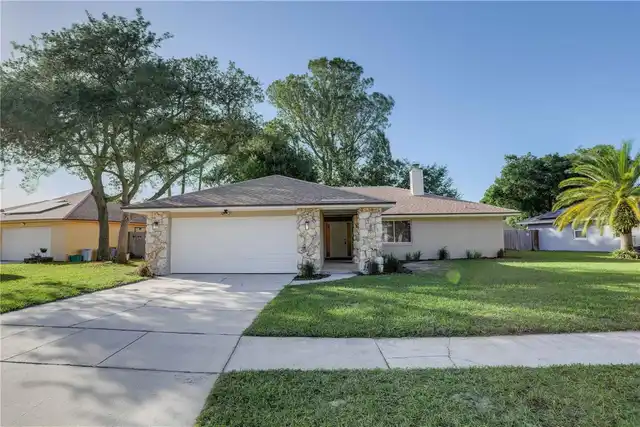
Welcome to this beautiful and spacious 3-bedroom, 2-bathroom single-family home located in the desirable Deer Run Commun... Read More
Casselberry Real Estate
$1,395
2 BED
1 BATH
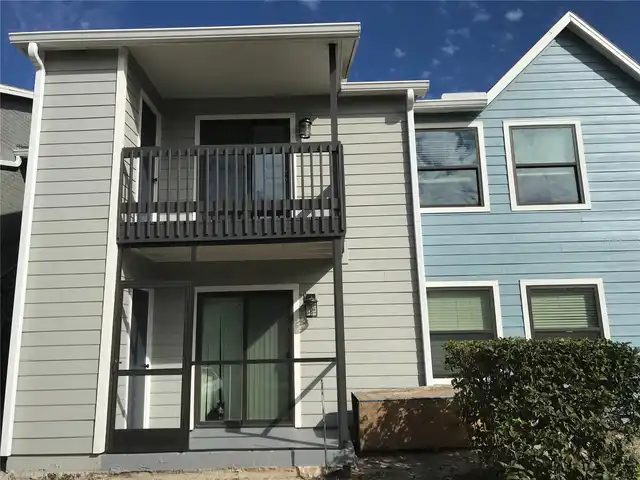
Welcome home to this inviting 2-bedroom, 1-bathroom condo in the gated Cabana Key community of Casselberry! Featuring a ... Read More
Poinciana Real Estate
$1,899
4 BED
3 BATH
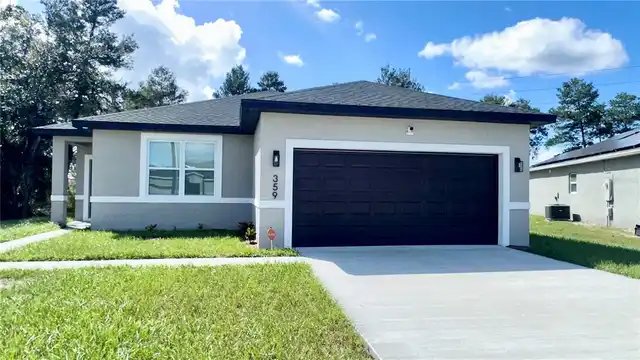
Welcome to this spacious single-family home located at 359 Camellia Ct, Featuring 4 bedrooms, 3 full bathrooms, and this... Read More
Contact Wendy Morris

407-575-5392

Wendy Morris LLC

Licensed in the State of Florida
BK 3146762
16797 Broadwater Avenue
Winter Garden, Florida 34787

Your privacy is our utmost concern. We will never sell your personal information. Privacy Policy
©2026 wendymorrisrealty.com - all rights reserved. | Site Map