1-407-575-5392
Menu

1674 Lakemont Ave Unit: Unit: 102, Orlando, FL

NEXT
PREV
$4,100

($3/sqft)

List Status: Active
1674 Lakemont Ave
Orlando, FL 32814


3 beds
2 baths
1410 living sqft
Top Features
  • Subdivision: Baldwin Park #8
  • Built in  2007
  • Condominium
Description
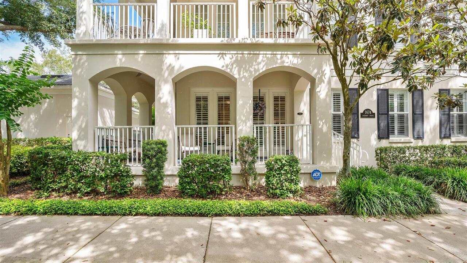
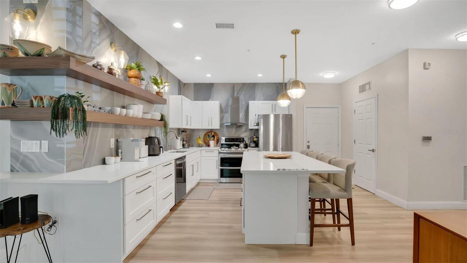
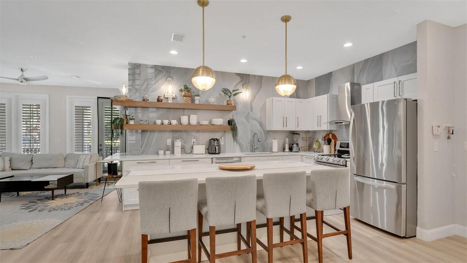
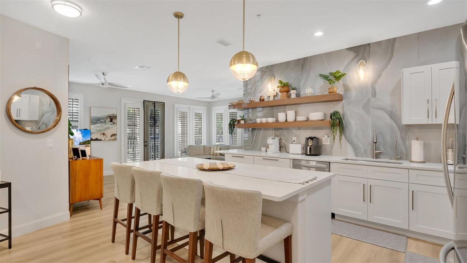
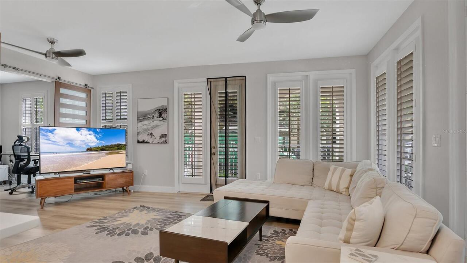
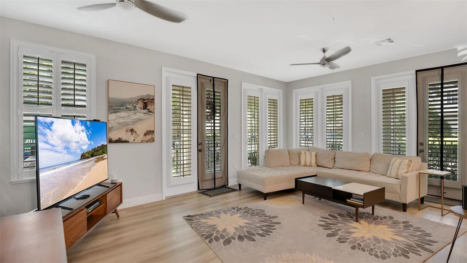
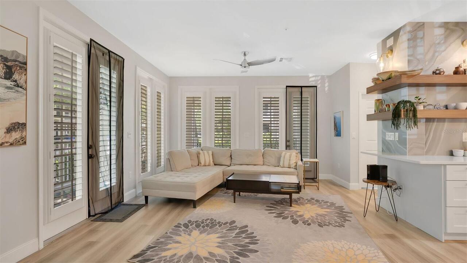
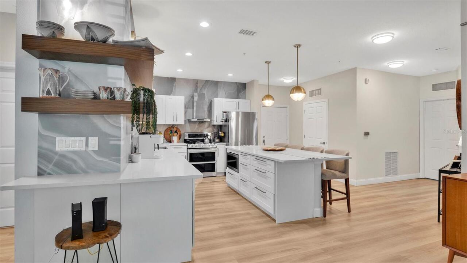
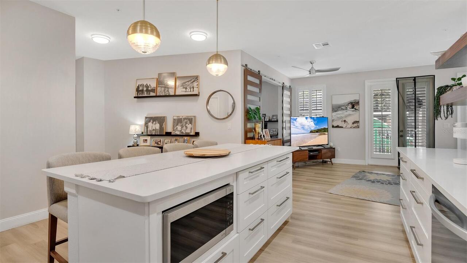
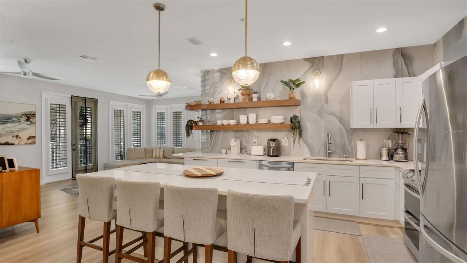
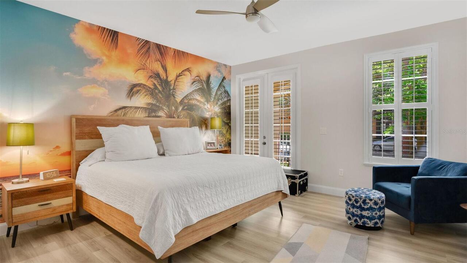
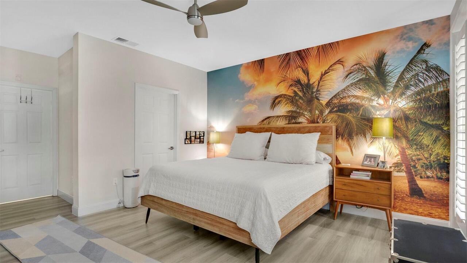
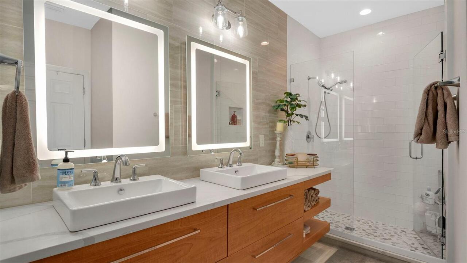
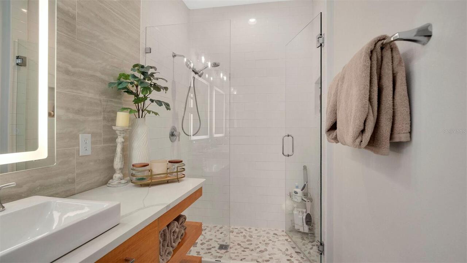
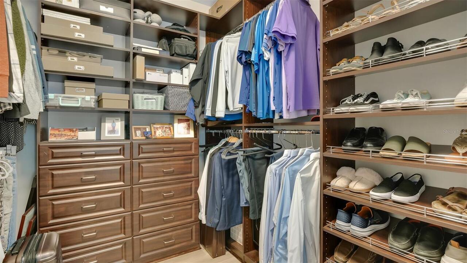
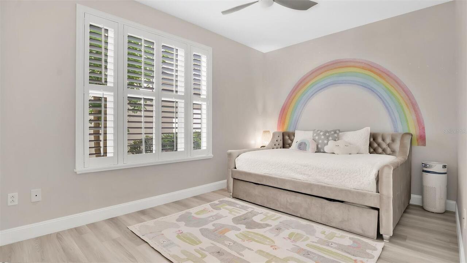
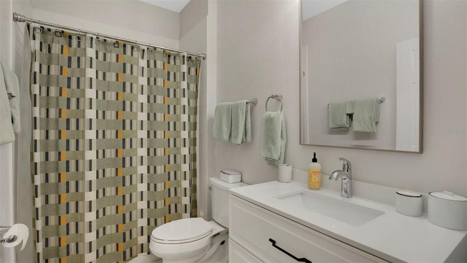
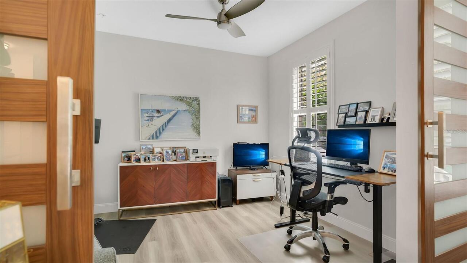
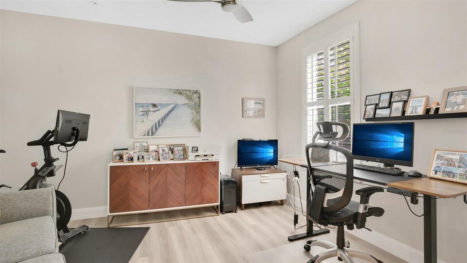
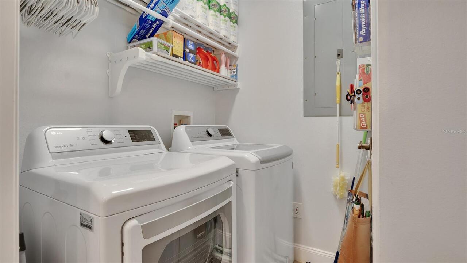
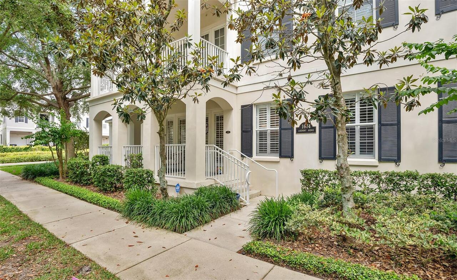
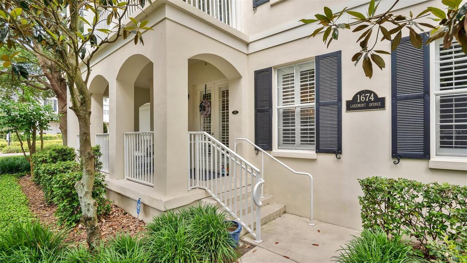
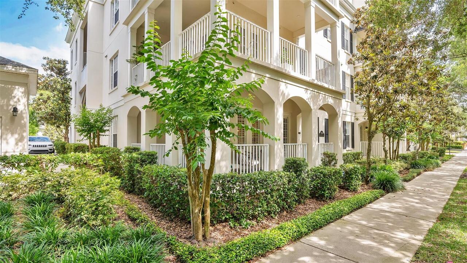
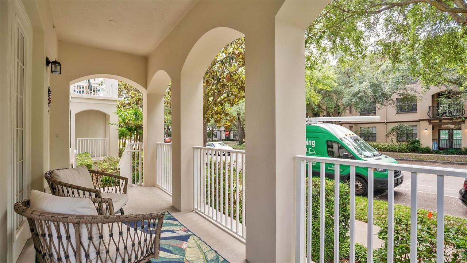
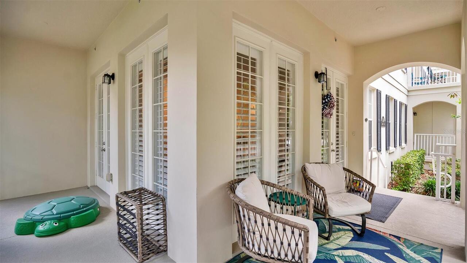
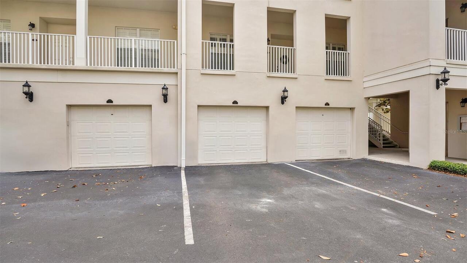
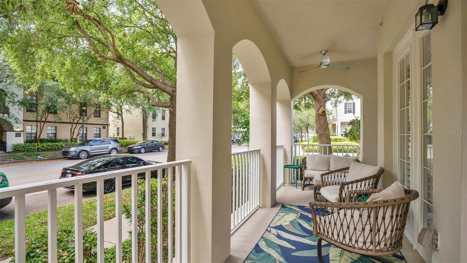
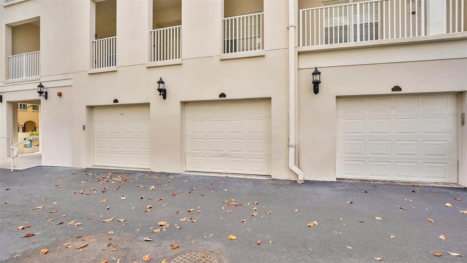
This fully updated, first-floor corner-unit condo offers turn-key luxury in the heart of Baldwin Park, complete with a rare, oversized wrap-around patio and an attached one-car garage. Upon entering, you are greeted by an expansive open floor plan bathed in bright natural light, featuring a seamless living and dining room combination that provides an ideal setting for entertaining guests. The fully modernized kitchen has been structurally enhanced by removing a half-wall to maximize space, creating room for brand-new stainless-steel appliances, granite countertops, a dedicated pantry, and ample cabinet storage. Adding to the home's everyday convenience is an indoor utility room featuring a brand-new stackable laundry unit alongside direct interior access to the private garage. The smart split-bedroom layout features three well-appointed bedrooms and two full bathrooms. The generous primary suite acts as a private retreat, with an ensuite bathroom featuring dual-sink vanity and a frameless glass shower enclosure. Located near the main bedroom, the second bedroom includes a large closet for extensive storage, while the versatile third bedroom has been cleverly adapted into a hybrid office and guest room. This premium property operates under completely updated major mechanical systems, ensuring worry-free living from day one. Perfectly positioned in a highly desirable neighborhood, this home sits minutes from the Baldwin Park Village Center, the green spaces of crescent park, and the neighboring cultural hubs of Audubon Park and Winter Park. Families will appreciate the top-tier educational options, as the property is zoned directly for highly regarded public schools including Baldwin Park Elementary, Glenridge Middle School, and Winter Park High School. This exceptional lease opportunity brings together updated finishes, substantial storage, and dual outdoor patios into one vibrant home.
Property Details
Property Features
Property Sub Type
Condominium
Parking
Assigned, Common, Garage Faces Rear
County
Orange
Subdivision
BALDWIN PARK #8
Building Name
23
Additional Information
Additional Applicant Fee
500
Additional Rooms
Family Room
Appliances
Dishwasher, Disposal, Dryer, Microwave, Range, Refrigerator, Washer
Application Fee
50
Association Amenities
Clubhouse, Fitness Center, Pool
Association YN
true
Attached Garage YN
true
Availability Date
2026-08-10
Bathrooms Total Integer
2
Builder Name
Centerline Homes
Building Area Source
Public Records
Building Area Total
1410
Building Area Total Srch SqM
130.99
Building Area Units
Square Feet
Calculated List Price By Calculated SqFt
2.91
Carport YN
false
Community Features
Fitness Center, Park, Playground, Pool, Sidewalks, Street Lights
Cooling
Central Air
Country
US
Current Price
4100.00
Direction Faces
East
Elementary School
Baldwin Park Elementary
End Date of Lease
2026-08-01
Exterior Features
Balcony, French Doors, Sidewalk
Fireplace YN
false
Flood Zone Code
x
Floor Number
1
Flooring
Ceramic Tile, Cork, Hardwood
Furnished
Unfurnished
Garage Dimensions
10x25
Garage Spaces
1
Garage YN
true
Heating
Central
High School
Winter Park High
Interior Features
Ceiling Fans(s), Central Vaccum, Crown Molding, Eat-in Kitchen, Kitchen/Family Room Combo, Solid Surface Counters, Split Bedroom, Stone Counters, Thermostat, Walk-In Closet(s), Window Treatments
Internet Address Display YN
true
Internet Automated Valuation Display YN
true
Internet Consumer Comment YN
true
Internet Entire Listing Display YN
true
Laundry Features
Inside, Laundry Room
Lease Amount Frequency
Monthly
Lease Term
Twelve Months
Levels
One
List AOR
Orlando Regional
Living Area Meters
130.99
Living Area Source
Public Records
Living Area Units
Square Feet
Long Term YN
1
Lot Features
City Limits, Sidewalk, Paved
Lot Size Acres
0.13
Lot Size Square Feet
5729
Lot Size Square Meters
532
Max Pet Weight
35
Middle Or Junior School
Glenridge Middle
Minimum Lease
8-12 Months
Modification Timestamp
2026-07-31T04:13:12.186Z
New Construction YN
false
Number Of Pets
1
Occupant Type
Tenant
Other Equipment
Irrigation Equipment
Owner Pays
Grounds Care, Internet, Repairs, Taxes
Parcel Number
30-22-17-0538-23-102
Patio And Porch Features
Covered, Patio, Wrap Around
Pet Restrictions
CHECK WITH HOA
Pet Size
Small (16-35 Lbs.)
Pets Allowed
Breed Restrictions, Yes
Pool Private YN
false
Postal Code Plus 4
6365
Property Attached YN
false
Property Description
Corner Unit, End Unit
RATIO Current Price By Calculated SqFt
2.91
Realtor Info
As-Is, Brochure Available, No Sign
Road Surface Type
Paved
Room Count
6
Security Deposit
4100
Security Features
Fire Sprinkler System, Security System, Smoke Detector(s)
Senior Community YN
false
Sewer
Public Sewer
Showing Requirements
Sentri Lock Box, ShowingTime
Status Change Timestamp
2026-07-31T04:11:18.000Z
Stories Total
1
Terms Of Lease
1st Last and Sec Dep Required, No Smoking, Security Deposit Required
Total Annual Fees
0.00
Total Monthly Fees
0.00
Universal Property Id
US-12095-N-302217053823102-S-102
Unparsed Address
1674 LAKEMONT AVE #102
Utilities
Cable Connected, Electricity Connected, Underground Utilities
Water Source
Public
Waterfront YN
false
Window Features
Shutters
Neighborhood Map
Popup

Property Photos
Listing Photo
Listing Photo
Listing Photo
Listing Photo
Listing Photo
Listing Photo
Listing Photo
Listing Photo
Listing Photo
Listing Photo
Listing Photo
Listing Photo
Listing Photo
Listing Photo
Listing Photo
Listing Photo
Listing Photo
Listing Photo
Listing Photo
Listing Photo
Listing Photo
Listing Photo
Listing Photo
Listing Photo
Listing Photo
Listing Photo
Listing Photo
Listing Photo
Listing Photo
Listing Photo
Listing Photo
Listing Photo
Listing Photo
Listing Photo
Listing Photo
Listing Photo
Listing Photo
Listing Photo
Listing Photo
Listing Photo
Listing Photo
Listing Photo
Listing Photo
Listing Photo
Listing Photo
Listing Photo
Listing Photo
Listing Photo
Listing Photo
Listing Photo
Listing Photo
Listing Photo
Listing Photo
Listing Photo
Listing Photo
Listing Photo

MLS #MFRO6424355 Listing courtesy of Baldwin Park Realty Llc provided by Stellar MLS.

Similar Listings

$3,730
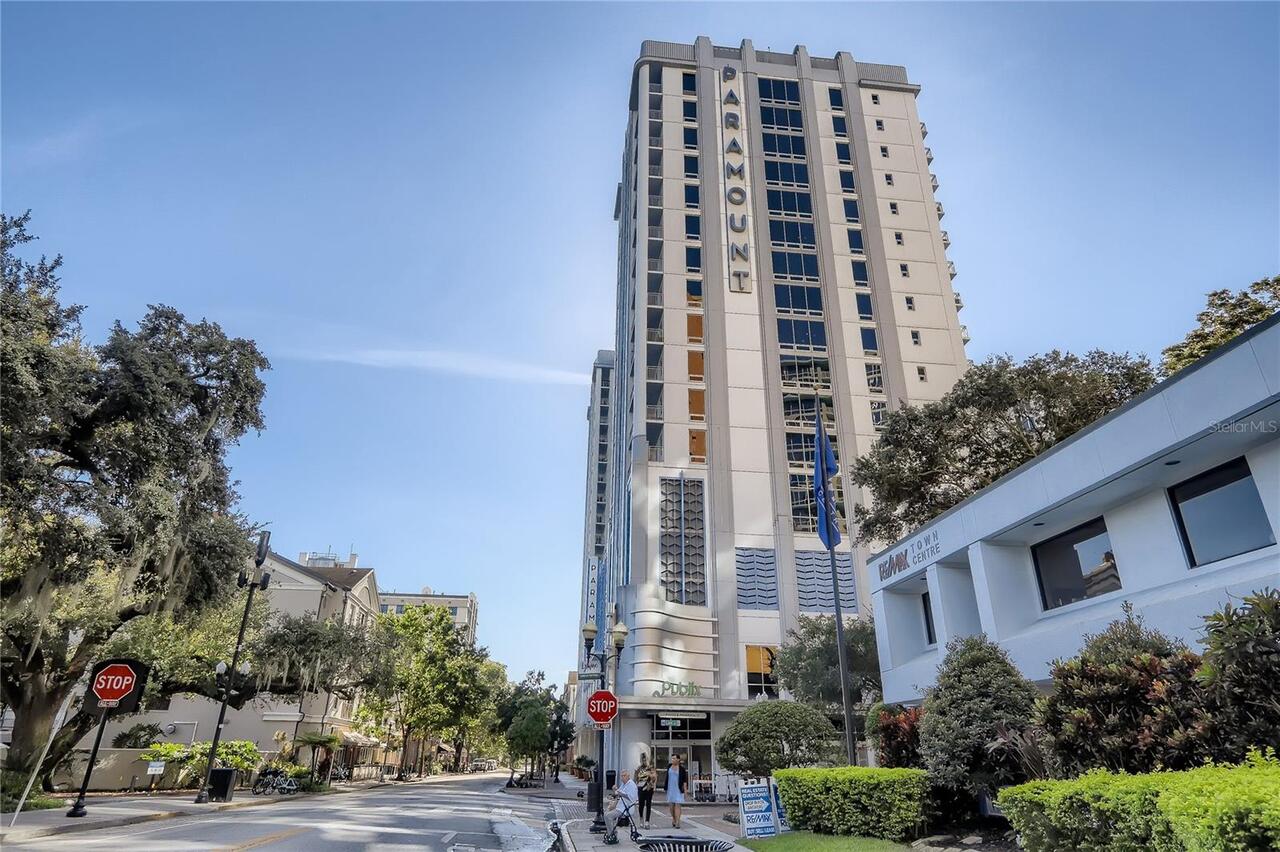
415 E Pine Street
Orlando
3BR/2BA
| Active
$3,800
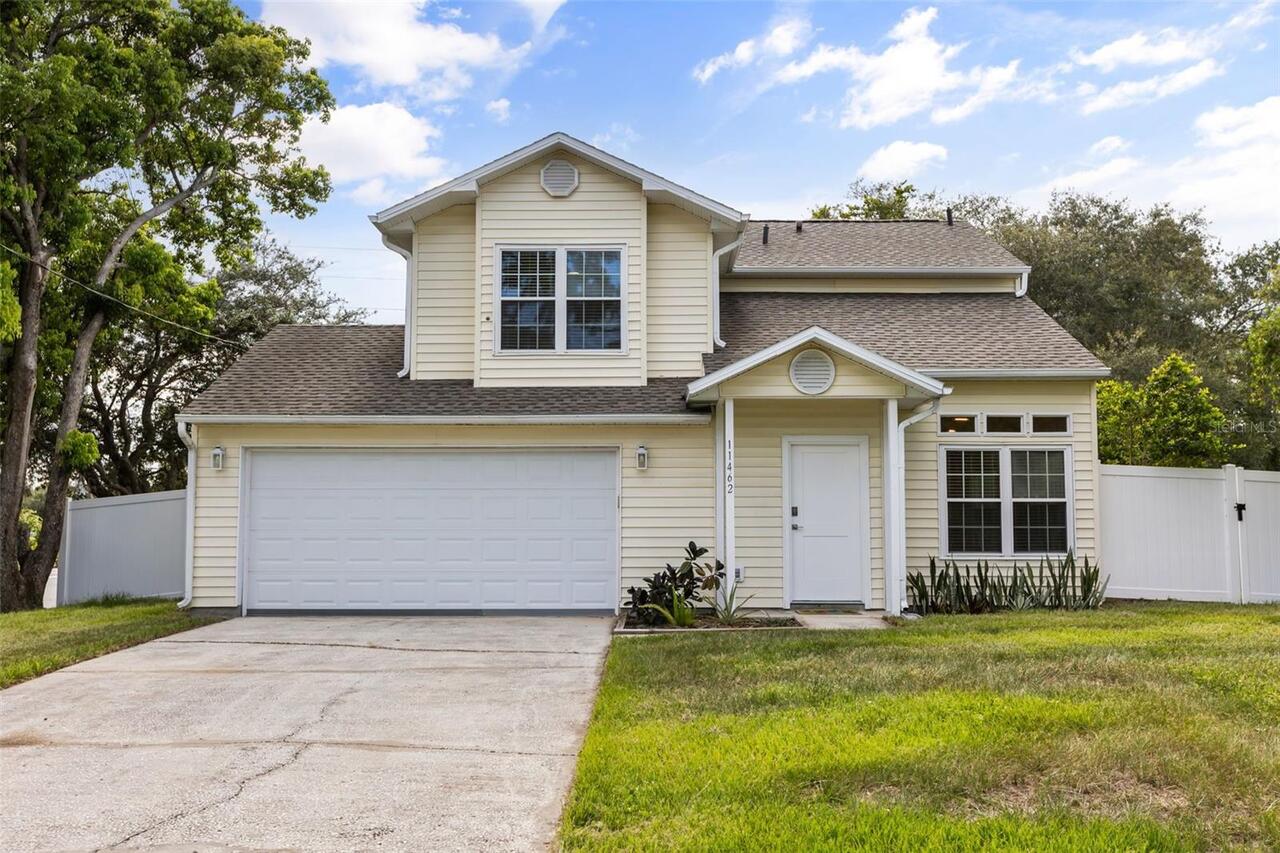
11462 Commercial Street
Orlando
3BR/2BA
| Active
$3,800
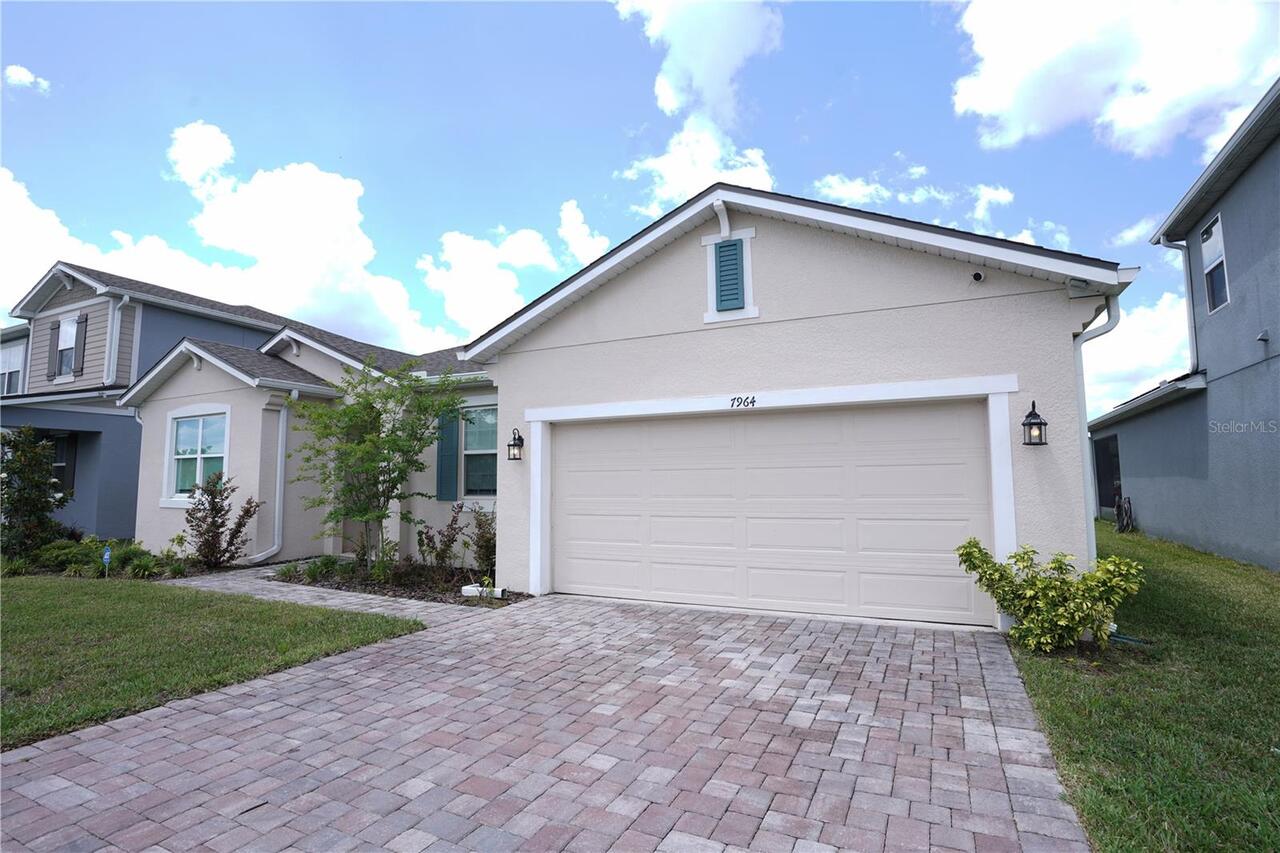
7964 Waterfield Avenue
Orlando
3BR/2BA
| Active
$3,800
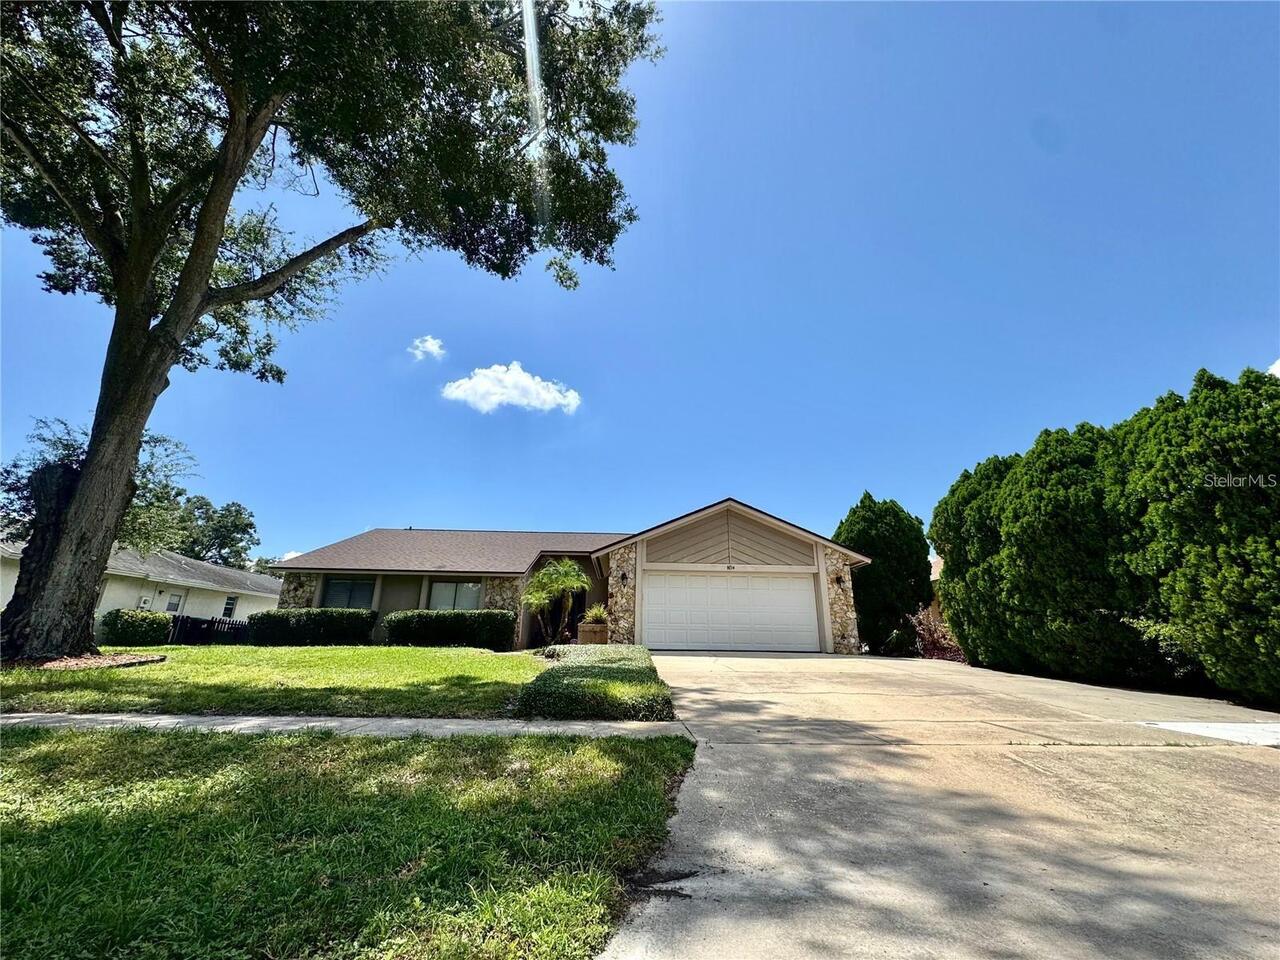
8014 Cote Court
Orlando
3BR/2BA
| Active


All listing information is deemed reliable but not guaranteed and should be independently verified through personal inspection by appropriate professionals. Listings displayed on this website may be subject to prior sale or removal from sale; availability of any listing should always be independent verified. Listing information is provided for consumer personal, non-commercial use, solely to identify potential properties for potential purchase; all other use is strictly prohibited and may violate relevant federal and state law. The source of the listing data is as follows: Stellar MLS (updated 7/31/26 2:26 AM) |
Listing Search


Translate Tool

Featured Listings
Winter Haven Real Estate
$1,729
3 BED
2 BATH
Take a look at this beautiful home, Clean and Move-In Ready, featuring 3 bedrooms, 2 bathrooms, 2 car garage and approxi... Read More
Apopka Real Estate
$2,089
3 BED
2 BATH
Take a look at this beautiful home, Clean and Move-In Ready, featuring 3 bedrooms, 2.5 bathrooms, 1 car garage and appro... Read More
Mascotte Real Estate
$2,249
3 BED
2 BATH
Take a look at this beautiful home, Clean and Move-In Ready, featuring 3 bedrooms, 2.5 bathrooms, 2 car garage and appro... Read More
Clermont Real Estate
$2,500
2 BED
2 BATH
Furnished 2 beds, 2 baths, office, and a 2 car garage, single family home in Summit Greens!! 55+ community. All utilitie... Read More
Orlando Real Estate
$1,995
2 BED
2 BATH
Modernly Remodeled 2/2 Audubon Park Condominium Tile flooring throughout, quartz countertops, kitchen pantry, microwave,... Read More
Contact Wendy Morris

407-575-5392

Wendy Morris LLC

Licensed in the State of Florida
BK 3146762
16797 Broadwater Avenue
Winter Garden, Florida 34787

Your privacy is our utmost concern. We will never sell your personal information. Privacy Policy
©2026 wendymorrisrealty.com - all rights reserved. | Site Map