1-407-575-5392
Menu

1777 Walnut Creek Drive, Kissimmee, FL

NEXT
PREV
$2,700

($1/sqft)

List Status: Active
1777 Walnut Creek Drive
Kissimmee, FL 34744


4 beds
2 baths
2339 living sqft
Top Features
  • View: Water, Trees/Woods
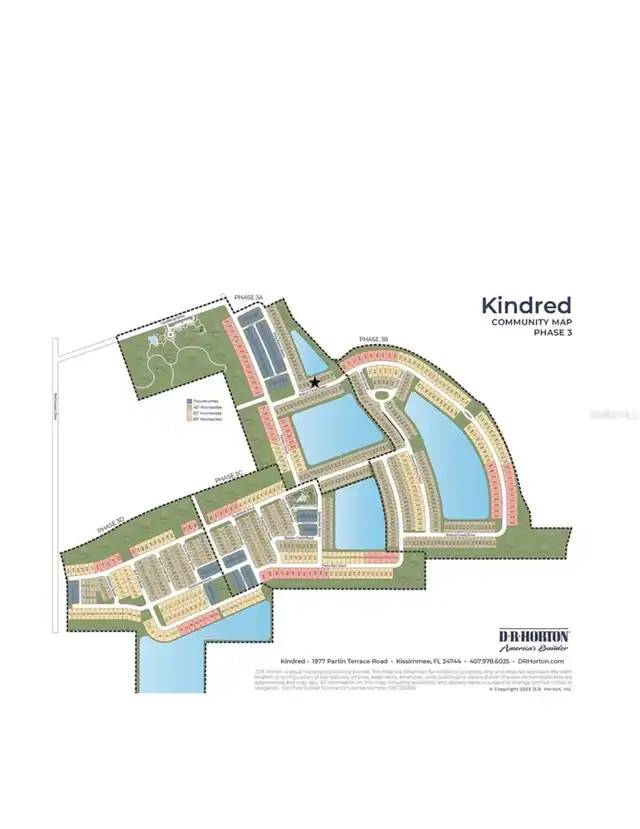
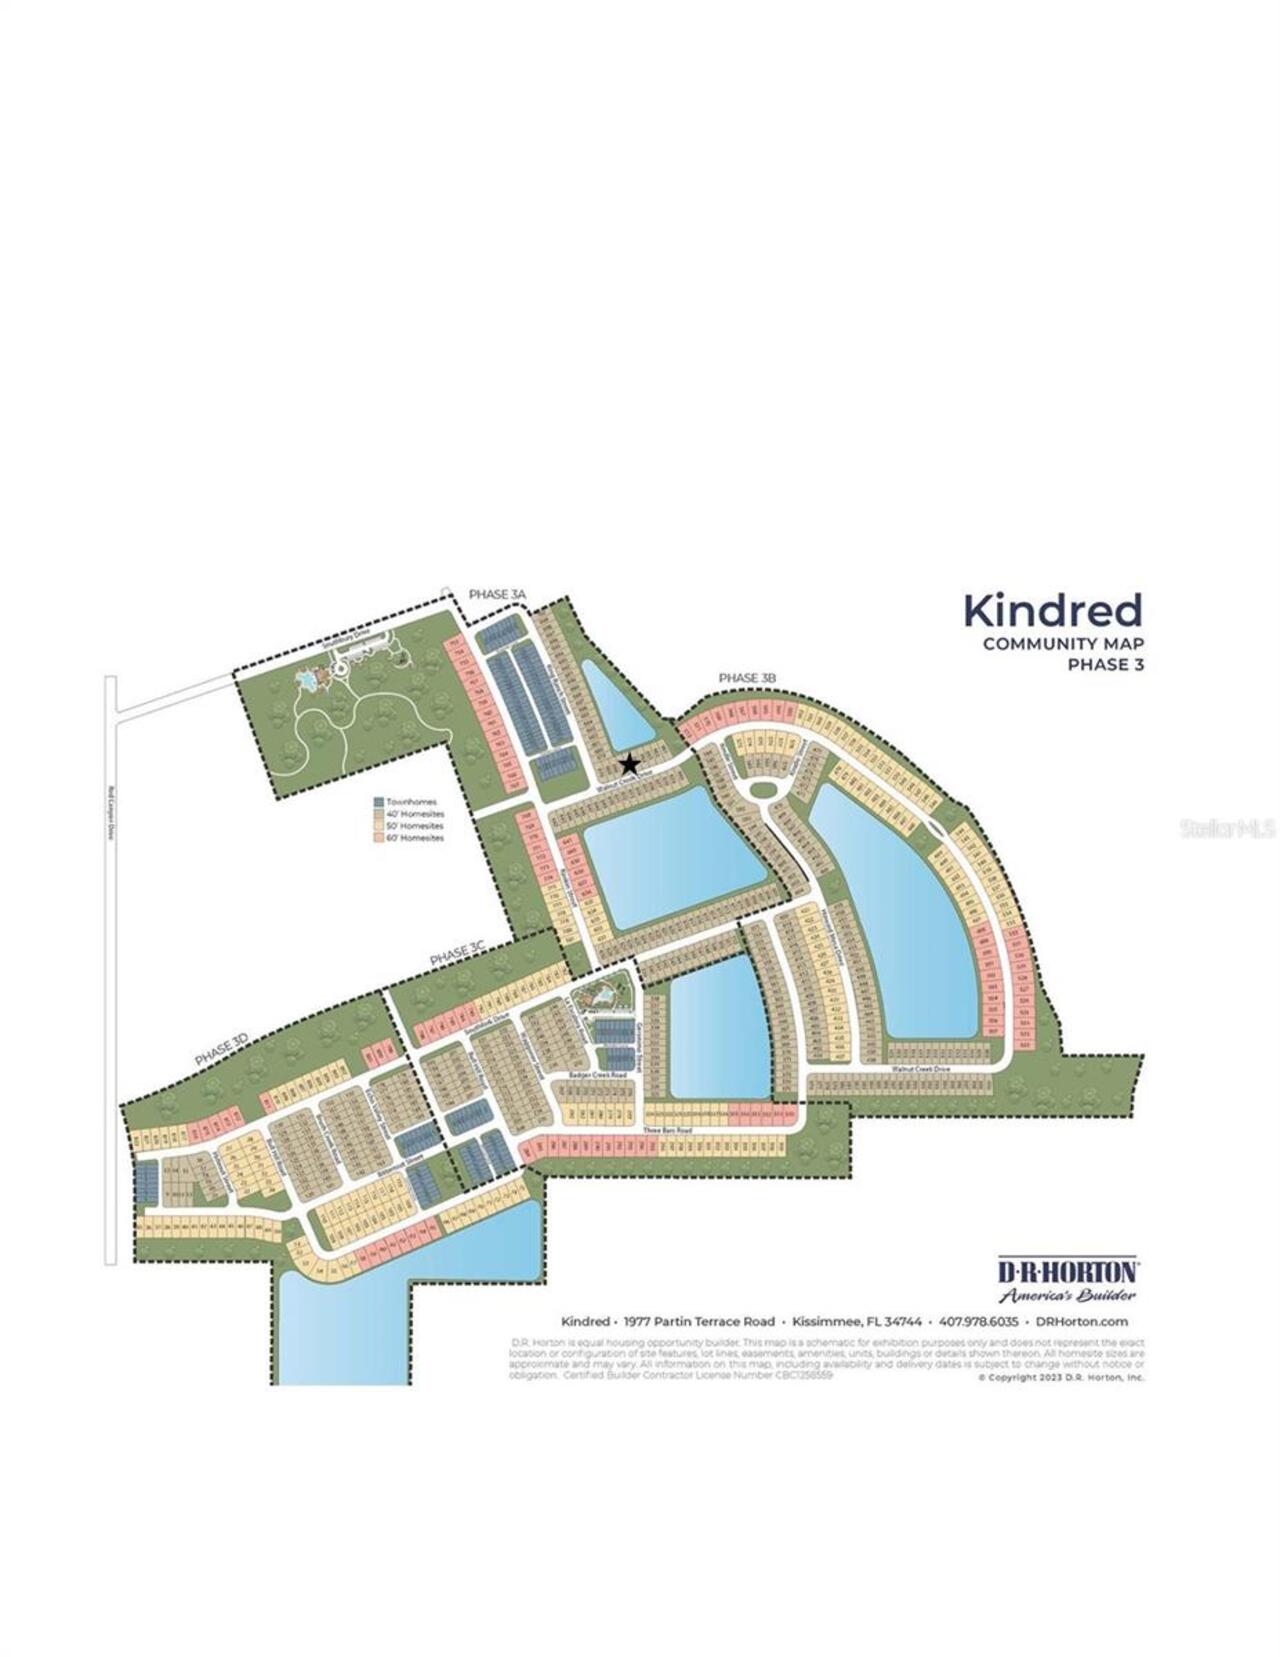
  • Subdivision: Kindred Ph 3a
  • Built in  2023
  • Single Family Residence
Description
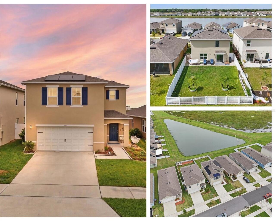
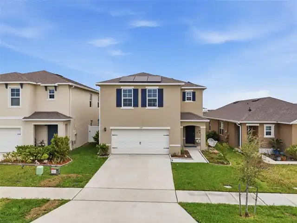
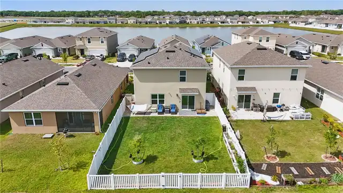
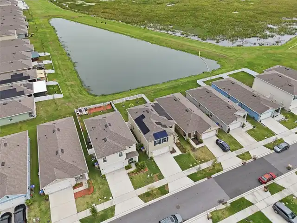
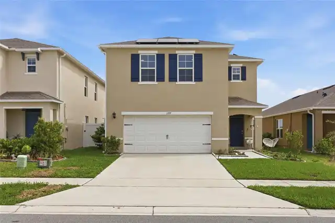
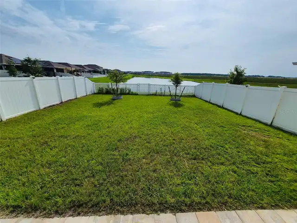
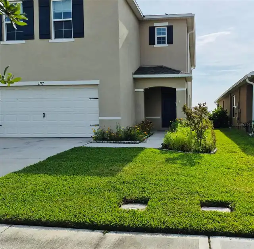
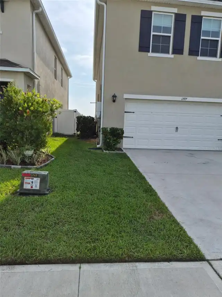
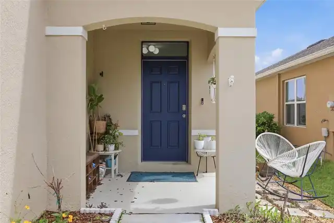
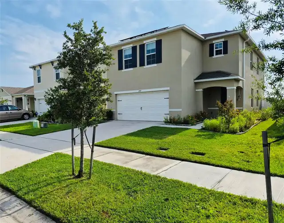
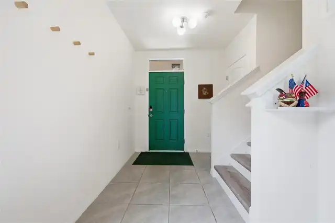
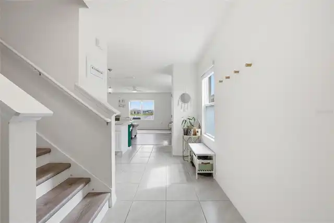
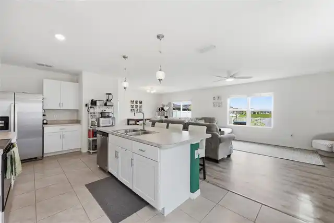
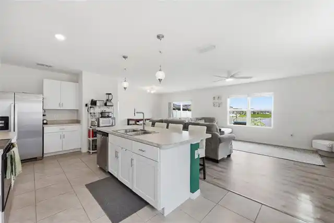
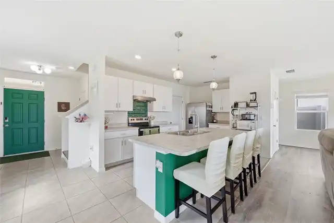
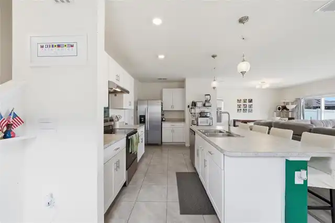
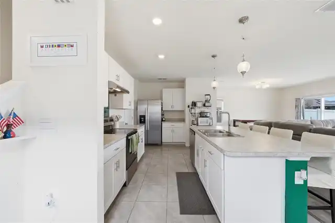
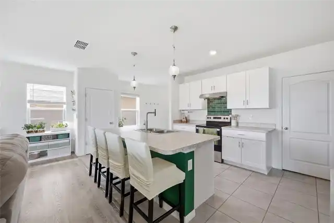
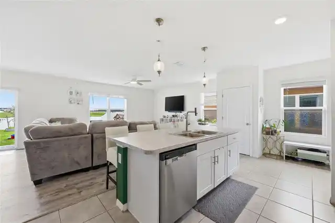
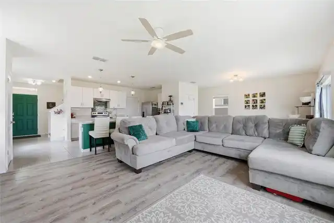
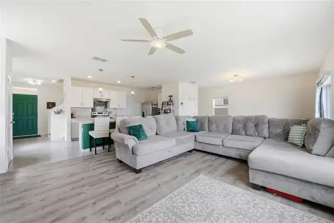
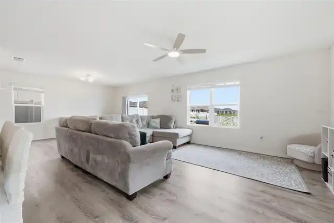
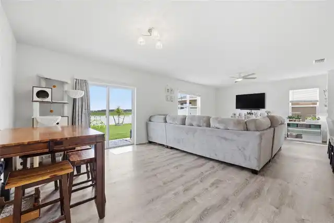
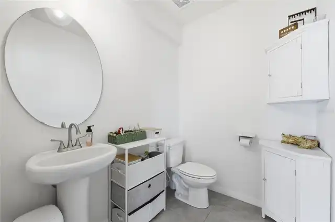
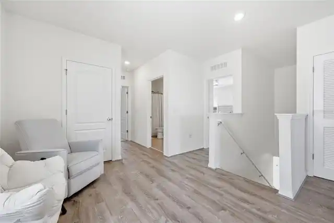
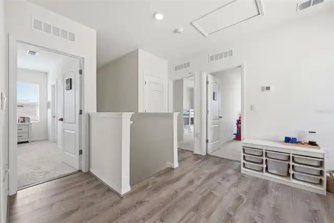
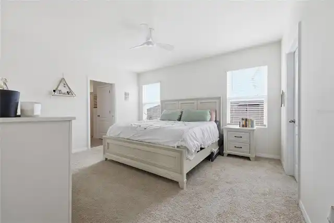
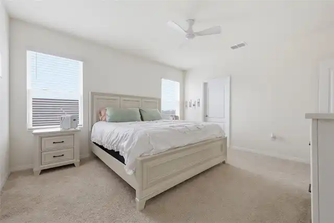
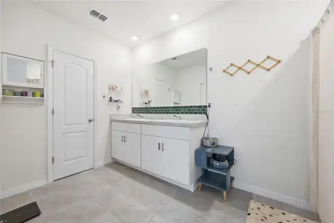
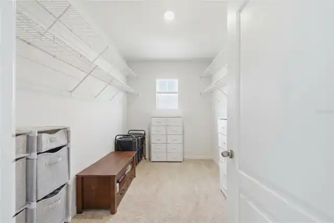
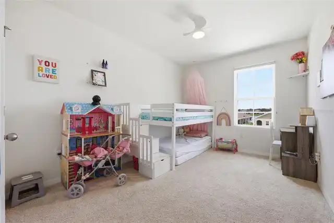
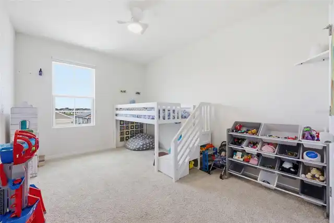
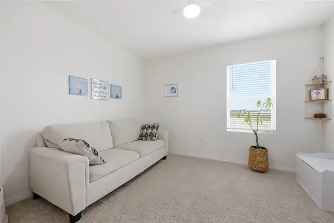
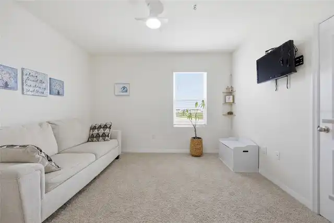
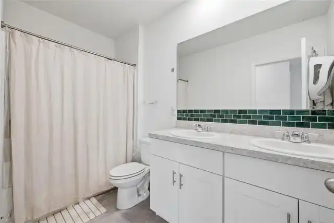
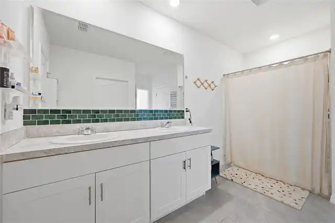
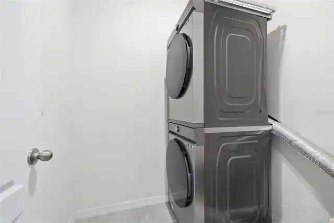
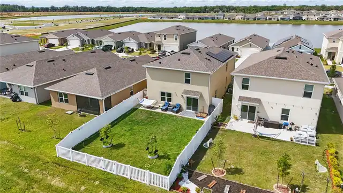
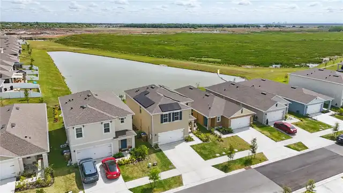
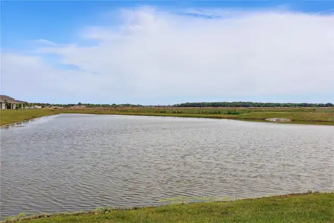
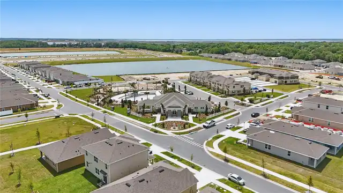
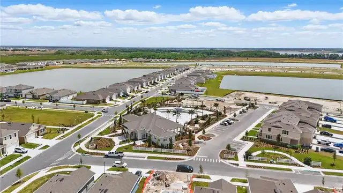
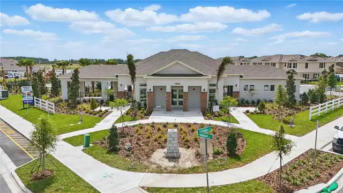
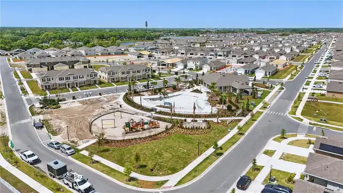
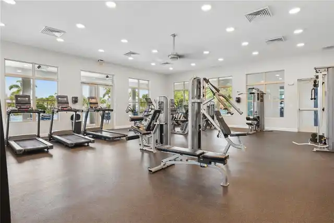
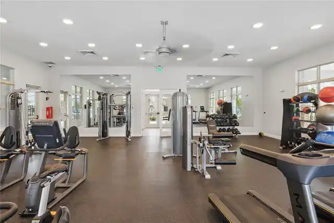
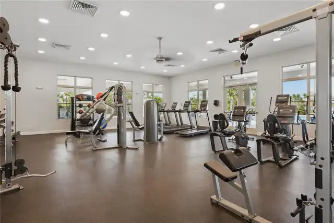
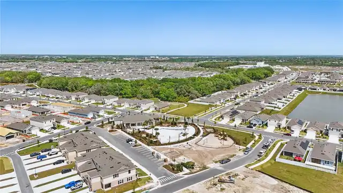
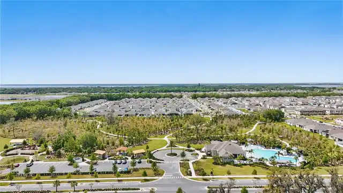
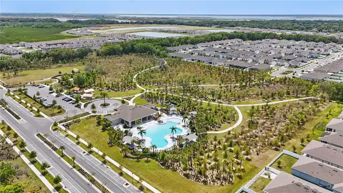
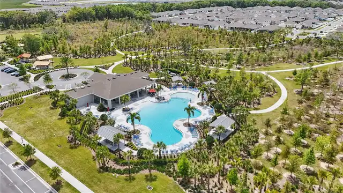
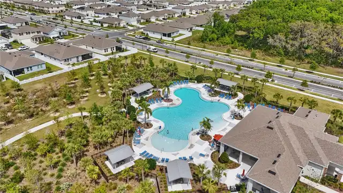
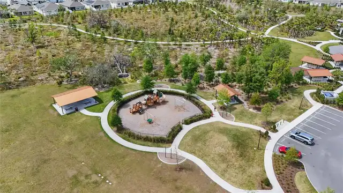
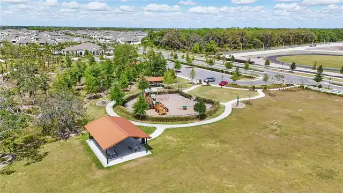
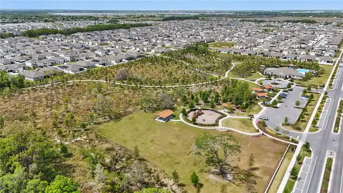
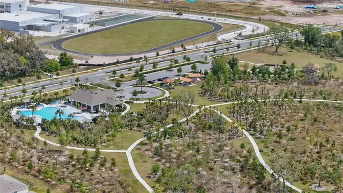
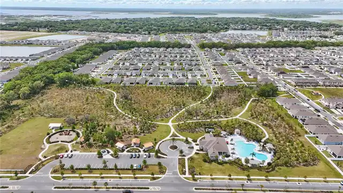
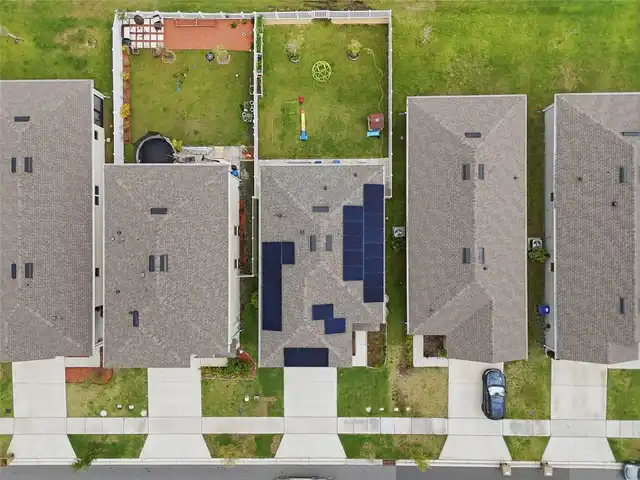
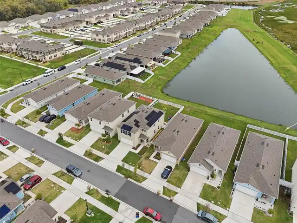
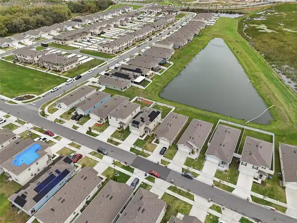
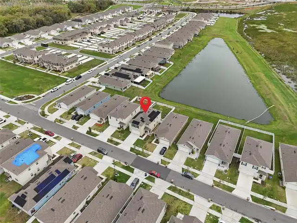
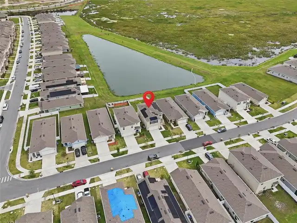
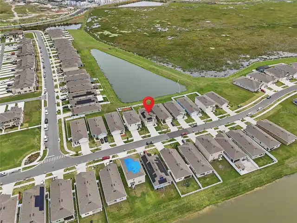
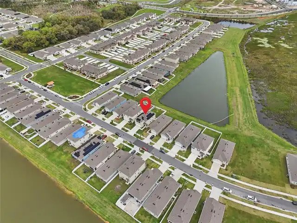
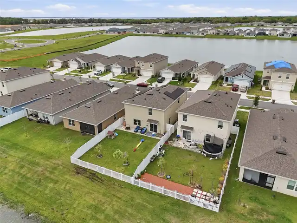
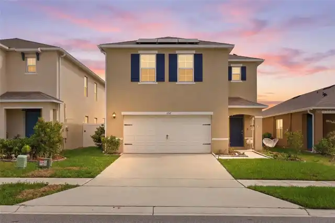
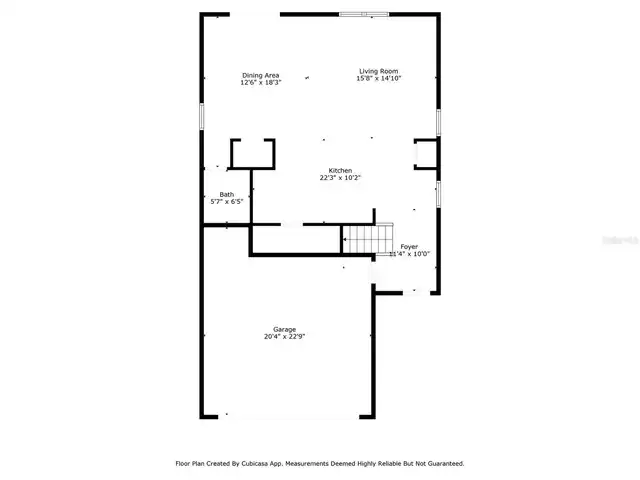
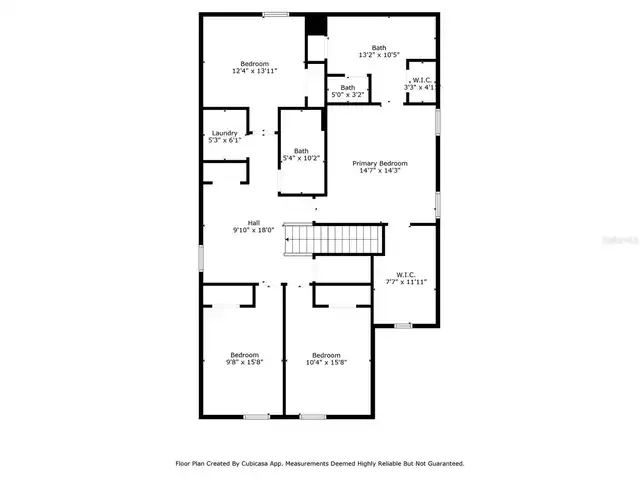
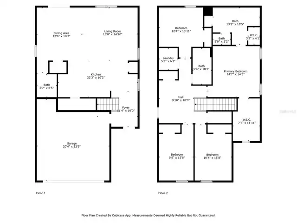
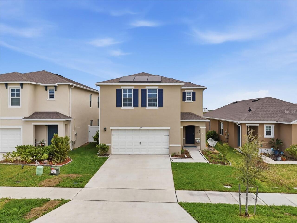
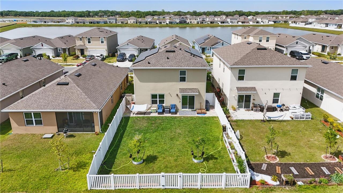
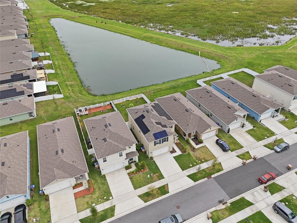
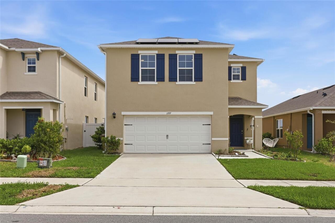
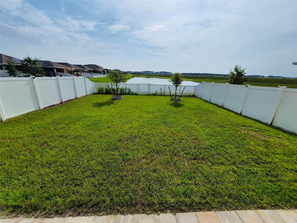
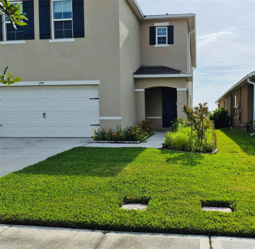
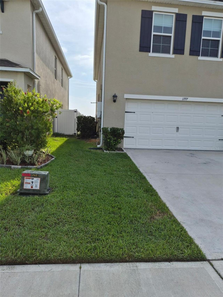
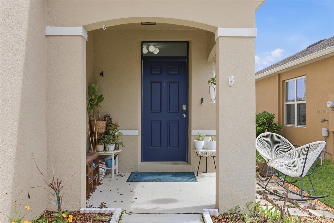
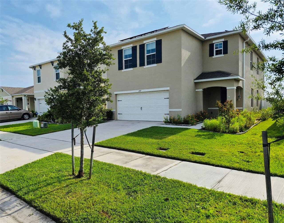
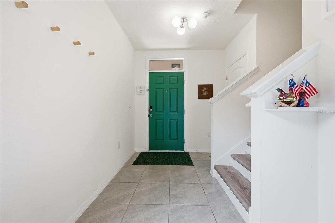
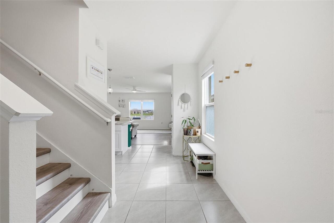
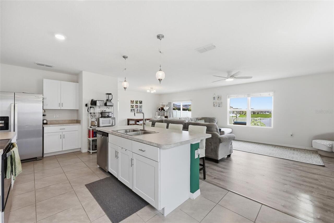
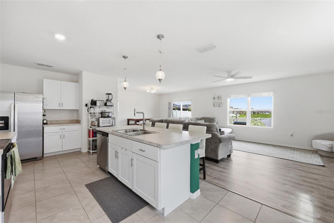
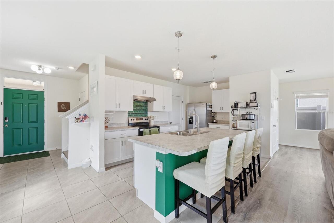
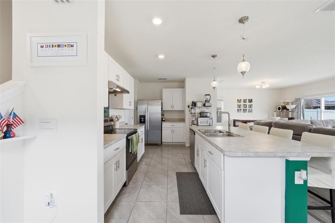
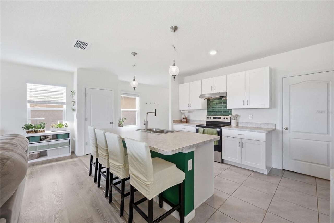
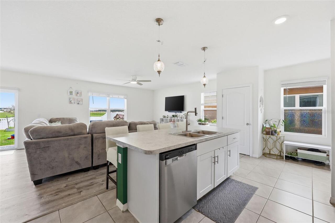
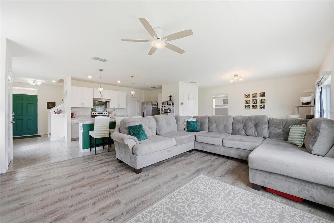
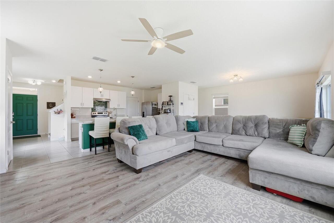
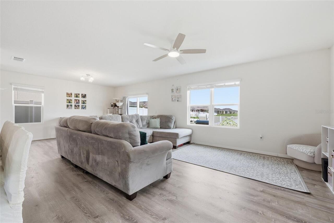
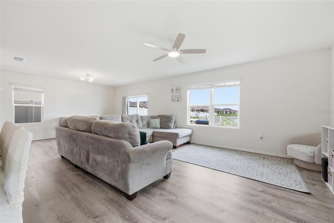
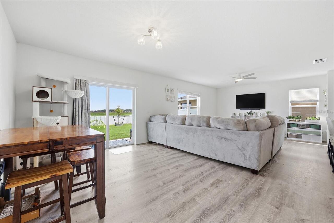
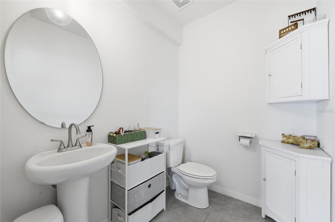
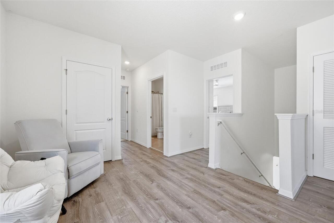
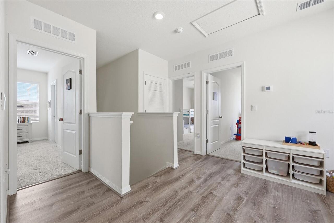
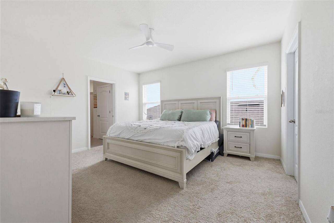
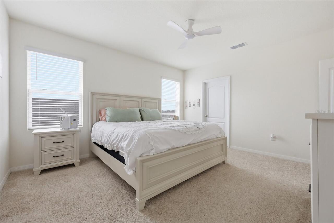
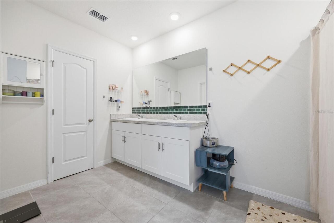
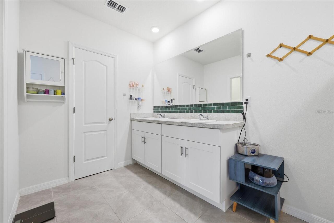
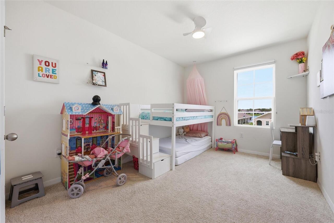
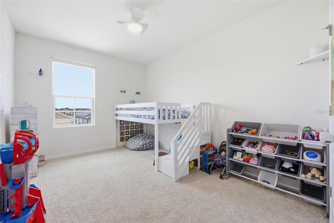
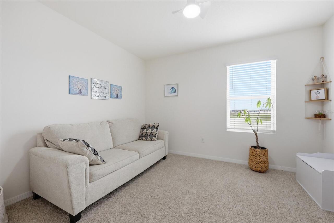
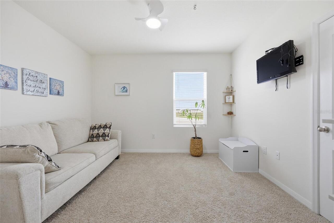
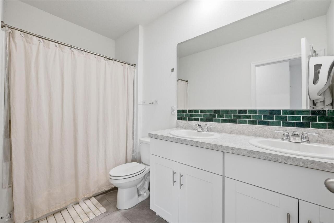
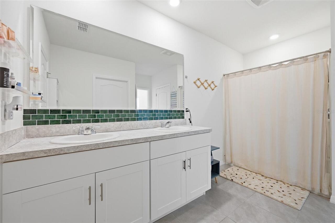
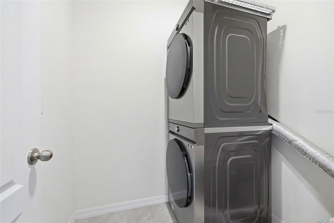
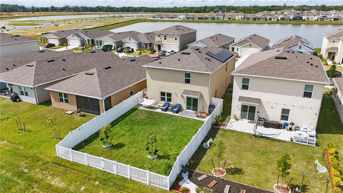
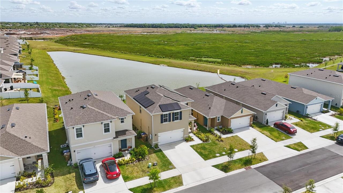
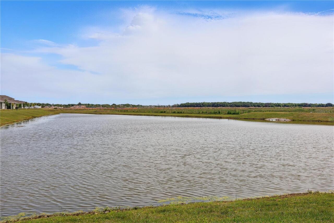
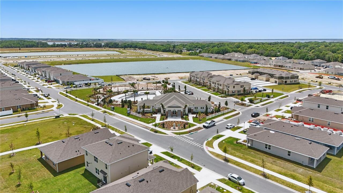
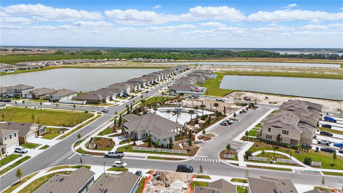
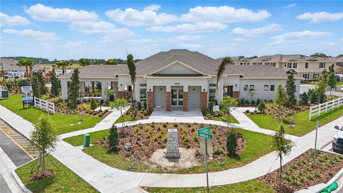
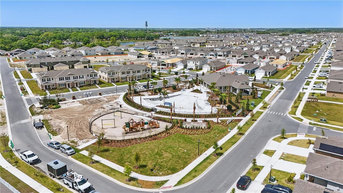
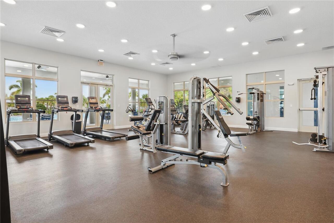
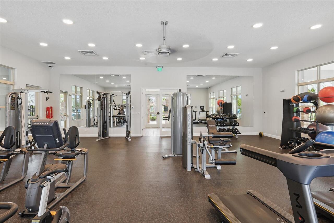
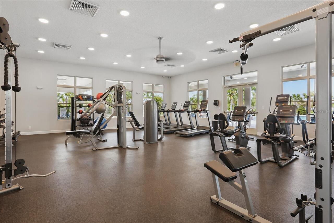
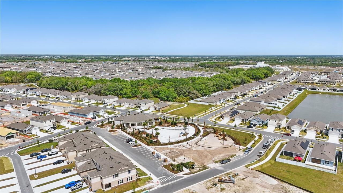
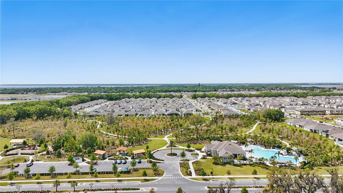
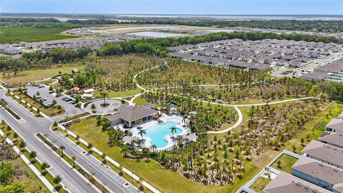
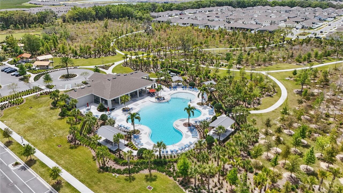
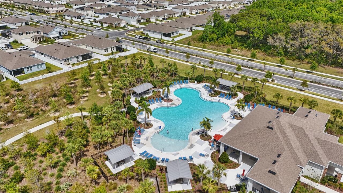
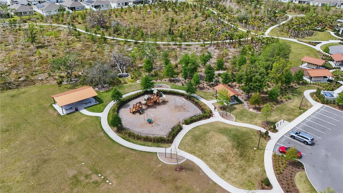
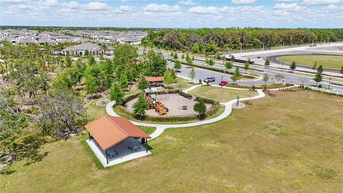
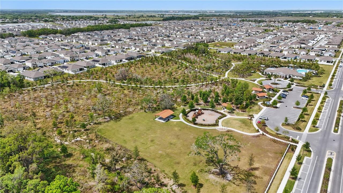
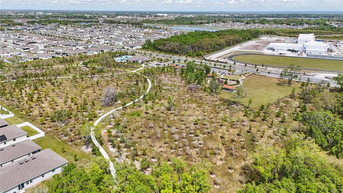
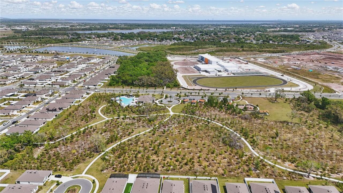
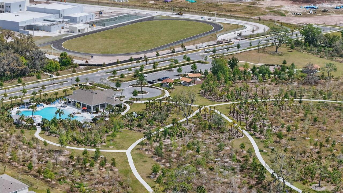
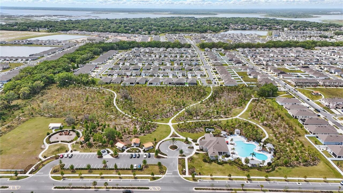
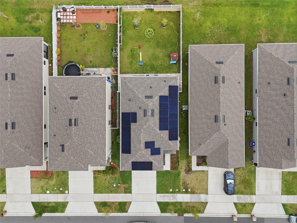
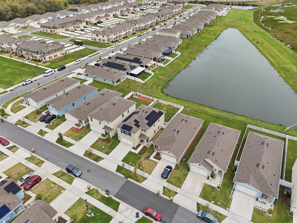
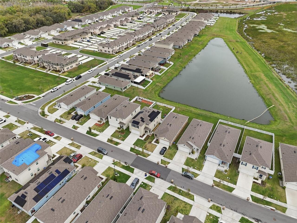
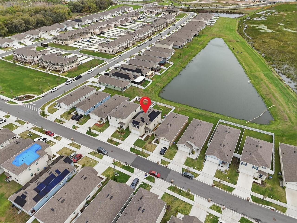
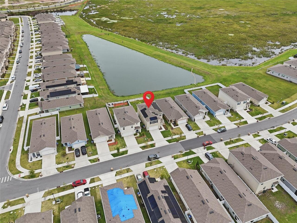
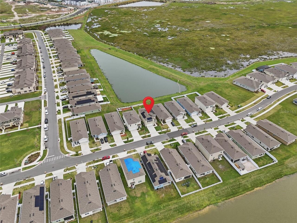
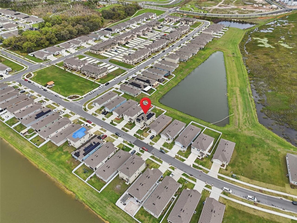
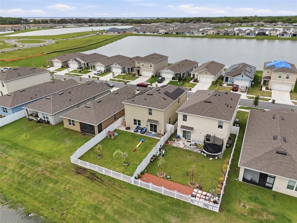
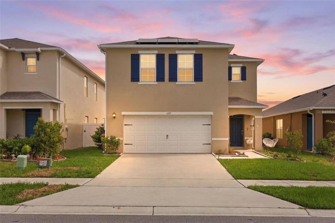
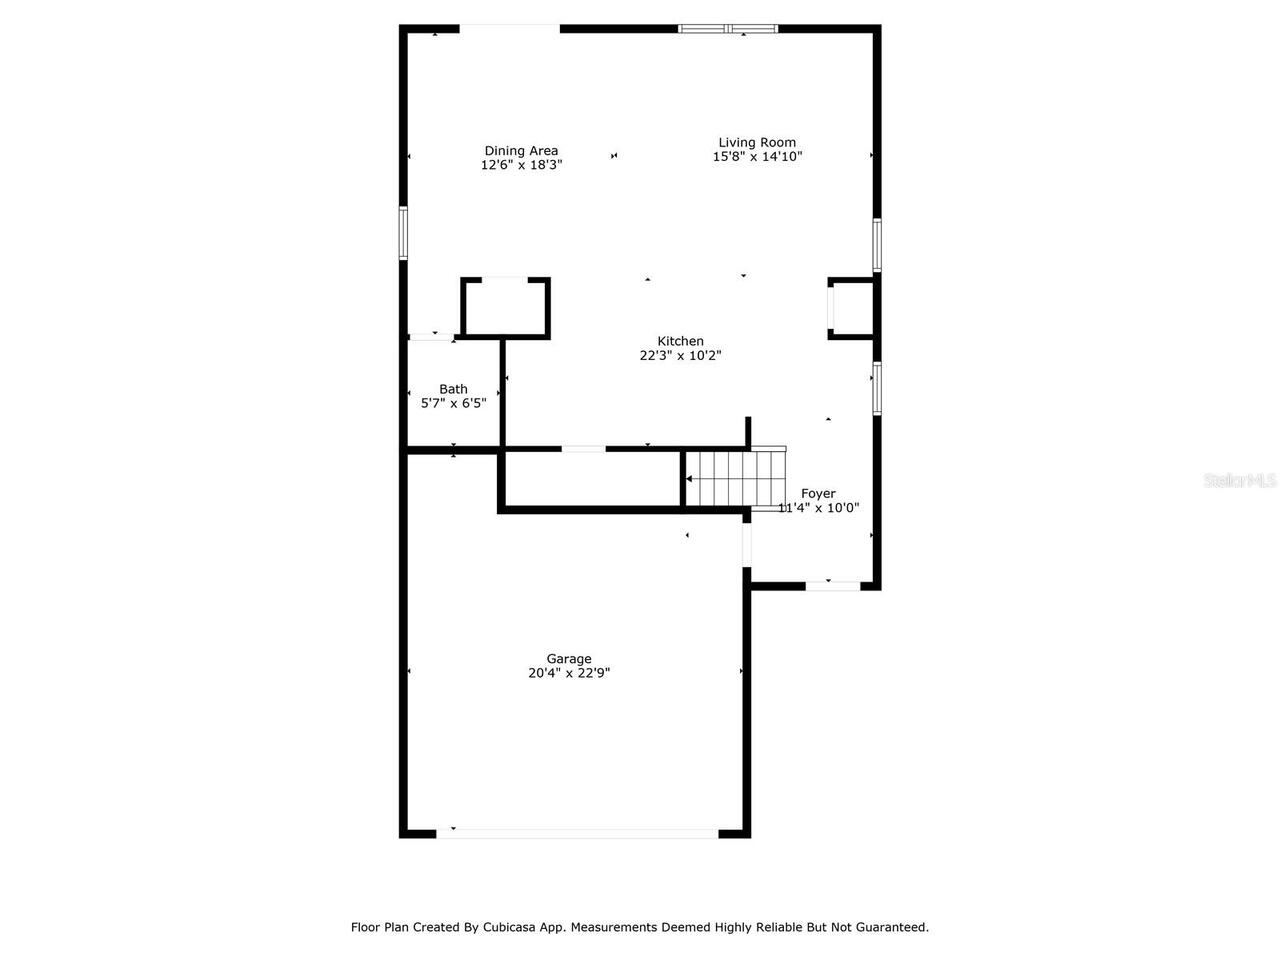
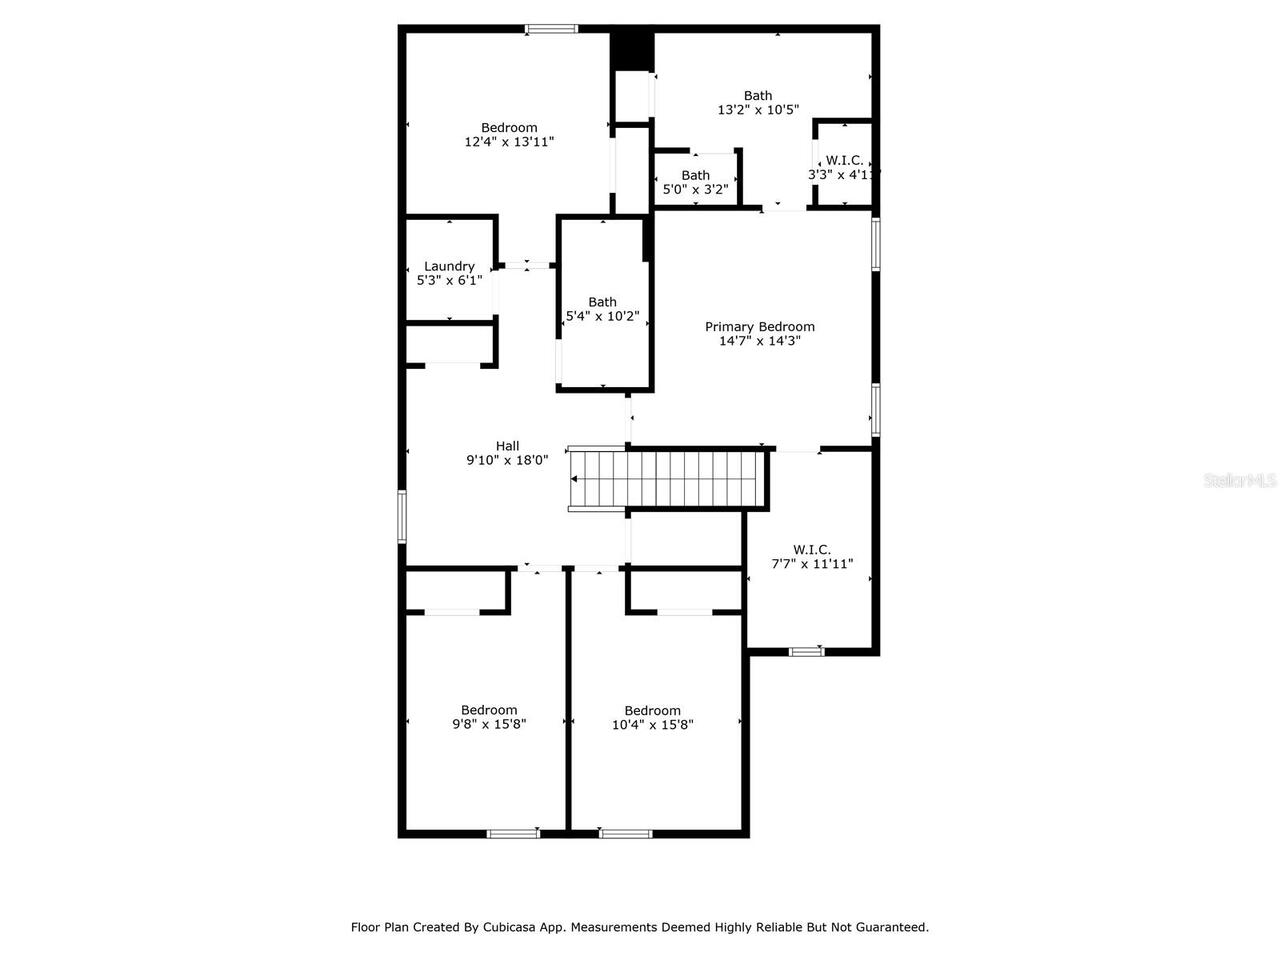
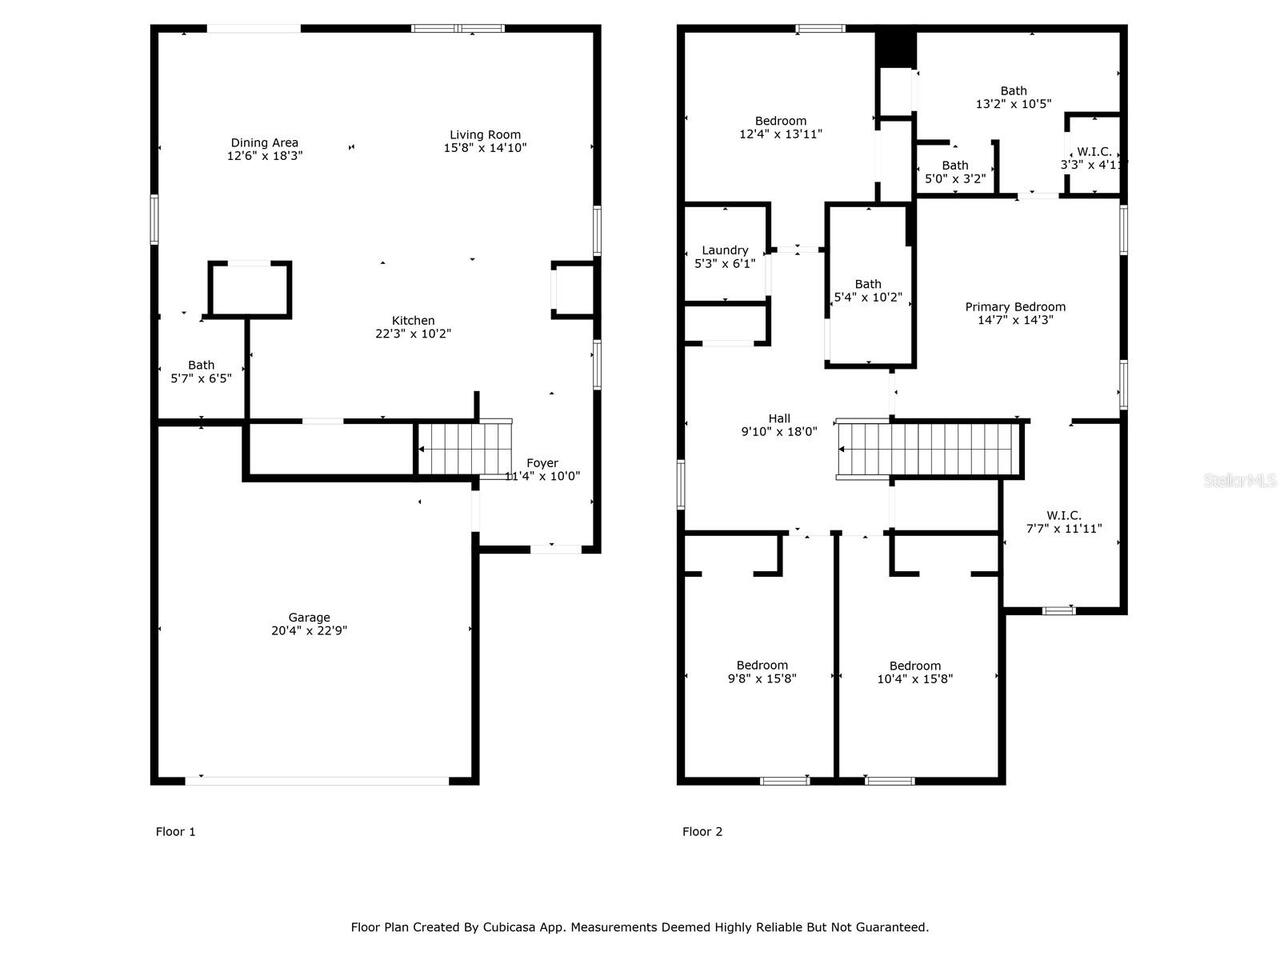
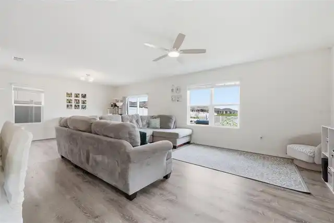
Welcome home to the effortless comfort and lifestyle you’ve been searching for. Nestled in the vibrant Kindred community, this stunning two-story Elston floor plan doesn’t just provide space—it tells a story of ease, peace of mind, and modern living where every detail has already been thoughtfully handled for you. Imagine waking up and stepping out onto your expansive custom paver patio to enjoy your morning coffee, taking in serene, private pond and conservation views with no rear neighbors in sight. The fully vinyl-fenced backyard creates a secure, tranquil oasis ready for weekend barbecues, play, or simply unwinding under the Florida sky. Skip the delays, hidden costs, and surprise expenses of building new. This 4-bedroom, 2.5-bathroom, 2,300+ sq. ft. home boasts tens of thousands of dollars in premium improvements. Step inside to gorgeous luxury vinyl plank (LVP) flooring flowing seamlessly across the entire first floor and upstairs common areas (with cozy carpet reserved only for the bedrooms). Designer lighting fixtures, stylish faucets, and custom accent walls add a designer touch, and the smart washer and dryer are included! Eco-friendly and budget-conscious buyers will love the FULLY PAID OFF SOLAR SYSTEM—meaning zero solar payments to assume, which has kept the current owners' average electric bills to an incredible ~$78/month. Best of all, this home is situated in a desirable NO FLOOD ZONE. Living in Kindred means resort-style amenities are right at your doorstep, featuring sparkling pools, a clubhouse, a fitness center, playgrounds, sports courts, and scenic walking trails. For families, the Kindred K–8 School is approximately half a mile away, making the daily school run an absolute breeze. As the lowest-priced comparable four-bedroom, two-story resale in Kindred—and with this spacious Elston layout no longer offered in new-construction lineups—this home at $410,000 offers a combination of size, upgrades, and location that is nearly impossible to duplic
Property Details
Property Features
Property Sub Type
Single Family Residence
View
Water, Trees/Woods
Parking
Driveway
County
Osceola
Subdivision
KINDRED PH 3A
Additional Information
Additional Applicant Fee
50
Appliances
Dishwasher, Microwave, Range, Refrigerator
Application Fee
50
Association Amenities
Clubhouse, Fitness Center, Park, Playground, Pool, Trail(s)
Association Fee Requirement
Required
Association YN
true
Attached Garage YN
true
Availability Date
2026-09-18
Bathrooms Total Integer
3
Builder Name
DR. HORTON
Building Area Source
Public Records
Building Area Total
2675
Building Area Total Srch SqM
248.52
Building Area Units
Square Feet
Calculated List Price By Calculated SqFt
1.15
Carport YN
false
Community Features
Clubhouse, Dog Park, Fitness Center, Park, Playground, Pool, Sidewalks
Cooling
Central Air
Country
US
Cumulative Days On Market
17
Current Price
2700.00
Direction Faces
West
Exterior Features
Lighting, Sidewalk
Fireplace YN
false
Flood Zone Code
X
Flood Zone Date
2013-06-18
Flood Zone Panel
12097C0090G
Flooring
Carpet, Luxury Vinyl, Tile
Furnished
Unfurnished
Garage Spaces
2
Garage YN
true
Green Energy Generation
Solar
Heating
Central
High School
Gateway High School (9 12)
Interior Features
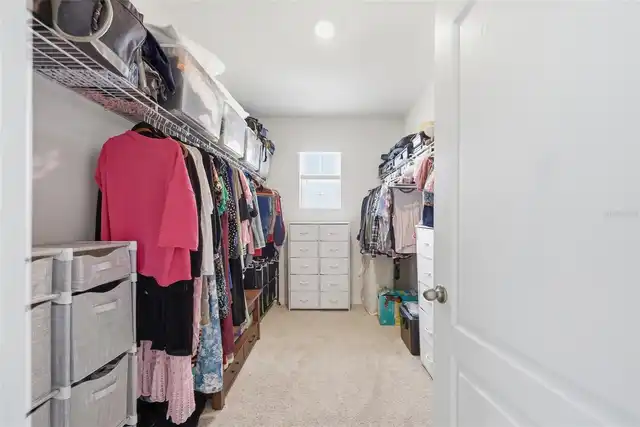
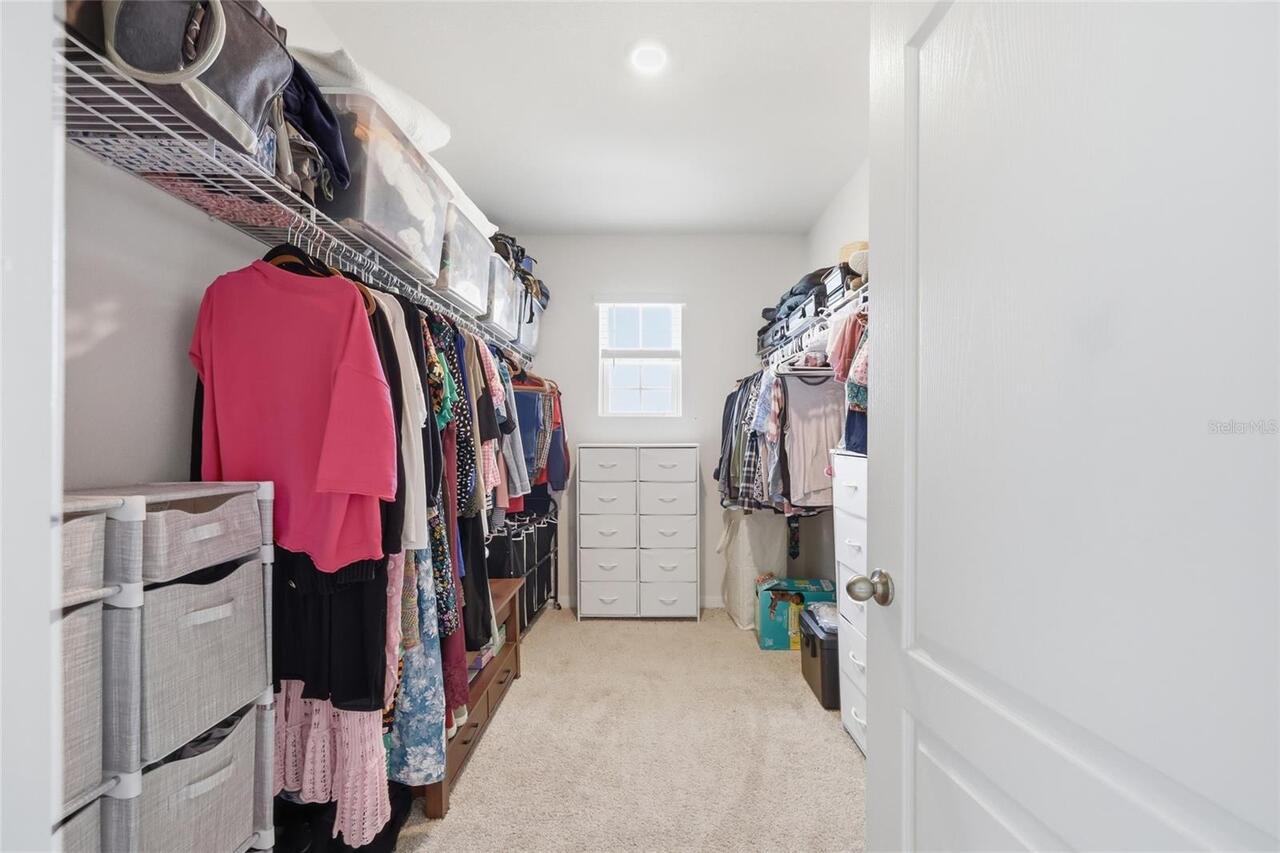
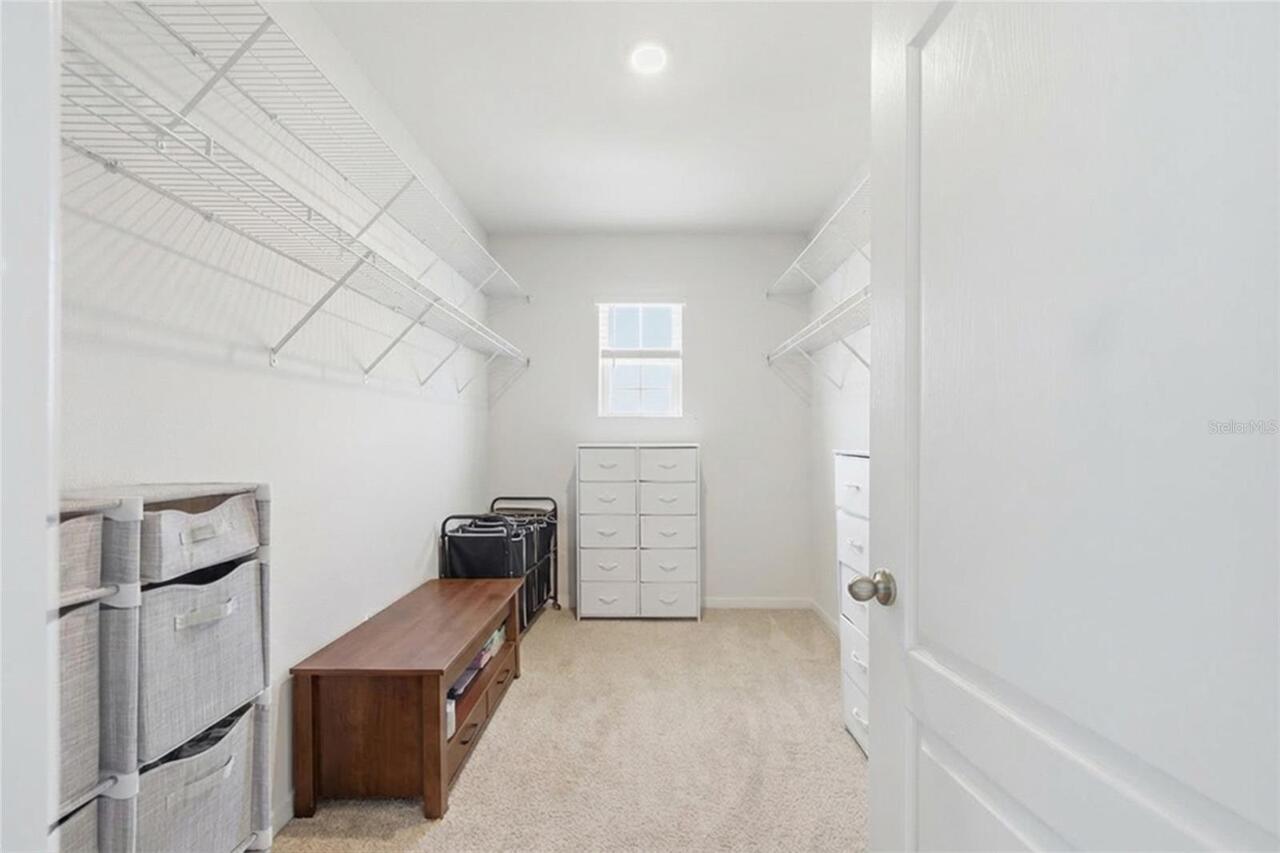
Kitchen/Family Room Combo, Open Floorplan, PrimaryBedroom Upstairs, Thermostat, Walk-In Closet(s)
Internet Address Display YN
true
Internet Automated Valuation Display YN
false
Internet Consumer Comment YN
false
Internet Entire Listing Display YN
true
Laundry Features
Inside, Laundry Room, Upper Level
Lease Amount Frequency
Monthly
Levels
Two
List AOR
Lake and Sumter
Living Area Meters
217.30
Living Area Source
Public Records
Living Area Units
Square Feet
Long Term YN
1
Lot Features
Landscaped
Lot Size Acres
0.11
Lot Size Square Feet
4792
Lot Size Square Meters
445
Middle Or Junior School
Neptune Middle (6-8)
Minimum Lease
7 Months
Modification Timestamp
2026-10-05T14:40:11.094Z
New Construction YN
false
Occupant Type
Owner
Other Equipment
Irrigation Equipment
Parcel Number
01-26-29-3641-0001-6660
Patio And Porch Features
Front Porch, Patio, Porch, Rear Porch
Pet Restrictions
Buyer to independently verify pet restrictions with HOA
Pets Allowed
Yes
Pool Private YN
false
Postal Code Plus 4
5759
Previous List Price
2800
Price Change Timestamp
2026-10-05T14:39:54.000Z
RATIO Current Price By Calculated SqFt
1.15
Realtor Info
As-Is
Road Surface Type
Asphalt
Room Count
6
Security Deposit
2700
Senior Community YN
false
Sewer
Public Sewer
Showing Requirements
Lock Box Coded, ShowingTime
Spa YN
false
Status Change Timestamp
2026-09-18T20:38:14.000Z
Stories Total
2
Tenant Pays
Cleaning Fee
Terms Of Lease
Security Deposit Required
Total Annual Fees
0.00
Total Monthly Fees
0.00
Universal Property Id
US-12097-N-012629364100016660-R-N
Unparsed Address
1777 WALNUT CREEK DR
Utilities
BB/HS Internet Available, Electricity Connected, Public
Water Source
Public
Water View
Pond
Water View YN
1
Waterfront YN
false
Neighborhood Map
Popup

Property Photos
Listing Photo
Listing Photo
Listing Photo
Listing Photo
Listing Photo
Listing Photo
Listing Photo
Listing Photo
Listing Photo
Listing Photo
Listing Photo
Listing Photo
Listing Photo
Listing Photo
Listing Photo
Listing Photo
Listing Photo
Listing Photo
Listing Photo
Listing Photo
Listing Photo
Listing Photo
Listing Photo
Listing Photo
Listing Photo
Listing Photo
Listing Photo
Listing Photo
Listing Photo
Listing Photo
Listing Photo
Listing Photo
Listing Photo
Listing Photo
Listing Photo
Listing Photo
Listing Photo
Listing Photo
Listing Photo
Listing Photo
Listing Photo
Listing Photo
Listing Photo
Listing Photo
Listing Photo
Listing Photo
Listing Photo
Listing Photo
Listing Photo
Listing Photo
Listing Photo
Listing Photo
Listing Photo
Listing Photo
Listing Photo
Listing Photo
Listing Photo
Listing Photo
Listing Photo
Listing Photo
Listing Photo
Listing Photo
Listing Photo
Listing Photo
Listing Photo
Listing Photo
Listing Photo
Listing Photo
Listing Photo
Listing Photo
Listing Photo
Listing Photo
Listing Photo
Listing Photo
Listing Photo
Listing Photo
Listing Photo
Listing Photo
Listing Photo
Listing Photo
Listing Photo
Listing Photo
Listing Photo
Listing Photo
Listing Photo
Listing Photo
Listing Photo
Listing Photo
Listing Photo
Listing Photo
Listing Photo
Listing Photo
Listing Photo
Listing Photo
Listing Photo
Listing Photo
Listing Photo
Listing Photo
Listing Photo
Listing Photo
Listing Photo
Listing Photo
Listing Photo
Listing Photo
Listing Photo
Listing Photo
Listing Photo
Listing Photo
Listing Photo
Listing Photo
Listing Photo
Listing Photo
Listing Photo
Listing Photo
Listing Photo
Listing Photo
Listing Photo
Listing Photo
Listing Photo
Listing Photo
Listing Photo
Listing Photo
Listing Photo
Listing Photo
Listing Photo
Listing Photo
Listing Photo
Listing Photo
Listing Photo
Listing Photo
Listing Photo
Listing Photo
Listing Photo
Listing Photo
Listing Photo
Listing Photo
Listing Photo
Listing Photo
Listing Photo
Listing Photo
Listing Photo
Listing Photo
Listing Photo
Listing Photo
Listing Photo
Listing Photo
Listing Photo
Listing Photo
Listing Photo
Listing Photo

MLS #MFRO6443036 Listing courtesy of Re/max Titanium Group provided by Stellar MLS.

Similar Listings

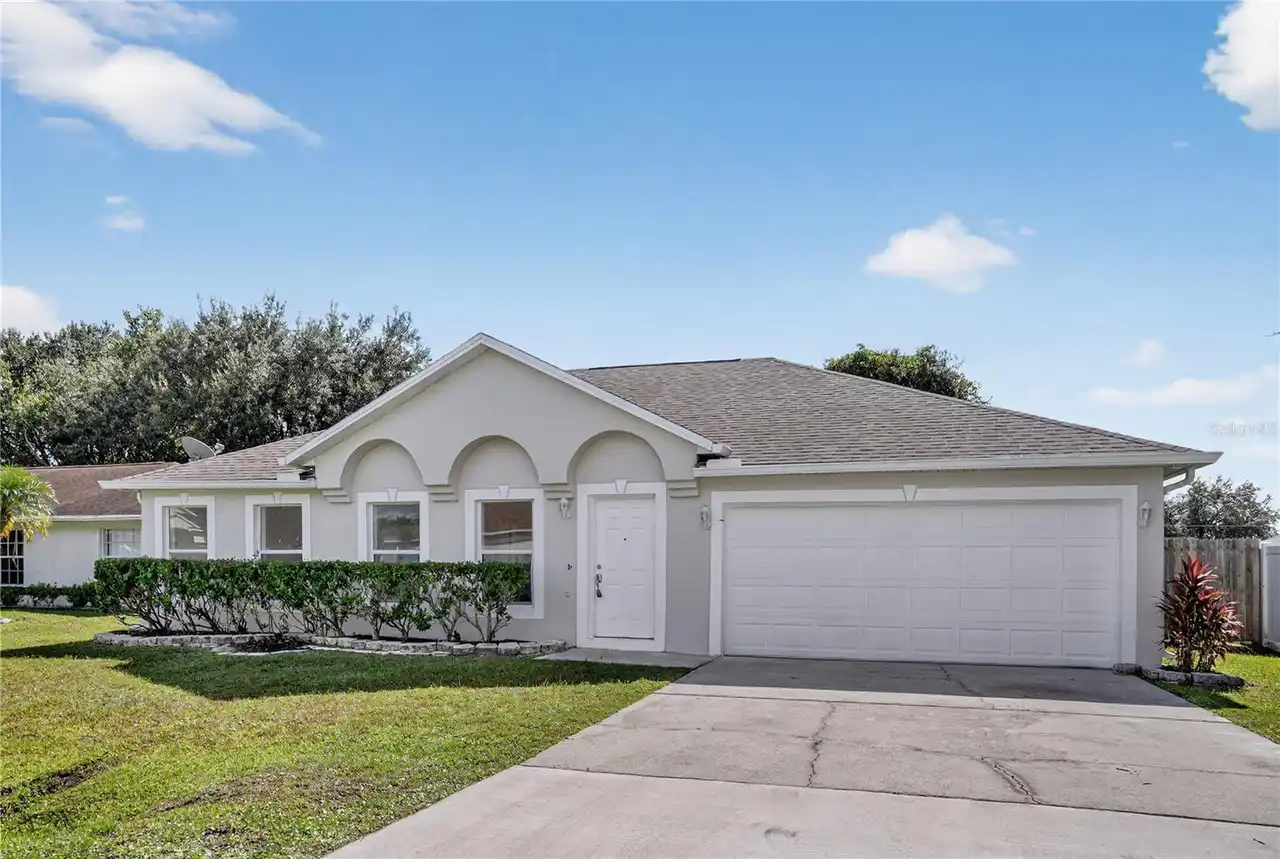
$2,450
1118 Perpignan Court
Kissimmee
4BR/2BA
| Active
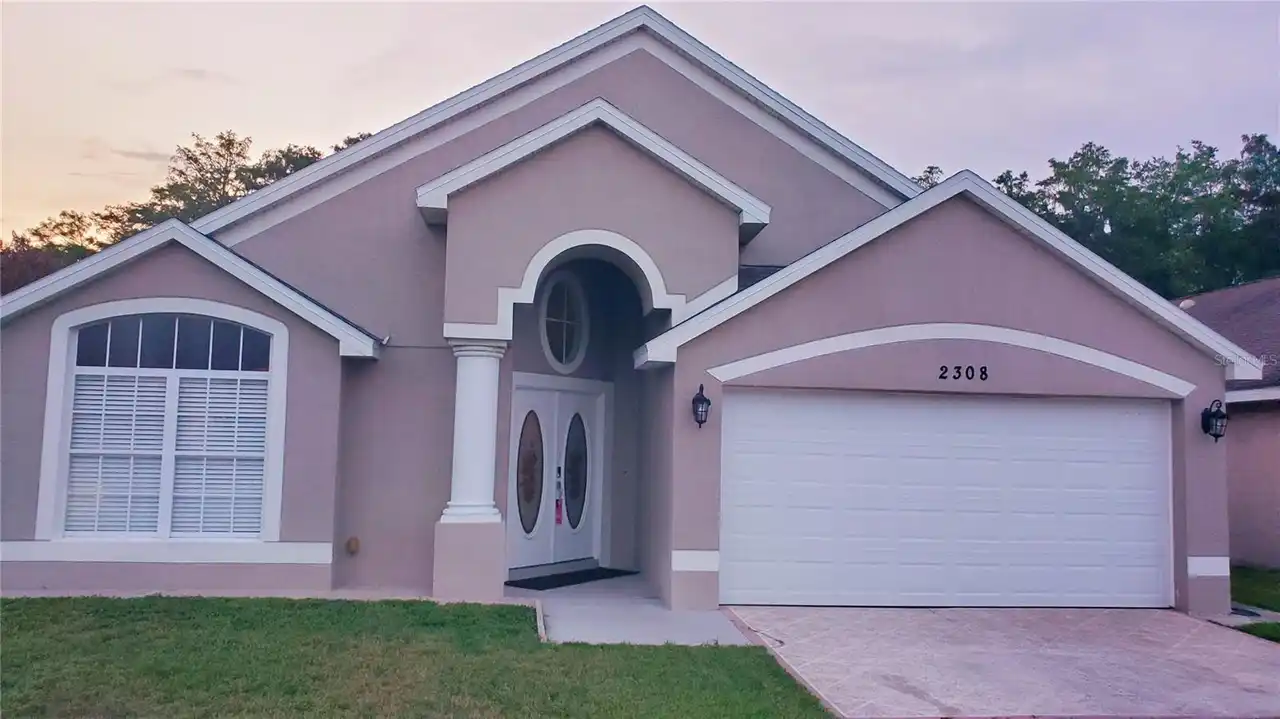
$2,475
2308 Lily Pad Lane
Kissimmee
4BR/2BA
| Active
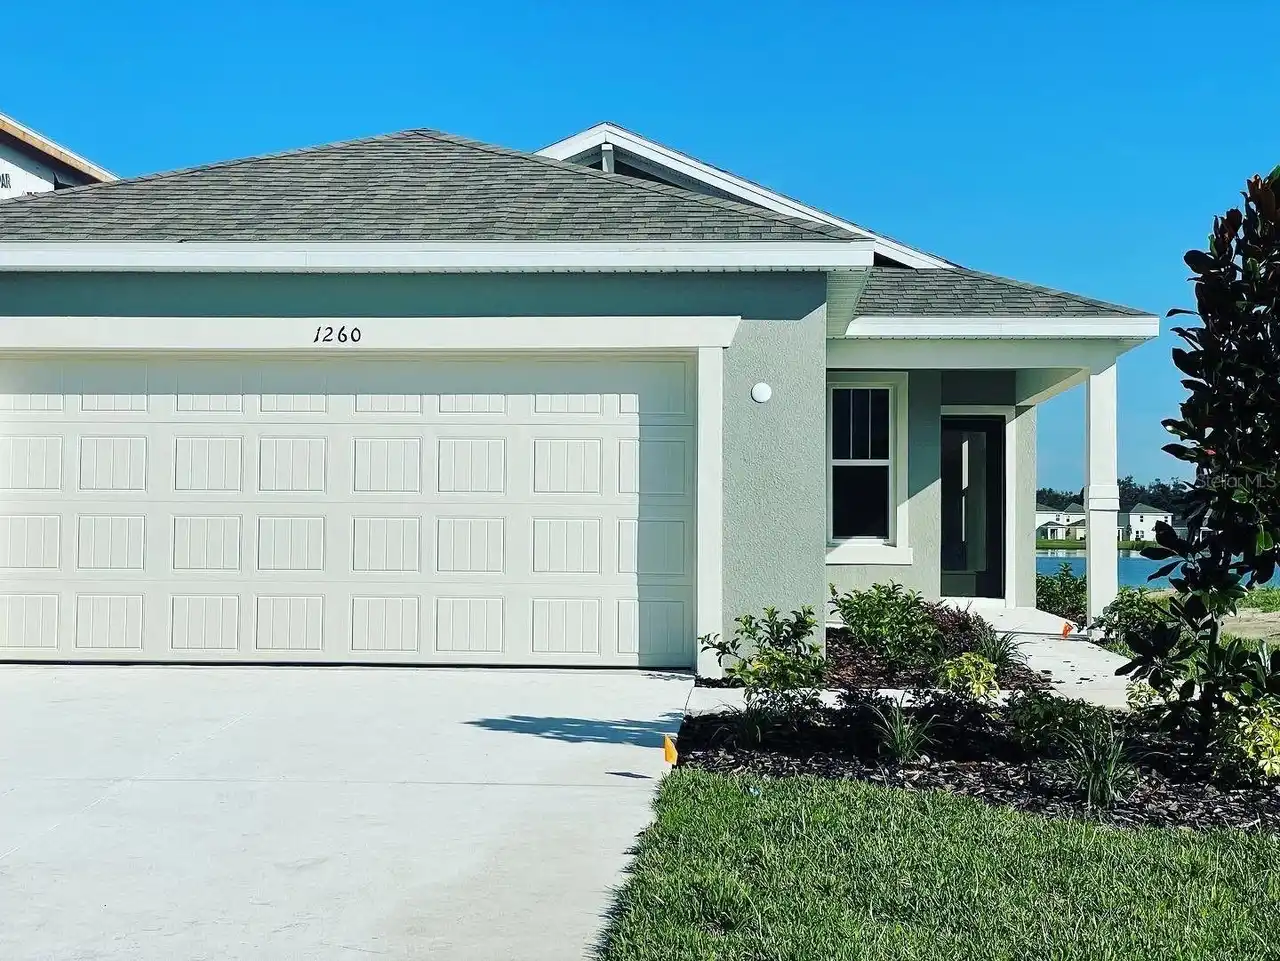
$2,480
1260 Regal King Drive
Kissimmee
4BR/2BA
| Pending
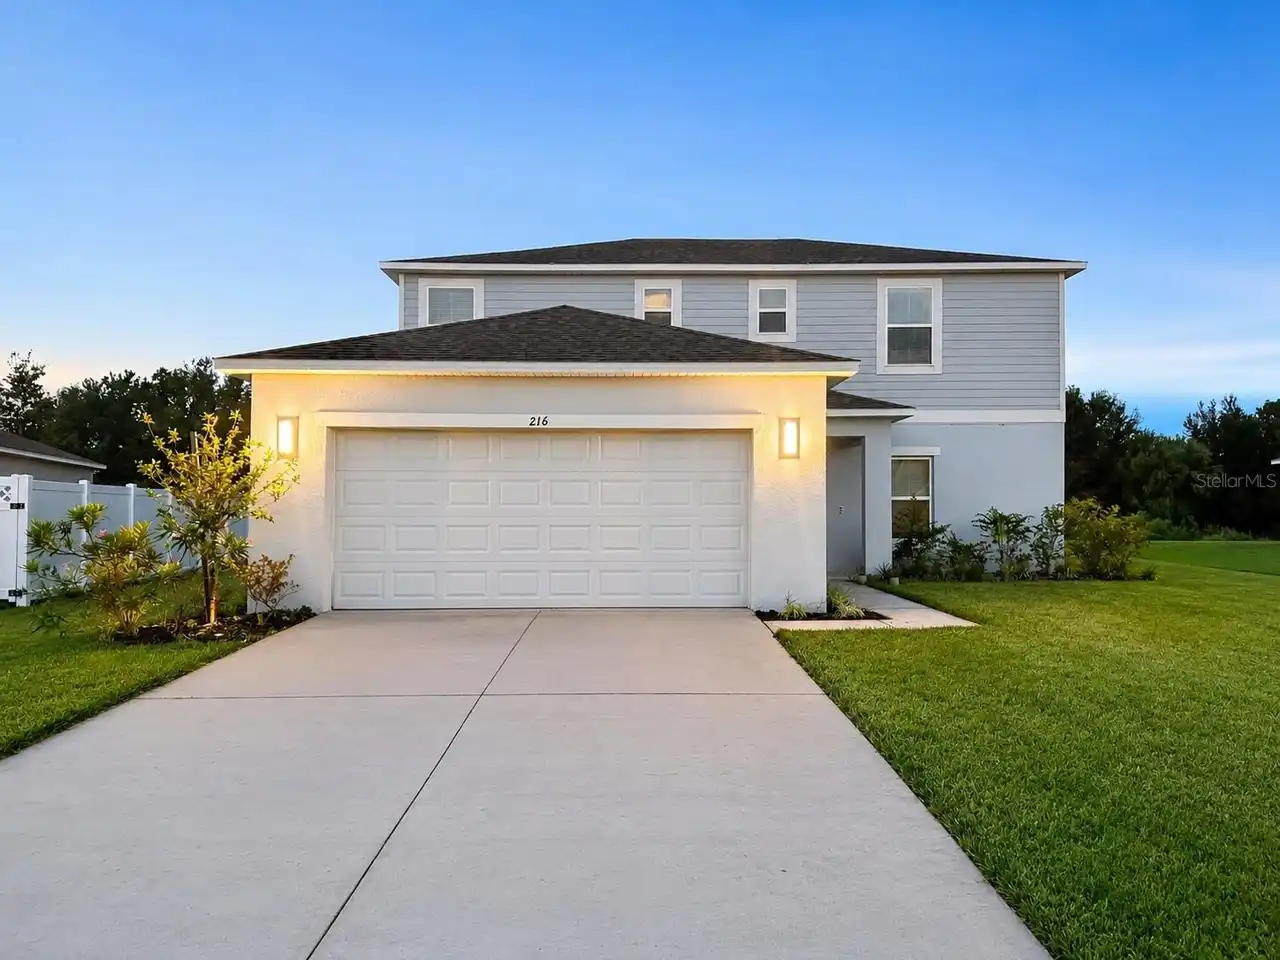
$2,485
216 Citrine Loop
Kissimmee
4BR/2BA
| Active


All listing information is deemed reliable but not guaranteed and should be independently verified through personal inspection by appropriate professionals. Listings displayed on this website may be subject to prior sale or removal from sale; availability of any listing should always be independent verified. Listing information is provided for consumer personal, non-commercial use, solely to identify potential properties for potential purchase; all other use is strictly prohibited and may violate relevant federal and state law. The source of the listing data is as follows: Stellar MLS (updated 10/13/26 12:01 AM) |

Listing Search


Translate Tool

Featured Listings
Orlando Real Estate
$2,500
4 BED
2 BATH
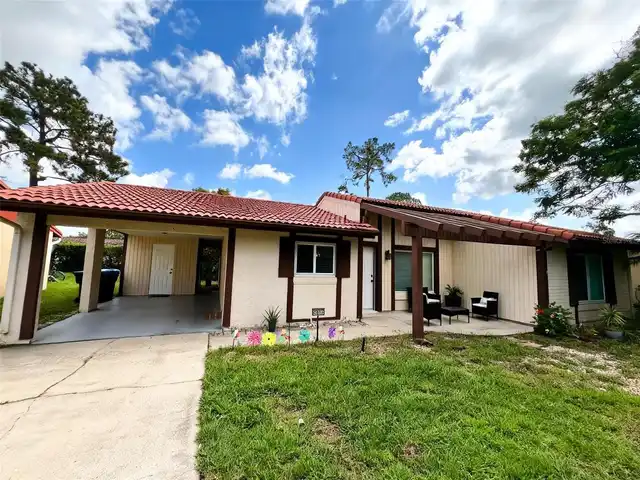
Beautifully updated 4-bedroom, 2-bathroom home available for rent in a highly convenient Orlando location! This spacious... Read More
Orlando Real Estate
$2,200
3 BED
2 BATH
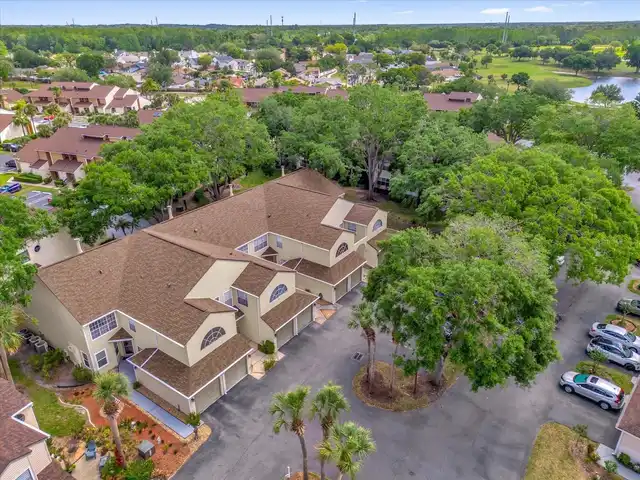
Stunning large end unit second-floor condo nestled in the resort-style, gated community known as Ventura Country Club, f... Read More
Haines City Real Estate
$1,950
3 BED
2 BATH
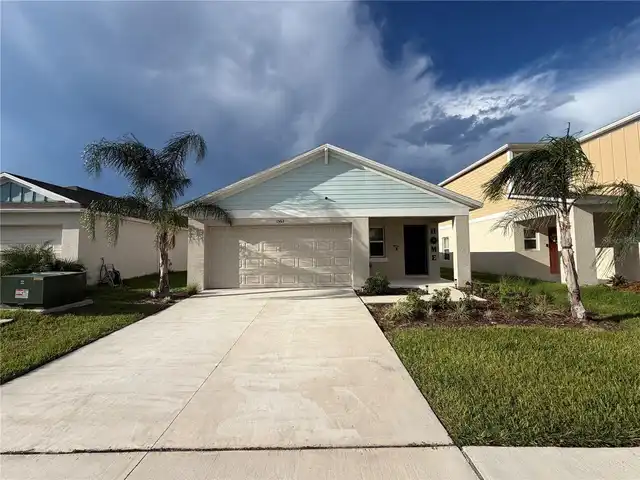
Now available! Make this 2024 build your home! Located at 1563 Ellesmere Ave in Haines City, FL 33844, this immaculate b... Read More
Orlando Real Estate
$3,000
3 BED
2 BATH
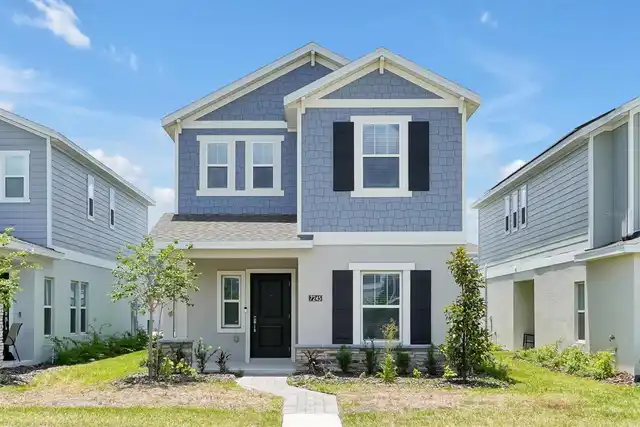
7245 Sienna Oak Alley | Orlando, FL 32829 | EverBe Community Experience refined living in this beautifully upgraded 3-be... Read More
Orlando Real Estate
$2,300
3 BED
2 BATH
Well-appointed Townhome in Lake Nona community. Located at the end of a cul de sac. On entering the home find spacious O... Read More
Contact Wendy Morris

407-575-5392

Wendy Morris LLC

Licensed in the State of Florida
BK 3146762
16797 Broadwater Avenue
Winter Garden, Florida 34787

Your privacy is our utmost concern. We will never sell your personal information. Privacy Policy
©2026 wendymorrisrealty.com - all rights reserved. | Site Map