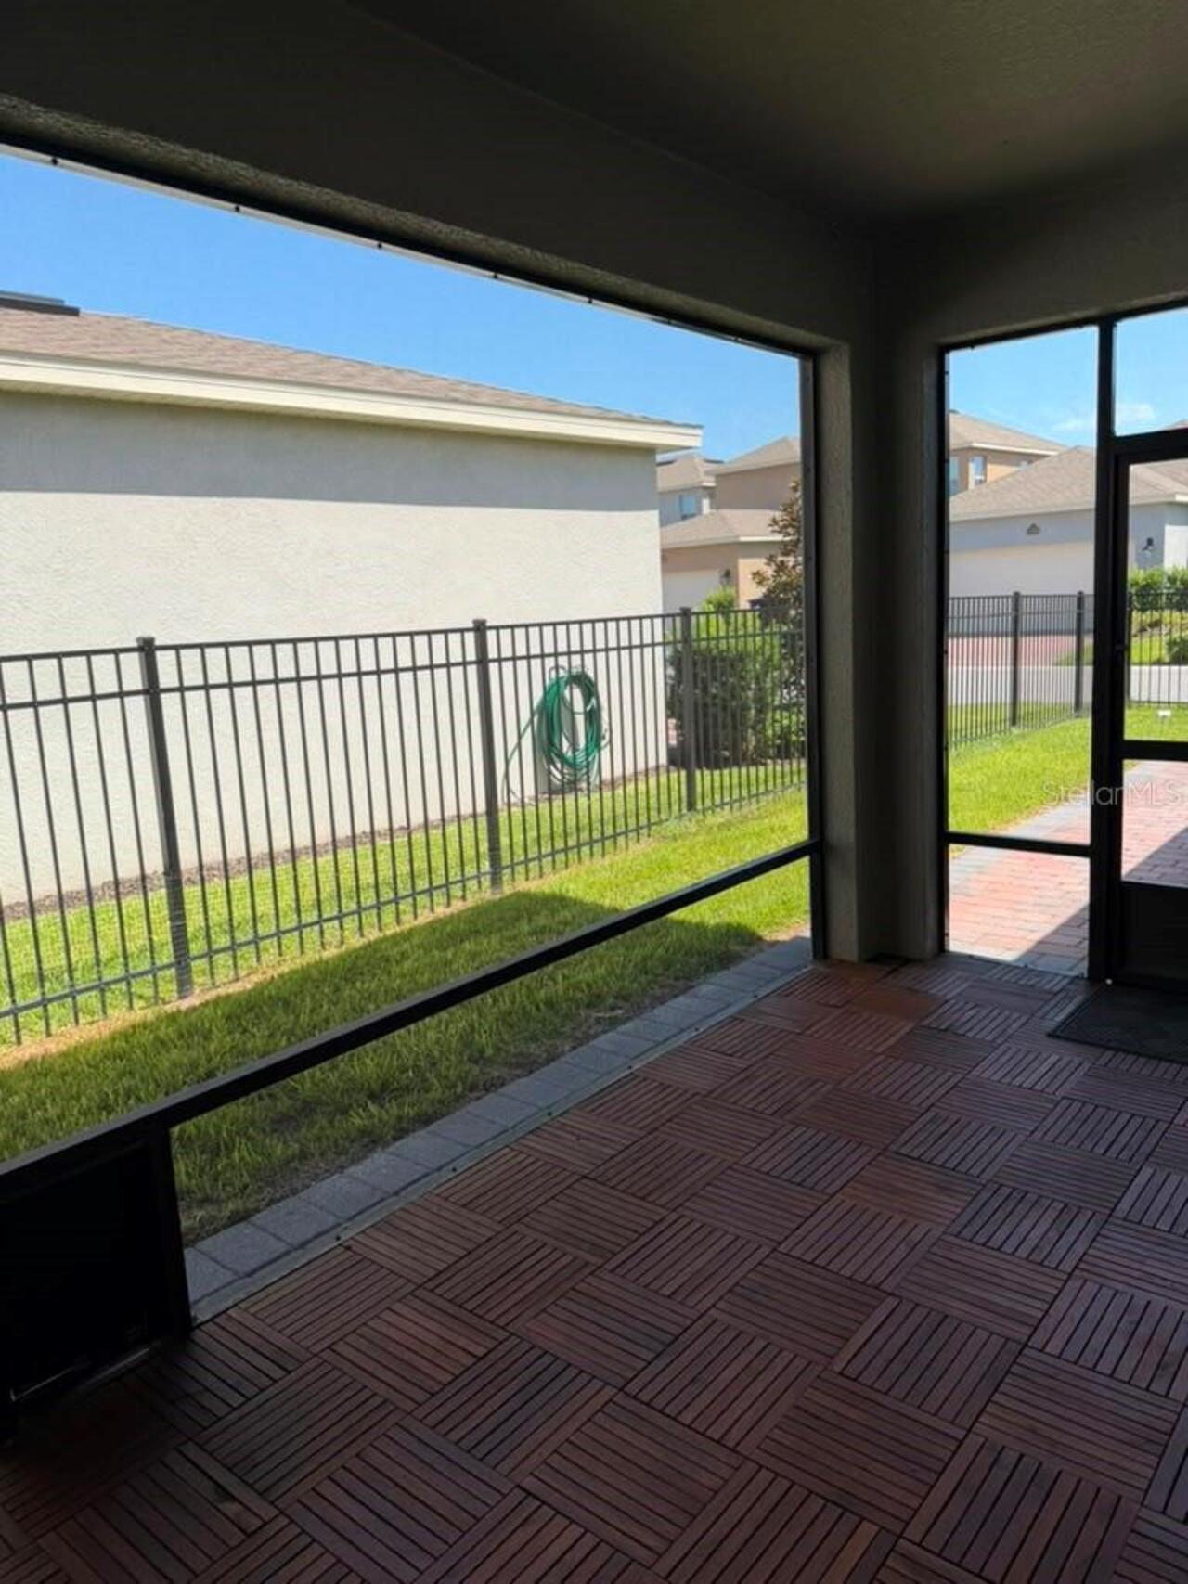
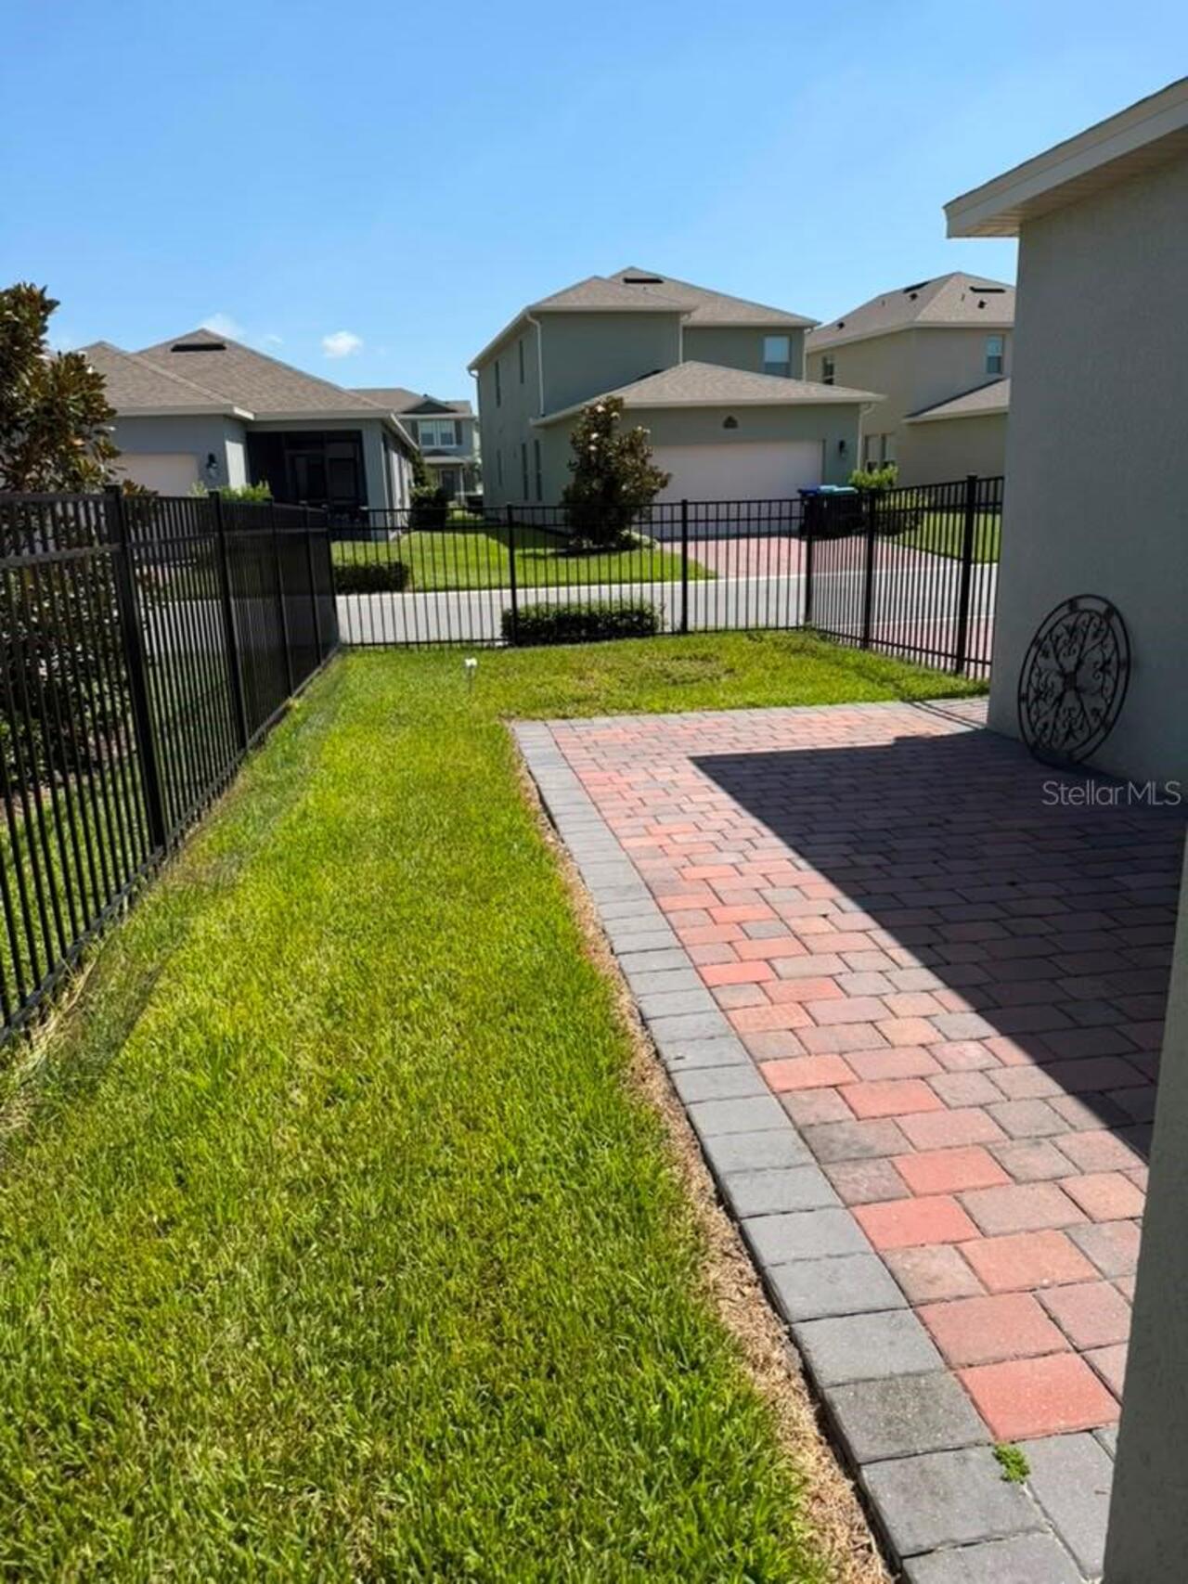
Property Features
Property Sub Type
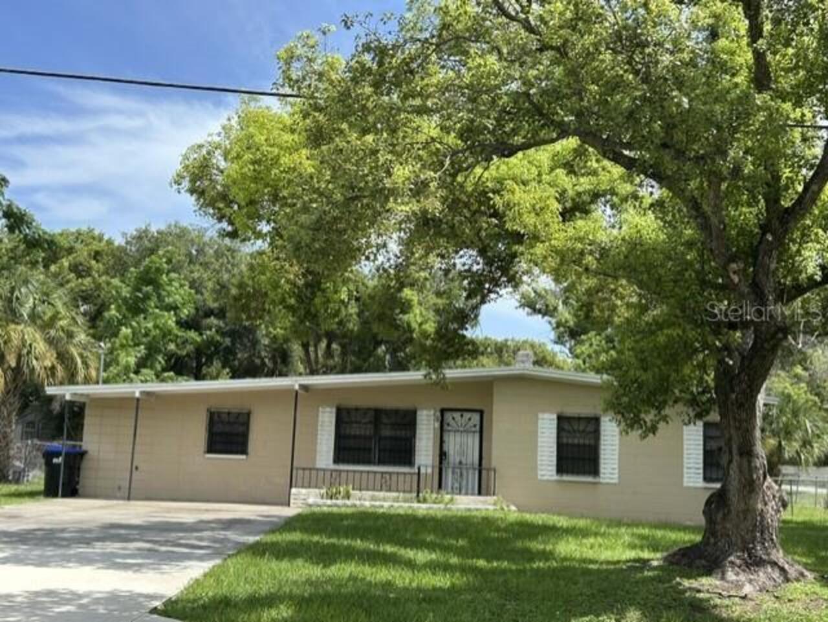
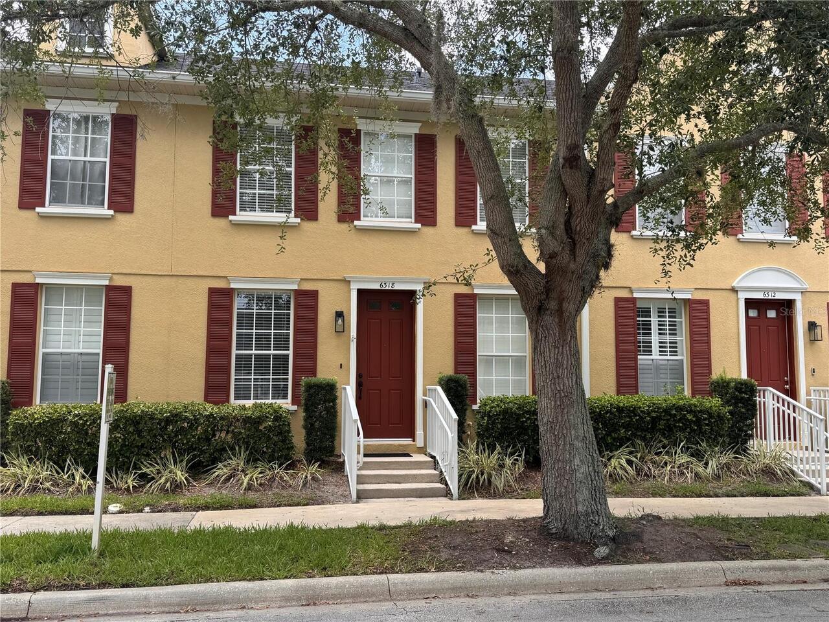
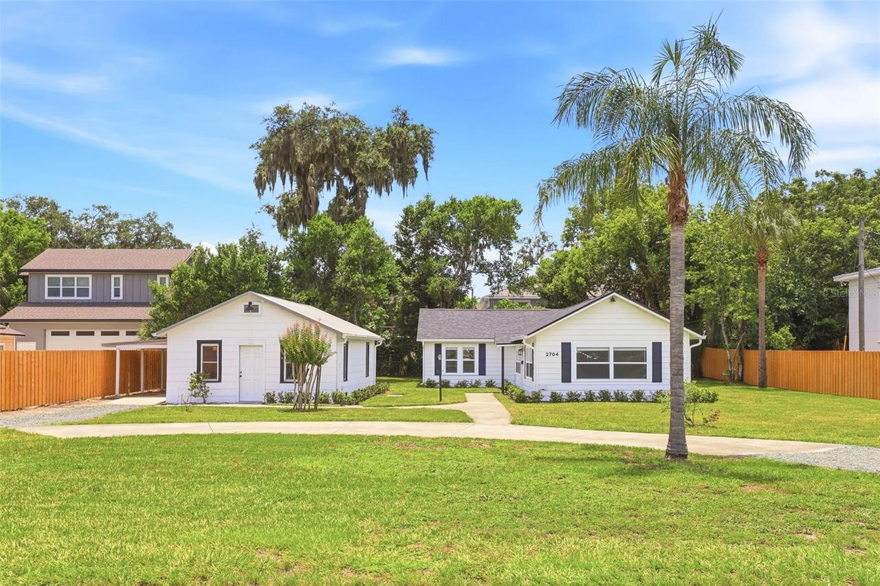
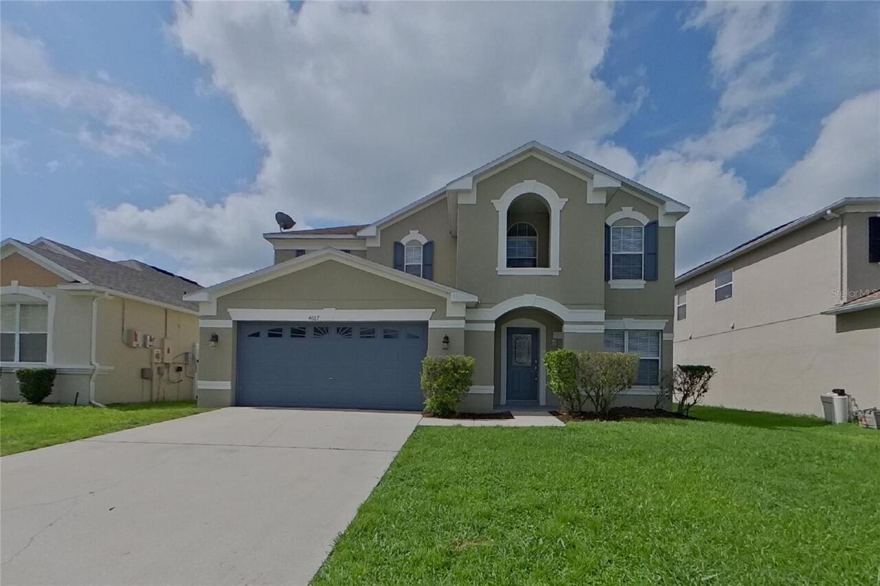
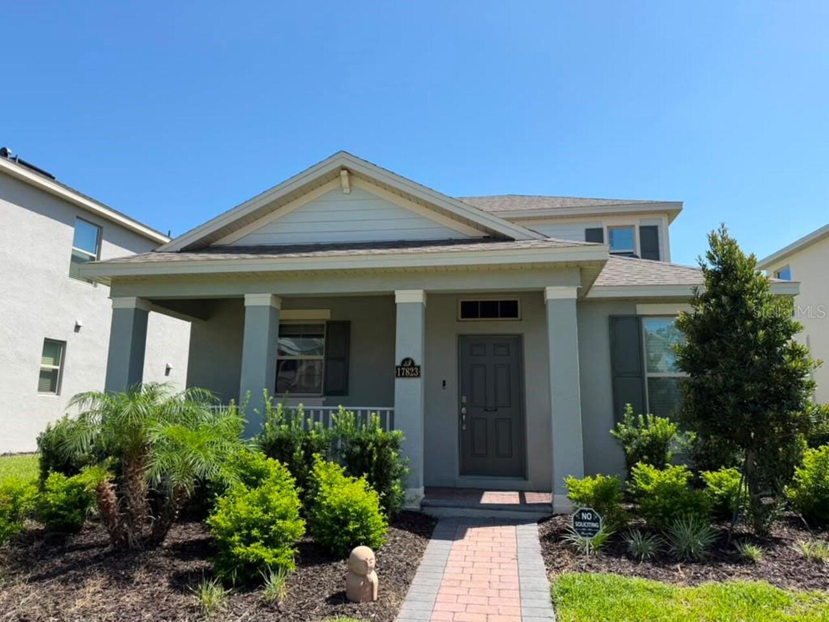
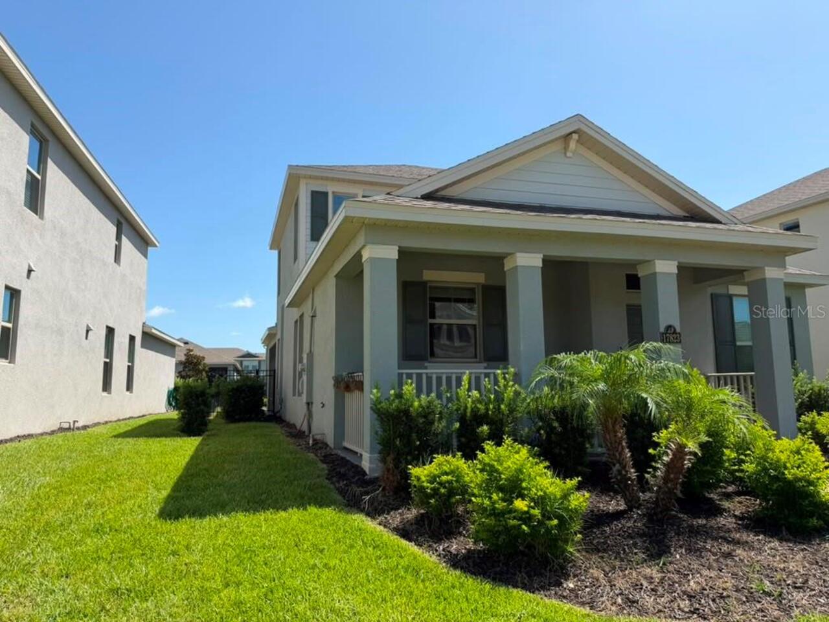
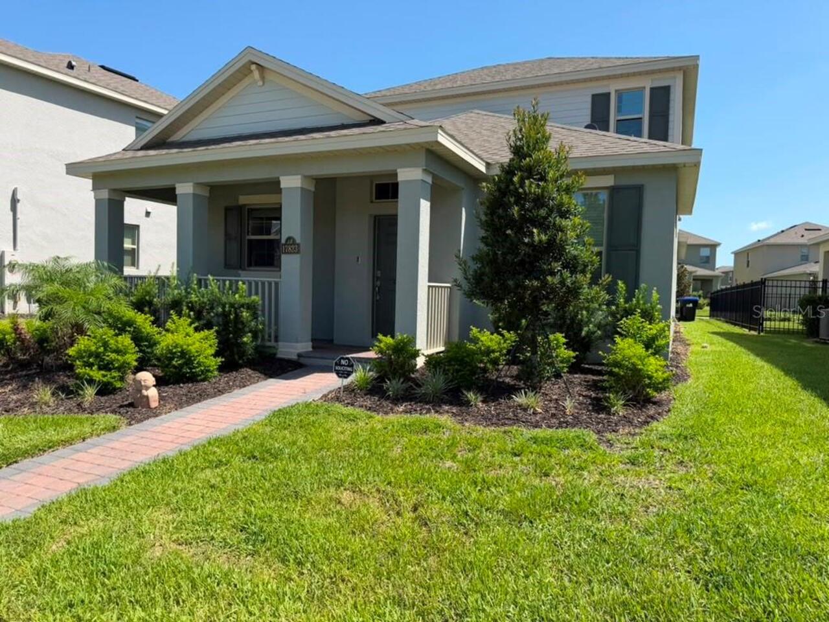
Single Family Residence
Additional Information
Appliances
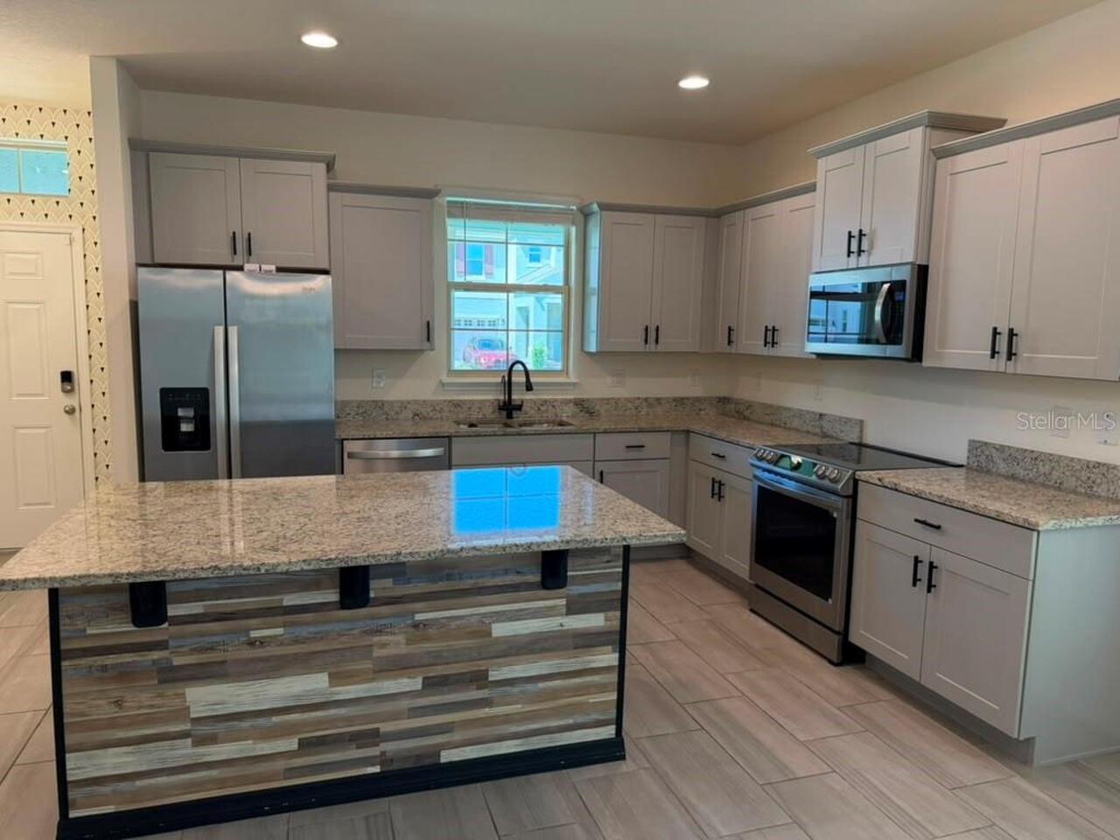
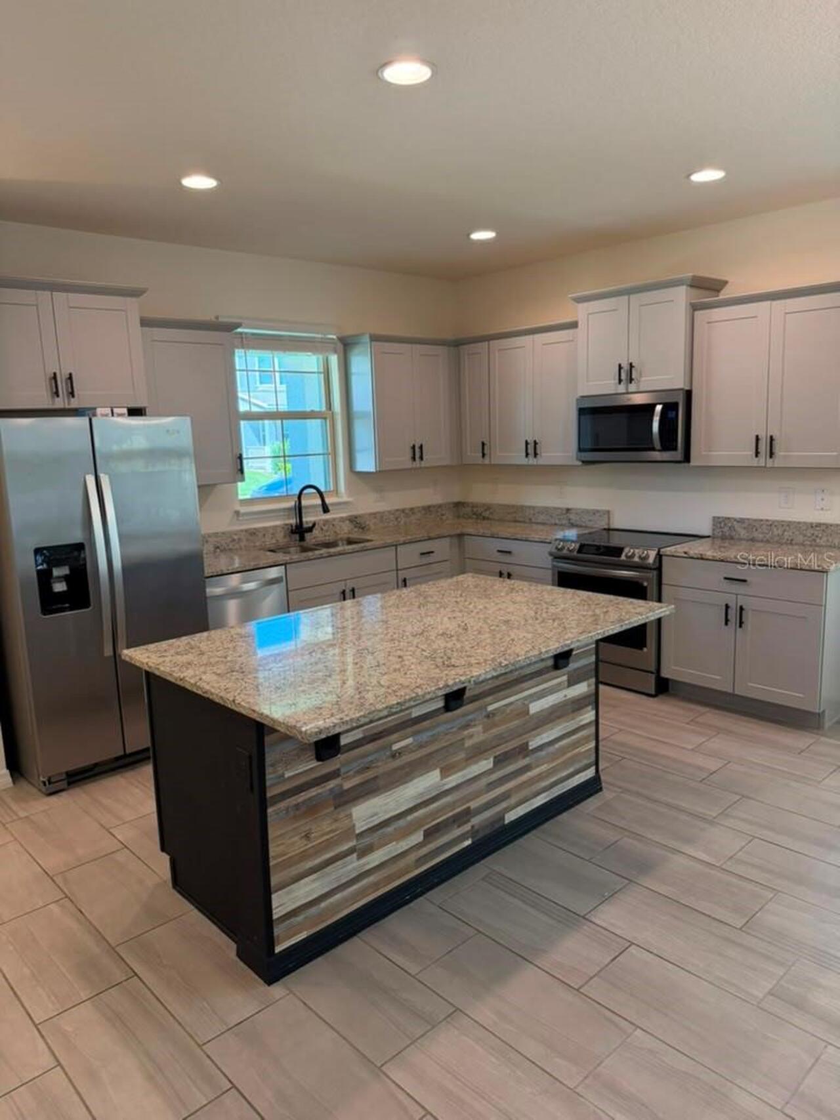
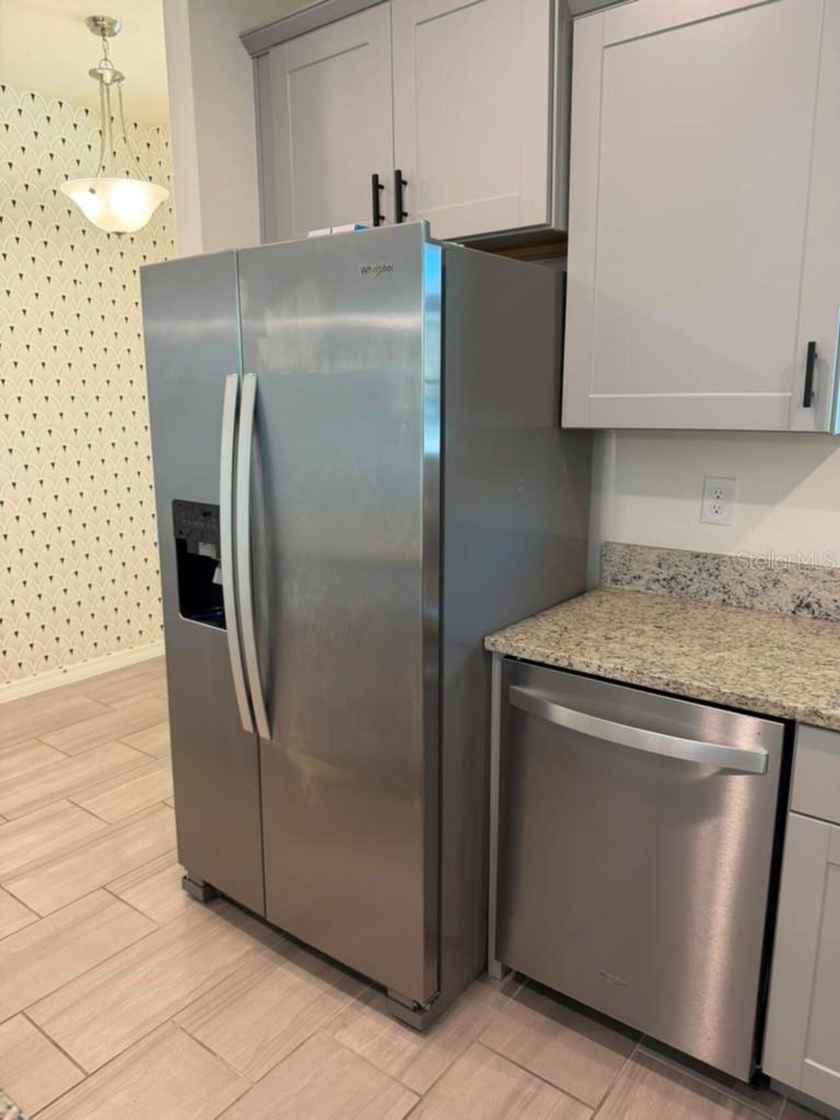
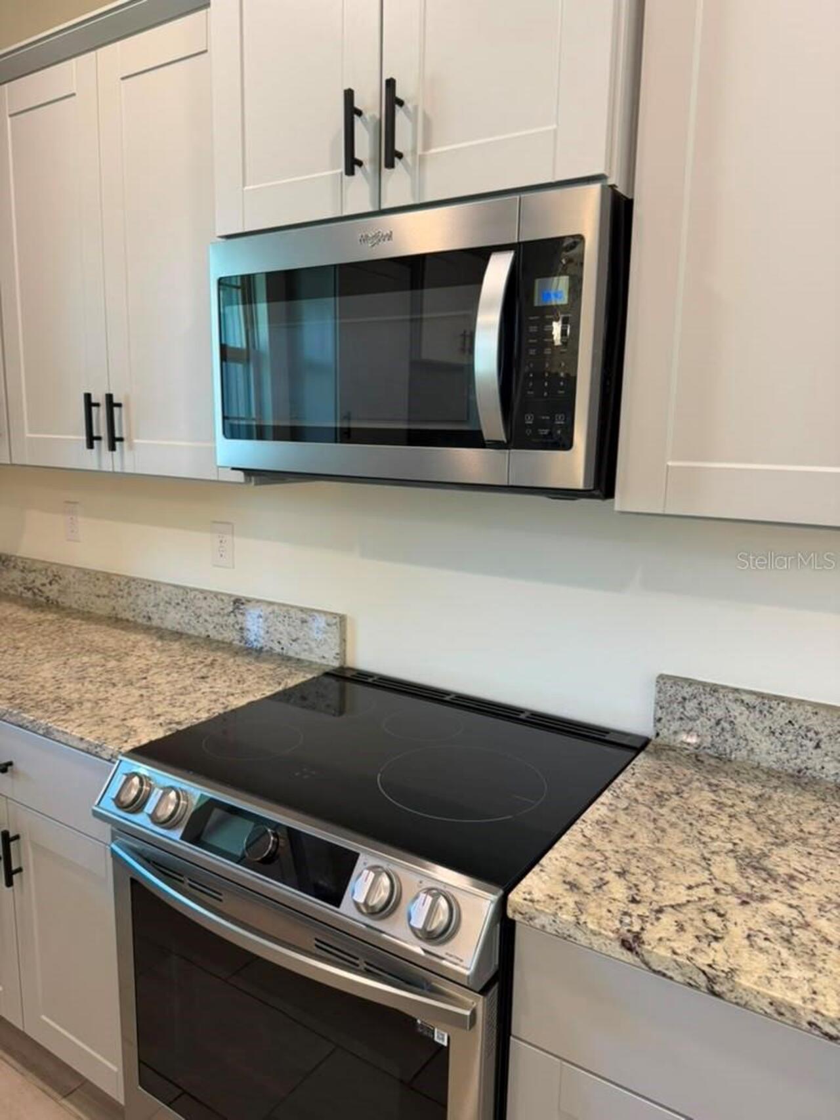
Cooktop, Dishwasher, Disposal, Electric Water Heater
Association Amenities
Clubhouse, Playground, Pool
Association Fee Requirement
Required
Availability Date
2026-07-20
Builder License Number
cbc1258559
Building Area Source
Builder
Building Area Total Srch SqM
227.61
Building Area Units
Square Feet
Calculated List Price By Calculated SqFt
1.70
Community Features
Deed Restrictions, Playground, Pool, Sidewalks, Tennis Court(s), Street Lights
Elementary School
Water Spring Elementary
Flood Zone Date
2021-09-24
Flood Zone Panel
12095C0215H
Flooring
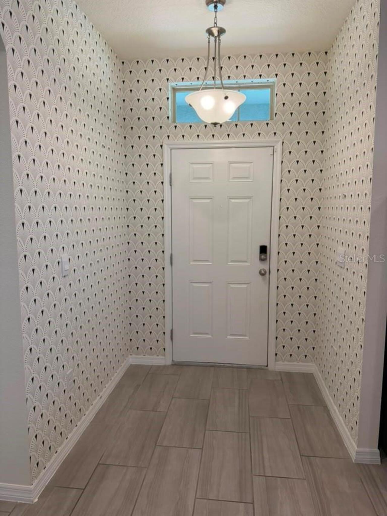
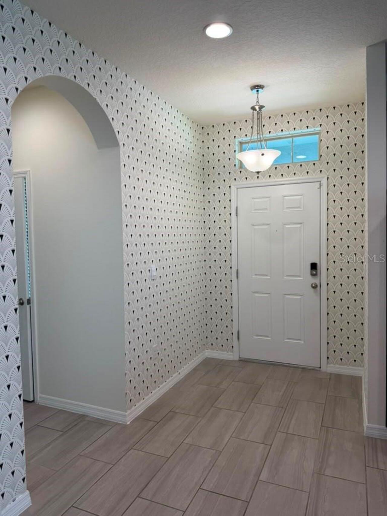
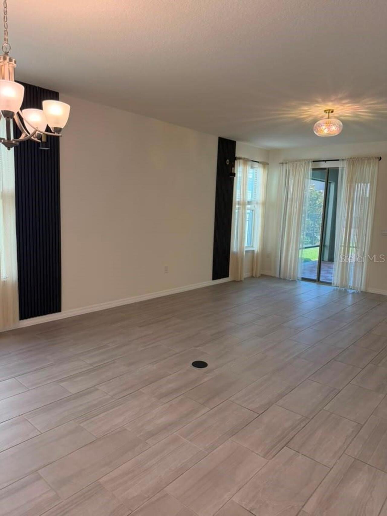
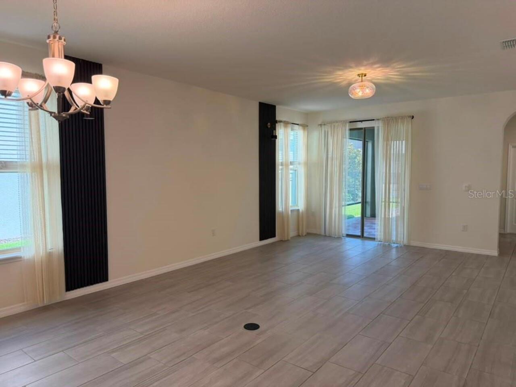
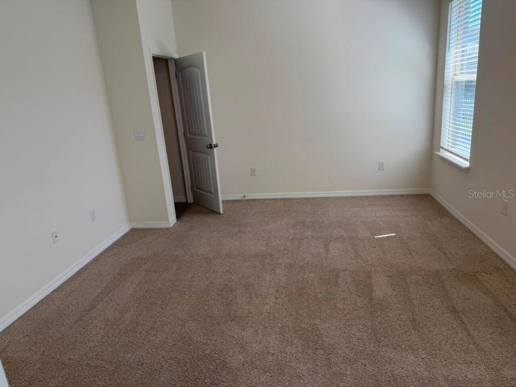
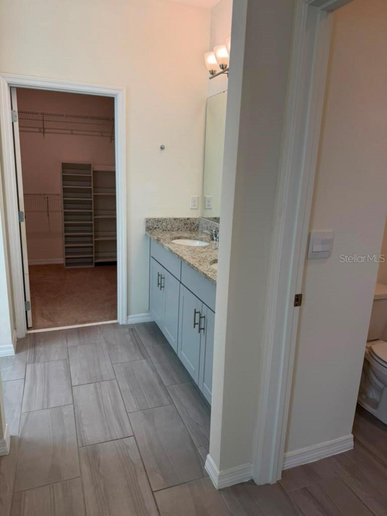
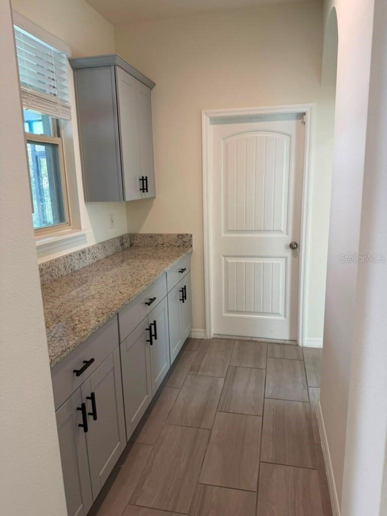
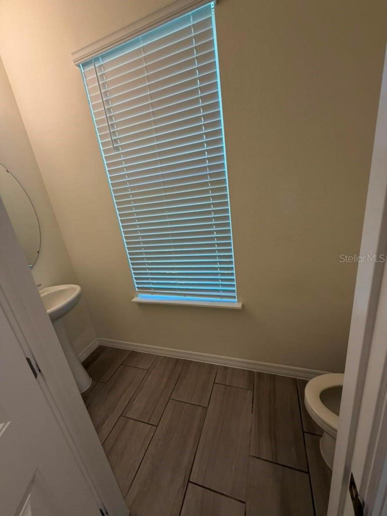
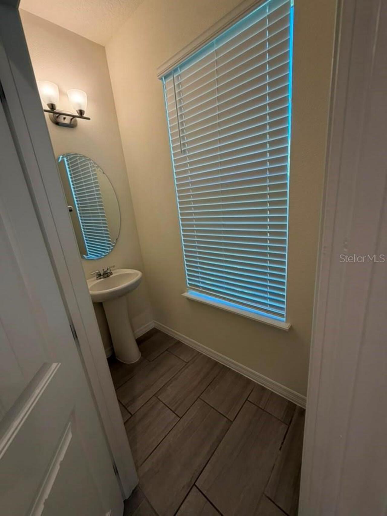
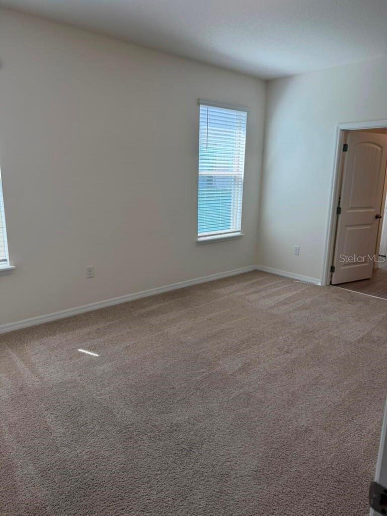
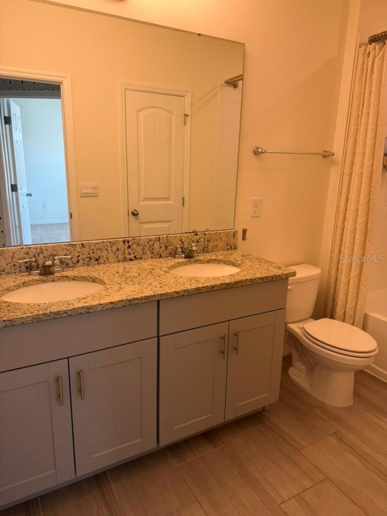
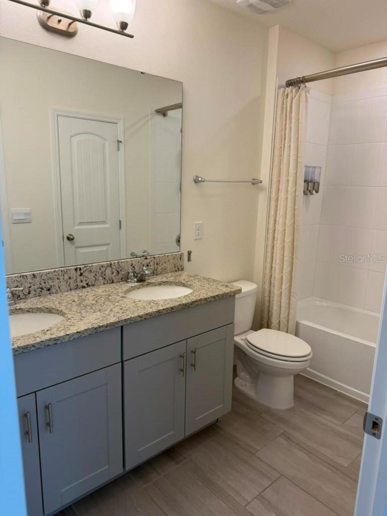
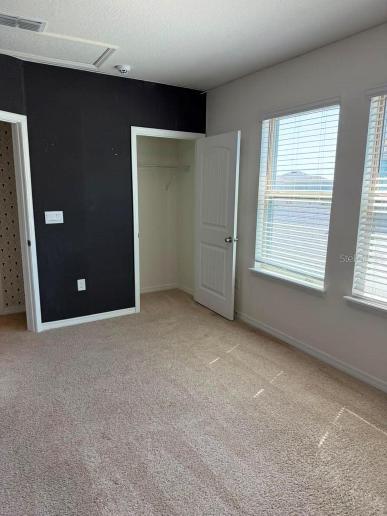
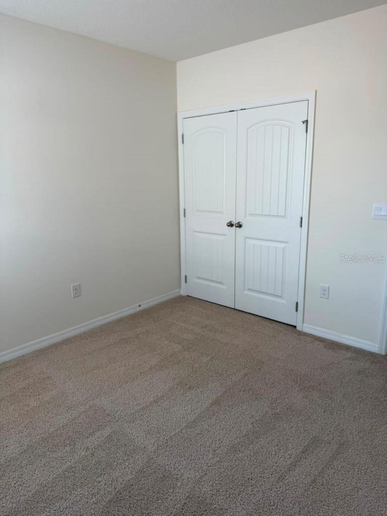
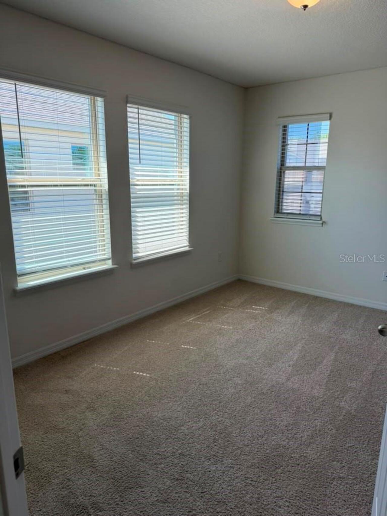
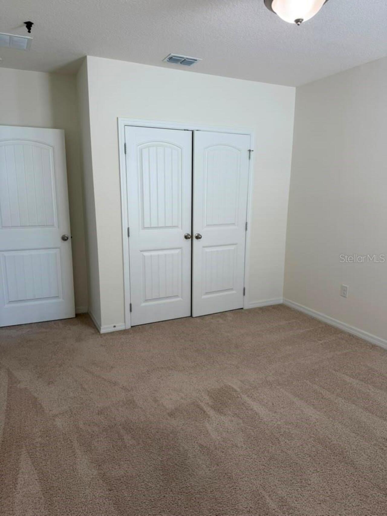
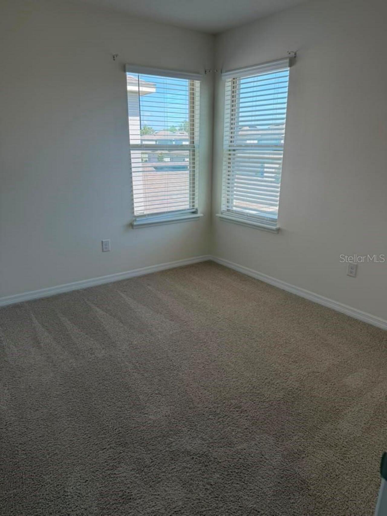
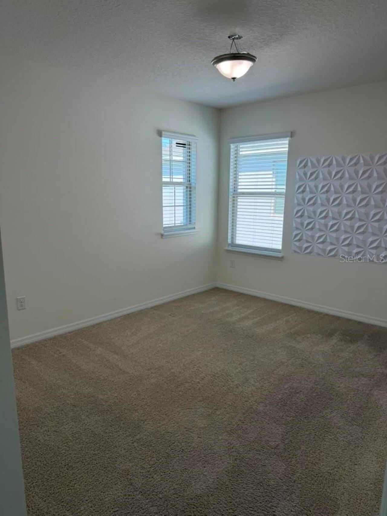
Carpet, Ceramic Tile
High School
Horizon High School
Interior Features
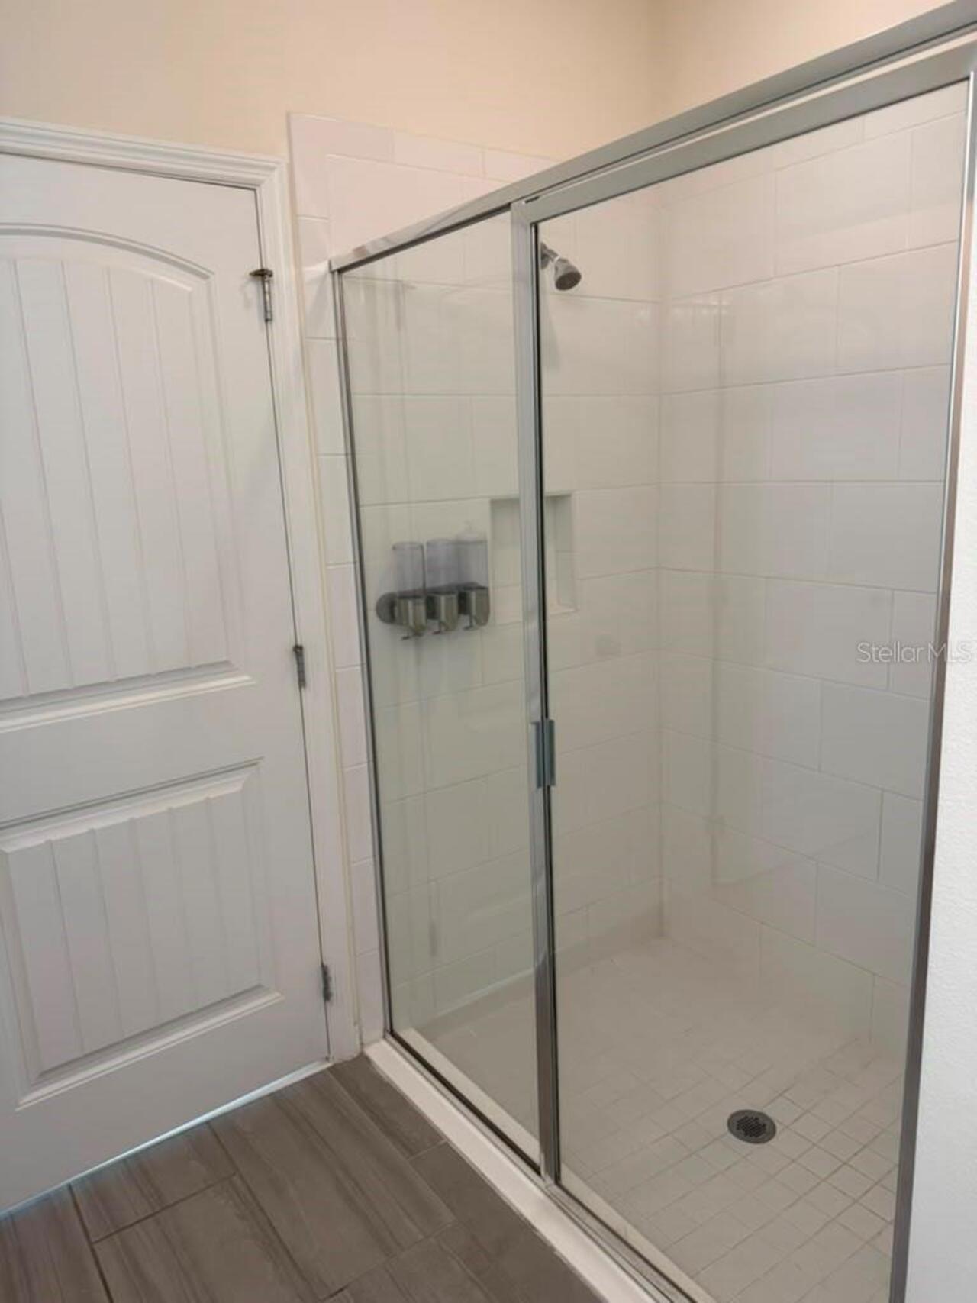
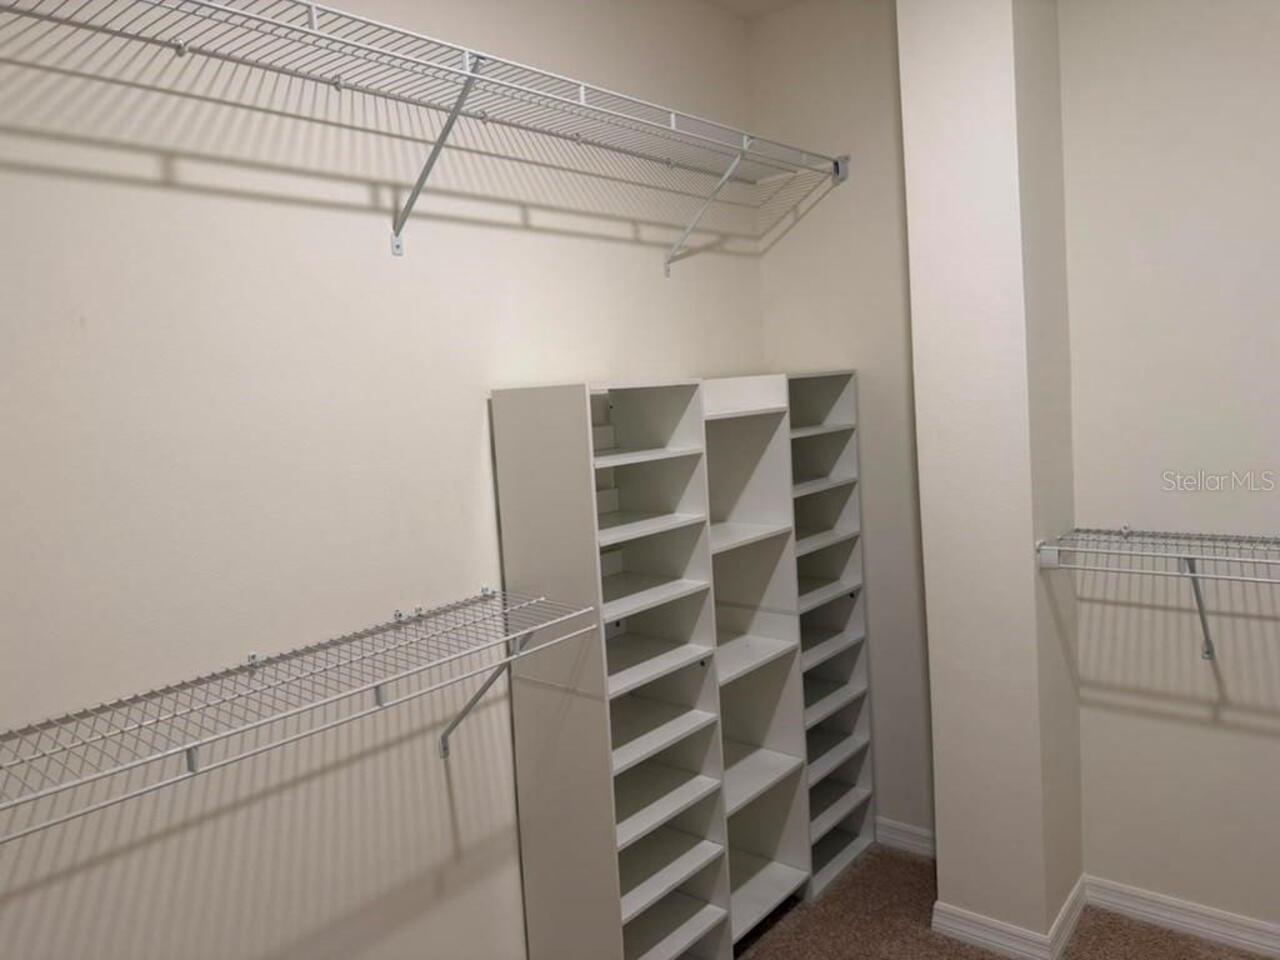
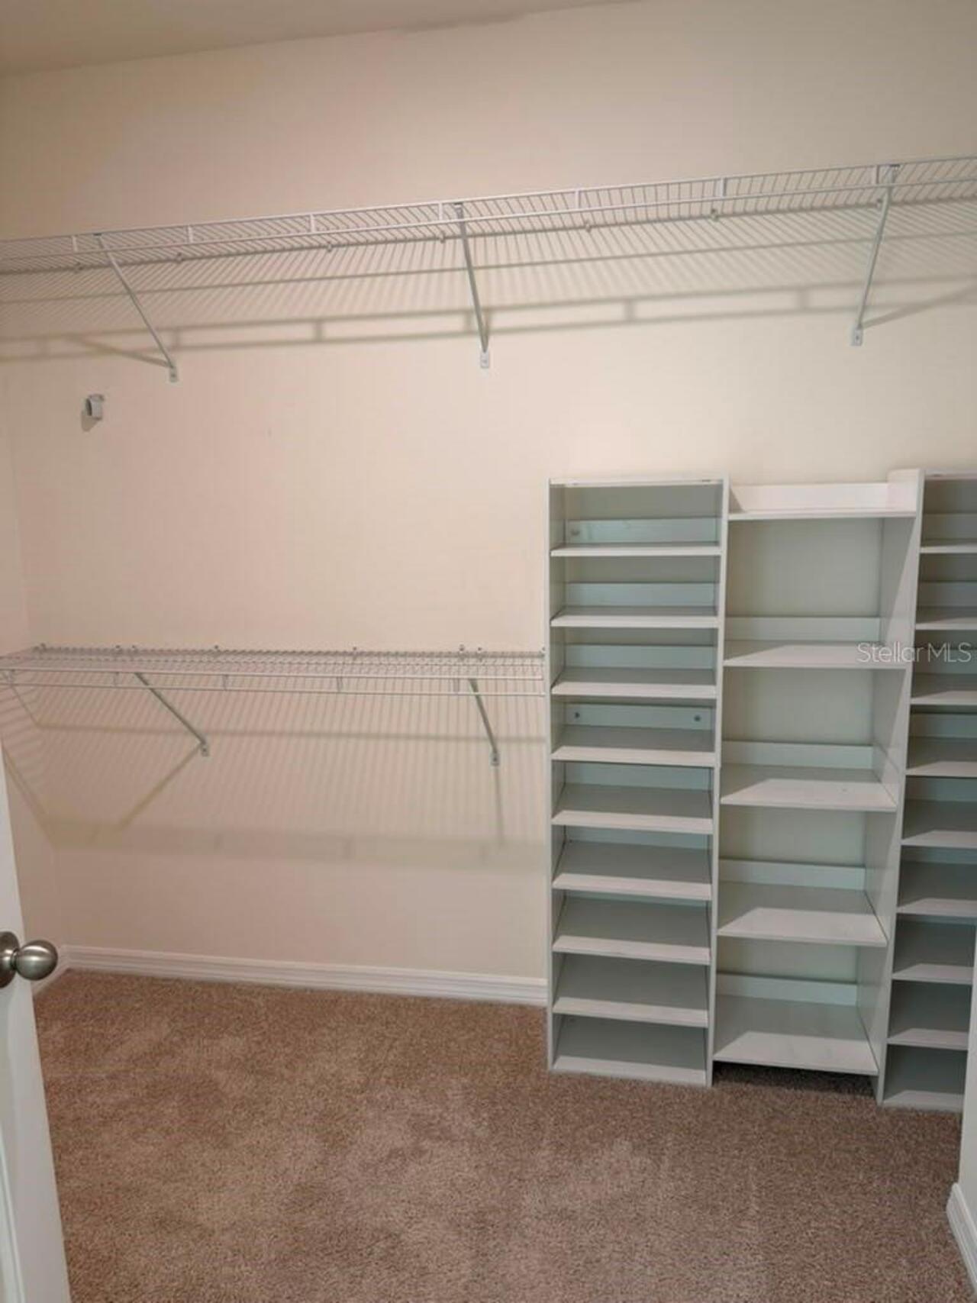
Eat-in Kitchen, Kitchen/Family Room Combo, Living Room/Dining Room Combo, Open Floorplan, Primary Bedroom Main Floor, Solid Surface Counters, Solid Wood Cabinets, Stone Counters, Thermostat, Walk-In Closet(s)
Internet Address Display YN
true
Internet Automated Valuation Display YN
false
Internet Consumer Comment YN
false
Internet Entire Listing Display YN
true
Laundry Features
Laundry Room
Lease Amount Frequency
Monthly
Living Area Source
Builder
Living Area Units
Square Feet
Lot Size Square Meters
537
Middle Or Junior School
Water Spring Middle
Modification Timestamp
2026-07-21T01:47:11.123Z
Other Equipment
Irrigation Equipment
Owner Pays
Trash Collection
Parcel Number
07-24-27-7511-02-610
Pet Fee Non Refundable
350
Pet Size
Small (16-35 Lbs.)
Projected Completion Date
2026-07-20T00:00:00.000
Property Condition
Completed
RATIO Current Price By Calculated SqFt
1.70
Realtor Info
Brochure Available, Docs Available, Floor Plan Available, Survey Available
Showing Requirements
Combination Lock Box, ShowingTime
Status Change Timestamp
2026-07-20T18:49:19.000Z
Terms Of Lease
Security Deposit Required
Universal Property Id
US-12095-N-072427751102610-R-N
Unparsed Address
17823 ADRIFT RD
Utilities
Cable Available, Electricity Available, Phone Available, Sewer Connected, Underground Utilities, Water Available