1-407-575-5392
Menu

1827 Southfork Drive, Kissimmee, FL

NEXT
PREV
$2,800

($2/sqft)

List Status: Active
1827 Southfork Drive
Kissimmee, FL 34744


3 beds
2 baths
1516 living sqft
Top Features
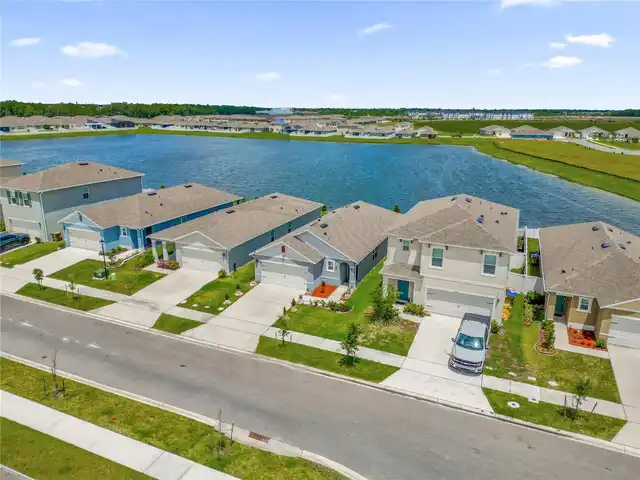
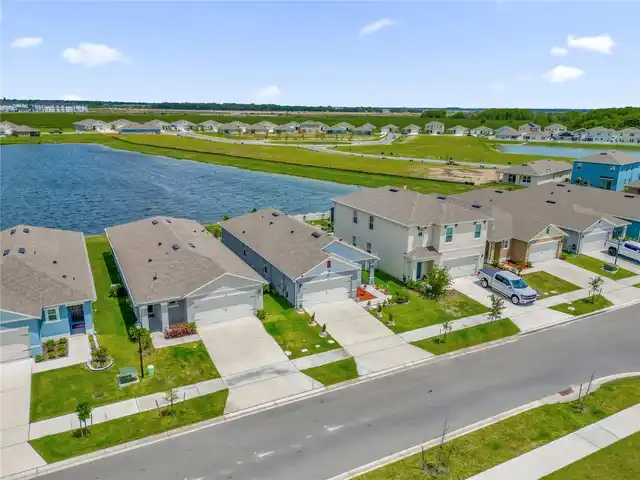
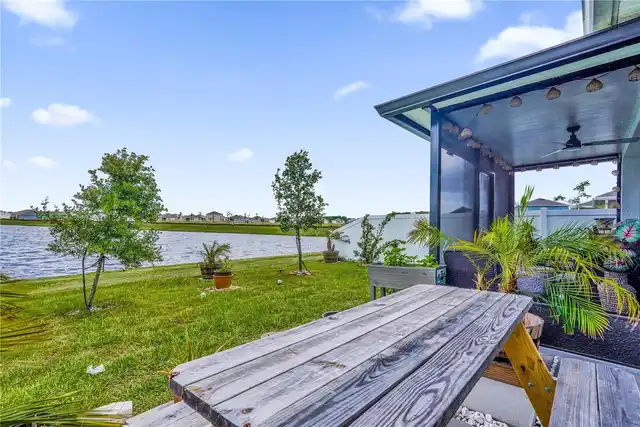
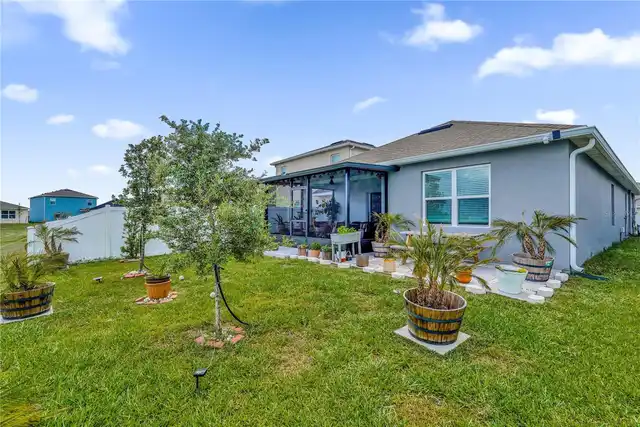
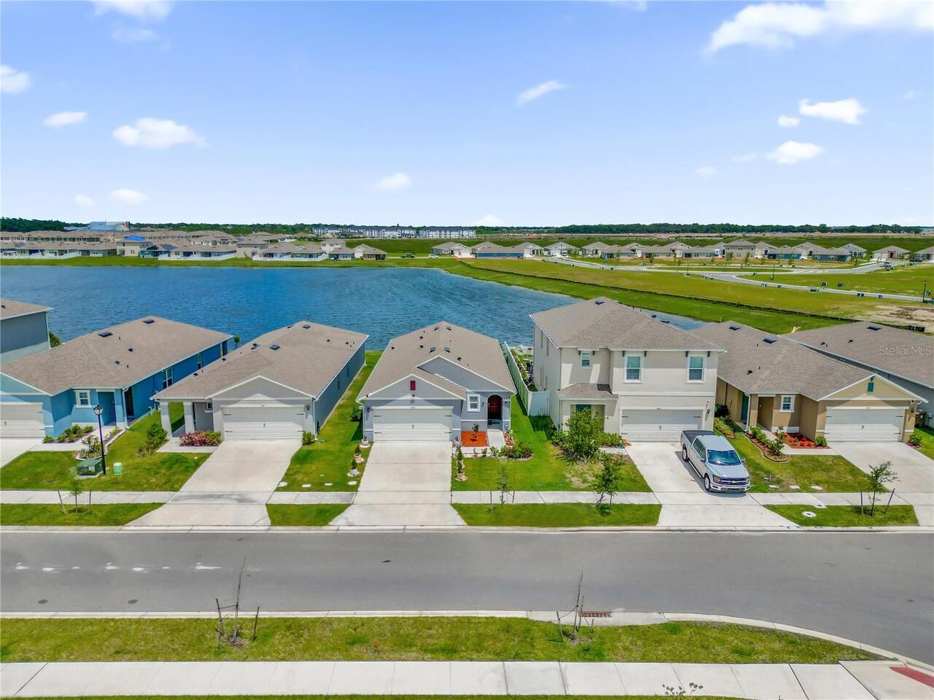
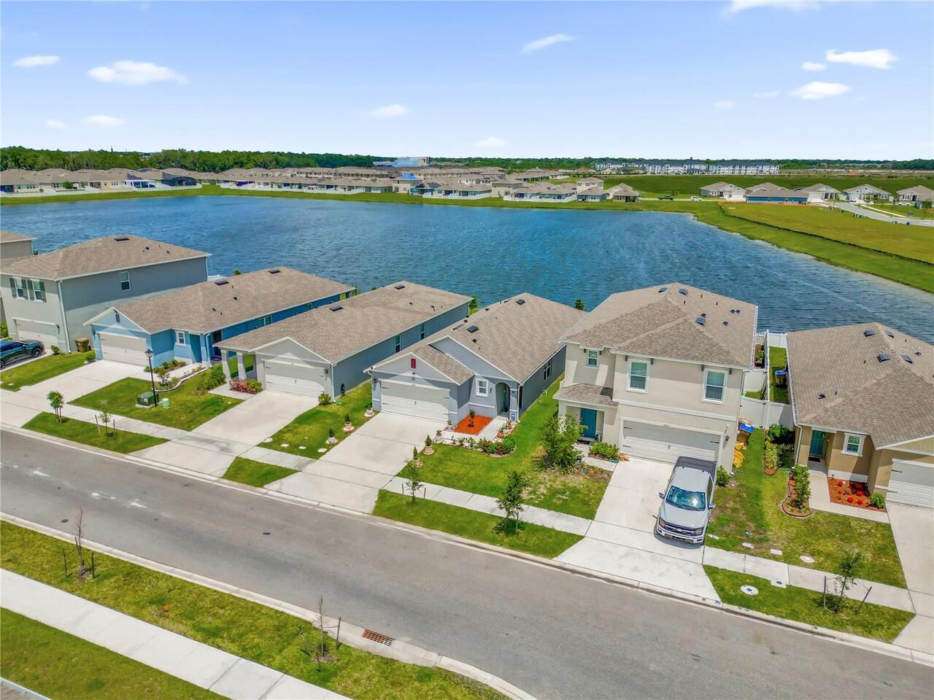
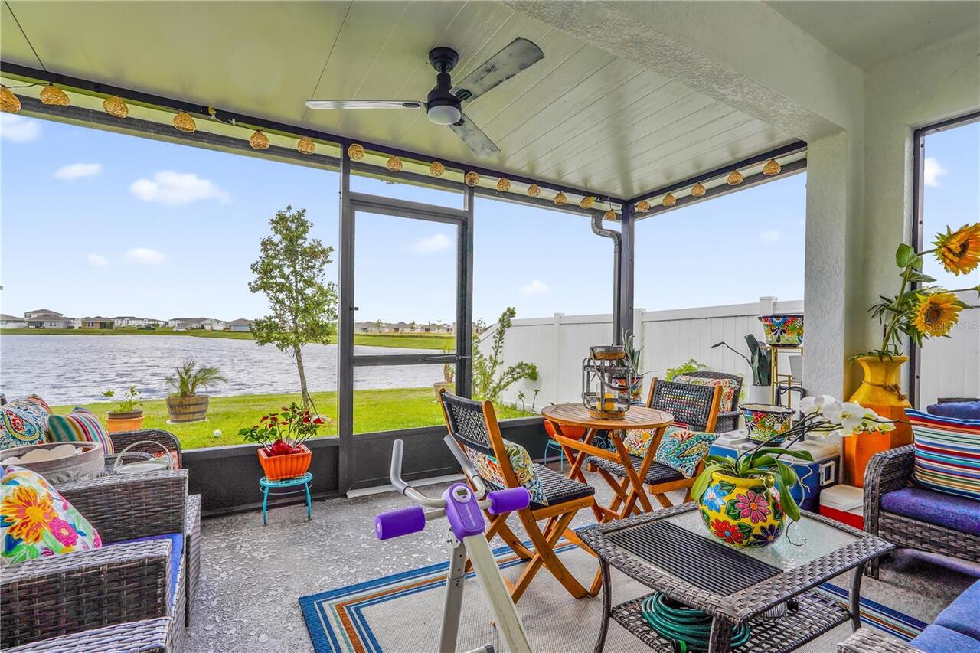
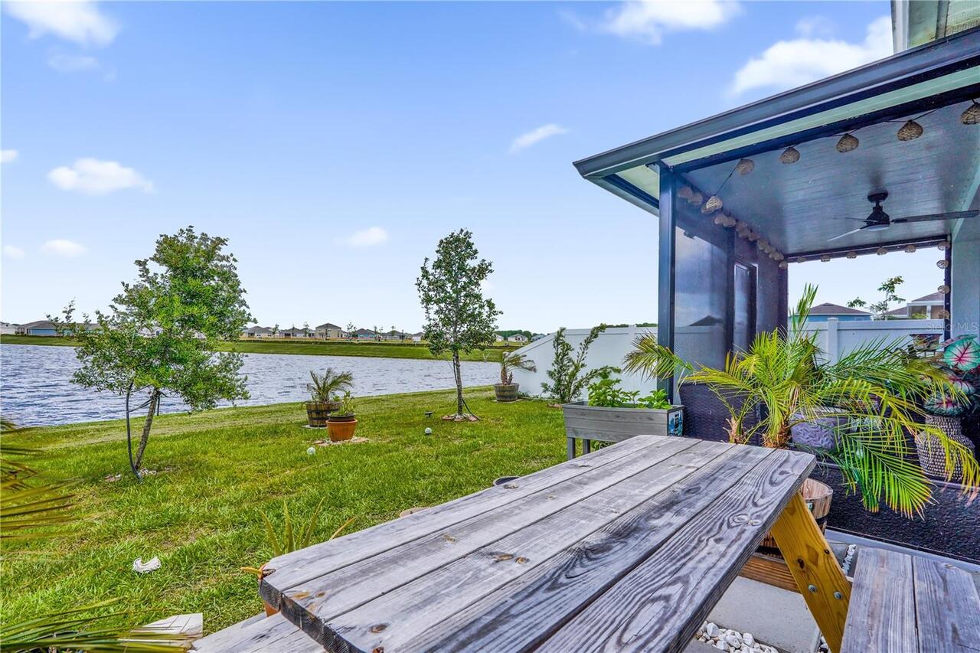
  • Frontage: Lake Front
  • View: Water
  • Subdivision: Kindred Ph 3a
  • Built in  2023
  • Single Family Residence
Description
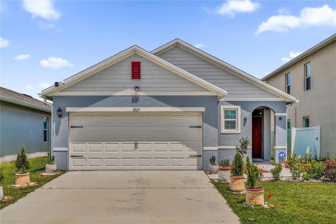
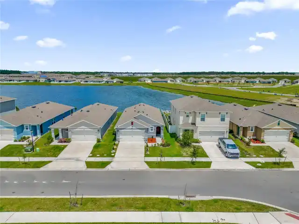
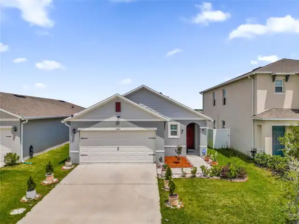
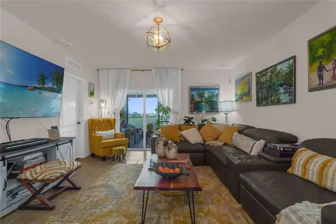
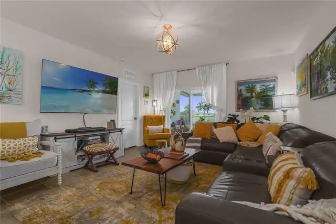
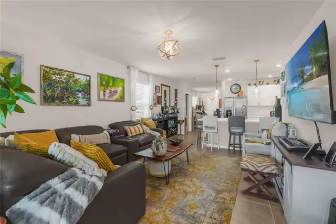
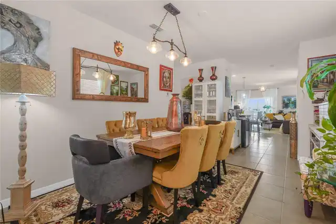
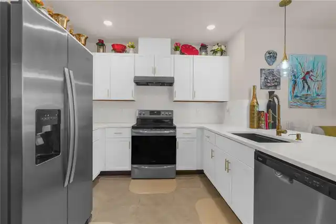
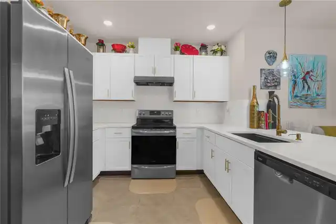
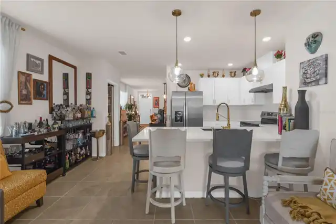
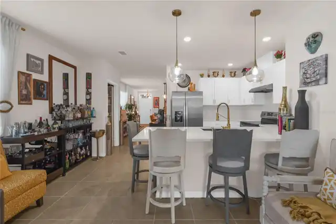
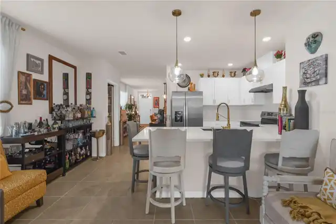
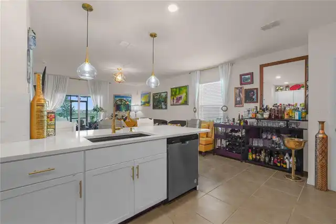
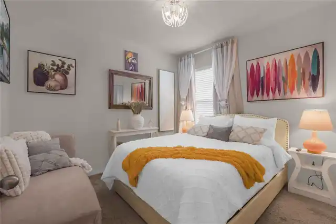
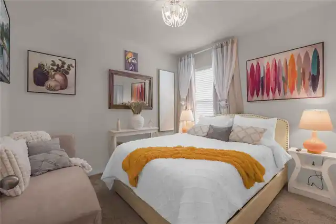
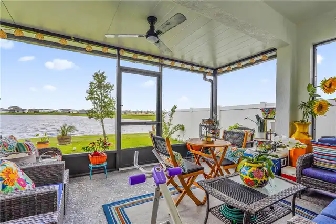
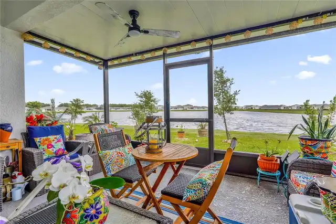
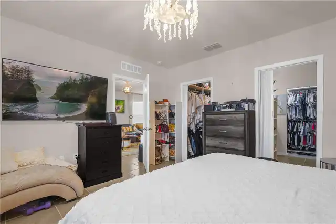
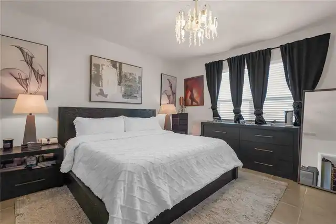
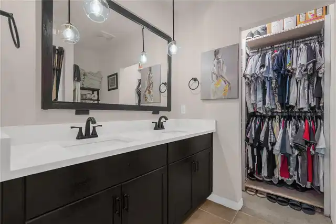
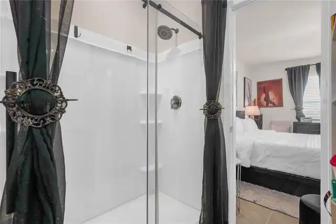
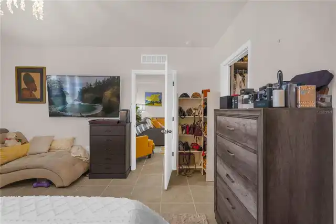
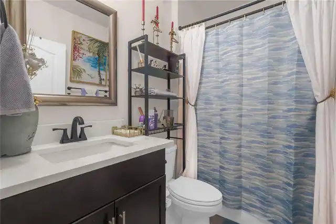
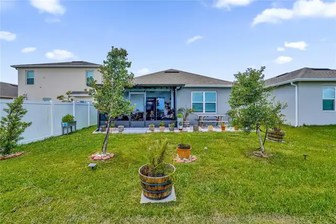
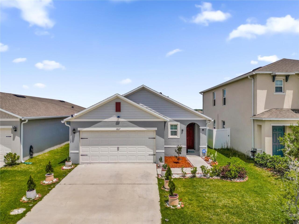
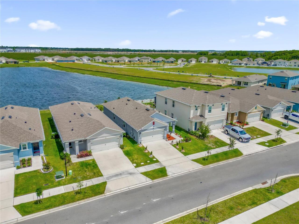
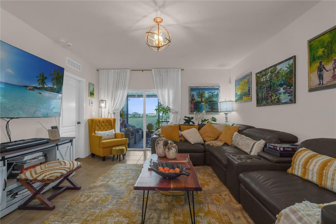
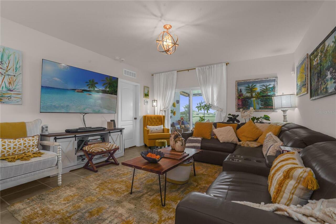
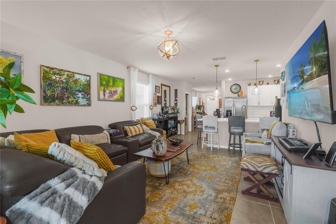
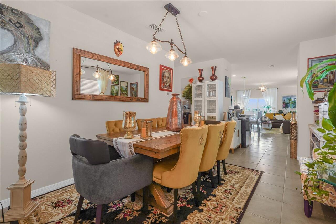
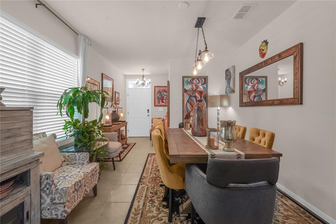
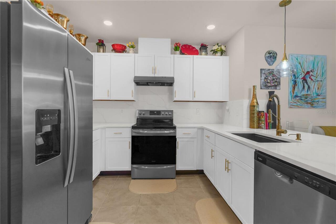
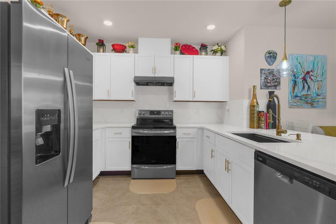
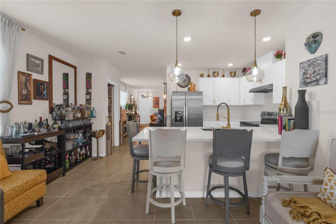
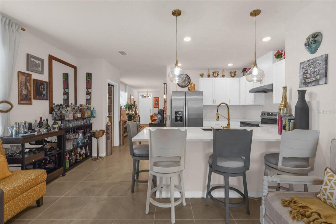
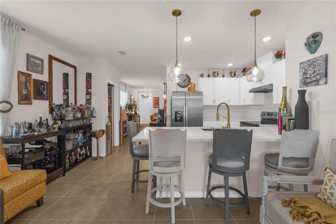
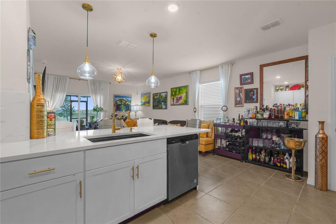
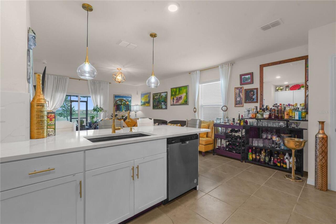
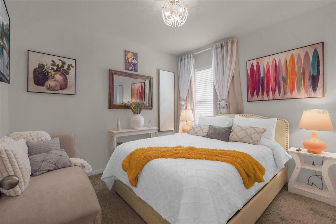
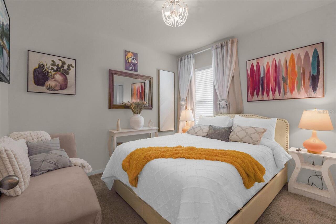
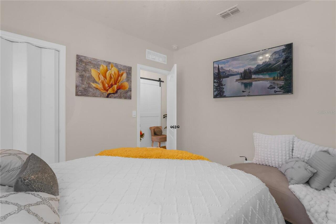
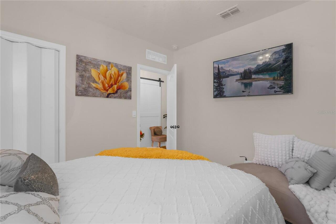
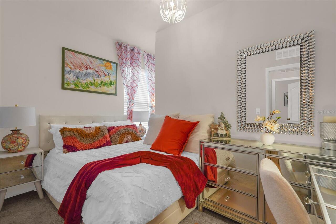
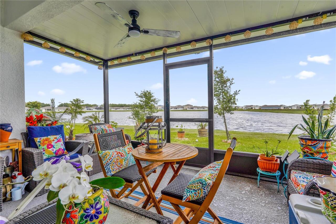
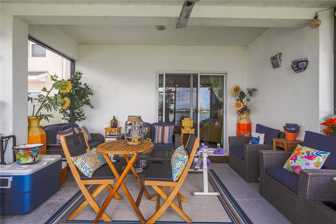
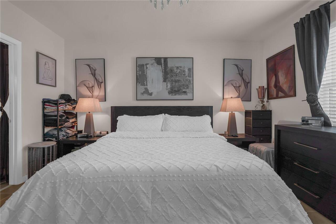
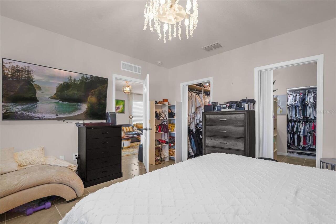
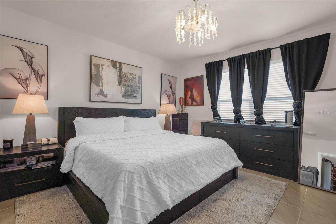
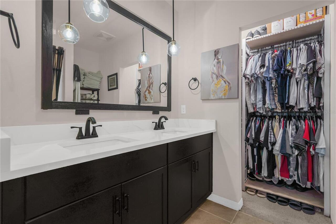
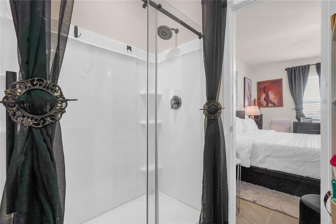
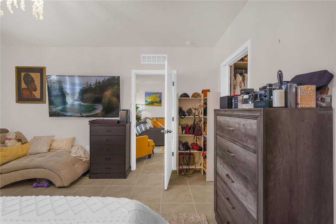
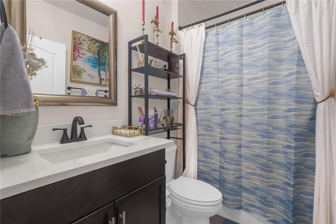
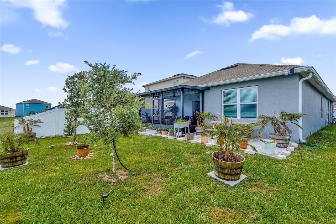
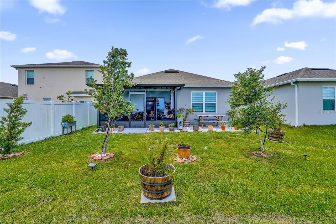
Welcome to this beautifully upgraded D.R. Horton Allex model, ideally positioned in a picturesque lakefront setting within the highly desirable Kindred community. Built in 2023, this stylish three-bedroom, two-bathroom home offers modern design, an open split-bedroom floor plan and beautiful water views. The impressive kitchen is the heart of the home, featuring a gorgeous oversized quartz countertop and island with comfortable seating for four, a modern farmhouse-style sink, stainless steel appliances, abundant cabinetry and a spacious walk-in pantry. Stunning chandeliers and updated farmhouse-inspired lighting add warmth, elegance and character throughout the home. The private primary suite features an upgraded ensuite bathroom and a newly installed walk-in closet, giving the suite two walk-in closets and exceptional storage.
Property Details
Property Features
Property Sub Type
Single Family Residence
View
Water
Frontage
Lake Front
Parking
Garage Door Opener
County
Osceola
Subdivision
KINDRED PH 3A
Additional Information
Additional Applicant Fee
55
Additional Pet Fees
Cleaning and repairs for pet damage above $100.00
Additional Rooms
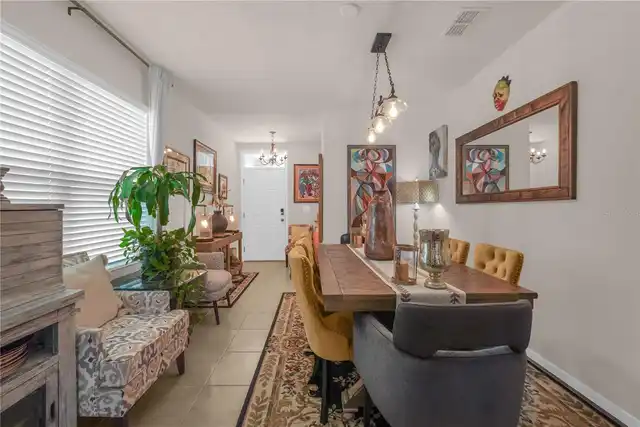
Formal Dining Room Separate
Appliances
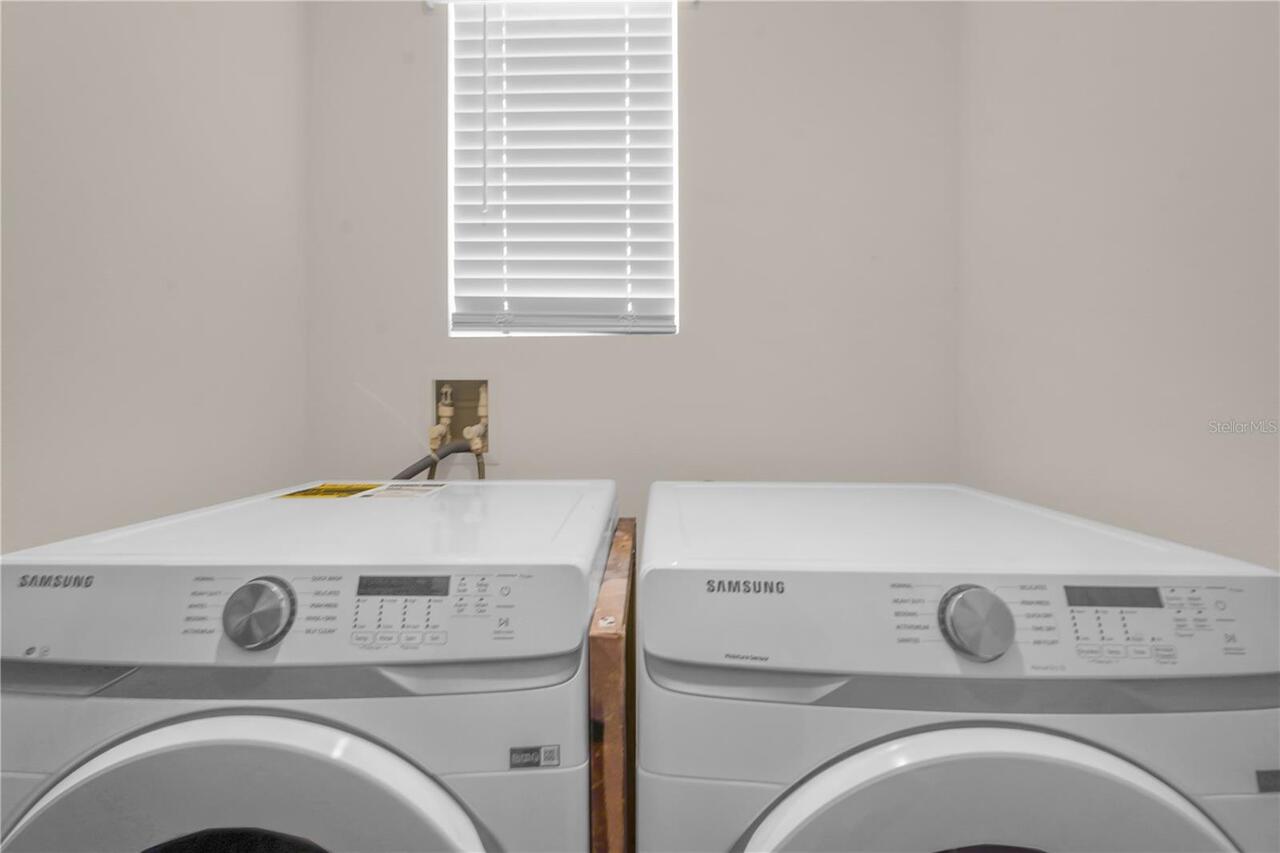
Dishwasher, Disposal, Dryer, Electric Water Heater, Microwave, Range, Range Hood, Refrigerator, Touchless Faucet, Washer, Wine Refrigerator
Application Fee
75
Association Amenities
Clubhouse, Fitness Center, Lobby Key Required, Maintenance, Pool
Association Fee Requirement
Required
Association YN
true
Attached Garage YN
true
Availability Date
2026-12-01
Bathrooms Total Integer
2
Builder Model
Allex
Builder Name
D.R Horton
Building Area Source
Builder
Building Area Total
1978
Building Area Total Srch SqM
183.76
Building Area Units
Square Feet
Calculated List Price By Calculated SqFt
1.85
Carport YN
false
Community Features
Clubhouse, Community Mailbox, Fitness Center, Street Lights
Cooling
Central Air
Country
US
Current Price
2800.00
Direction Faces
West
Elementary School
Neptune Elementary
End Date of Lease
2027-11-30
Exterior Features
Balcony, Garden, Sidewalk
Fireplace YN
false
Flood Zone Code
AE
Flood Zone Date
2013-06-18
Flood Zone Panel
12097C0090G
Flooring
Carpet, Ceramic Tile
Furnished
Unfurnished
Garage Dimensions
18X19
Garage YN
true
Heating
Central
High School
Gateway High School (9 12)
Interior Features
Eat-in Kitchen, Kitchen/Family Room Combo, L Dining, Open Floorplan, Primary Bedroom Main Floor, Smart Home, Solid Surface Counters, Split Bedroom, Thermostat, Walk-In Closet(s), Window Treatments
Internet Address Display YN
true
Internet Automated Valuation Display YN
true
Internet Consumer Comment YN
true
Internet Entire Listing Display YN
true
Laundry Features
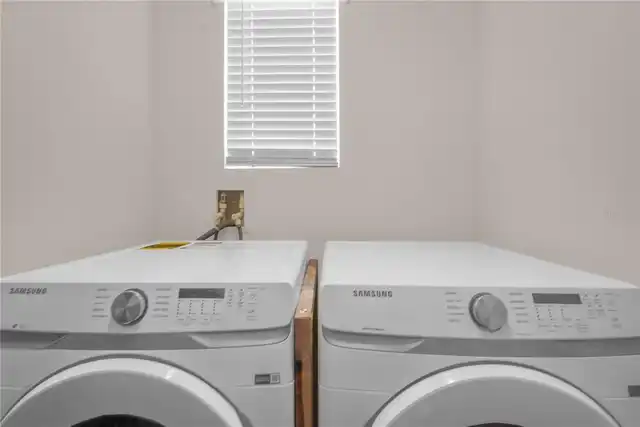
Laundry Room
Lease Amount Frequency
Annually
Lease Term
Twelve Months
Levels
One
List AOR
Orlando Regional
Living Area Meters
140.84
Living Area Source
Estimated
Living Area Units
Square Feet
Long Term YN
1
Lot Features
Level, Sidewalk, Paved
Lot Size Acres
0.11
Lot Size Square Feet
5500
Lot Size Square Meters
511
Management
On Site Property Manager
Middle Or Junior School
Kissimmee Middle
Minimum Lease
6 Months
Modification Timestamp
2026-10-24T23:19:10.734Z
New Construction YN
false
Occupant Type
Owner
Other Equipment
Irrigation Equipment
Owner Pays
Common Area Maintenance, Management, Trash Collection
Parcel Number
01-26-29-3641-0001-6090
Patio And Porch Features
Covered, Rear Porch, Screened
Pet Deposit Fee
100
Pets Allowed
Cats OK, Dogs OK, Pet Deposit
Pool Private YN
false
Postal Code Plus 4
5799
Property Condition
Completed
Property Description
Walk-Up
RATIO Current Price By Calculated SqFt
1.85
Realtor Info
Docs Available, List Agent is Owner, See Attachments
Road Responsibility
Public Maintained Road
Road Surface Type
Asphalt, Paved
Room Count
8
Security Deposit
2800
Security Deposit Terms
Security deposit of $2, 800.00 required. Security deposit cannot be used as last month's rent
Security Features
Key Card Entry, Secured Garage/Parking, Security Lights, Security System, Smoke Detector(s)
Senior Community YN
false
Sewer
Public Sewer
Showing Requirements
24 Hour Notice, Call Listing Agent, Text List Agent
Spa YN
false
Status Change Timestamp
2026-10-24T23:17:17.000Z
Stories Total
1
Tenant Pays
Carpet Cleaning Fee, Cleaning Fee
Terms Of Lease
Lease Purchase, Security Deposit Required
Total Annual Fees
0.00
Total Monthly Fees
0.00
Universal Property Id
US-12097-N-012629364100016090-R-N
Unparsed Address
1827 SOUTHFORK DR
Utilities
Cable Connected, Electricity Connected, Public, Water Connected
Water Frontage Feet Lake
4
Water Source
Public
Water View
Lake
Water View YN
1
Waterfront Feet Total
4
Waterfront YN
true
Window Features
Blinds, Double Pane Windows, Rods, Storm Window(s), Window Treatments
Neighborhood Map
Popup

Property Photos
Listing Photo
Listing Photo
Listing Photo
Listing Photo
Listing Photo
Listing Photo
Listing Photo
Listing Photo
Listing Photo
Listing Photo
Listing Photo
Listing Photo
Listing Photo
Listing Photo
Listing Photo
Listing Photo
Listing Photo
Listing Photo
Listing Photo
Listing Photo
Listing Photo
Listing Photo
Listing Photo
Listing Photo
Listing Photo
Listing Photo
Listing Photo
Listing Photo
Listing Photo
Listing Photo
Listing Photo
Listing Photo
Listing Photo
Listing Photo
Listing Photo
Listing Photo
Listing Photo
Listing Photo
Listing Photo
Listing Photo
Listing Photo
Listing Photo
Listing Photo
Listing Photo
Listing Photo
Listing Photo
Listing Photo
Listing Photo
Listing Photo
Listing Photo
Listing Photo
Listing Photo
Listing Photo
Listing Photo
Listing Photo
Listing Photo
Listing Photo
Listing Photo
Listing Photo
Listing Photo
Listing Photo
Listing Photo
Listing Photo
Listing Photo
Listing Photo
Listing Photo
Listing Photo
Listing Photo
Listing Photo
Listing Photo
Listing Photo
Listing Photo
Listing Photo
Listing Photo
Listing Photo
Listing Photo

MLS #MFRO6452576 Listing courtesy of Real Broker, Llc provided by Stellar MLS.

Similar Listings

$2,536
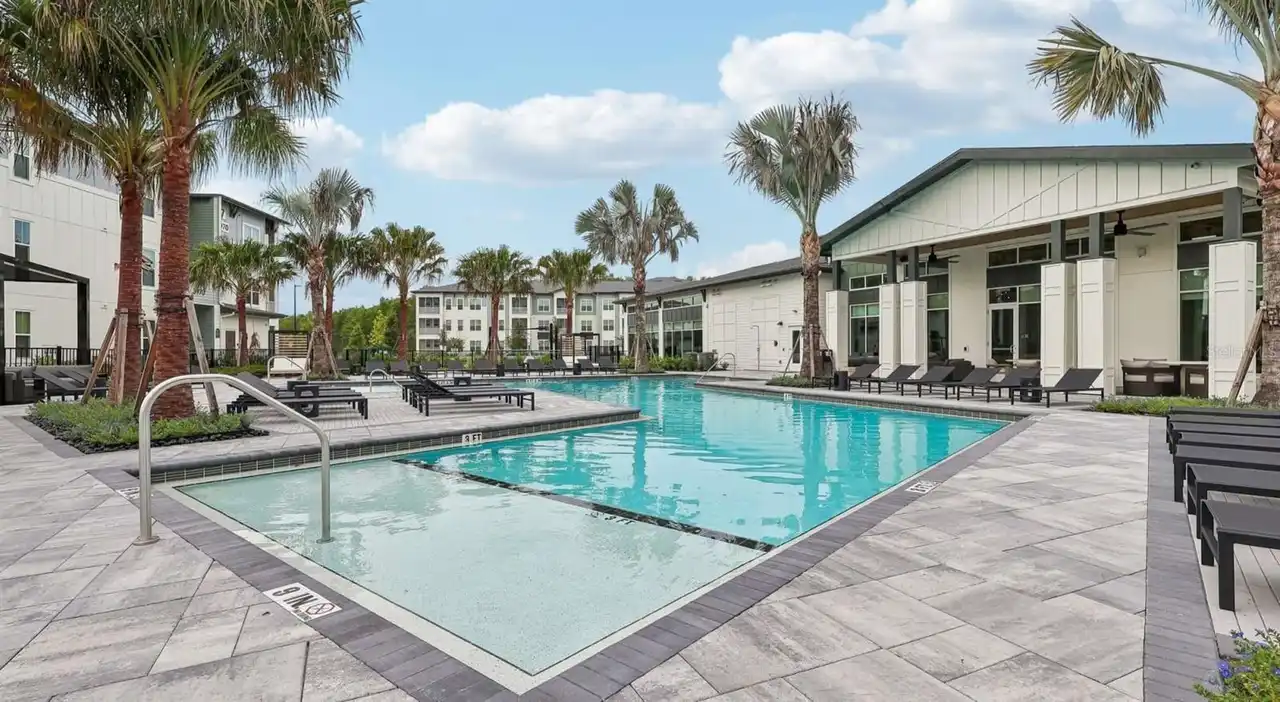
4005 Bismark Drive
Kissimmee
3BR/2BA
| Active
$2,550
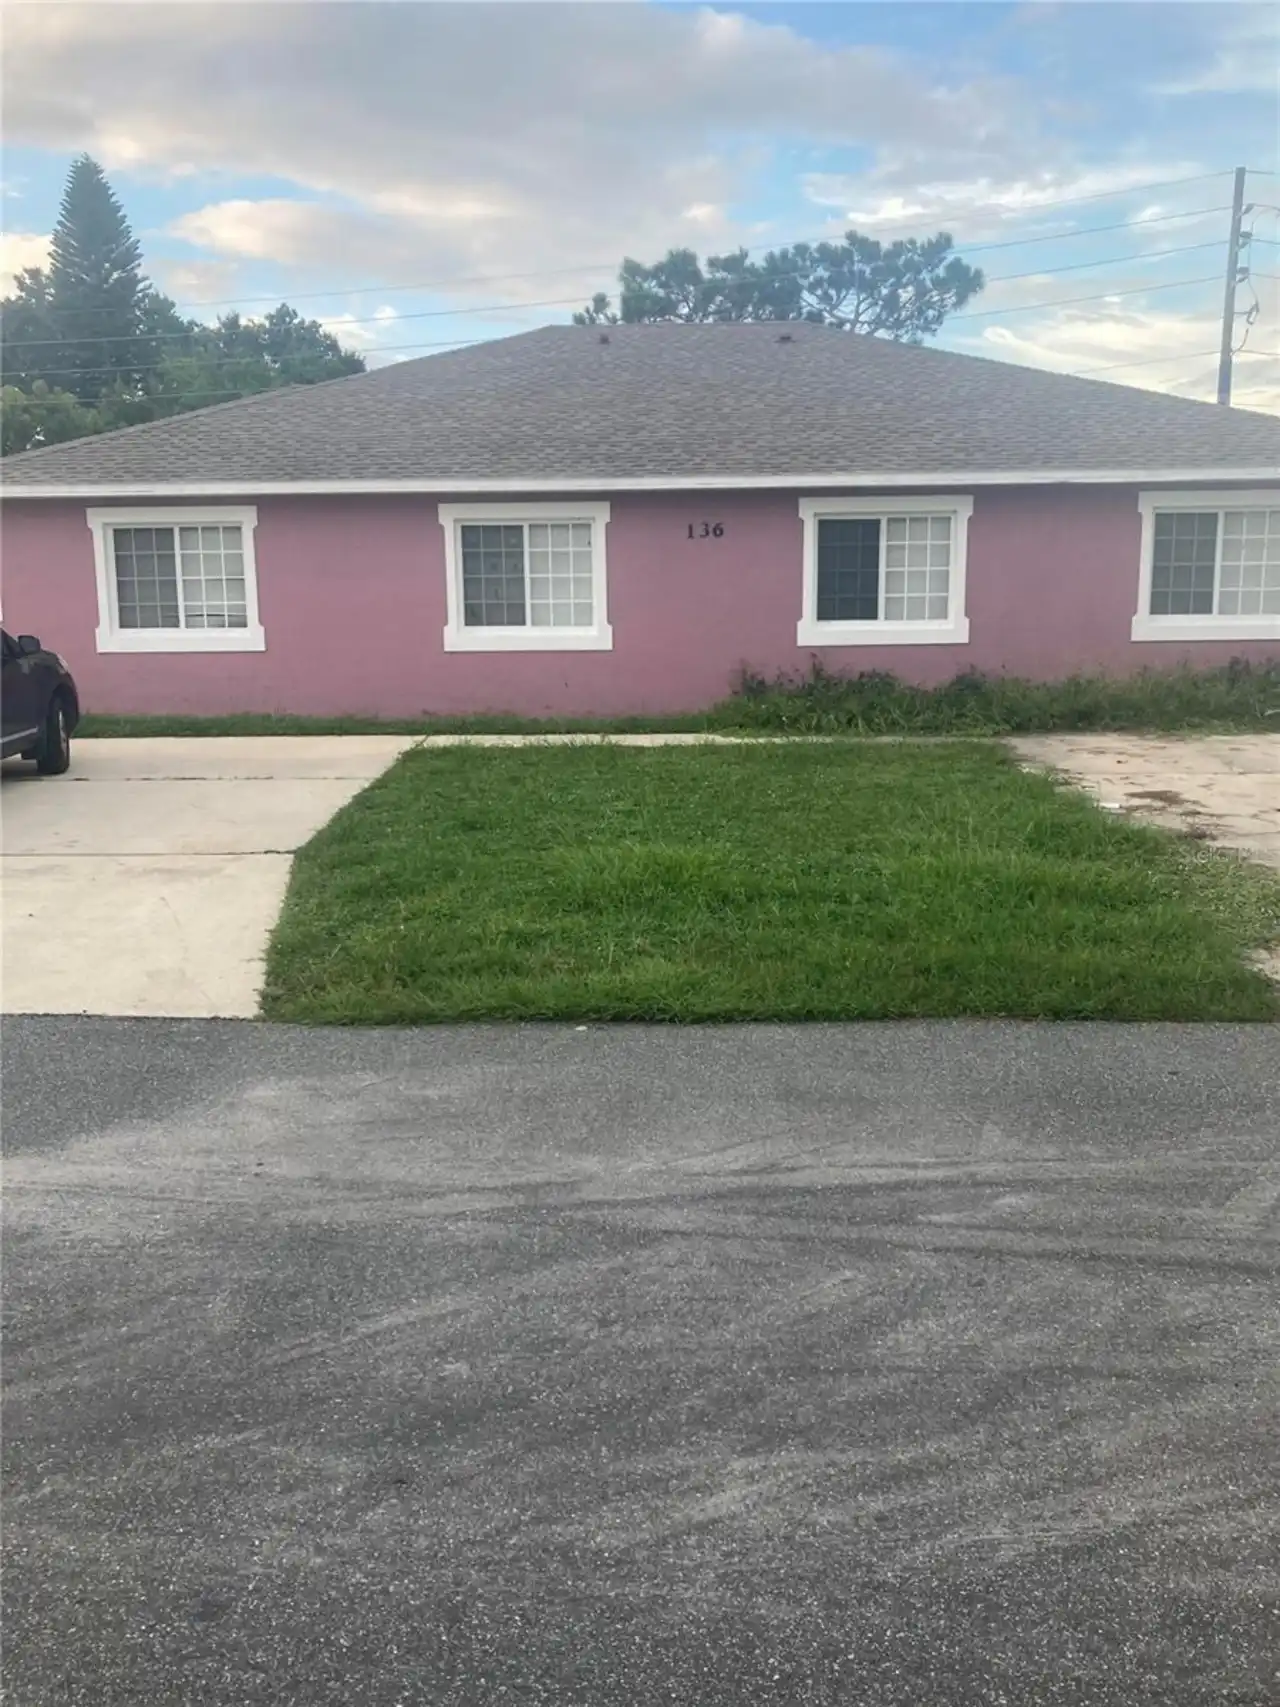
136 Knotts Lane
Kissimmee
3BR/2BA
| Active
$2,550
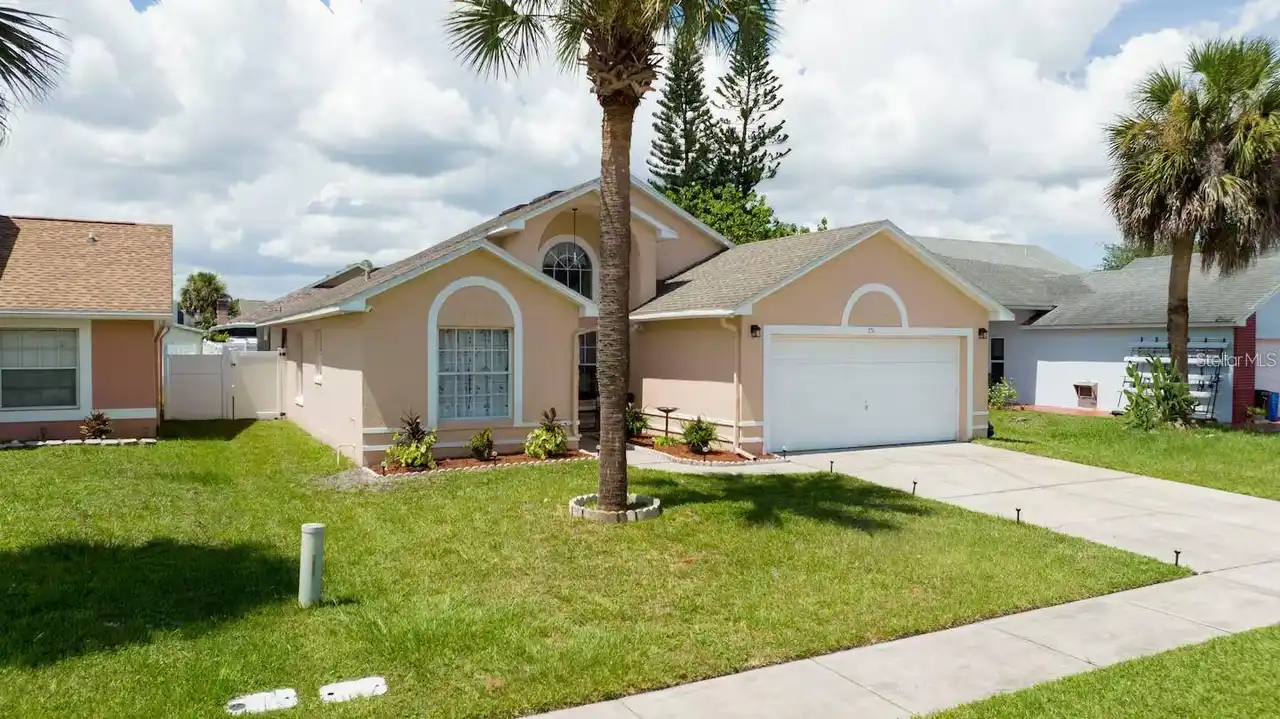
751 Country Woods Circle
Kissimmee
3BR/2BA
| Active
$2,590
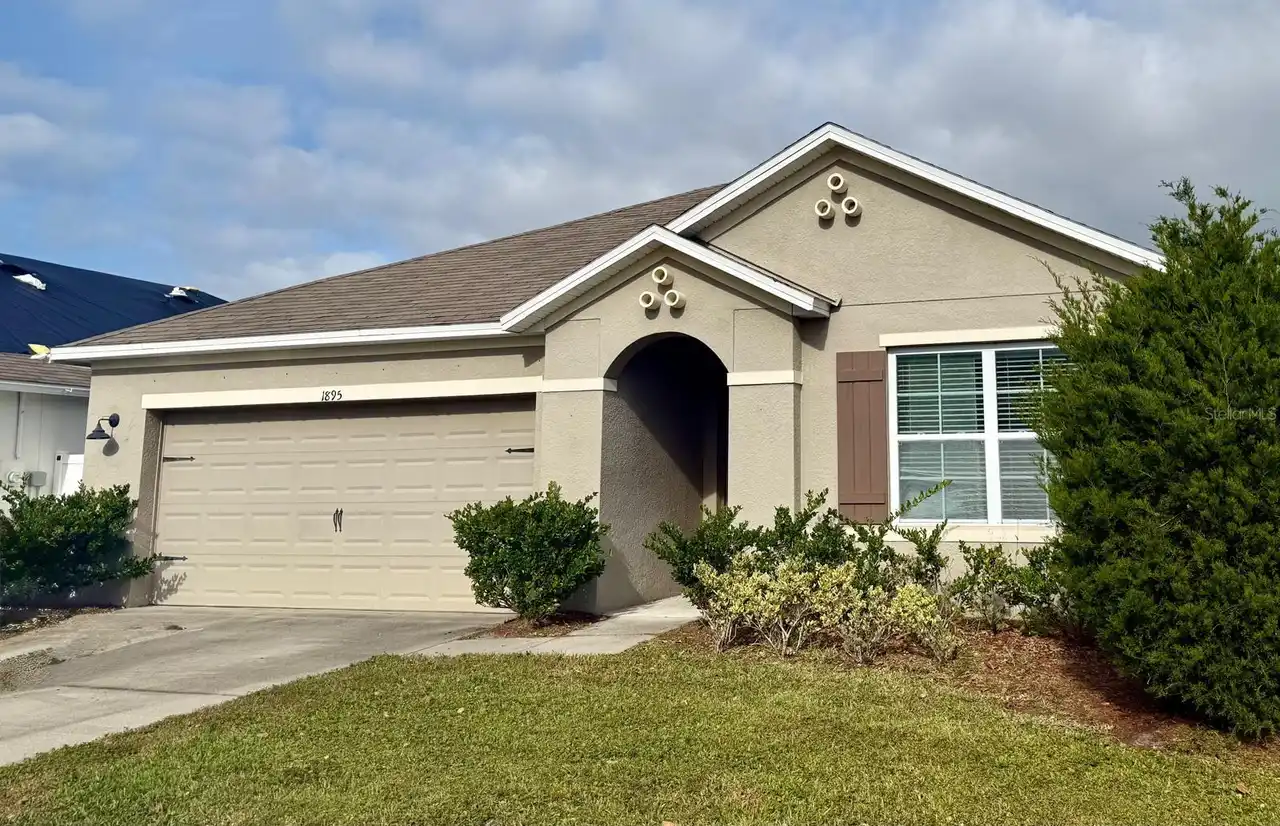
1895 Hickory Bluff Rd
Kissimmee
3BR/2BA
| Active


All listing information is deemed reliable but not guaranteed and should be independently verified through personal inspection by appropriate professionals. Listings displayed on this website may be subject to prior sale or removal from sale; availability of any listing should always be independent verified. Listing information is provided for consumer personal, non-commercial use, solely to identify potential properties for potential purchase; all other use is strictly prohibited and may violate relevant federal and state law. The source of the listing data is as follows: Stellar MLS (updated 10/24/26 9:15 PM) |

Listing Search


Translate Tool

Featured Listings
Apopka Real Estate
$1,850
3 BED
2 BATH
Located within Greenbrook Villas at Errol Estates in Apopka, this beautifully maintained two-story townhome offers 3 bed... Read More
Davenport Real Estate
$2,650
5 BED
3 BATH
PRICE REDUCTION!! LUXURY TOWNHOME IN CHAMPIONSGATE! Rent includes Internet 1Gig and Spectrum Select Signature TV Packge,... Read More
Orlando Real Estate
$1,800
3 BED
1 BATH
**COMPLETELY RENOVATED 3-BEDROOM, 1-BATH DUPLEX UNIT IN THE HEART OF ORLANDO – AVAILABLE NOW!** Be the first to enjoy th... Read More
Orlando Real Estate
$1,400
2 BED
2 BATH
MOVE IN READY!!! These 2 bedrooms 2 bathrooms unit features tile flooring throughout. The unit is on the third floor wit... Read More
Winter Garden Real Estate
$3,200
3 BED
3 BATH
Available Now! Discover this beautiful home in Horizon West! This almost-new, 3-bedroom, 3-bath townhome features a 2-ca... Read More
Contact Wendy Morris

407-575-5392

Wendy Morris LLC

Licensed in the State of Florida
BK 3146762
16797 Broadwater Avenue
Winter Garden, Florida 34787

Your privacy is our utmost concern. We will never sell your personal information. Privacy Policy
©2026 wendymorrisrealty.com - all rights reserved. | Site Map