1-407-575-5392
Menu

1837 Hollenbeck Drive, Orlando, FL

NEXT
PREV
$4,600

($2/sqft)

List Status: Active
1837 Hollenbeck Drive
Orlando, FL 32806


4 beds
3 baths
2600 living sqft
Top Features
  • Subdivision: Jacob A Hollenbecks Sub
  • Built in  1920
  • Single Family Residence
Description
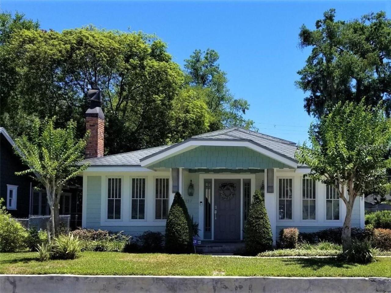
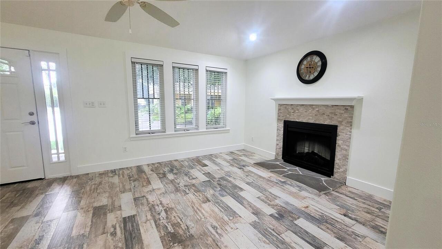
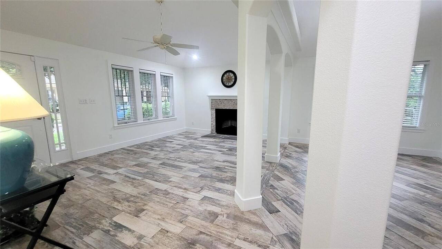
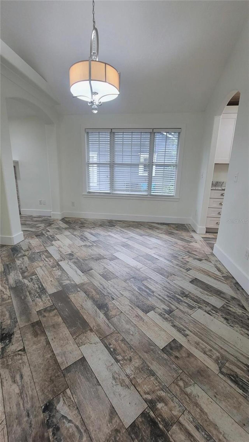
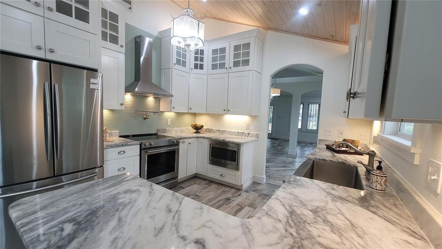
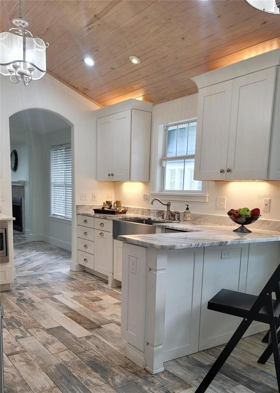
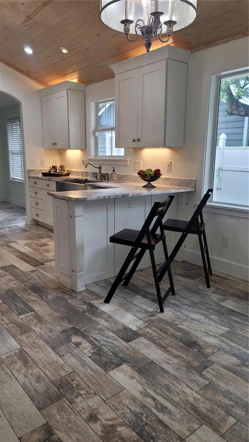
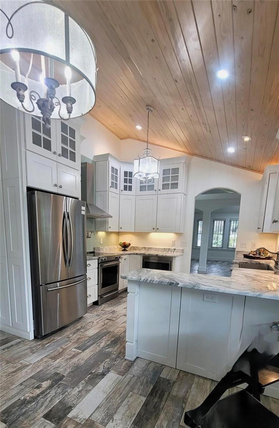
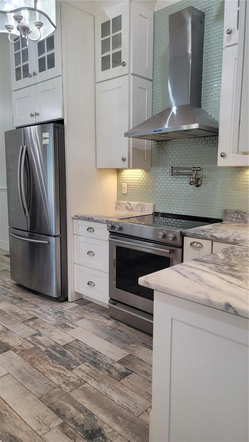
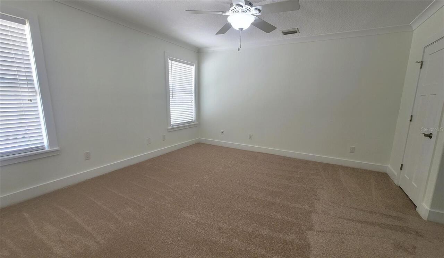
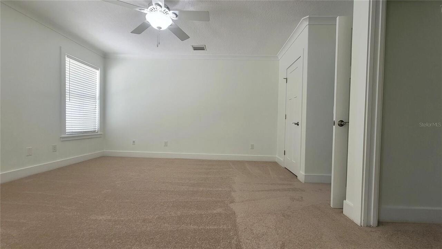
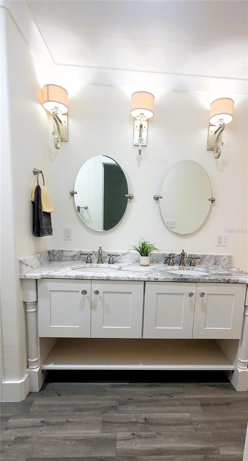
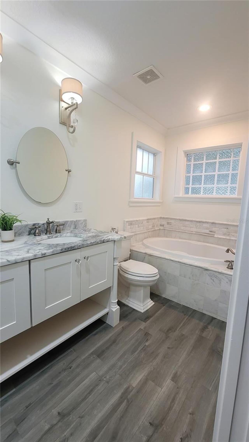
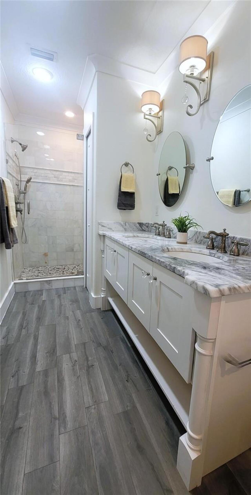
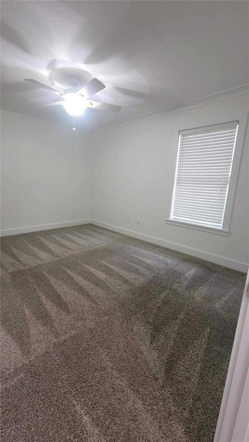
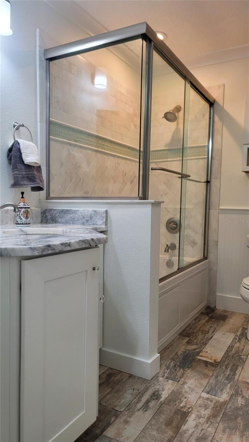
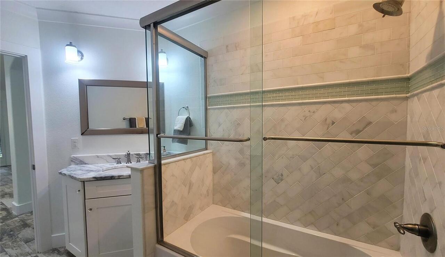
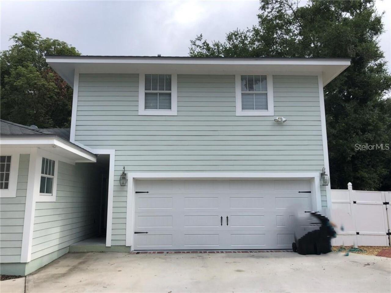
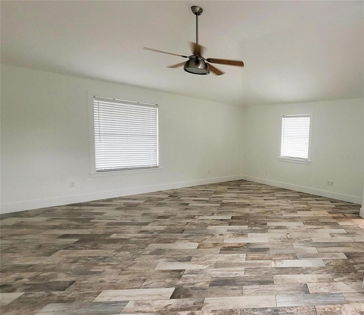
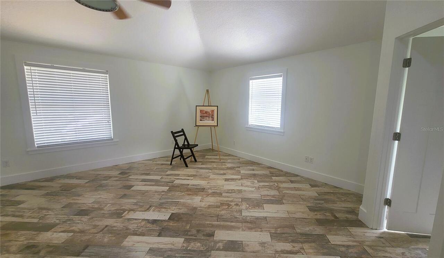
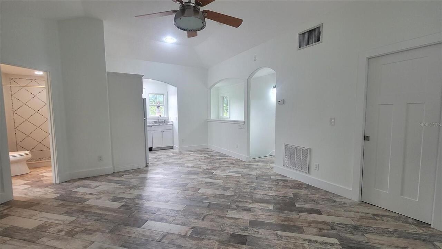
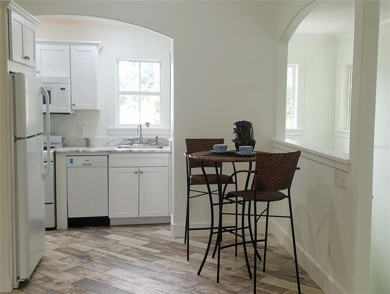
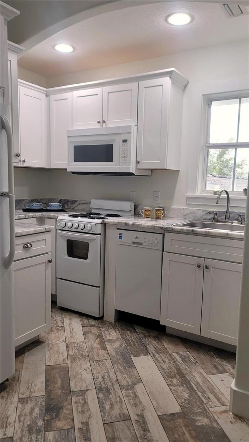
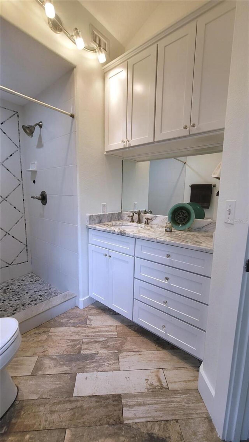
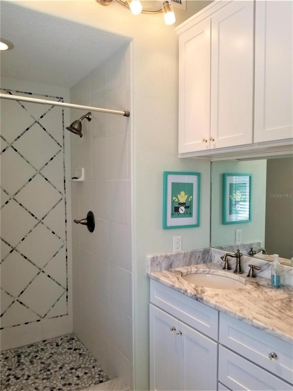
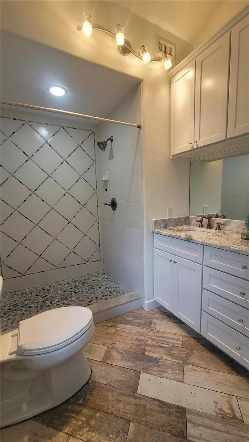
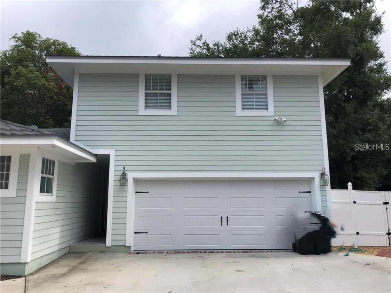
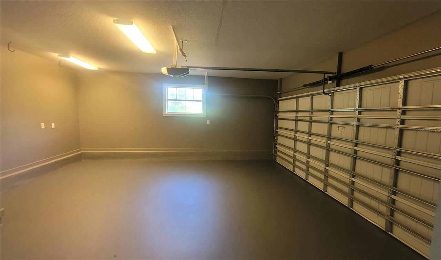
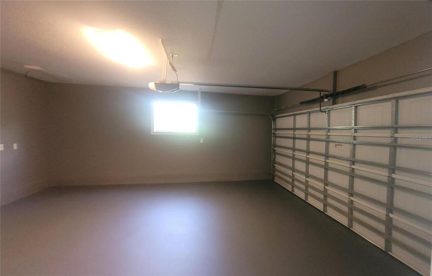
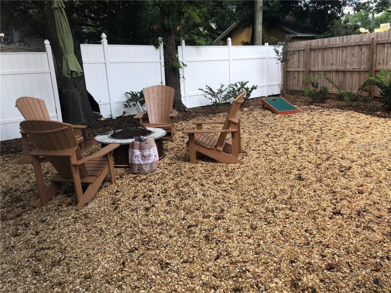
GREAT LOCATION near Boone & Blankner! Less than 2 blocks from ORMC / Arnold Palmer Orlando Health Complex! Love vintage homes AND modern conveniences? This is the one for you! 4 bedrooms and 3 full baths - Stunning 1920's 3 bedroom, 2 bath cottage home PLUS Guest Suite/Home Office/Studio with its' own full kitchen and gorgeous full bathroom PLUS oversized 2 car garage!! This Downtown beauty has been completely remodeled recently and has brand-new interior paint. Outstanding gourmet kitchen: quartzite countertops, stainless steel appliances, over-the-stove pot filler, farm-style stainless steel sink, electric fireplace, special lighting, dual pane windows, blinds, washer/dryer..............the list goes on and on - YOU'VE GOT TO COME BY AND SEE IT! Wood-look ceramic tile thru-out main rooms, with new carpet in bedrooms. Attached two car garage with remotes and covered separate entrance to guest suite /studio / home office. Fenced backyard. Delaney Historical/SoDo area, DOWN THE STREET FROM ORMC Orlando Health Complex, Jewett Orthopedic, medical, restaurants, Downtown night life, sports complexes, parks and lakes, grocery stores, shopping. Walk to Einstein's. Excellent schools -Very near Blankner and Boone High School. Minutes from Downtown Orlando & I-4, SR 408. *** NEED EXTRA ROOM FOR A HOME-OFFICE, playroom, Studio or guest/inlaw suite? The Studio apartment above the garage has the same exquisite quality of remodel as the main house. This beautiful space features vaulted ceilings, a full kitchen and spacious full bath with walk in shower and dining nook. Separate covered entrance to the studio apartment above the 2 car garage. Washer/dryer included. Owner MAY consider 1-2 small pets, with deposits and applications. NO aggressive breeds, please and No Smoking.
Property Details
Property Features
Property Sub Type
Single Family Residence
Parking
Garage Faces Side, Off Street, Oversized, Driveway, Garage Door Opener, Ground Level, Open
County
Orange
Subdivision
JACOB A HOLLENBECKS SUB
Additional Information
Additional Applicant Fee
25
Additional Rooms
Breakfast Room Separate, Formal Dining Room Separate, Garage Apartment, Inside Utility
Appliances
Built-In Oven, Cooktop, Dishwasher, Disposal, Dryer, Electric Water Heater, Exhaust Fan, Ice Maker, Microwave, Other, Range Hood, Refrigerator, Washer
Application Fee
75
Association YN
false
Attached Garage YN
true
Availability Date
2026-07-17
Bathrooms Total Integer
3
Building Area Source
Public Records
Building Area Total
2678
Building Area Total Srch SqM
248.79
Building Area Units
Square Feet
Calculated List Price By Calculated SqFt
1.77
Carport YN
false
Community Features
Street Lights
Cooling
Central Air, Zoned
Country
US
Current Price
4600.00
Elementary School
Blankner Elem
Exterior Features
Courtyard, Private Entrance, Private Mailbox, Private Yard, Sidewalk
Fencing
Fenced, Back Yard
Fireplace Features
Electric, Living Room
Fireplace YN
true
Flood Zone Code
X
Flooring
Carpet, Tile
Furnished
Unfurnished
Garage Spaces
2
Garage YN
true
Green Indoor Air Quality
No Smoking-Interior Buildg
Heating
Central, Electric, Zoned
High School
Boone High
Interior Features
Built-in Features, Cathedral Ceiling(s), Ceiling Fans(s), Coffered Ceiling(s), Eat-in Kitchen, High Ceilings, Open Floorplan, Primary Bedroom Main Floor, Solid Wood Cabinets, Split Bedroom, Stone Counters, Thermostat, Vaulted Ceiling(s), Walk-In Closet(s)
Internet Address Display YN
true
Internet Automated Valuation Display YN
true
Internet Consumer Comment YN
false
Internet Entire Listing Display YN
true
Laundry Features
Electric Dryer Hookup, Inside, Laundry Room, Washer Hookup
Lease Amount Frequency
Monthly
Lease Term
Twelve Months
Levels
Multi/Split
List AOR
Orlando Regional
Living Area Meters
241.55
Living Area Source
Owner
Living Area Units
Square Feet
Long Term YN
1
Lot Features
City Limits, Landscaped, Level, Sidewalk
Lot Size Acres
0.14
Lot Size Square Feet
6163
Lot Size Square Meters
573
Master Bed Size
King
Max Pet Weight
35
Middle Or Junior School
Blankner School (K-8)
Minimum Lease
1-2 Years
Modification Timestamp
2026-07-18T04:47:10.571Z
New Construction YN
false
Number Of Pets
2
Occupant Type
Vacant
Other Equipment
Irrigation Equipment, Private Entrance, Private Yard
Other Structures
Guest House, Other
Owner Pays
Grounds Care, Pest Control
Parcel Number
01-23-29-3688-01-060
Patio And Porch Features
Covered, Front Porch, Other
Pet Deposit Fee
400
Pet Restrictions
Pets considered, by application only! We will want to meet your pet
Pet Restrictions Source
Landlord
Pet Size
Small (16-35 Lbs.)
Pets Allowed
Breed Restrictions, Number Limit, Pet Deposit, Size Limit, Yes
Pool Private YN
false
Postal Code Plus 4
3052
Price Change Timestamp
2026-07-18T00:05:21.000Z
Property Attached YN
false
Property Condition
Completed
RATIO Current Price By Calculated SqFt
1.77
Realtor Info
As-Is, See Attachments, Sign, Subject to Approval
Road Surface Type
Paved
Room Count
12
Security Deposit
4500
Security Deposit Terms
Security Deposit required equal to one full month's rent
Security Features
Security Lights, Smoke Detector(s)
Senior Community YN
false
Sewer
Public Sewer
Showing Requirements
Sentri Lock Box, Call Listing Agent, ShowingTime
Spa YN
false
Status Change Timestamp
2026-07-18T00:05:21.000Z
Stories Total
2
Tenant Pays
Carpet Cleaning Fee, Cleaning Fee, Re-Key Fee
Terms Of Lease
No Smoking, Security Deposit Required
Total Annual Fees
0.00
Total Monthly Fees
0.00
Universal Property Id
US-12095-N-012329368801060-R-N
Unparsed Address
1837 HOLLENBECK DR
Utilities
BB/HS Internet Available, Public
Waterfront YN
false
Window Features
Blinds
Neighborhood Map
Popup

Property Photos
Listing Photo
Listing Photo
Listing Photo
Listing Photo
Listing Photo
Listing Photo
Listing Photo
Listing Photo
Listing Photo
Listing Photo

MLS #MFRO6418035 Listing courtesy of Rosemont Realty, Inc. provided by Stellar MLS.

Similar Listings

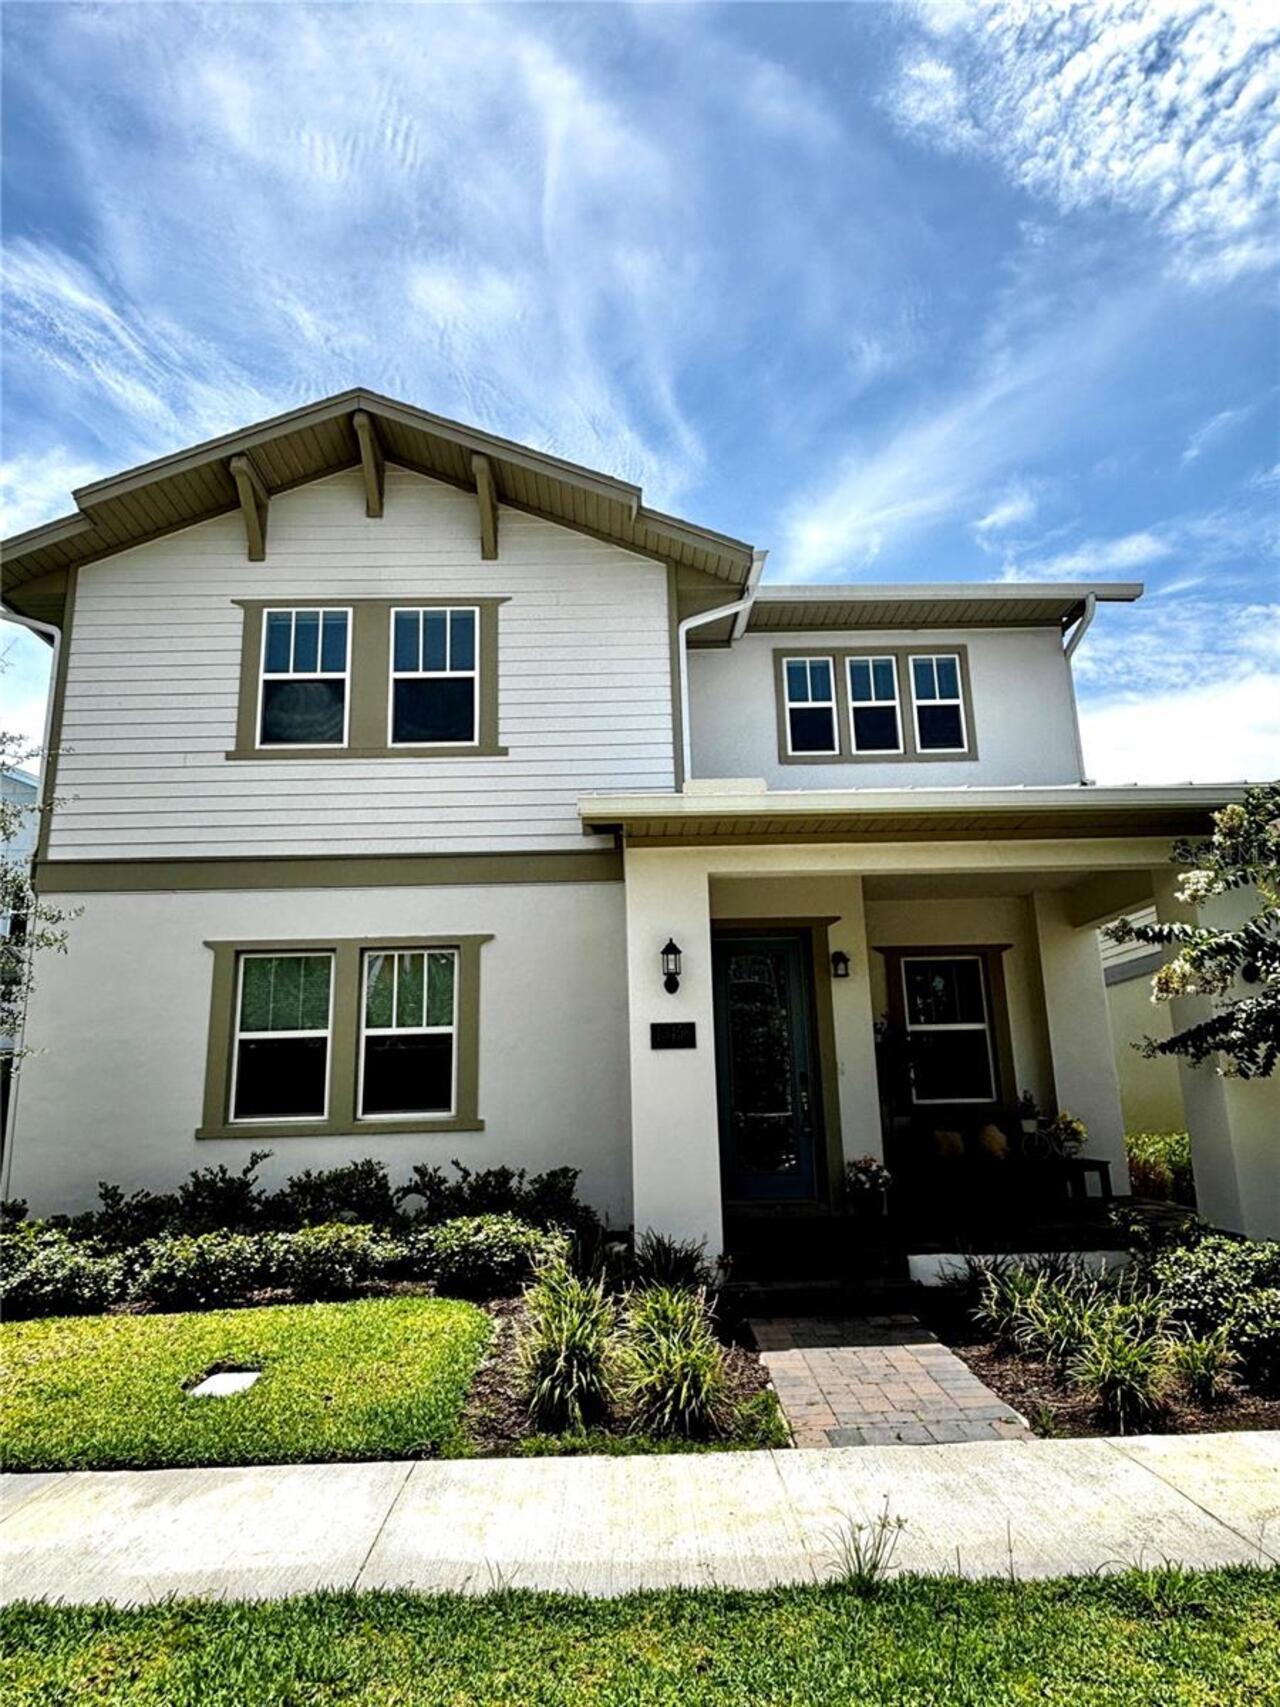
$4,200
8506 Saint Marino Boulevard
Orlando
4BR/3BA
| Active
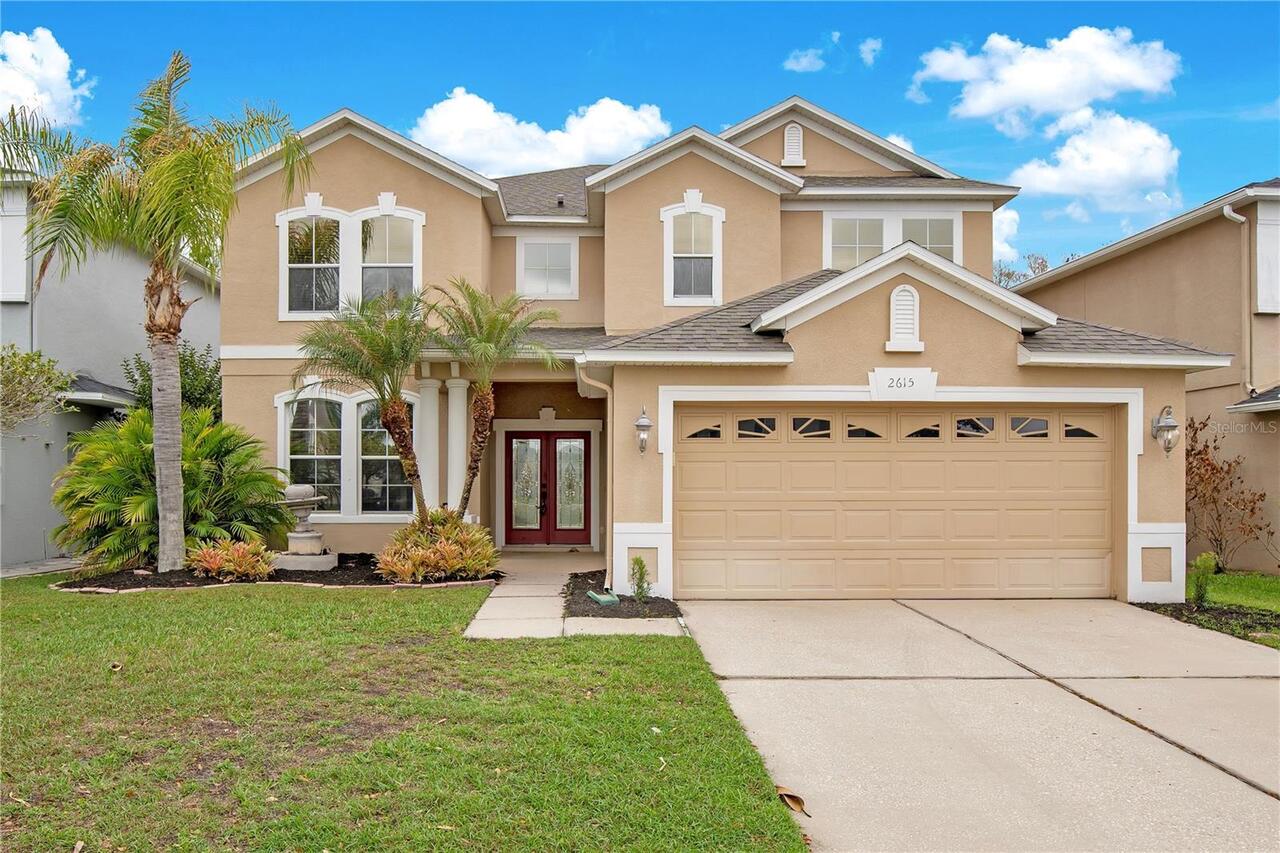
$4,200
13456 Laxness Street
Orlando
4BR/3BA
| Active
$4,200
10158 Brandon Circle
Orlando
4BR/3BA
| Active
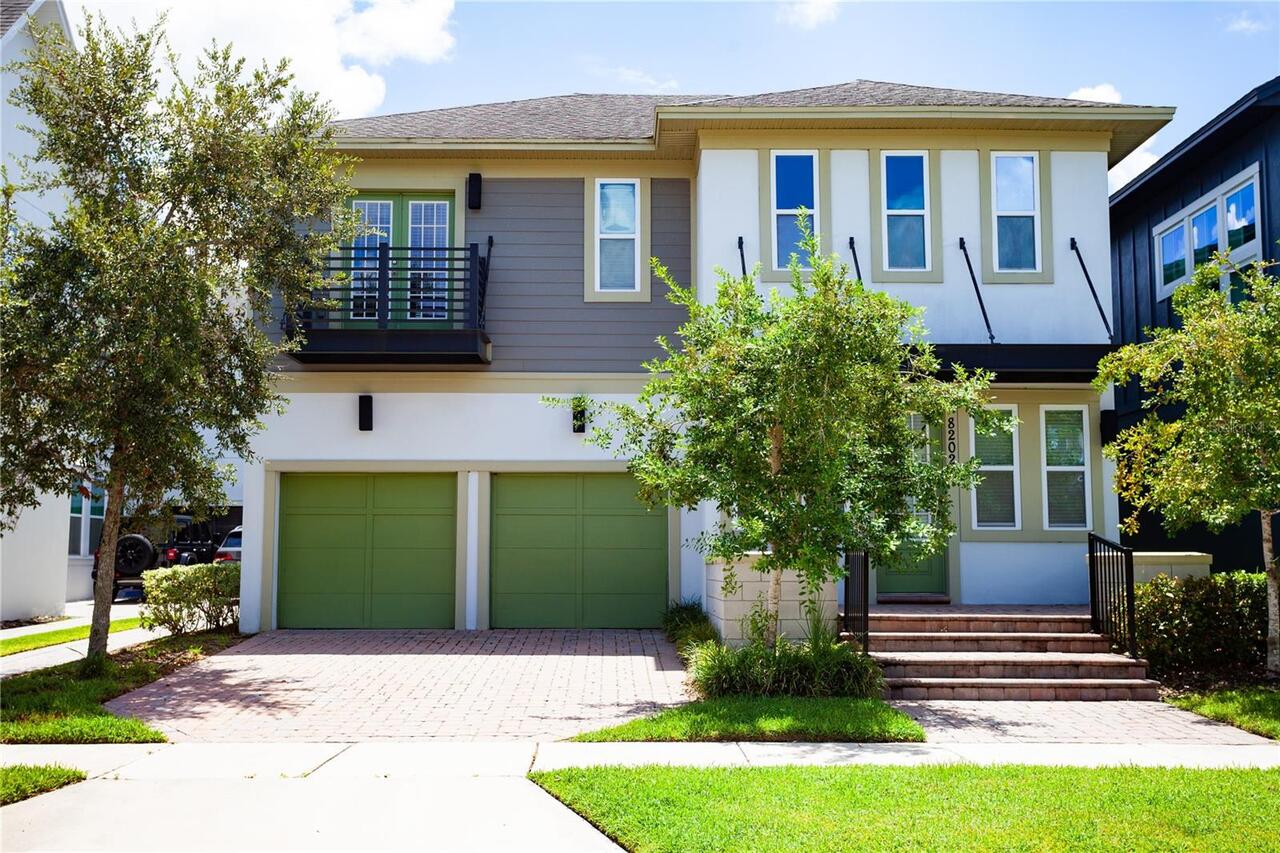
$4,200
8202 Bellow Street
Orlando
4BR/3BA
| Active


All listing information is deemed reliable but not guaranteed and should be independently verified through personal inspection by appropriate professionals. Listings displayed on this website may be subject to prior sale or removal from sale; availability of any listing should always be independent verified. Listing information is provided for consumer personal, non-commercial use, solely to identify potential properties for potential purchase; all other use is strictly prohibited and may violate relevant federal and state law. The source of the listing data is as follows: Stellar MLS (updated 7/18/26 2:14 AM) |

Listing Search


Translate Tool

Featured Listings
Kissimmee Real Estate
$1,950
3 BED
2 BATH
Barely 3 years old, this beautifully maintained Bellalago townhome, built in December 2023, sits on a premium pond view ... Read More
Winter Garden Real Estate
$2,850
4 BED
3 BATH
Virtually Staged. Welcome to this luxurious 4-bedroom, 3-full bath townhome in the highly sought-after Summerlake commun... Read More
Orlando Real Estate
$1,600
2 BED
1 BATH
For Rent – Beautifully Renovated Corner Condo in Prime Location! Welcome to this spectacular and spacious 2-bedroom, 1-b... Read More
Kissimmee Real Estate
$5,250
8 BED
5 BATH
Experience resort-style living in this beautifully furnished 8-bedroom, 5-bathroom pool home located in the highly desir... Read More
Orlando Real Estate
$1,295
1 BED
1 BATH
1 Bedroom, 1 Bathroom, 1st Floor Condo Unit, Living Room, Kitchen with Breakfast Bar and Appliances Included: Stove, Ref... Read More
Contact Wendy Morris

407-575-5392

Wendy Morris LLC

Licensed in the State of Florida
BK 3146762
16797 Broadwater Avenue
Winter Garden, Florida 34787

Your privacy is our utmost concern. We will never sell your personal information. Privacy Policy
©2026 wendymorrisrealty.com - all rights reserved. | Site Map