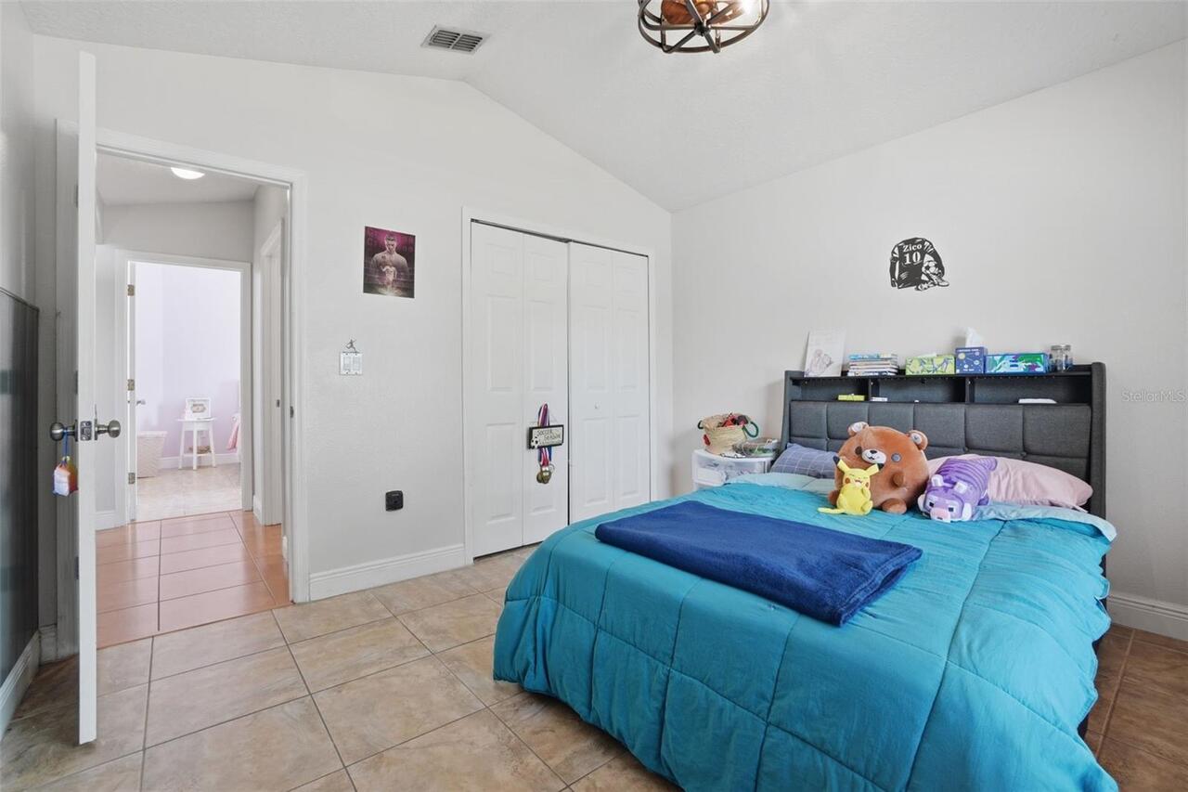
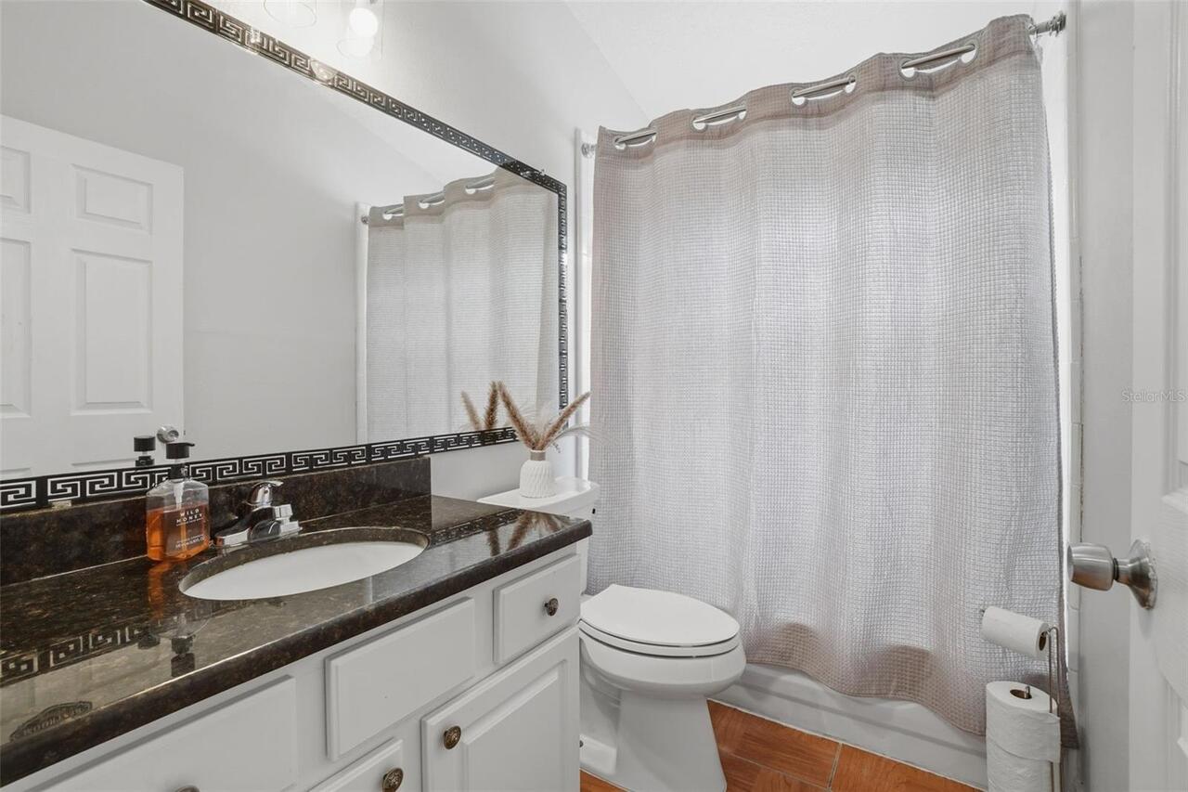
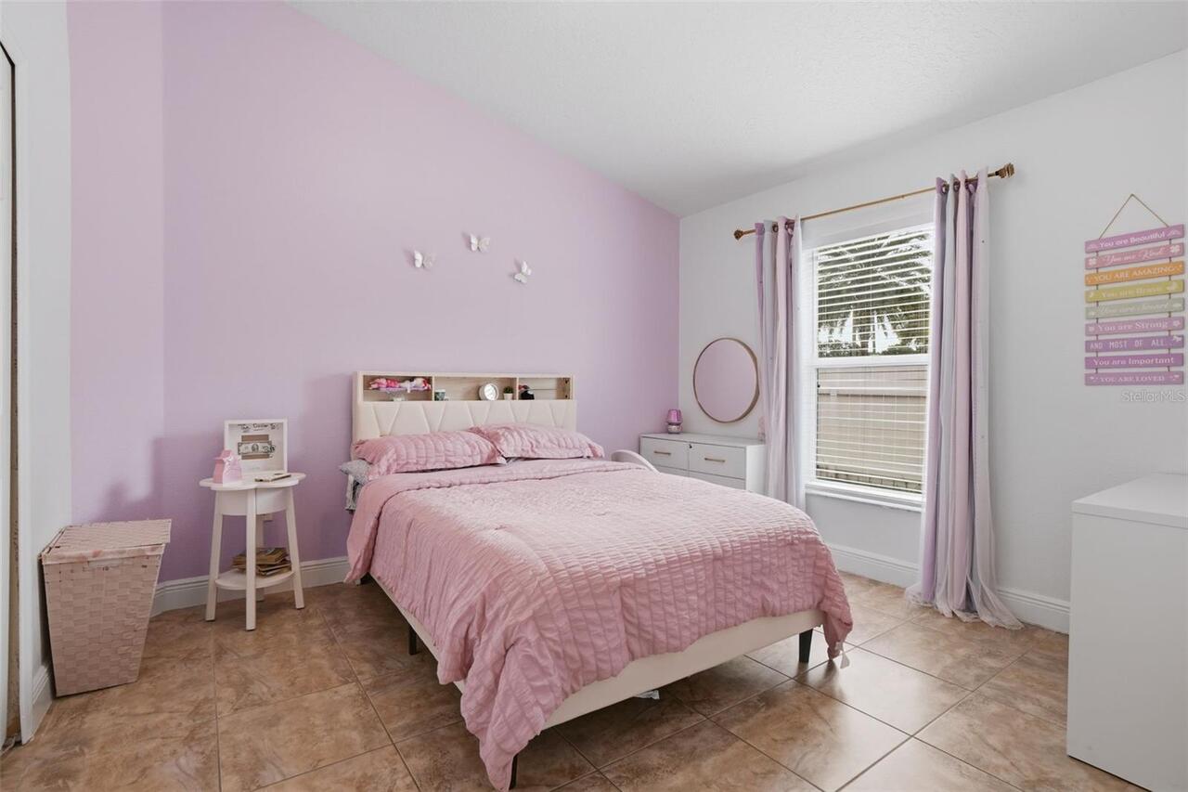
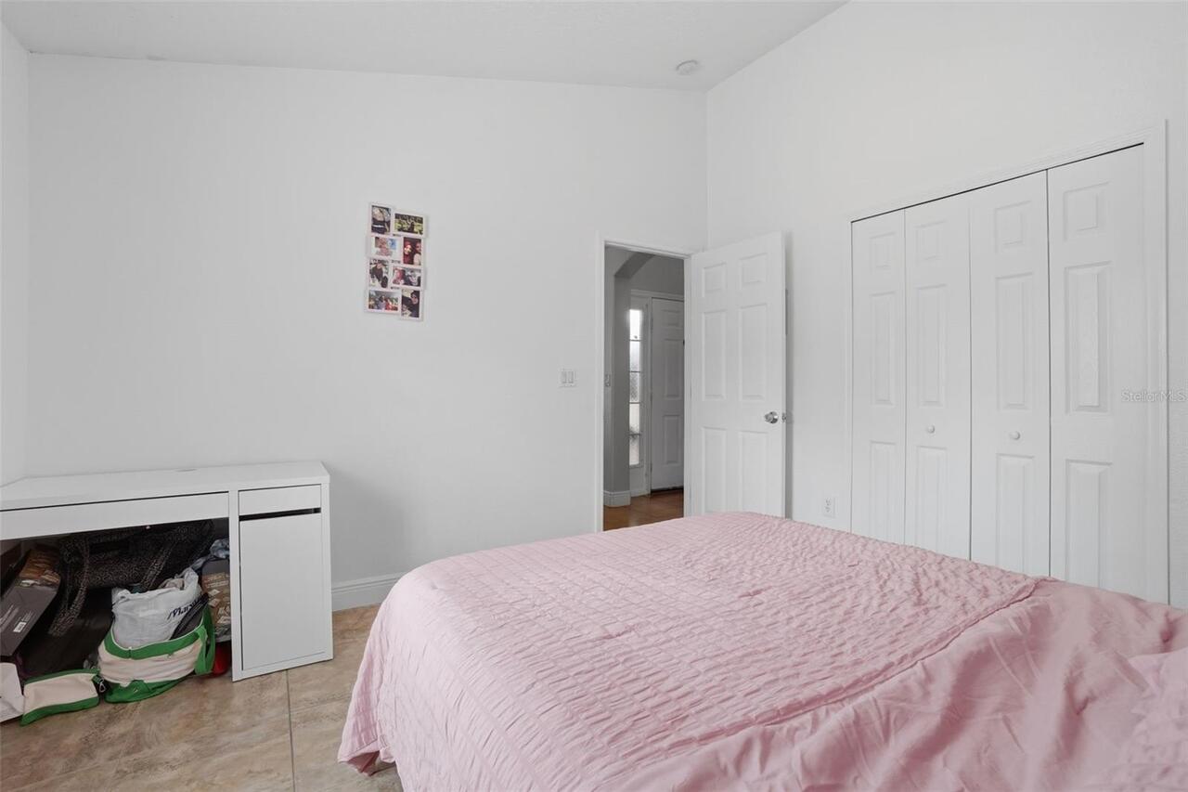
Property Features
Property Sub Type
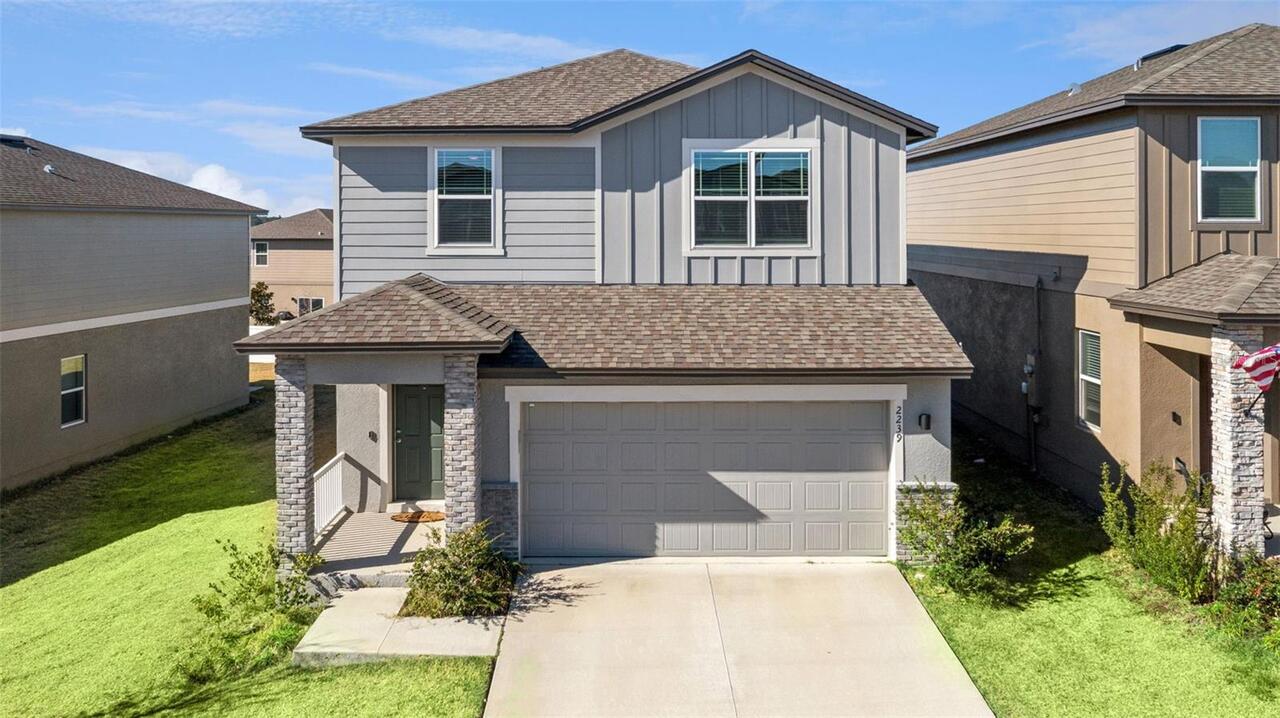
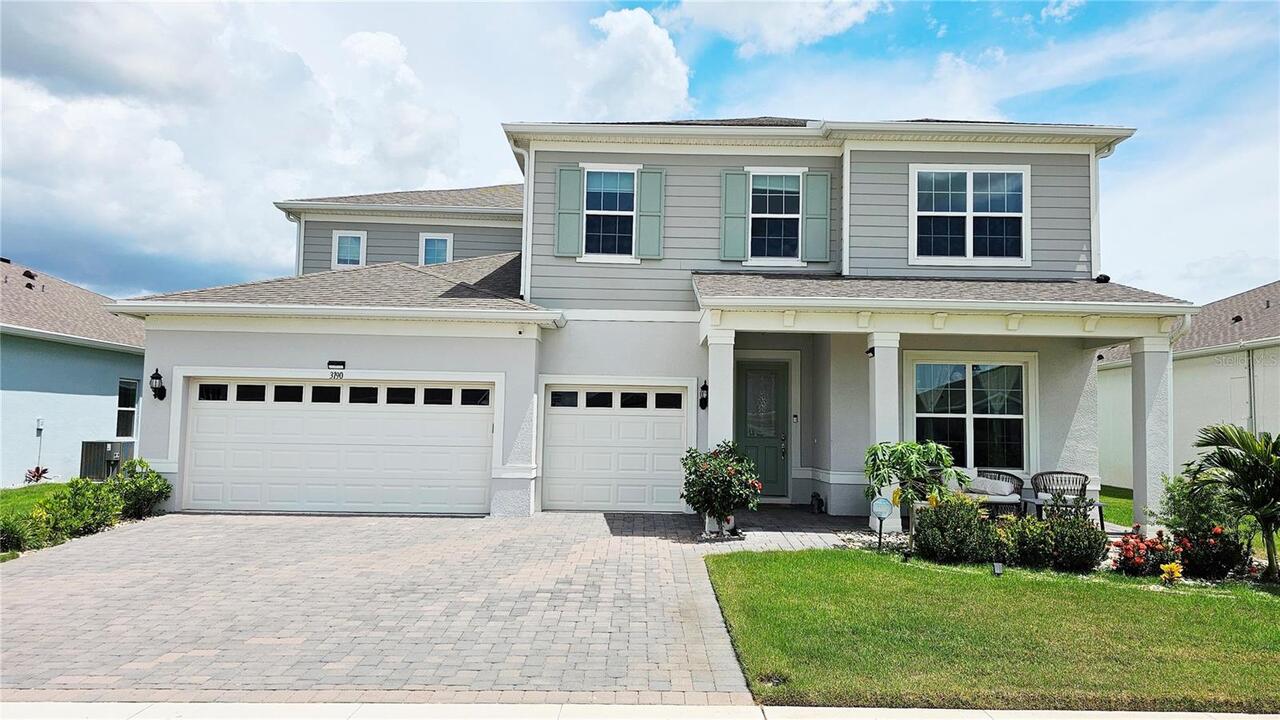
Single Family Residence
Additional Information
Additional Rooms
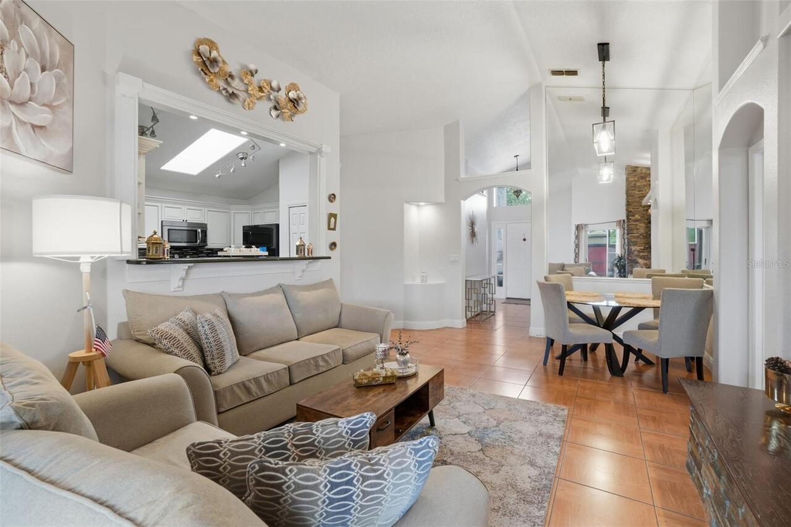
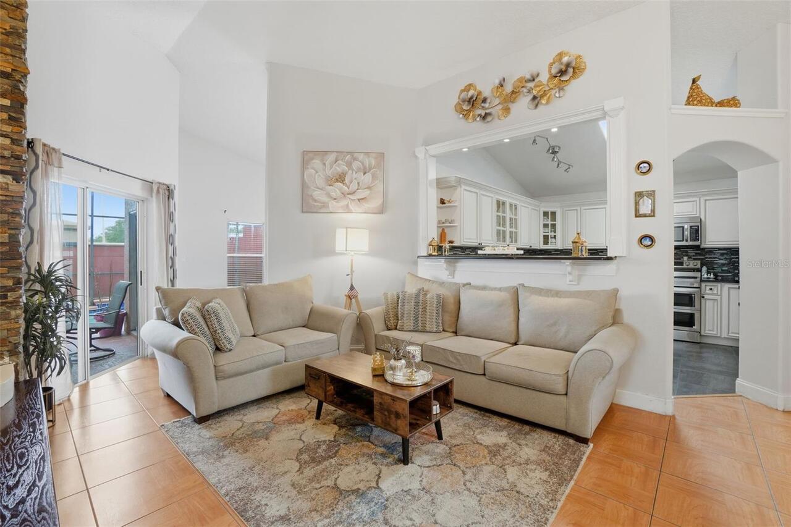
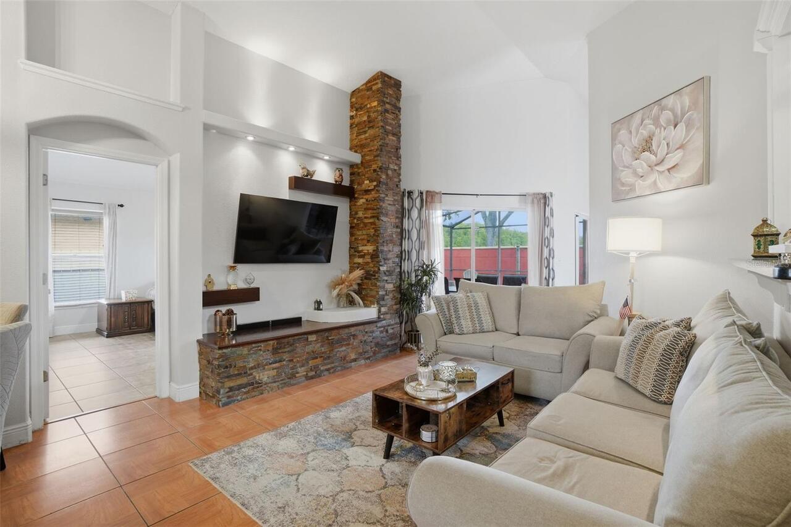
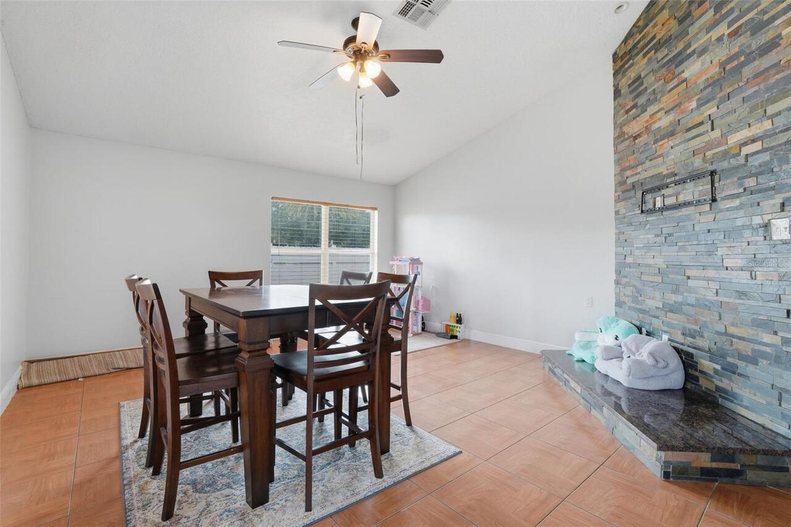
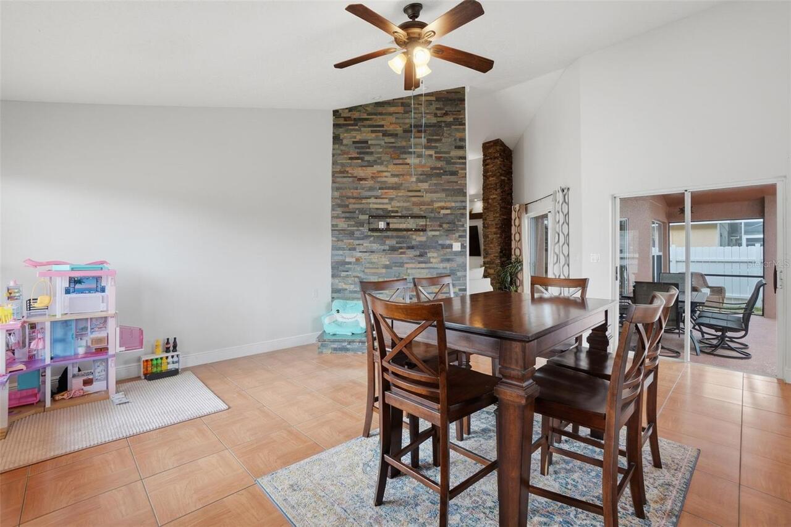
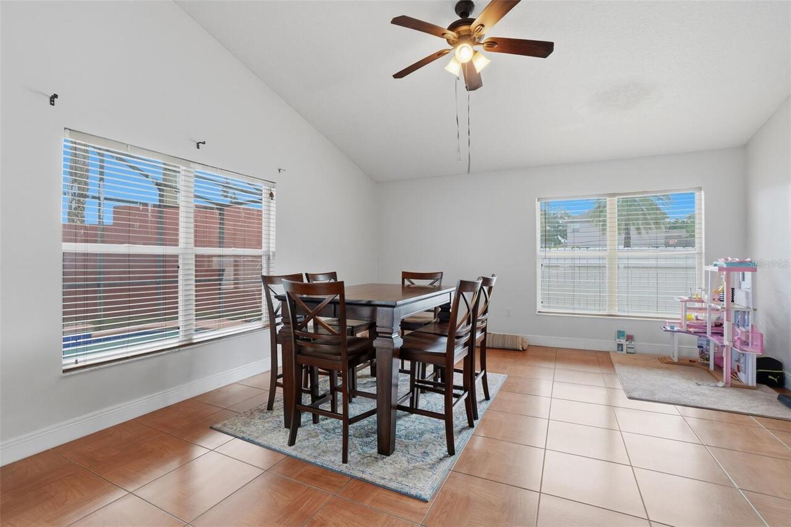
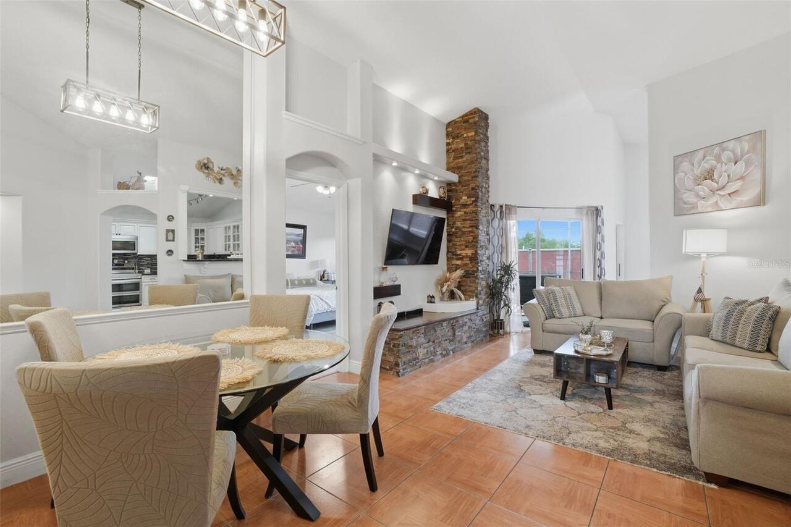
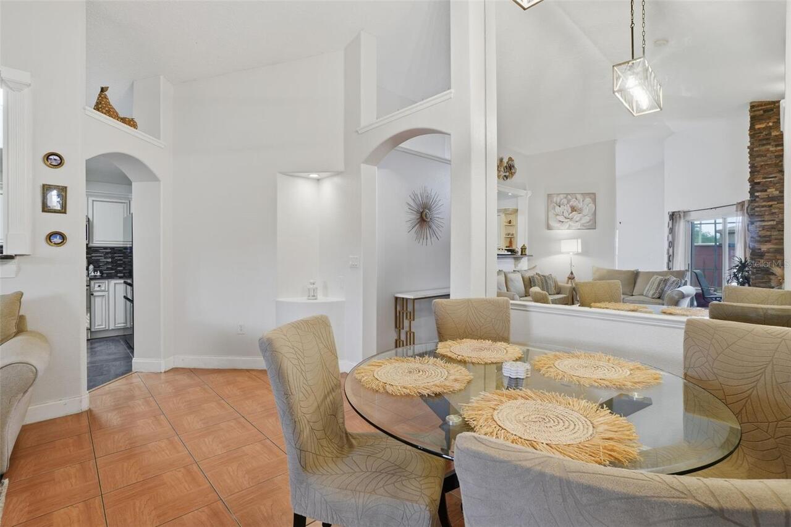
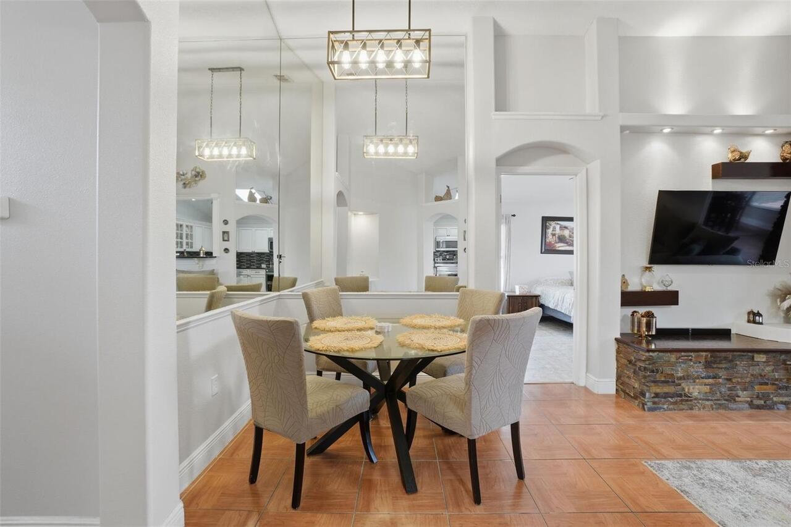
Formal Dining Room Separate, Formal Living Room Separate
Appliances
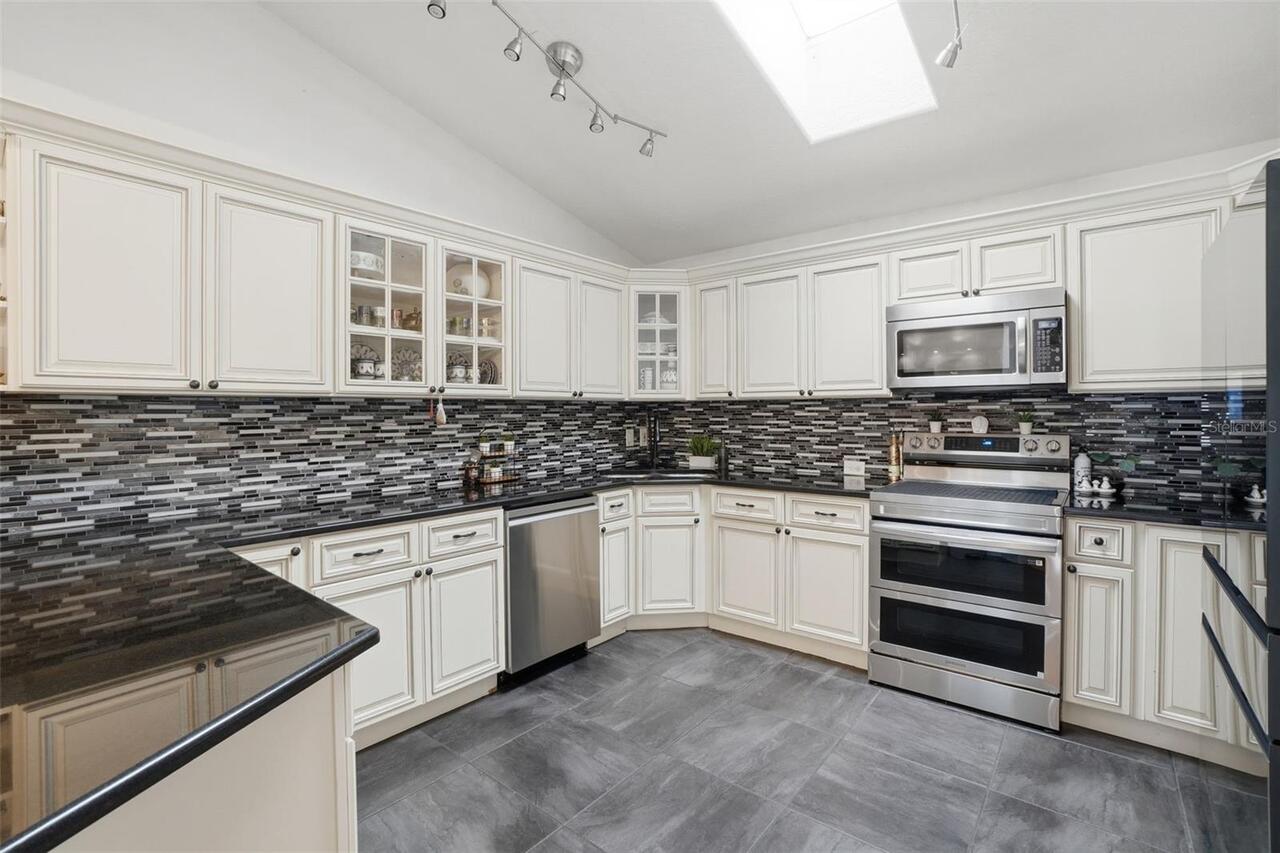
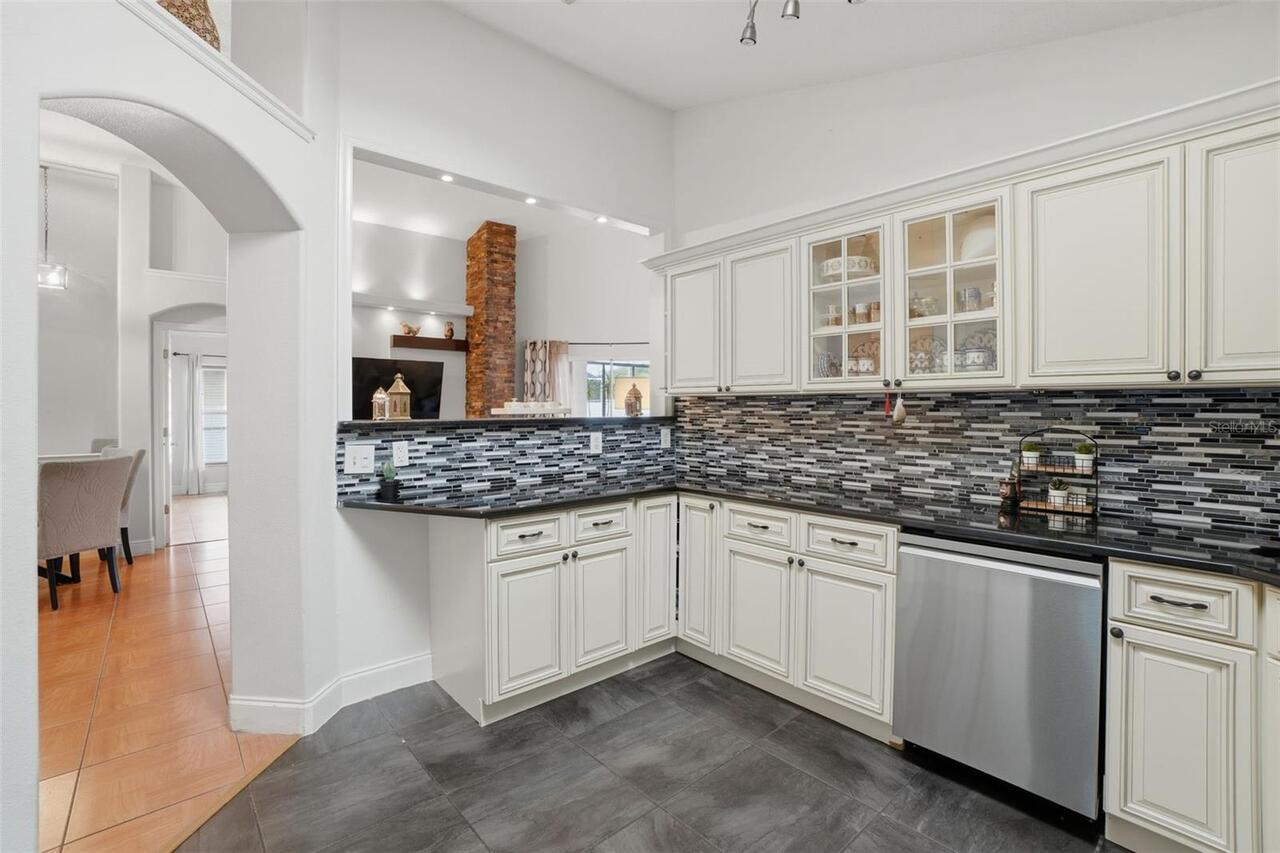
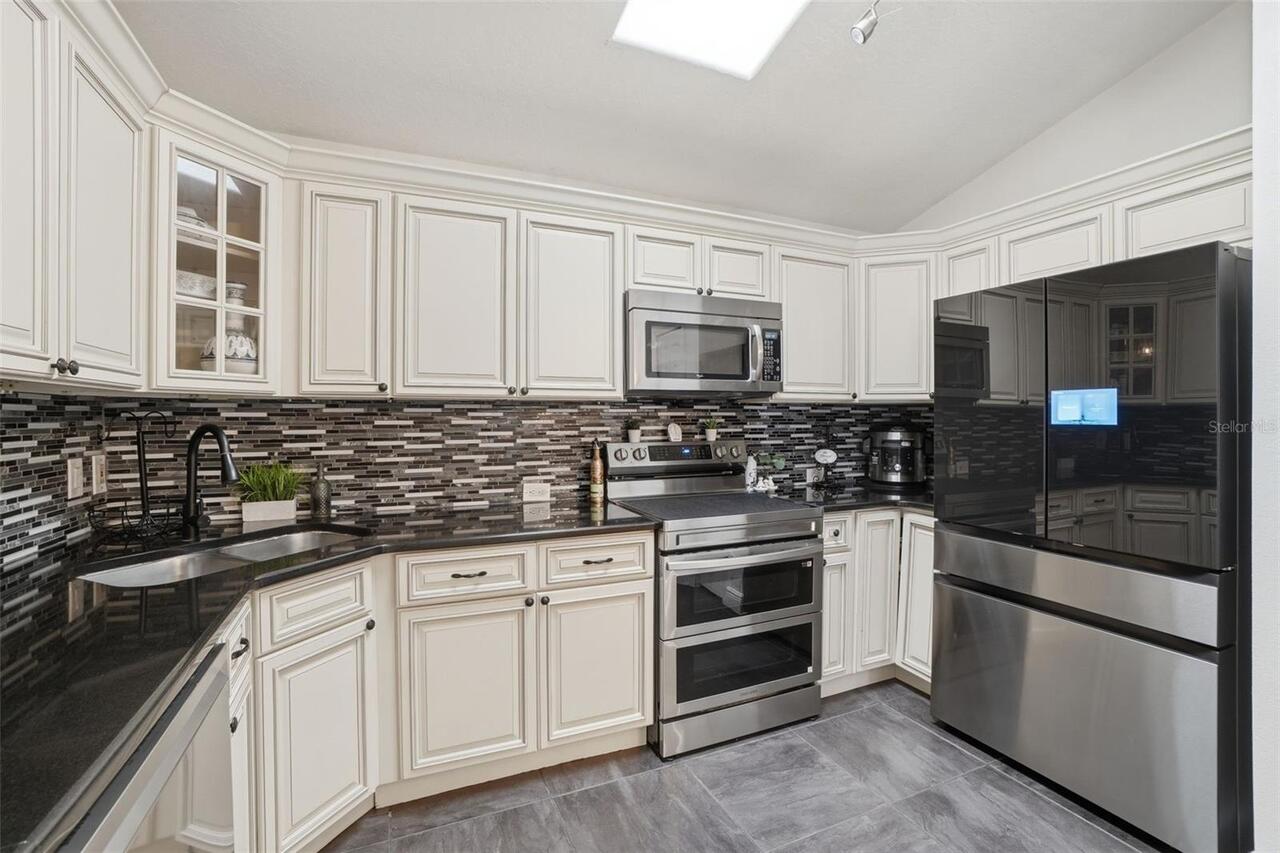
Dishwasher, Disposal, Dryer, Electric Water Heater, Microwave, Range, Refrigerator, Washer
Association Fee Requirement
Required
Availability Date
2026-07-01
Building Area Source
Owner
Building Area Total Srch SqM
204.39
Building Area Units
Square Feet
Calculated List Price By Calculated SqFt
1.73
Cumulative Days On Market
11
End Date of Lease
2026-06-05
Expected Lease Date
2026-06-16T00:00:00.000
Interior Features
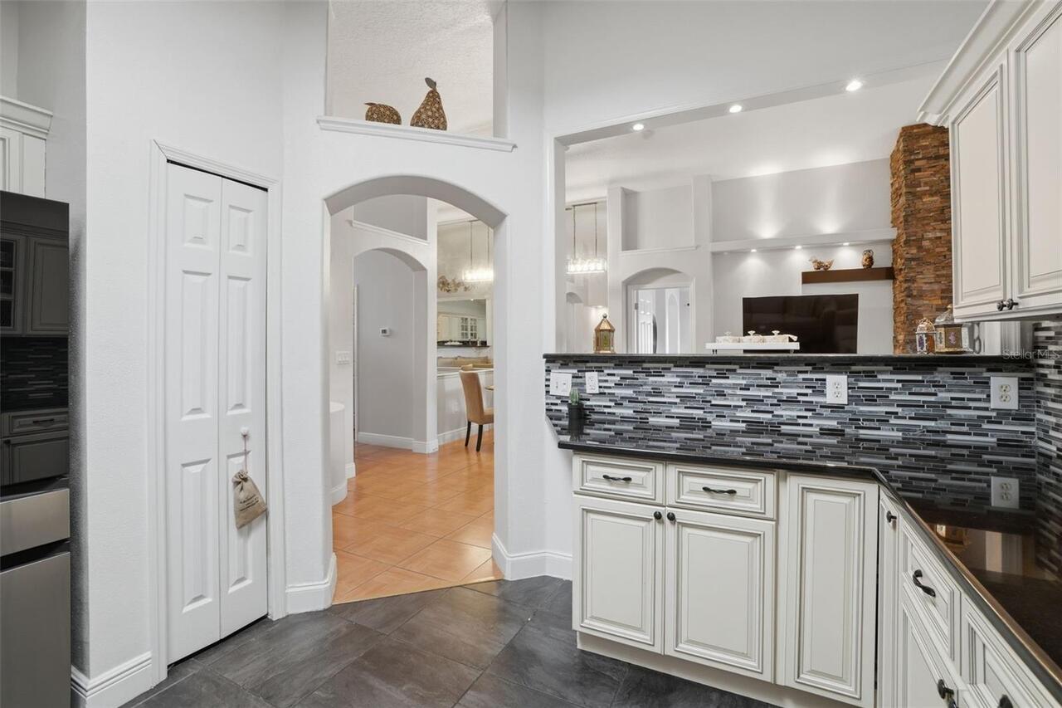
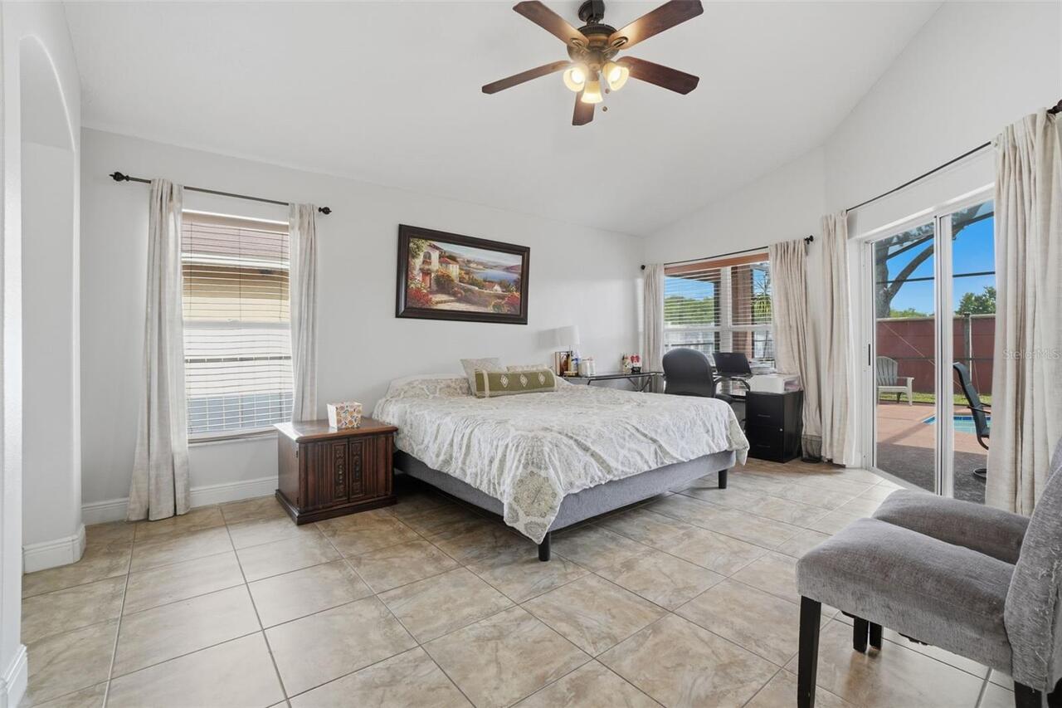
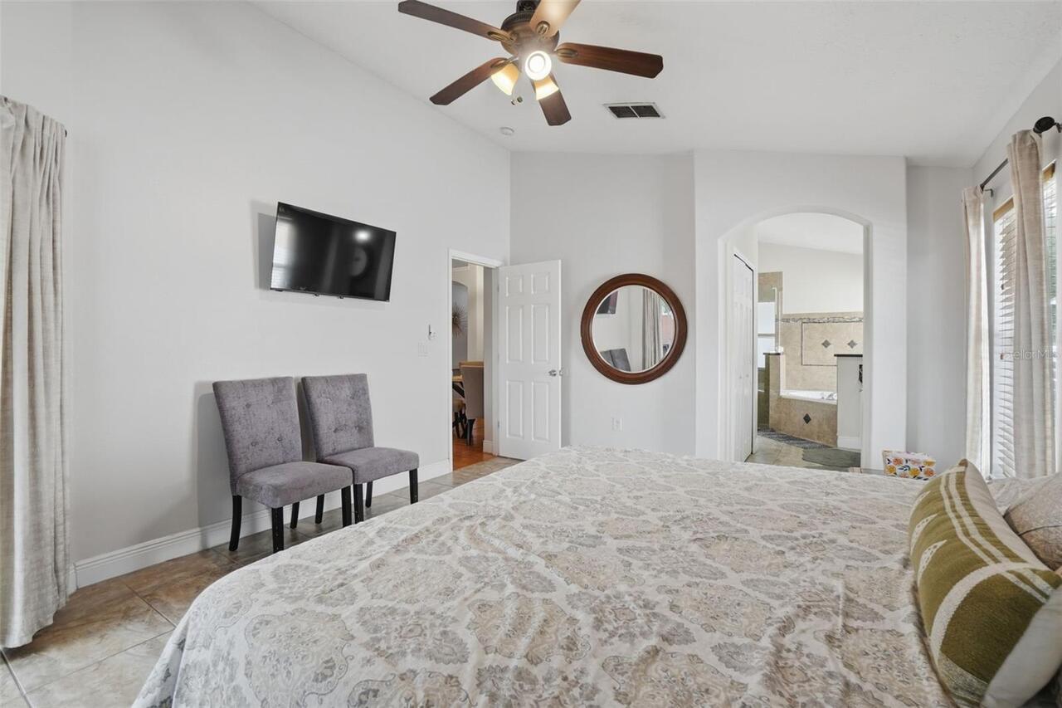
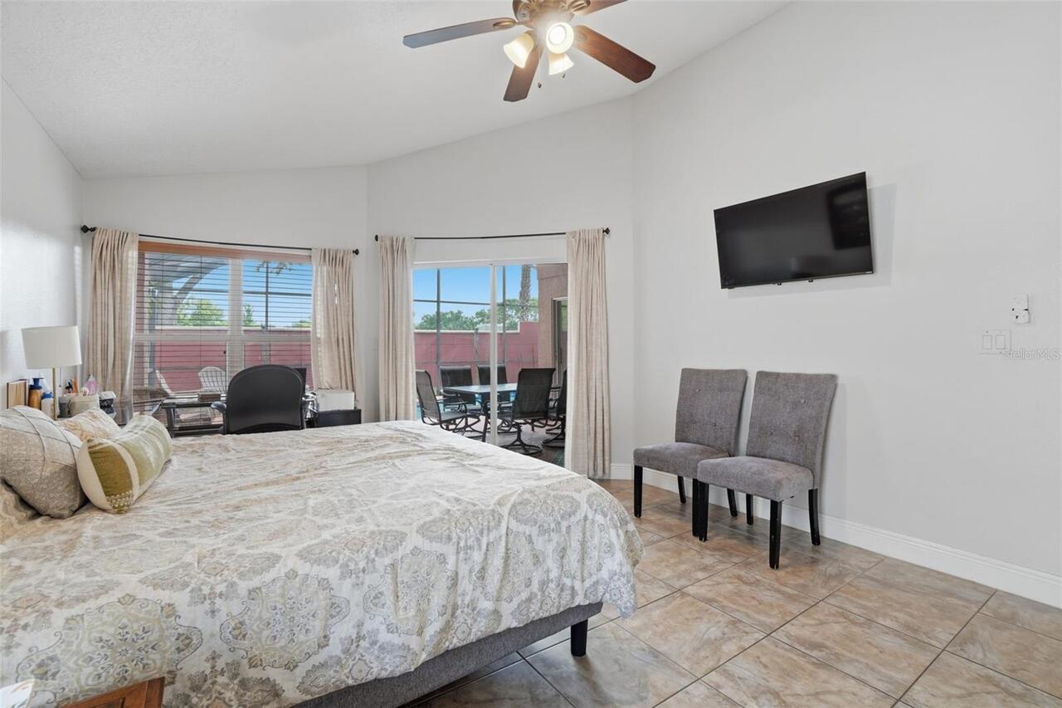
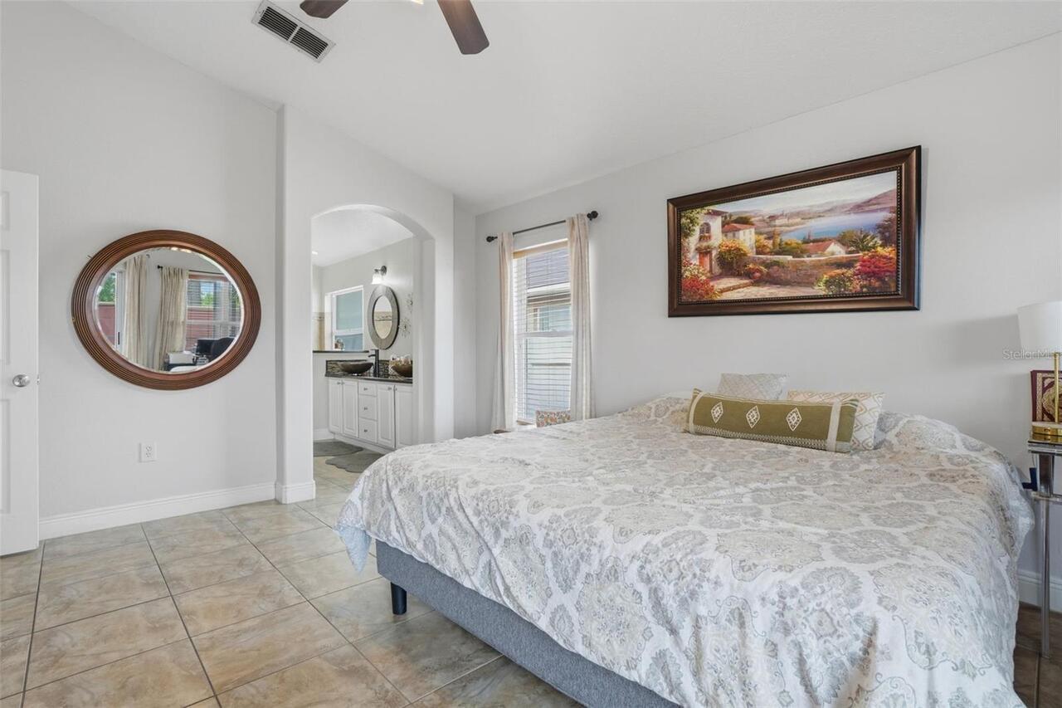
Cathedral Ceiling(s), Open Floorplan
Internet Address Display YN
true
Internet Automated Valuation Display YN
true
Internet Consumer Comment YN
true
Internet Entire Listing Display YN
true
Laundry Features
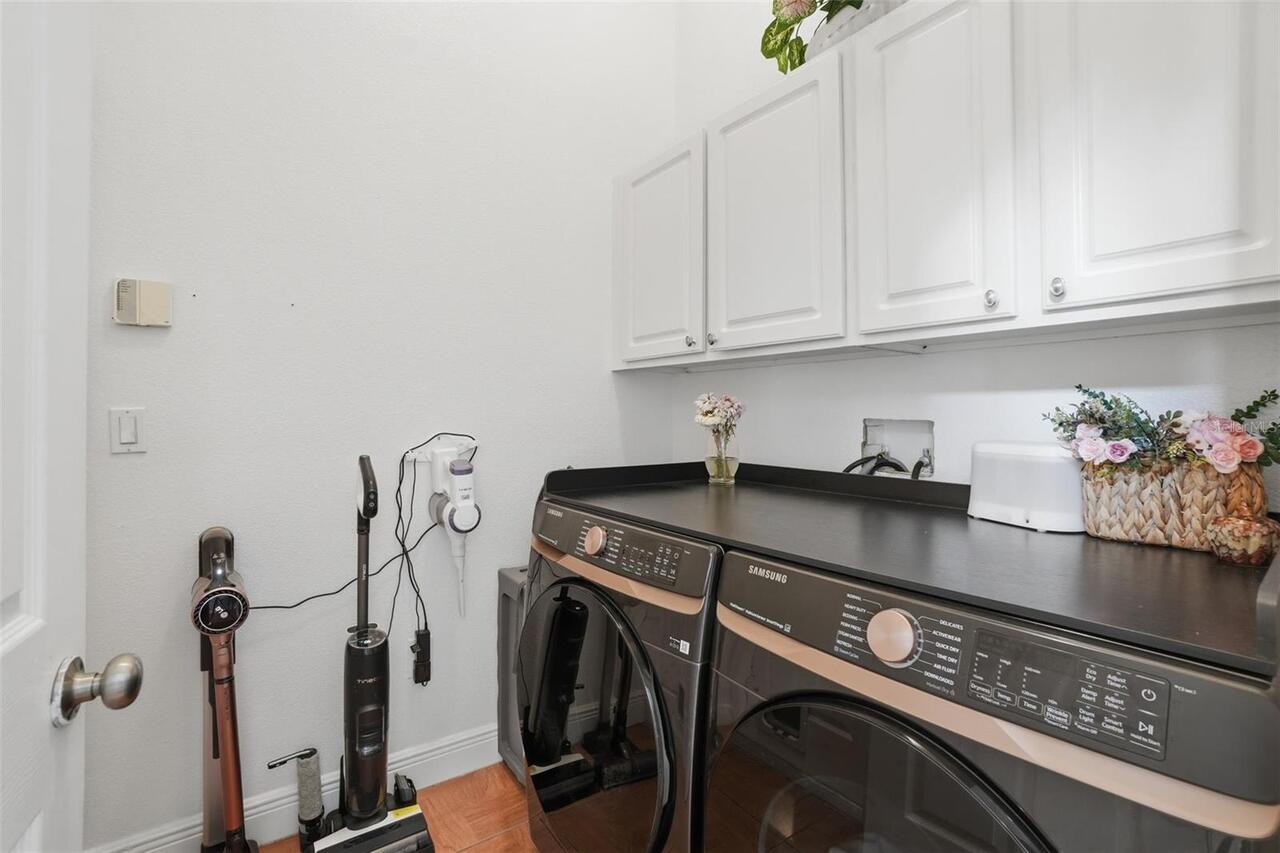
In Garage
Lease Amount Frequency
Monthly
Living Area Source
Public Records
Living Area Units
Square Feet
Lot Size Square Meters
616
Modification Timestamp
2026-06-16T20:49:10.653Z
Owner Pays
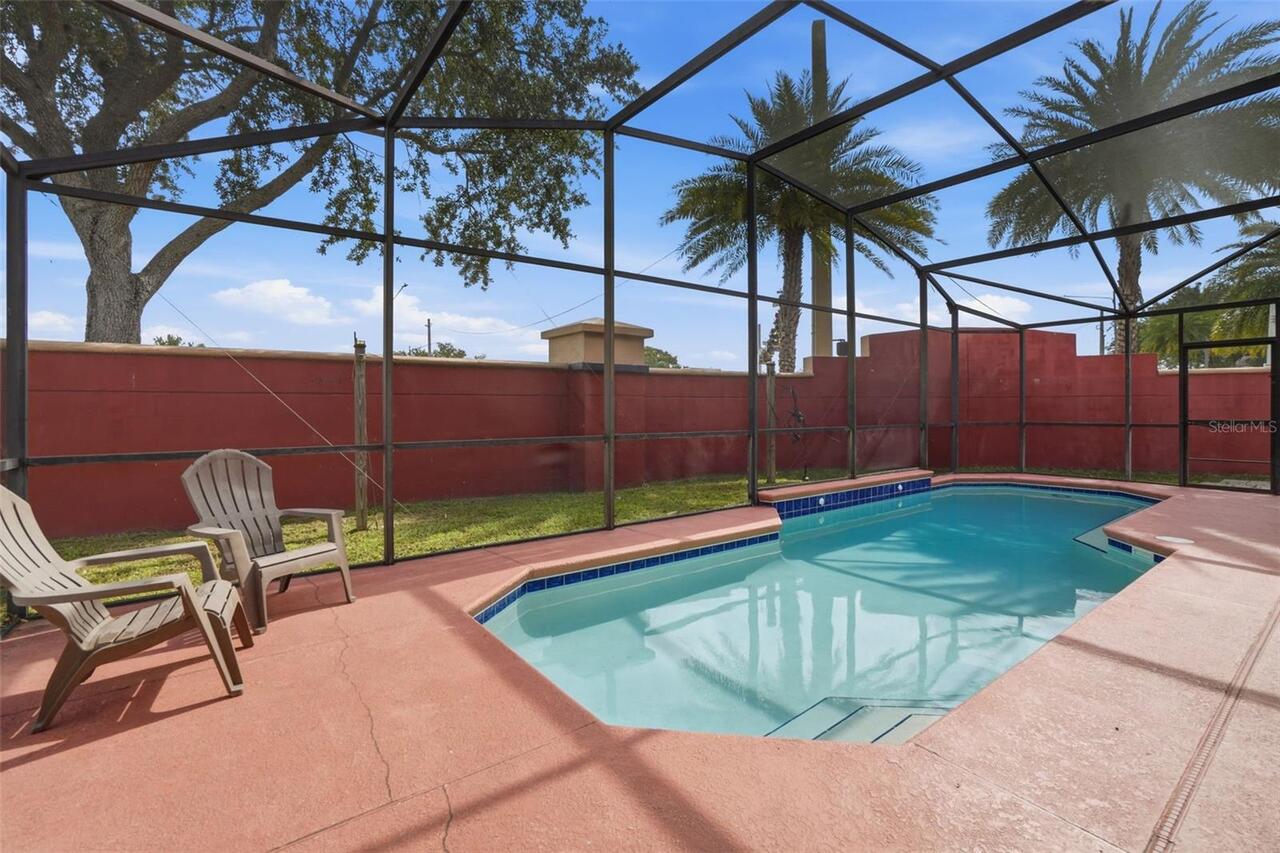
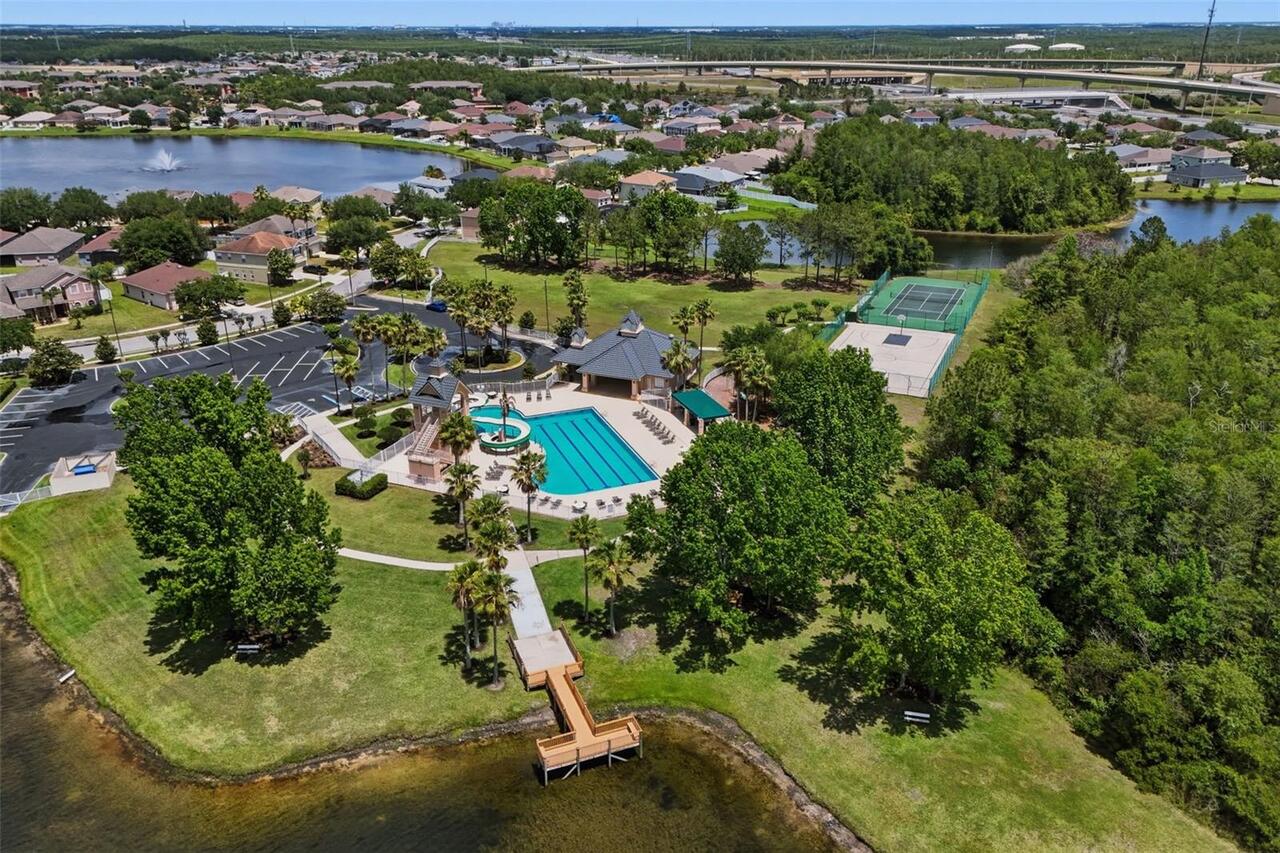
Pool Maintenance, Trash Collection
Parcel Number
27-24-29-2664-00-010
Patio And Porch Features
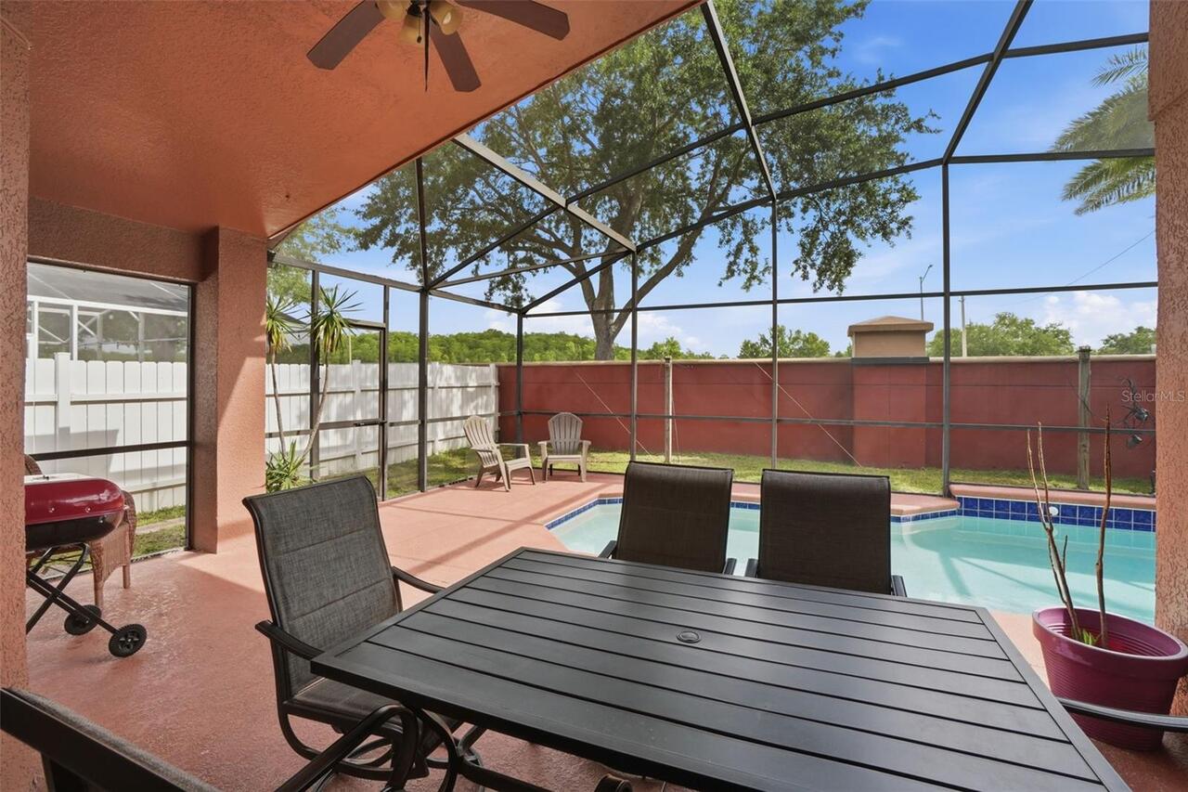
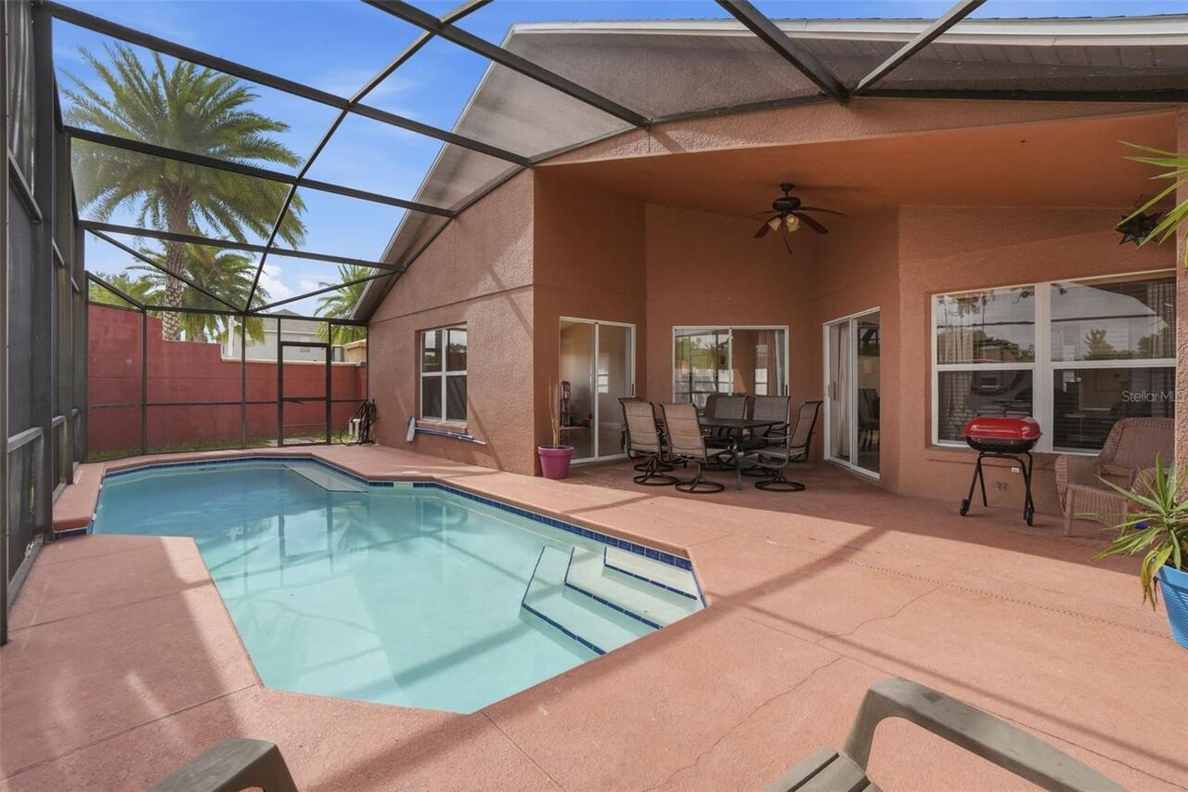
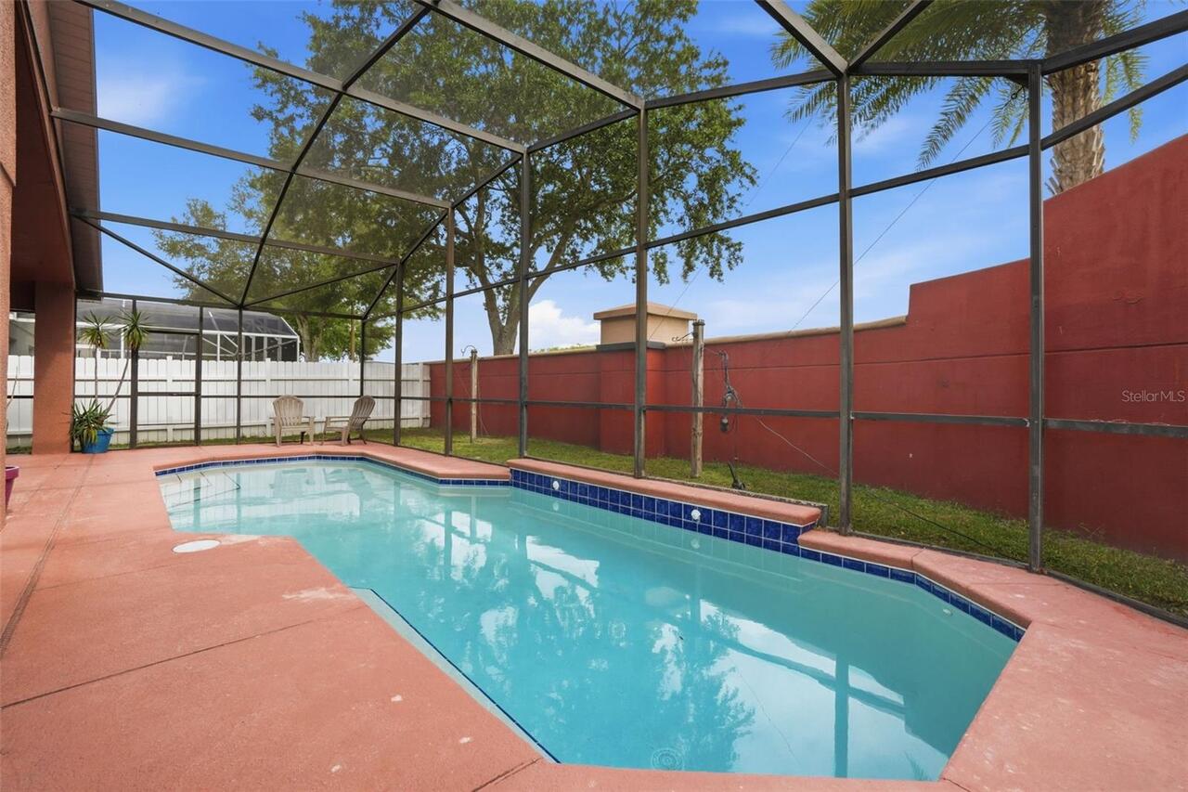
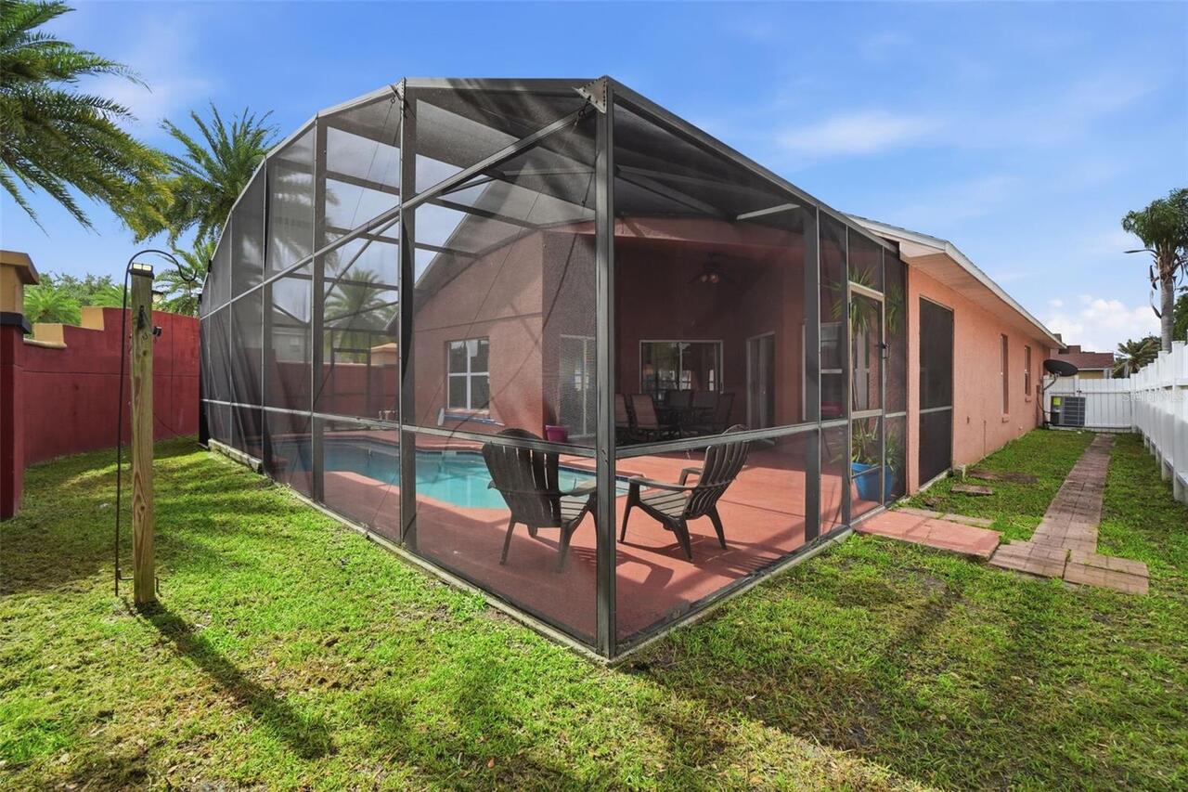
Covered
Pet Fee Non Refundable
450
Pet Size
Medium (36-60 Lbs.)
Property Condition
Completed
Property Description
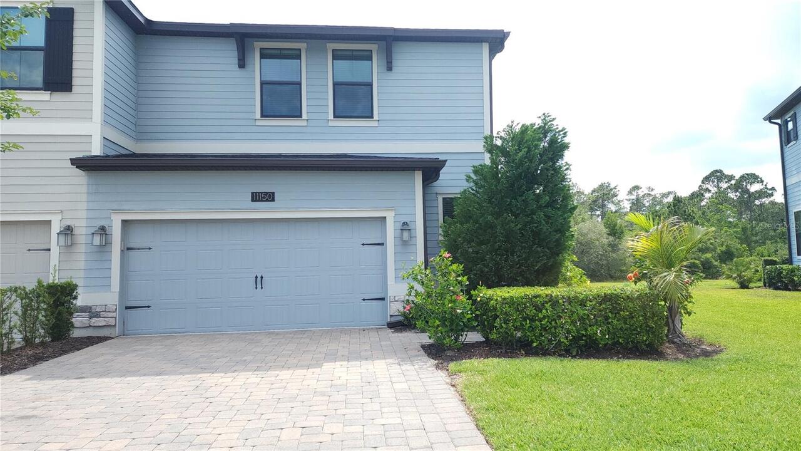
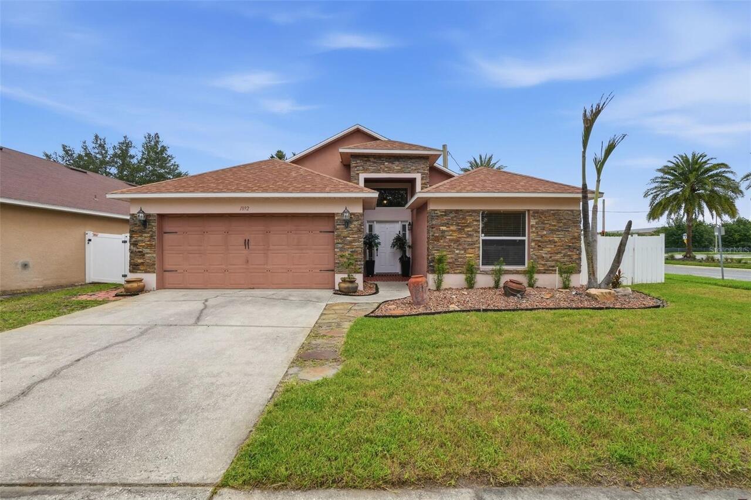
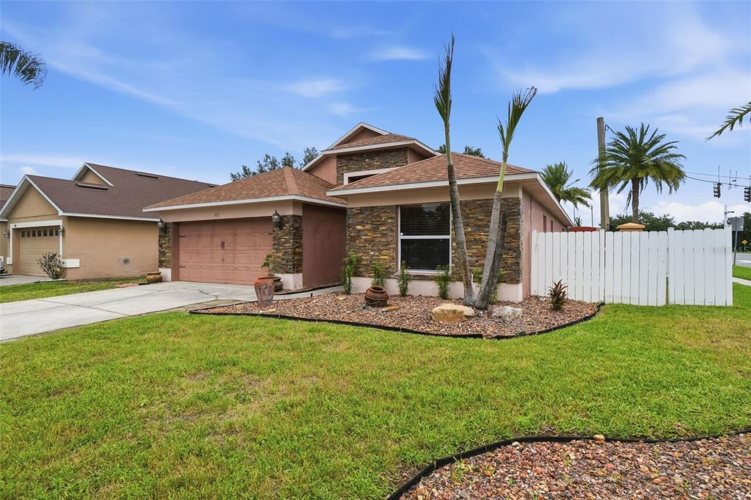
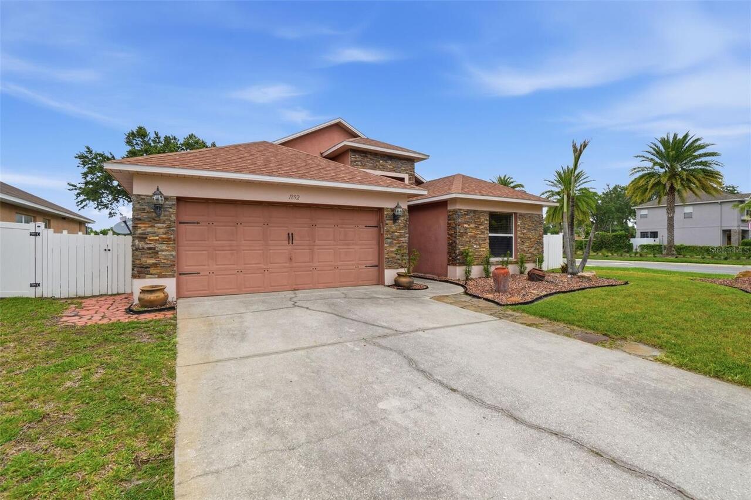
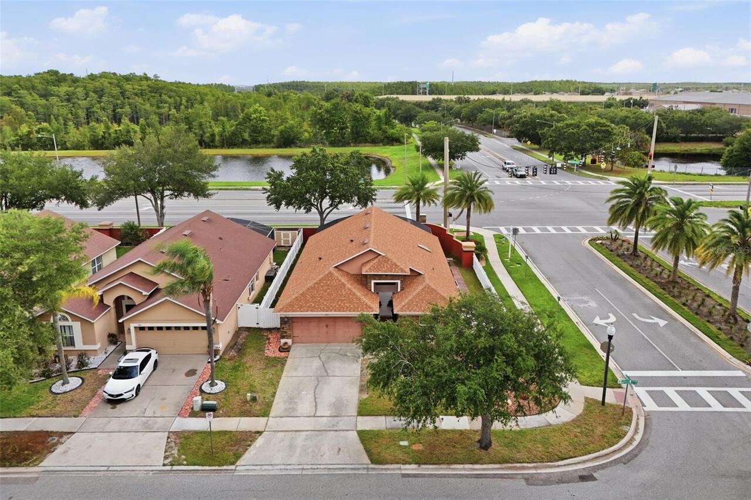
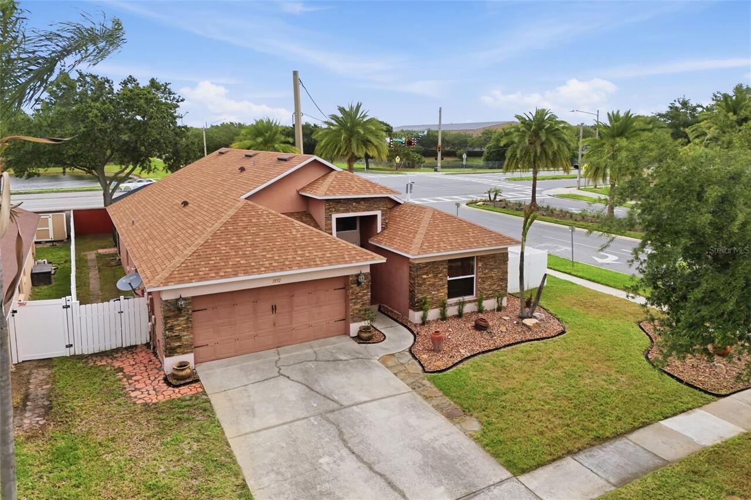
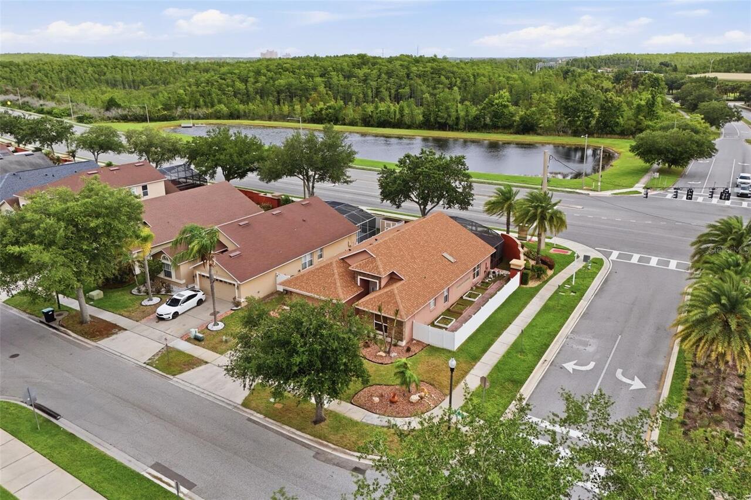
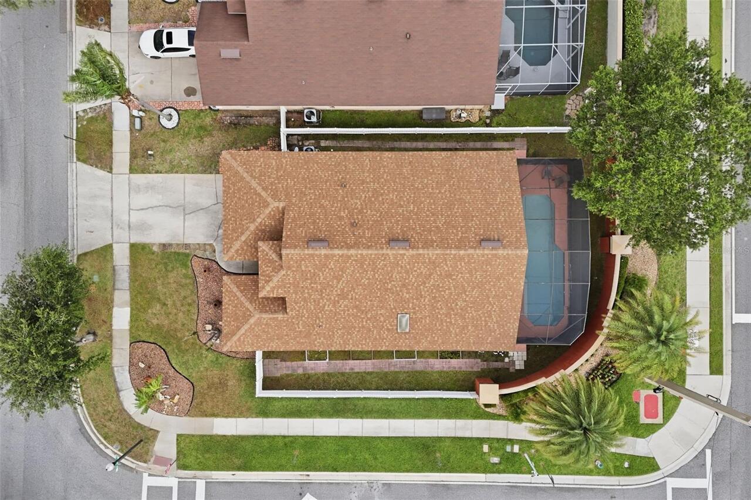
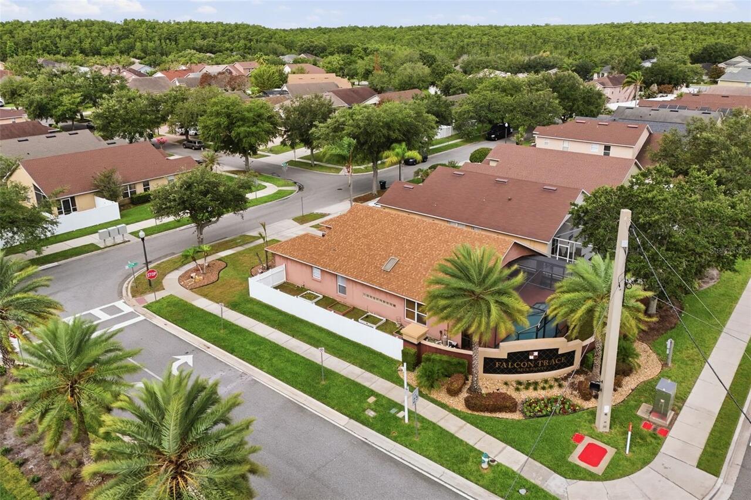
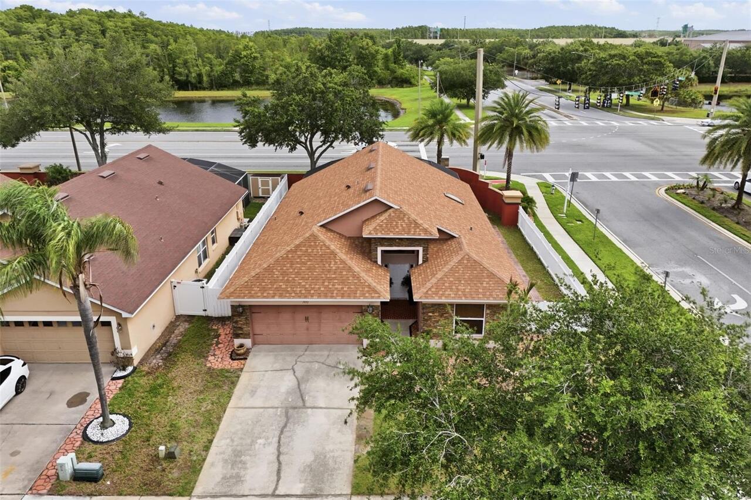
Corner Unit
Purchase Contract Date
2026-06-16
RATIO Current Price By Calculated SqFt
1.73
Road Responsibility
Public Maintained Road
Road Surface Type
Asphalt, Paved
Security Deposit Terms
Depending on Backyard check
Security Features
Fire Alarm
Showing Requirements
24 Hour Notice, Appointment Only
Status Change Timestamp
2026-06-16T20:48:54.000Z
Terms Of Lease
1st Last and Sec Dep Required, No Smoking, Security Deposit Required
Universal Property Id
US-12095-N-272429266400010-R-N
Unparsed Address
1892 NESTLEWOOD TRL
Utilities
BB/HS Internet Available, Cable Available