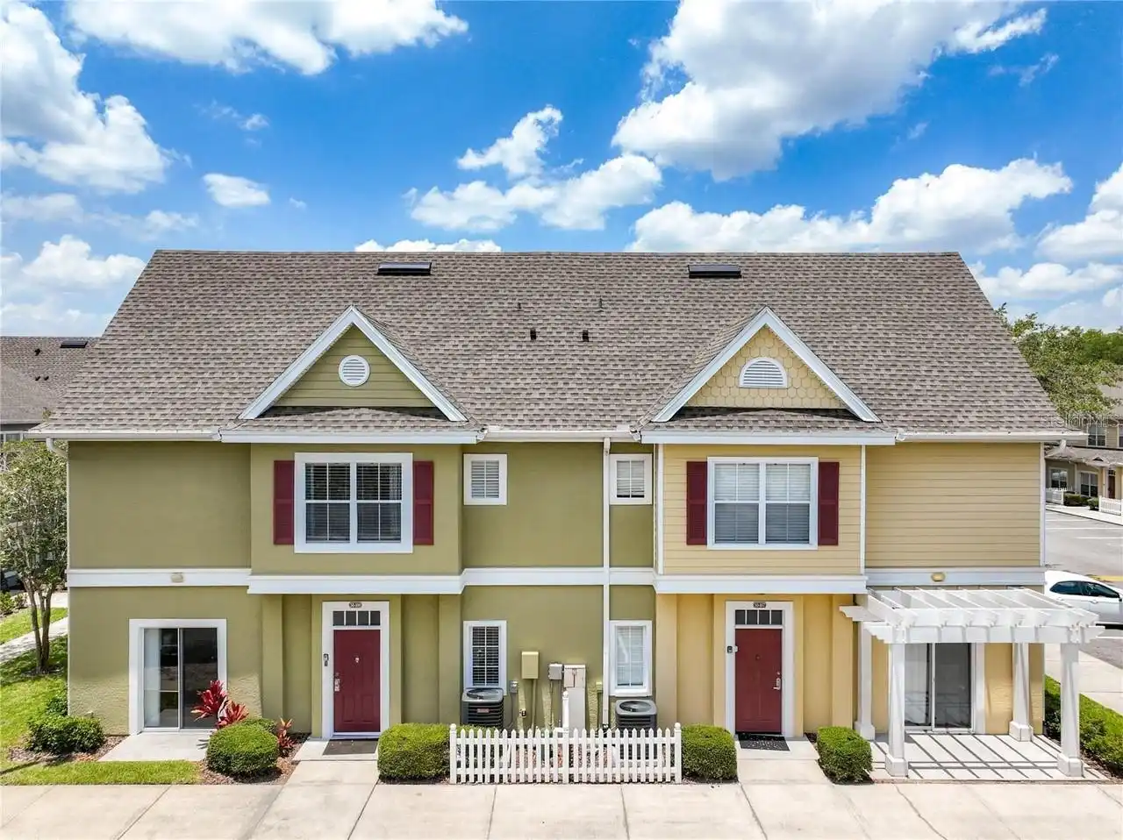
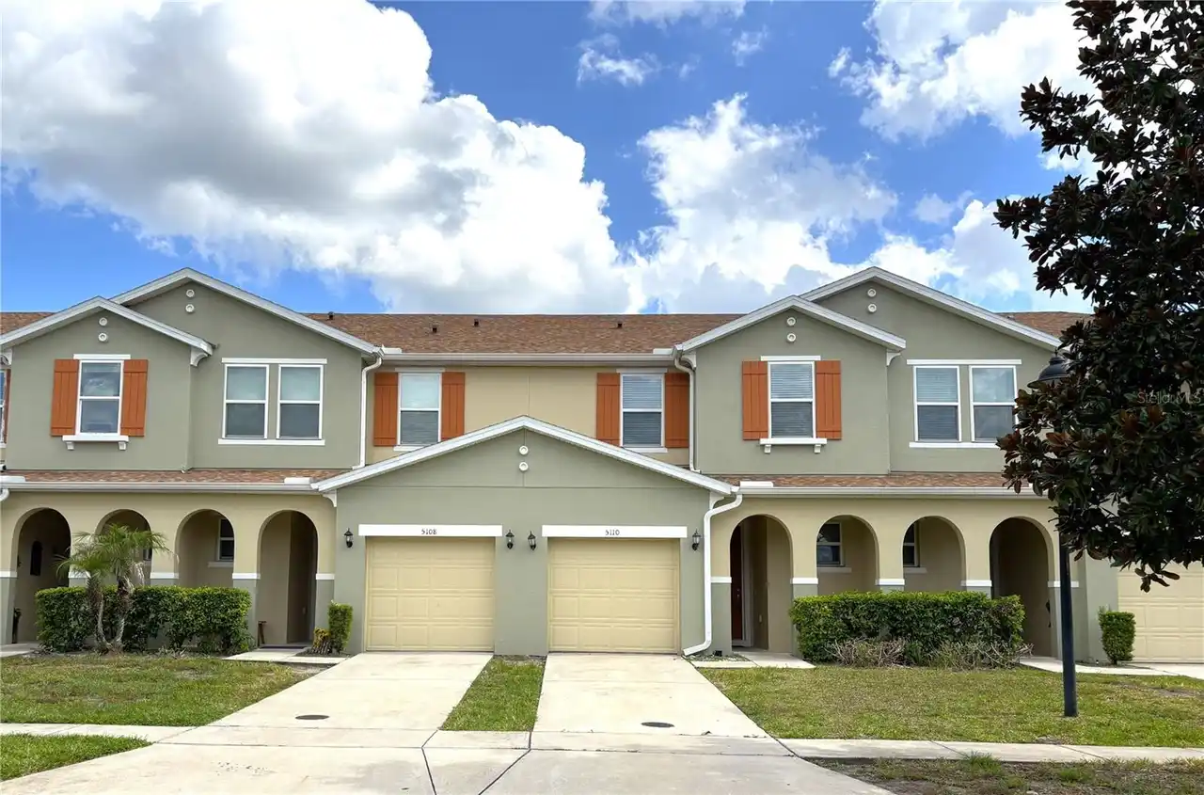
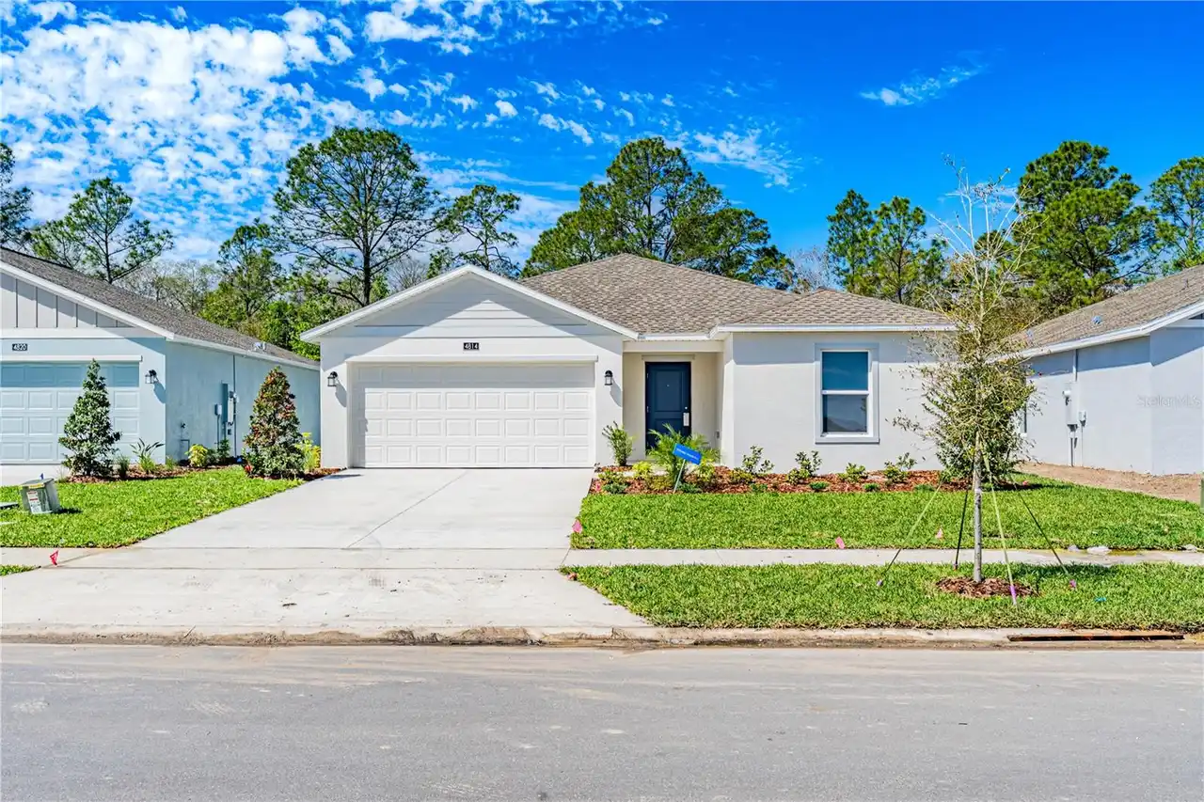
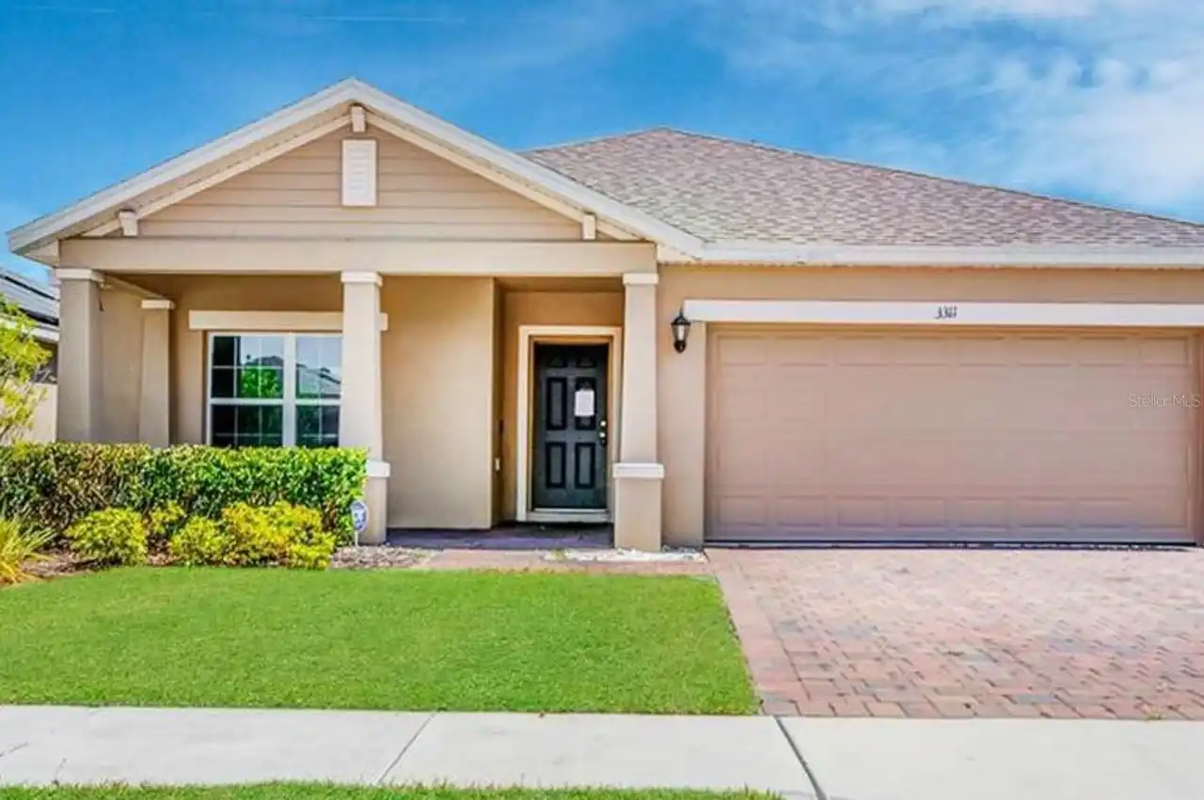
Property Features
Property Sub Type
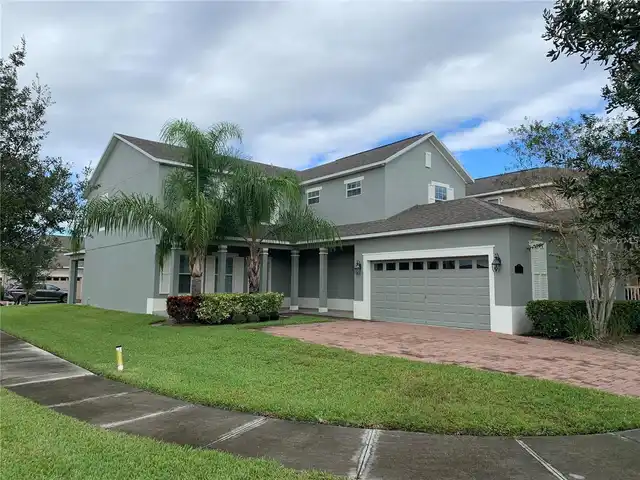
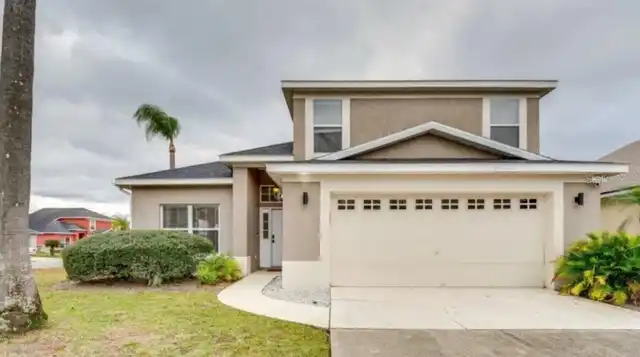
Single Family Residence
Interior Features
Additional Information
Appliances
Electric Water Heater, Exhaust Fan, Dishwasher, Cooktop, Microwave, Range Hood, Refrigerator, Disposal, Dryer, Convection Oven, Washer
Association Amenities
Trail(s), Clubhouse, Pool, Park, Playground
Association Fee Requirement
Required
Availability Date
2026-05-20
Building Area Source
Public Records
Building Area Total Srch SqM
248.14
Building Area Units
Square Feet
Calculated List Price By Calculated SqFt
1.20
Community Features
Clubhouse, Pool, Sidewalks, Park, Playground
Cooling
Humidity Control, Central Air
Cumulative Days On Market
80
Interior Features
Solid Surface Counters, Window Treatments, Thermostat, Eat-in Kitchen, PrimaryBedroom Upstairs, Open Floorplan, Split Bedroom, Kitchen/Family Room Combo, In Wall Pest System, Living Room/Dining Room Combo, Walk-In Closet(s)
Laundry Features
Laundry Room
Lease Amount Frequency
Monthly
Living Area Source
Public Records
Living Area Units
Square Feet
Lot Size Square Meters
364
Modification Timestamp
2026-08-11T14:21:34.999Z
Parcel Number
05-26-30-5347-0001-1760
Pets Allowed
Cats OK, Number Limit, Dogs OK, Pet Deposit
RATIO Current Price By Calculated SqFt
1.20
Road Surface Type
Paved, Concrete
Universal Property Id
US-12097-N-052630534700011760-R-N
Unparsed Address
1941 SUMMER SERENITY DR