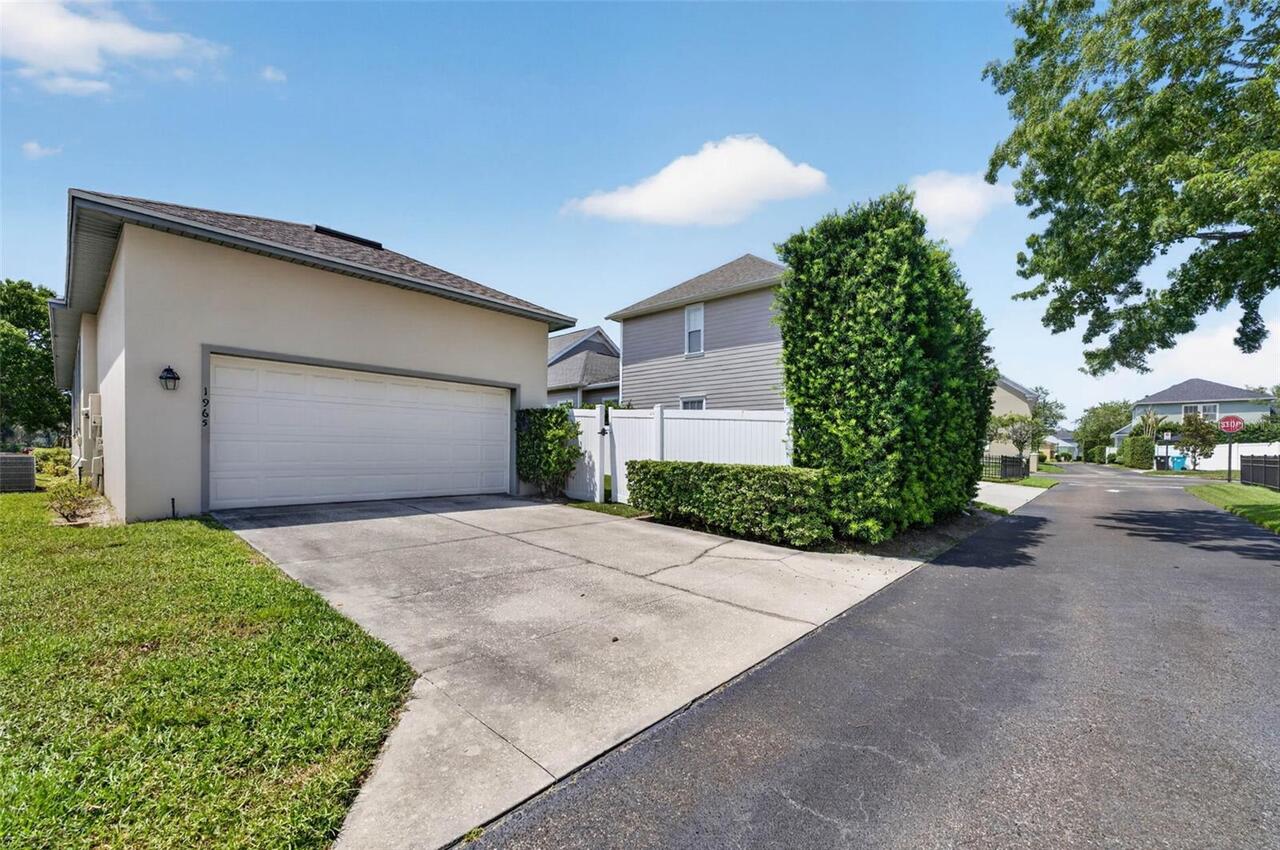
Property Features
Property Sub Type
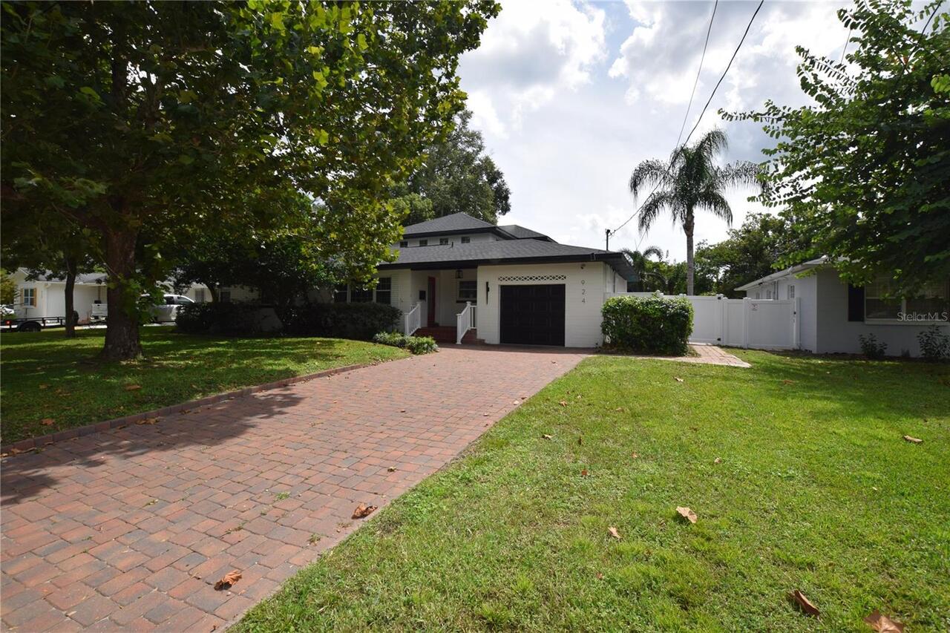
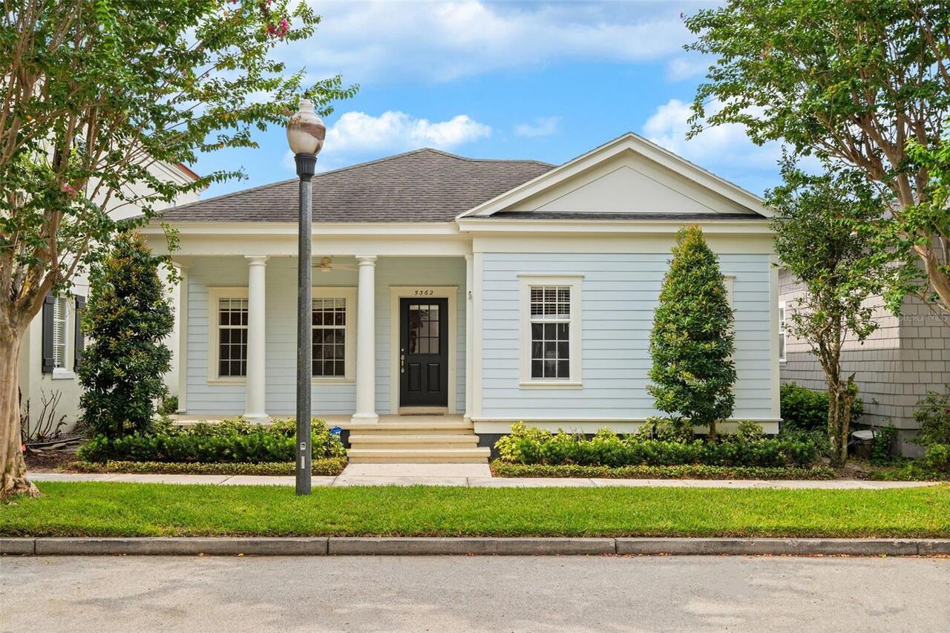
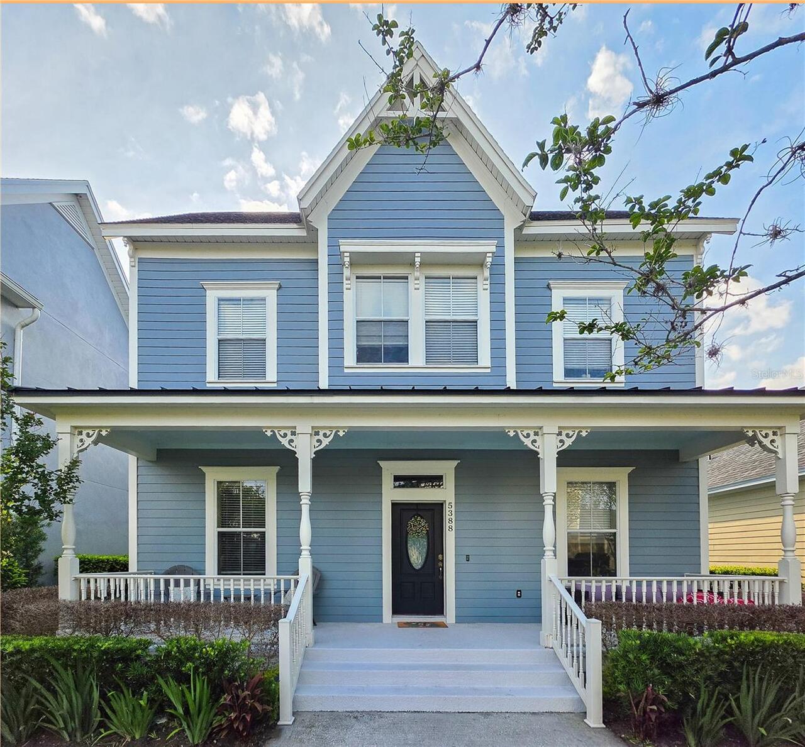
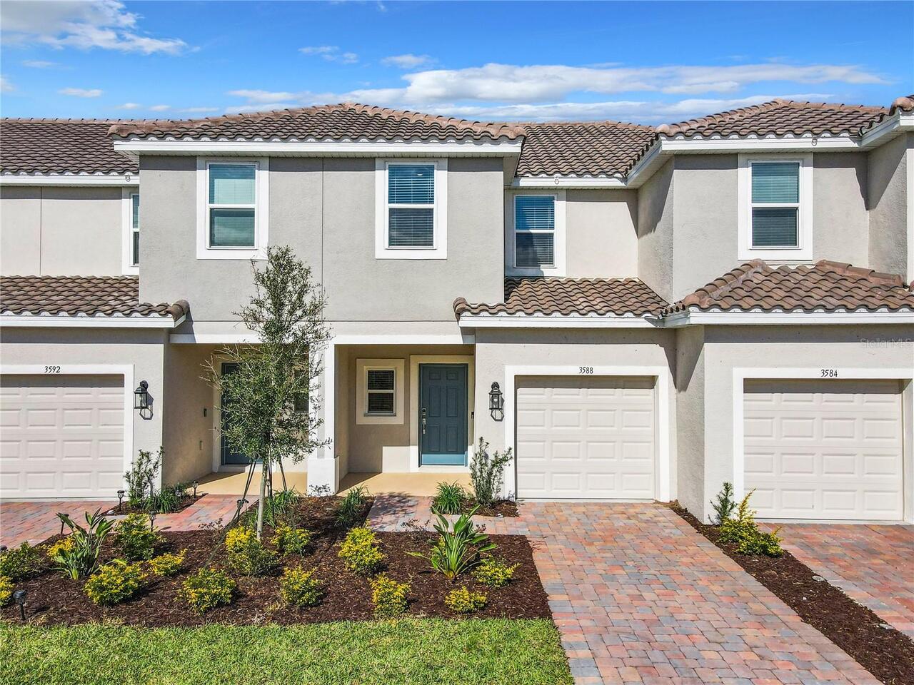
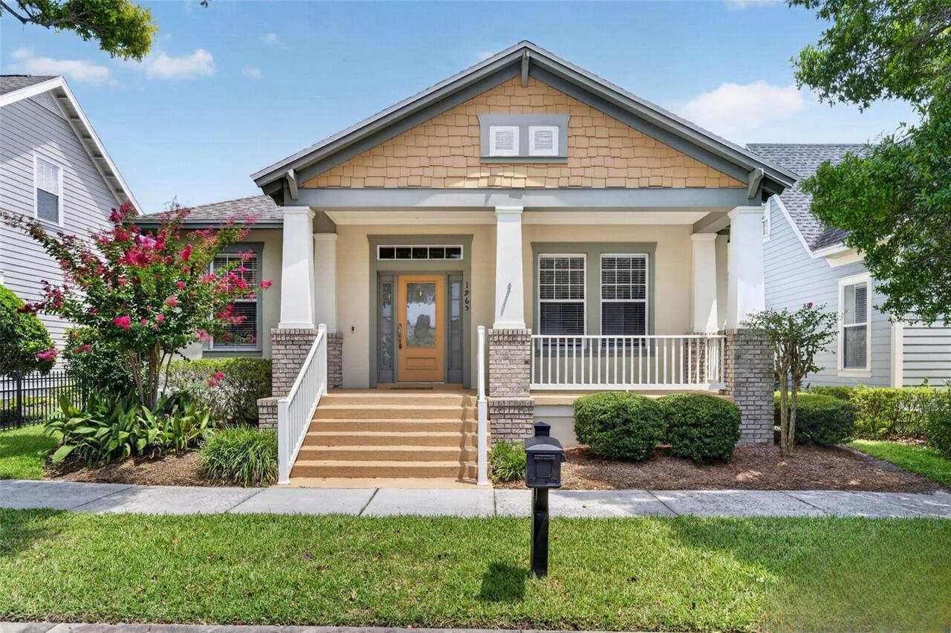
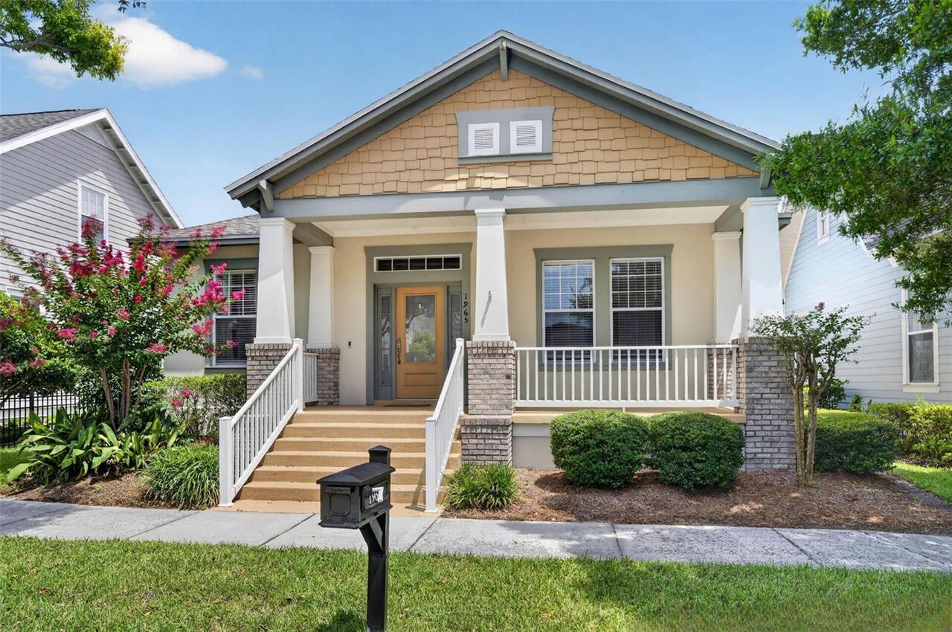
Single Family Residence
Additional Information
Additional Rooms
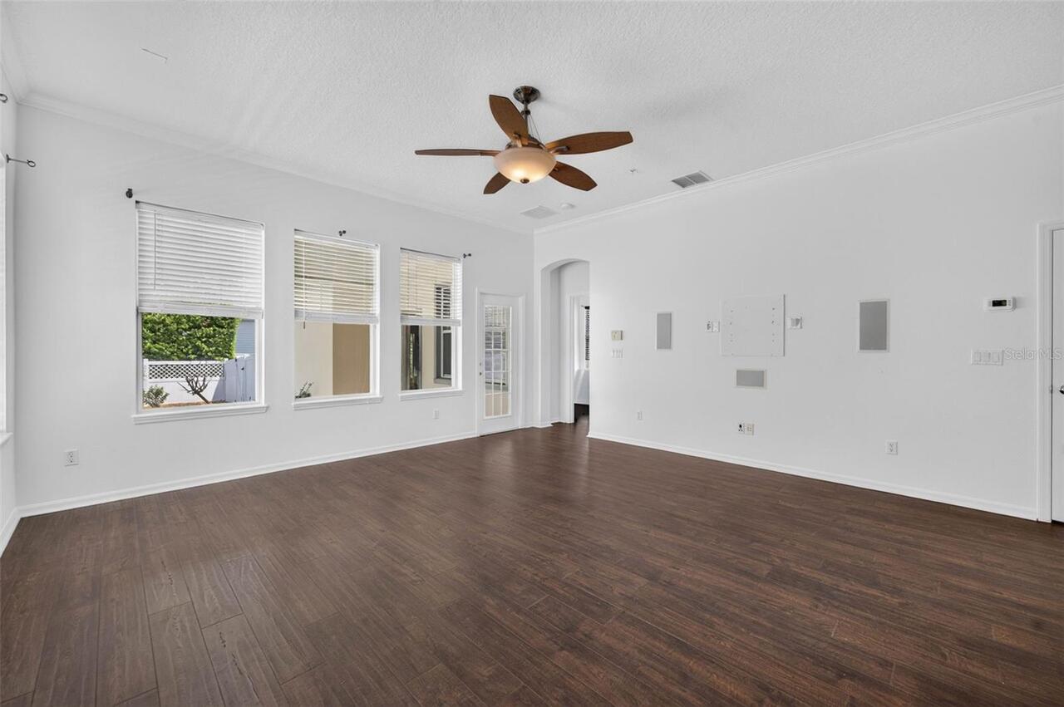
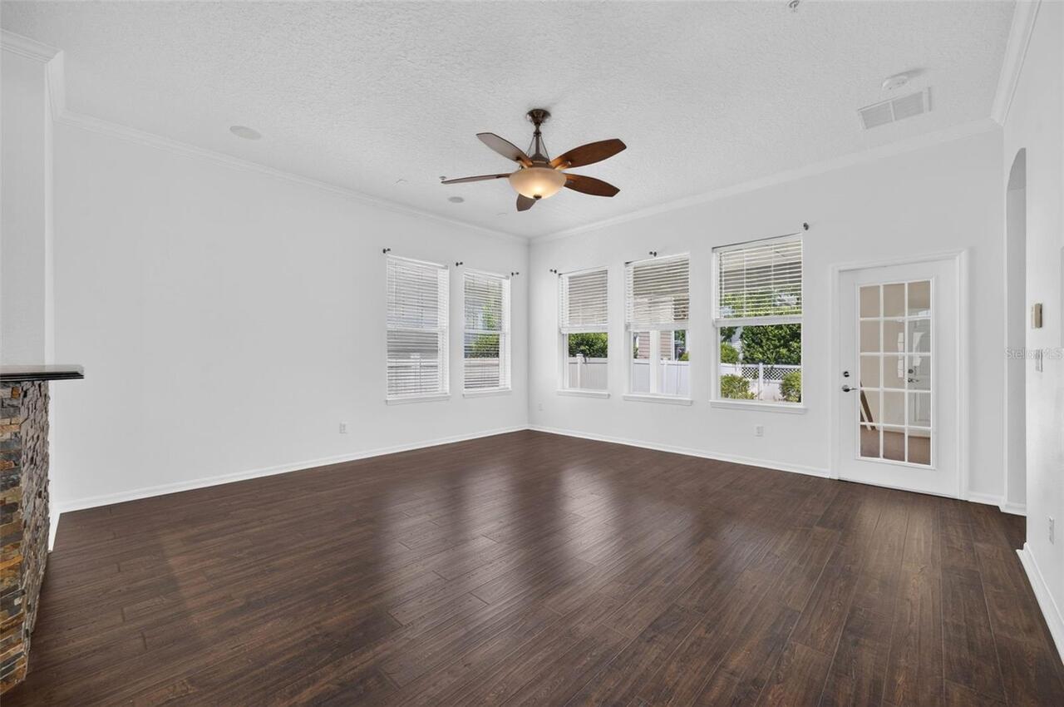
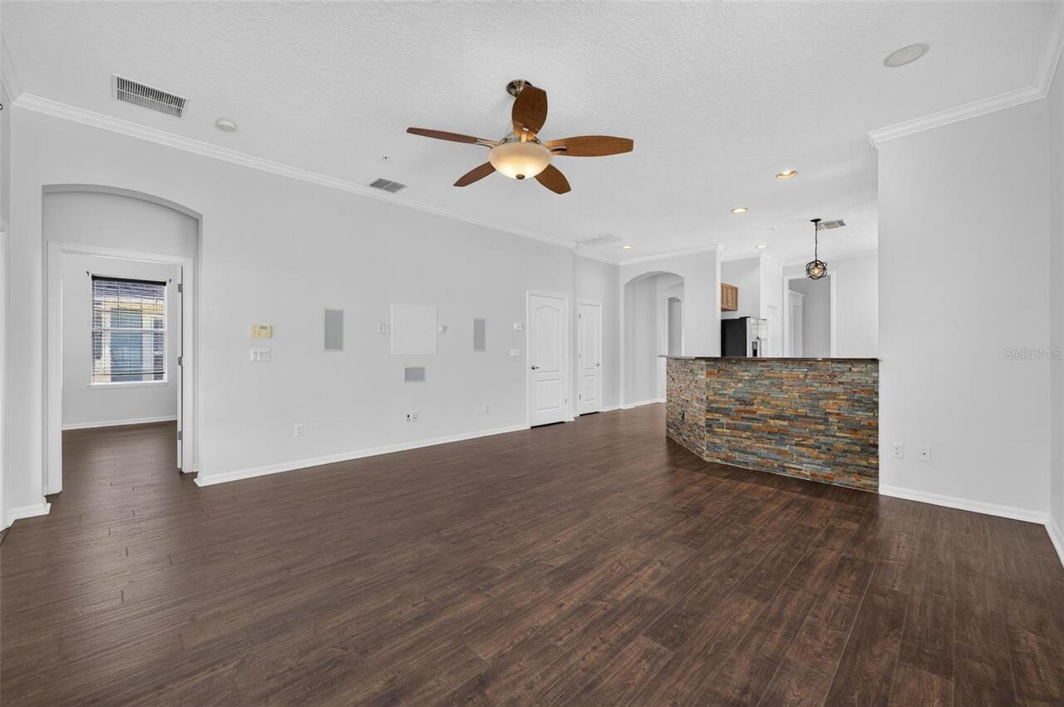
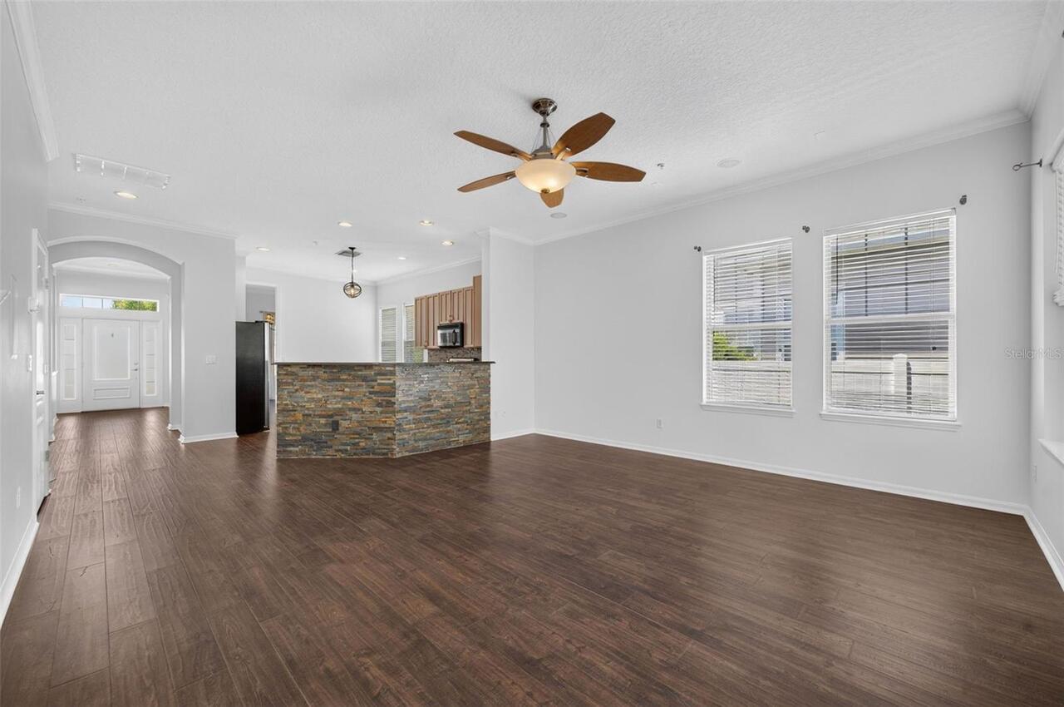
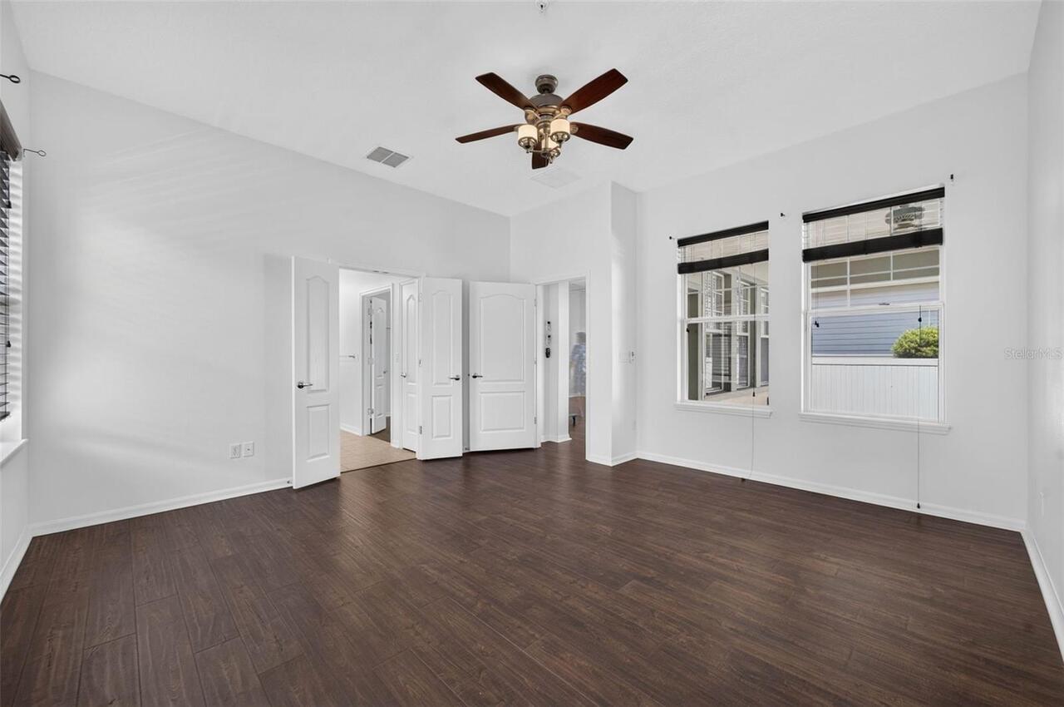
Family Room, Inside Utility
Appliances
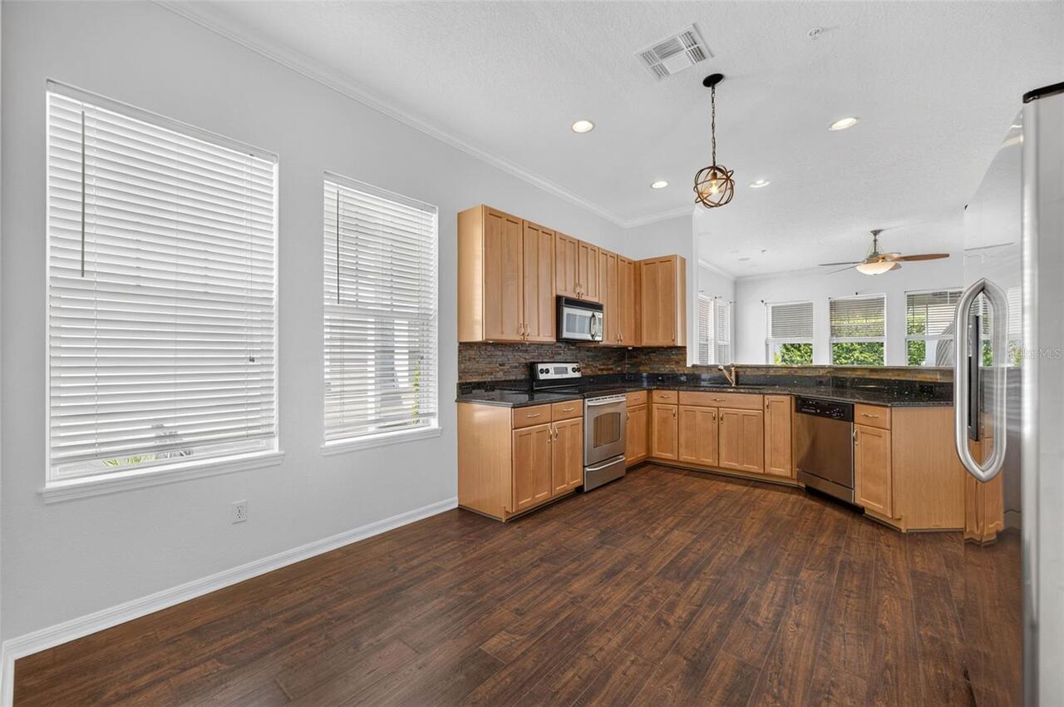
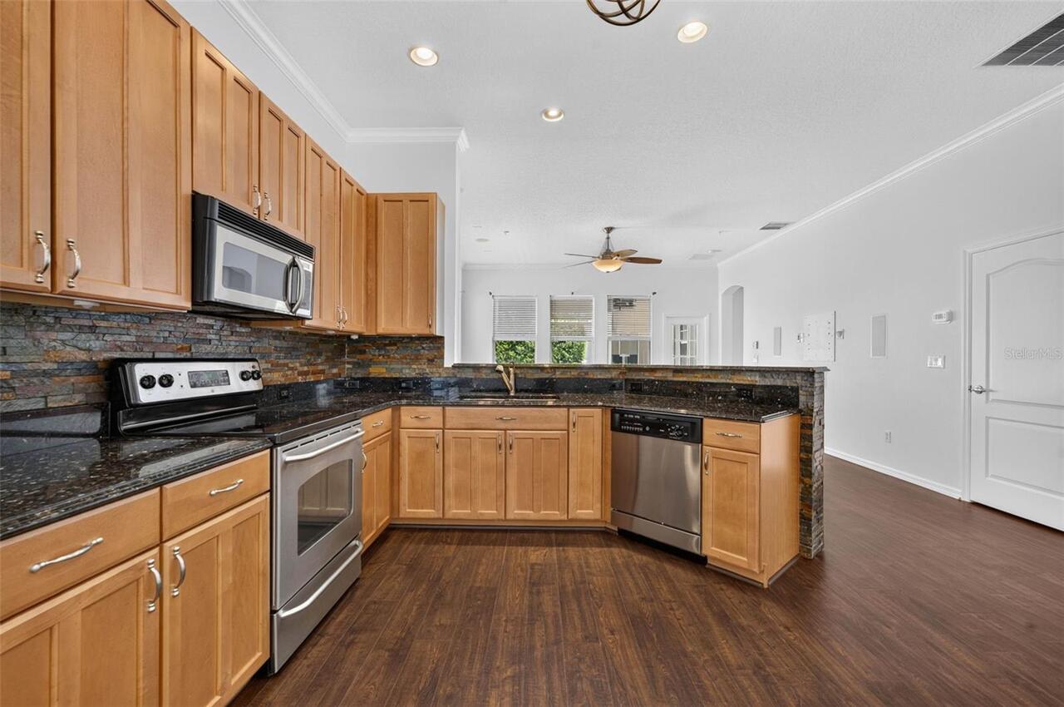
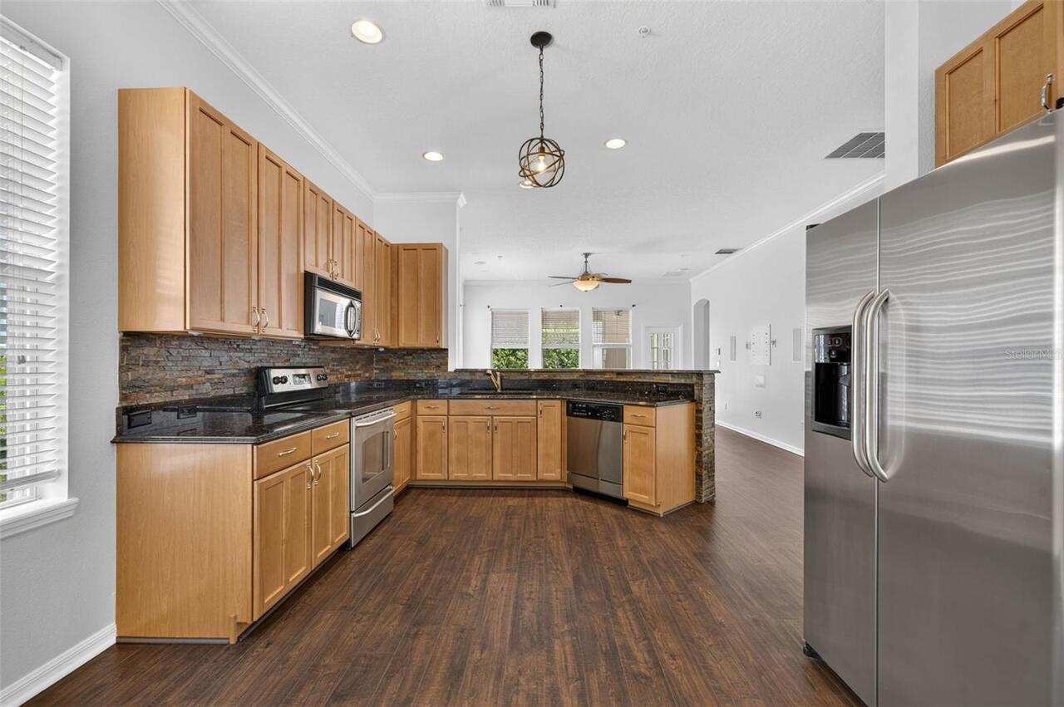
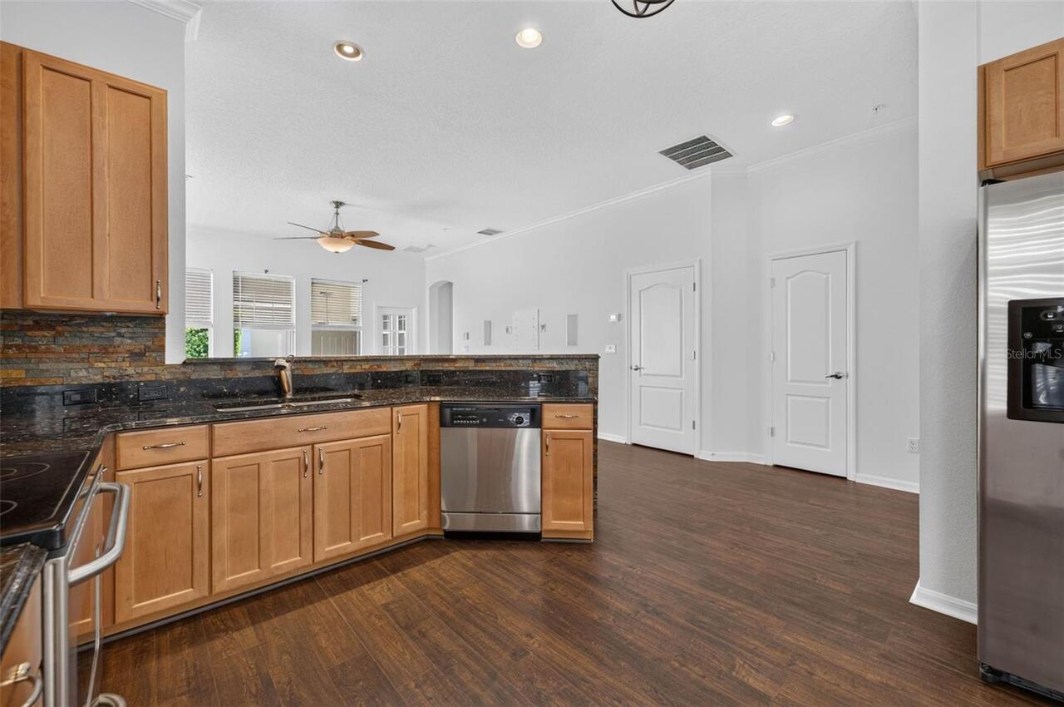
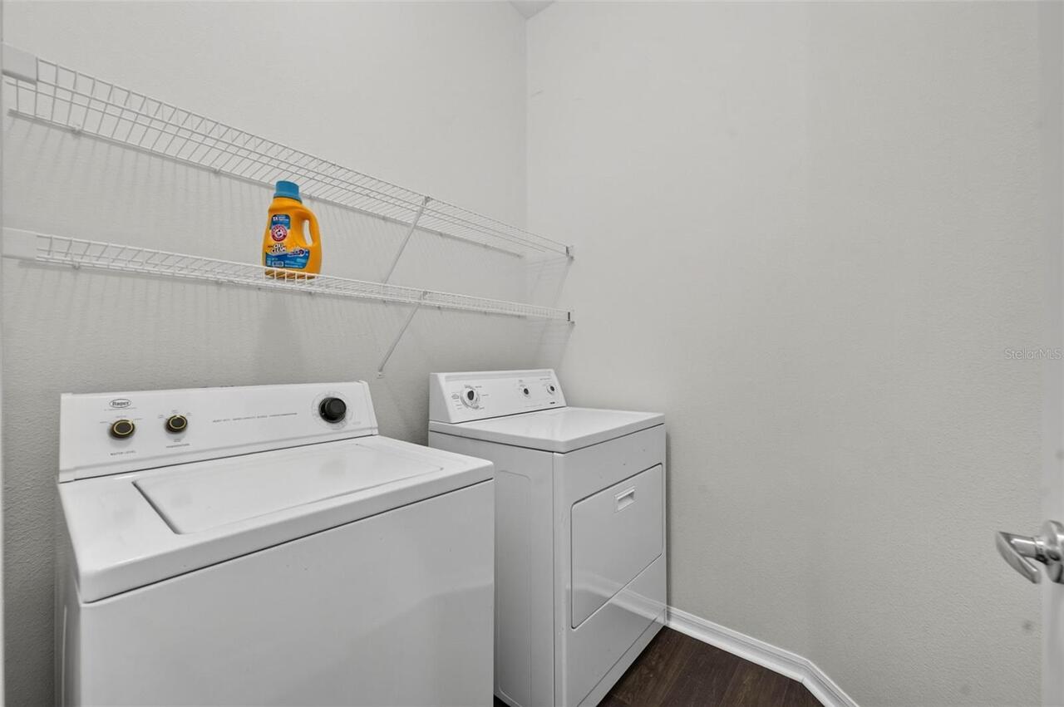
Dishwasher, Disposal, Dryer, Microwave, Range, Refrigerator, Washer
Association Amenities
Fitness Center, Park, Playground, Pool, Recreation Facilities, Trail(s), Vehicle Restrictions
Availability Date
2026-08-21
Building Area Source
Public Records
Building Area Total Srch SqM
261.15
Building Area Units
Square Feet
Calculated List Price By Calculated SqFt
2.48
Community Features
Clubhouse, Fitness Center, Golf Carts OK, Park, Playground, Pool, Sidewalks, Special Community Restrictions
Elementary School
Baldwin Park Elementary
Flood Zone Date
2009-09-25
Flood Zone Panel
12095C0255F
Flooring
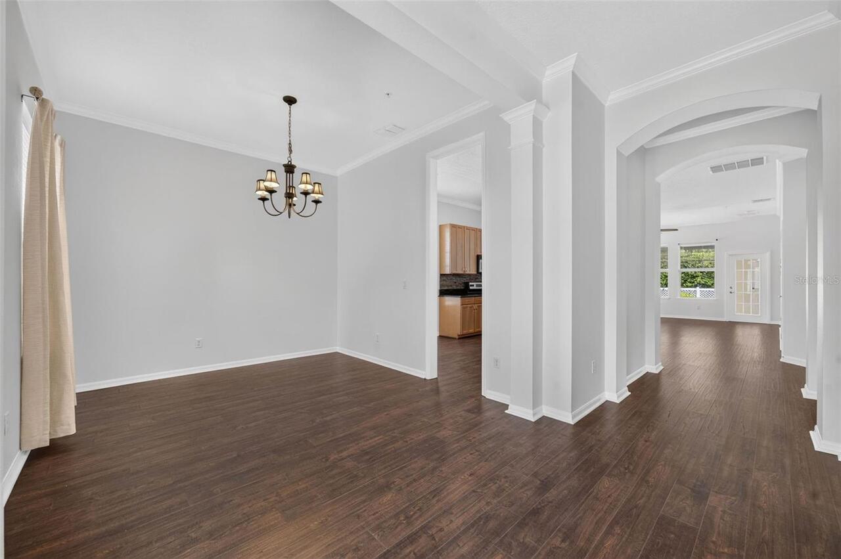
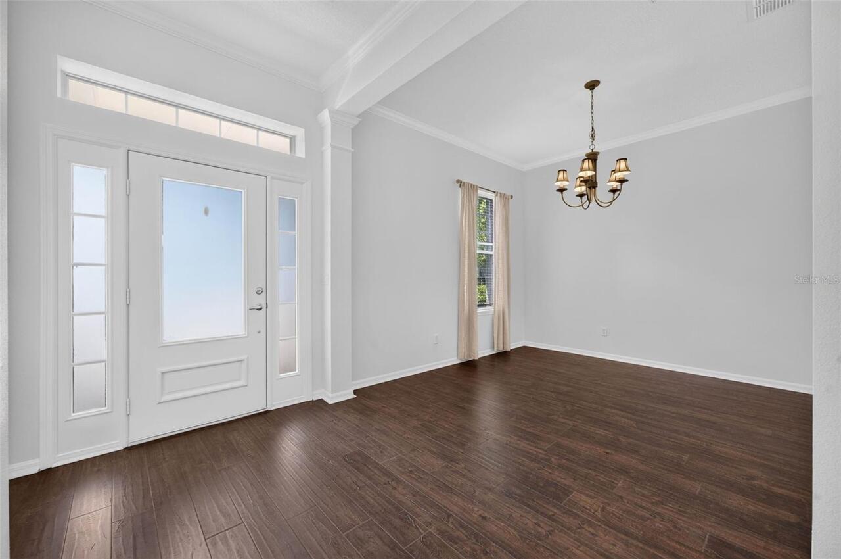
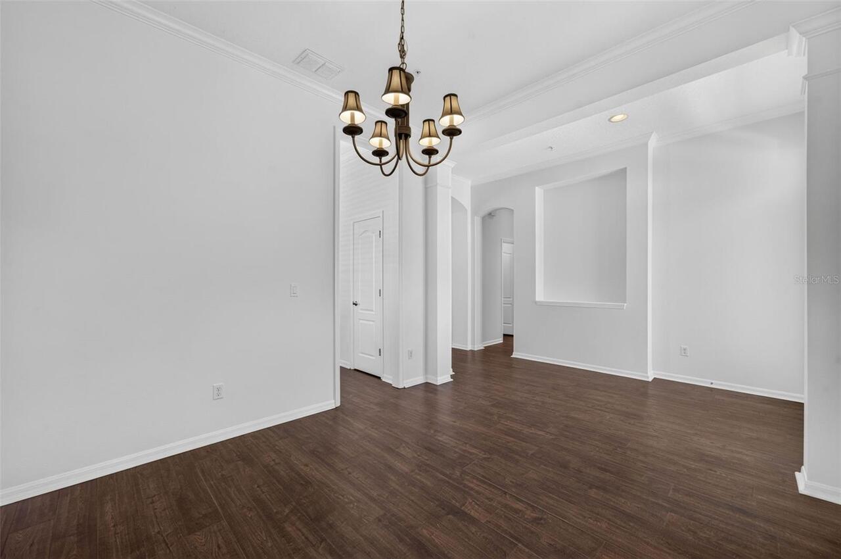
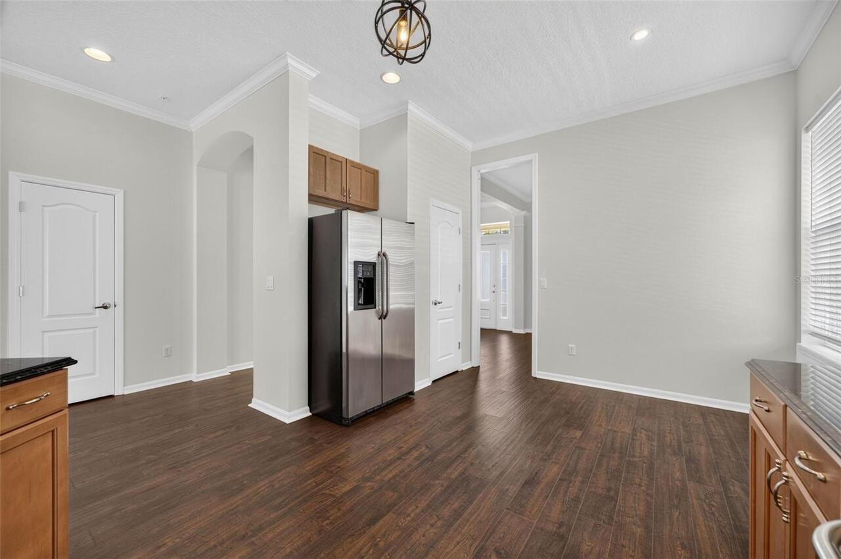
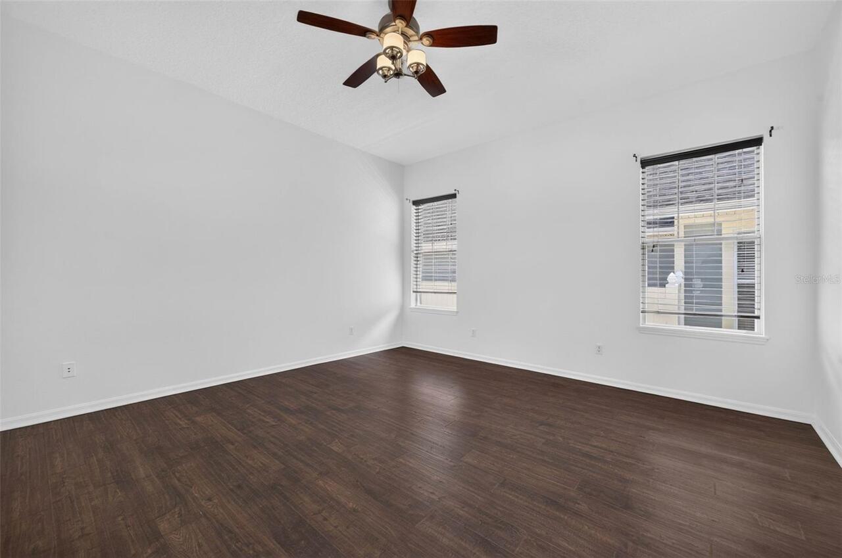
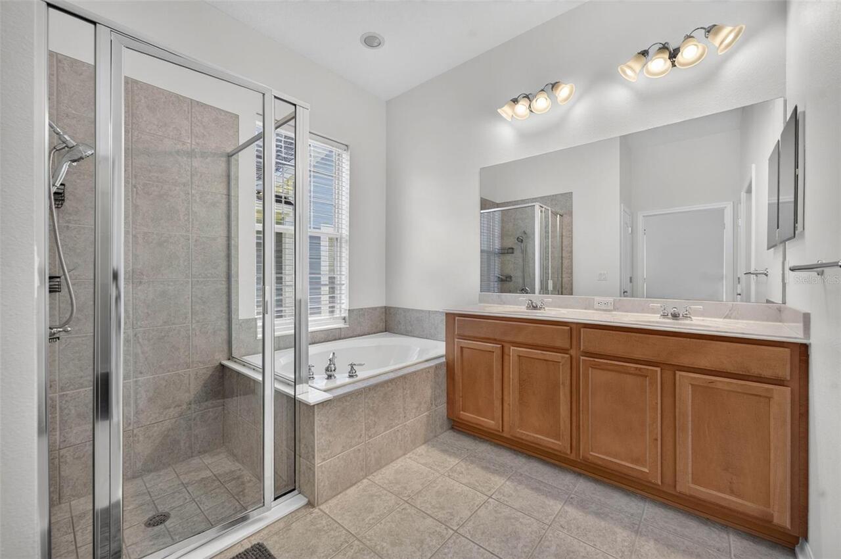
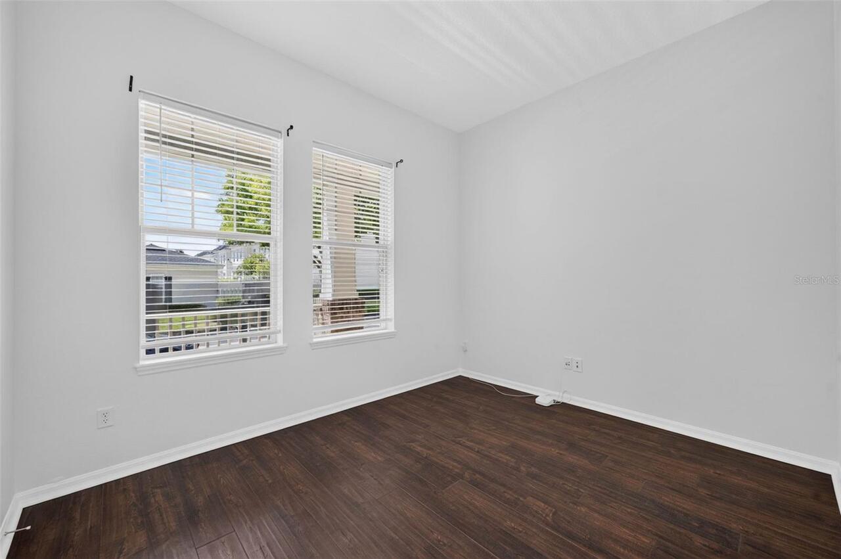
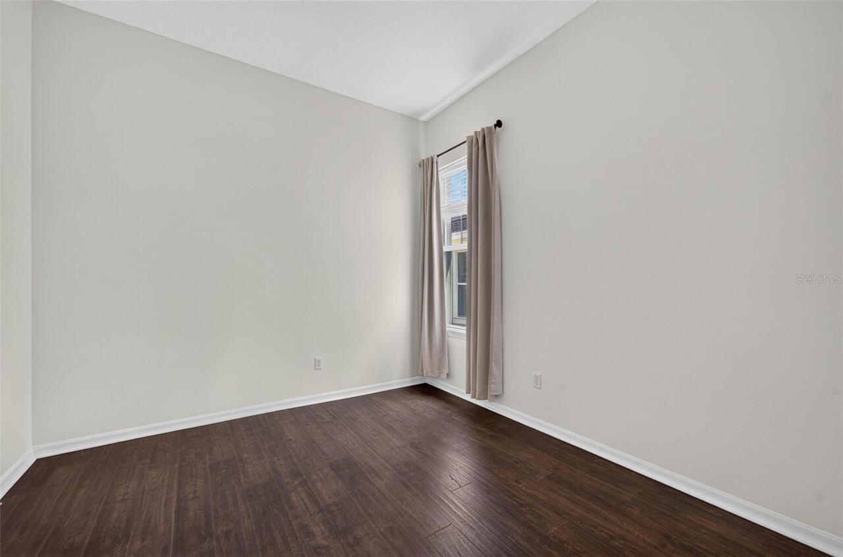
Luxury Vinyl, Tile
High School
Winter Park High
Interior Features
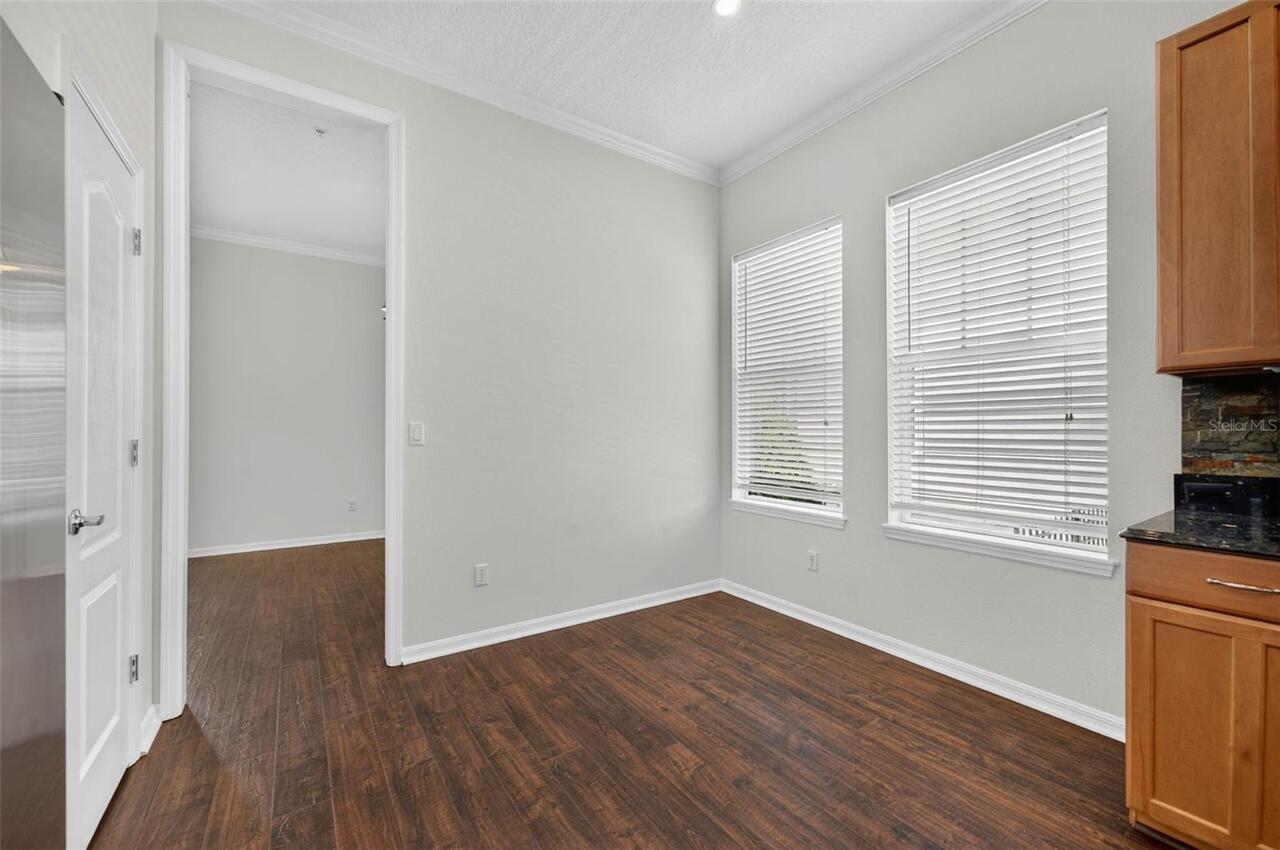
Ceiling Fans(s), Crown Molding, Eat-in Kitchen, High Ceilings, Kitchen/Family Room Combo, Split Bedroom, Stone Counters
Internet Address Display YN
true
Internet Automated Valuation Display YN
false
Internet Consumer Comment YN
false
Internet Entire Listing Display YN
true
Laundry Features
Laundry Room
Lease Amount Frequency
Monthly
Living Area Source
Public Records
Living Area Units
Square Feet
Lot Size Square Meters
513
Middle Or Junior School
Glenridge Middle
Modification Timestamp
2026-08-20T15:54:10.391Z
Parcel Number
17-22-30-0524-08-190
Patio And Porch Features
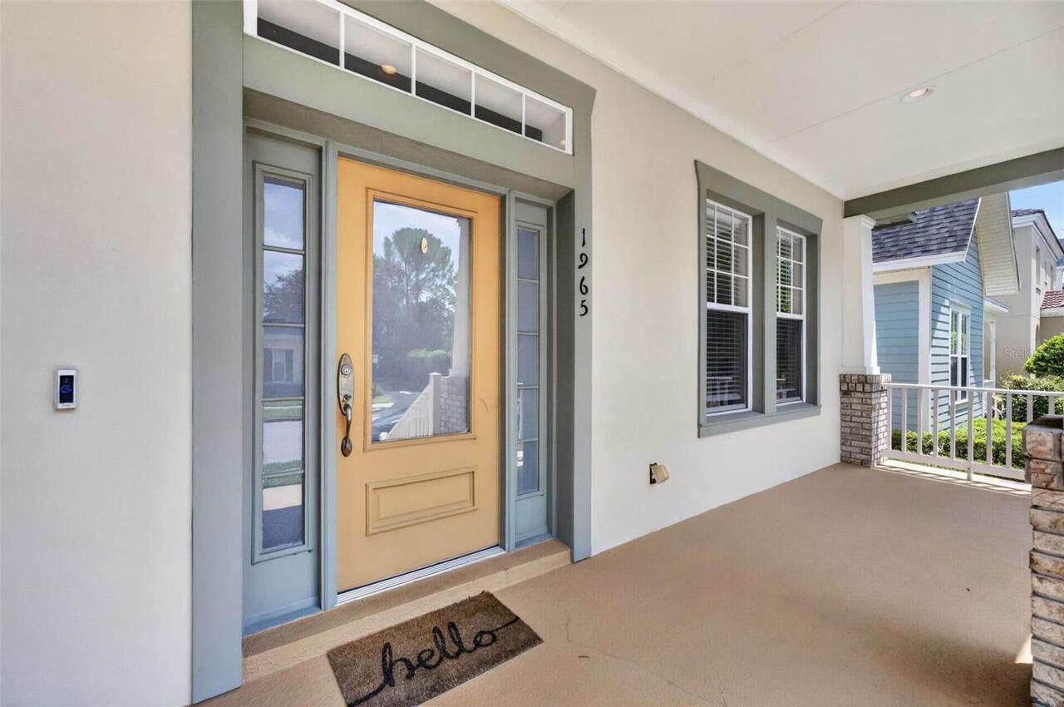
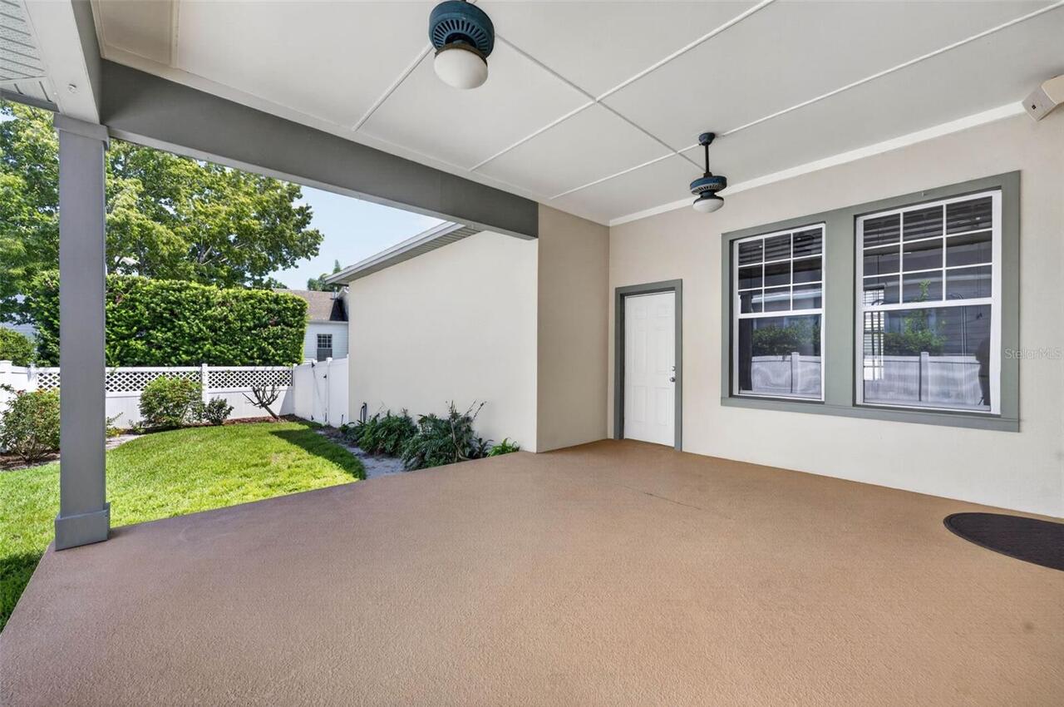
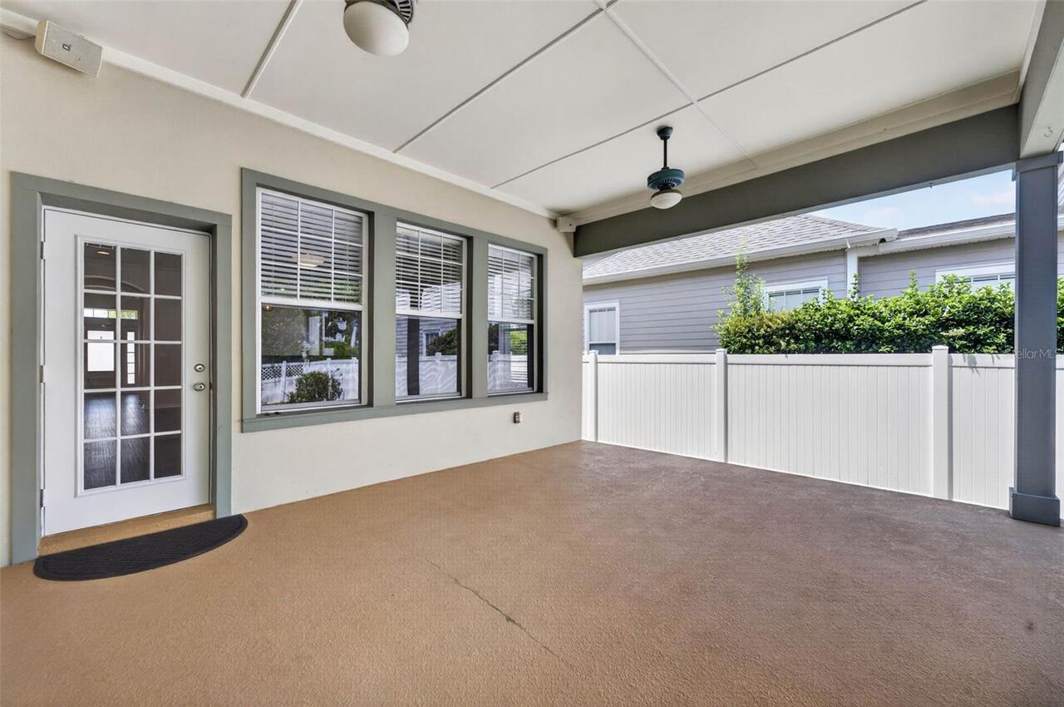
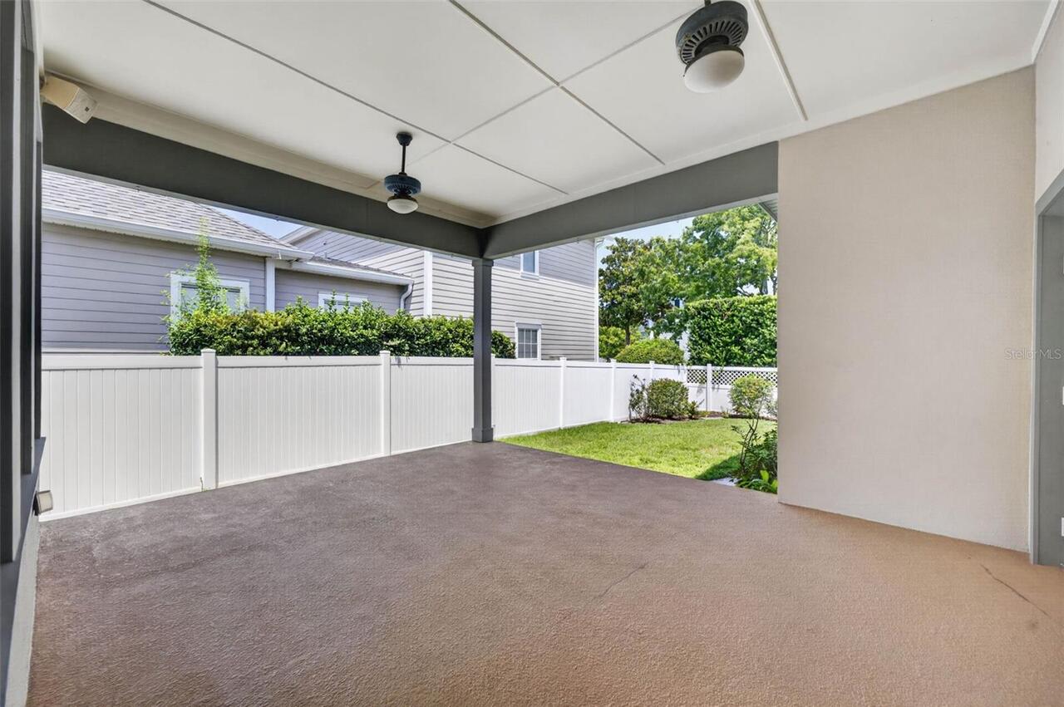
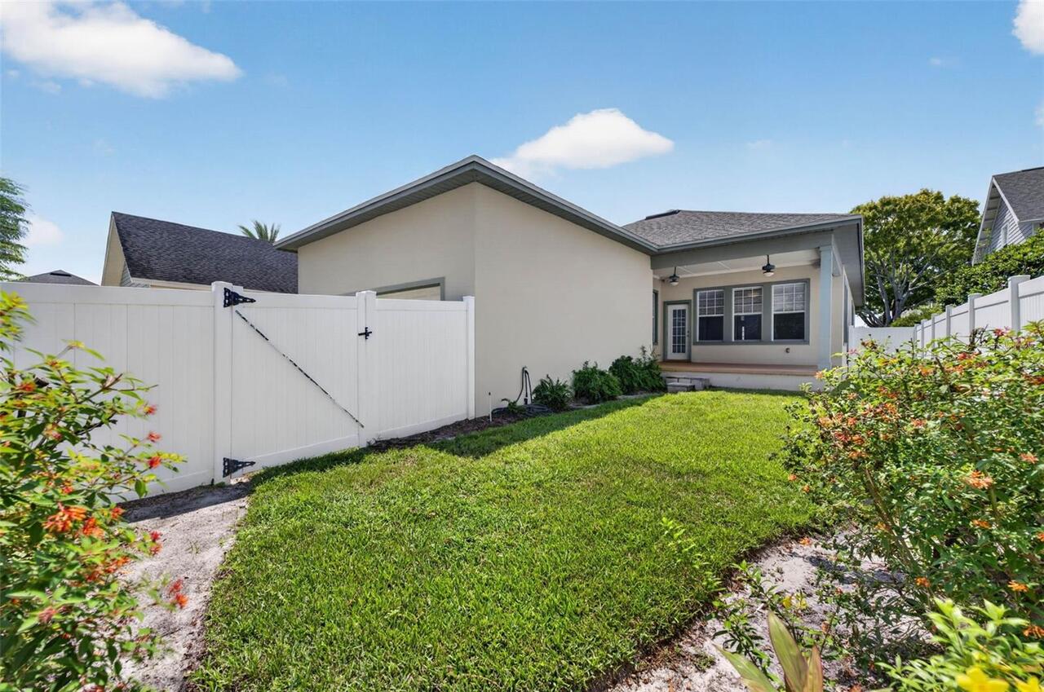
Covered, Front Porch, Rear Porch
Pet Fee Non Refundable
400
Pet Restrictions
Per landlord approval.
Pet Restrictions Source
Landlord
Pet Size
Medium (36-60 Lbs.)
Pets Allowed
Breed Restrictions, Cats OK, Dogs OK, Yes
RATIO Current Price By Calculated SqFt
2.48
Showing Requirements
ShowingTime
Status Change Timestamp
2026-08-20T15:53:06.000Z
Universal Property Id
US-12095-N-172230052408190-R-N
Unparsed Address
1965 OSPREY AVE