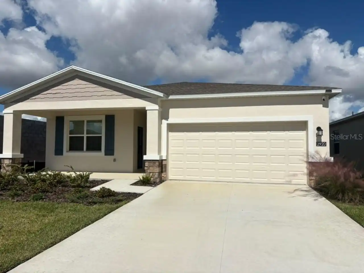
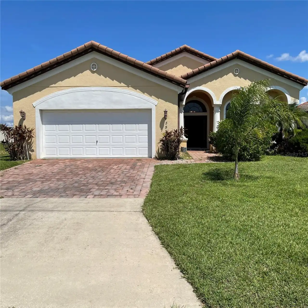
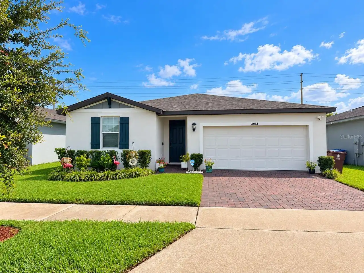
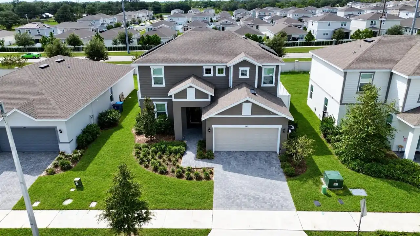
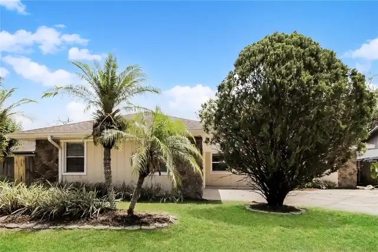
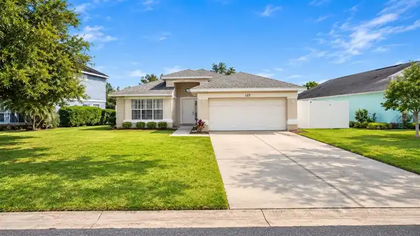
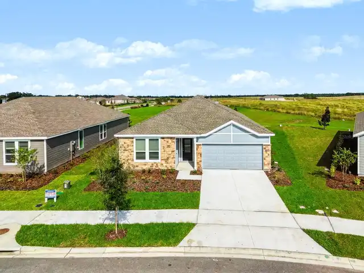
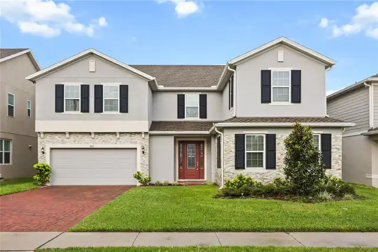
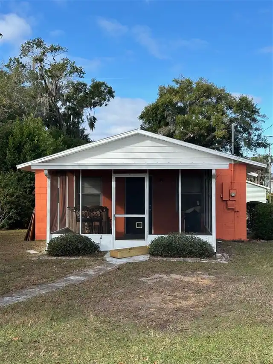
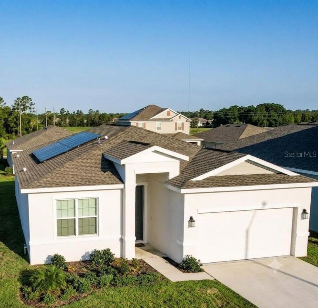
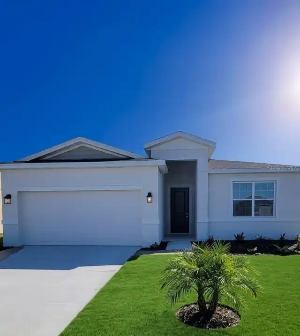
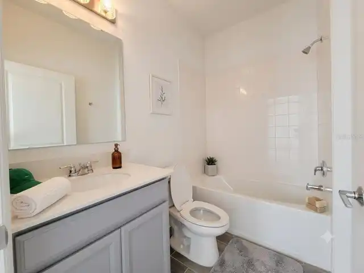
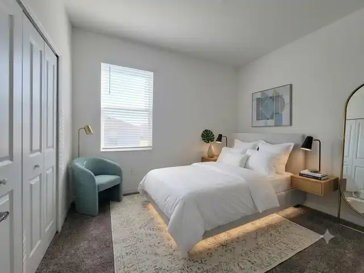
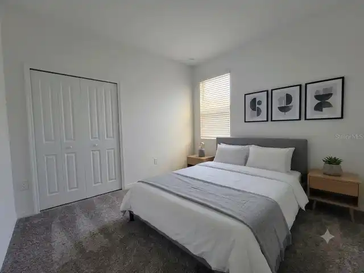
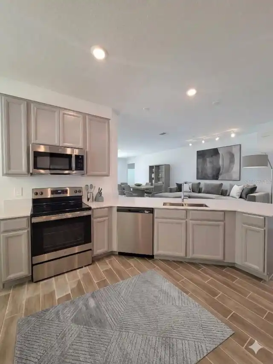
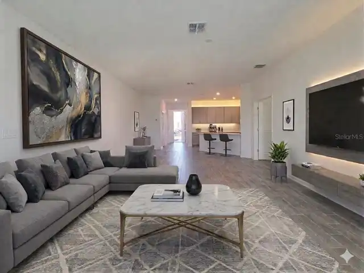
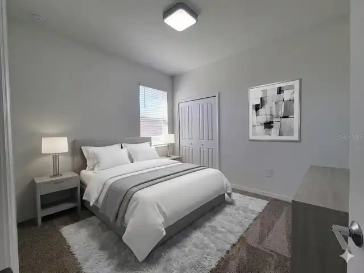
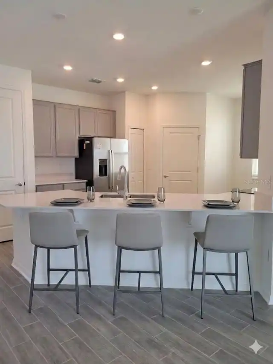
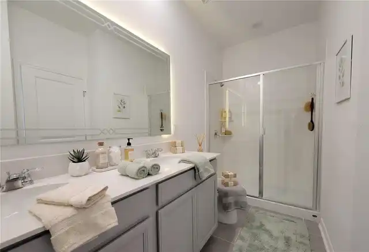
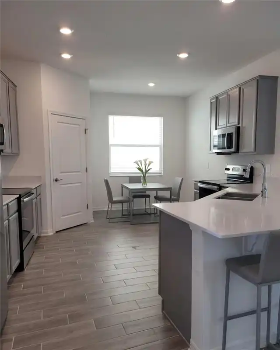
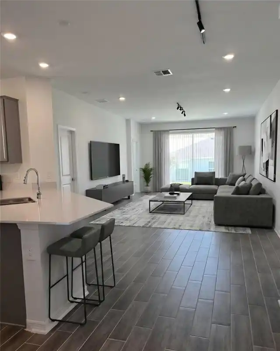
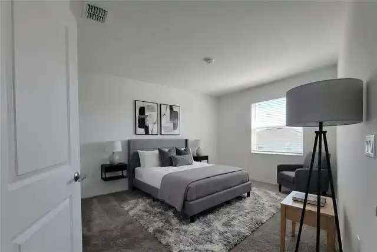
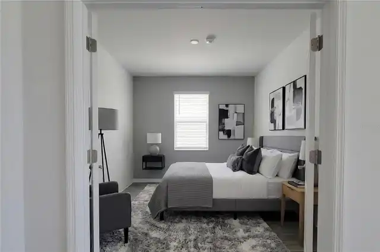
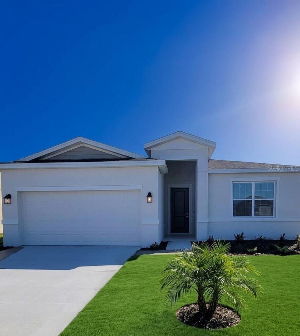
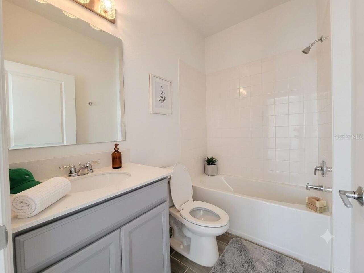
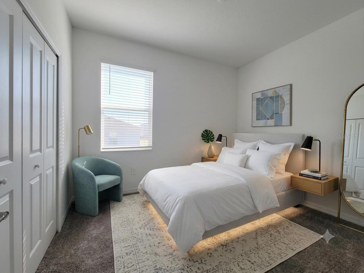
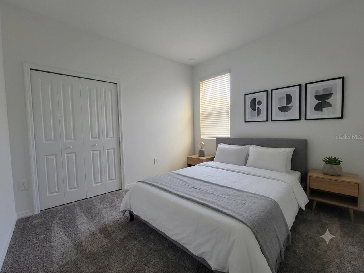
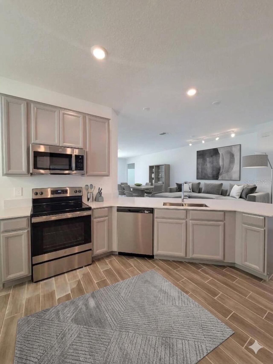
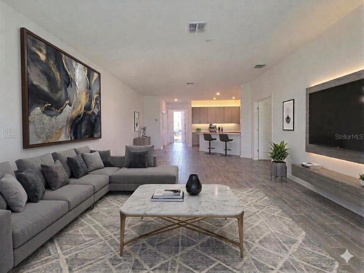
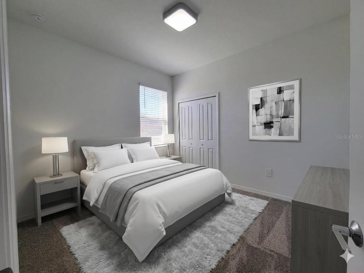
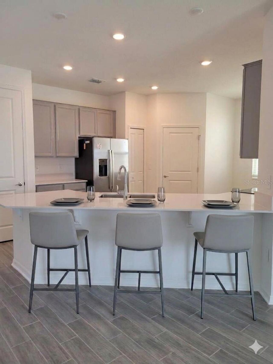
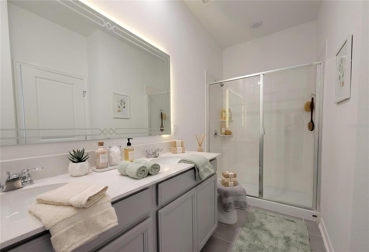
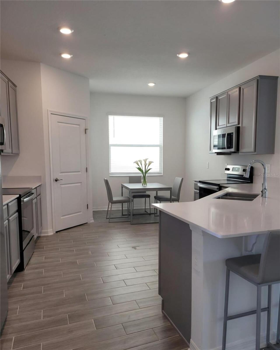
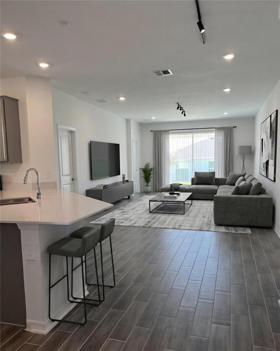
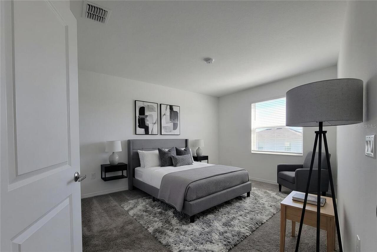
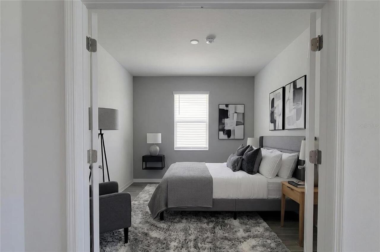
Rare 2022 Next Gen home, sold FURNISHED and move-in ready. The 2,109 sq ft split plan has 3 bedrooms plus a den/4th bedroom in the main home, and an attached private suite with its own entrance and full bath: multigenerational living, guests or extra income, with proven rental history. Corner lot on a quiet cul-de-sac with covered patio and backyard. Leased solar panels for energy savings. Community pool, clubhouse and playground. Minutes from US-27, I-4, Southern Dunes Golf, Legoland and Disney.
Property Details
Property Features
Property Sub Type
Single Family Residence
County
Polk
Subdivision
CYPRESS PARK ESTATES
Interior Features
MlsStatus
Active
Additional Information
Appliances
Freezer, Gas Water Heater, Water Purifier, Electric Water Heater, Exhaust Fan, Dishwasher, Bar Fridge, Kitchen Reverse Osmosis System, Refrigerator, Disposal, Dryer, Range, Washer, Cooktop, Water Filtration System, Ice Maker, Water Softener
Application Fee
75
Association Fee Requirement
Required
Availability Date
2026-10-30
Bathrooms Total Integer
3
Building Area Source
Owner
Building Area Total
2109
Building Area Total Srch SqM
195.93
Building Area Units
Square Feet
Calculated List Price By Calculated SqFt
1.26
Country
US
Current Price
2650.00
Direction Faces
North
Elementary School
Davenport Elem
Exterior Features
Hurricane Shutters
Flood Zone Code
X
Flood Zone Date
2016-12-22
Flood Zone Panel
12105C0380G
Flooring
Carpet, Ceramic Tile
Furnished
Furnished
Heating
Central
High School
Haines City Senior High
Interior Features
Open Floorplan, Ceiling Fans(s), Walk-In Closet(s)
Laundry Features
Inside
Lease Amount Frequency
Monthly
Levels
One
List AOR
Orlando Regional
Living Area Meters
195.93
Living Area Source
Owner
Living Area Units
Square Feet
Lot Size Acres
0.17
Lot Size Square Feet
7405
Lot Size Square Meters
688
Middle Or Junior School
Davenport School of the Arts
Minimum Lease
1 Month
Modification Timestamp
2026-10-31T05:01:25.089Z
Occupant Type
Owner
Other Equipment
Irrigation Equipment
Parcel Number
27-27-23-757502-003360
Pet Restrictions
yes
Pets Allowed
Breed Restrictions
Postal Code Plus 4
4132
Property Condition
Completed
RATIO Current Price By Calculated SqFt
1.26
Road Surface Type
Paved, Asphalt
Room Count
8
SW Subdiv Community Name
Not Applicable
Sewer
Public Sewer
Total Annual Fees
0.00
Total Monthly Fees
0.00
Universal Property Id
US-12105-N-272723757502003360-R-N
Unparsed Address
1971 POND PINE CT
Utilities
Water Connected, Electricity Connected, Sewer Connected
Water Source
Public
Neighborhood Map
Popup
Property Photos
MLS #MFRO6454056
Listing courtesy of Beycome Of Florida Llc
provided by Stellar MLS.
All listing information is deemed reliable but not guaranteed and should be independently verified through personal inspection by appropriate professionals. Listings displayed on this website may be subject to prior sale or removal from sale; availability of any listing should always be independent verified. Listing information is provided for consumer personal, non-commercial use, solely to identify potential properties for potential purchase; all other use is strictly prohibited and may violate relevant federal and state law.
The source of the listing data is as follows:
Stellar MLS (updated 11/13/26 5:28 AM) |