1-407-575-5392
Menu

1996 Chickasaw Boulevard, Davenport, FL

NEXT
PREV
$2,525

($1/sqft)

List Status: Active
1996 Chickasaw Boulevard
Davenport, FL 33837


5 beds
3 baths
2696 living sqft
Top Features
  • Subdivision: Forest Lake
  • Built in  2022
  • Single Family Residence
Description
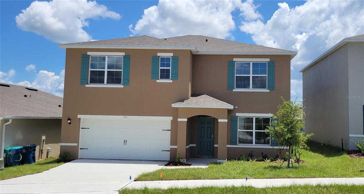
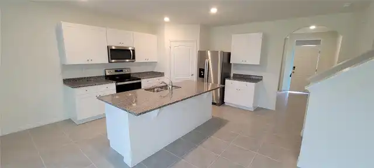
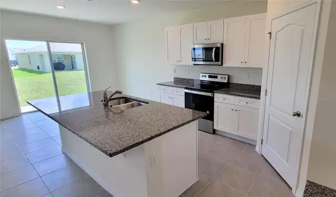
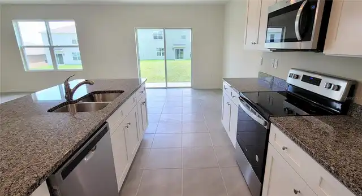
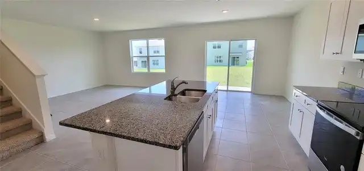
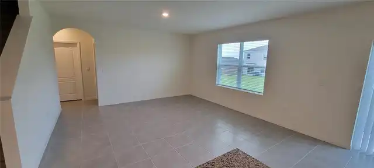
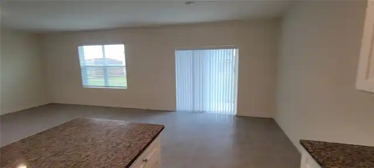
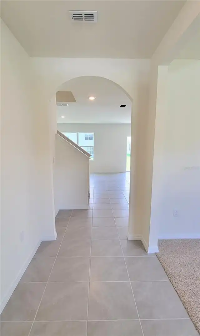
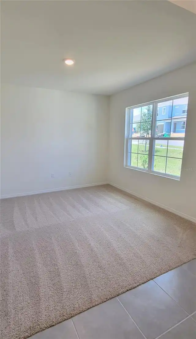
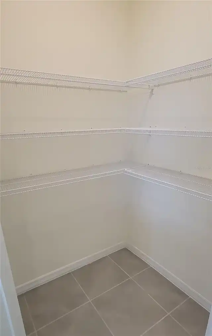
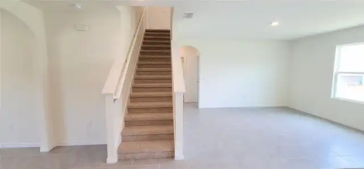
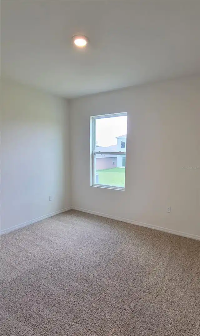
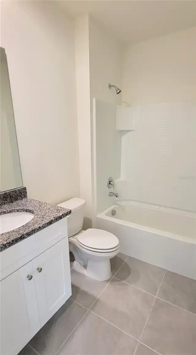
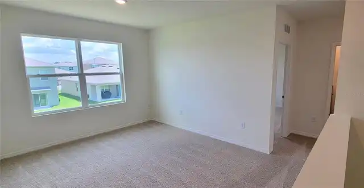
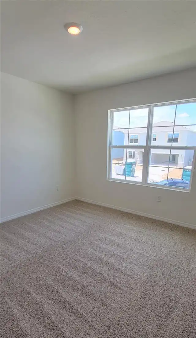
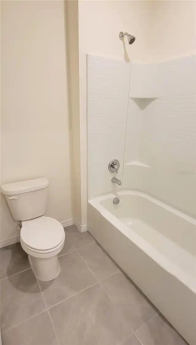
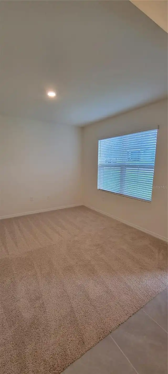
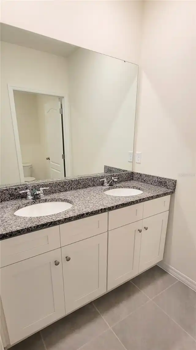
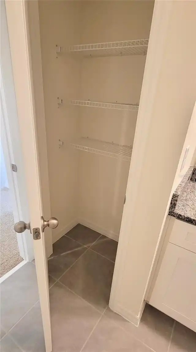
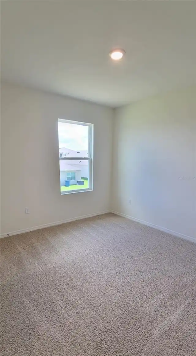
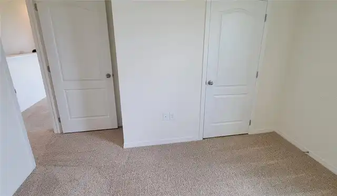
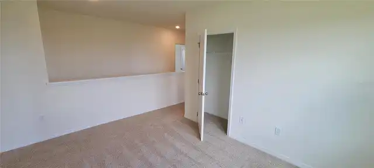
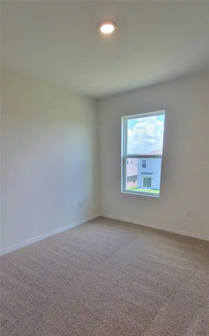
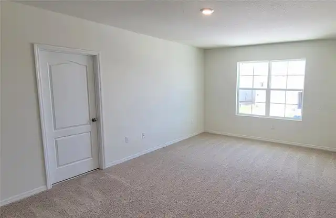
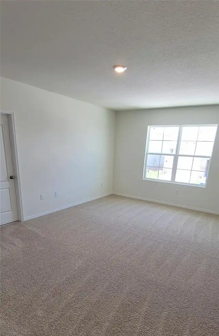
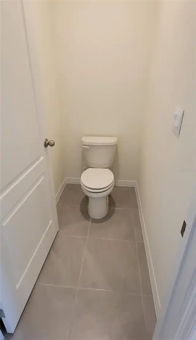
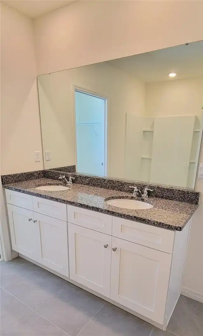
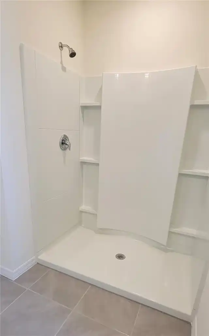
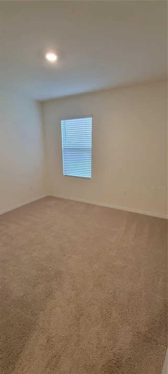
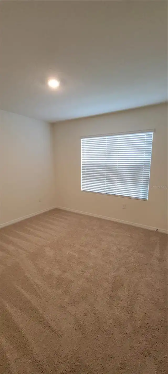
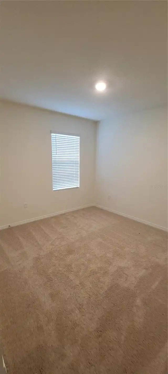
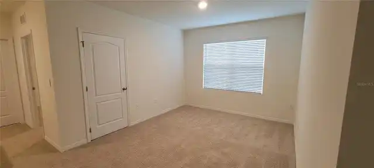
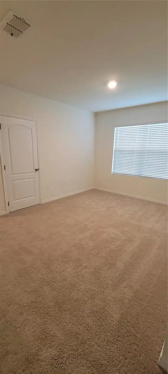
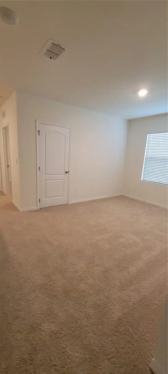
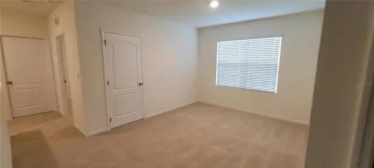
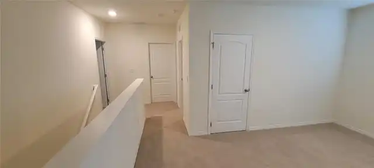
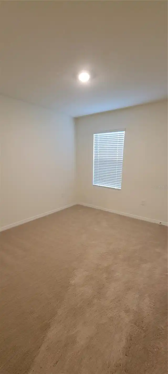
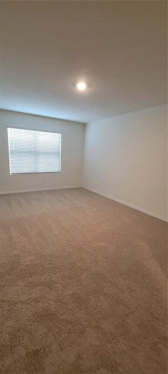
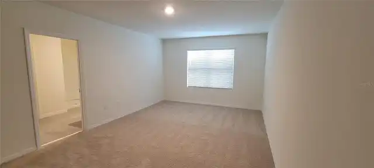
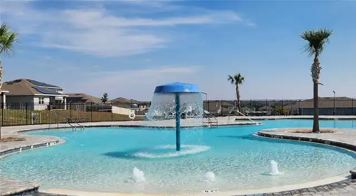
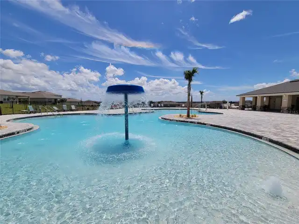
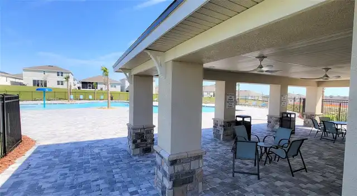
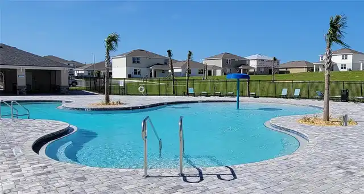
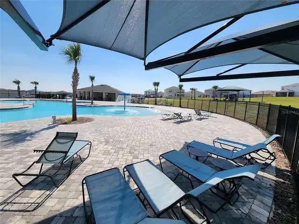
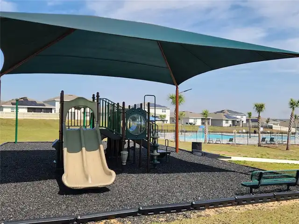
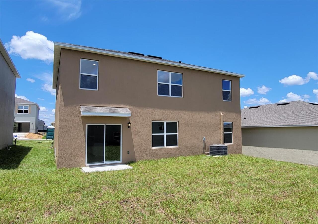
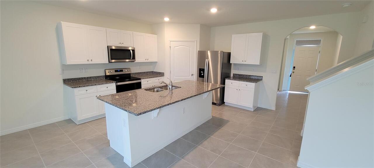
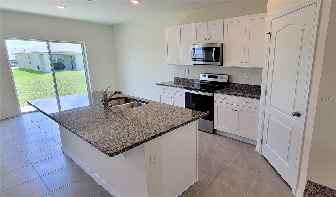
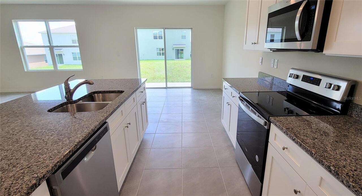
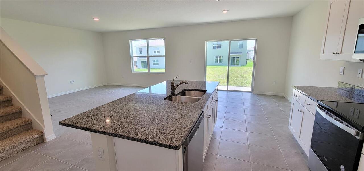
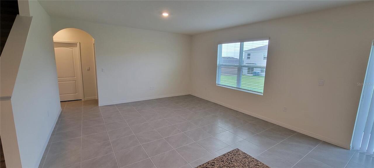
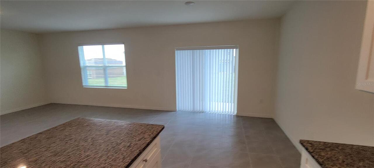
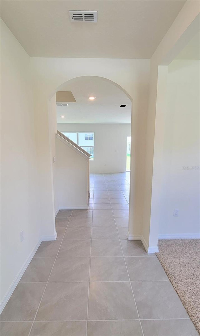
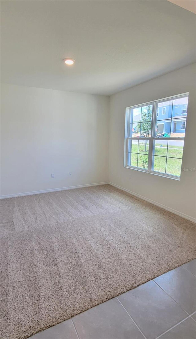
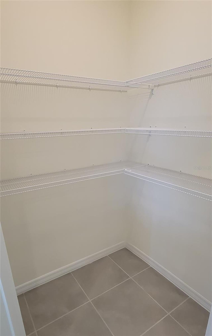
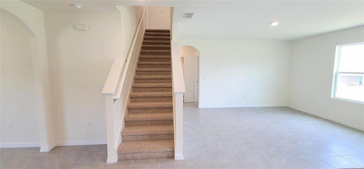
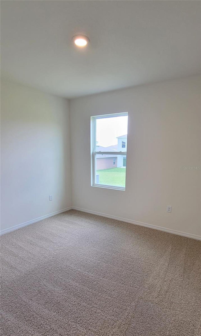
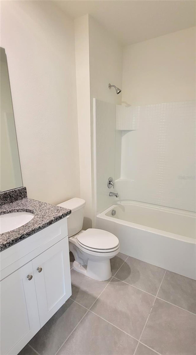
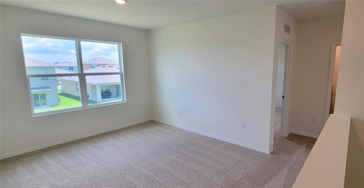
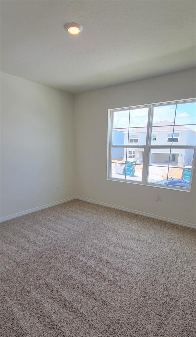
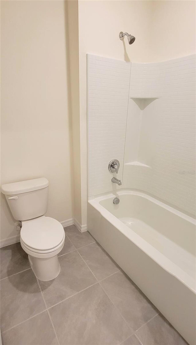
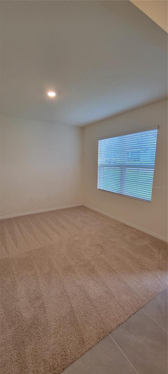
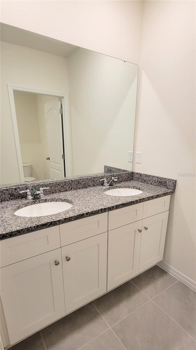
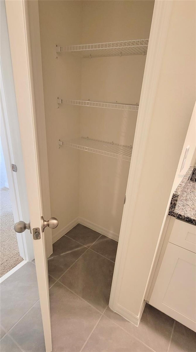
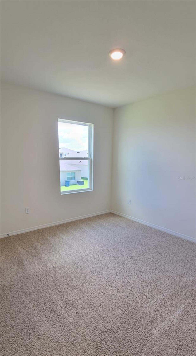
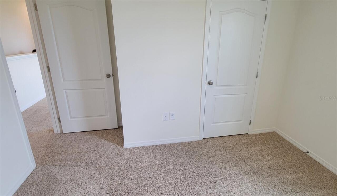
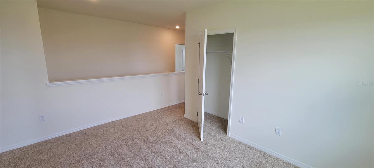
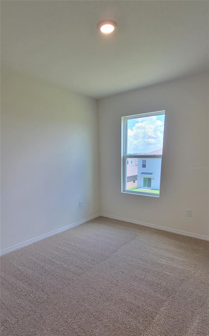
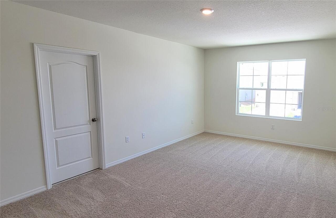
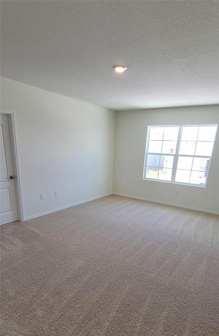
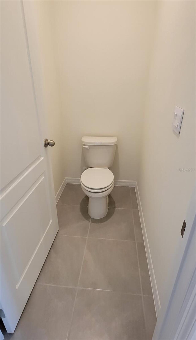
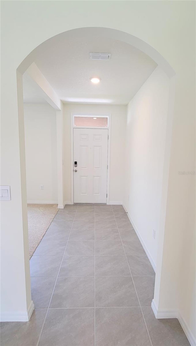
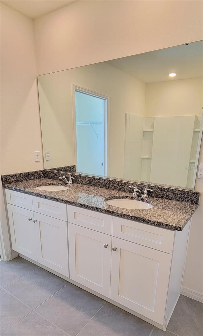
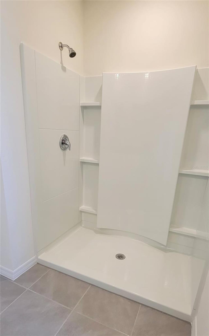
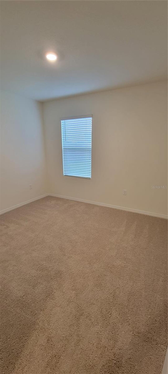
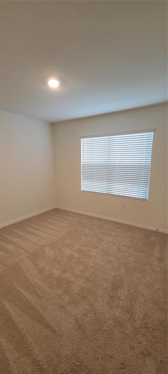
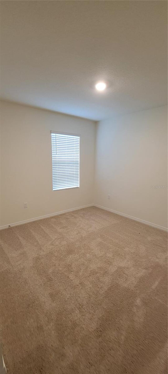
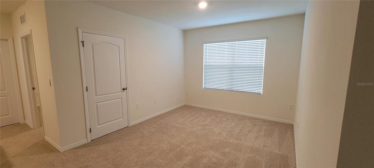
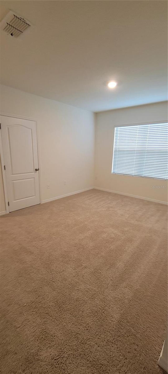
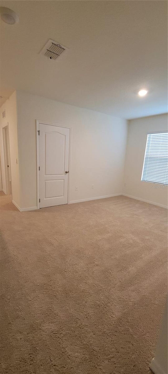
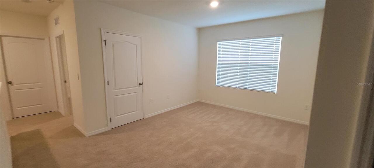
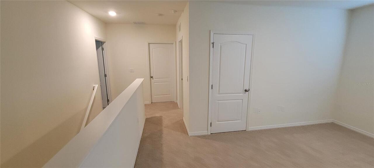
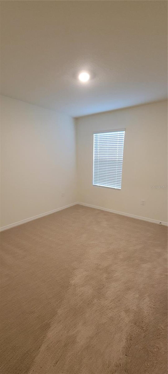
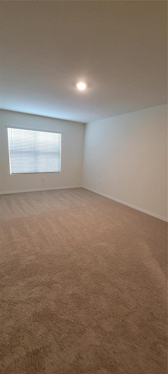
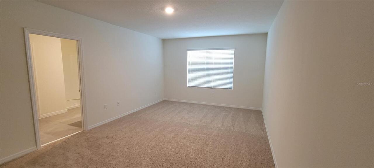
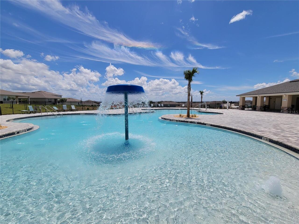
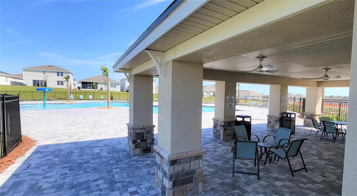
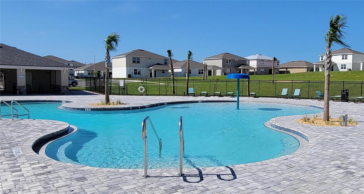
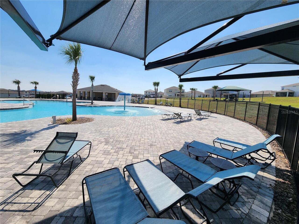
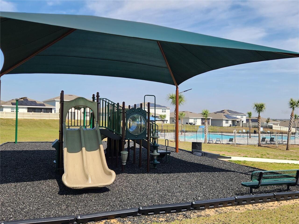
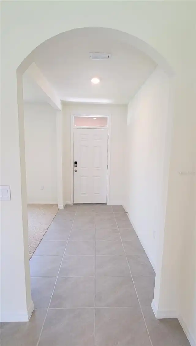
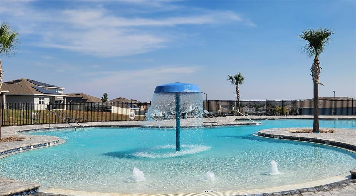
5+ bedroom, 3 bathroom desirable Hayden Modal Floor plan from DR Horton in the "Forest Lake" Community in Davenport about 1 mile from Publix and the hospital. 2696sf, this 5-bedroom house also has a separate Den/Office and open loft upstairs. This very well laid out home has a large main living area with open living room, dining room, and kitchen. One bedroom and full bath downstairs and a separate Den/office. Kitchen has beautiful Stone Island top with sink and breakfast bar and large walk-in pantry. Stainless steel appliances in kitchen. Upstairs bedrooms are split to provide more privacy. The master bathroom has separate toilet room, walk-in shower stall, dual sinks and a side closet next to the main walk-in closet. The laundry room is at the top of the stairs. The front 3 bedrooms and Loft area all share the second bath with double sinks and separate toilet and bathroom. Tiled floors through the main living, kitchen, and baths. Carpet in bedrooms. Blinds, fridge, and garage opener to be installed. The Forest Lake community has a swimming pool, cabana, sand volleyball court, and playground. Forest Lake is right off route 27 just a few miles from I4. Publix is 1 mile away and hospital 1.5. Many other shops, schools, and restaurants are nearby on route 27 with more being built and Disney a few miles up I4. HOA and lawn care included. Renters insurance is required. All information is deemed reliable but not guaranteed. Available now to make this your home. Ready for move in Nov 1
Property Details
Property Features
Property Sub Type
Single Family Residence
Parking
Driveway, Garage Door Opener
County
Polk
Subdivision
FOREST LAKE
Additional Information
Additional Pet Fees
$300 refundable deposit for one, $500 for two
Additional Rooms
Inside Utility, Loft
Appliances
Dishwasher, Disposal, Electric Water Heater, Microwave, Range, Range Hood, Refrigerator
Application Fee
50
Association Amenities
Pool
Association YN
true
Attached Garage YN
true
Availability Date
2026-11-01
Bathrooms Total Integer
3
Builder Model
HAYDEN
Builder Name
D.R. HORTON
Building Area Source
Public Records
Building Area Total
3176
Building Area Total Srch SqM
295.06
Building Area Units
Square Feet
Calculated List Price By Calculated SqFt
0.94
Carport YN
false
Community Features
Pool, Sidewalks, Street Lights
Cooling
Central Air
Country
US
Current Price
2525.00
Direction Faces
West
Disaster Mitigation
Above Flood Plain
Elementary School
Horizons Elementary
Exterior Features
Lighting, Sidewalk
Fireplace YN
false
Flood Zone Code
x
Flooring
Carpet, Ceramic Tile
Furnished
Unfurnished
Garage YN
true
Green Energy Efficient
Lighting, Thermostat, Windows
Green Indoor Air Quality
No/Low VOC Paint/Finish
Green Landscaping
Fl. Friendly/Native Landscape
Heating
Electric
High School
Ridge Community Senior High
Interior Features
High Ceilings, Living Room/Dining Room Combo, Open Floorplan, Solid Wood Cabinets, Stone Counters, Walk-In Closet(s)
Internet Address Display YN
true
Internet Automated Valuation Display YN
true
Internet Consumer Comment YN
true
Internet Entire Listing Display YN
true
Laundry Features
Laundry Room, Upper Level
Lease Amount Frequency
Monthly
Levels
Two
List AOR
Orlando Regional
Living Area Meters
250.47
Living Area Source
Public Records
Living Area Units
Square Feet
Long Term YN
1
Lot Features
City Limits, Sidewalk, Paved
Lot Size Acres
0.12
Lot Size Dimensions
50x110
Lot Size Square Feet
5502
Lot Size Square Meters
511
Max Pet Weight
60
Middle Or Junior School
Boone Middle
Minimum Lease
1-2 Years
Modification Timestamp
2026-10-31T05:01:25.481Z
New Construction YN
false
Number Of Pets
2
Occupant Type
Vacant
Other Equipment
Irrigation Equipment
Owner Pays
Grounds Care
Parcel Number
27-27-05-726014-003180
Pet Deposit Fee
300
Pet Restrictions
no agressive breeds
Pet Restrictions Source
Landlord
Pet Size
Medium (36-60 Lbs.)
Pets Allowed
Cats OK, Dogs OK, Pet Deposit, Yes
Pool Private YN
false
Property Attached YN
false
Property Condition
Completed
RATIO Current Price By Calculated SqFt
0.94
Realtor Info
Floor Plan Available
Road Surface Type
Paved
Room Count
8
Security Deposit
2525
Security Features
Smoke Detector(s)
Senior Community YN
false
Sewer
Public Sewer
Showing Requirements
ShowingTime
Spa YN
false
Status Change Timestamp
2026-10-30T19:38:23.000Z
Total Annual Fees
0.00
Total Monthly Fees
0.00
Universal Property Id
US-12105-N-272705726014003180-R-N
Unparsed Address
1996 CHICKASAW BLVD
Utilities
Cable Available, Electricity Available, Electricity Connected, Public, Water Available
Water Source
Public
Waterfront YN
false
Window Features
Blinds, Low-Emissivity Windows
Neighborhood Map
Popup

Property Photos
Listing Photo
Listing Photo
Listing Photo
Listing Photo
Listing Photo
Listing Photo
Listing Photo
Listing Photo
Listing Photo
Listing Photo
Listing Photo
Listing Photo
Listing Photo
Listing Photo
Listing Photo
Listing Photo
Listing Photo
Listing Photo
Listing Photo
Listing Photo
Listing Photo
Listing Photo
Listing Photo
Listing Photo
Listing Photo
Listing Photo
Listing Photo
Listing Photo
Listing Photo
Listing Photo
Listing Photo
Listing Photo
Listing Photo
Listing Photo
Listing Photo
Listing Photo
Listing Photo
Listing Photo
Listing Photo
Listing Photo
Listing Photo
Listing Photo
Listing Photo
Listing Photo
Listing Photo
Listing Photo
Listing Photo
Listing Photo
Listing Photo
Listing Photo
Listing Photo
Listing Photo
Listing Photo
Listing Photo
Listing Photo
Listing Photo
Listing Photo
Listing Photo
Listing Photo
Listing Photo
Listing Photo
Listing Photo
Listing Photo
Listing Photo
Listing Photo
Listing Photo
Listing Photo
Listing Photo
Listing Photo
Listing Photo
Listing Photo
Listing Photo
Listing Photo
Listing Photo
Listing Photo
Listing Photo
Listing Photo
Listing Photo
Listing Photo
Listing Photo
Listing Photo
Listing Photo
Listing Photo
Listing Photo
Listing Photo
Listing Photo
Listing Photo
Listing Photo
Listing Photo
Listing Photo
Listing Photo
Listing Photo
Listing Photo
Listing Photo

MLS #MFRO6454069 Listing courtesy of Spring Realty One Llc provided by Stellar MLS.

Similar Listings
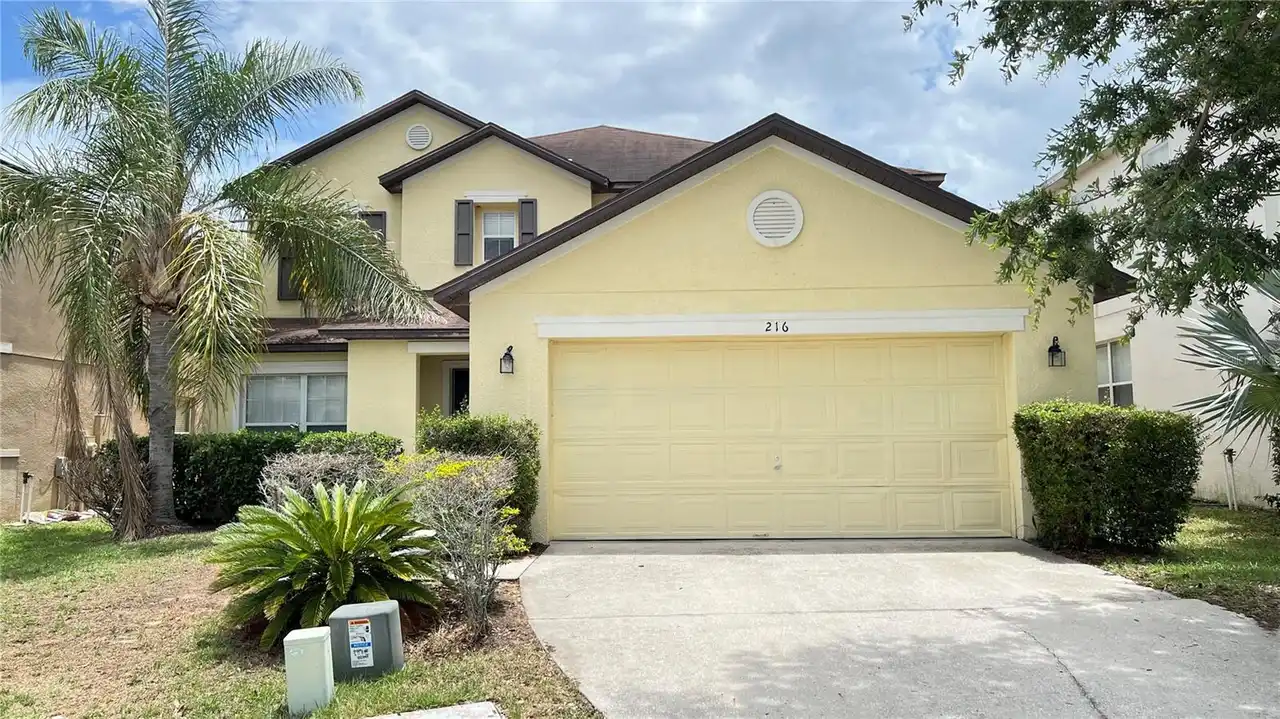
$2,450
216 Verdi Street
Davenport
5BR/3BA
| Pending
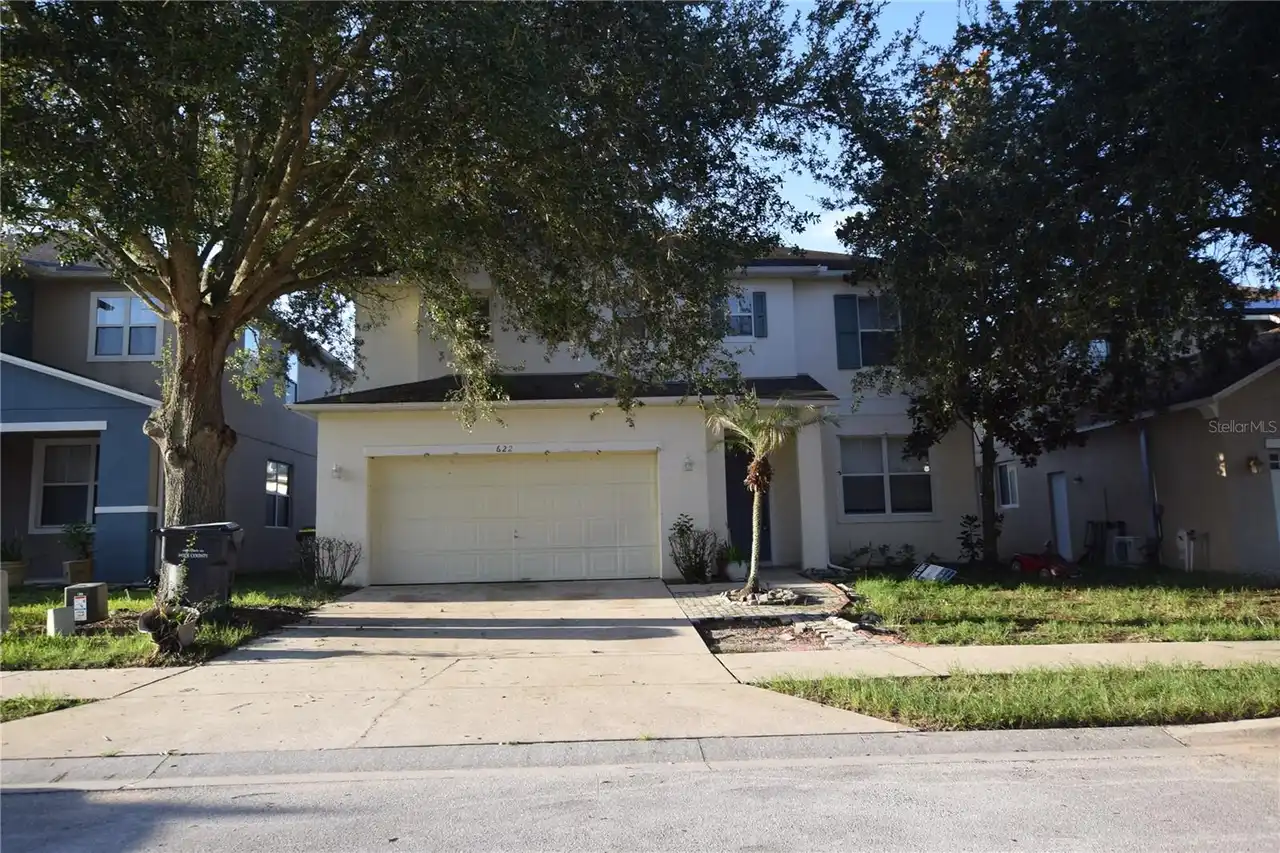
$2,500
622 Alfani Street
Davenport
5BR/3BA
| Active
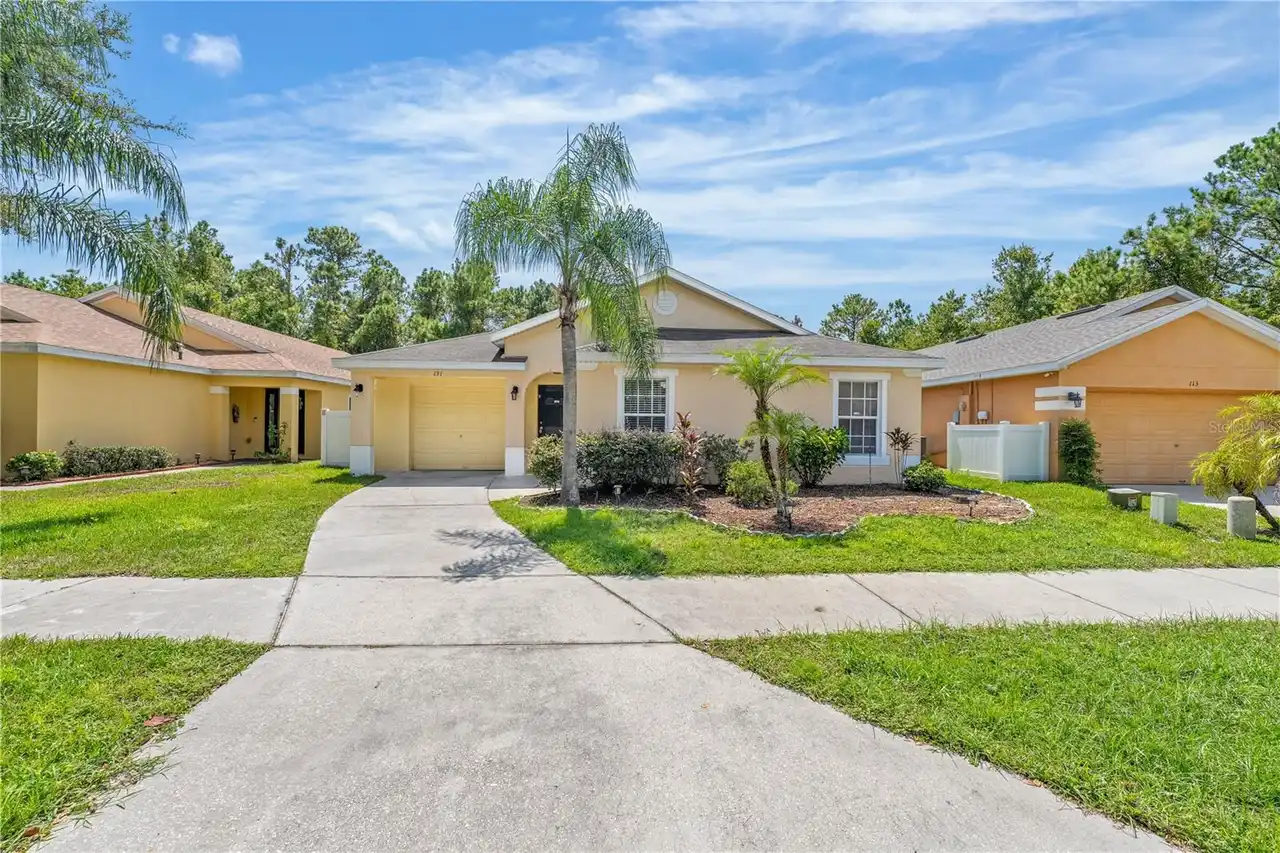
$2,500
131 Sandy Ridge Drive
Davenport
5BR/3BA
| Active
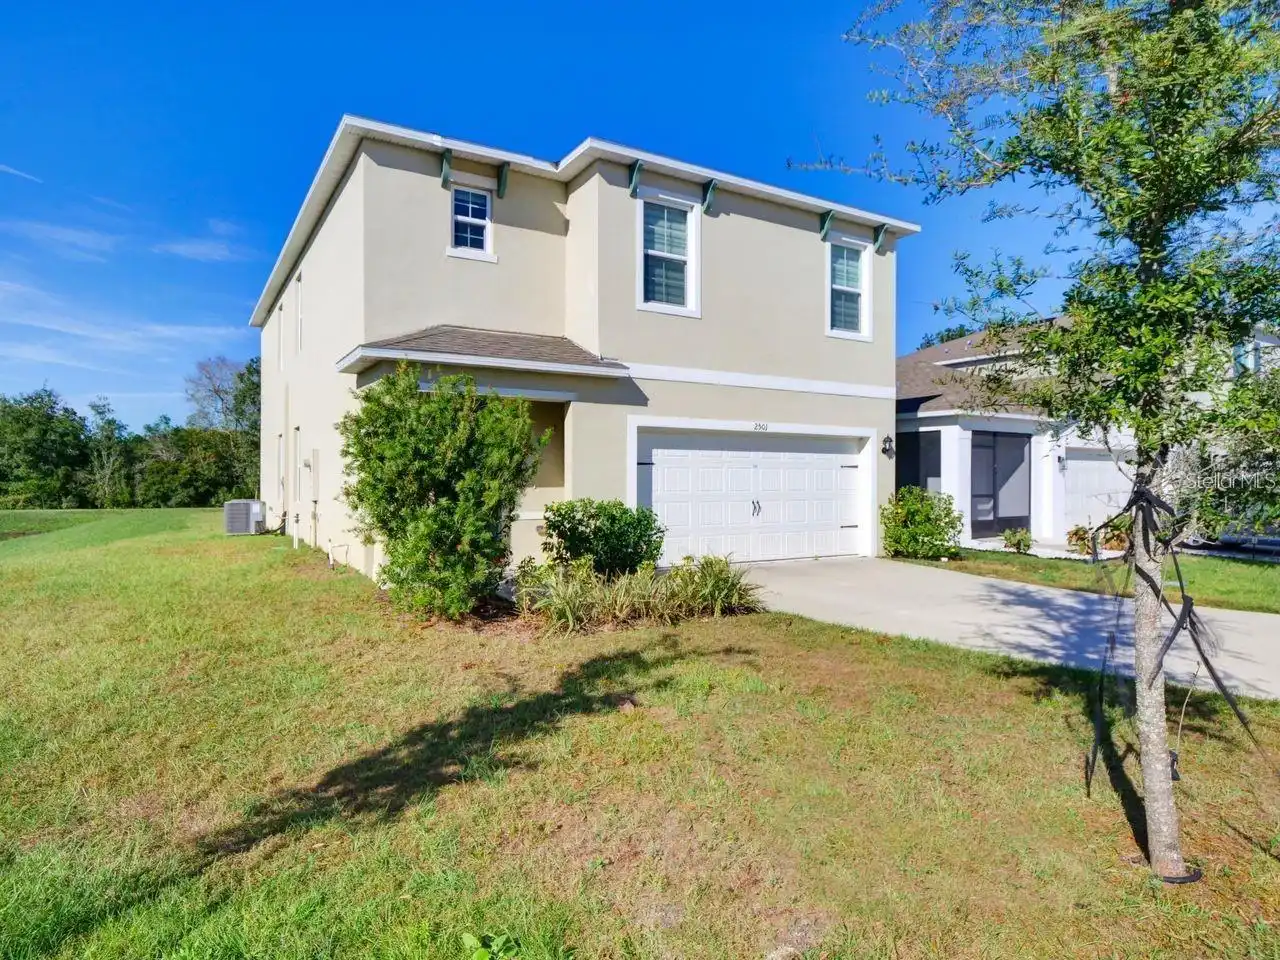
$2,550
2501 Ribbon Fall Avenue
Davenport
5BR/3BA
| Active


All listing information is deemed reliable but not guaranteed and should be independently verified through personal inspection by appropriate professionals. Listings displayed on this website may be subject to prior sale or removal from sale; availability of any listing should always be independent verified. Listing information is provided for consumer personal, non-commercial use, solely to identify potential properties for potential purchase; all other use is strictly prohibited and may violate relevant federal and state law. The source of the listing data is as follows: Stellar MLS (updated 11/5/26 10:56 AM) |

Listing Search


Translate Tool

Featured Listings
Winter Haven Real Estate
$2,050
3 BED
2 BATH
Discover the epitome of modern living in this stunning 1,386 sq. ft. home built in 2026, nestled in the picturesque and ... Read More
Kissimmee Real Estate
$1,995
3 BED
2 BATH
This is a very desirable property in the Turnberry Subdivision across from Austin Tindall Soccer Field and walking dista... Read More
Winter Haven Real Estate
$2,050
3 BED
2 BATH
HOUSING CHOICE VOUCHERS WELCOME. Portability vouchers accepted Discover the epitome of modern living in this stunning 1,... Read More
Winter Haven Real Estate
$2,050
3 BED
2 BATH
Discover the epitome of modern living in this stunning 1,386 sq. ft. home built in 2026, nestled in the picturesque and ... Read More
Kissimmee Real Estate
$1,995
3 BED
2 BATH
**Spacious 3-Bedroom Home for Rent in Poinciana – Internet Included!** Welcome to this spacious and inviting 3-bedroom, ... Read More
Contact Wendy Morris

407-575-5392

Wendy Morris LLC

Licensed in the State of Florida
BK 3146762
16797 Broadwater Avenue
Winter Garden, Florida 34787

Your privacy is our utmost concern. We will never sell your personal information. Privacy Policy
©2026 wendymorrisrealty.com - all rights reserved. | Site Map